house
1/57
$13,802/mo
$2,099,0005bd·5ba·4,221sf
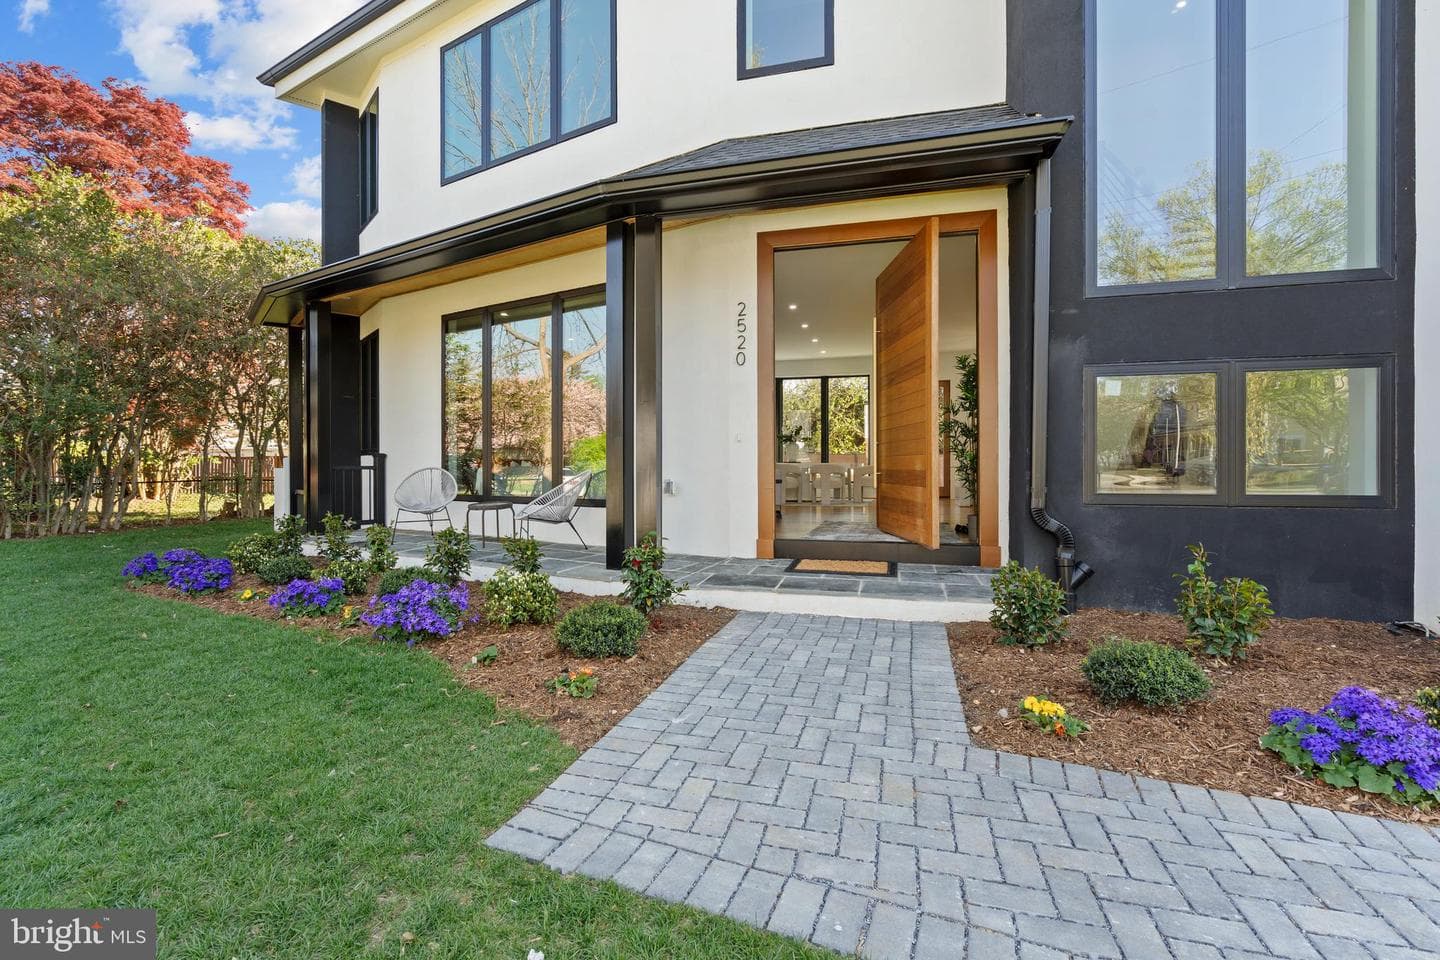
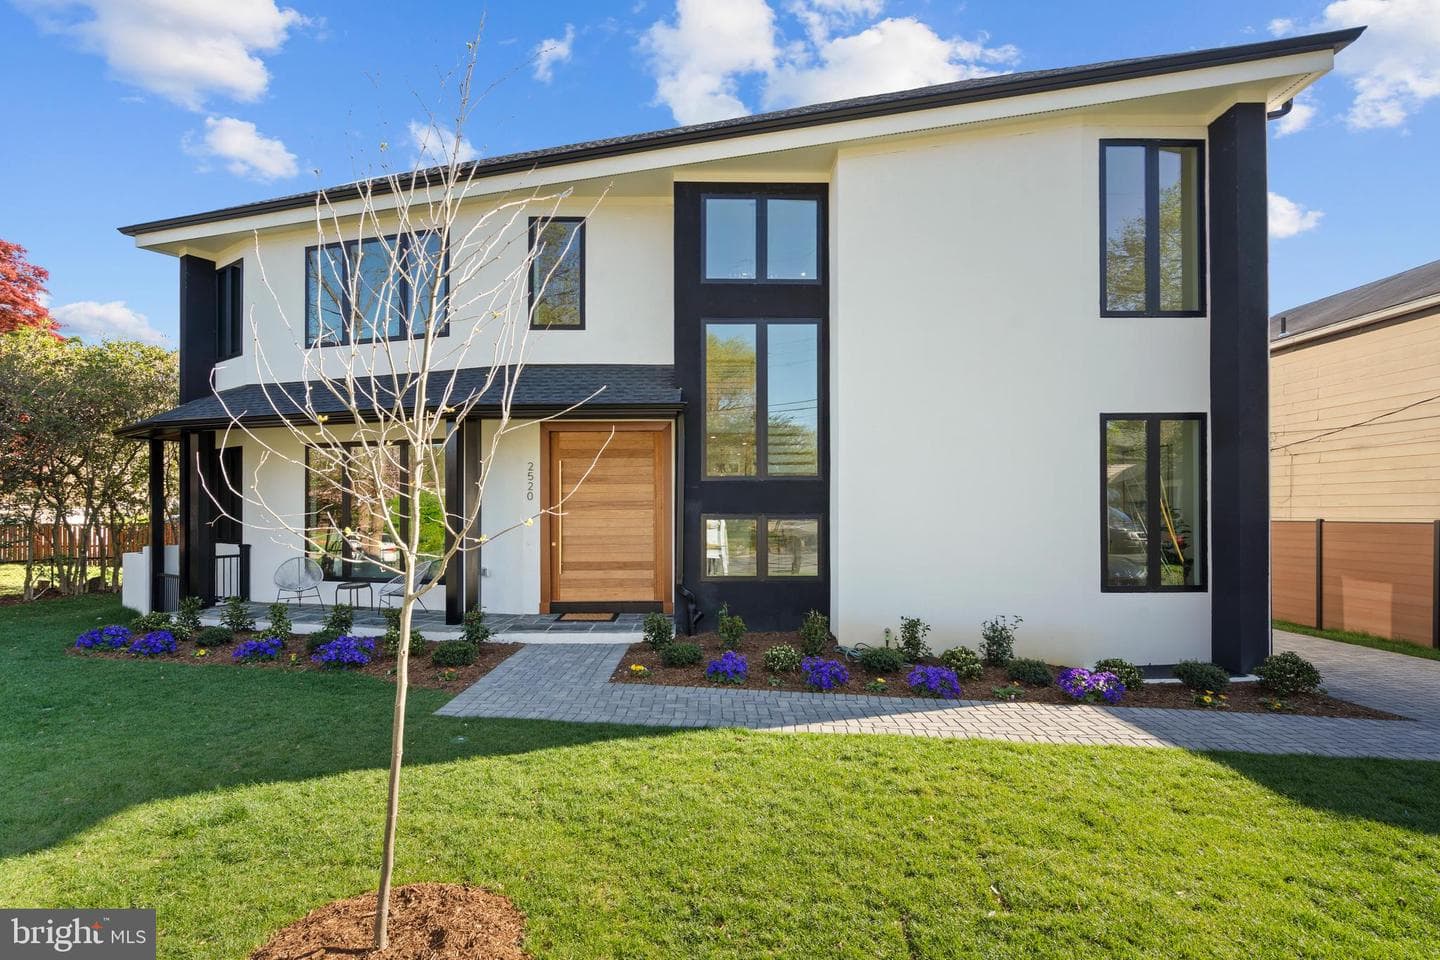
2520 5th Street S, Arlington, VA 22204
Listing Courtesy of Proplocate Realty

Sold onJuly 7, 2026· Listed at $750,000
This home sale information is not to be construed as an appraisal and may not be used as such for any purpose. BRIGHT MLS is the (or a) provider of this home sale information and has compiled content from various sources. Some properties represented may not have actually sold due to reporting errors.
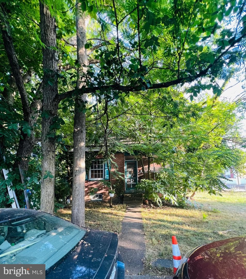
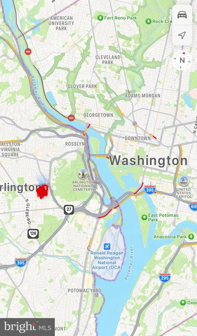
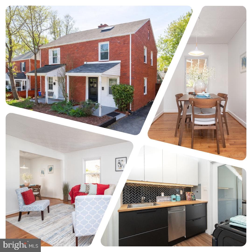
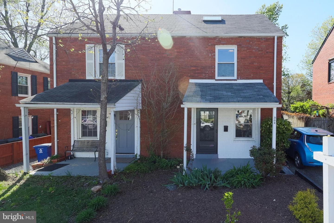
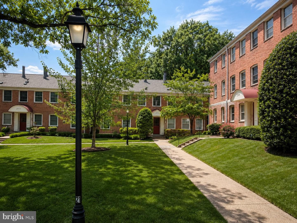
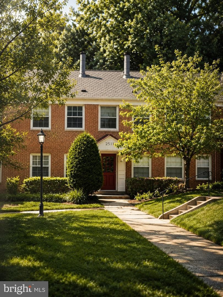
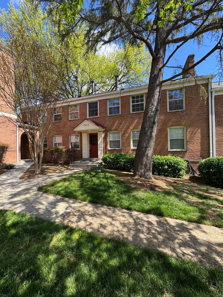
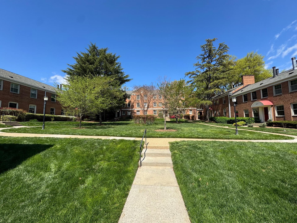
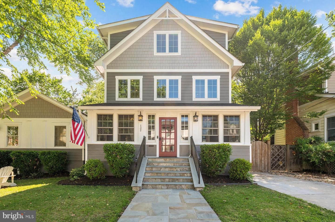
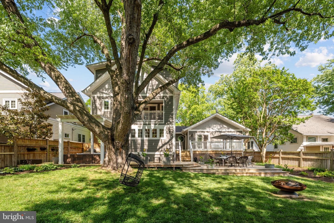
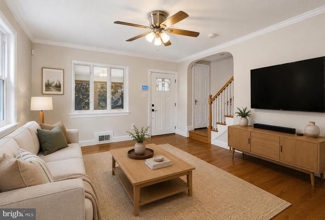
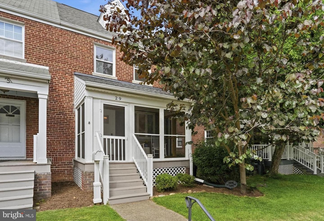
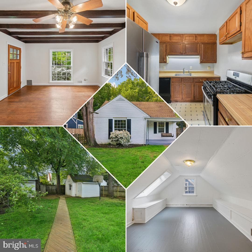
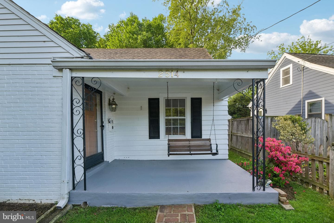
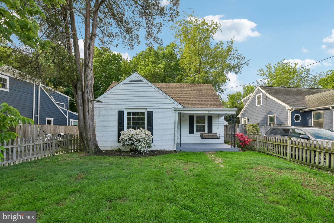
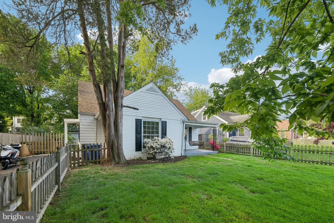
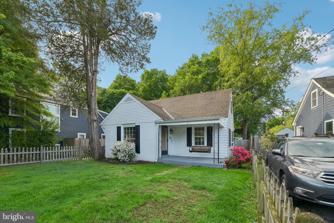
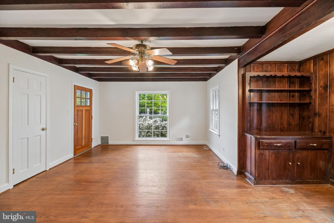
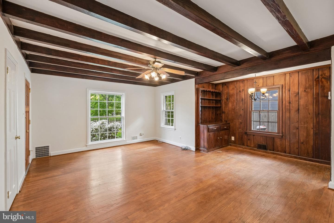
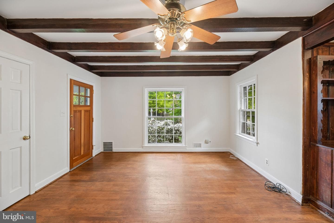
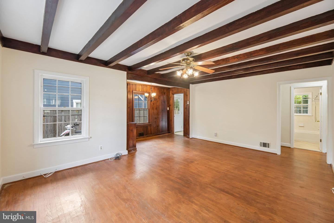
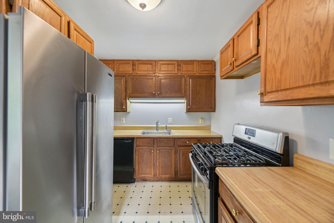
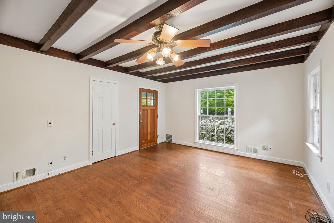
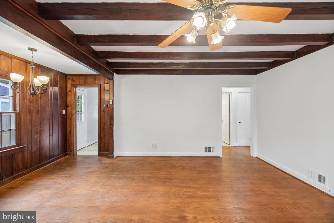
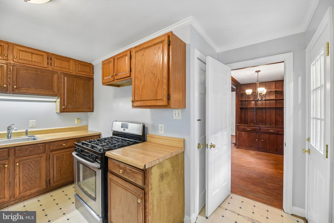
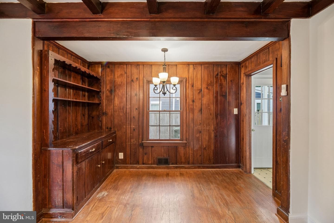
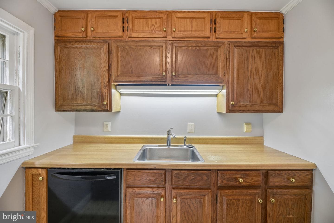
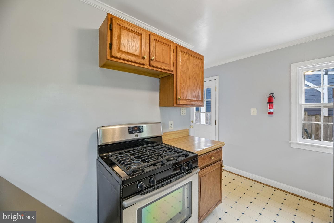
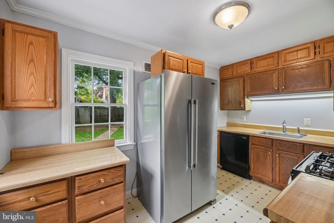
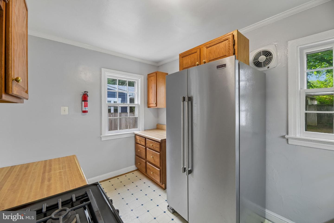
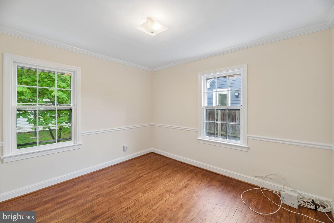
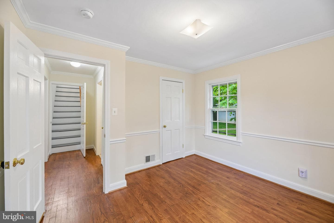
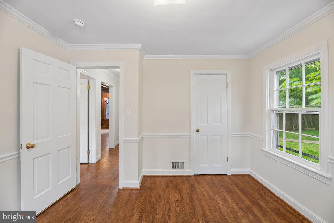
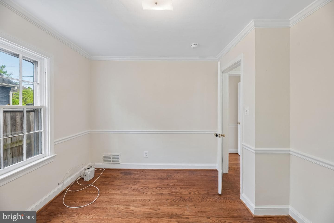
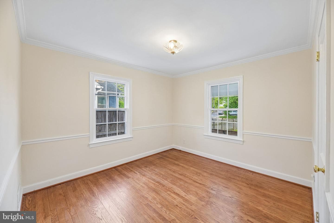
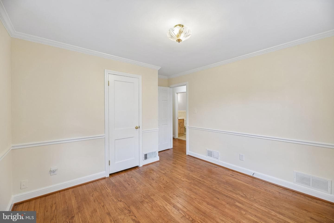
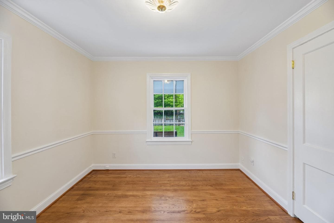
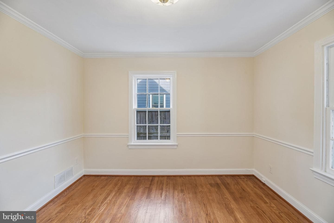
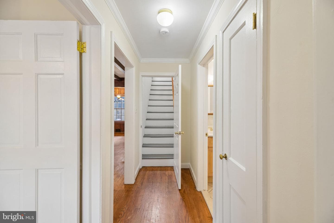
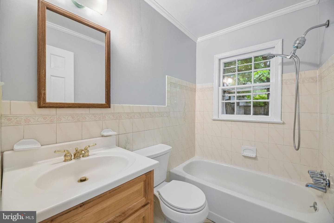
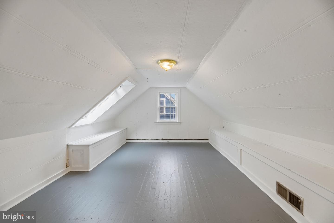
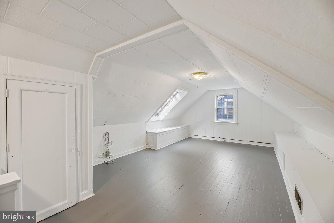
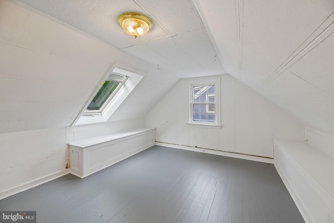
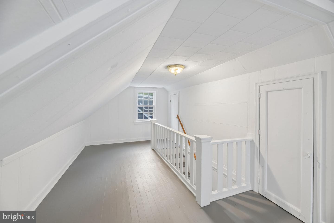
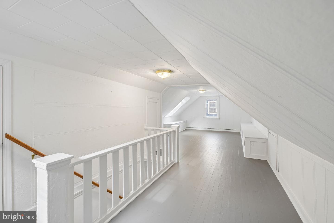
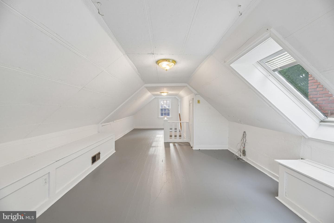
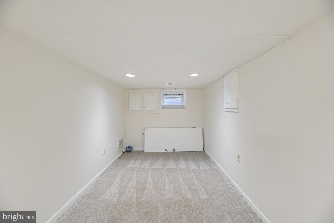
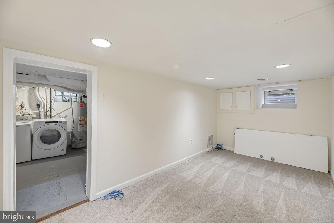
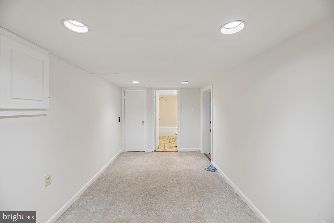
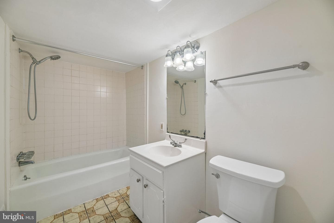
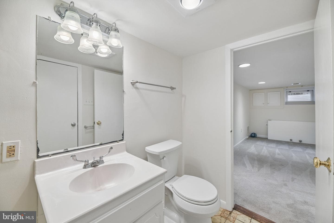
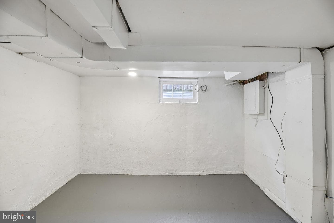
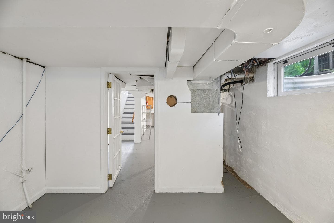
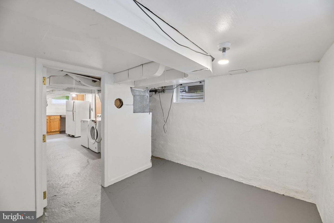
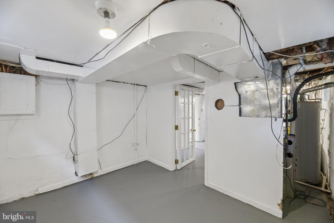
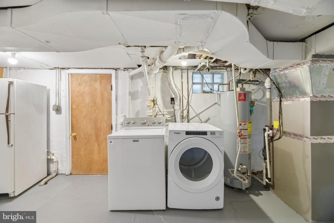
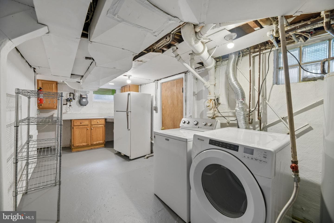
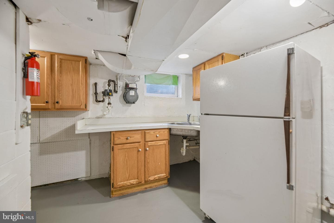
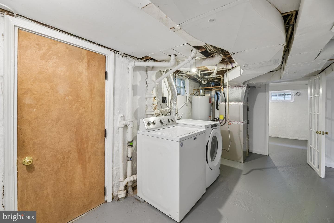
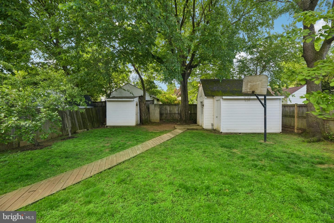
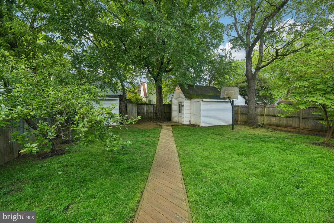
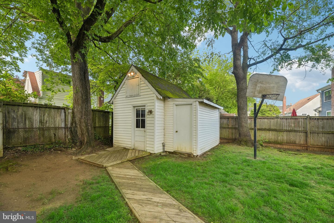
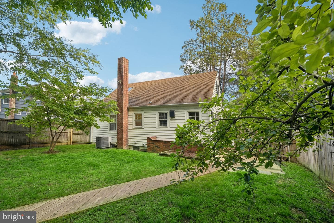
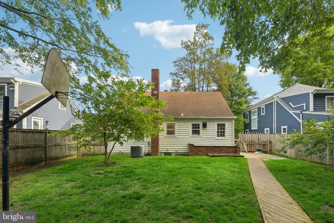
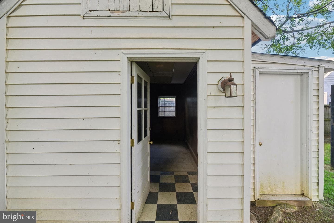
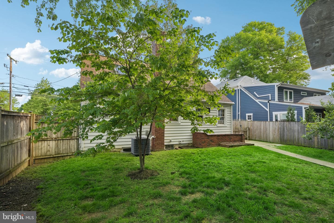
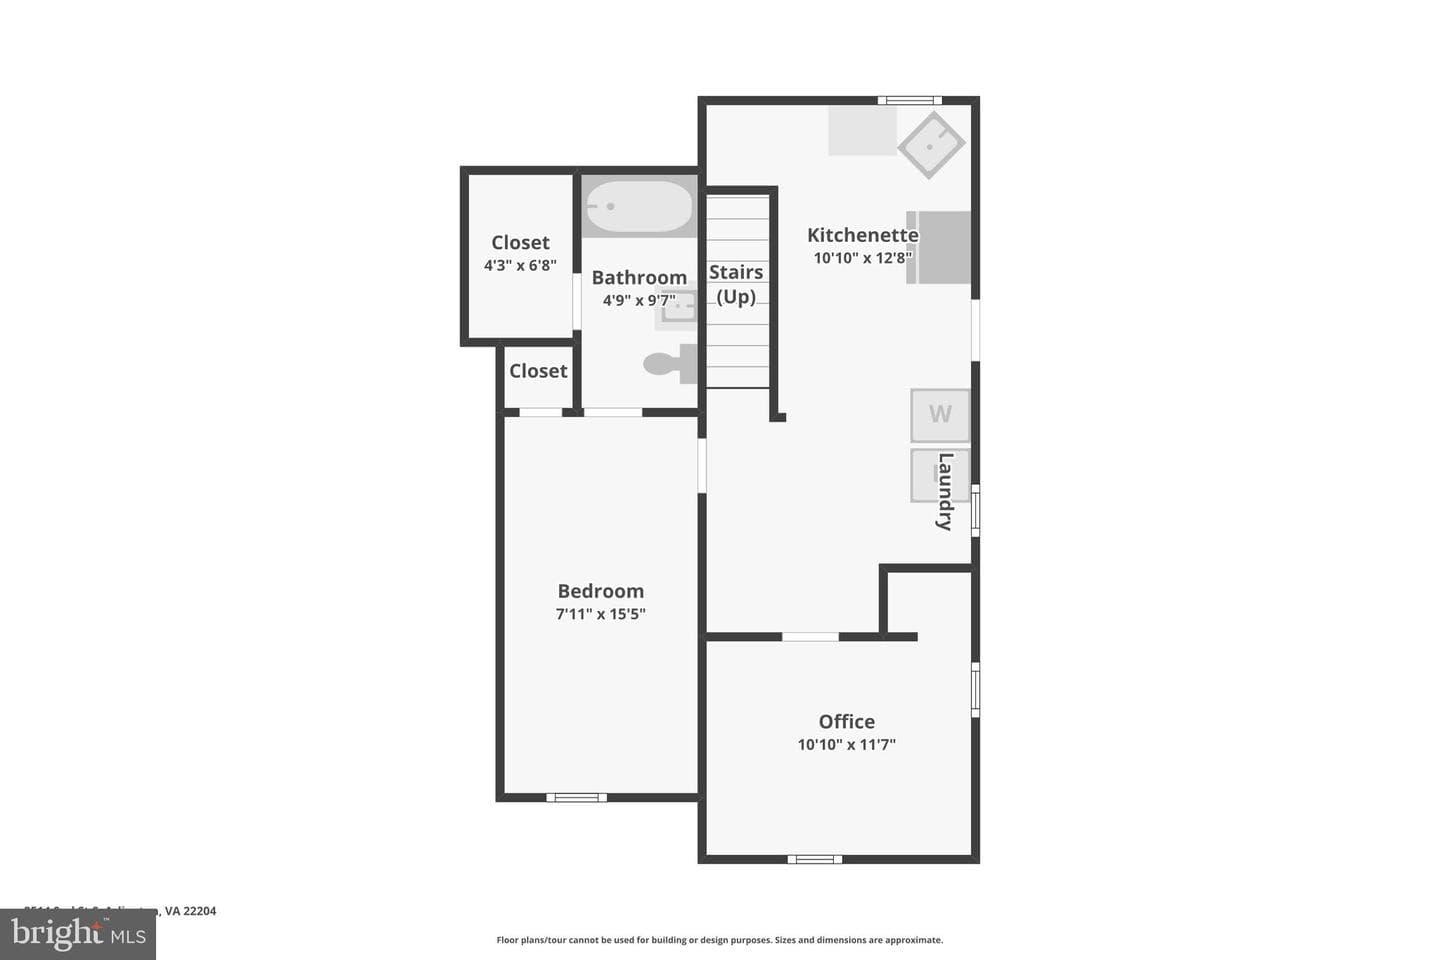
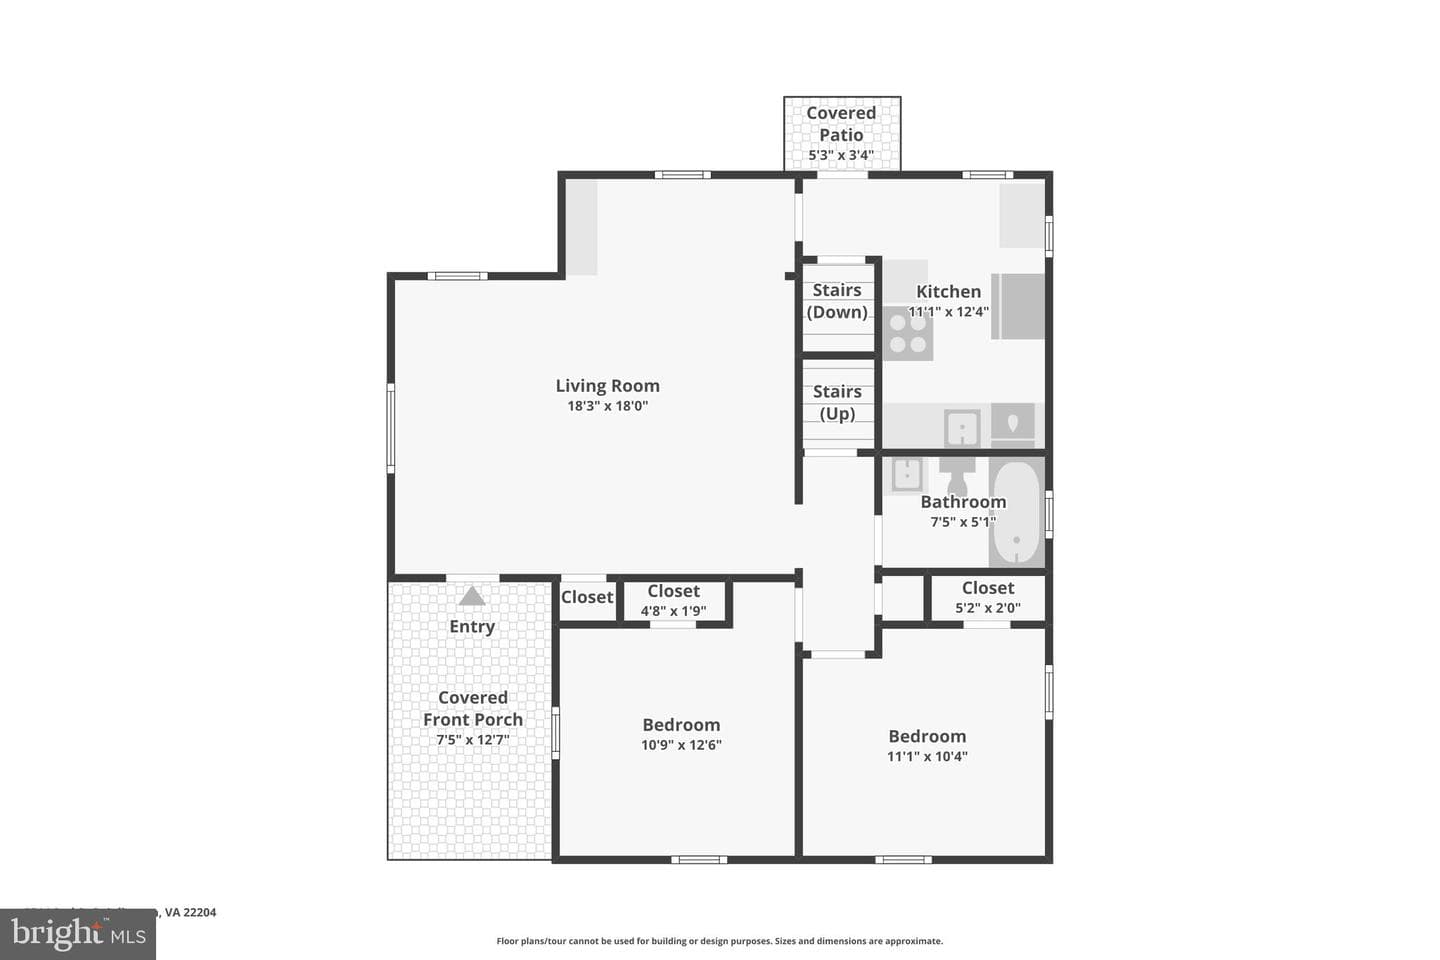
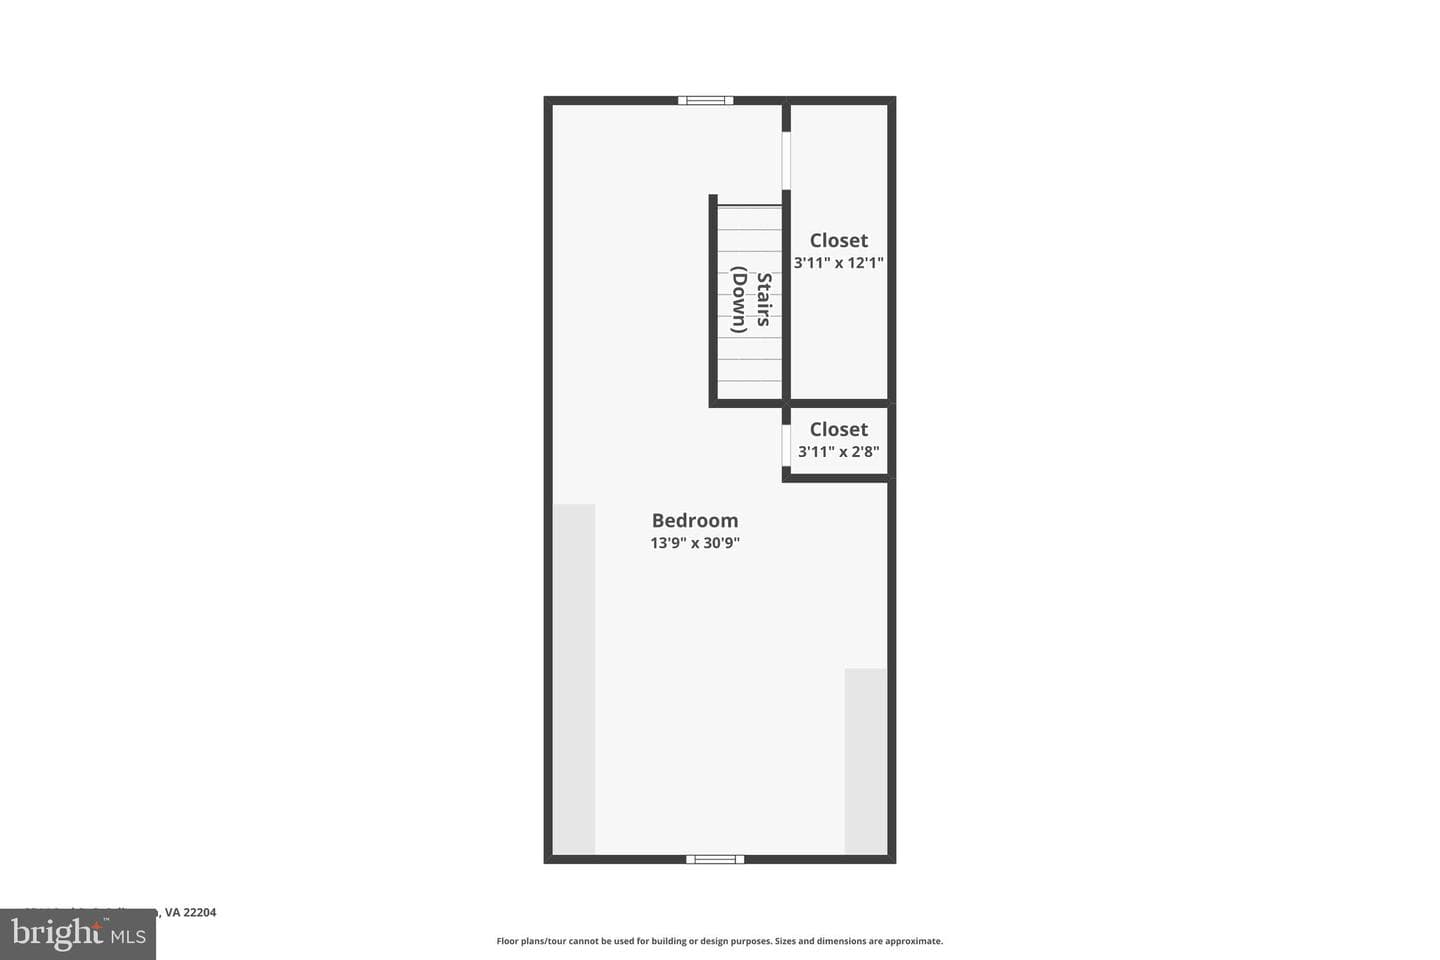
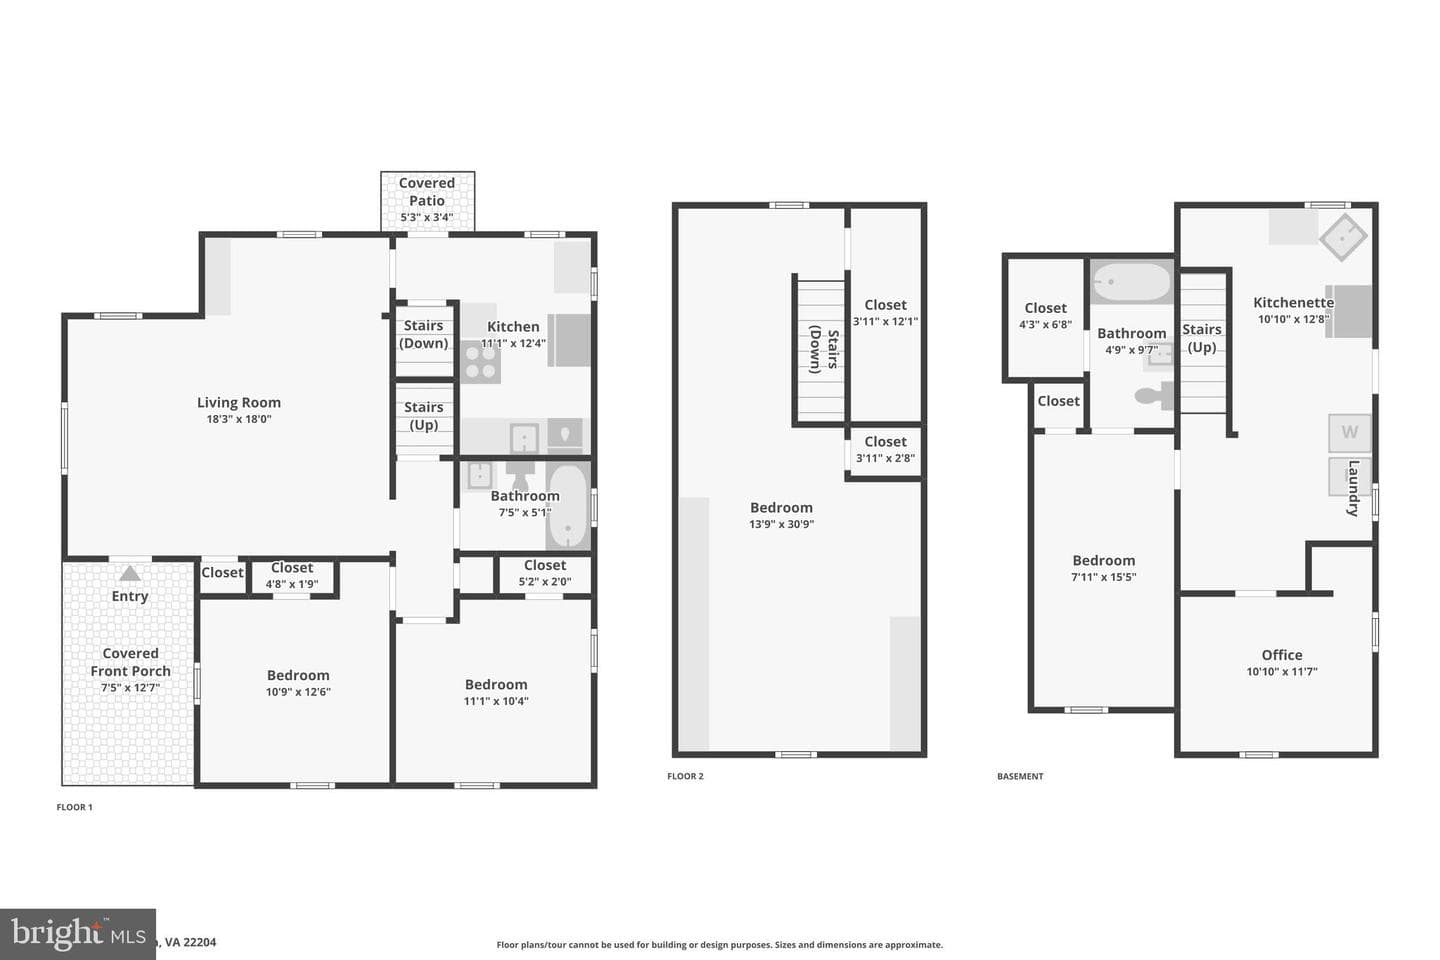
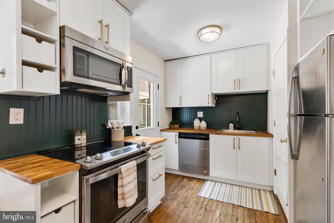
Welcome to 2514 2nd Street South, a charming Cape Cod-style home in Arlington’s sought-after Penrose neighborhood. Offering 3 finished levels, this inviting home features 3 bedrooms and 2 full baths, including two bedrooms and a full bath on the main level, along with a private upper-level bedroom that adds comfort and flexibility. The walkout basement expands the home’s usable living space with a second full bath and convenient access to the flat, fenced backyard. Step outside and enjoy a backyard designed for both function and flexibility, featuring a dedicated backyard office space with an ...
Listing updated: July 8, 2026 at 3:48 PM
Listed by:
Michael S Webb 7036248284, RE/MAX Allegiance, Co-Listing Agent: Claudia X Webb 7039793016, RE/MAX Allegiance
Source: Bright MLS · MLS #VAAR2072230
| Date | Event | Price |
|---|---|---|
| Jul 7, 2026 | Sold | $700,000 |
| Jun 13, 2026 | Price reduced | $750,000(−$25,000) |
| May 31, 2026 | Price reduced | $775,000(−$24,000) |
| May 1, 2026 | Listed for sale | $825,000 |
| May 1, 2026 | Price reduced | $799,000(−$26,000) |
2514 2nd Street S, Arlington, VA 22204
School district: Arlington County Public Schools
Alice West Fleet
Elementary School
Jefferson
Middle School
Wakefield
High School
Tell us what you're looking for and we'll send fresh matches near Arlington the moment they list.
Find homes like thisFree, takes about a minute
Similar homes sold within 0.5 miles in the last 90 days.
2207 6th Street S
Arlington, VA
$615K
Sold Jul 8, 2026 · Listed $615K
2514 2nd Street S
Arlington, VA
$700K
Sold Jul 7, 2026 · Listed $750K
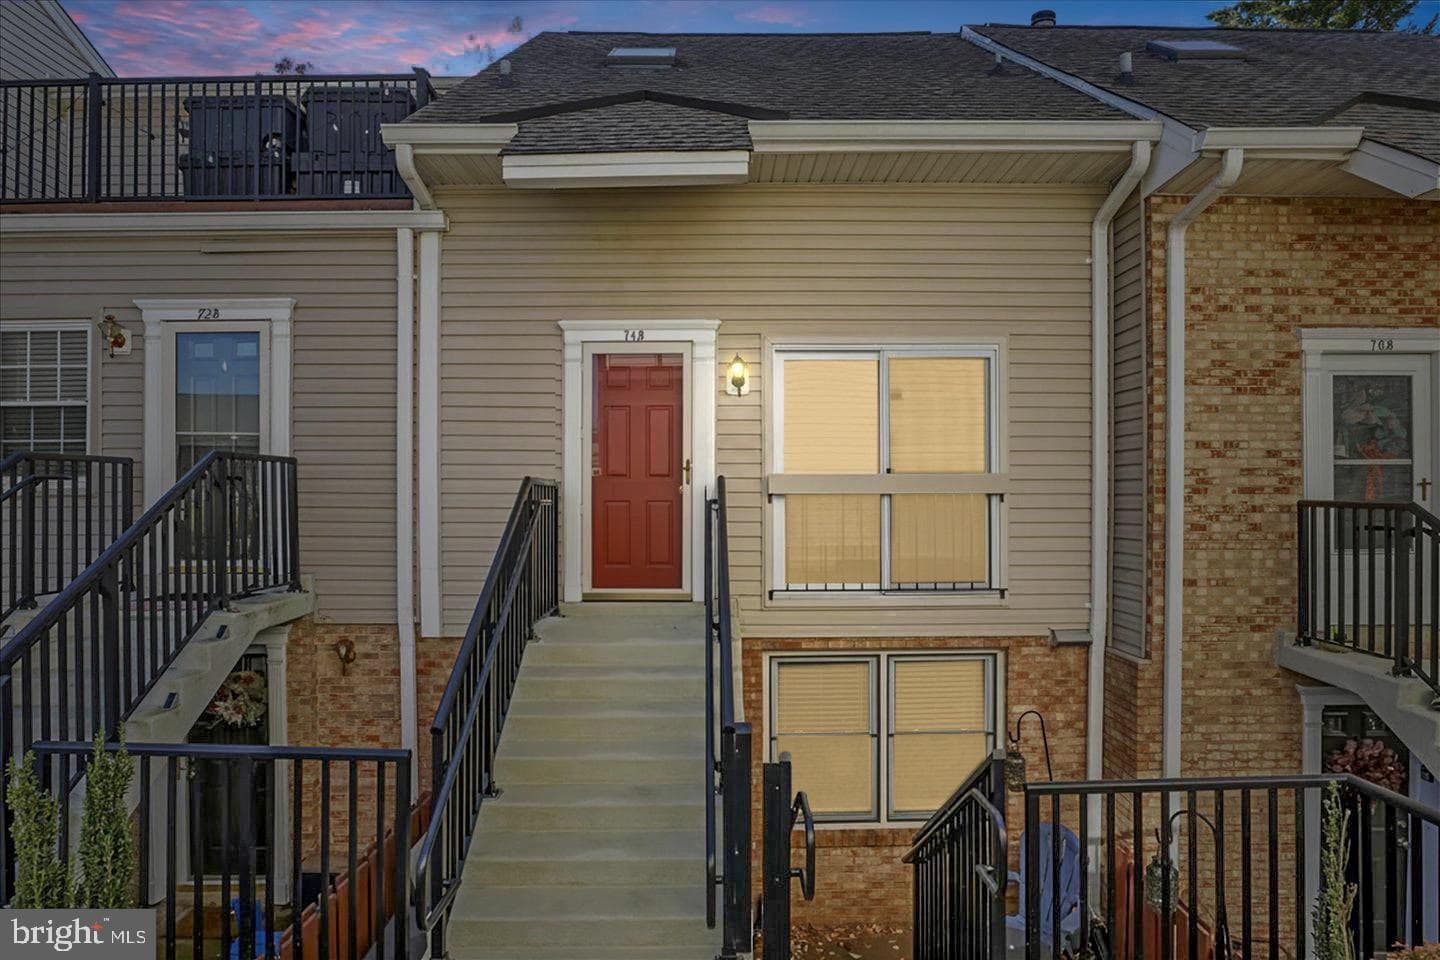
74 N Bedford Street #74b
Arlington, VA
$540K
Sold Jul 2, 2026 · Listed $540K
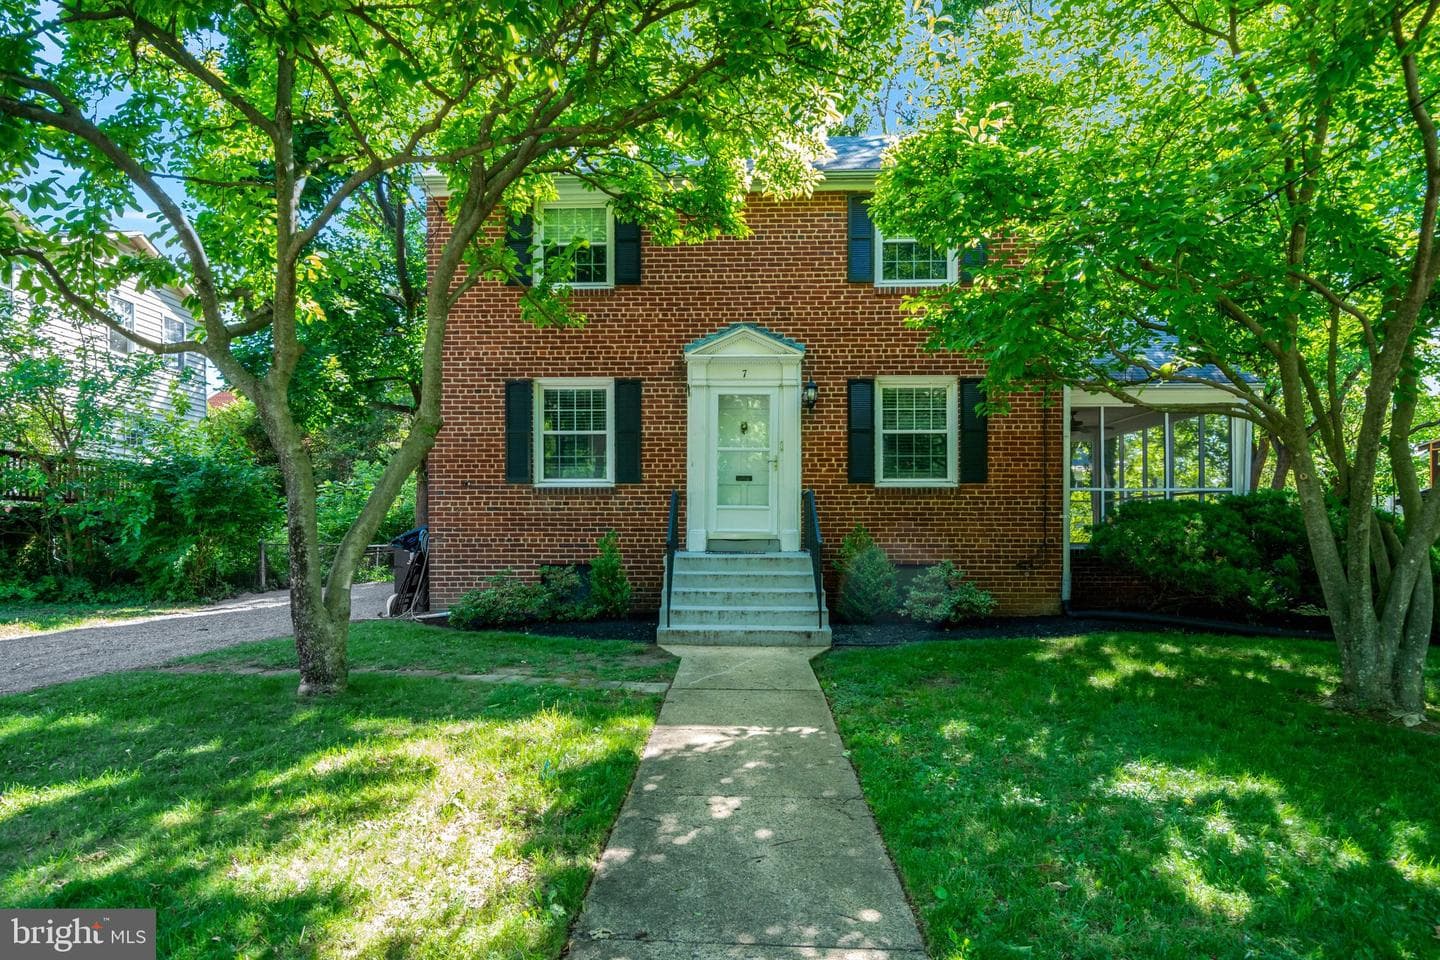
7 S Irving Street
Arlington, VA
$883K
Sold Jul 2, 2026 · Listed $850K
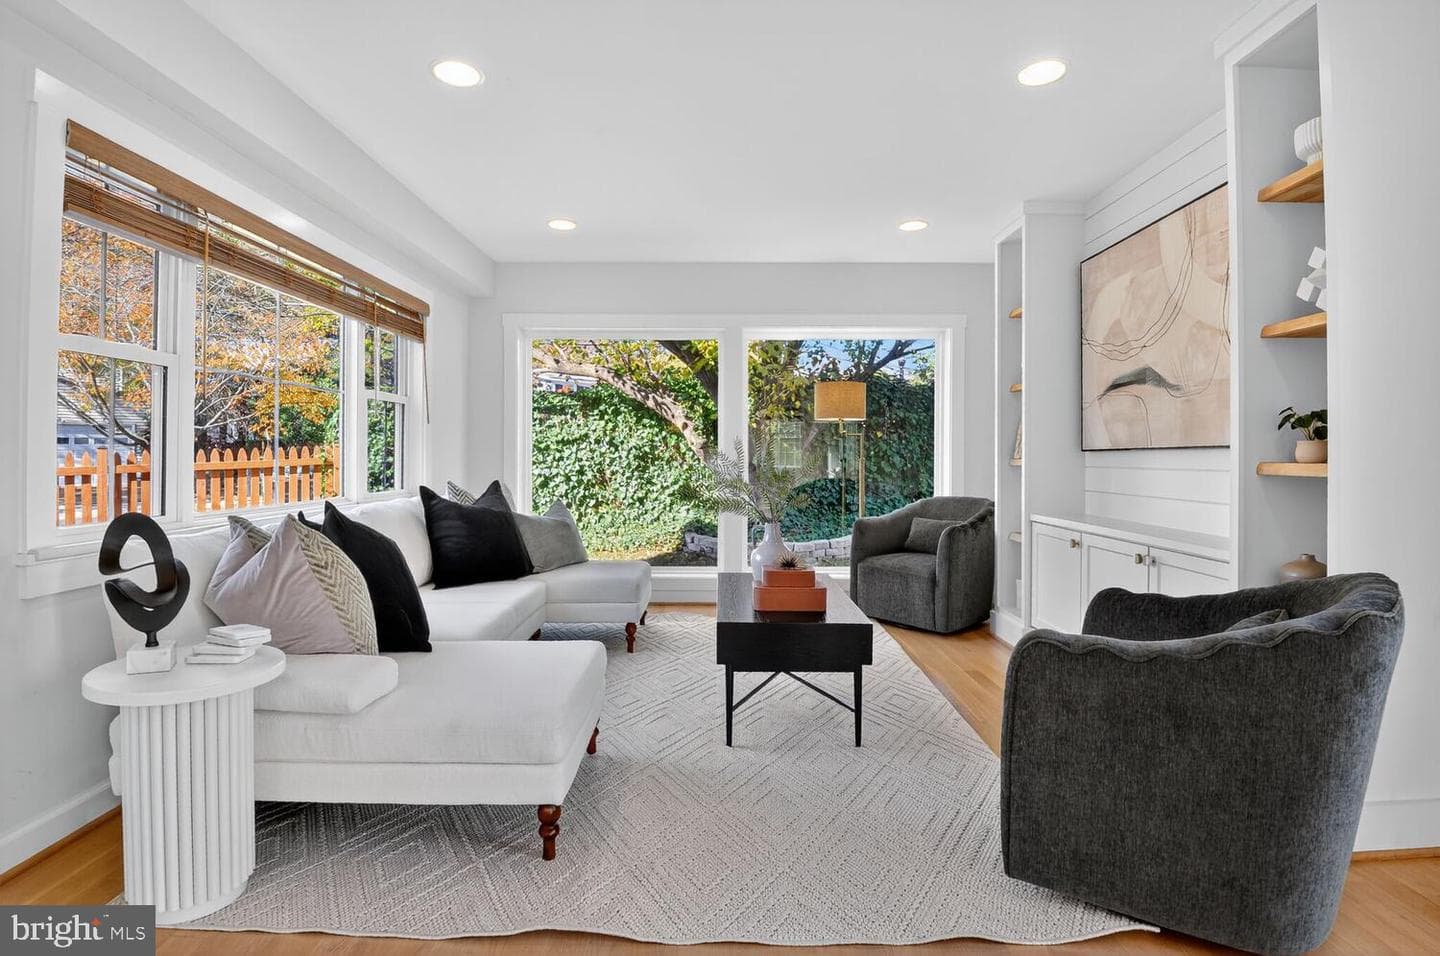
109 N Brookside Drive
Arlington, VA
$975K
Sold Jun 30, 2026 · Listed $1.03M
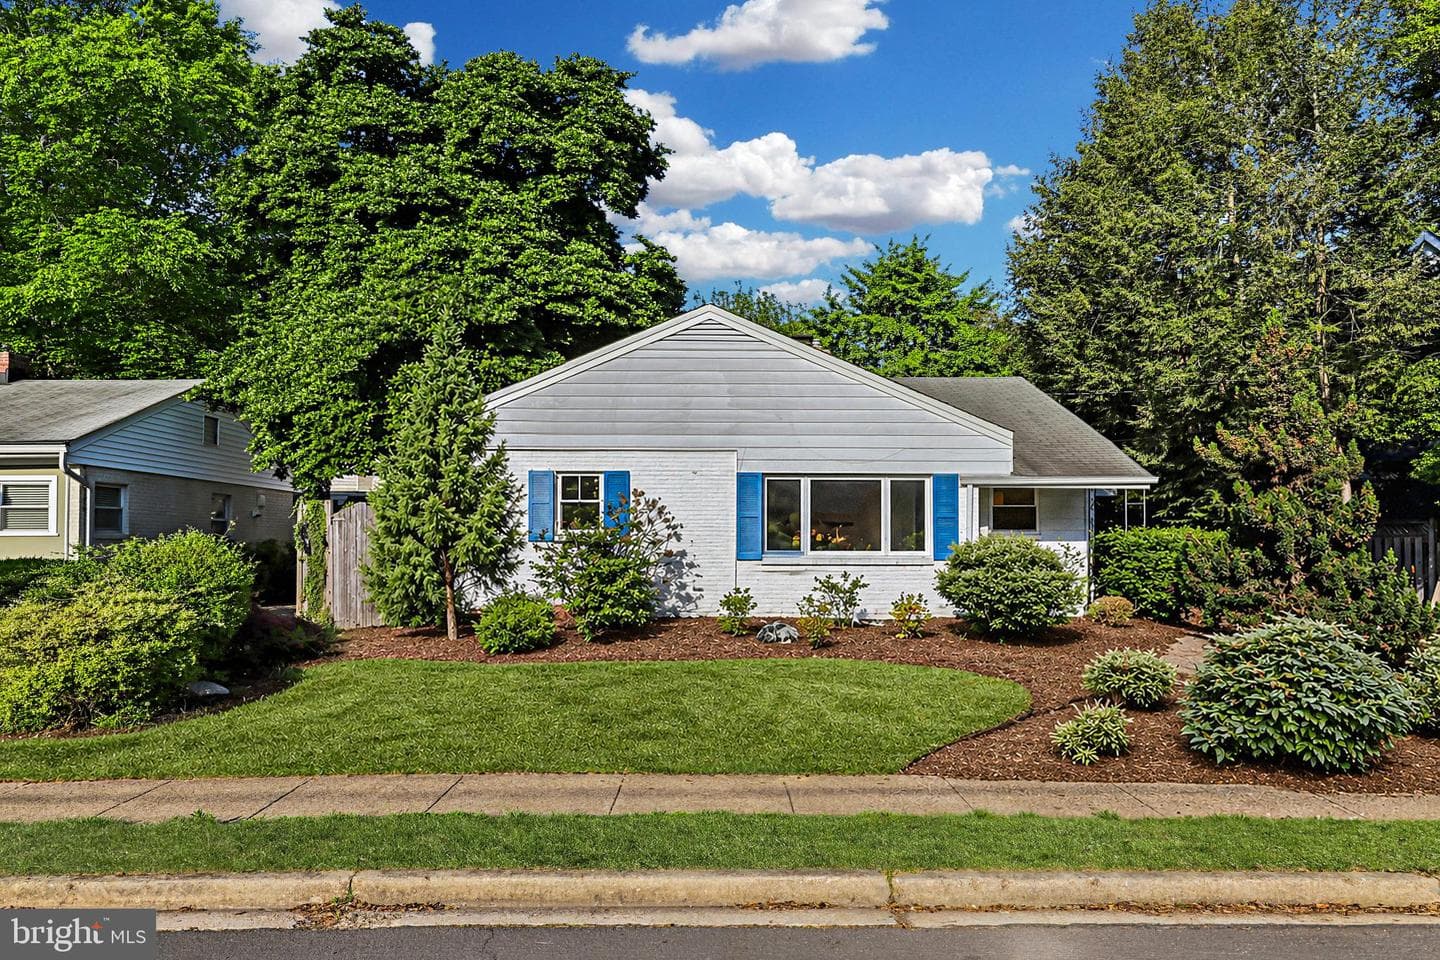
312 S Fenwick Street
Arlington, VA
$860K
Sold Jun 30, 2026 · Listed $875K
This home sale information is not to be construed as an appraisal and may not be used as such for any purpose. BRIGHT MLS is the (or a) provider of this home sale information and has compiled content from various sources. Some properties represented may not have actually sold due to reporting errors.
Active listings within ~5 miles of this address.
The data relating to real estate for sale on this website appears in part through the BRIGHT Internet Data Exchange (IDX) program, a voluntary cooperative exchange of property listing data between licensed real estate brokerage firms in which Samson Properties participates, and is provided by BRIGHT through a licensing agreement. © 2026 Bright MLS, All Rights Reserved. Information deemed reliable but not guaranteed. The information provided by this website is for the personal, non-commercial use of consumers and may not be used for any purpose other than to identify prospective properties consumers may be interested in purchasing. Some properties which appear for sale on this website may no longer be available because they are under contract, have Closed or are no longer being offered for sale. Data last updated: 7/9/2026.