Newhouse
1/70
$14,795/mo
$2,250,0005bd·5ba·3,931sf
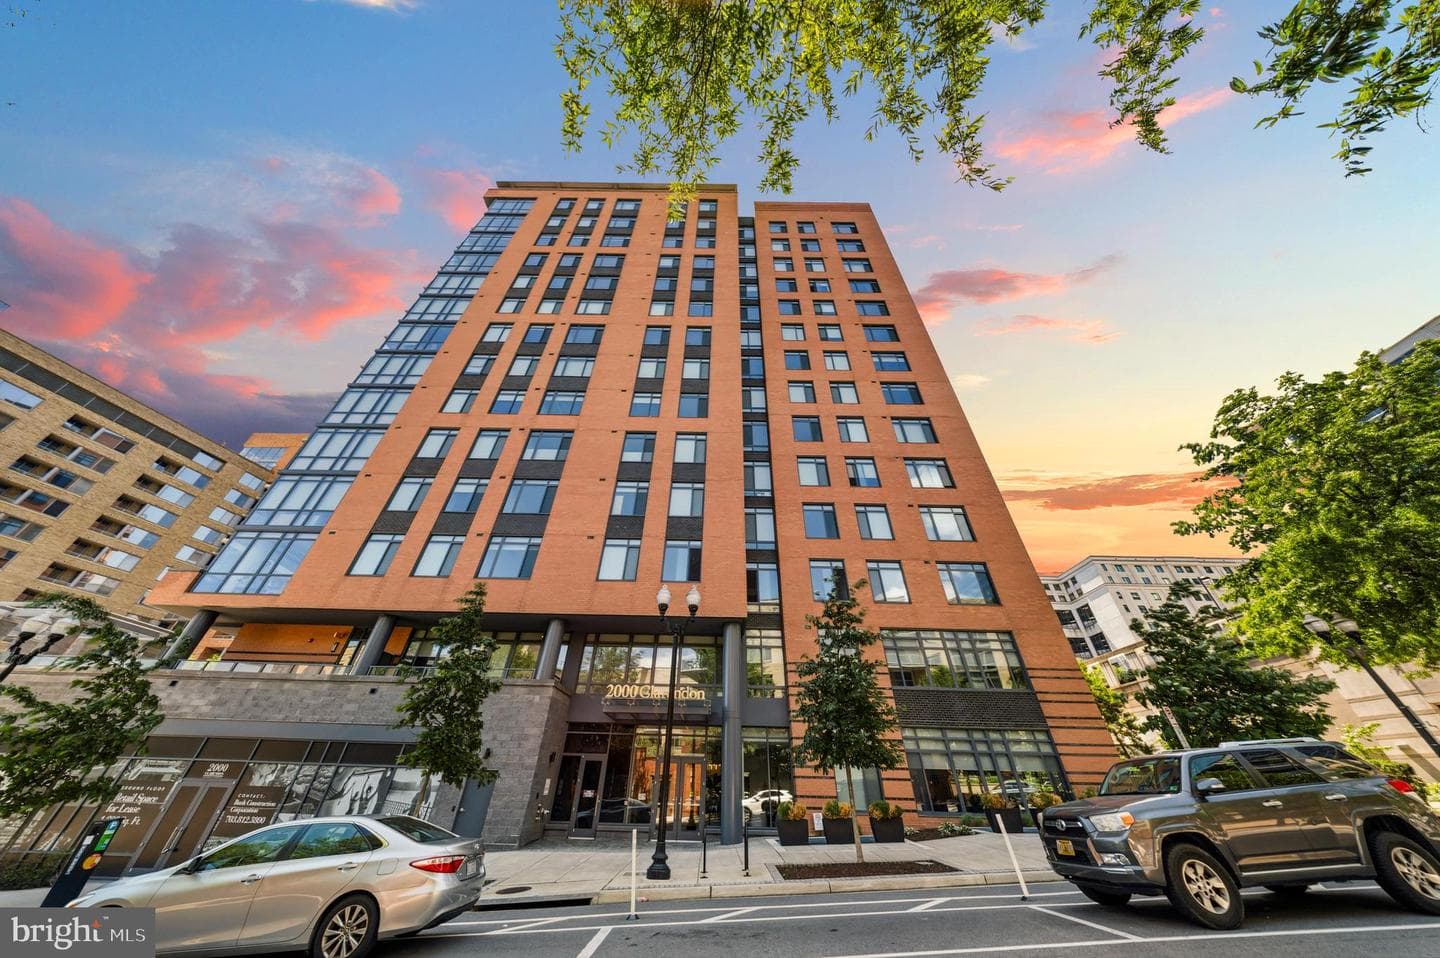
923 17th Street S, Arlington, VA 22202
Listing Courtesy of Compass

Est. monthly payment
$2,099,000 list price
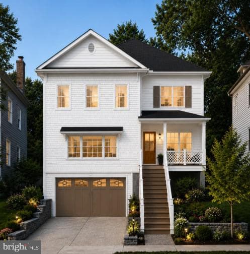
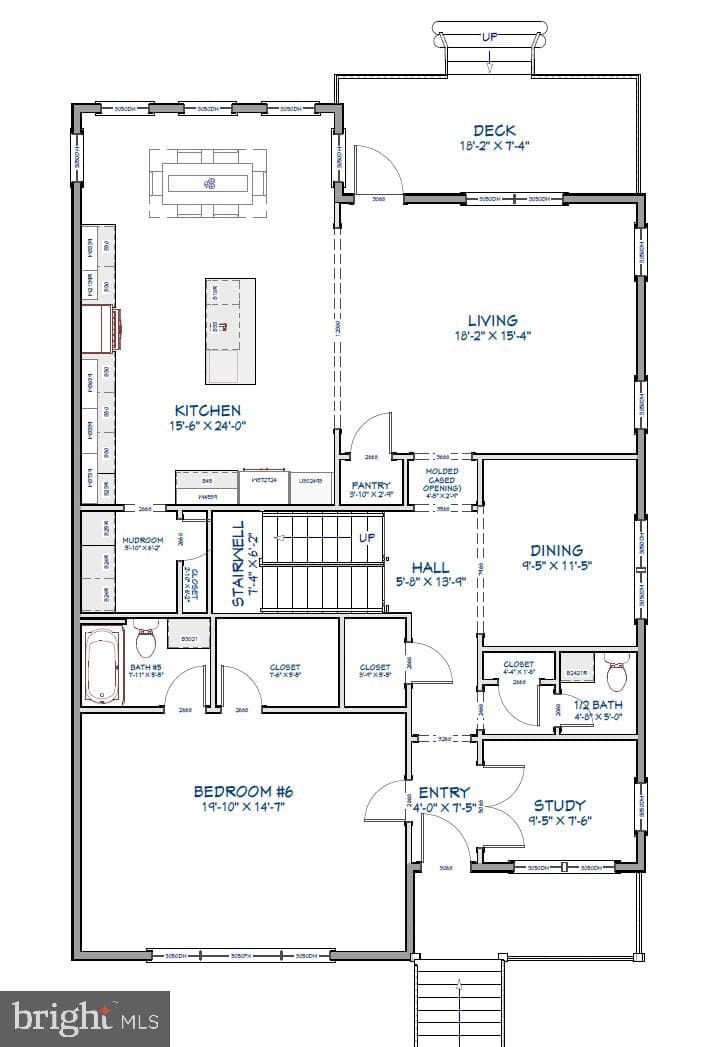
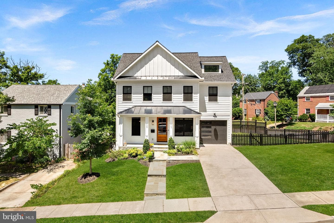
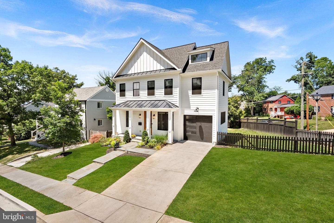
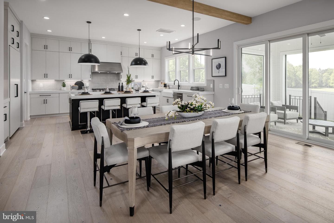
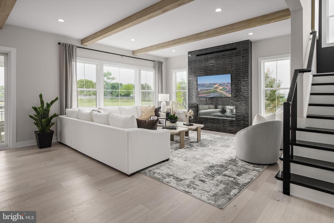
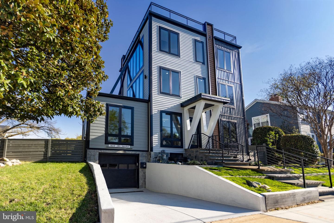
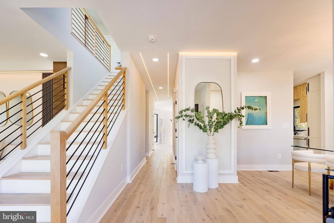
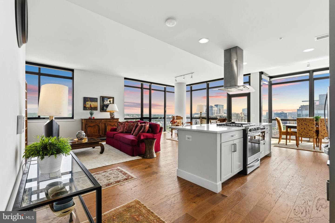
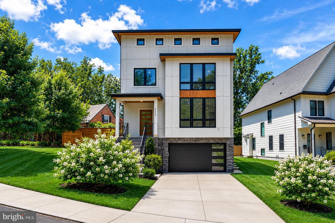
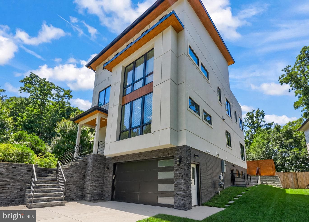
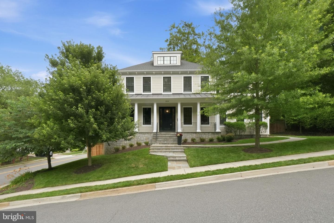
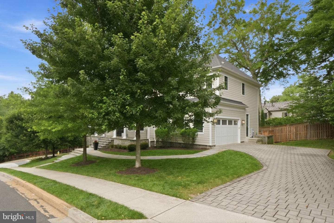
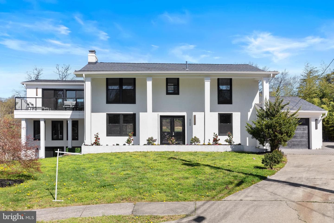
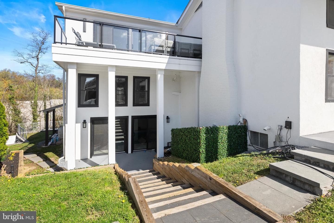
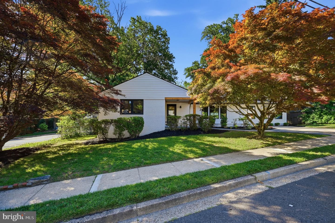
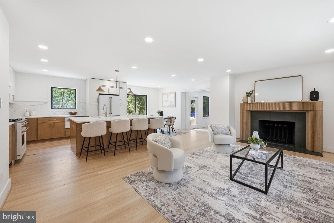
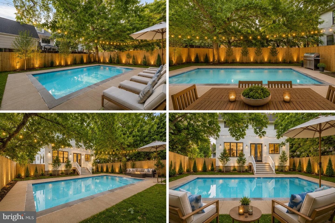
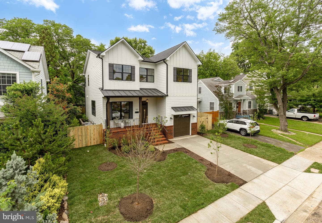
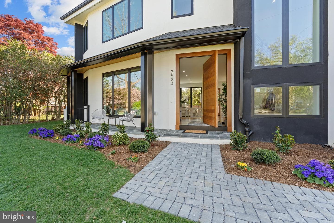
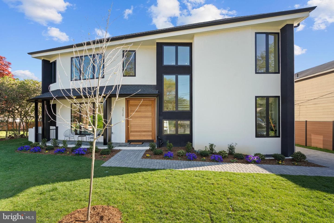
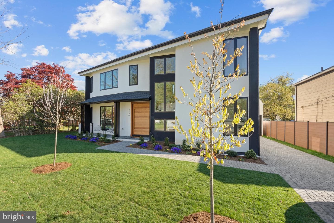
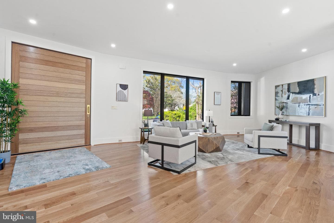
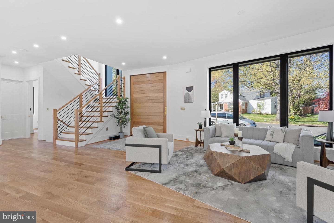
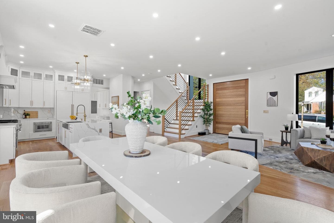
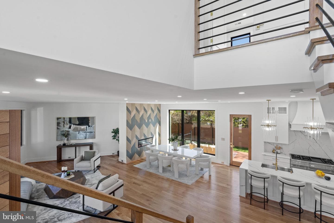
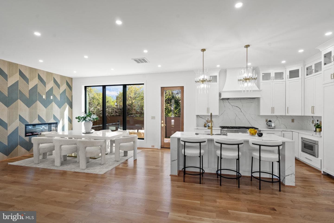
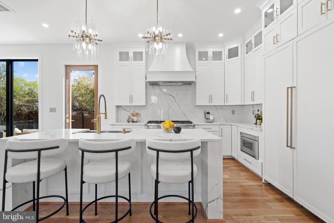
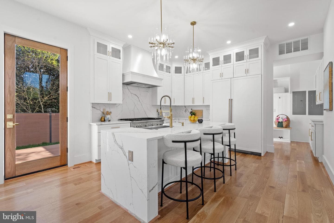
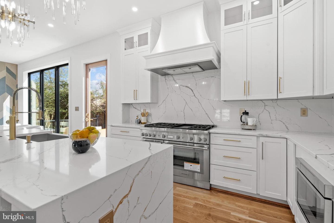
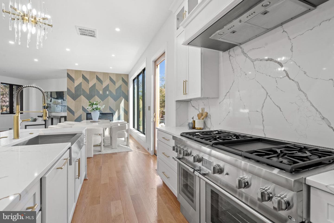
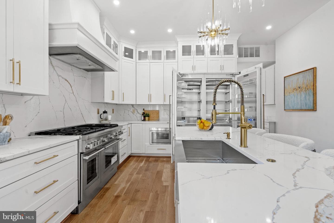
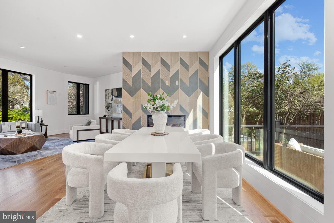
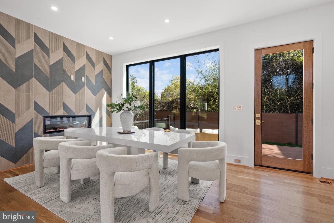
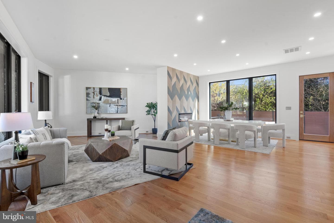
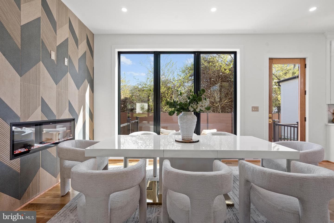
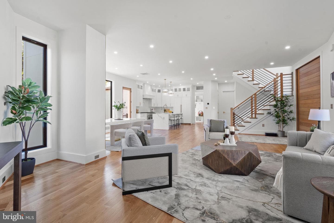
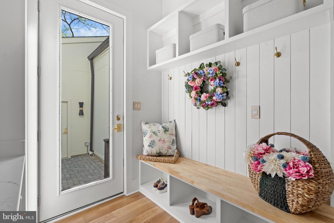
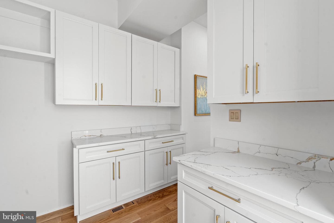
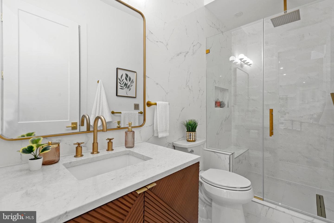
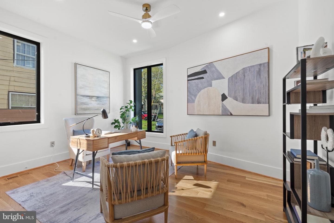
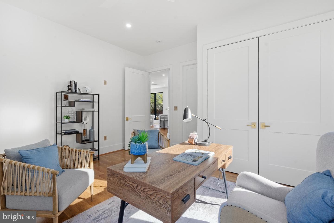
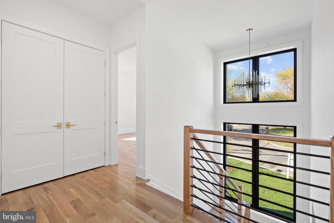
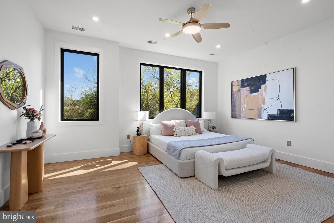
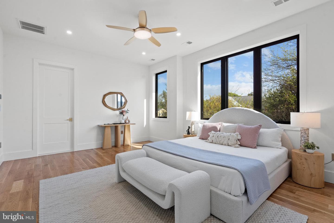
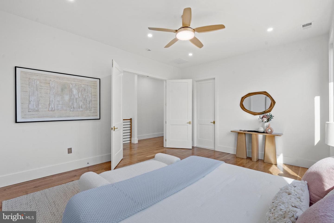
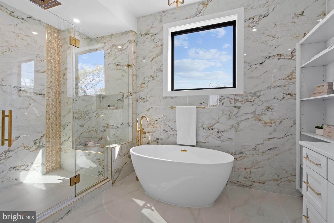
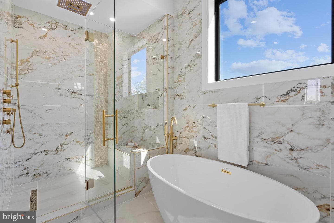
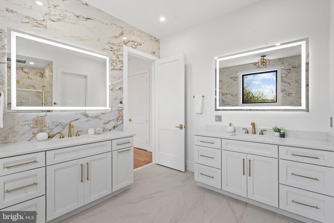
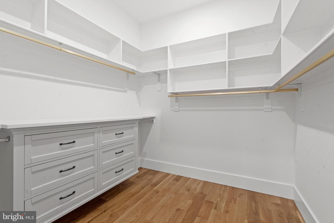
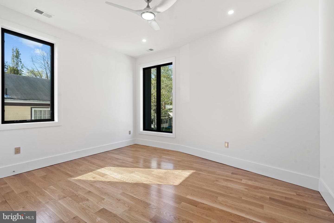
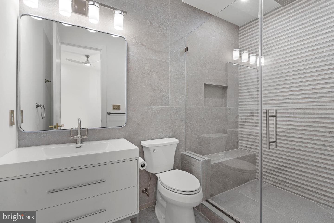
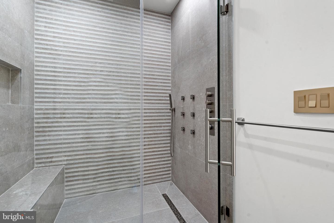
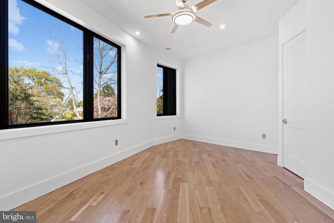
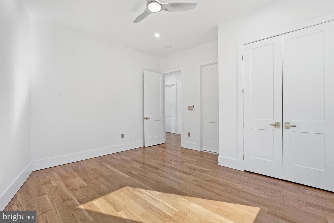
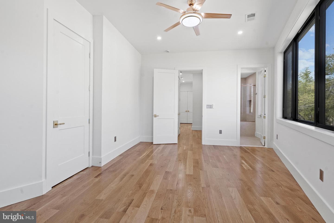
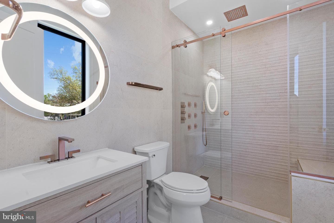
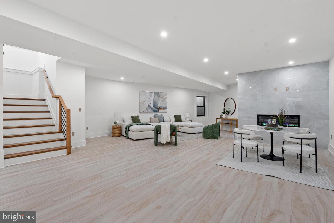
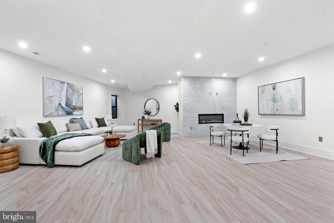
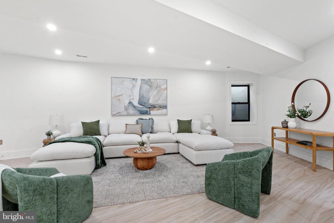
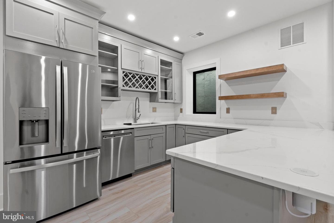
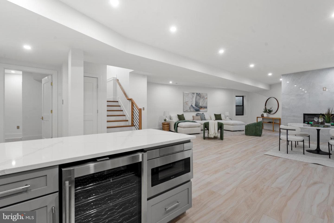
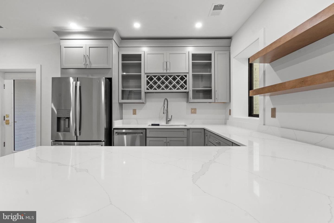
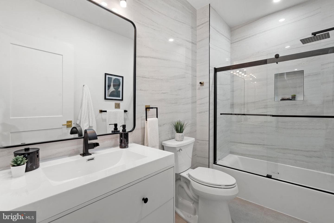
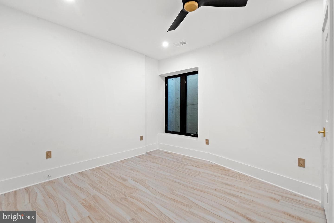
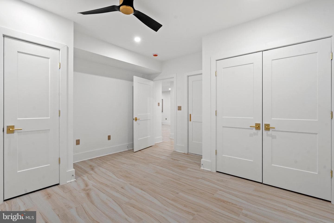
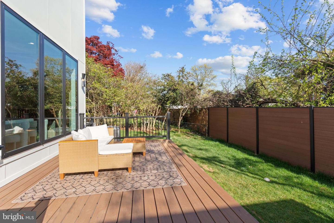
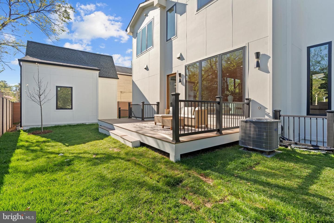
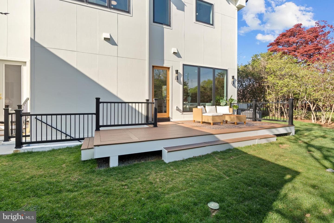
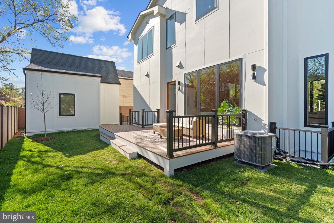
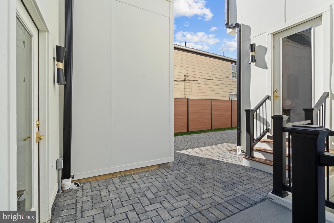
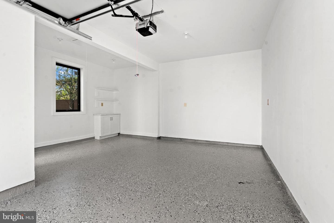
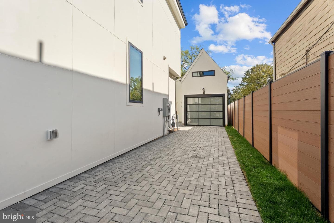
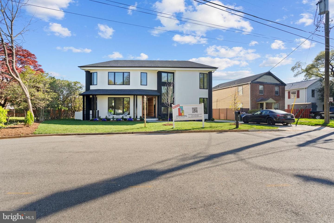
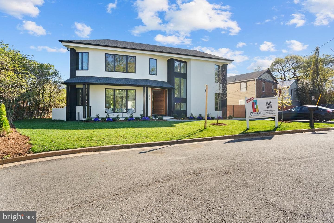
📢 NEW ADJUSTED PRICE! 2520 5th St S, Arlington is now available at $2,099,000. Don't miss this opportunity — schedule a showing today! A stunning new custom residence by Shamron Builders brings modern architecture, luxurious finishes, and exceptional craftsmanship to the heart of the charming Penrose Historic District. Set on a beautifully landscaped lot, this home blends bold contemporary design with warm, inviting interiors and curated designer finishes. The sophisticated exterior features a black shingle roof, crisp white façade, natural wood accents, and expansive light-filled windows. A...
Listing updated: July 9, 2026 at 12:19 PM
Listed by:
Nazia Aftab 7038612645, Proplocate Realty
Source: Bright MLS · MLS #VAAR2070618
Est. monthly payment
Down payment
Based on 20% down ($419,800), 6.85% interest rate, 30-year fixed. Insurance is an estimate. Actual costs may vary.
Rates provided by Mable Loans.
| Date | Event | Price |
|---|---|---|
| Jun 12, 2026 | Price reduced | $2,099,000(−$50,000) |
| May 11, 2026 | Price reduced | $2,149,000(−$46,000) |
| Apr 23, 2026 | Price reduced | $2,195,000(−$54,000) |
| Apr 9, 2026 | Listed for sale | $2,249,000 |
| Feb 3, 2023 | Sold | $610,000 |
2520 5th Street S, Arlington, VA 22204
Est. monthly payment
at 20% down · $2,099,000 list
Tour for free, no strings attached
Get loan summaryMable Loans · Equal Housing Lender
NMLS #1949497
Similar homes sold within 0.5 miles in the last 90 days.
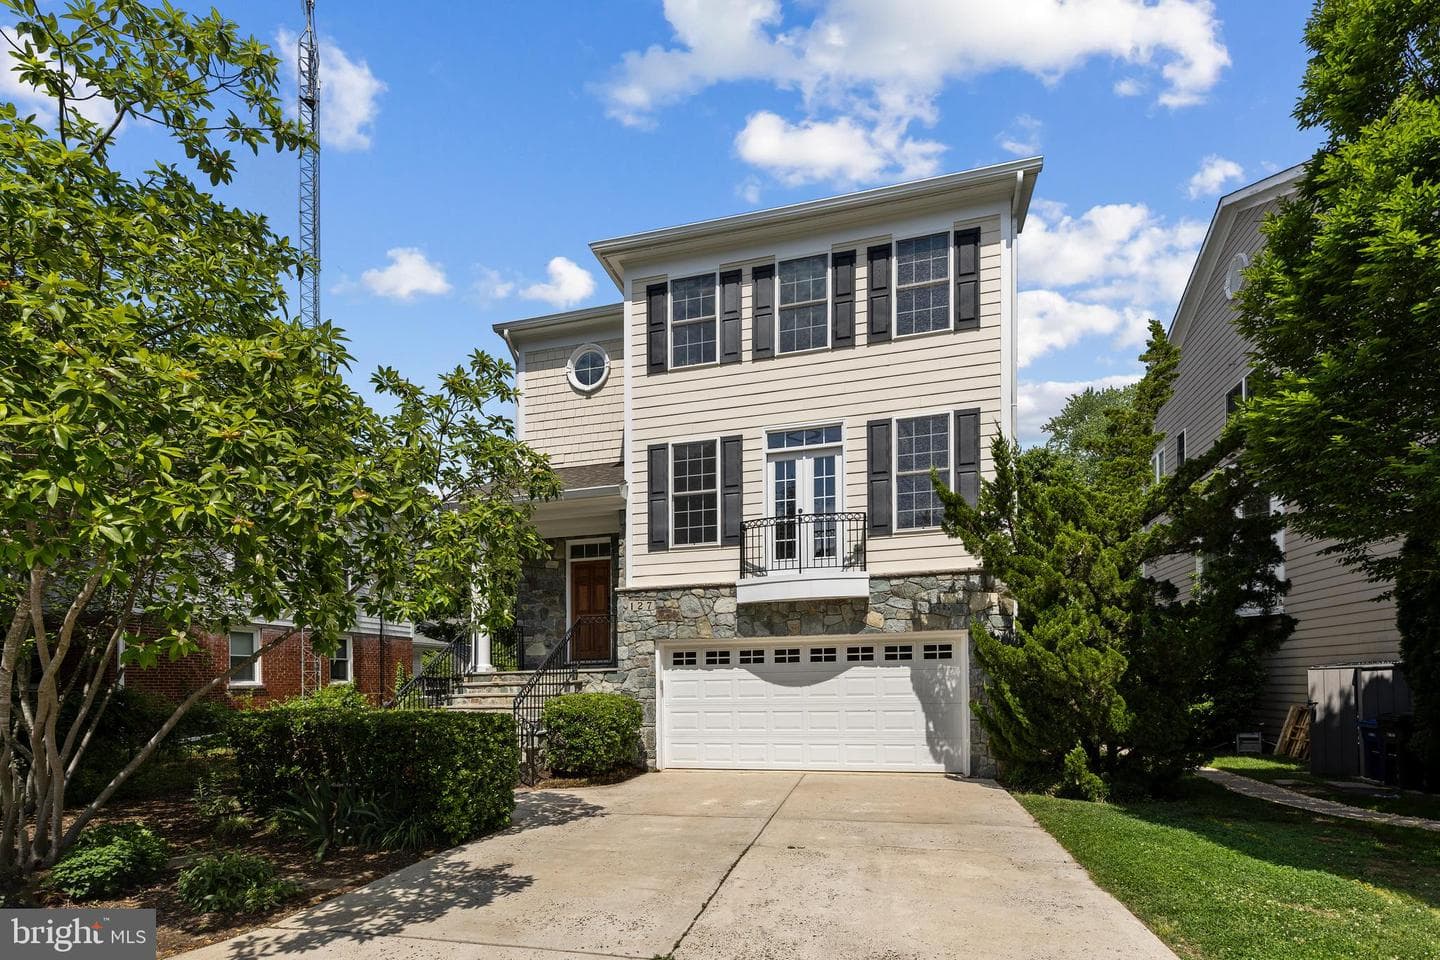
127 S Highland Street
Arlington, VA
$1.49M
Sold Jun 18, 2026 · Listed $1.40M
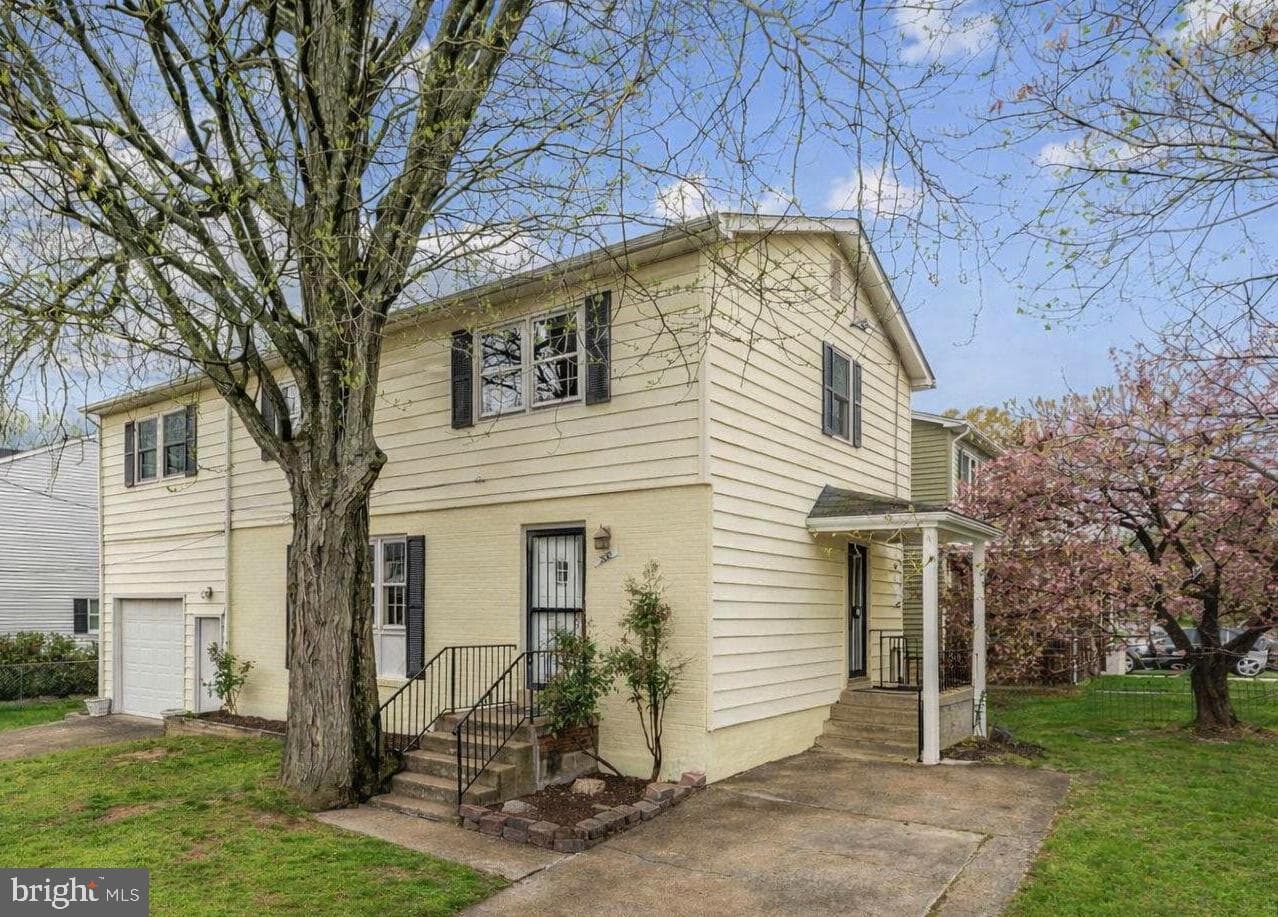
200 S Adams Street
Arlington, VA
$950K
Sold Jun 11, 2026 · Listed $950K
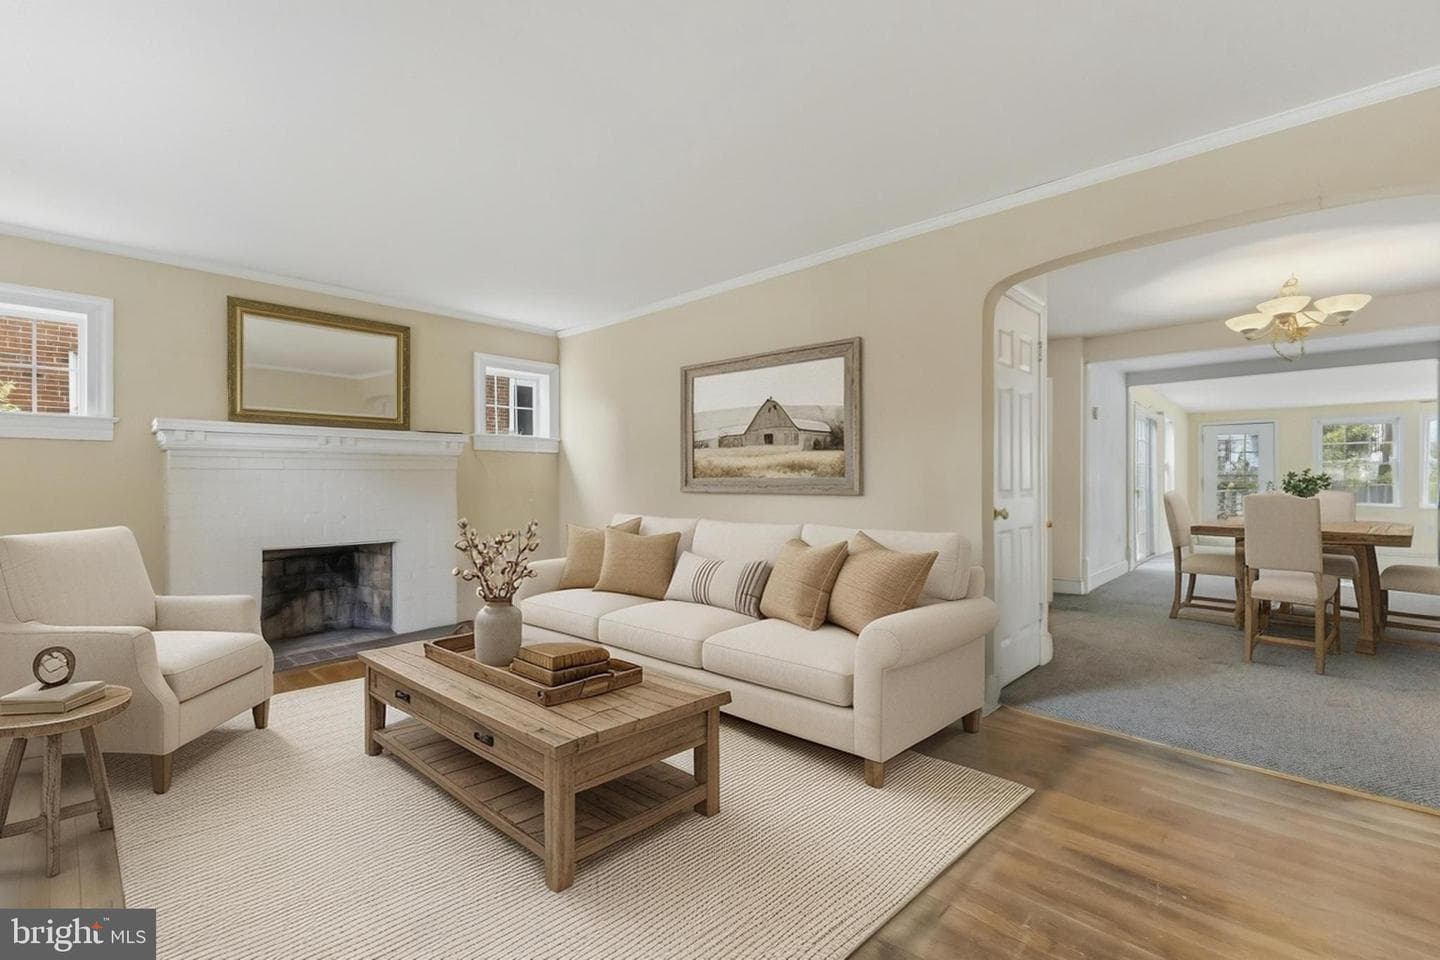
629 S Adams Street
Arlington, VA
$769K
Sold Jun 5, 2026 · Listed $799K
This home sale information is not to be construed as an appraisal and may not be used as such for any purpose. BRIGHT MLS is the (or a) provider of this home sale information and has compiled content from various sources. Some properties represented may not have actually sold due to reporting errors.
$12,551/mo
Est. · $2,099,000 list
The data relating to real estate for sale on this website appears in part through the BRIGHT Internet Data Exchange (IDX) program, a voluntary cooperative exchange of property listing data between licensed real estate brokerage firms in which Samson Properties participates, and is provided by BRIGHT through a licensing agreement. © 2026 Bright MLS, All Rights Reserved. Information deemed reliable but not guaranteed. The information provided by this website is for the personal, non-commercial use of consumers and may not be used for any purpose other than to identify prospective properties consumers may be interested in purchasing. Some properties which appear for sale on this website may no longer be available because they are under contract, have Closed or are no longer being offered for sale. Data last updated: 7/9/2026.