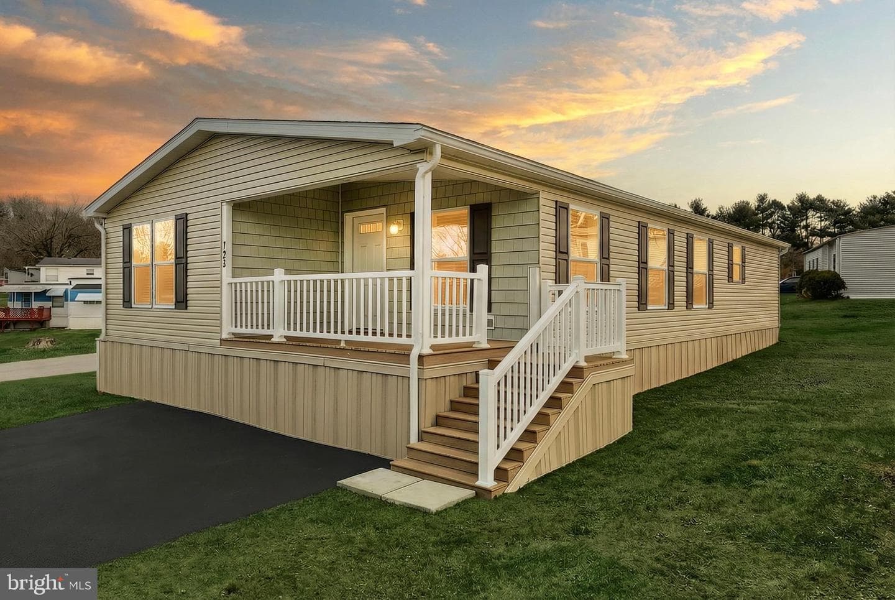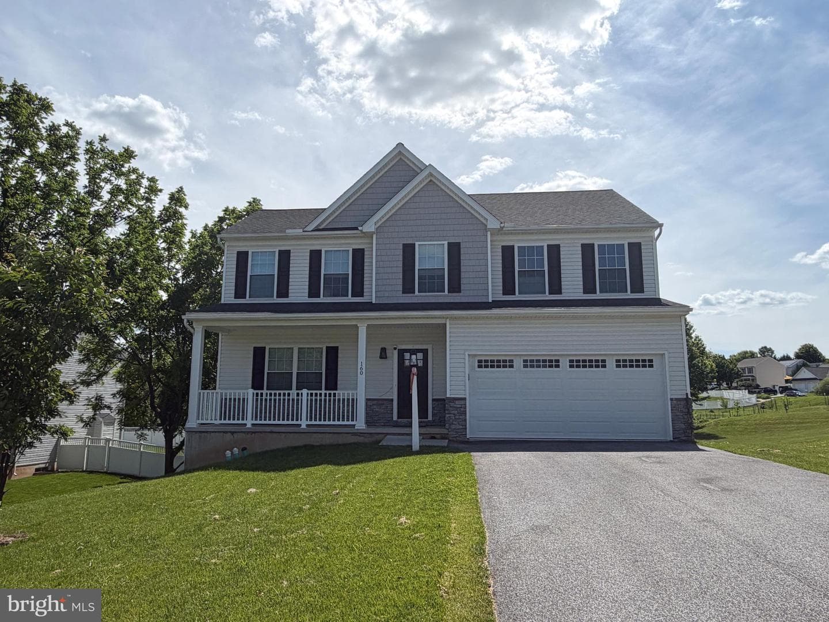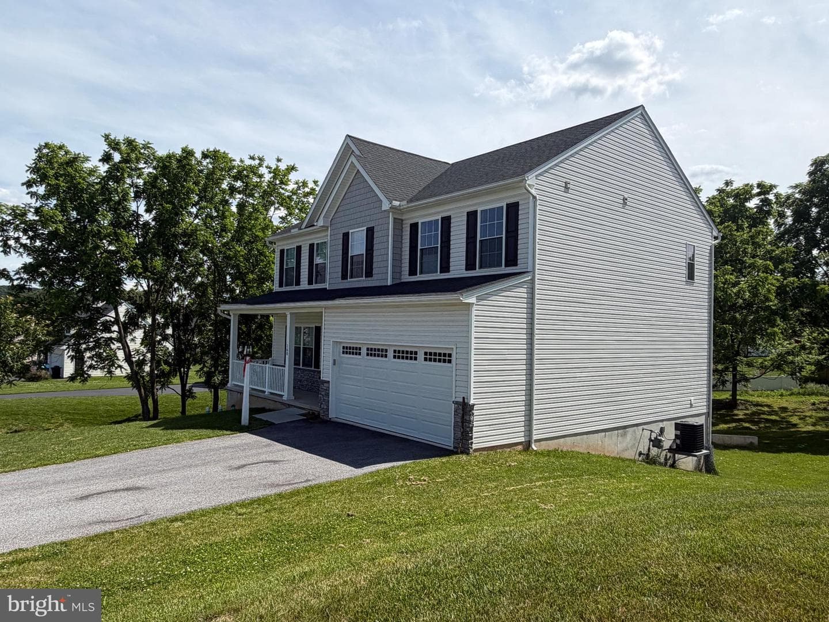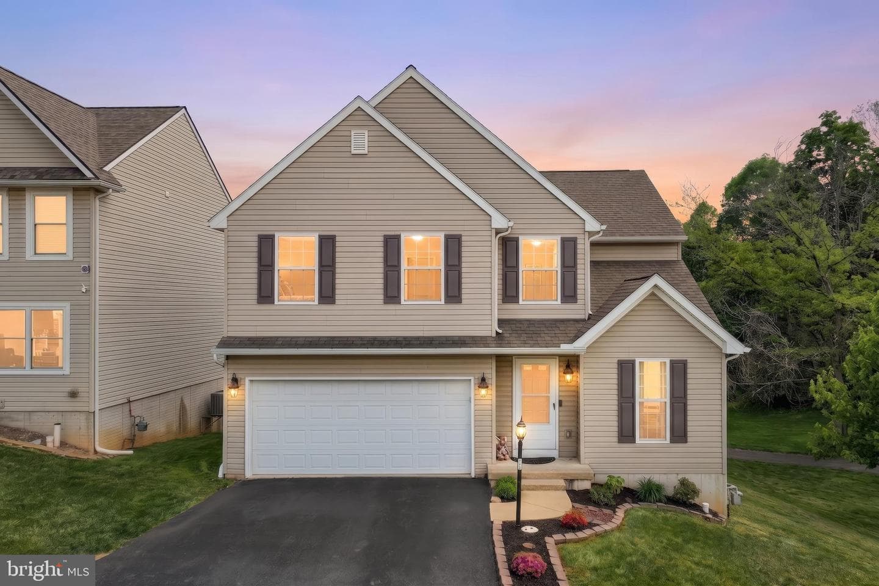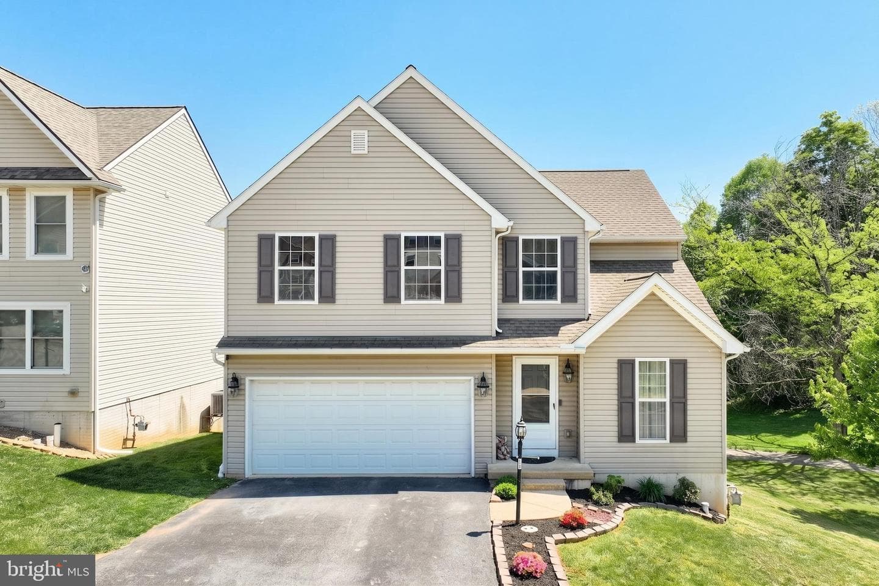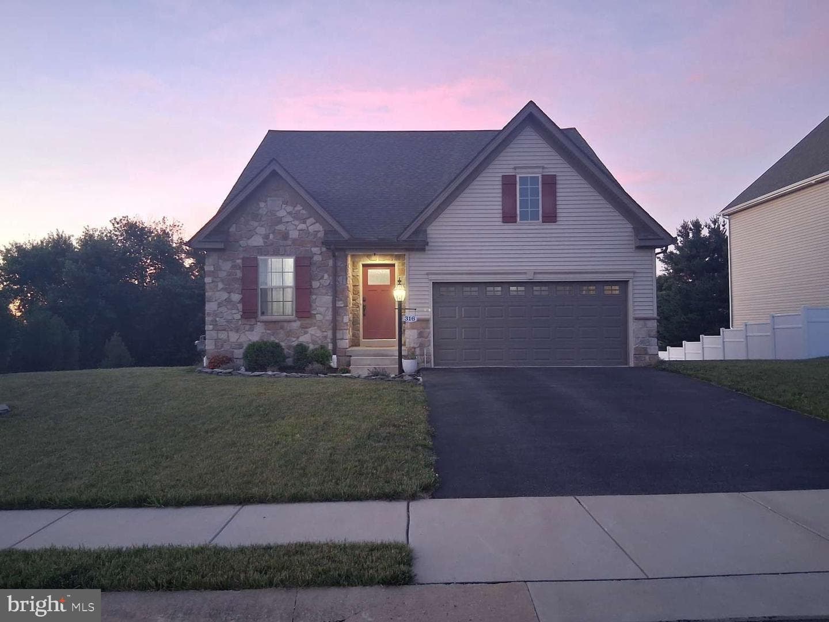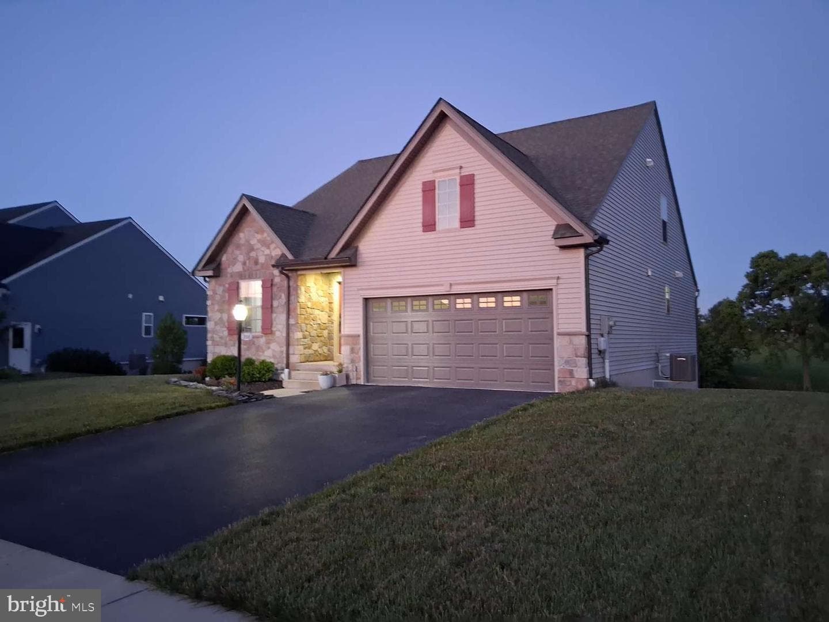
house
1/34
$2,610/mo
$397,0004bd·2ba·1,897sf
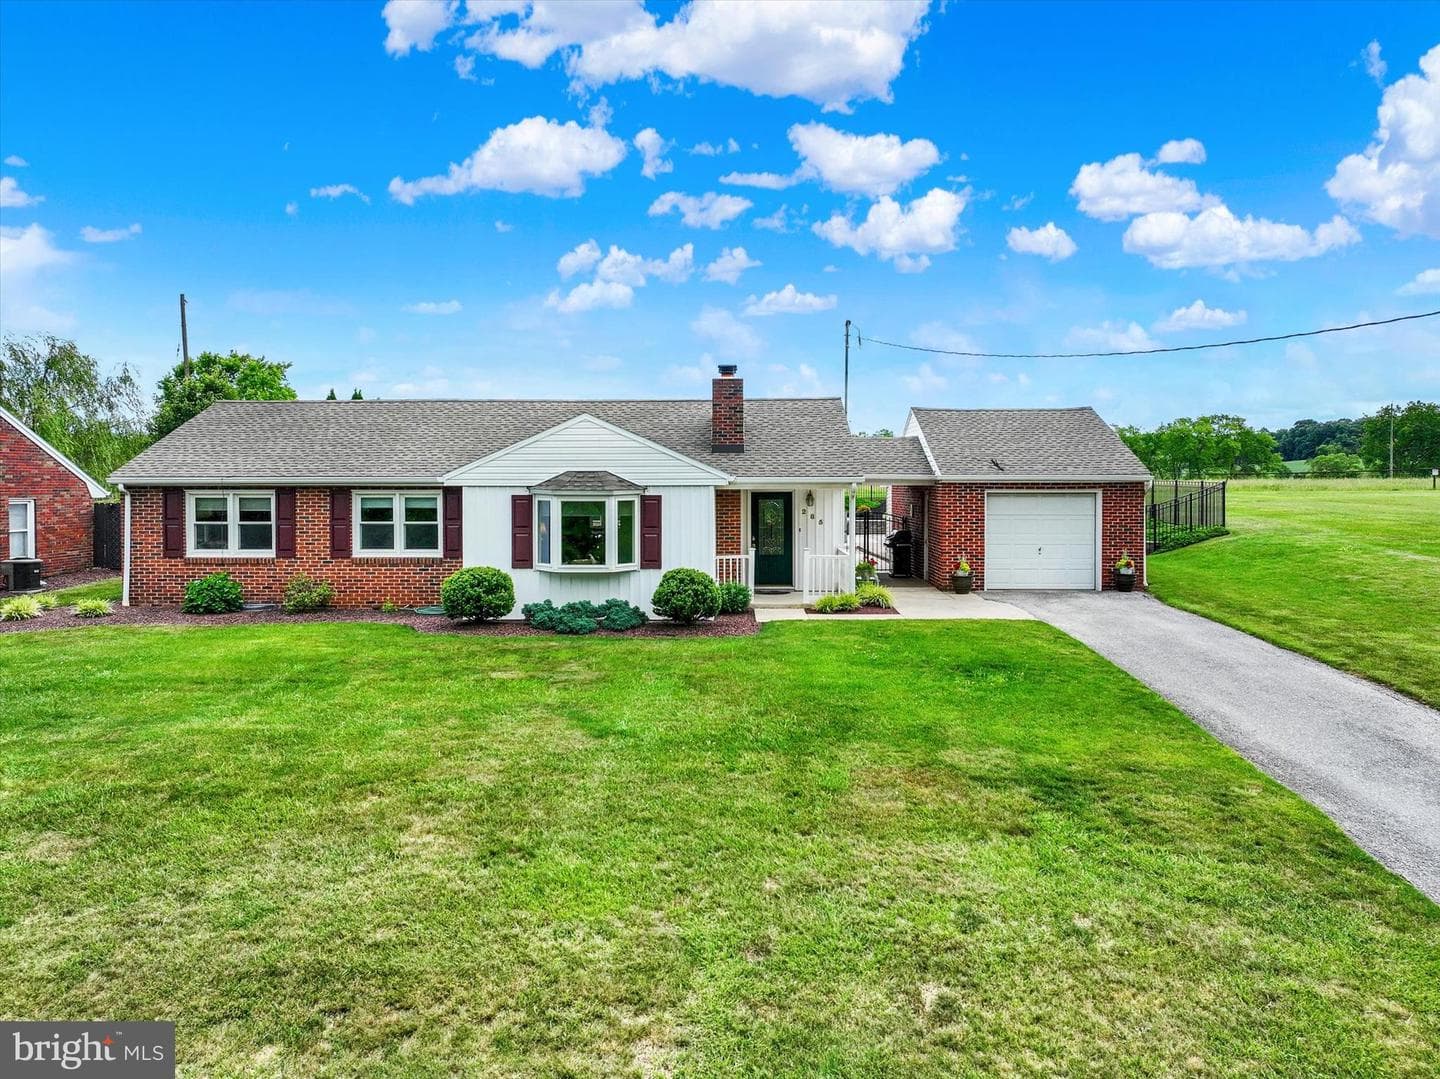
285 S Main St, Mount Wolf, PA 17347
Listing Courtesy of Berkshire Hathaway HomeServices Homesale Realty

Sold onJune 12, 2026· Listed at $875,000
This home sale information is not to be construed as an appraisal and may not be used as such for any purpose. BRIGHT MLS is the (or a) provider of this home sale information and has compiled content from various sources. Some properties represented may not have actually sold due to reporting errors.
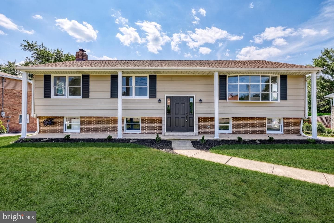
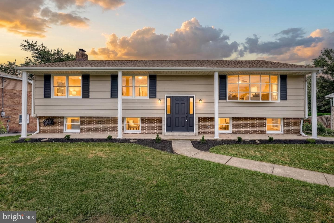
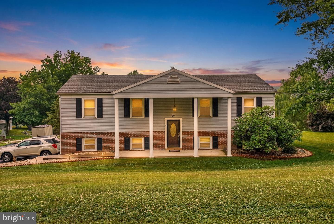
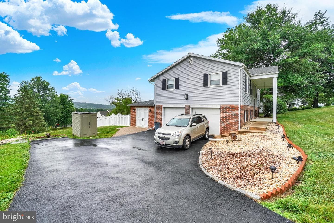
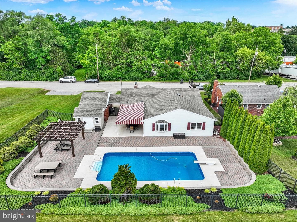
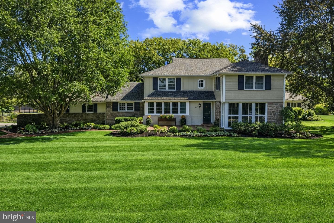
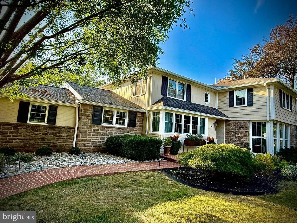
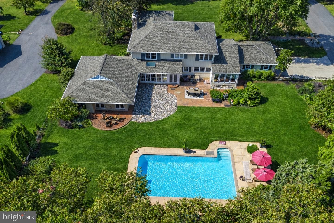
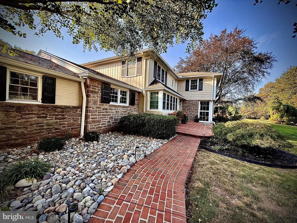
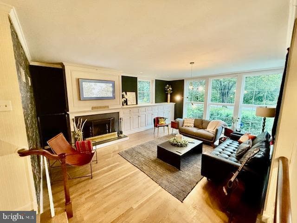
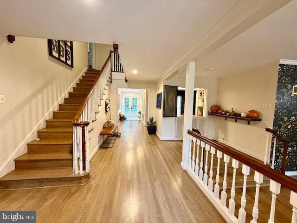
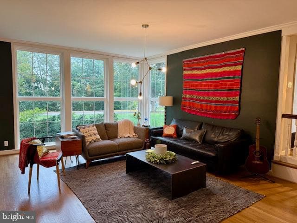
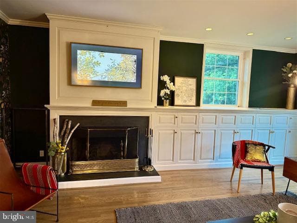
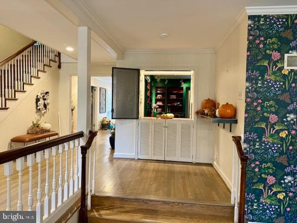
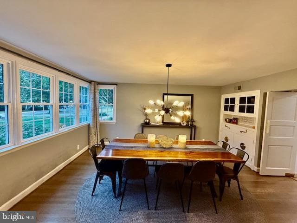
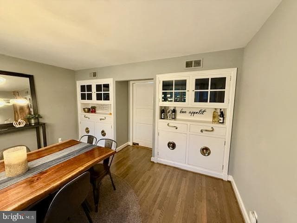
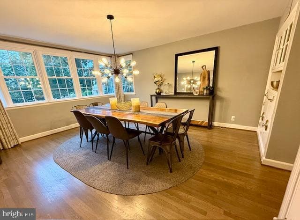
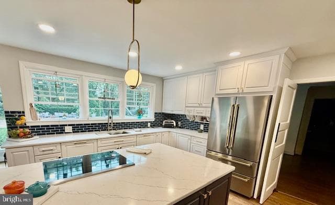
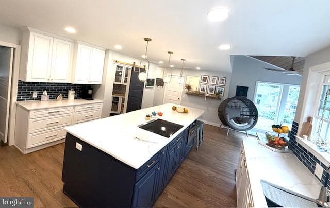
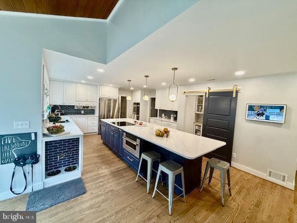
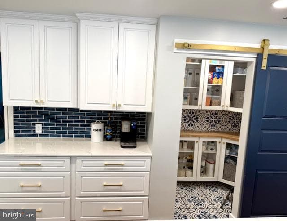
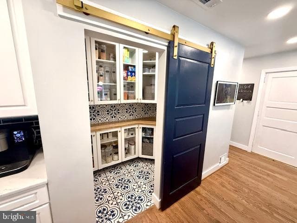
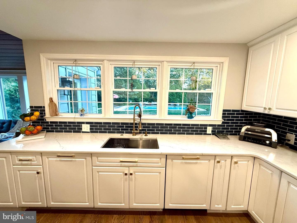
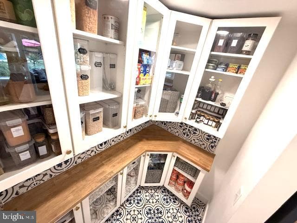
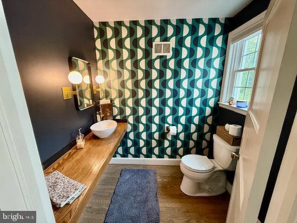
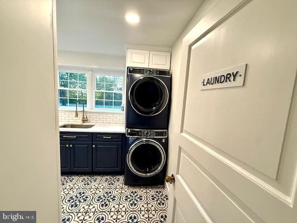
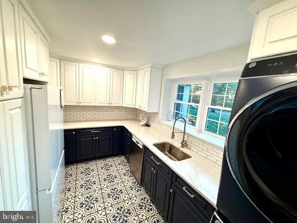
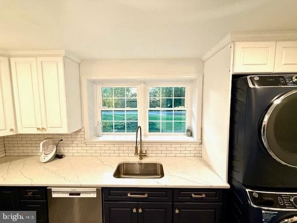
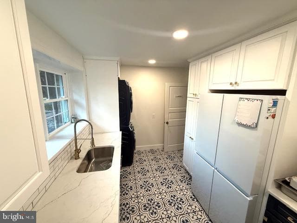
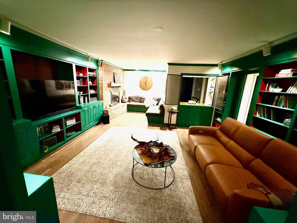
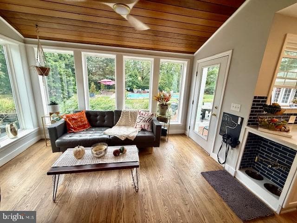
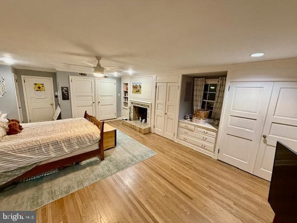
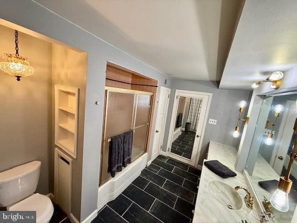
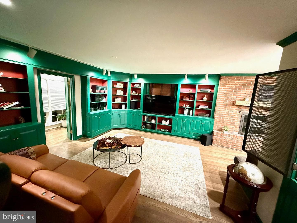
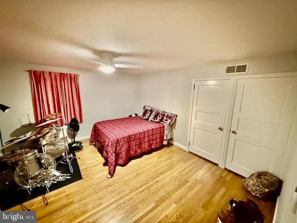
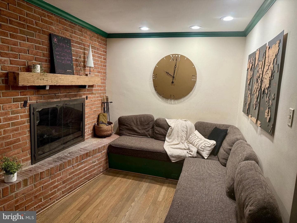
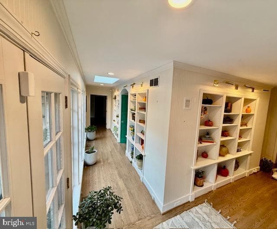
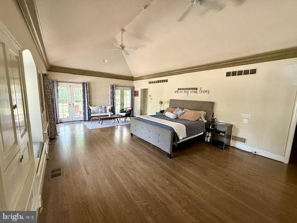
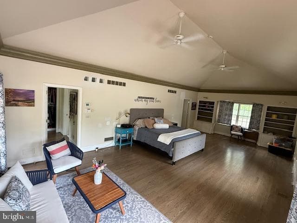
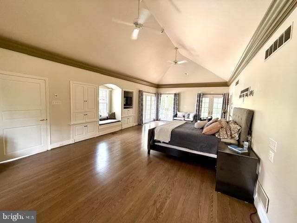
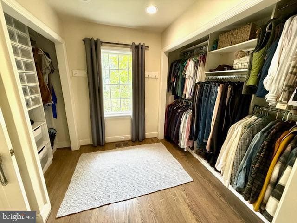
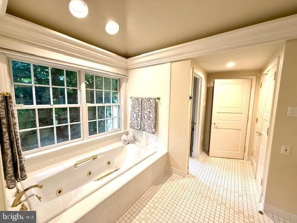
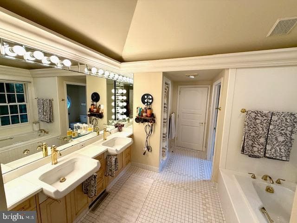
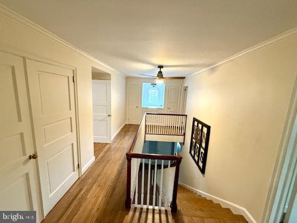
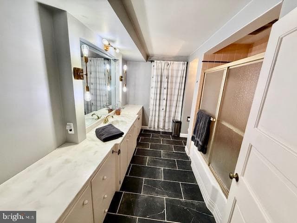
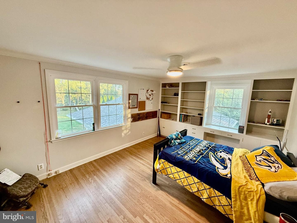
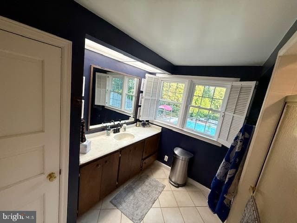
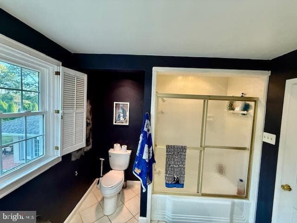
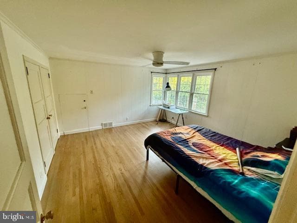
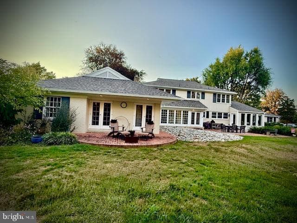
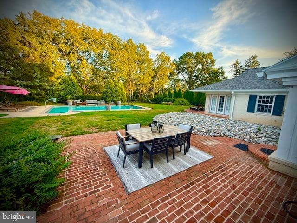
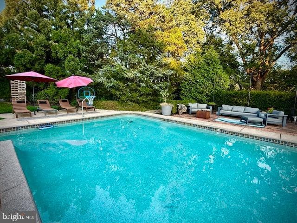
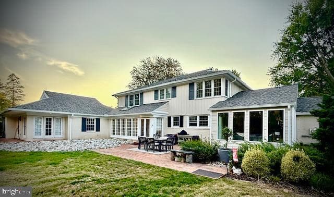
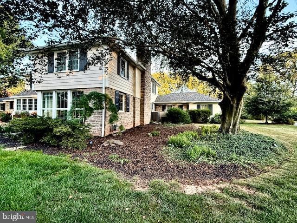
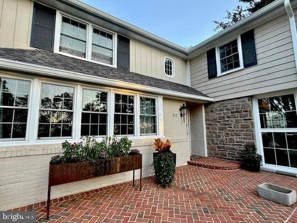
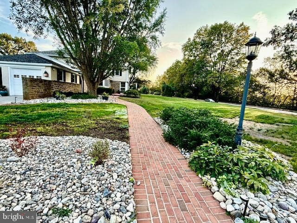
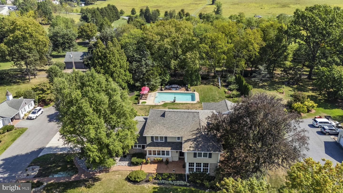
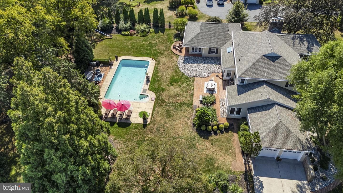
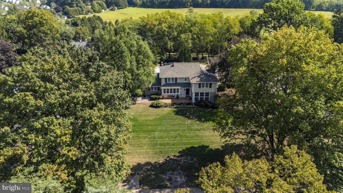
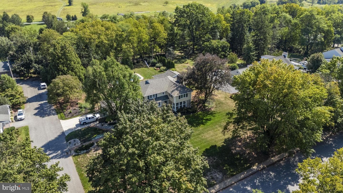
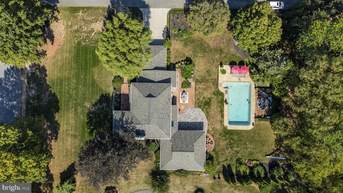
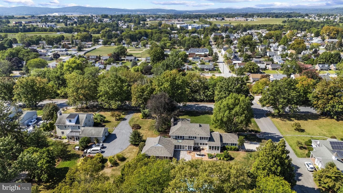
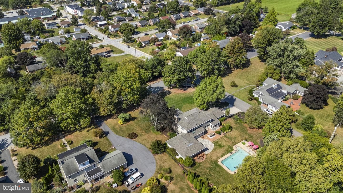
Full Home Inspection already completed for buyers! Discover an exquisite blend of luxury and comfort in this stunning 1949 contemporary residence nestled on 1.5 acres in the historic Mount Wolf borough. Plus extra building lot included in the sale! This meticulously 2024 renovated home boasts 5 spacious bedrooms and 3.5 bathrooms, offering an unparalleled living experience. Step inside to find a harmonious fusion of modern design and classic charm. The interior features ceilings adorned with crown moldings, freshly refinished hardwood floors, and abundant natural light streaming through brand...
Listing updated: June 13, 2026 at 4:03 AM
Listed by:
Nicole L Byrd (717) 779-9833, First Capitol Property Management
Source: Bright MLS · MLS #PAYK2090024
| Date | Event | Price |
|---|---|---|
| Jun 12, 2026 | Sold | $840,000 |
| Sep 18, 2025 | Listed for sale | $875,000 |
117 S 8th Street, Mount Wolf, PA 17347
School district: Northeastern York
Mt Wolf
Elementary School
Northeastern
Middle School
Northeastern Senior
High School
Tell us what you're looking for and we'll send fresh matches near Mount Wolf the moment they list.
Find homes like thisFree, takes about a minute
Similar homes sold within 0.5 miles in the last 90 days.
This home sale information is not to be construed as an appraisal and may not be used as such for any purpose. BRIGHT MLS is the (or a) provider of this home sale information and has compiled content from various sources. Some properties represented may not have actually sold due to reporting errors.
Active listings within ~5 miles of this address.
The data relating to real estate for sale on this website appears in part through the BRIGHT Internet Data Exchange (IDX) program, a voluntary cooperative exchange of property listing data between licensed real estate brokerage firms in which Samson Properties participates, and is provided by BRIGHT through a licensing agreement. © 2026 Bright MLS, All Rights Reserved. Information deemed reliable but not guaranteed. The information provided by this website is for the personal, non-commercial use of consumers and may not be used for any purpose other than to identify prospective properties consumers may be interested in purchasing. Some properties which appear for sale on this website may no longer be available because they are under contract, have Closed or are no longer being offered for sale. Data last updated: 7/21/2026.