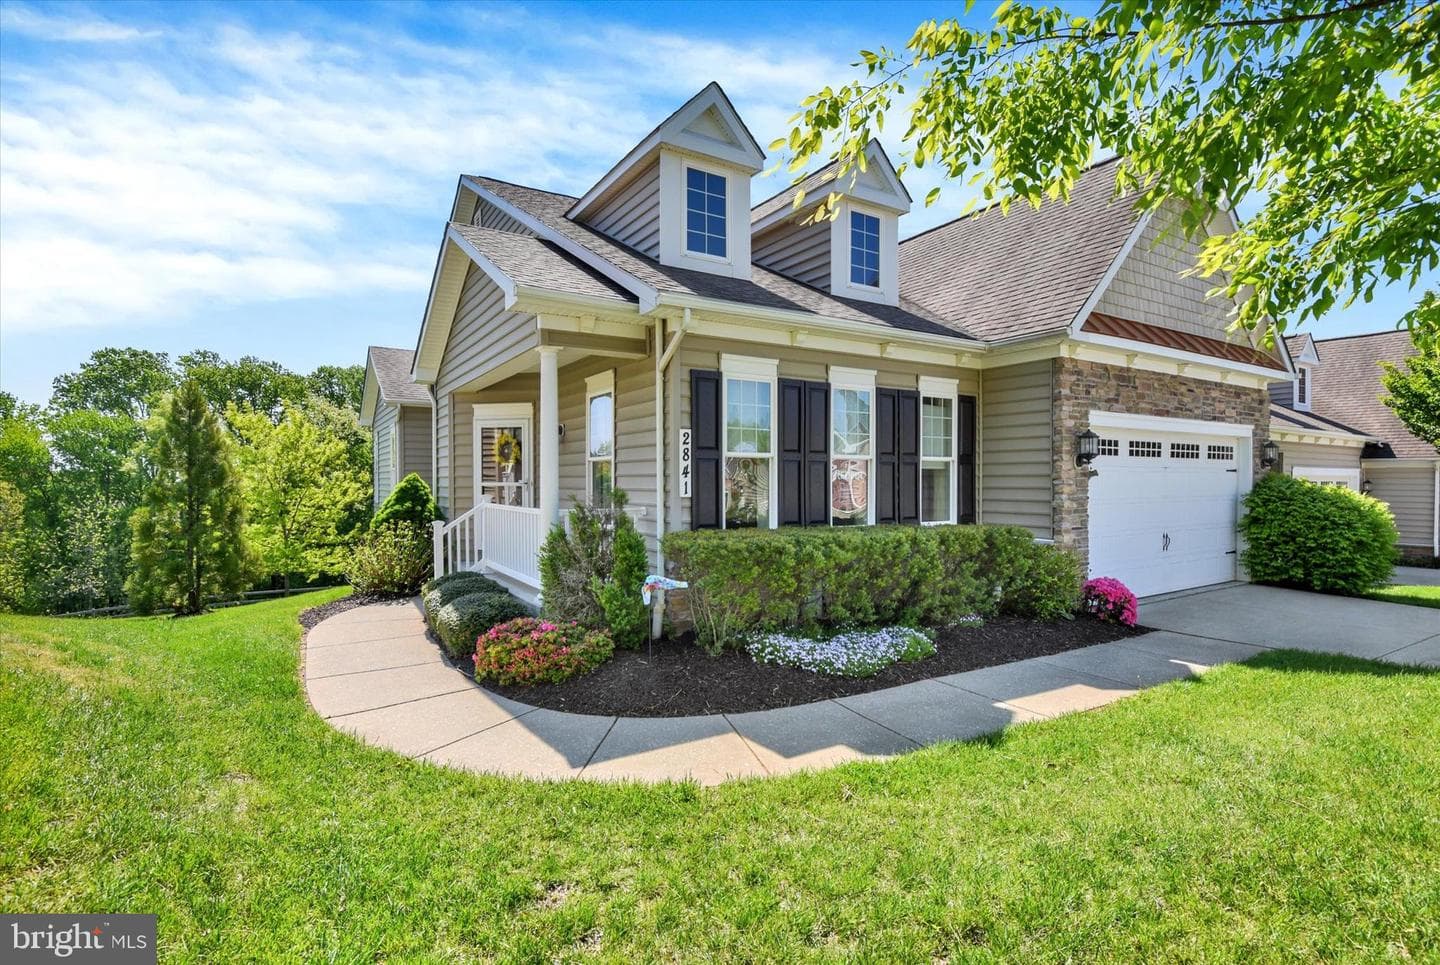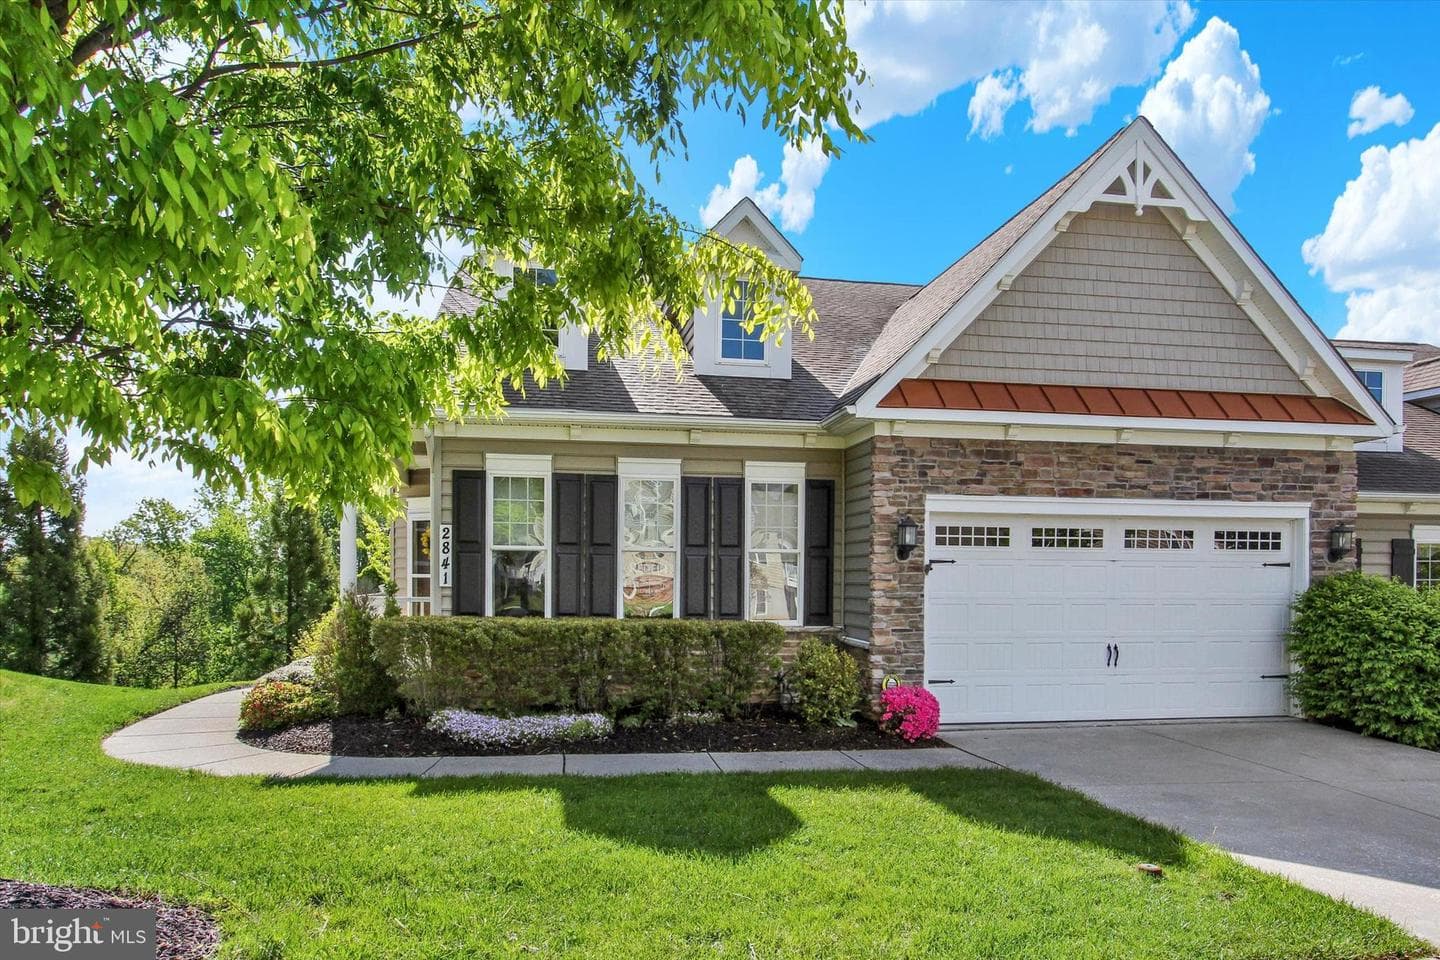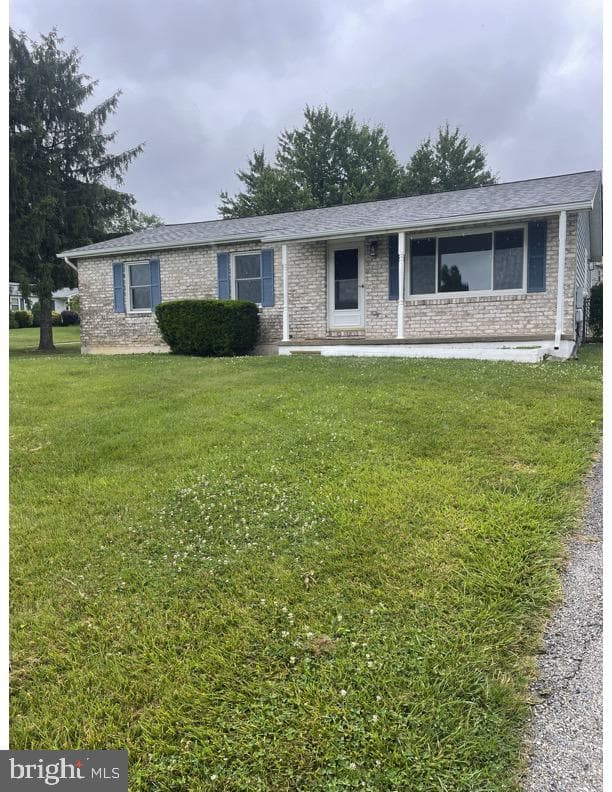
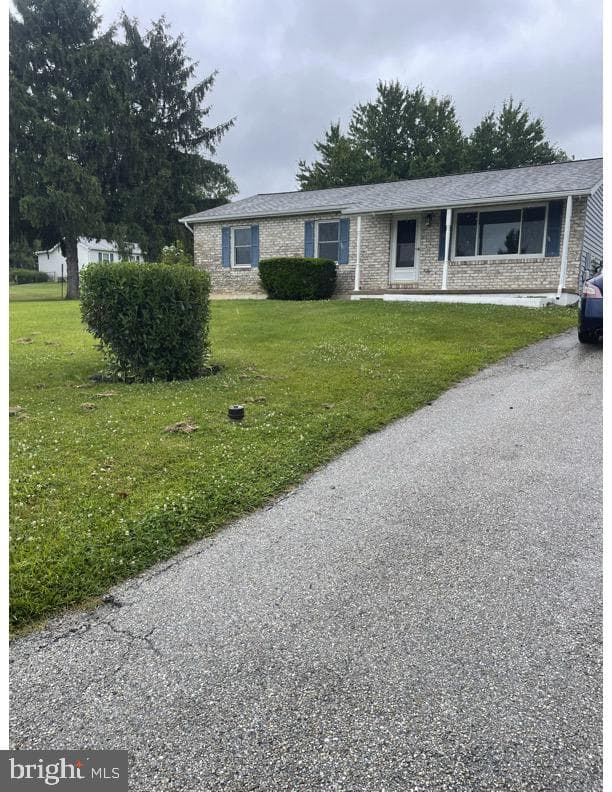
house
1/34
$2,761/mo
$419,9004bd·3ba·1,232sf
2733 Fridinger Mill Road, Manchester, MD 21102
Listing Courtesy of Witz Realty, LLC

Est. monthly payment
$499,900 list price
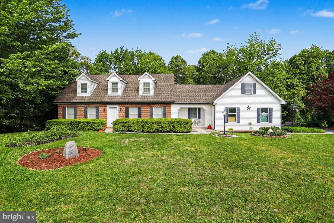
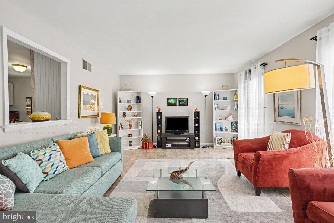
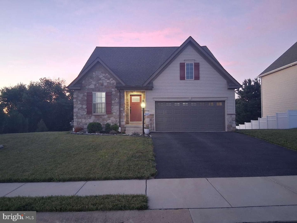
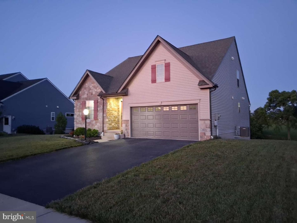
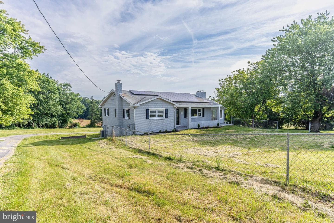
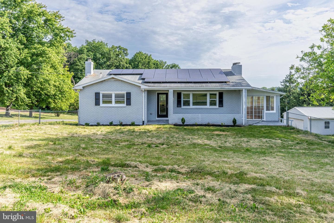
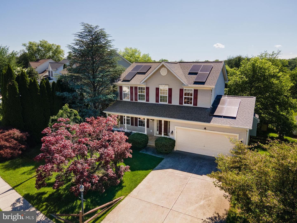
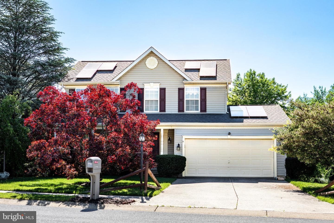
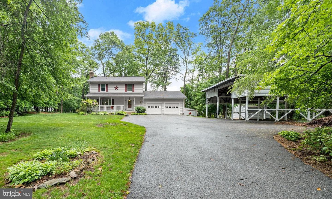
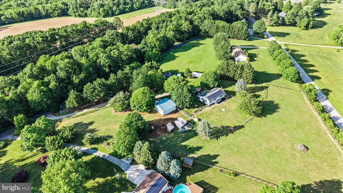
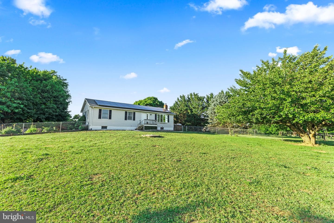
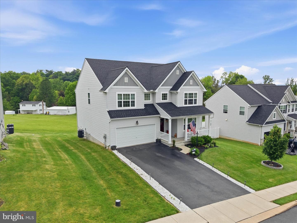
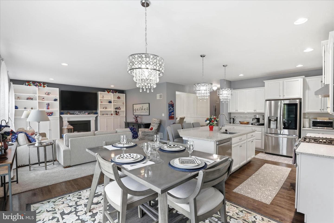
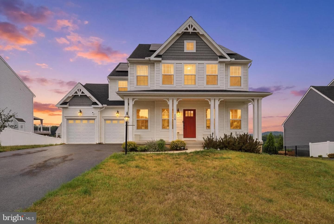
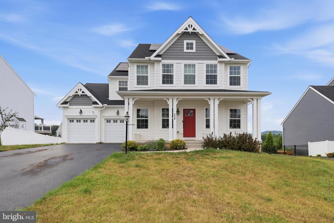
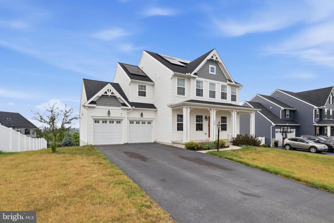
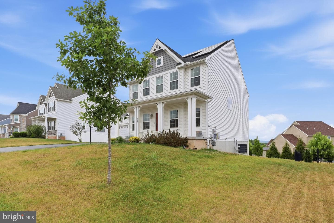
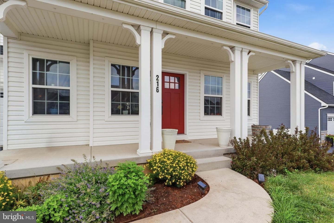
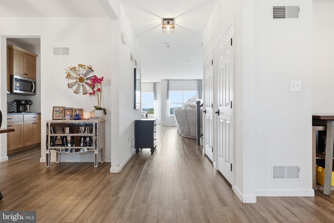
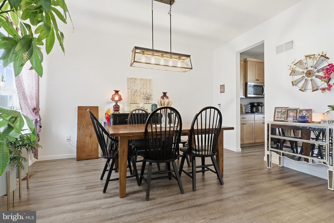
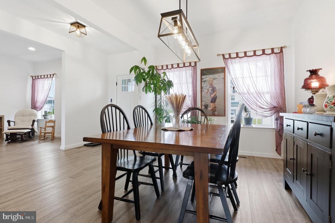
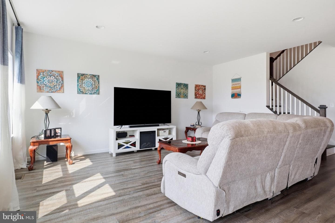
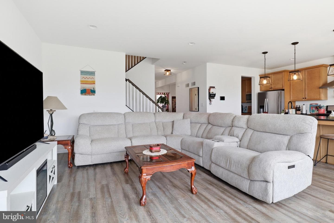
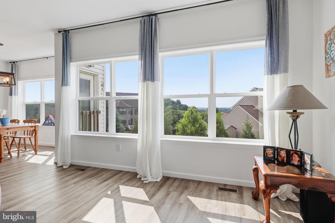
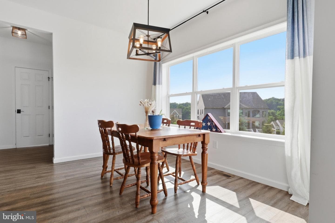
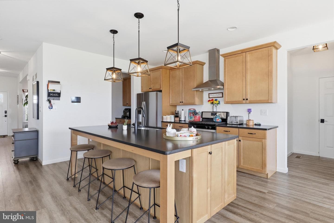
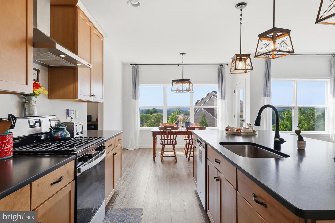
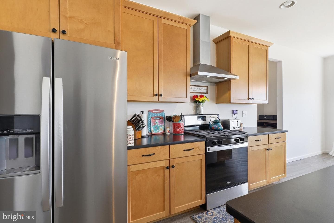
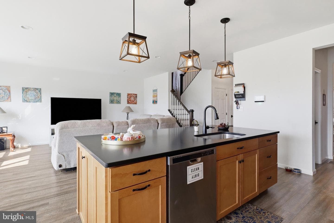
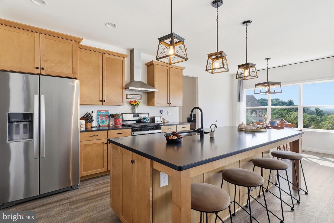
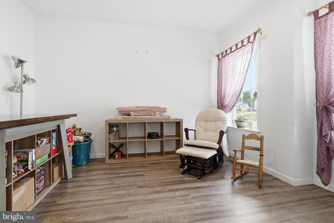
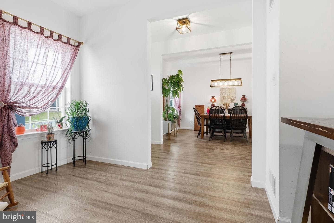
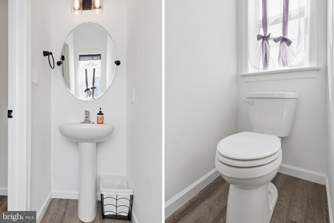
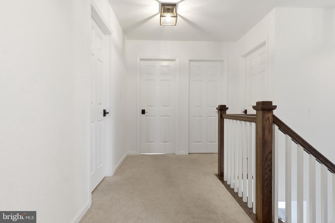
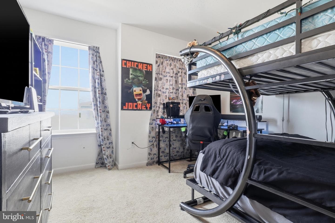
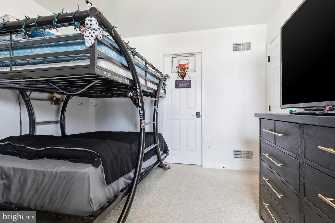
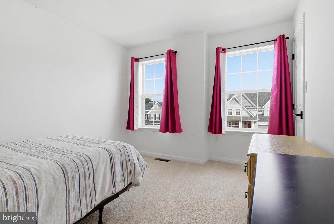
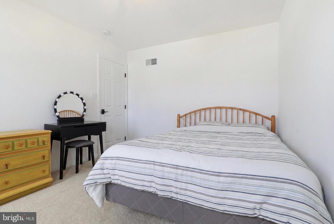
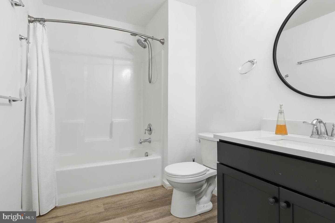
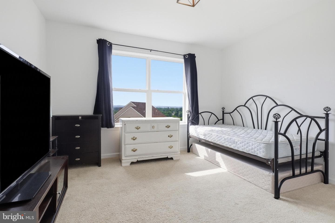
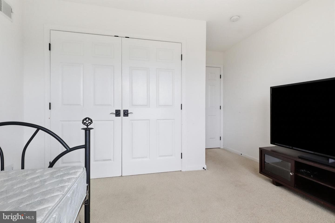
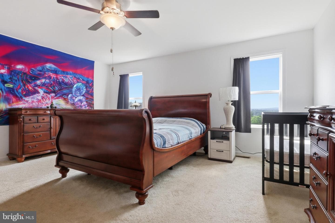
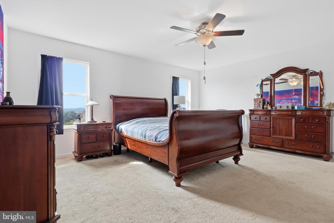
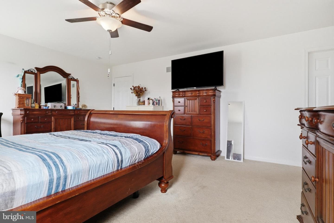
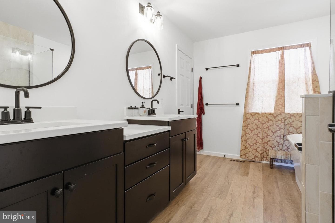
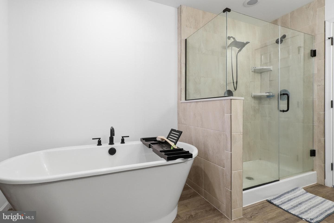
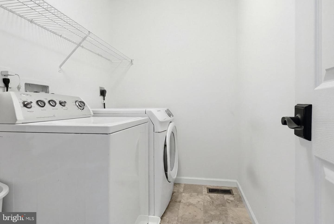
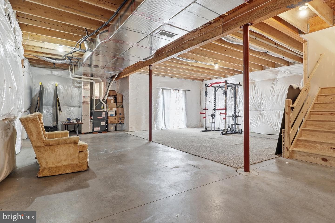
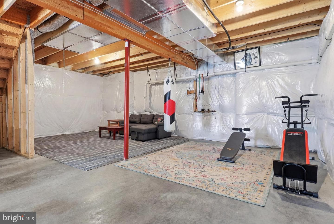
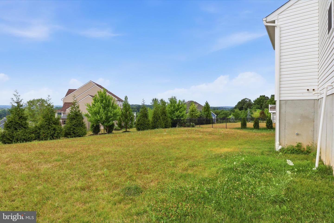
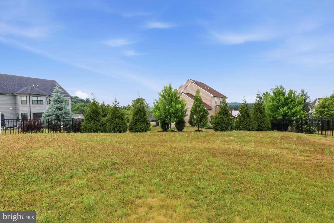
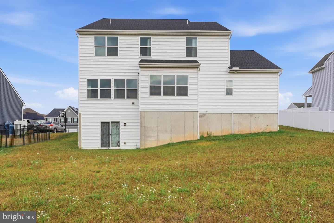
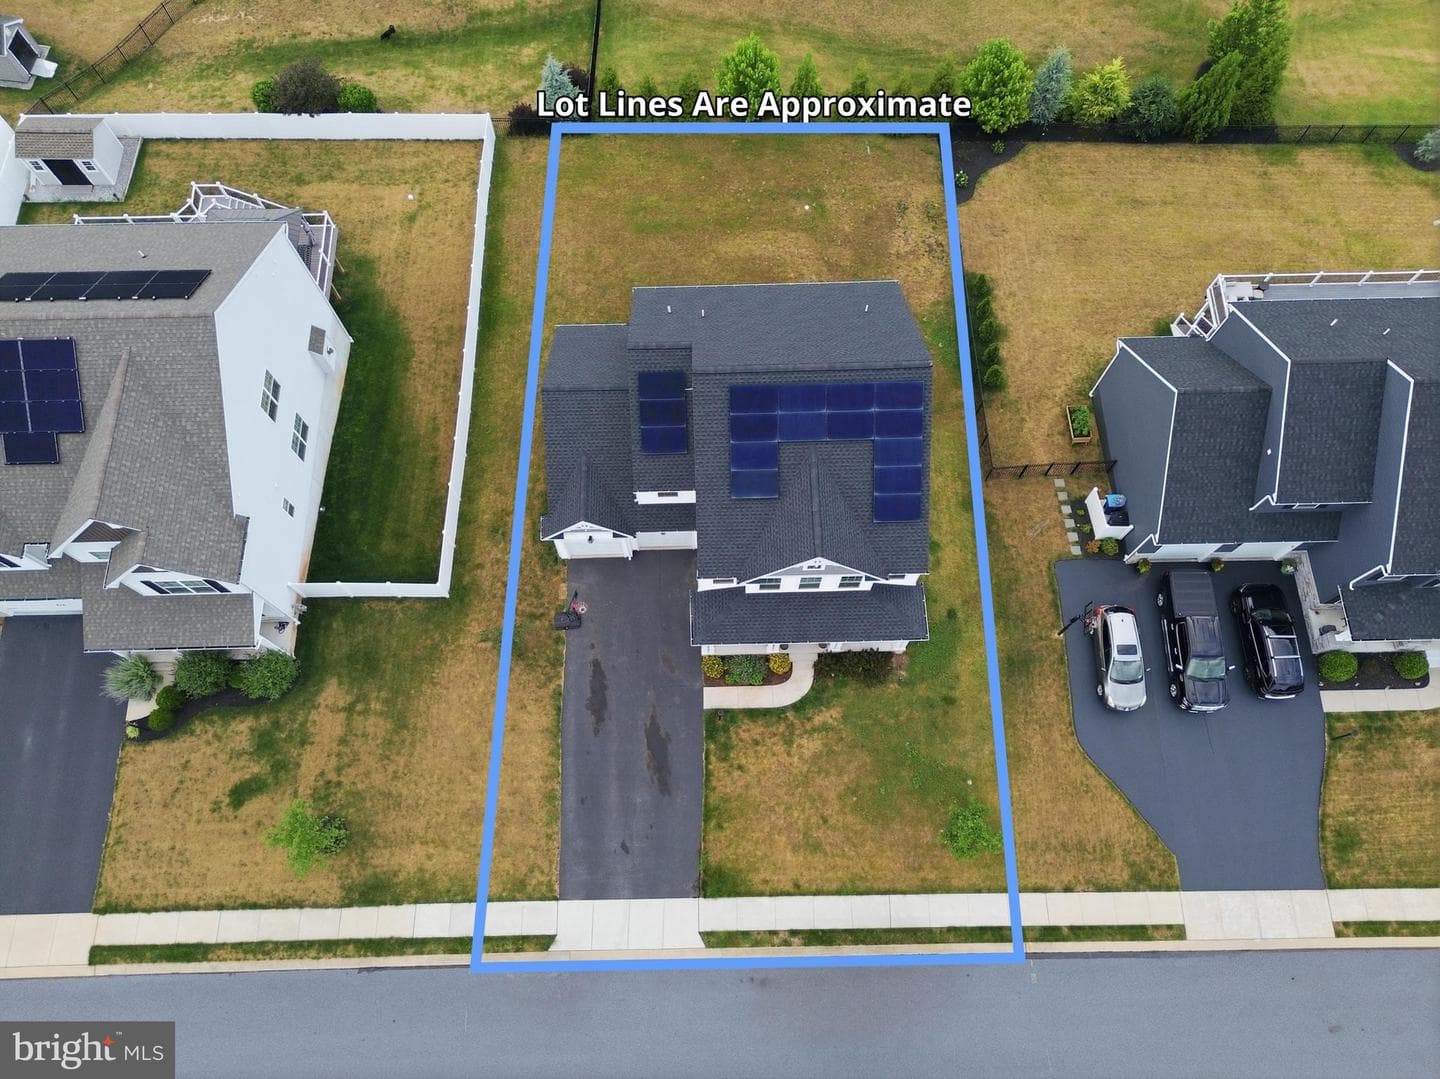
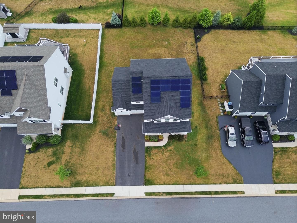
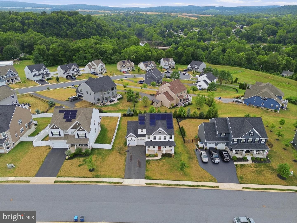
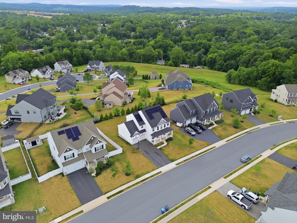
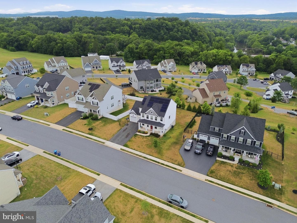
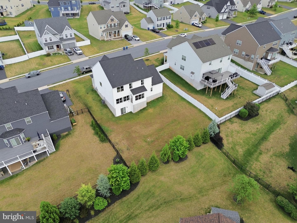
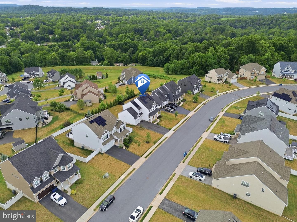
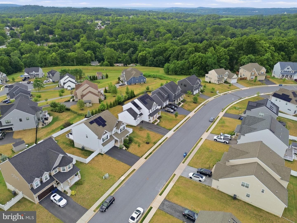
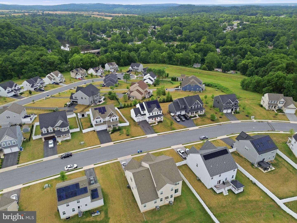
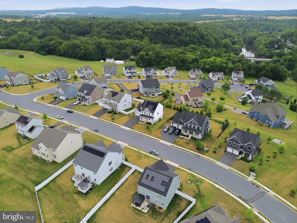
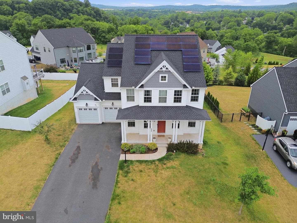
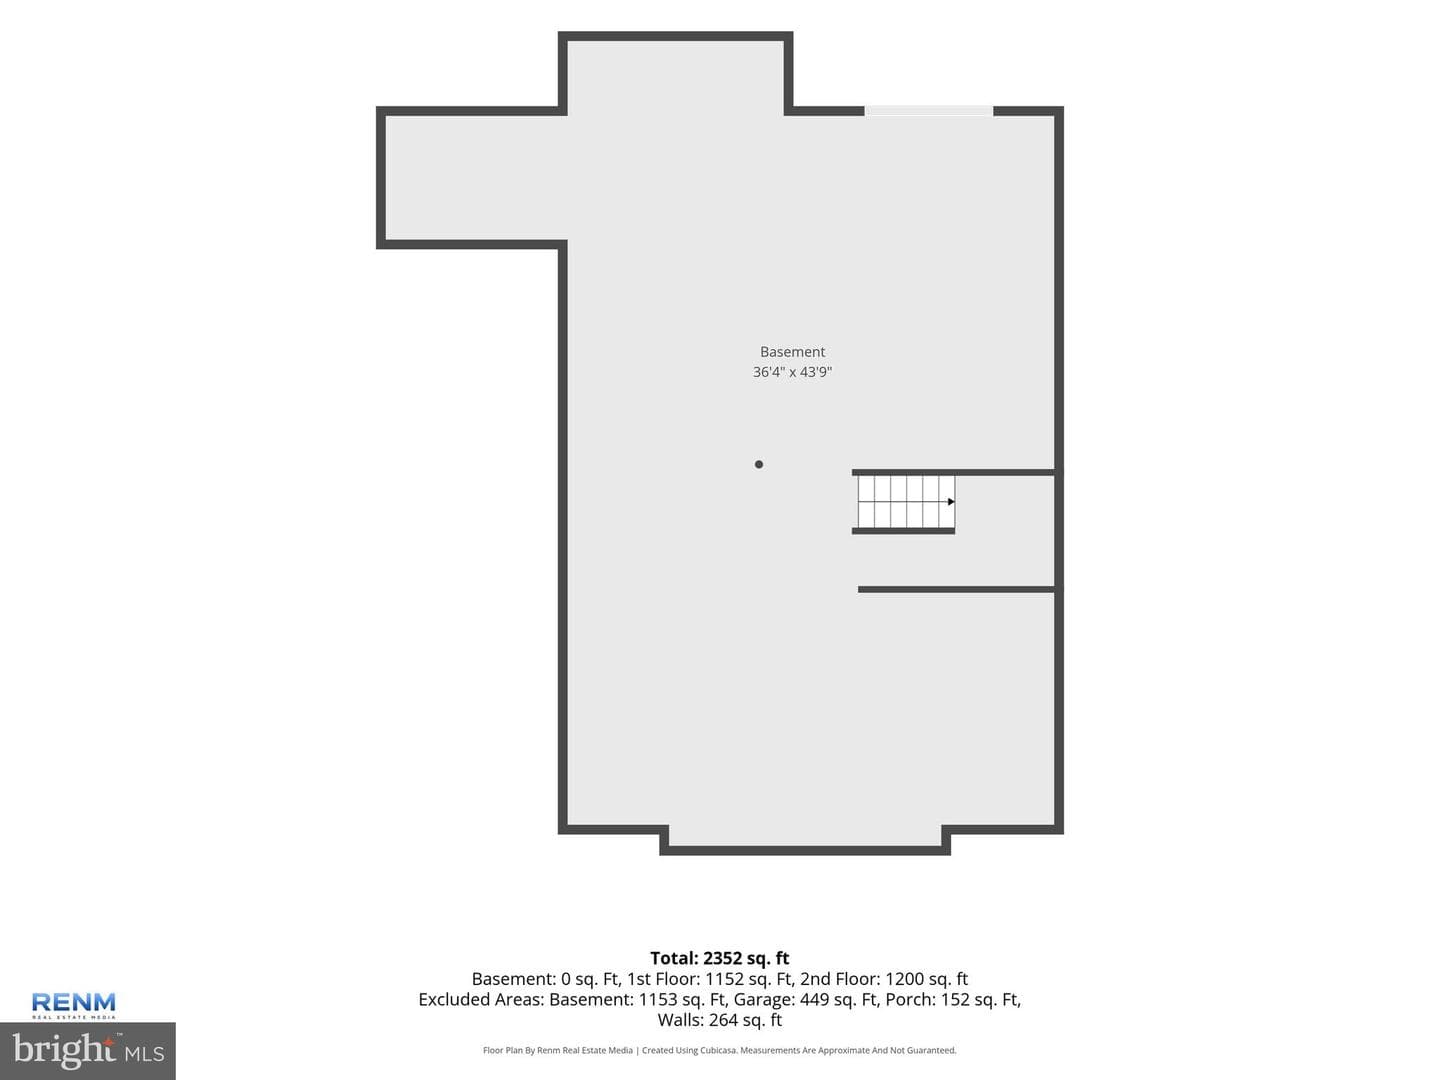
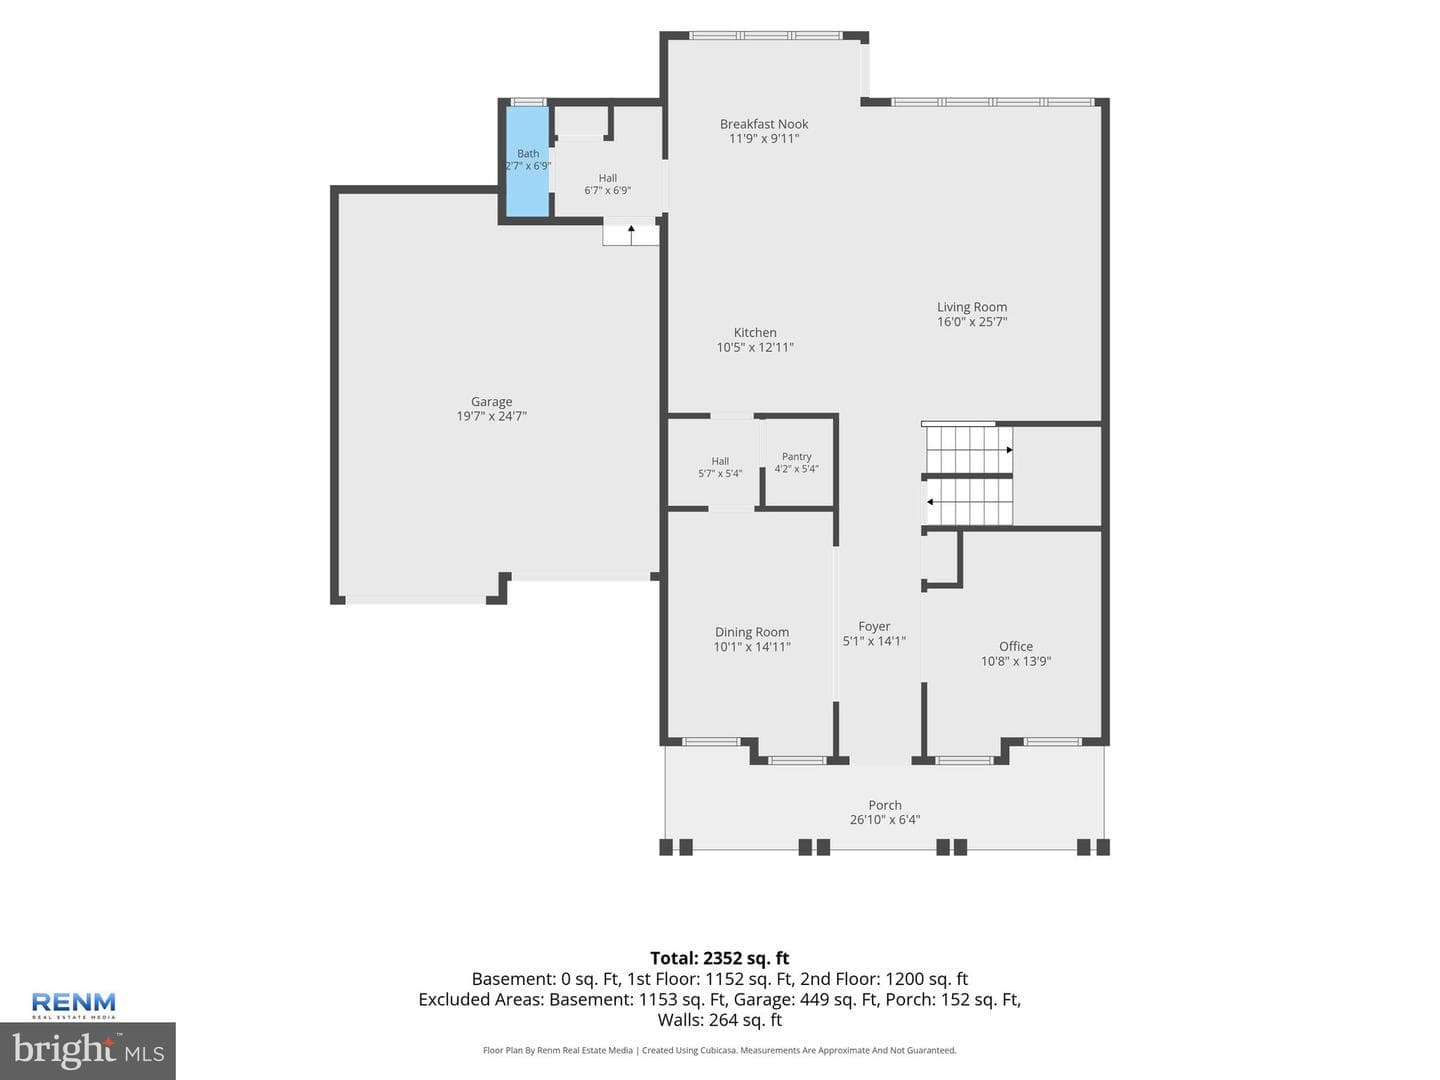
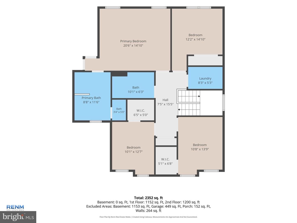
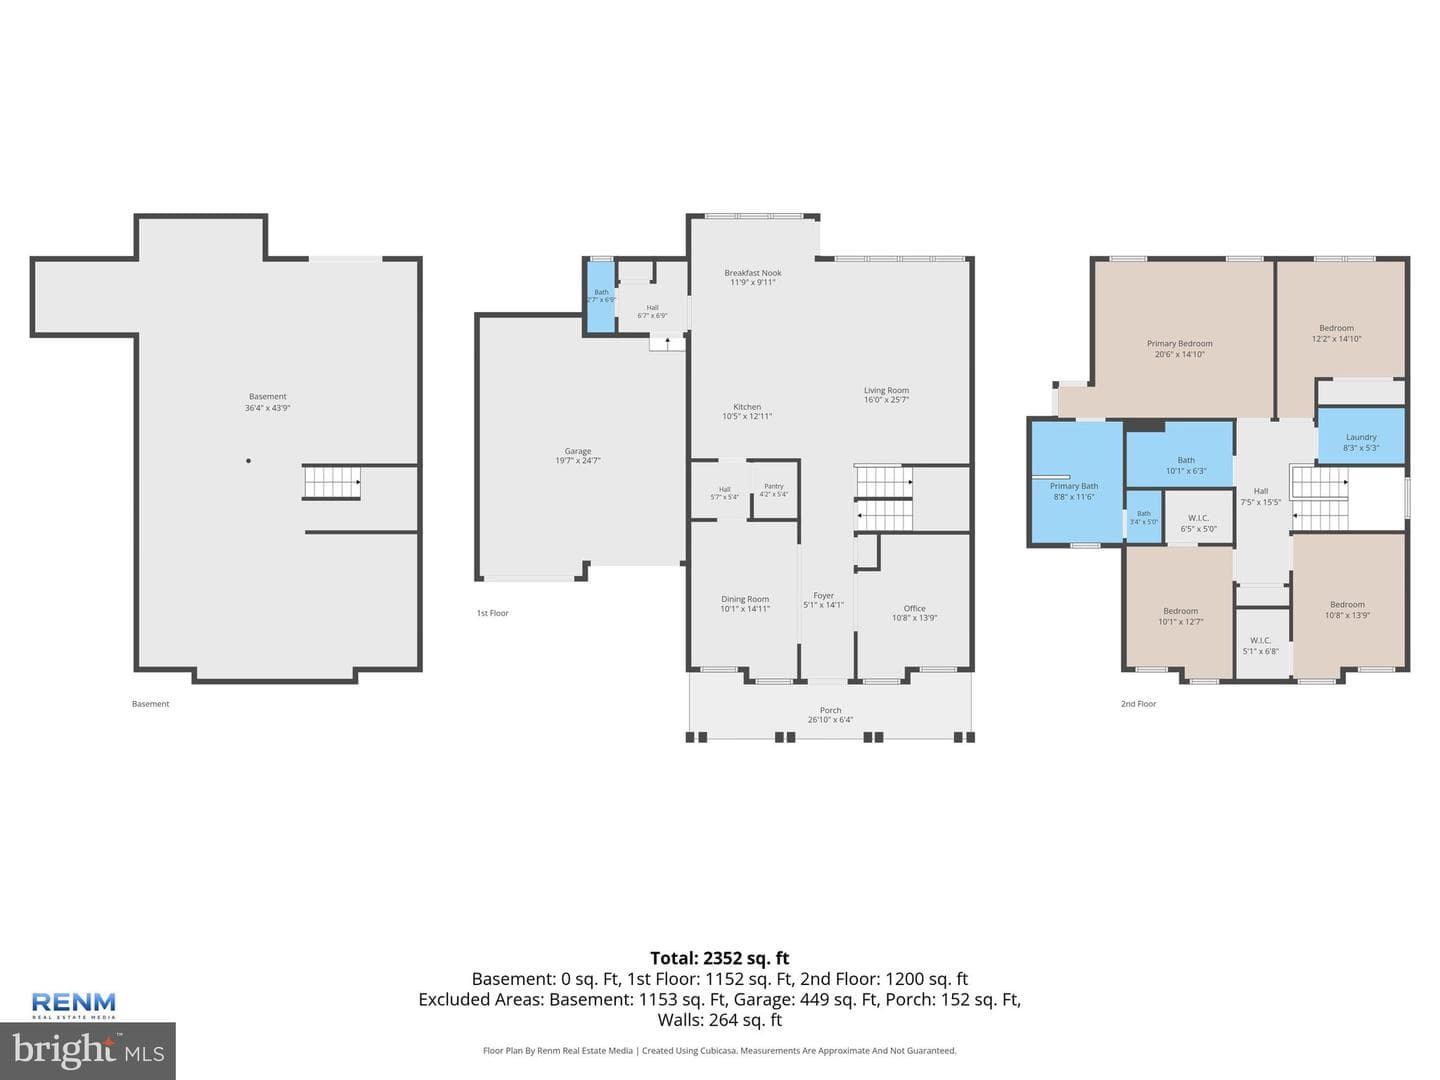
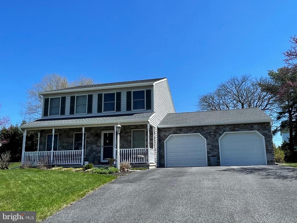
Welcome to 216 Hollyhock Drive, a beautifully designed 4-bedroom, 2.5-bath home offering generous living space, thoughtful design, and an abundance of natural light throughout. From the moment you arrive, you'll be impressed by the inviting covered front porch and the home's charming curb appeal. The attached two-car garage provides plenty of room for parking and additional storage, while the extended driveway offers extra space for guests. Step inside to a welcoming foyer that sets the tone for the rest of the home. Just off the entry, you'll find a private home office, perfect for remote wor...
Listing updated: July 13, 2026 at 2:46 PM
Listed by:
Jeremy Bradley Tolley 7178147519, Keller Williams Keystone Realty
Source: Bright MLS · MLS #PAYK2107366
Est. monthly payment
Down payment
Based on 20% down ($99,980), 6.85% interest rate, 30-year fixed. Insurance is an estimate. Actual costs may vary.
Rates provided by Mable Loans.
| Date | Event | Price |
|---|---|---|
| Jul 13, 2026 | Listed for sale | $499,900 |
216 Hollyhock Drive, Manchester, PA 17345
Est. monthly payment
at 20% down · $499,900 list
Tour for free, no strings attached
Get loan summaryMable Loans · Equal Housing Lender
NMLS #1949497
Similar homes sold within 0.5 miles in the last 90 days.
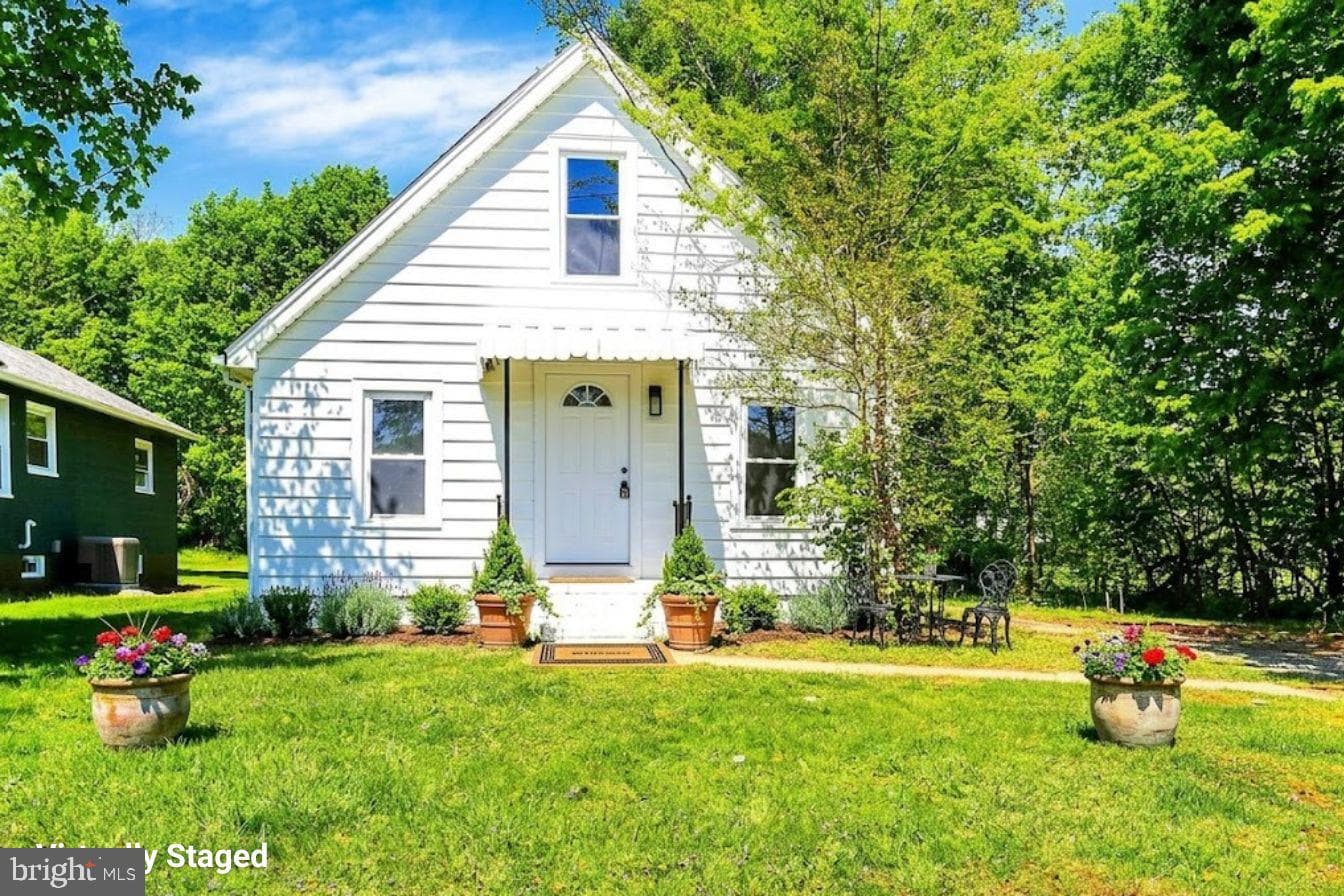
15 Pear Avenue
Manchester, PA
$228K
Sold Jun 26, 2026 · Listed $220K
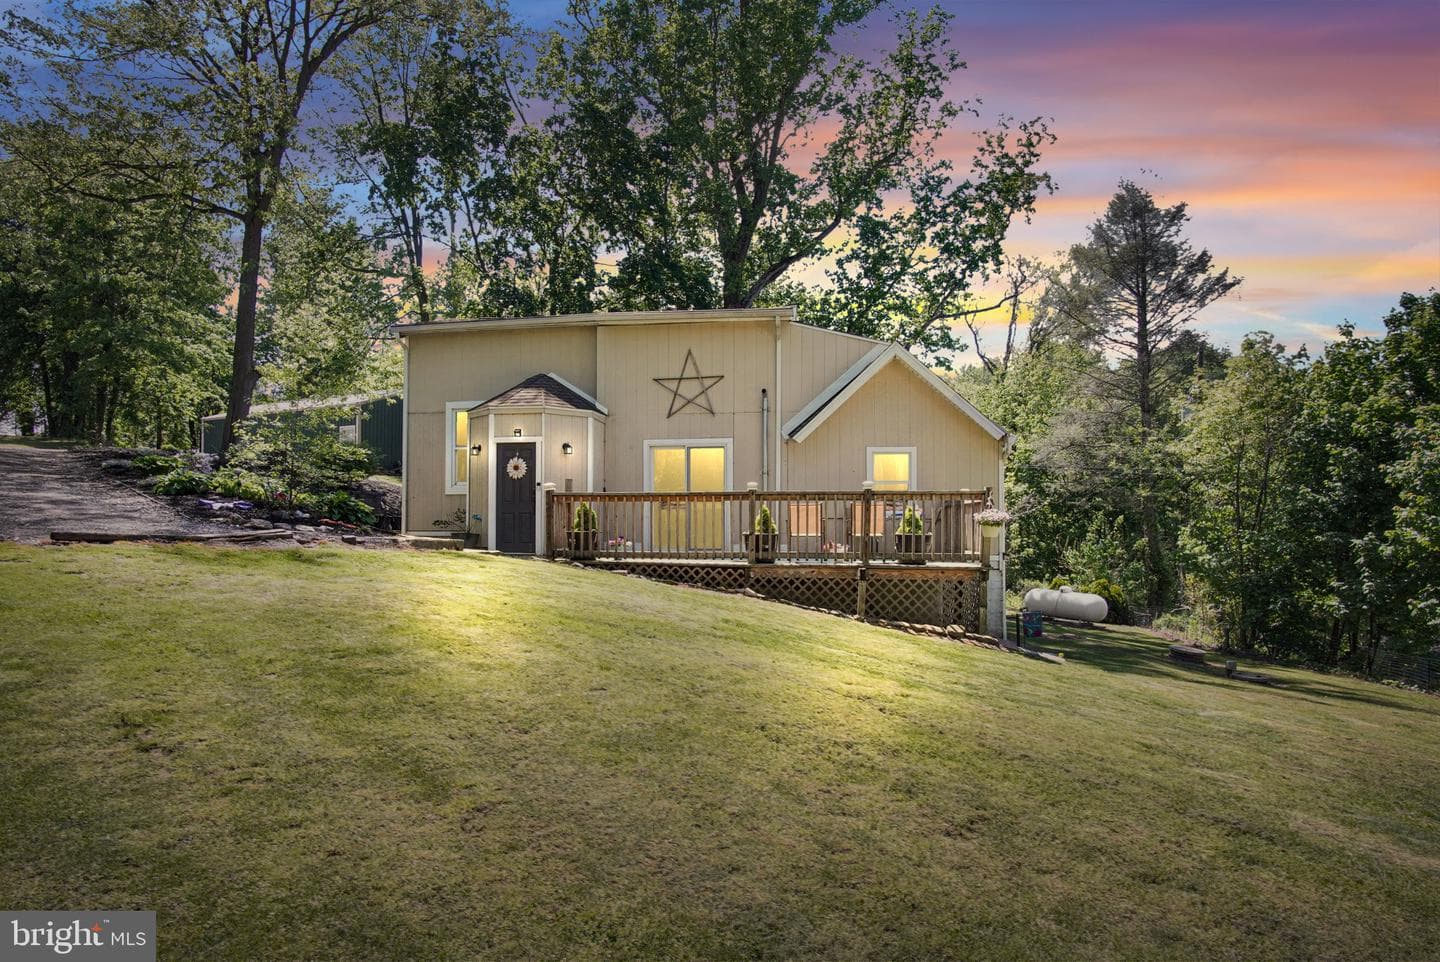
5385 & 5381 N George St Extension
Manchester, PA
$286K
Sold Jun 16, 2026 · Listed $275K
215 Steffie Drive
Mount Wolf, PA
$365K
Sold Jun 15, 2026 · Listed $360K
This home sale information is not to be construed as an appraisal and may not be used as such for any purpose. BRIGHT MLS is the (or a) provider of this home sale information and has compiled content from various sources. Some properties represented may not have actually sold due to reporting errors.
$3,670/mo
Est. · $499,900 list
The data relating to real estate for sale on this website appears in part through the BRIGHT Internet Data Exchange (IDX) program, a voluntary cooperative exchange of property listing data between licensed real estate brokerage firms in which Samson Properties participates, and is provided by BRIGHT through a licensing agreement. © 2026 Bright MLS, All Rights Reserved. Information deemed reliable but not guaranteed. The information provided by this website is for the personal, non-commercial use of consumers and may not be used for any purpose other than to identify prospective properties consumers may be interested in purchasing. Some properties which appear for sale on this website may no longer be available because they are under contract, have Closed or are no longer being offered for sale. Data last updated: 7/15/2026.