Newhouse
1/1
$1,644/mo
$250,0003bd·1ba·1,808sf
153 Summit Avenue, Hagerstown, MD 21740
Listing Courtesy of EXP Realty, LLC

Est. monthly payment
$210,000 list price
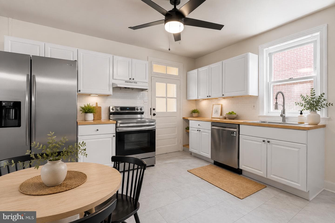
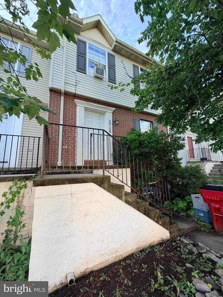
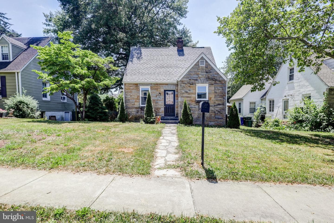
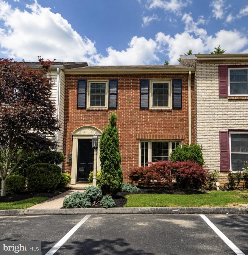
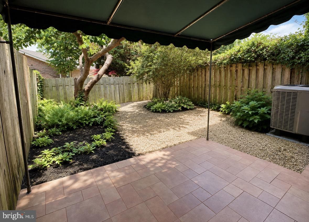
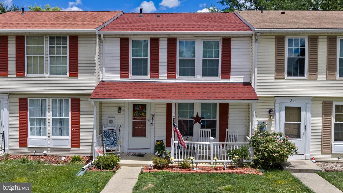
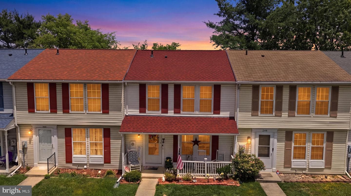
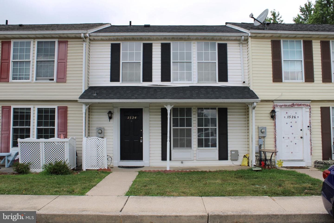
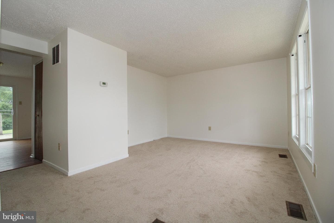
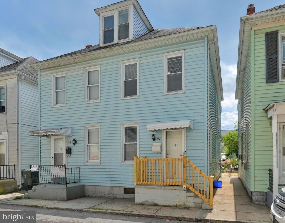
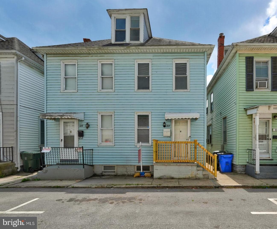
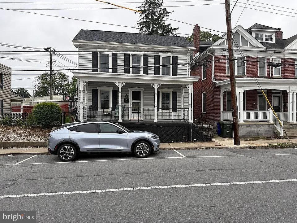
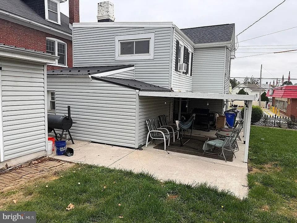
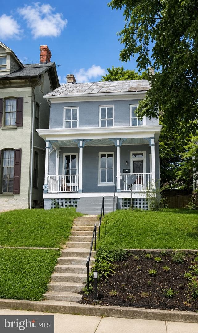
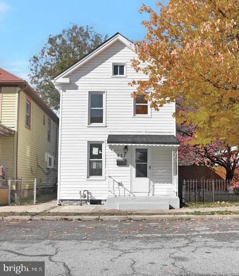
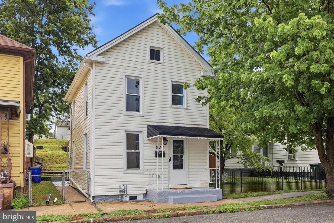
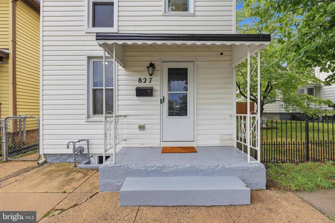
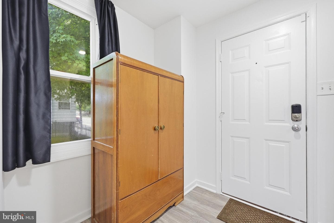
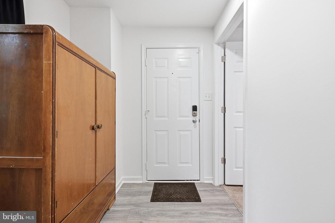
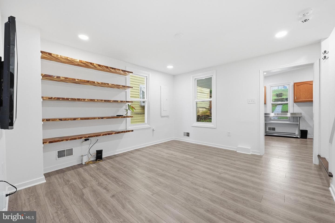
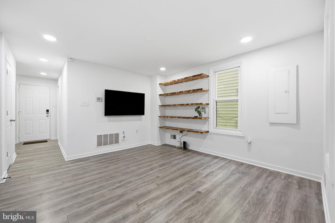
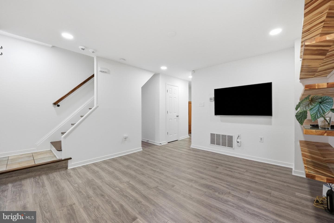
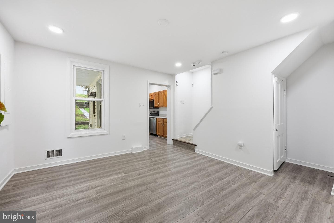
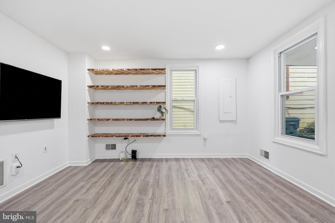
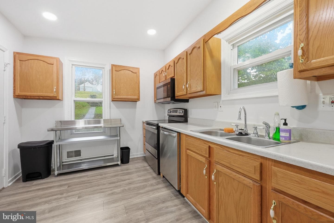
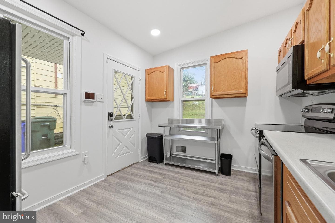
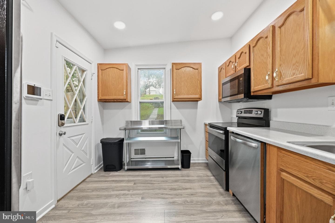
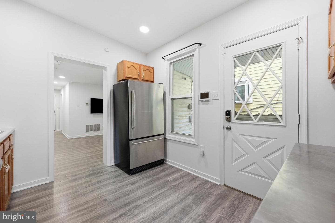
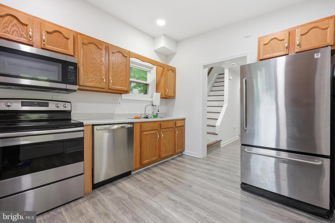
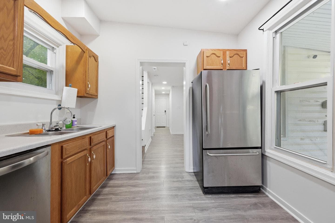
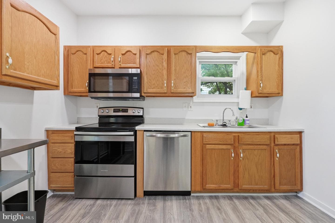
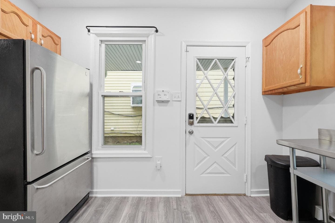
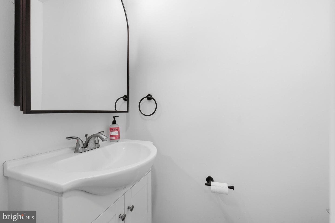
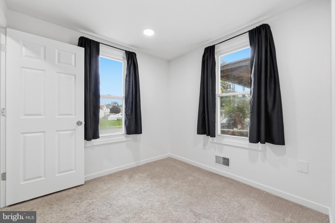
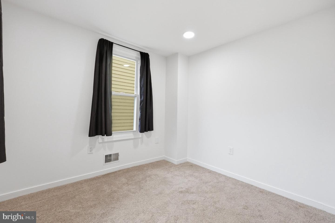
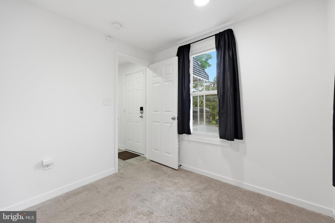
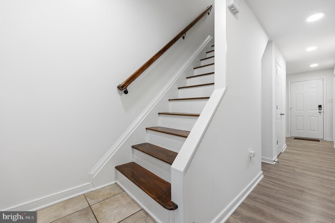
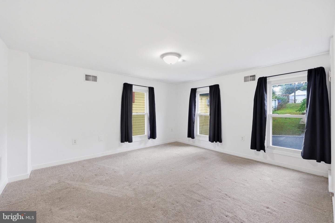
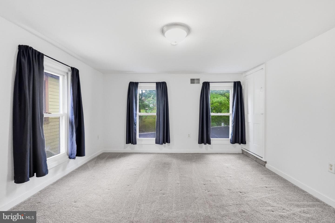
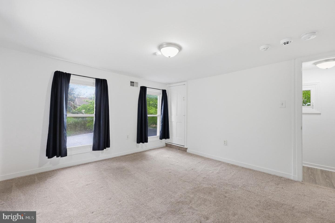
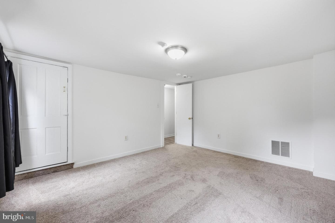
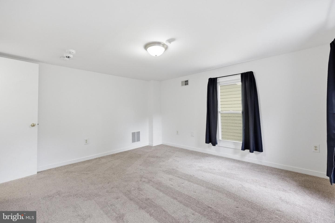
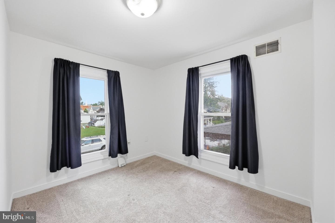
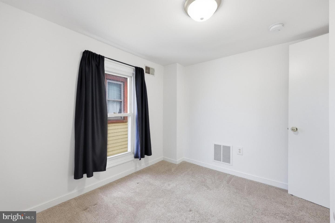
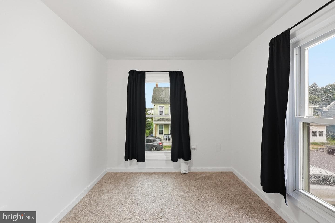
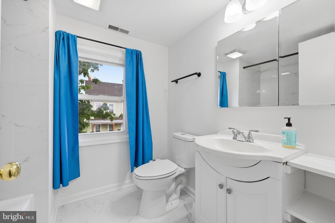
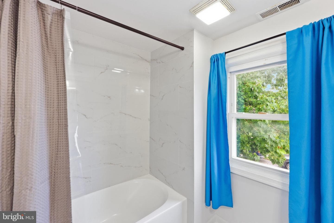
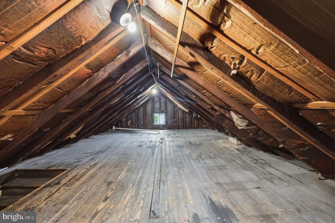
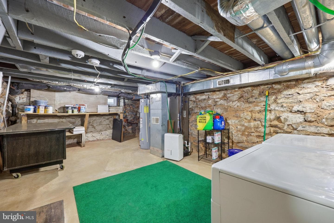
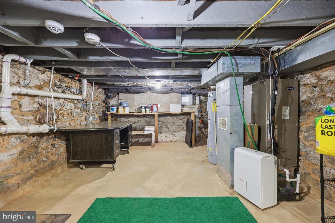
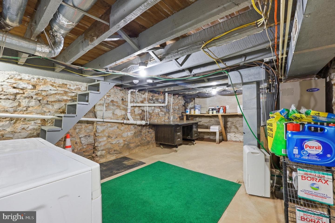
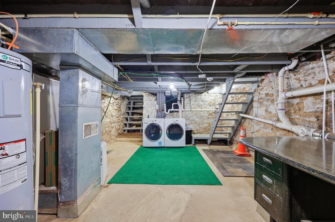
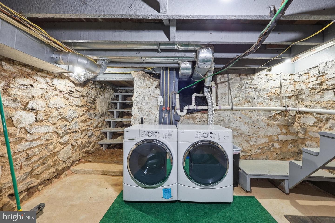
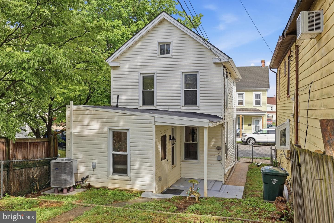
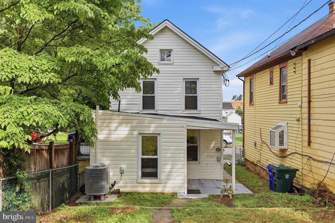
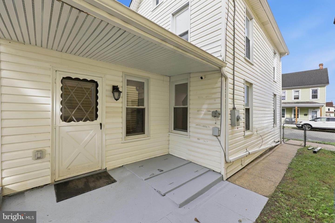
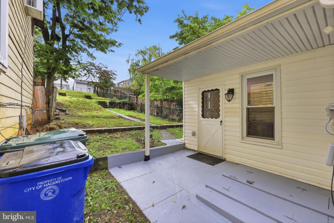
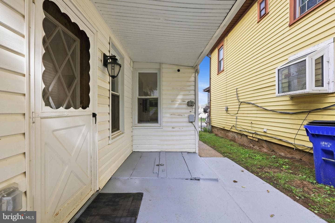
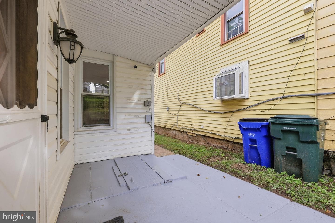
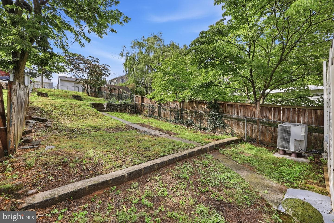
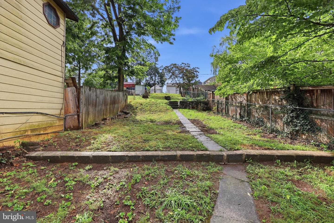
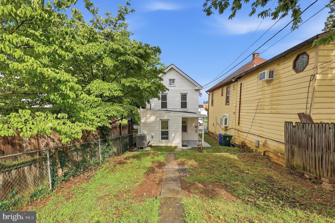
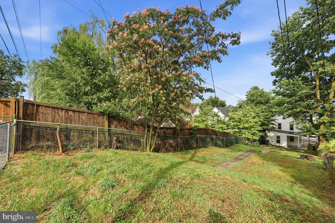
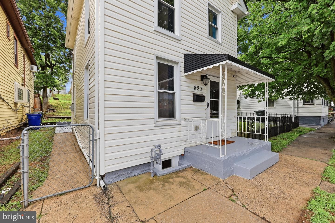
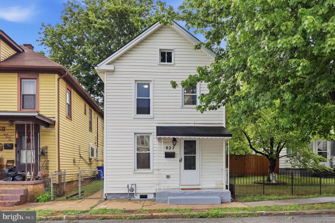
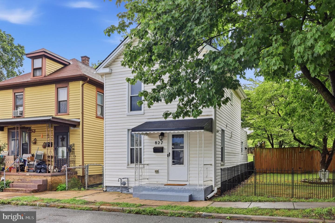
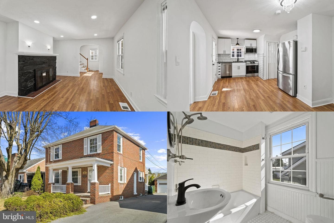
Well taken care of Colonial home exudes warmth and character. With 3 cozy bedrooms and 1.5 bathrooms, this residence offers a perfect blend of classic charm and modern convenience. Many updates including remodeled bathroom, fresh paint, windows, and roof. The exterior with low-maintenance vinyl siding, complements the home's timeless appeal. A manageable lot of 0.09 acres provides just the right amount of outdoor space for gardening or enjoying a quiet afternoon. Location provides easy access to commuter routes, this home is just a stone's throw away from local parks, shops, and delightful eat...
Listing updated: July 15, 2026 at 12:12 AM
Listed by:
Bradley Charlton Nesbitt 3015247110, EXP Realty, LLC
Source: Bright MLS · MLS #MDWA2037918
Est. monthly payment
Down payment
Based on 20% down ($42,000), 6.85% interest rate, 30-year fixed. Insurance is an estimate. Actual costs may vary.
Rates provided by Mable Loans.
| Date | Event | Price |
|---|---|---|
| Jul 15, 2026 | Listed for sale | $210,000 |
| May 5, 2022 | Sold | $195,000 |
827 Chestnut Street, Hagerstown, MD 21740
Est. monthly payment
at 20% down · $210,000 list
Tour for free, no strings attached
Get loan summaryMable Loans · Equal Housing Lender
NMLS #1949497
Similar homes sold within 0.5 miles in the last 90 days.
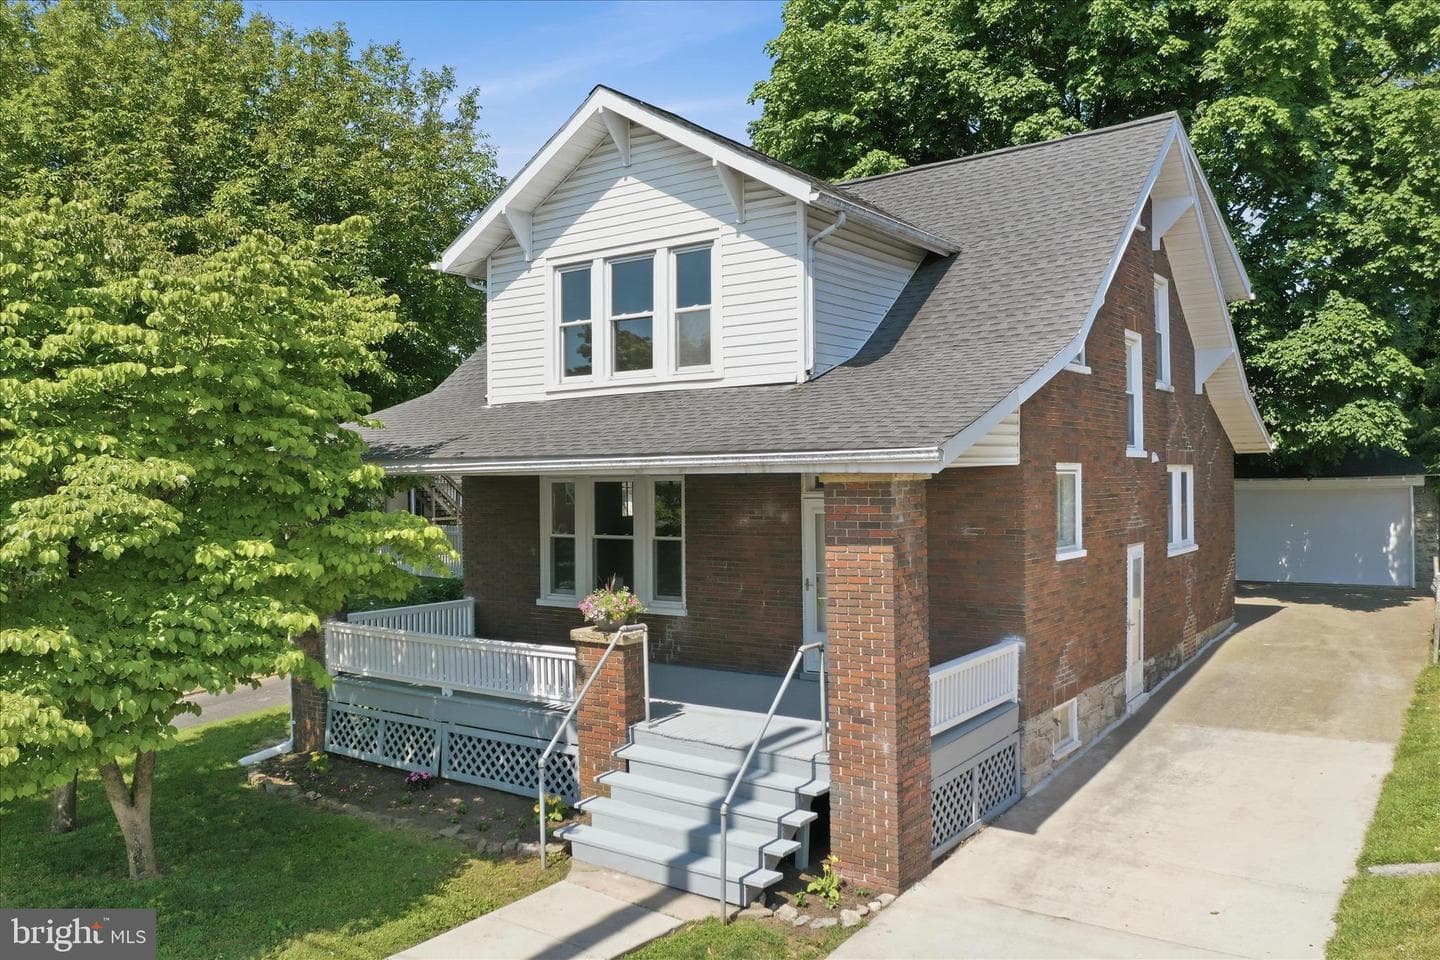
832 Maryland Avenue
Hagerstown, MD
$315K
Sold Jun 26, 2026 · Listed $325K
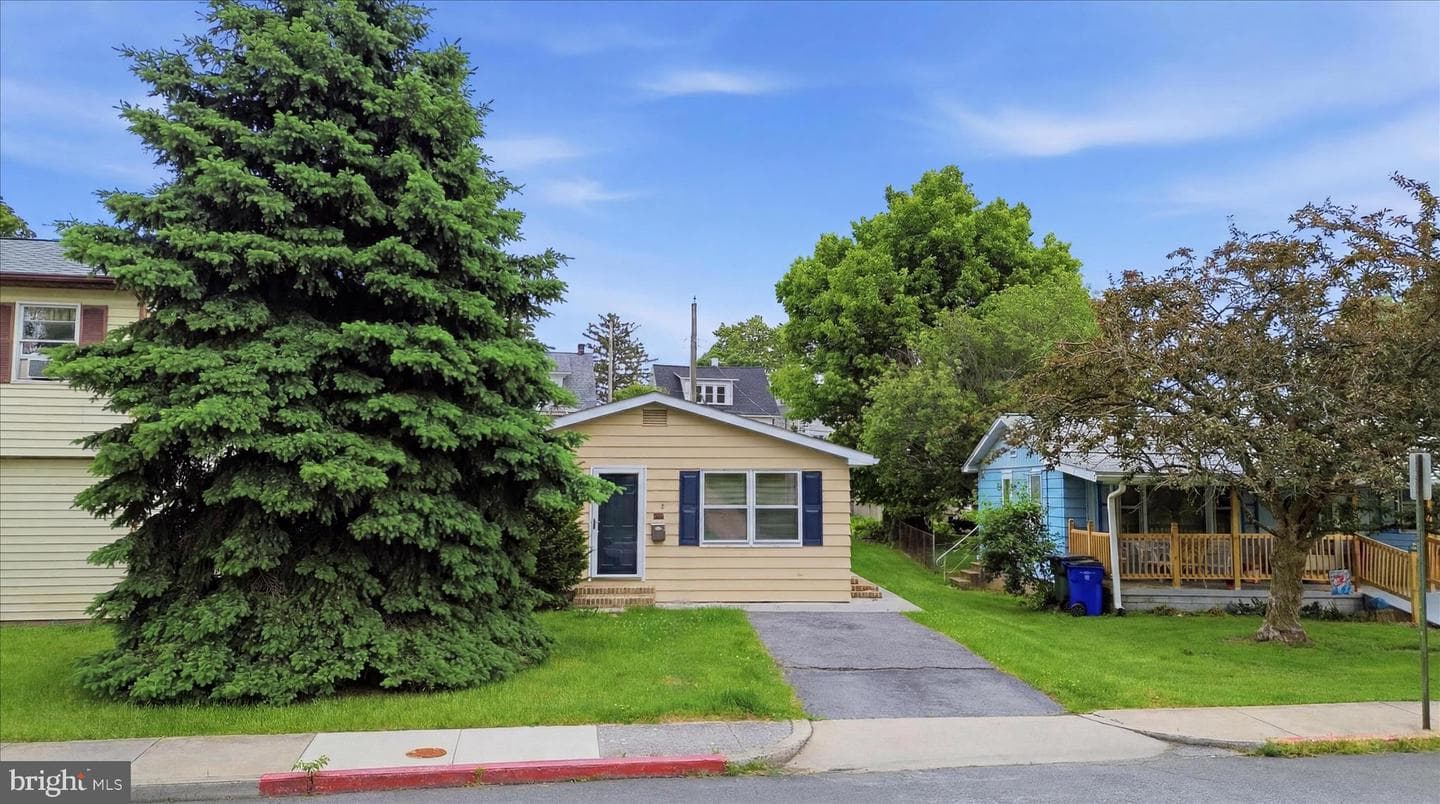
819 Summit Avenue
Hagerstown, MD
$320K
Sold Jun 26, 2026 · Listed $309K
860 Pine Street
Hagerstown, MD
$190K
Sold Jun 1, 2026 · Listed $215K
This home sale information is not to be construed as an appraisal and may not be used as such for any purpose. BRIGHT MLS is the (or a) provider of this home sale information and has compiled content from various sources. Some properties represented may not have actually sold due to reporting errors.
$1,393/mo
Est. · $210,000 list
The data relating to real estate for sale on this website appears in part through the BRIGHT Internet Data Exchange (IDX) program, a voluntary cooperative exchange of property listing data between licensed real estate brokerage firms in which Samson Properties participates, and is provided by BRIGHT through a licensing agreement. © 2026 Bright MLS, All Rights Reserved. Information deemed reliable but not guaranteed. The information provided by this website is for the personal, non-commercial use of consumers and may not be used for any purpose other than to identify prospective properties consumers may be interested in purchasing. Some properties which appear for sale on this website may no longer be available because they are under contract, have Closed or are no longer being offered for sale. Data last updated: 7/15/2026.