Newhouse
1/51
$2,959/mo
$450,0004bd·3ba·2,382sf
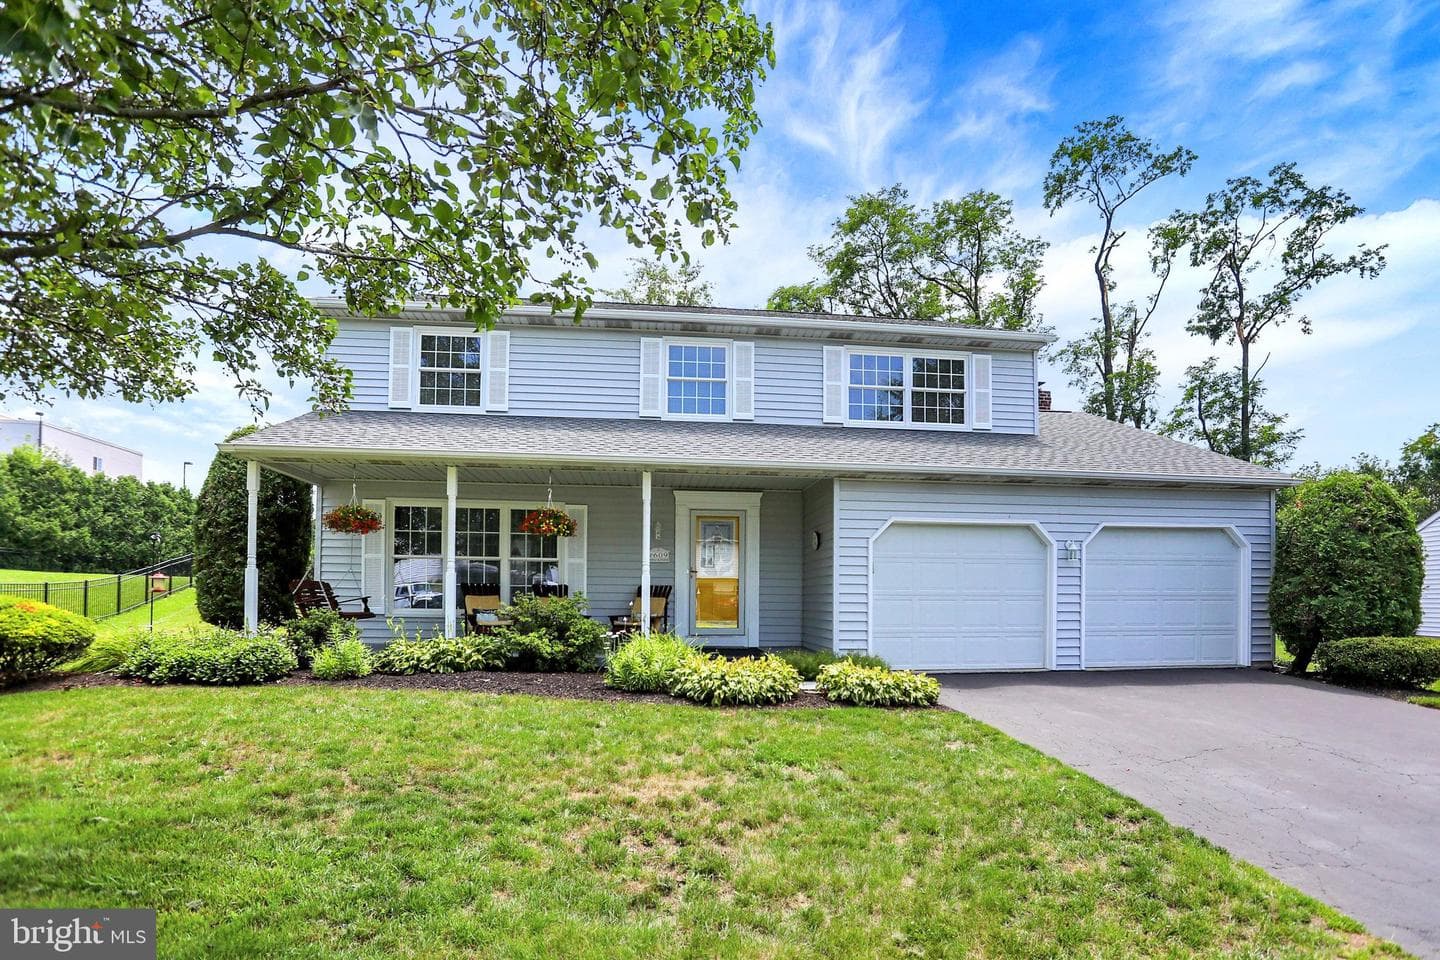
609 Lancaster Avenue, Harrisburg, PA 17112
Listing Courtesy of Berkshire Hathaway HomeServices Homesale Realty

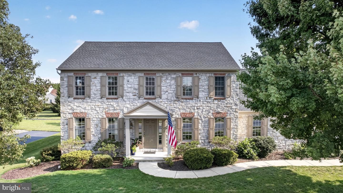
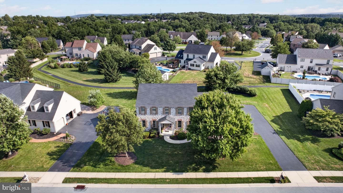
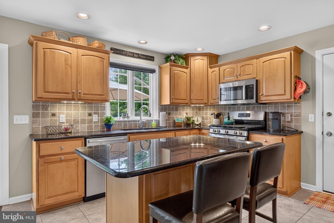
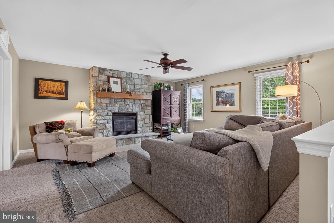
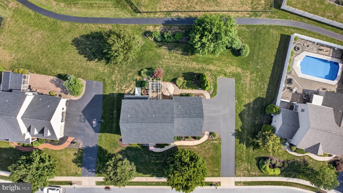
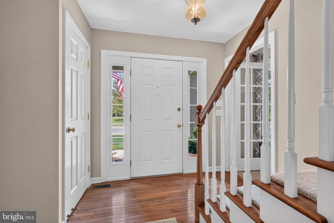
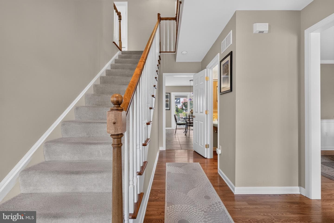
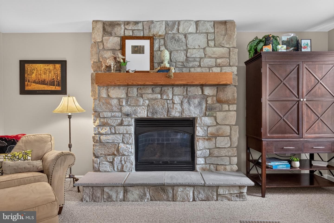
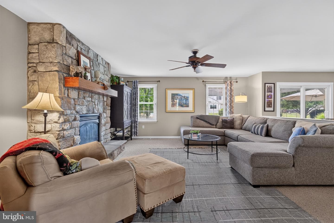
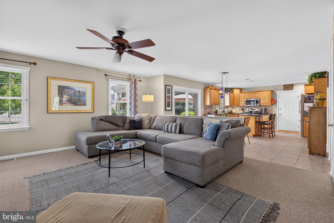
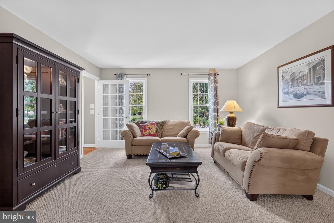
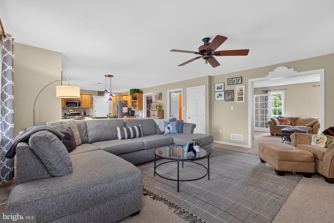
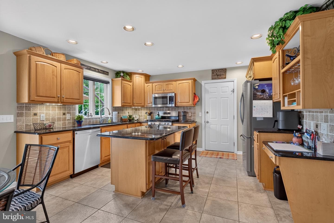
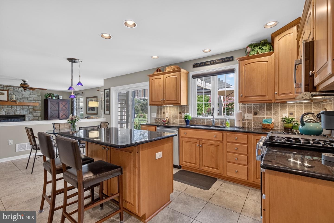
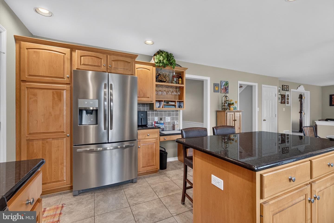
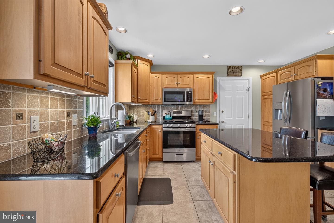
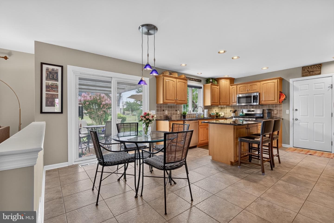
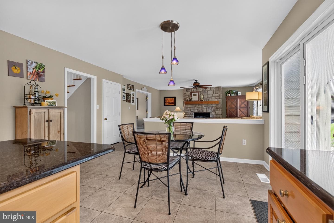
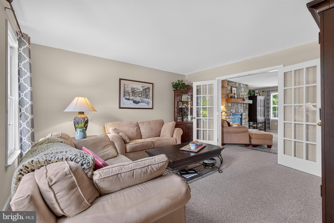
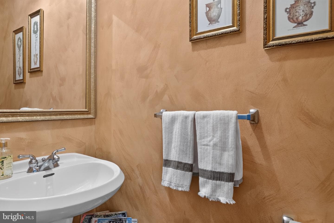
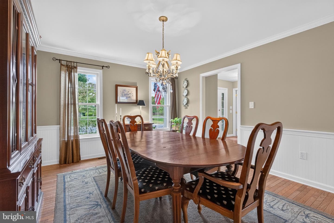
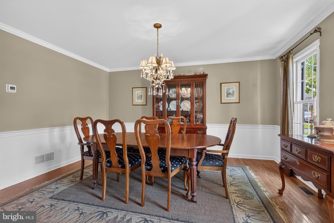
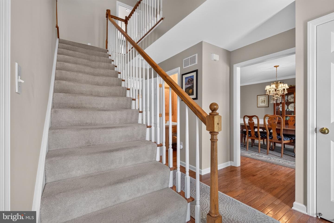
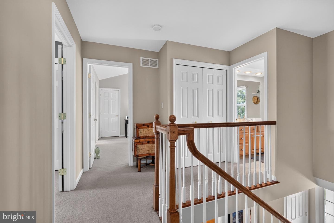
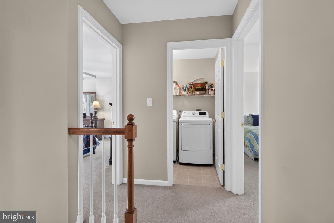
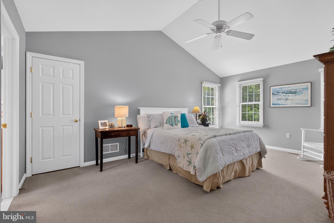
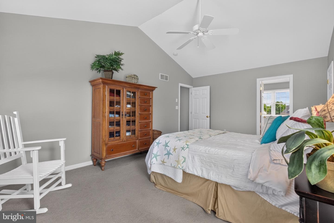
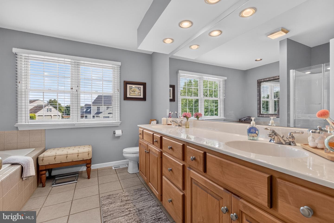
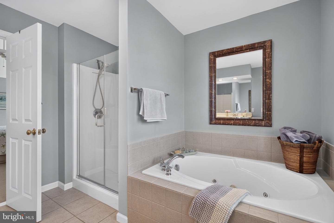
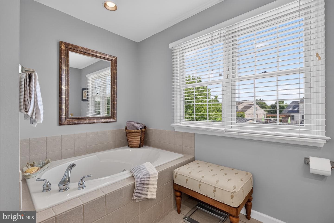
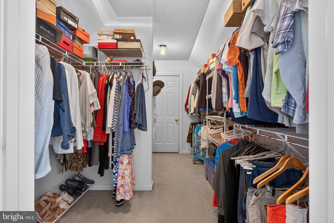
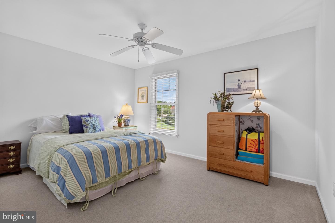
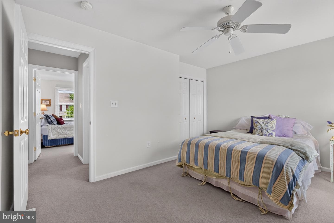
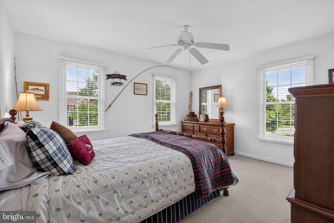
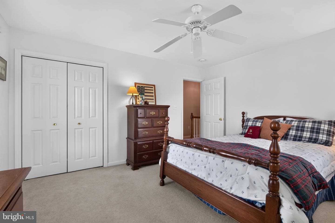
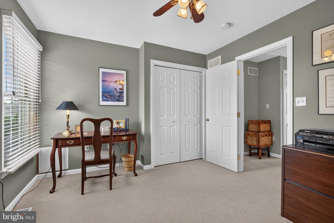
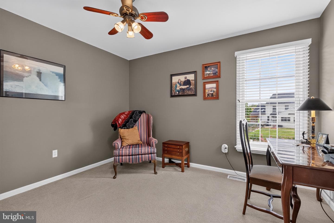
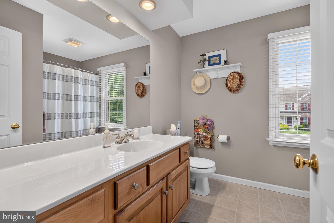
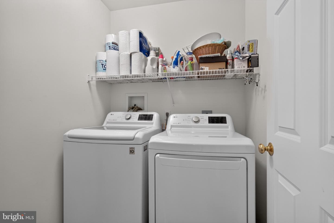
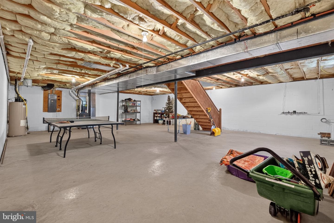
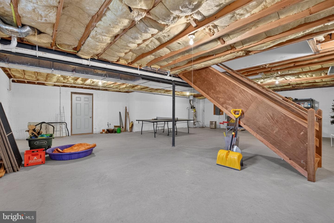
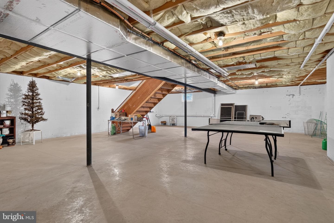
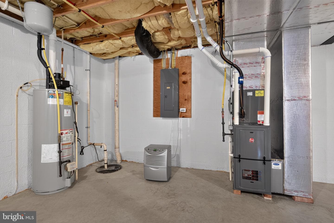
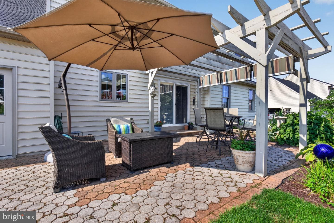
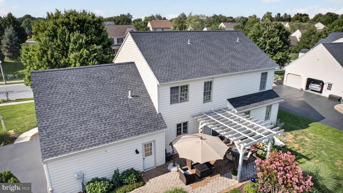
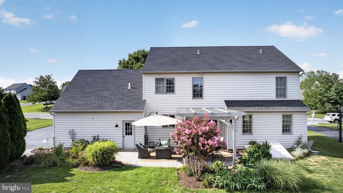
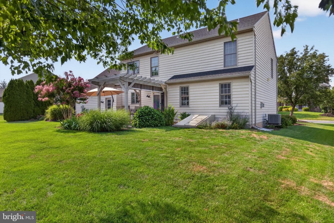
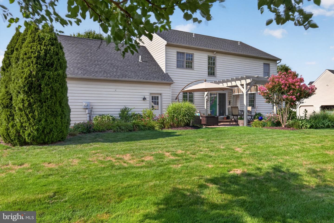
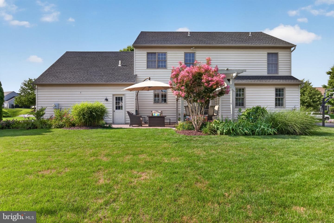
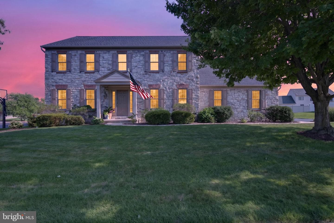
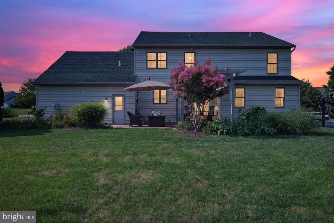
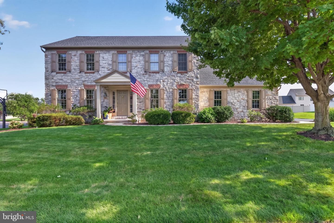
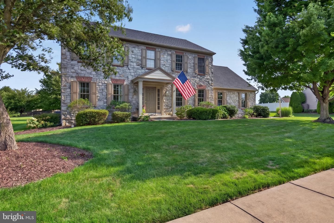
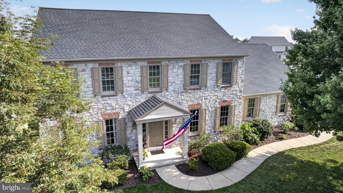
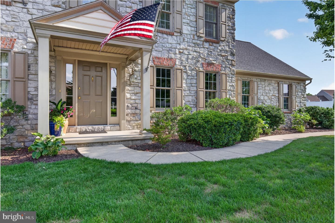
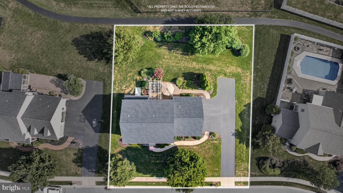
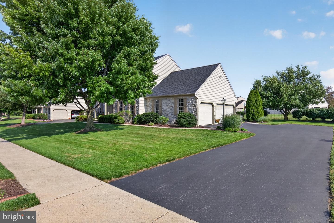
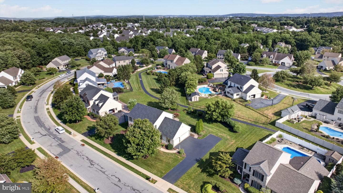
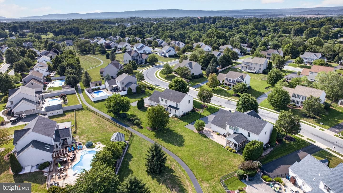
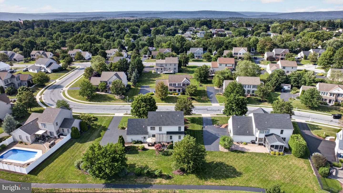
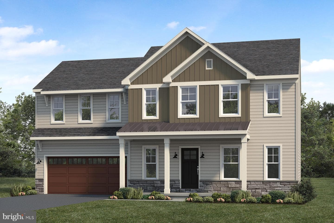
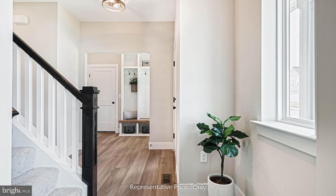
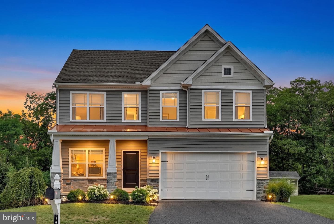
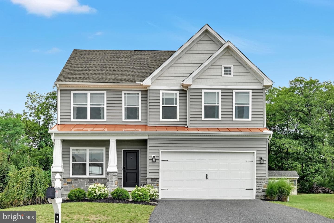
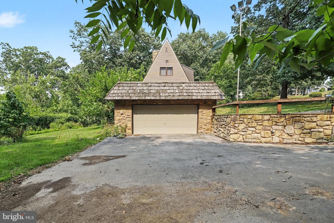
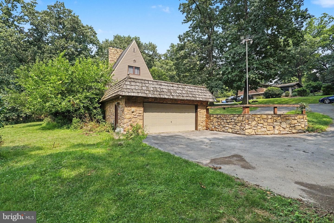
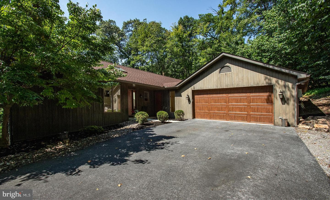
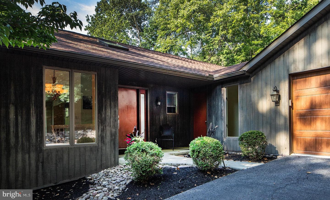
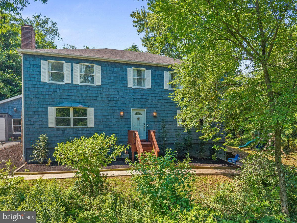
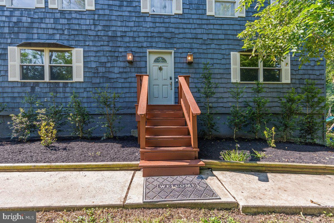
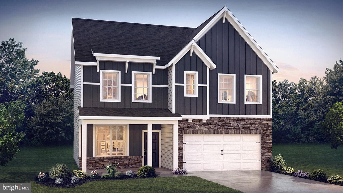
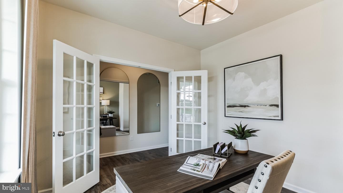
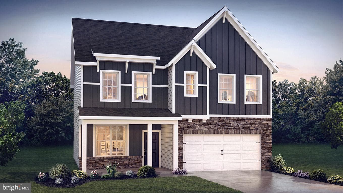
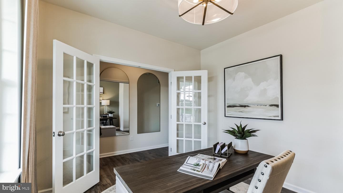
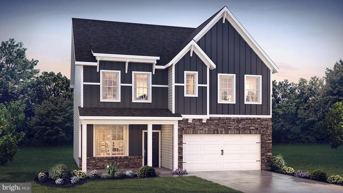
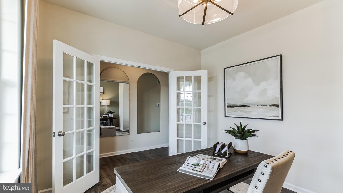
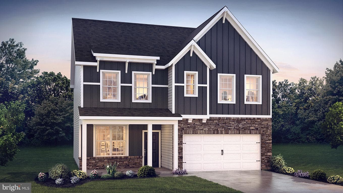
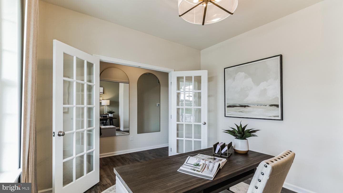
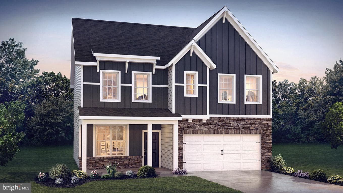
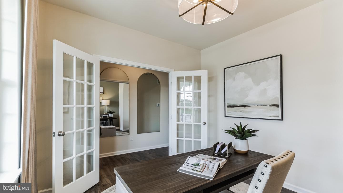
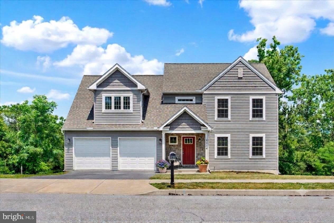
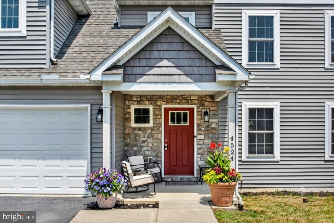
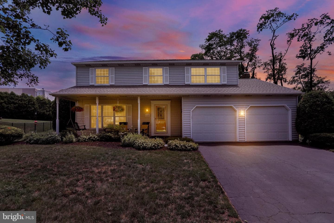
Welcome to this beautifully maintained 4-bedroom, 2.5-bath home located in the highly desirable Sagewicke development of West Hanover Township. This home has been impeccably cared for and features numerous recent upgrades, including a newer gas furnace, central air conditioning system, and roof, offering peace of mind for years to come. The main level offers a spacious and functional layout, highlighted by a large eat-in kitchen complete with a center island, granite countertops, tile backsplash, built-in desk area, and ample space for a full-size dining table. The adjoining family room featu...
Listing updated: July 23, 2026 at 3:51 PM
Listed by:
Rob Hamilton (717) 257-0008, RE/MAX Delta Group, Inc., Co-Listing Agent: Bradley Hamilton (717) 576-7903, RE/MAX Delta Group, Inc.
Source: Bright MLS · MLS #PADA2062154
Est. monthly payment
Down payment
Based on 20% down ($107,000), 6.85% interest rate, 30-year fixed. Insurance is an estimate. Actual costs may vary.
Rates provided by Mable Loans.
| Date | Event | Price |
|---|---|---|
| Jul 23, 2026 | Listed for sale | $535,000 |
7668 Aynlee Way, Harrisburg, PA 17112
School district: Central Dauphin
West Hanover
Elementary School
Central Dauphin
Middle School
Central Dauphin
High School
Est. monthly payment
at 20% down · $535,000 list
Tour for free, no strings attached
Mable Loans · Equal Housing Lender
NMLS #1949497
Similar homes sold within 0.5 miles in the last 90 days.
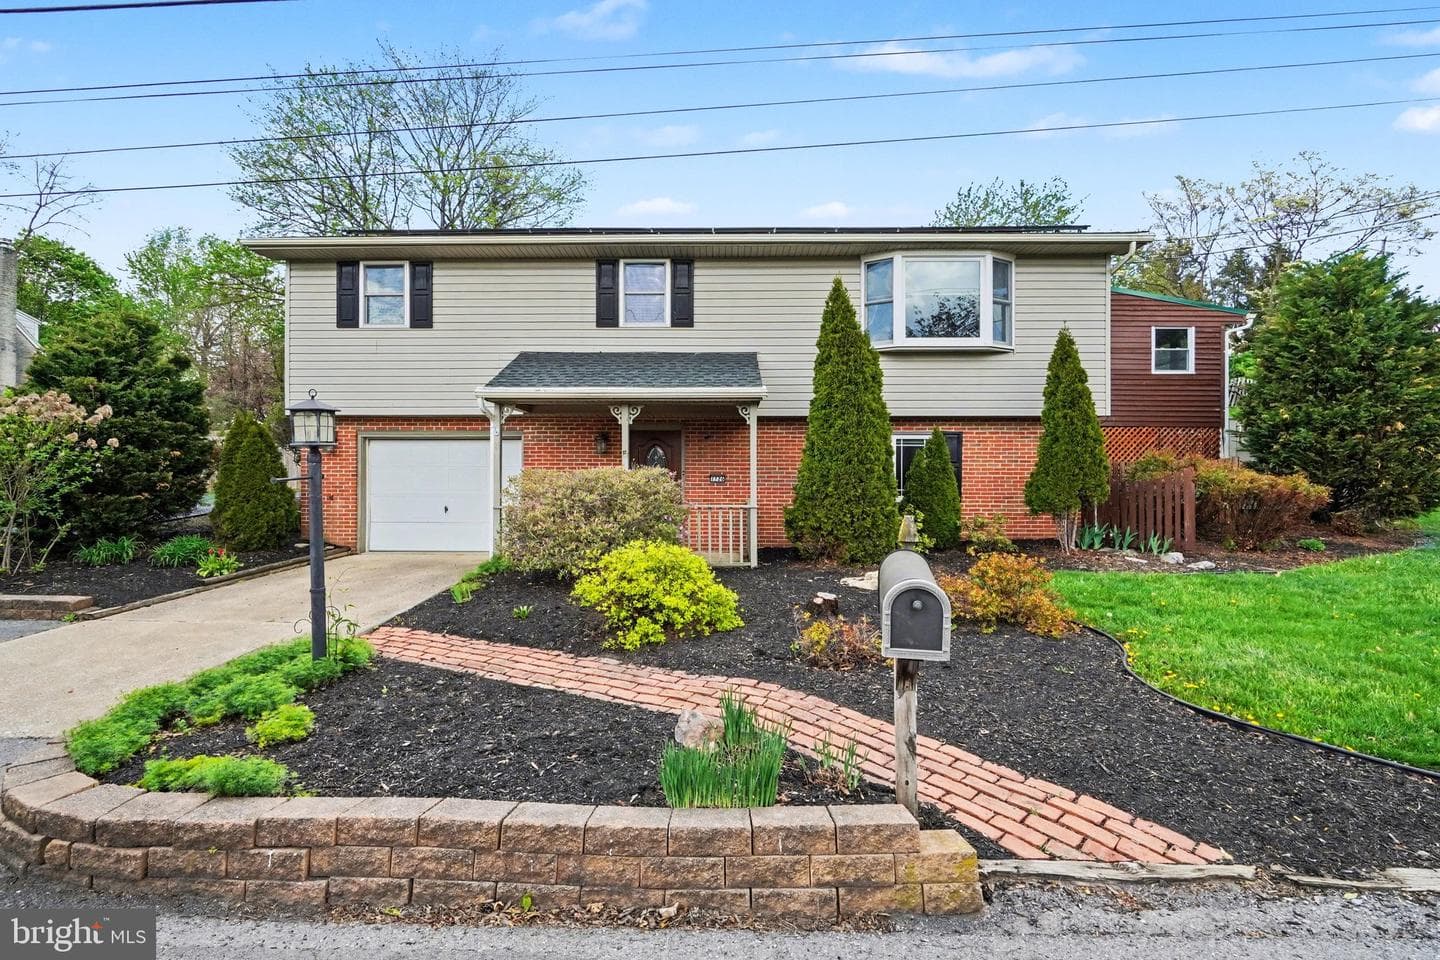
7726 Valleyview Avenue
Harrisburg, PA
$295K
Sold Jun 16, 2026 · Listed $300K
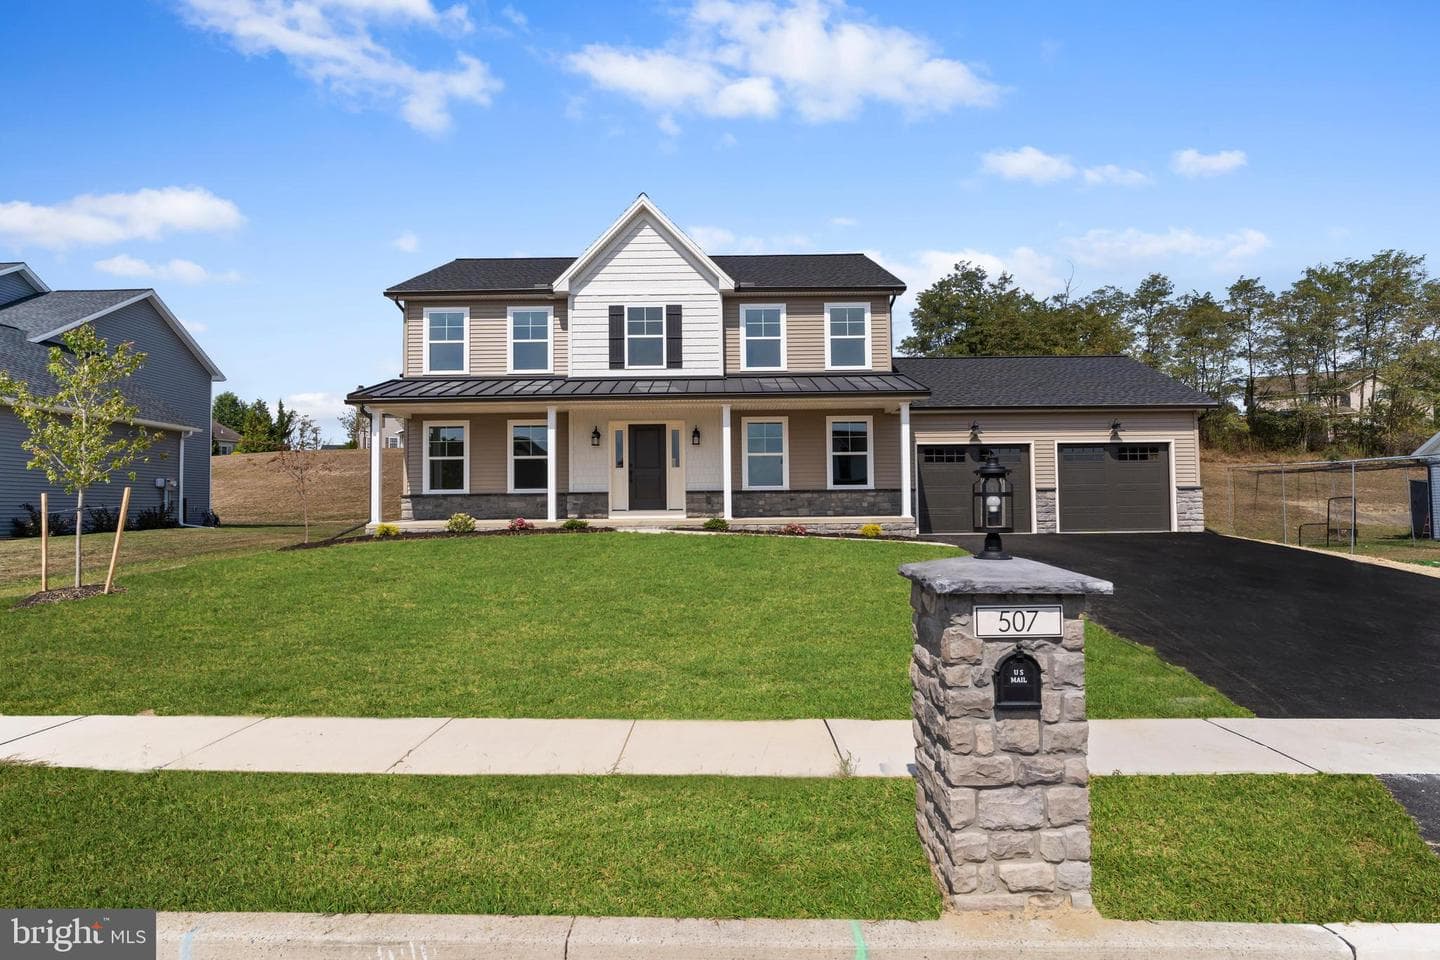
507 Elm Street
Harrisburg, PA
$565K
Sold Jun 11, 2026 · Listed $580K
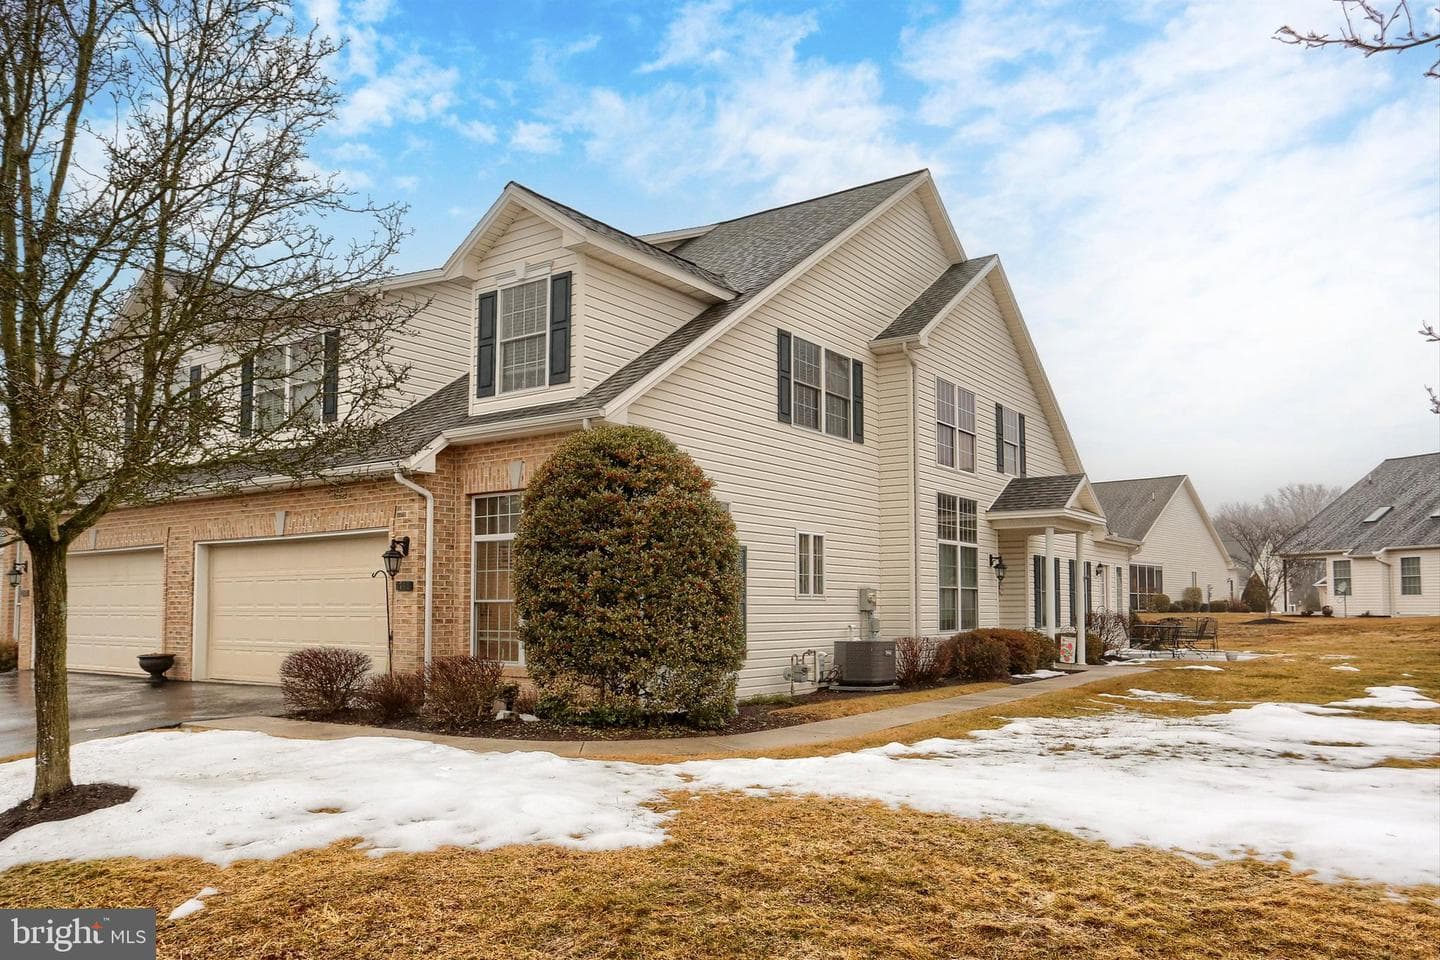
7748 Graybill Drive
Harrisburg, PA
$429K
Sold May 20, 2026 · Listed $429K
This home sale information is not to be construed as an appraisal and may not be used as such for any purpose. BRIGHT MLS is the (or a) provider of this home sale information and has compiled content from various sources. Some properties represented may not have actually sold due to reporting errors.
$3,641/mo
Est. · $535,000 list
The data relating to real estate for sale on this website appears in part through the BRIGHT Internet Data Exchange (IDX) program, a voluntary cooperative exchange of property listing data between licensed real estate brokerage firms in which Samson Properties participates, and is provided by BRIGHT through a licensing agreement. © 2026 Bright MLS, All Rights Reserved. Information deemed reliable but not guaranteed. The information provided by this website is for the personal, non-commercial use of consumers and may not be used for any purpose other than to identify prospective properties consumers may be interested in purchasing. Some properties which appear for sale on this website may no longer be available because they are under contract, have Closed or are no longer being offered for sale. Data last updated: 7/23/2026.