Newhouse
1/32
$2,959/mo
$450,0003bd·3ba·2,750sf
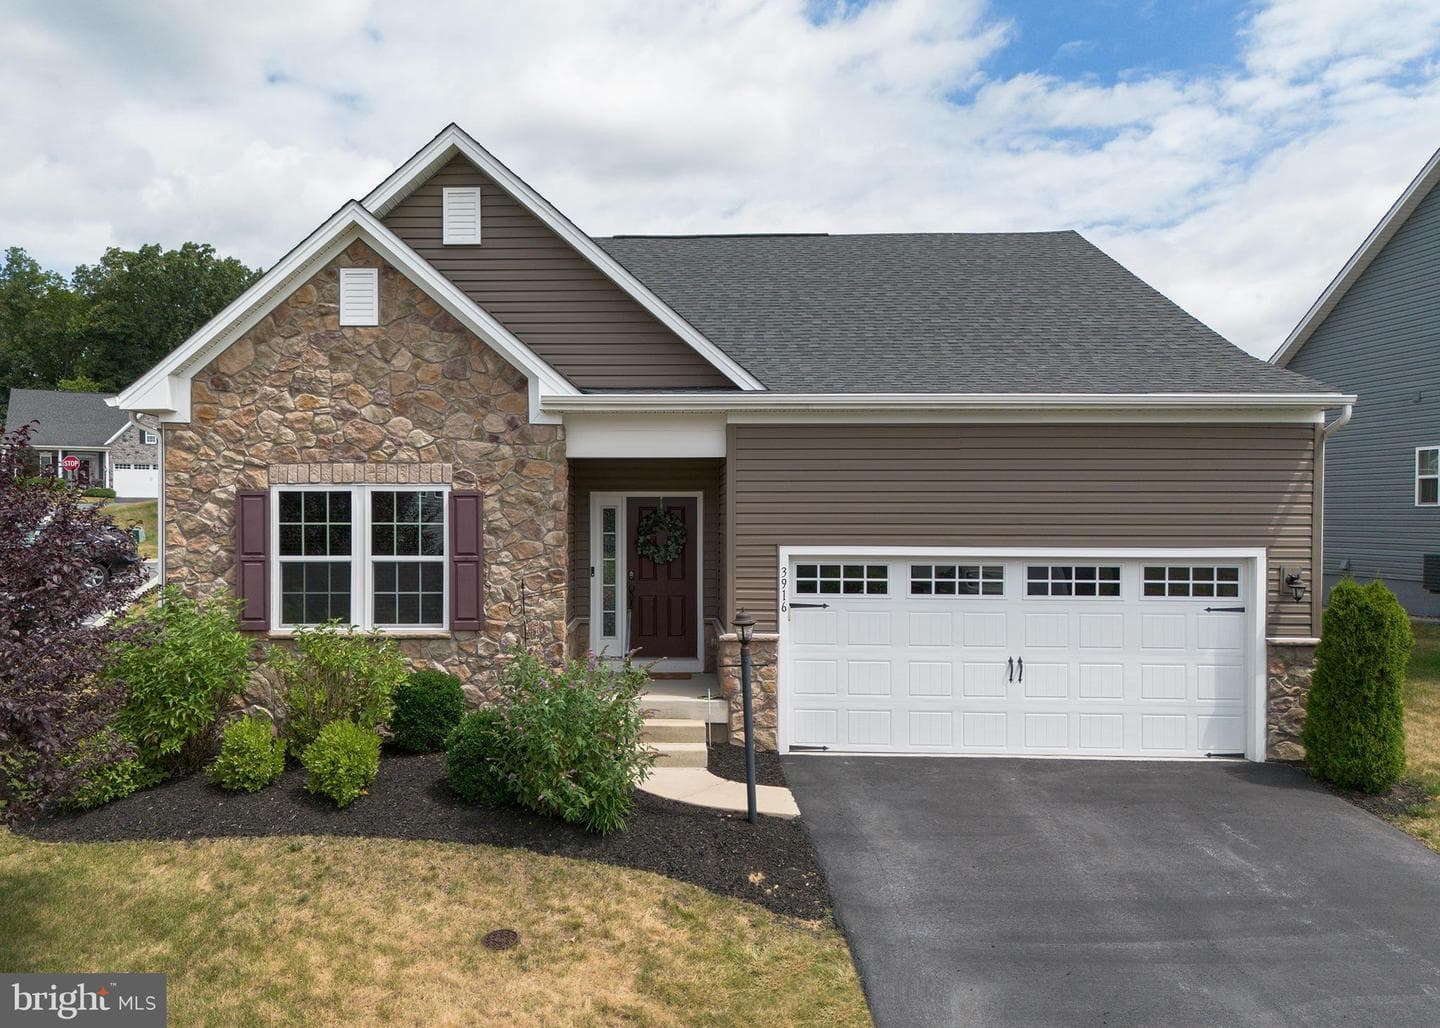
3916 Afleet Alex Way, Harrisburg, PA 17110
Listing Courtesy of TrueVision, REALTORS

Est. monthly payment
$460,000 list price
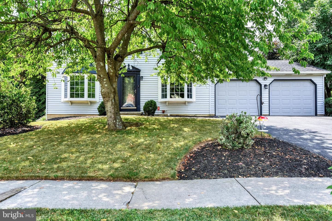
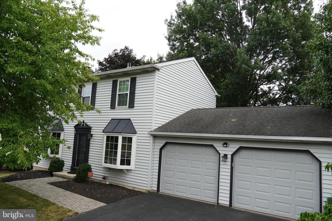
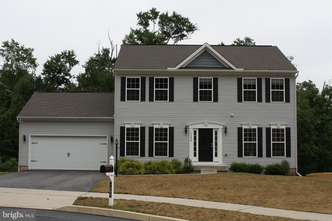
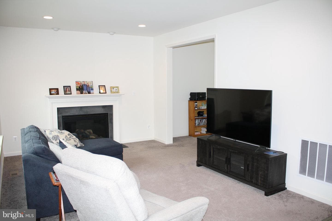
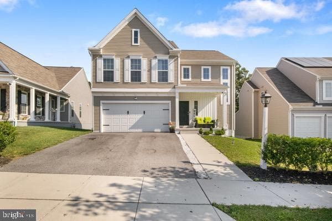
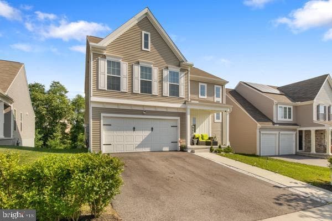
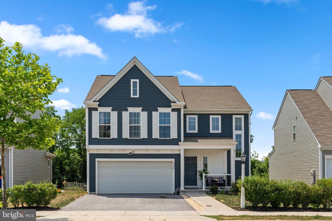
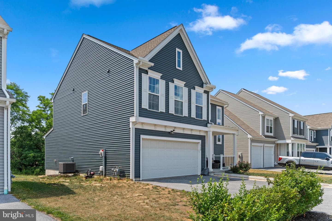
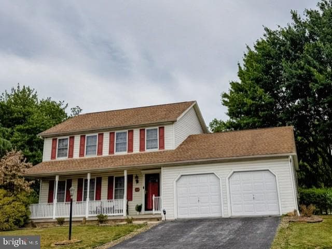
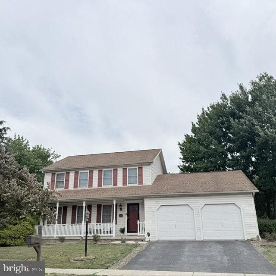
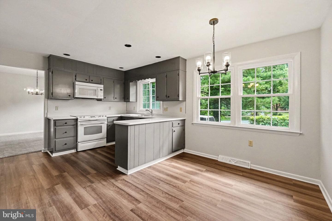
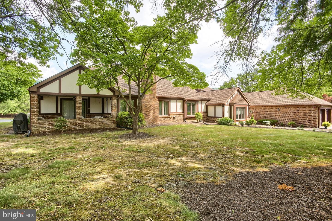
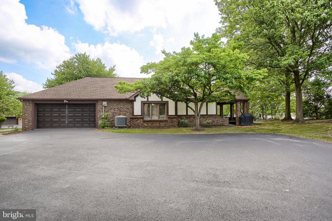
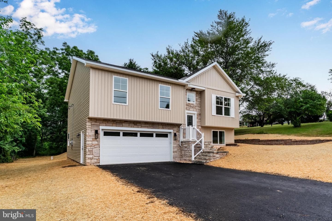
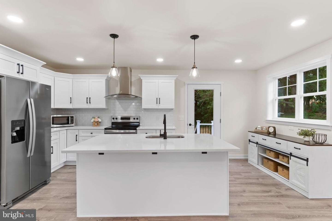
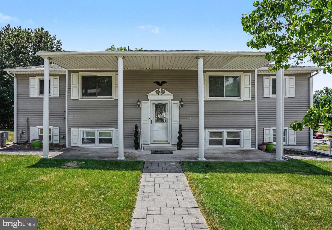
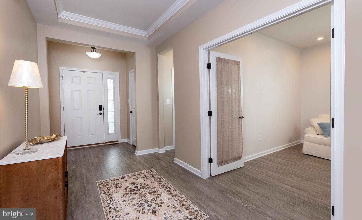
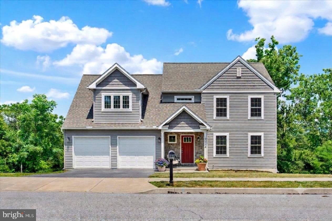
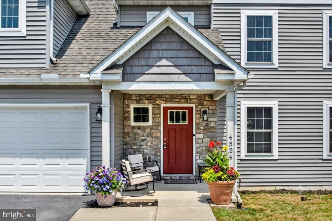
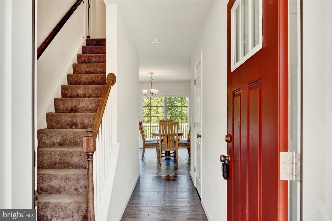
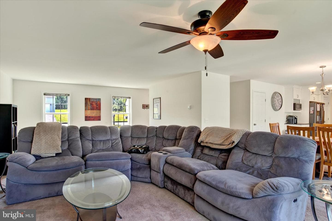
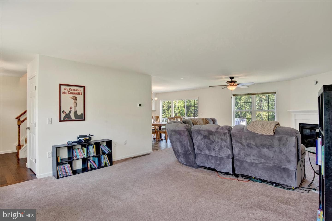
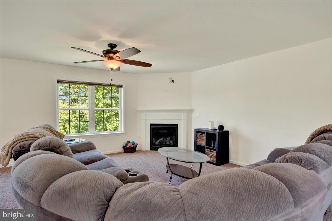
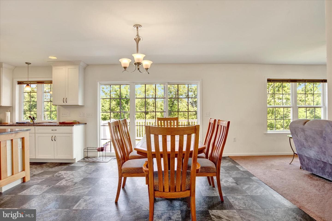
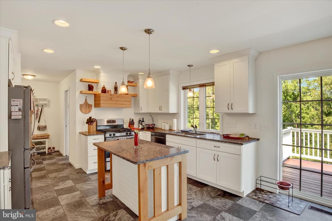
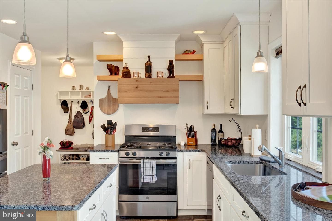
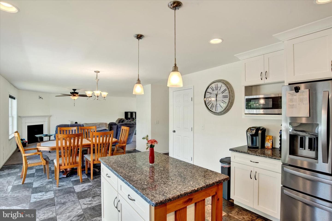
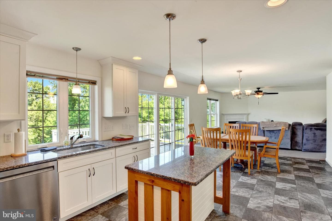
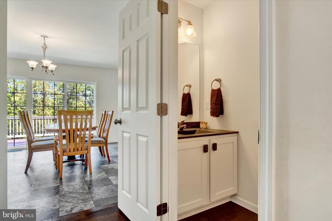
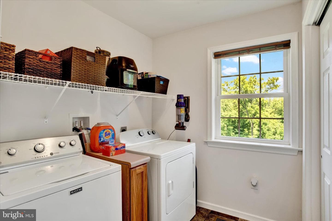
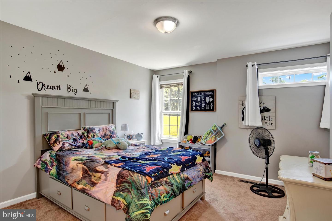
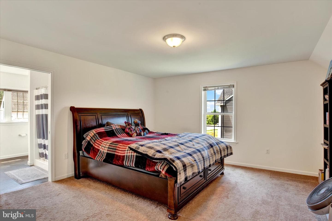
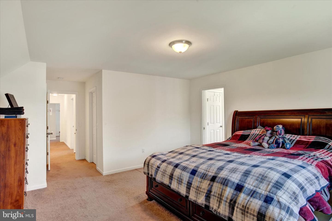
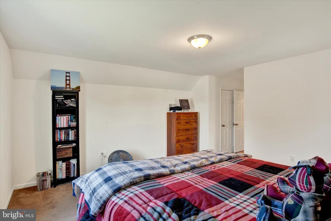
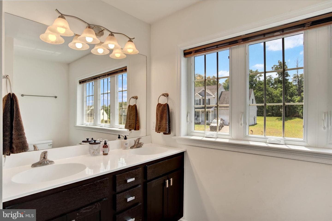
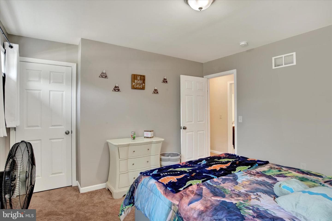
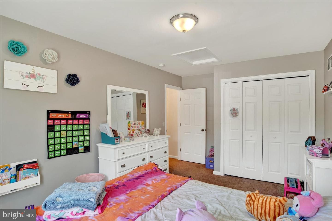
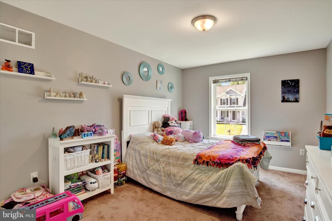
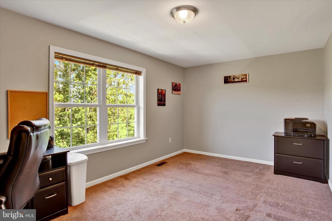
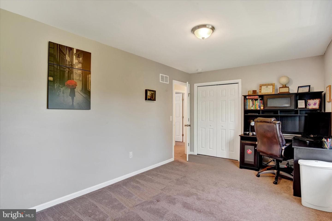
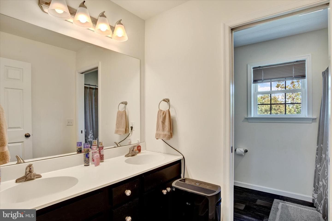
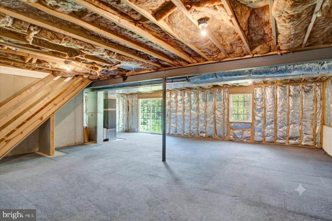
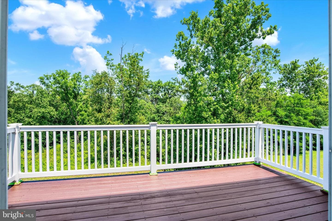
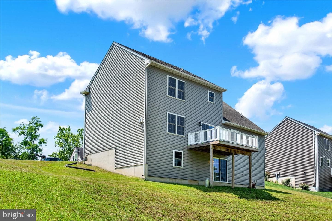
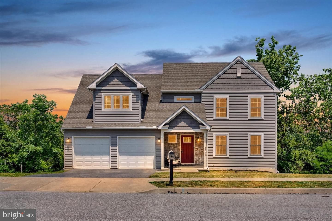
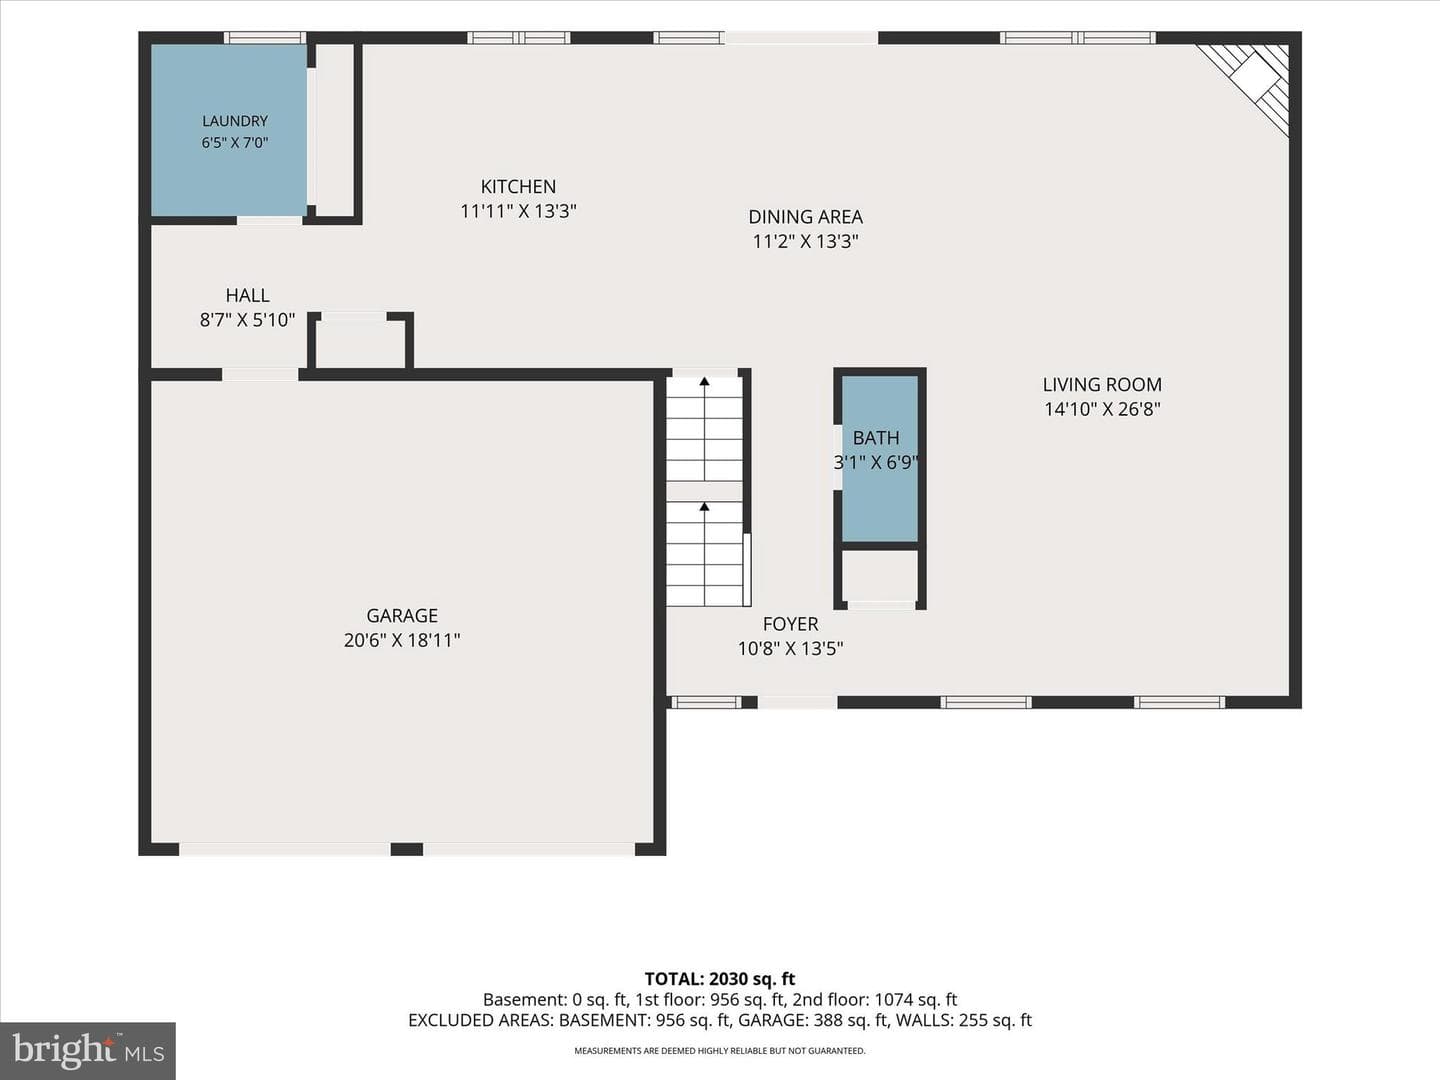
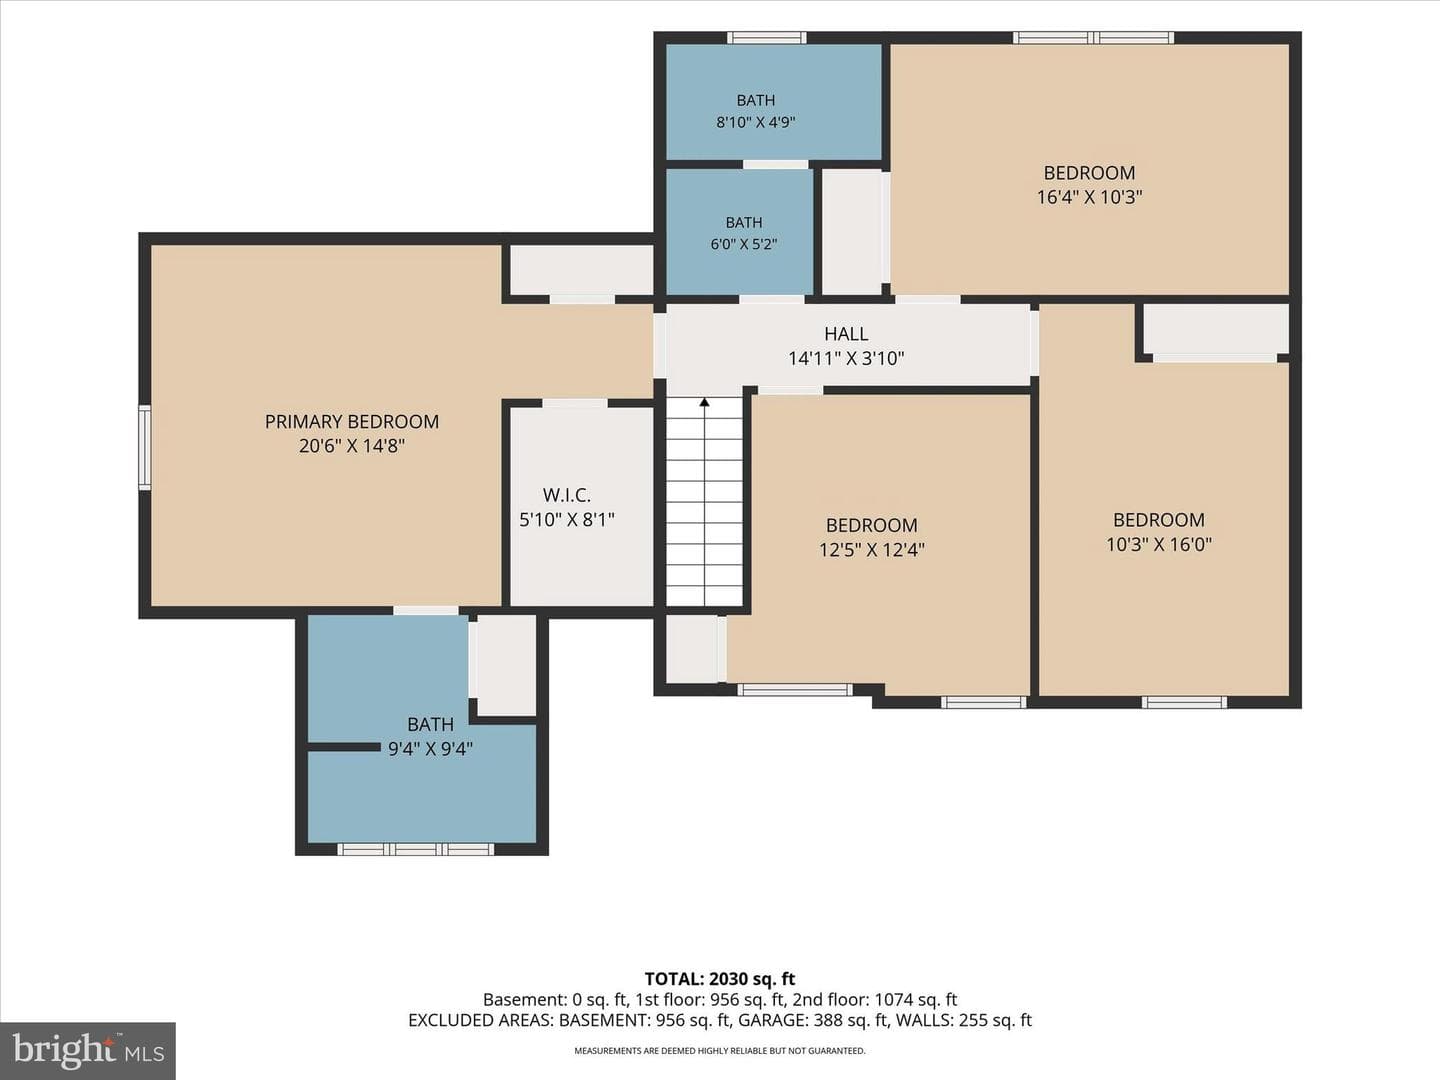
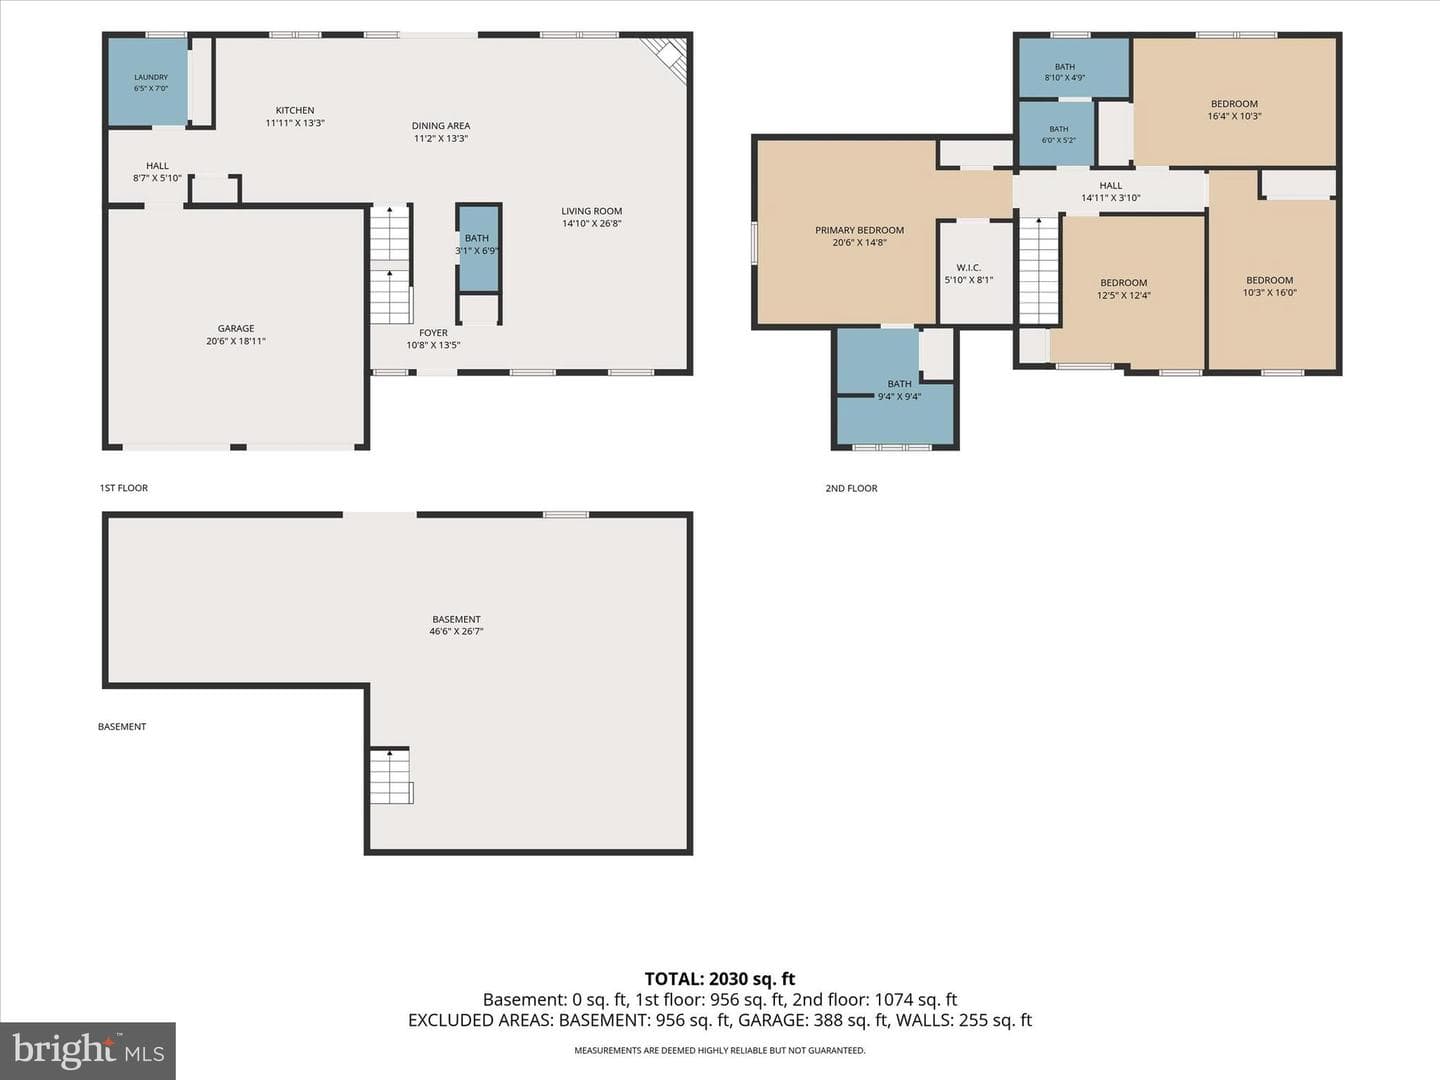
Welcome to this beautiful former Phase II model home in the desirable Chelsey Falls community, offering over 2,080 square feet of comfortable living space. Step inside the inviting foyer that opens to a spacious family room featuring plush carpeting, a cozy gas fireplace, ceiling fan, and window treatments. The well-appointed kitchen is designed for both everyday living and entertaining with vinyl flooring, granite countertops, a center island, pantry, and convenient access to the rear deck. The main level also includes a laundry room with vinyl flooring, shelving, and a storage closet, along ...
Listing updated: July 15, 2026 at 12:12 AM
Listed by:
Joy Daniels 7177245736, Joy Daniels Real Estate Group, Ltd
Source: Bright MLS · MLS #PADA2061742
Est. monthly payment
Down payment
Based on 20% down ($92,000), 6.85% interest rate, 30-year fixed. Insurance is an estimate. Actual costs may vary.
Rates provided by Mable Loans.
| Date | Event | Price |
|---|---|---|
| Jul 15, 2026 | Listed for sale | $460,000 |
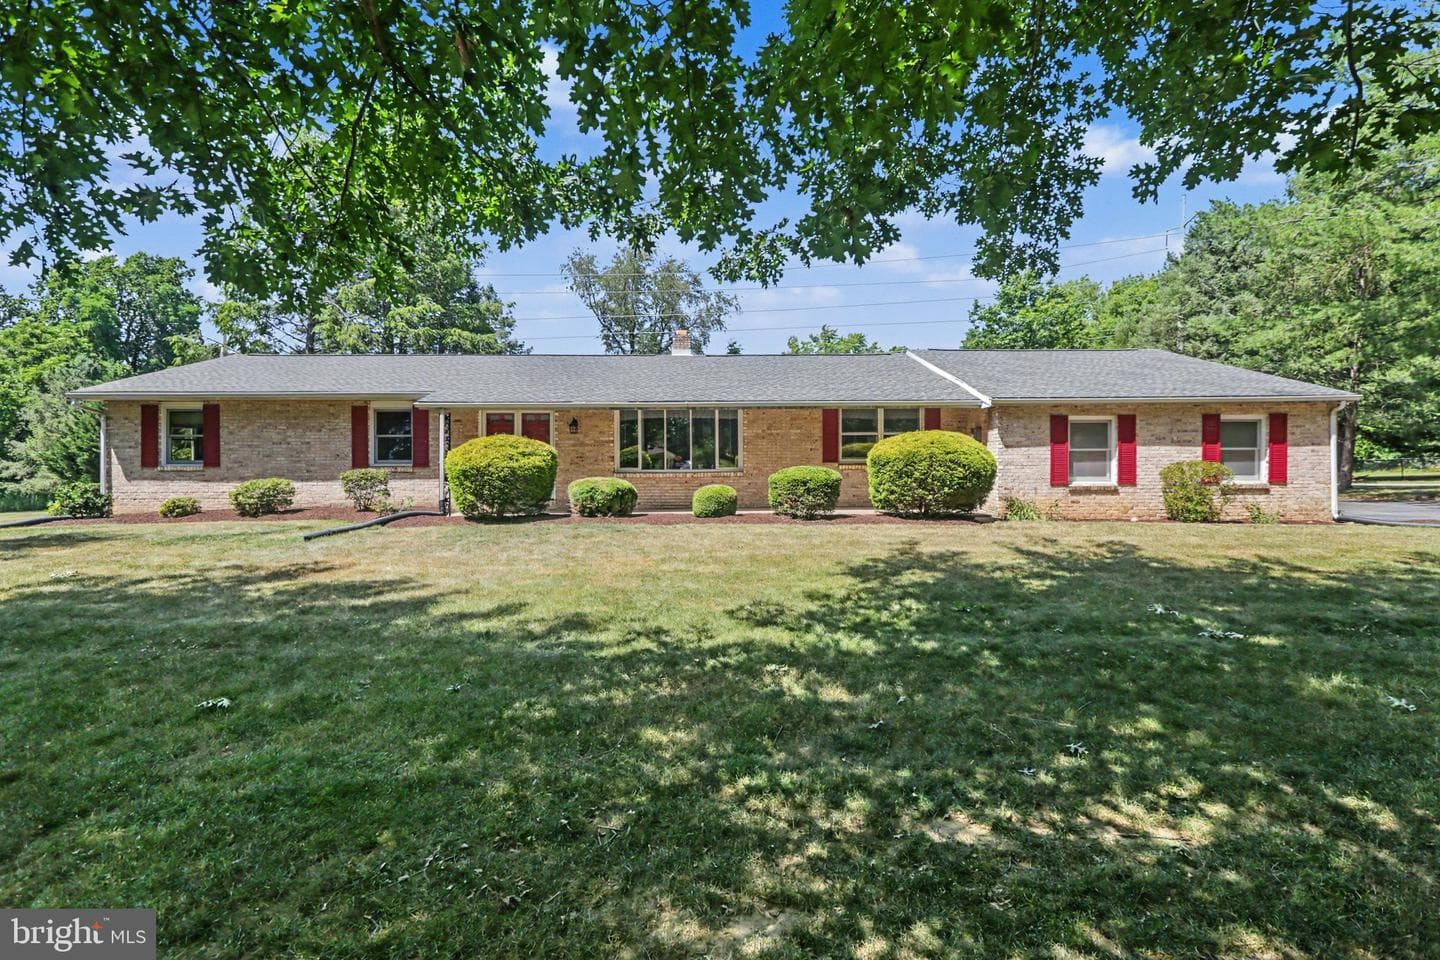
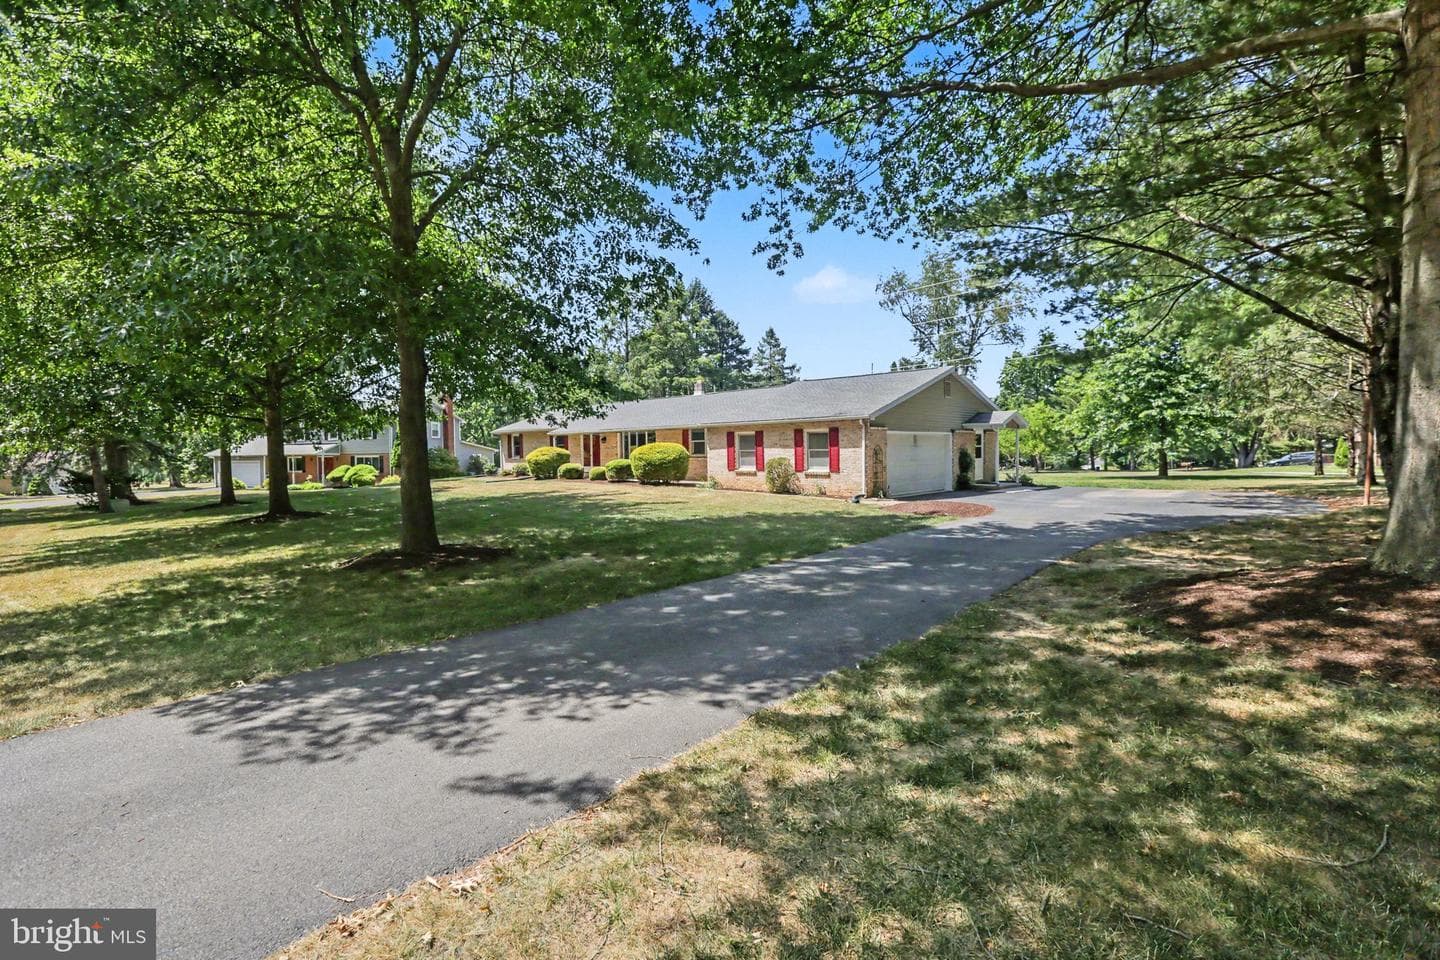
4524 Elwill Drive, Harrisburg, PA 17112
School district: Central Dauphin
Mountain View
Elementary School
Linglestown
Middle School
Central Dauphin
High School
Est. monthly payment
at 20% down · $460,000 list
Tour for free, no strings attached
Get loan summaryMable Loans · Equal Housing Lender
NMLS #1949497
Similar homes sold within 0.5 miles in the last 90 days.
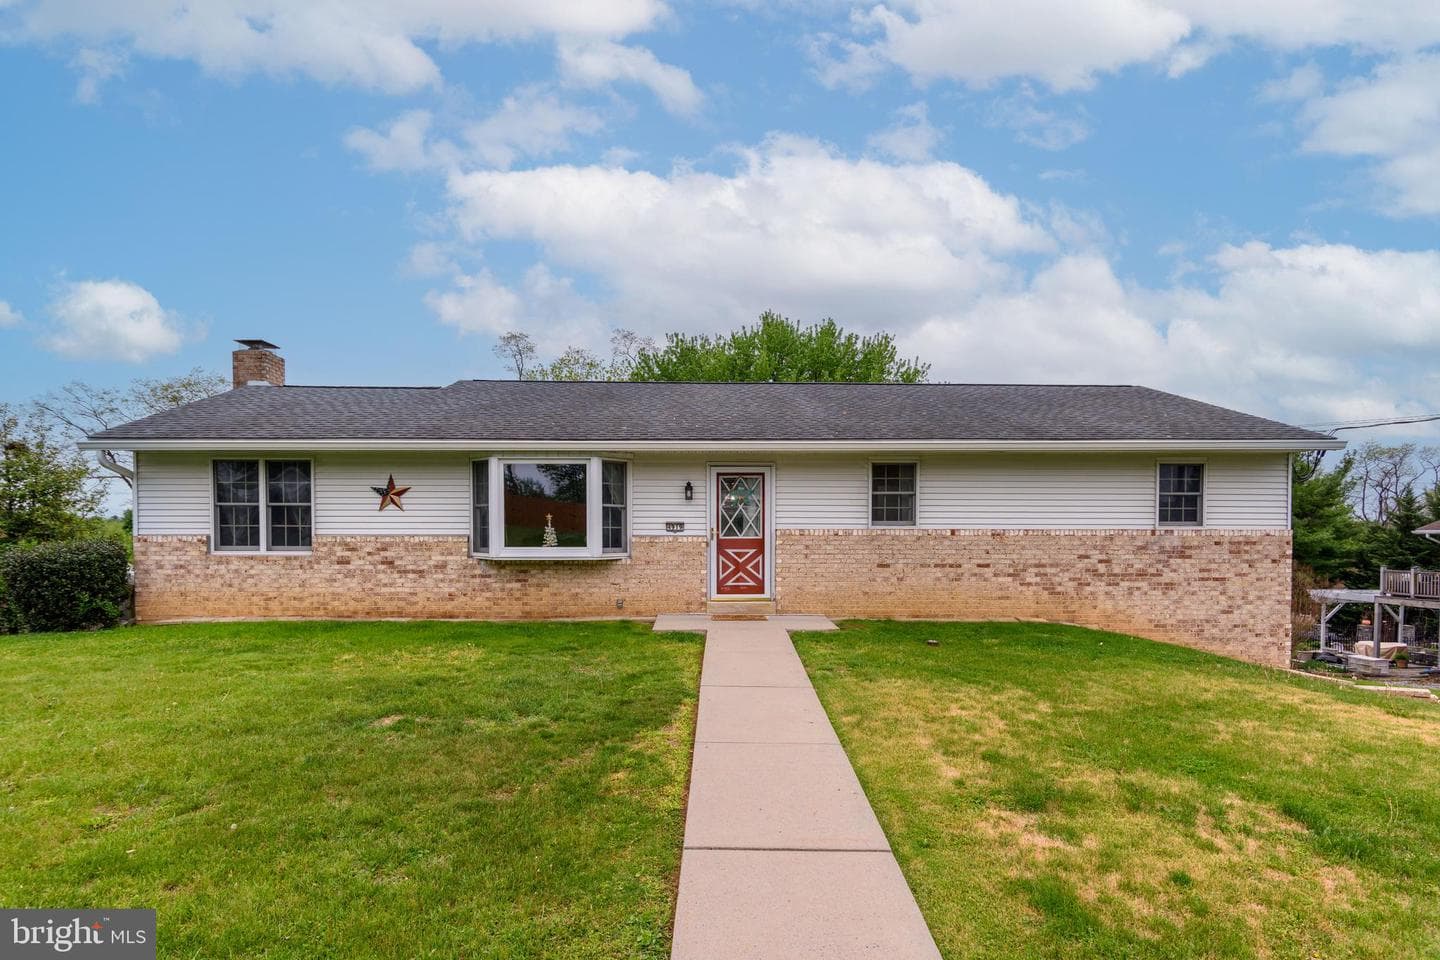
4919 Bretney Drive
Harrisburg, PA
$330K
Sold Jun 1, 2026 · Listed $315K
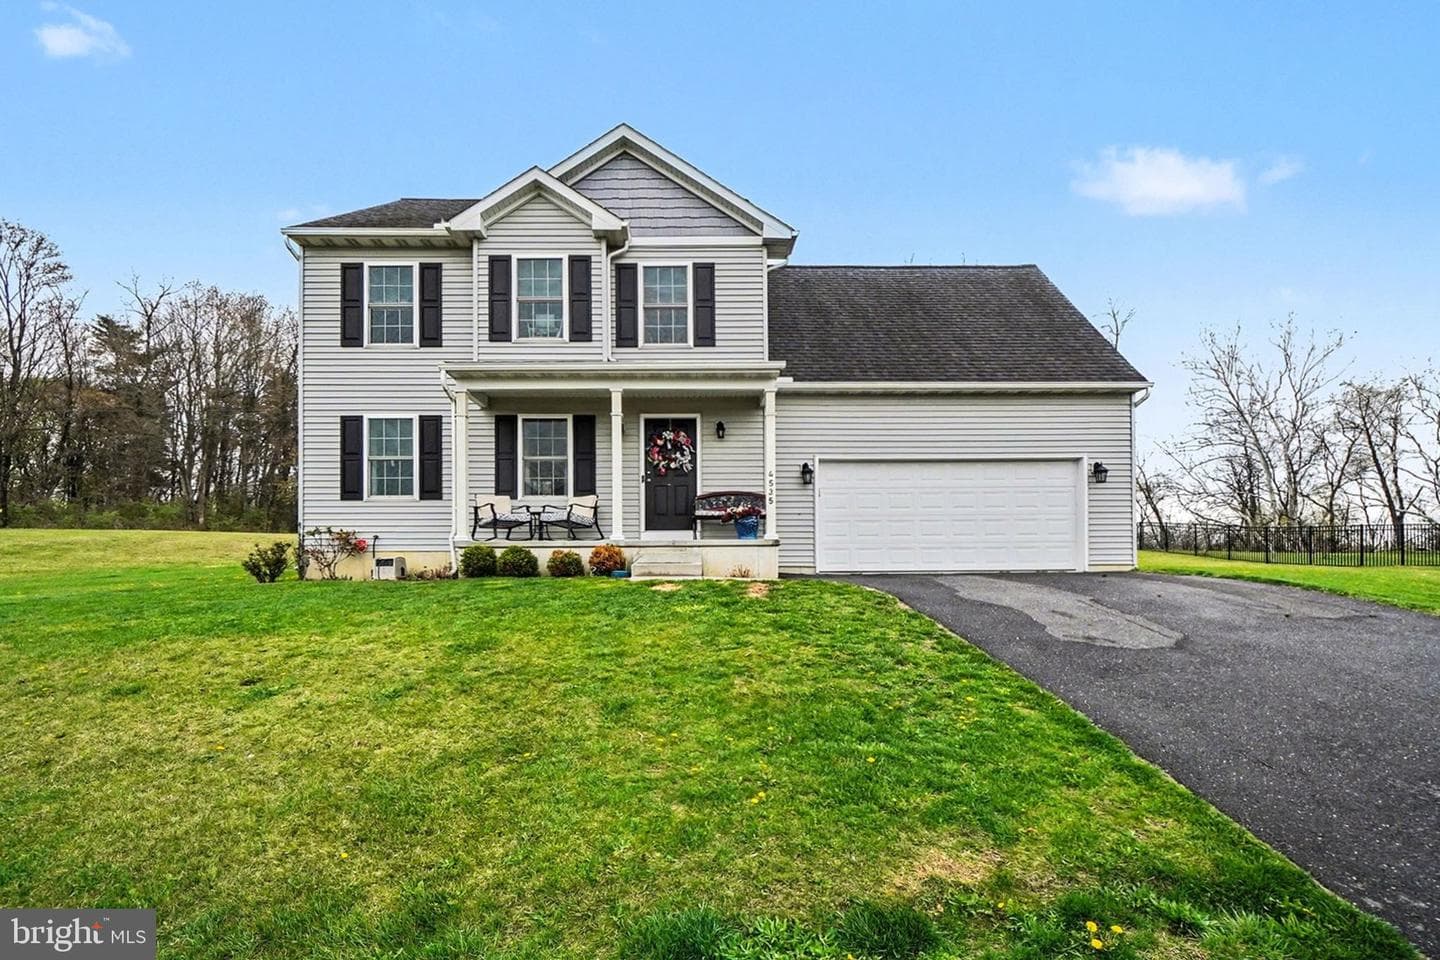
4535 Elwill Drive
Harrisburg, PA
$430K
Sold May 29, 2026 · Listed $435K
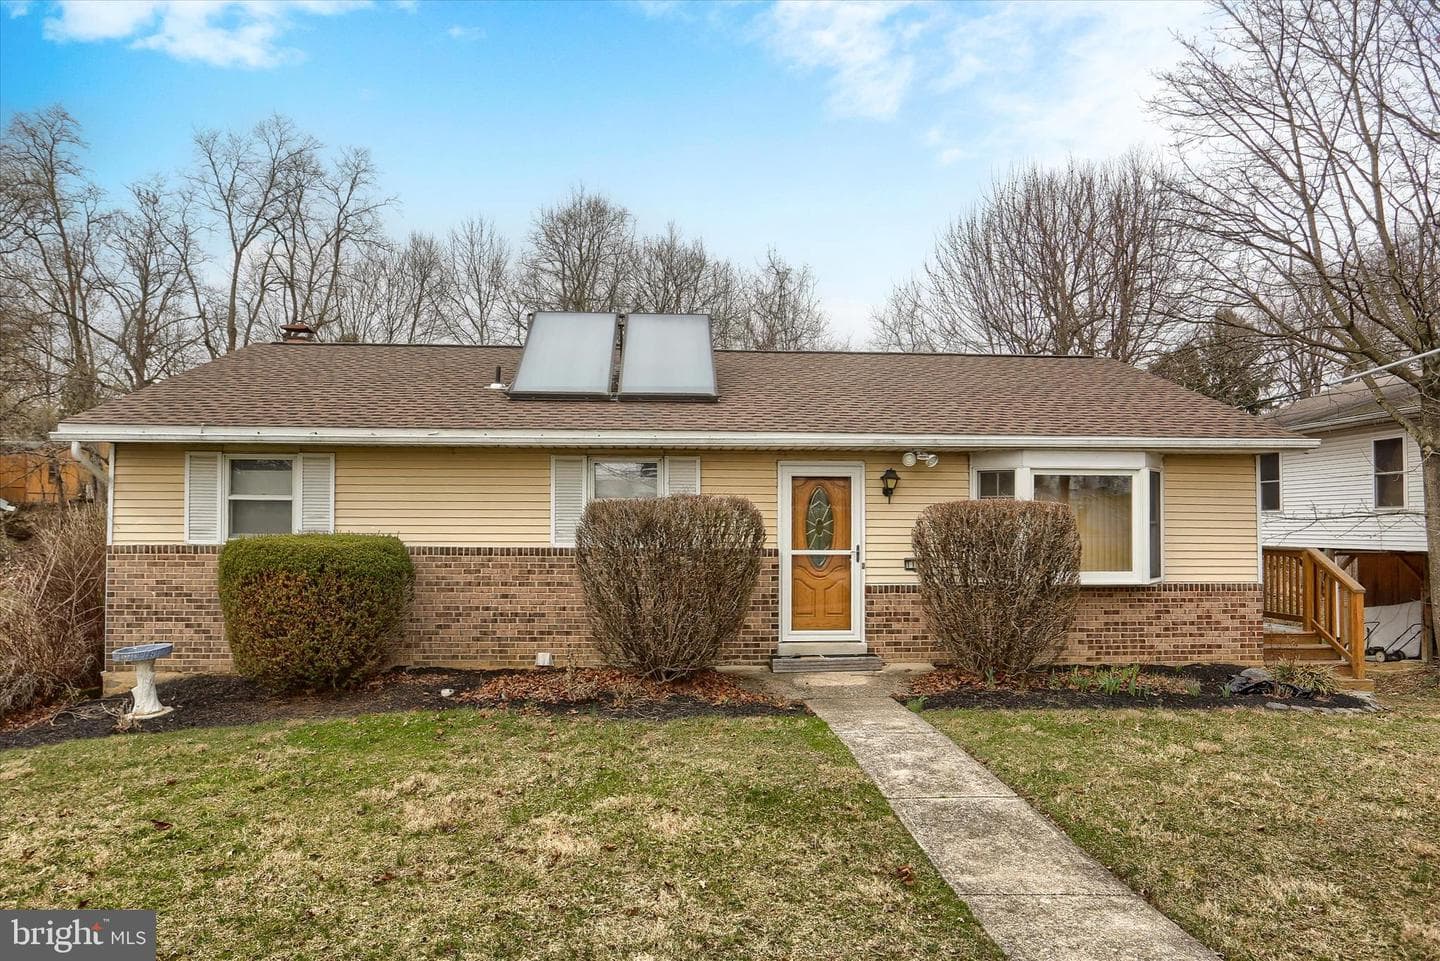
1132 Loop Drive
Harrisburg, PA
$285K
Sold May 4, 2026 · Listed $265K
This home sale information is not to be construed as an appraisal and may not be used as such for any purpose. BRIGHT MLS is the (or a) provider of this home sale information and has compiled content from various sources. Some properties represented may not have actually sold due to reporting errors.
$3,097/mo
Est. · $460,000 list
The data relating to real estate for sale on this website appears in part through the BRIGHT Internet Data Exchange (IDX) program, a voluntary cooperative exchange of property listing data between licensed real estate brokerage firms in which Samson Properties participates, and is provided by BRIGHT through a licensing agreement. © 2026 Bright MLS, All Rights Reserved. Information deemed reliable but not guaranteed. The information provided by this website is for the personal, non-commercial use of consumers and may not be used for any purpose other than to identify prospective properties consumers may be interested in purchasing. Some properties which appear for sale on this website may no longer be available because they are under contract, have Closed or are no longer being offered for sale. Data last updated: 7/15/2026.