open: Sat 10am-12pm (7/25)
Newtownhouse
1/34
$2,499/mo
$380,0002bd·3ba·1,620sf
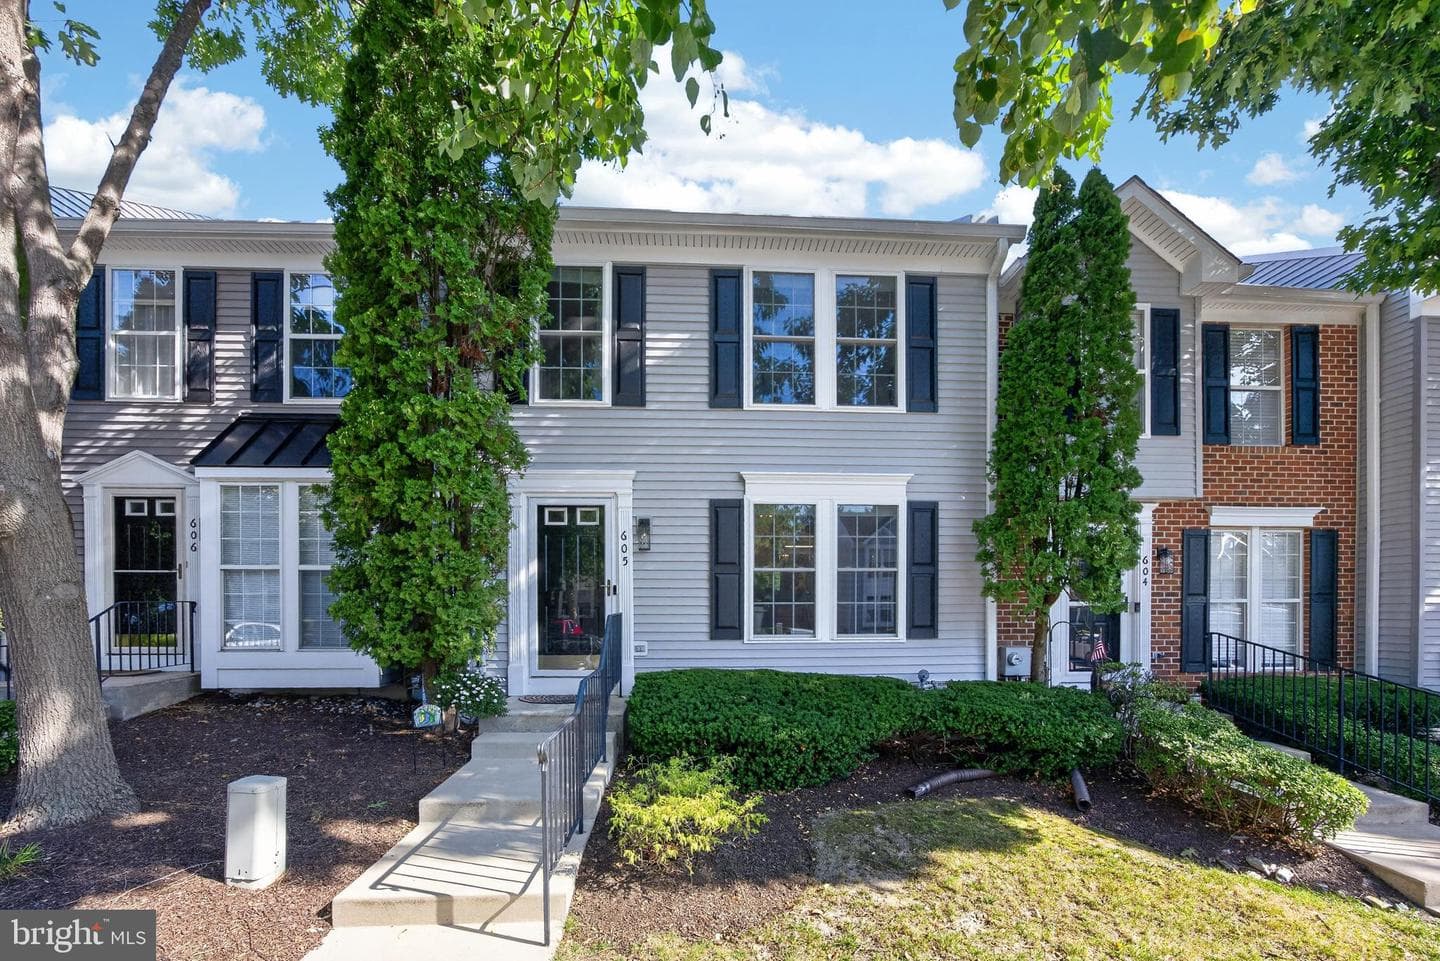
605 Coach Hill Court, West Chester, PA 19380
Listing Courtesy of Century 21 Norris-Valley Forge

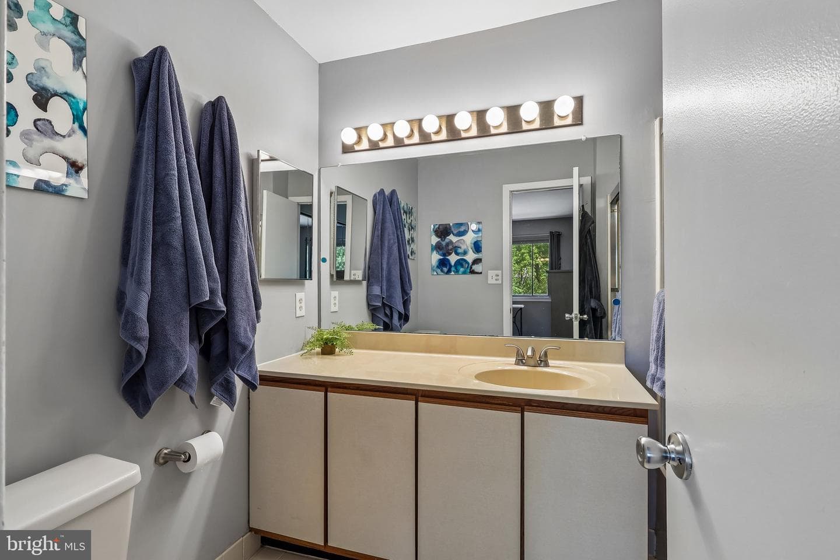
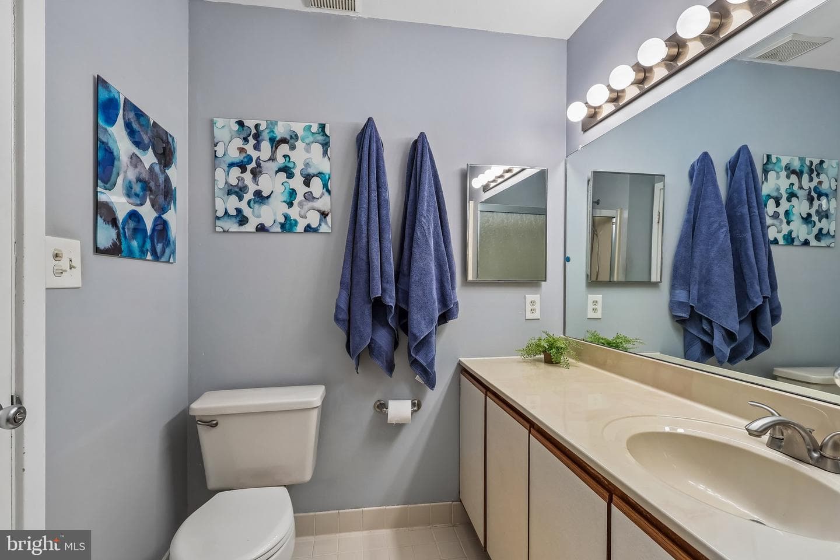
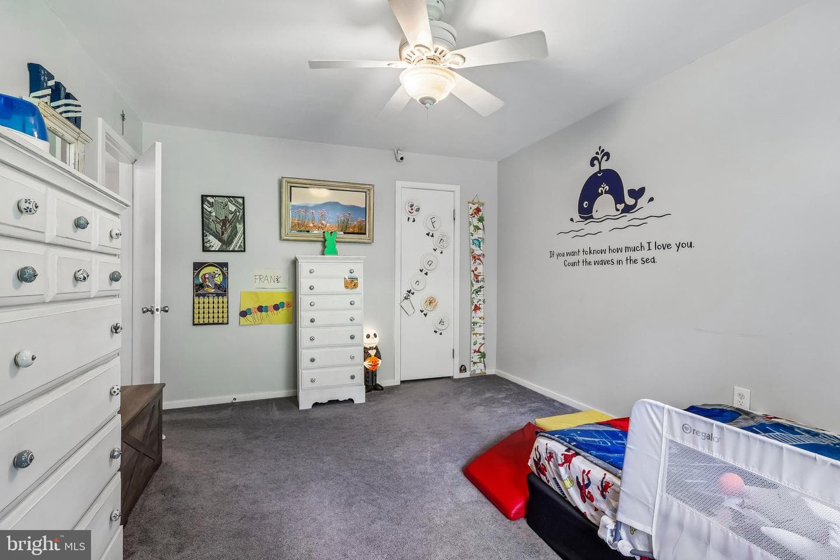
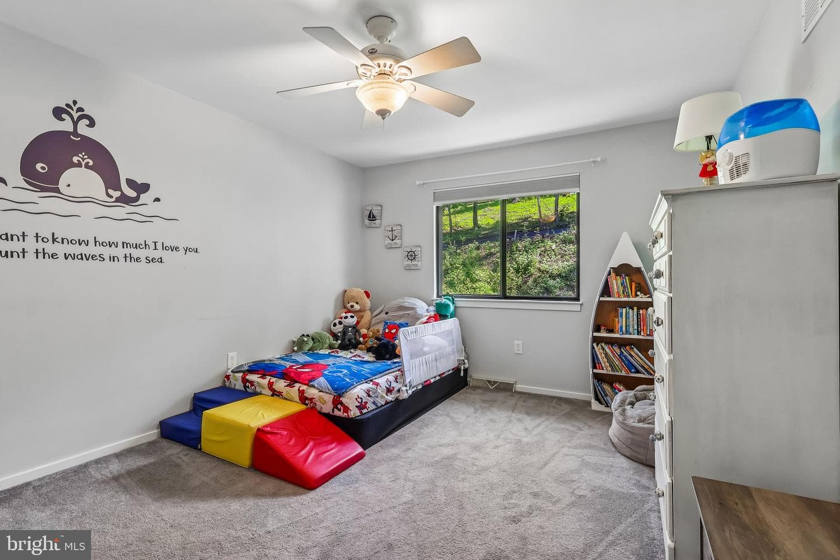
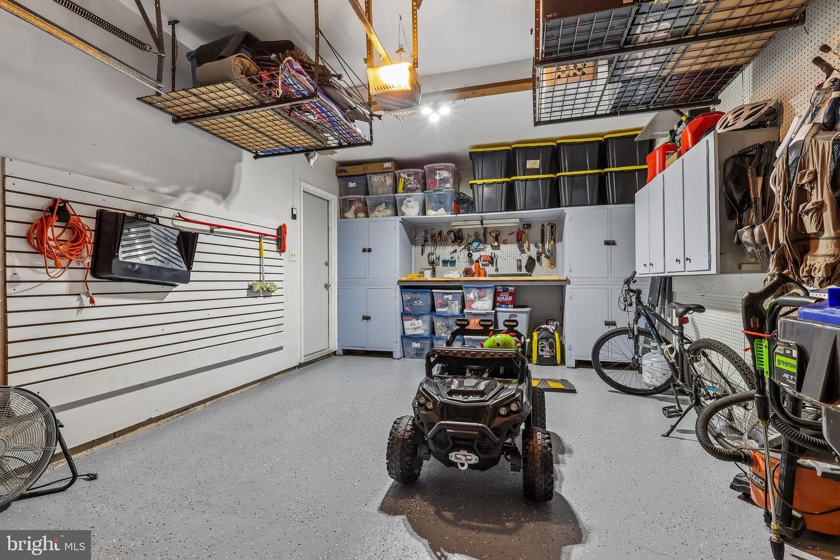
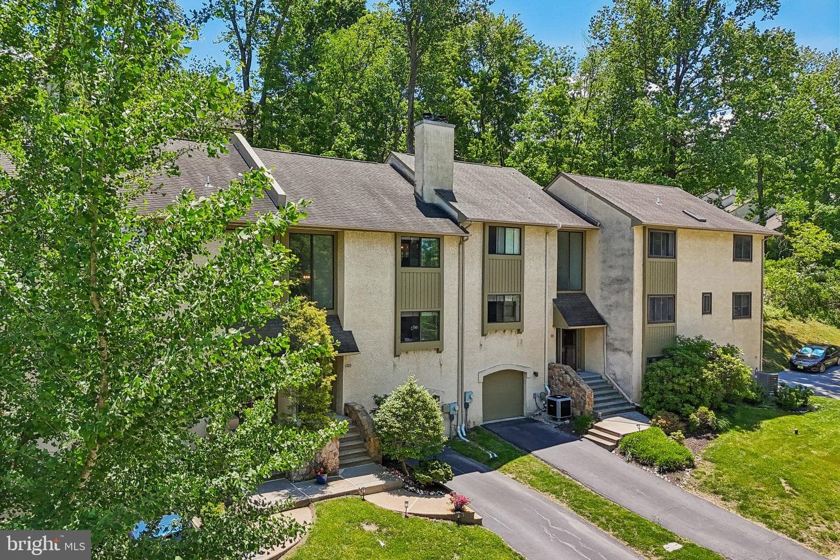
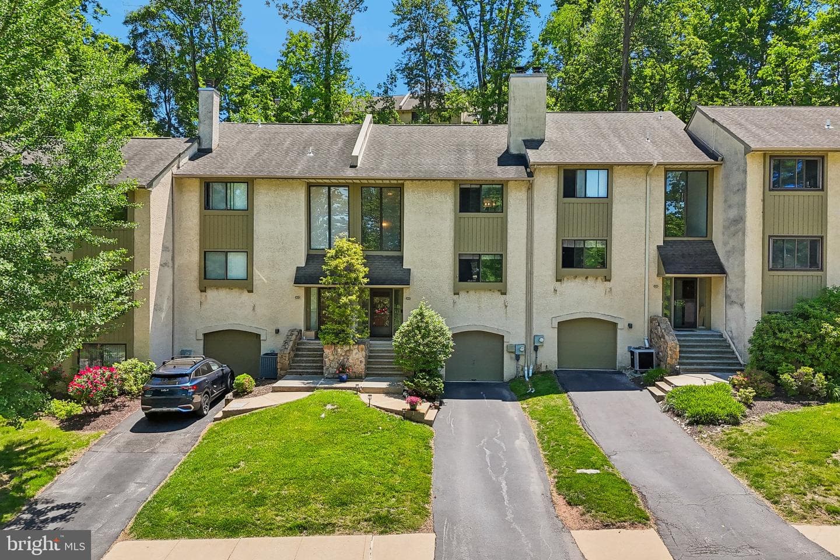
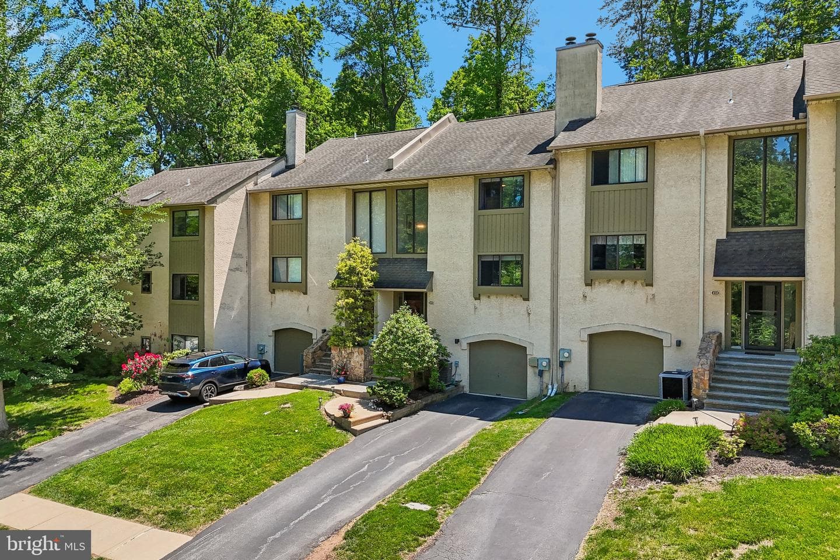
Sold onJuly 24, 2026· Listed at $419,900
This home sale information is not to be construed as an appraisal and may not be used as such for any purpose. BRIGHT MLS is the (or a) provider of this home sale information and has compiled content from various sources. Some properties represented may not have actually sold due to reporting errors.
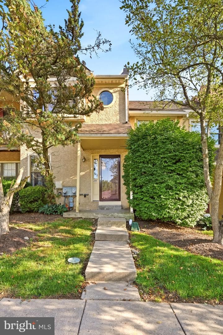
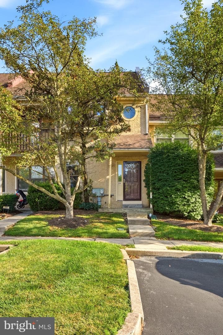
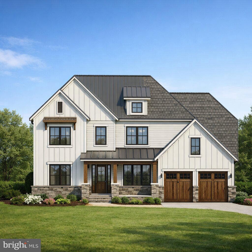
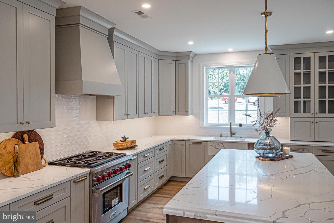
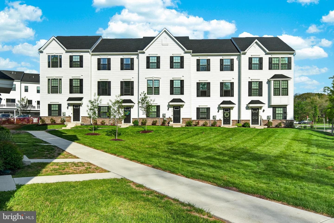
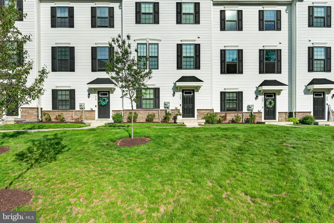
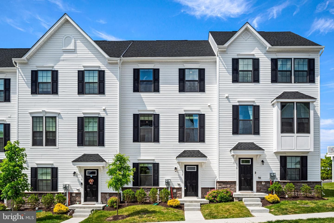
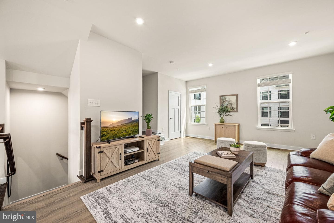
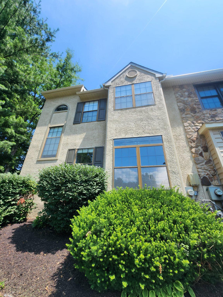
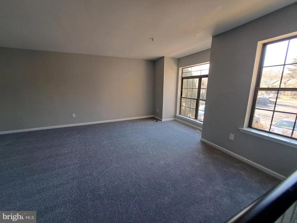
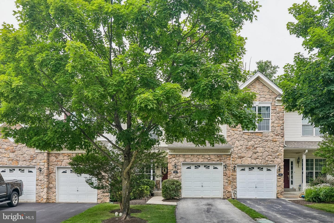
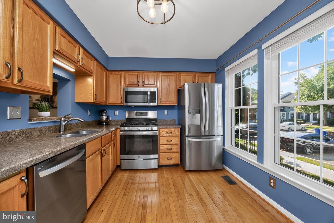
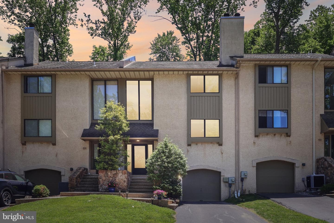
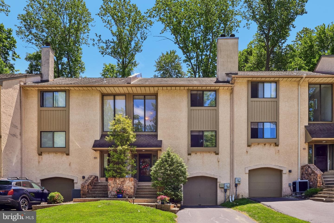
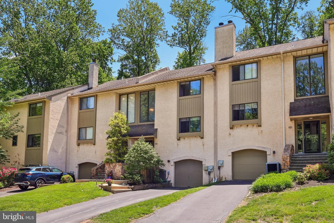
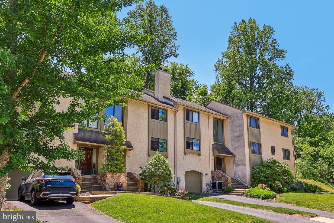
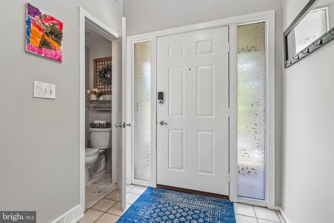
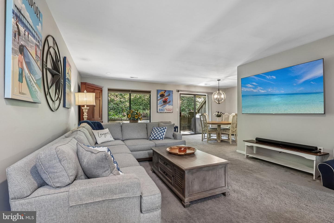
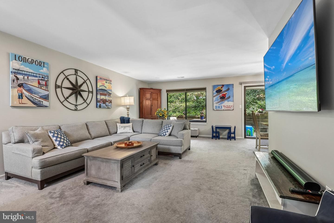
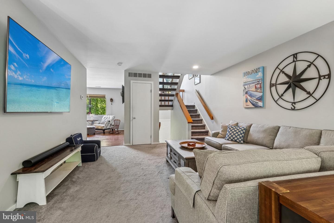
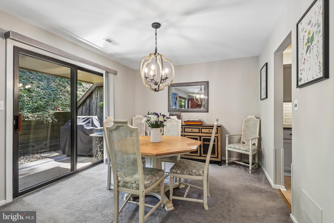
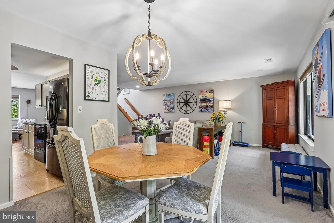
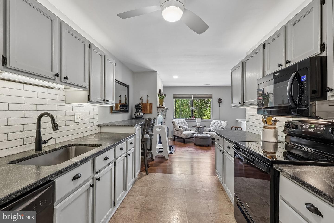
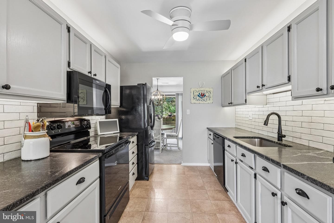
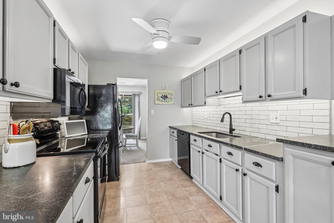
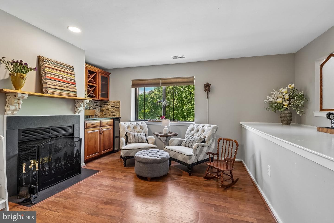
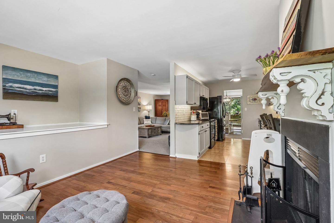
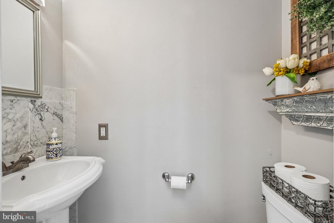
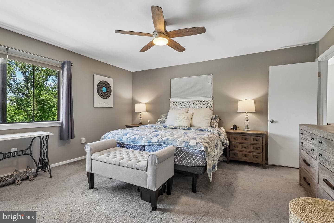
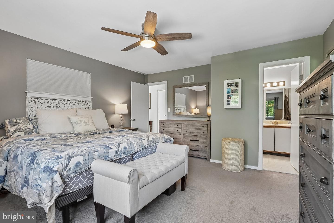
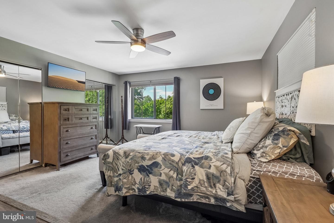
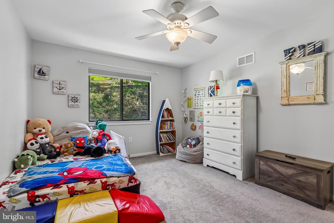
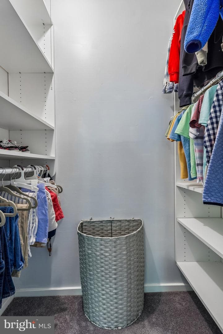
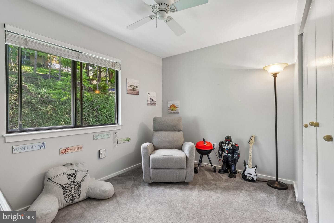
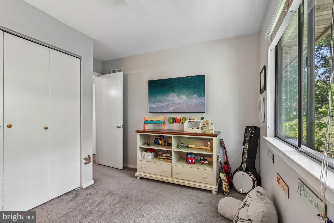
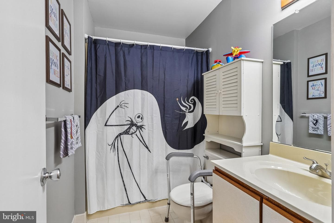
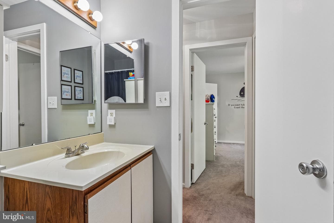
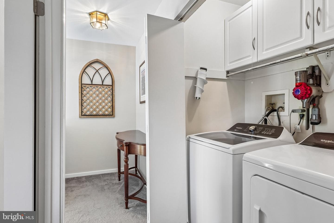
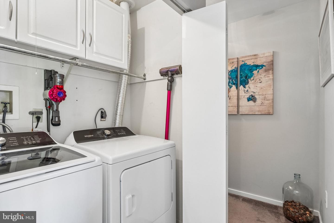
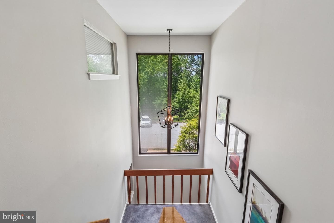
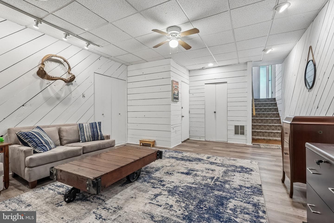
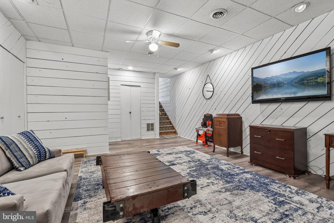
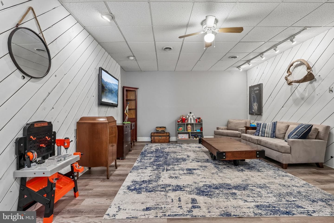
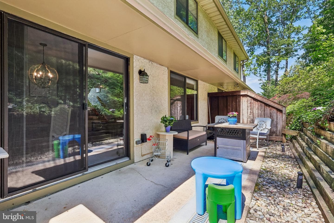
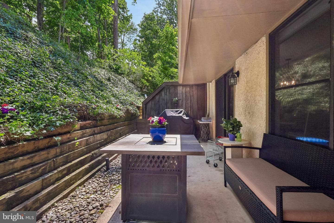
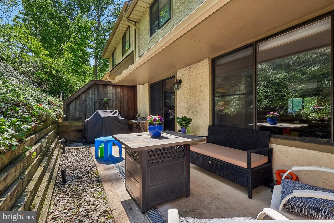
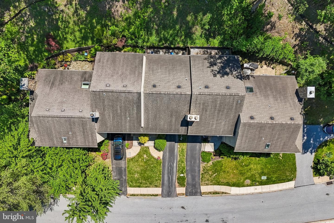
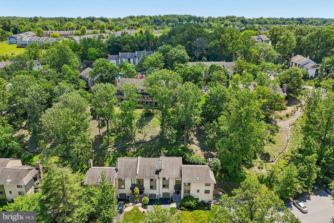
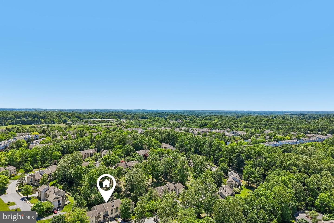
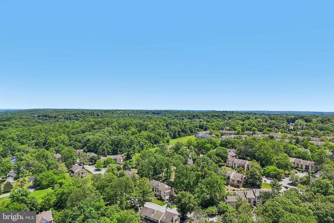
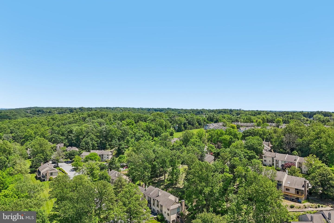
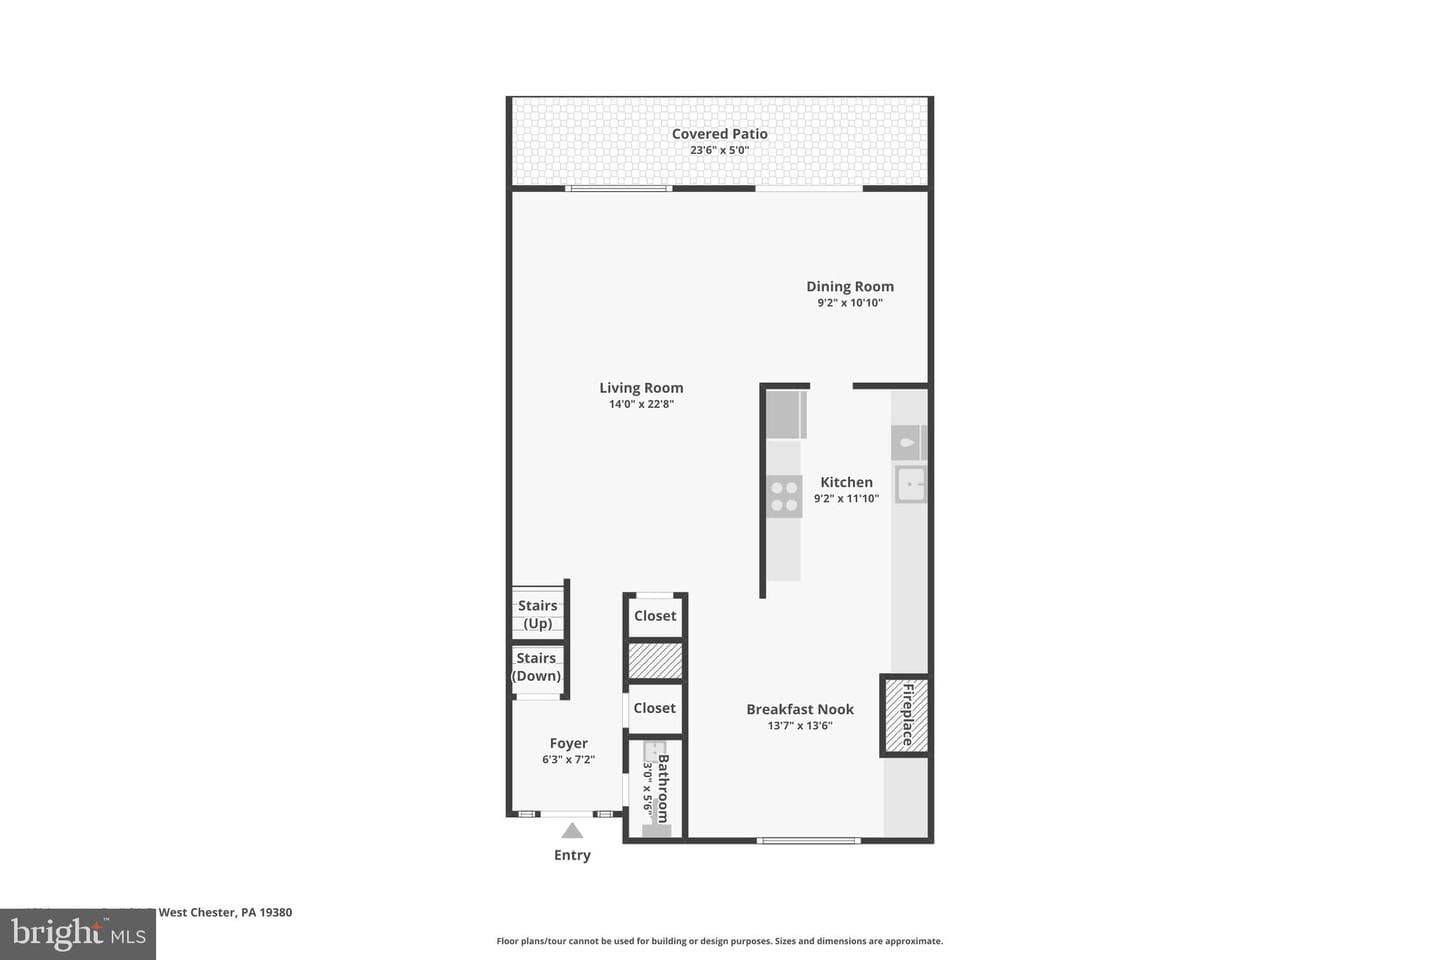
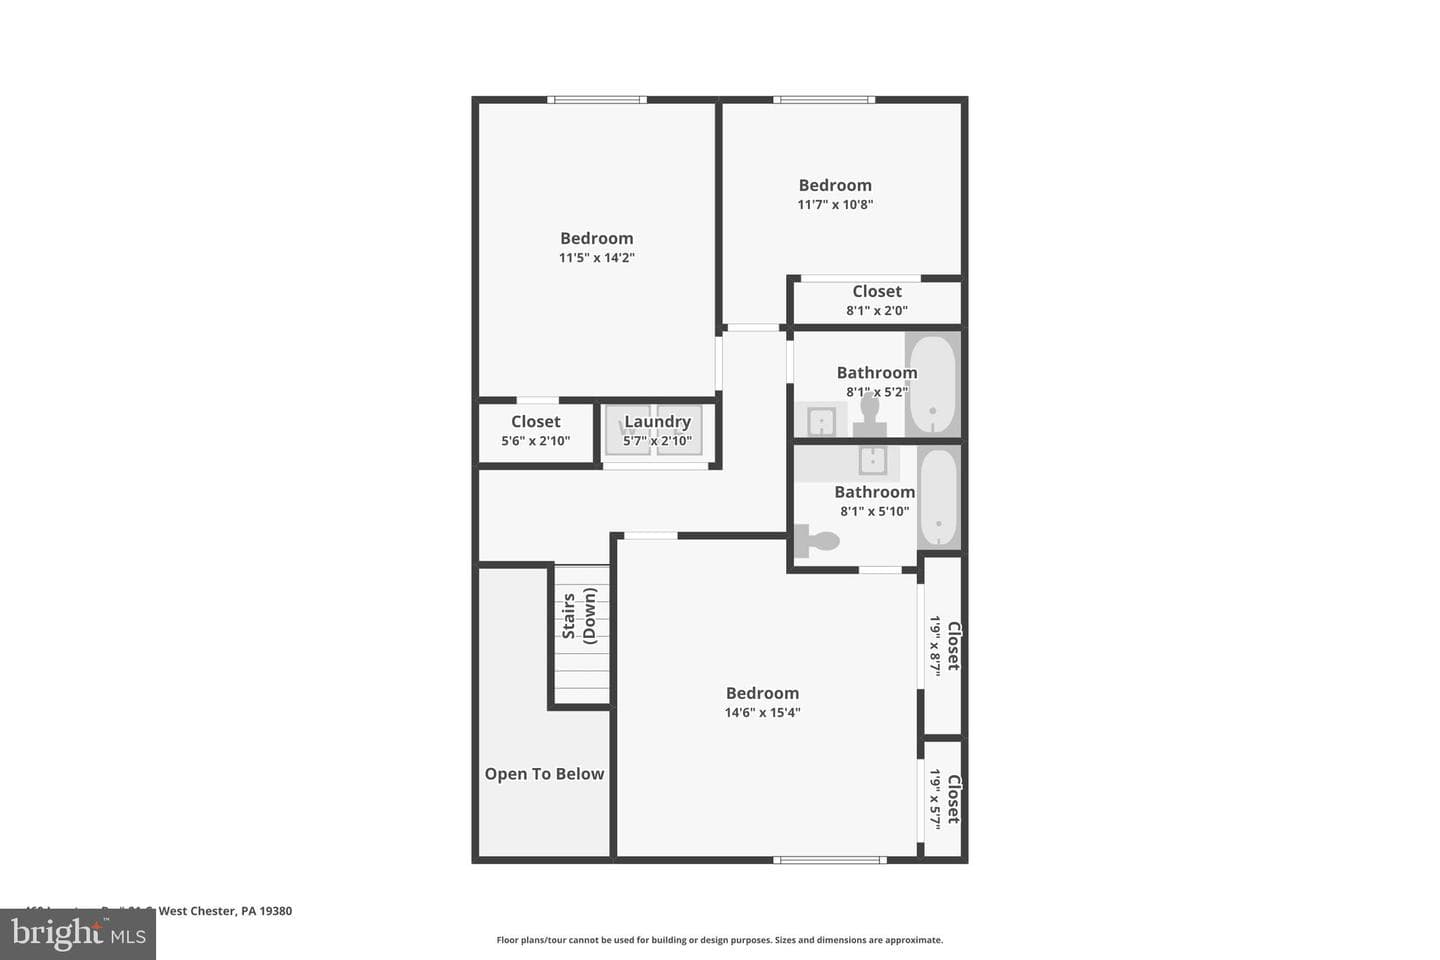
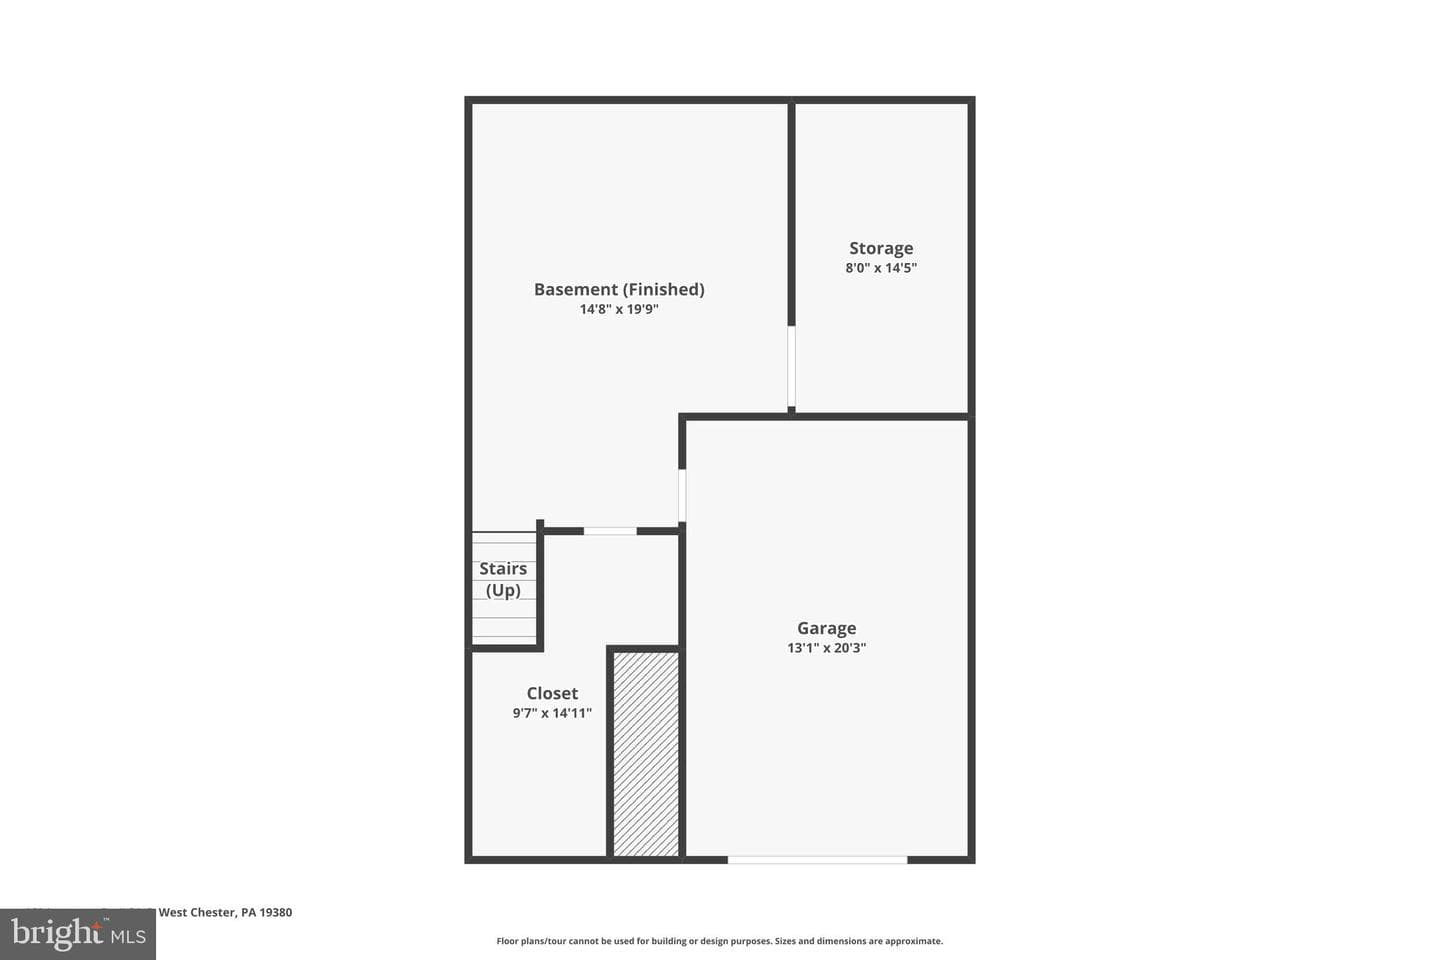
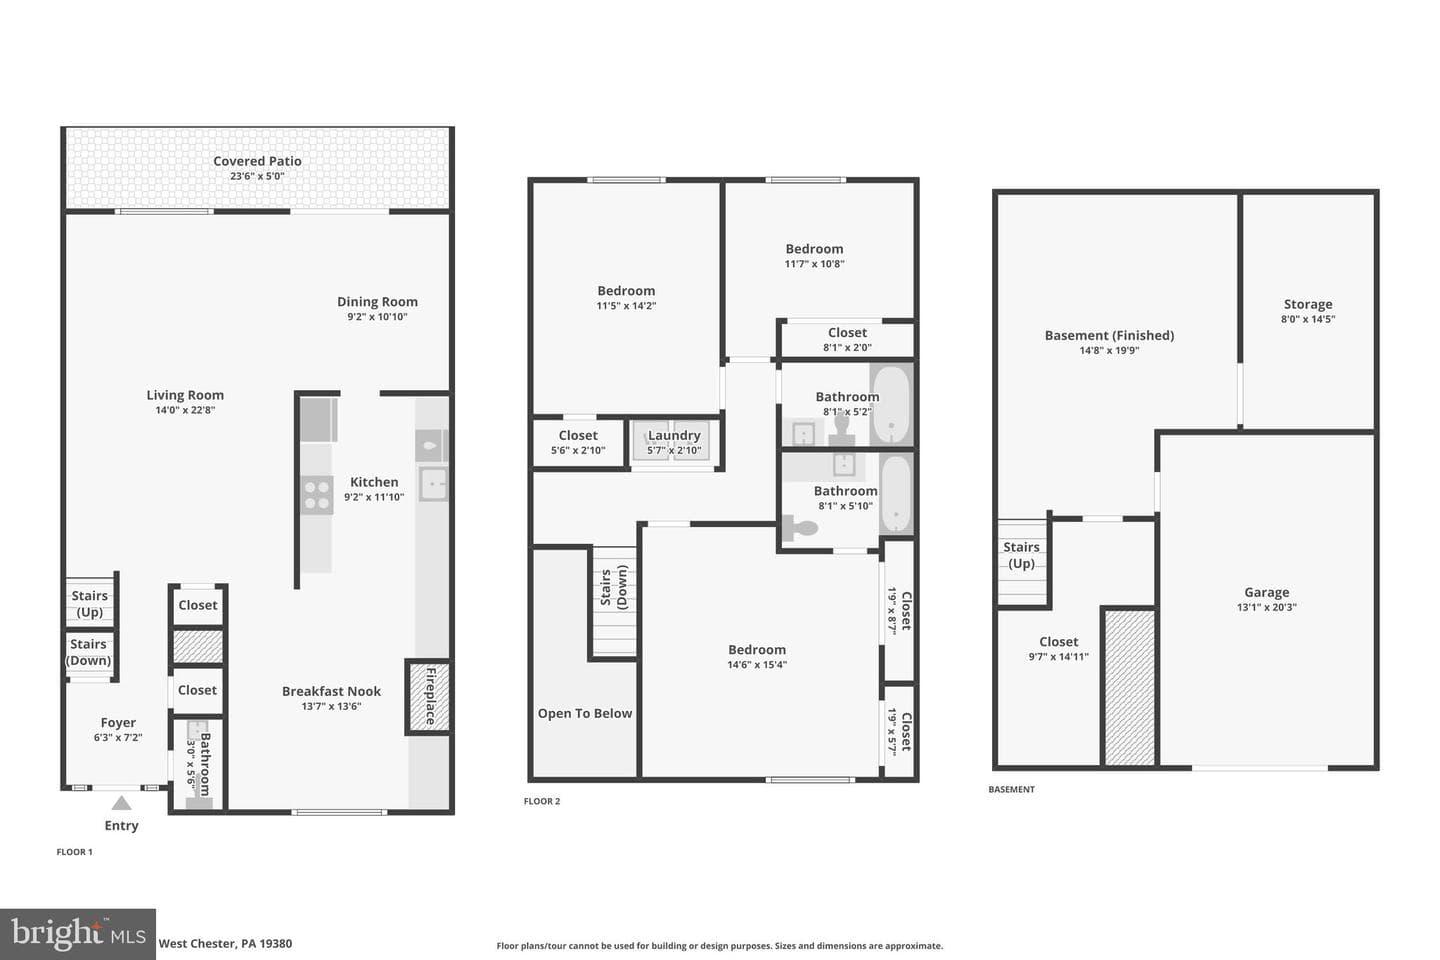
This 1,704-square-foot townhouse in the desirable Lynetree community offers a thoughtful layout and contemporary finishes, presenting a perfect balance of comfort and style. The main level features a spacious living area centered around a wood-burning fireplace, where large windows allow for an abundance of natural light. This space flows seamlessly into the dining area and an efficient kitchen equipped with upgraded countertops, an electric oven/range, a refrigerator, and a dishwasher, creating an ideal setup for both daily living and entertaining. The upper level is home to a spacious prima...
Listing updated: July 24, 2026 at 4:33 PM
Listed by:
Joymarie Defruscio (484) 614-2204, Keller Williams Realty Group, Co-Listing Agent: Cory Rupe (267) 269-8295, Keller Williams Realty Group
Source: Bright MLS · MLS #PACT2126822
| Date | Event | Price |
|---|---|---|
| Jul 24, 2026 | Sold | $422,000 |
| Jun 12, 2026 | Listed for sale | $419,900 |
460 Lynetree Drive #21-C, West Chester, PA 19380
School district: West Chester Area
Exton
Elementary School
J.R. Fugett
Middle School
West Chester East
High School
Tell us what you're looking for and we'll send fresh matches near West Chester the moment they list.
Find homes like thisFree, takes about a minute
Similar homes sold within 0.5 miles in the last 90 days.
460 Lynetree Drive #21-C
West Chester, PA
$422K
Sold Jul 24, 2026 · Listed $420K
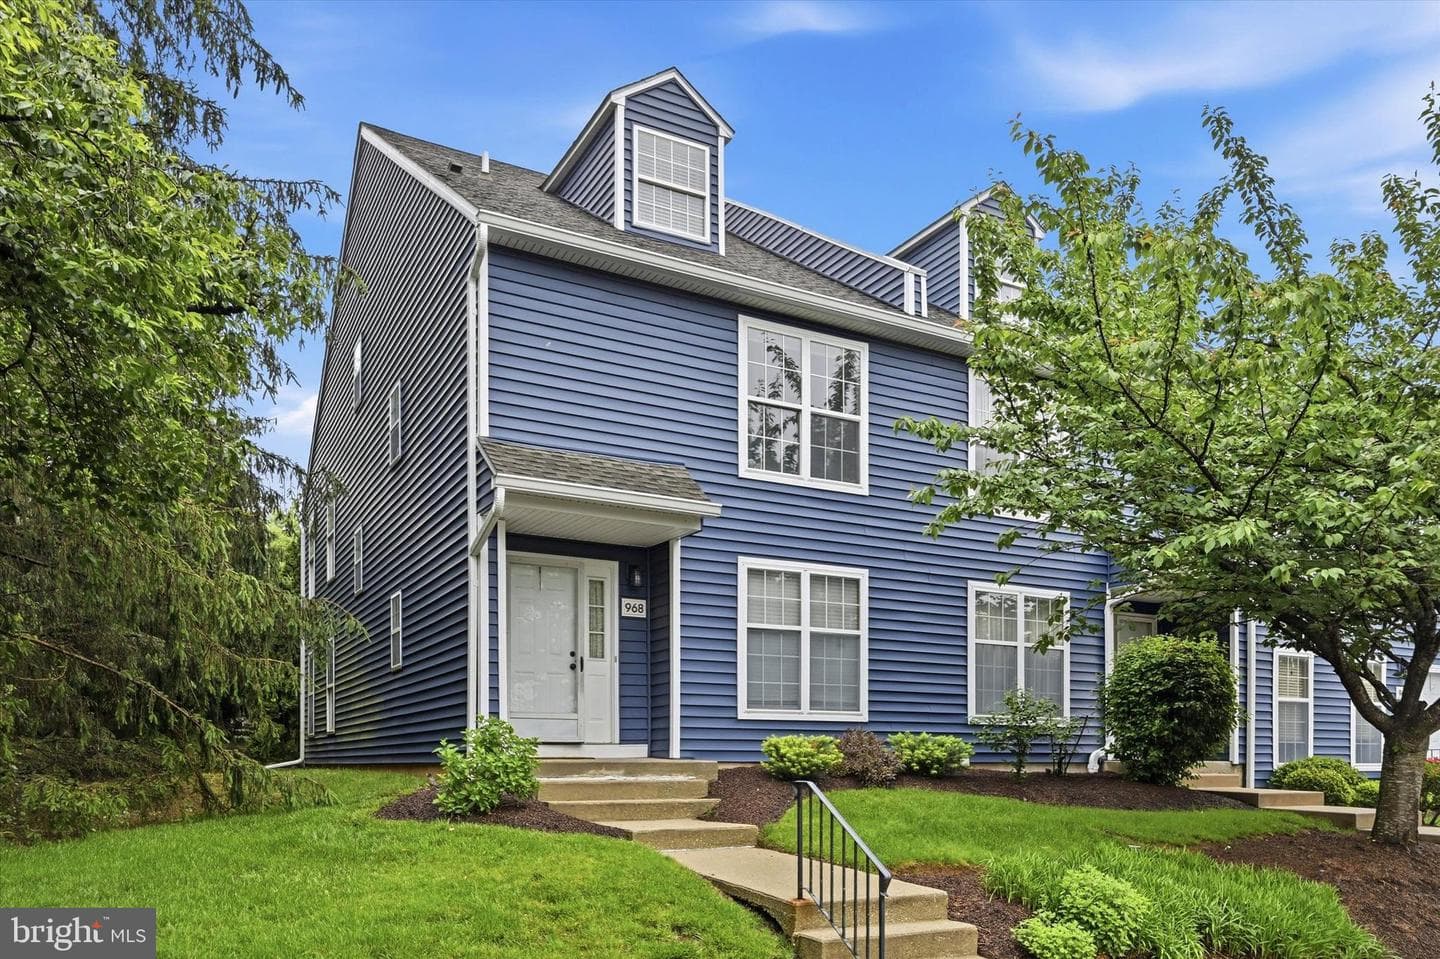
968 Roundhouse Court #44
West Chester, PA
$365K
Sold Jul 6, 2026 · Listed $400K
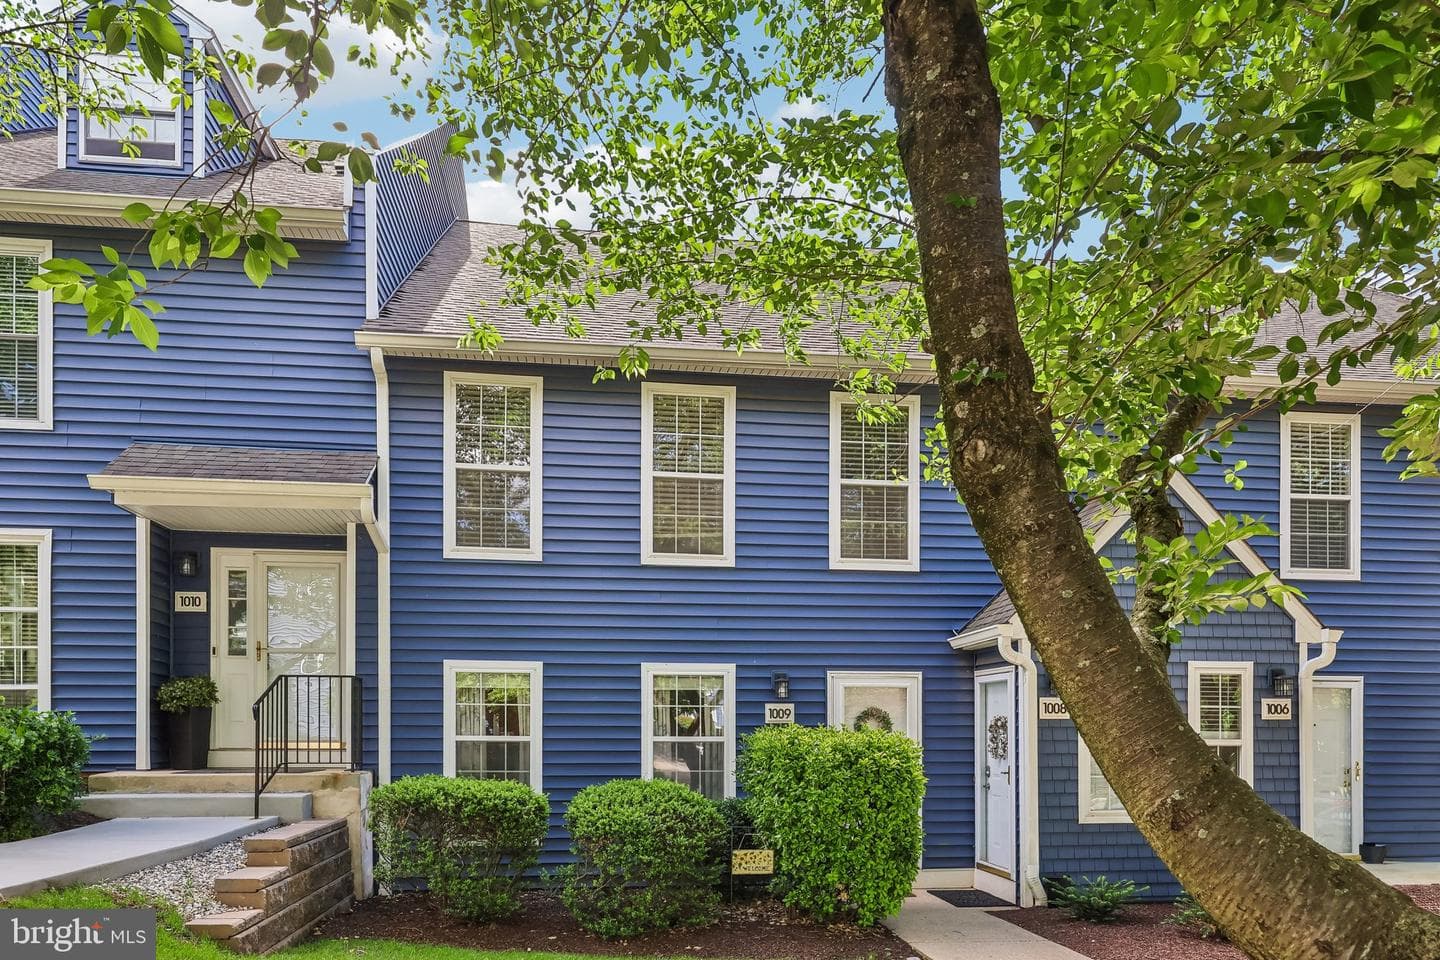
1009 Roundhouse Court #3
West Chester, PA
$360K
Sold Jun 30, 2026 · Listed $350K
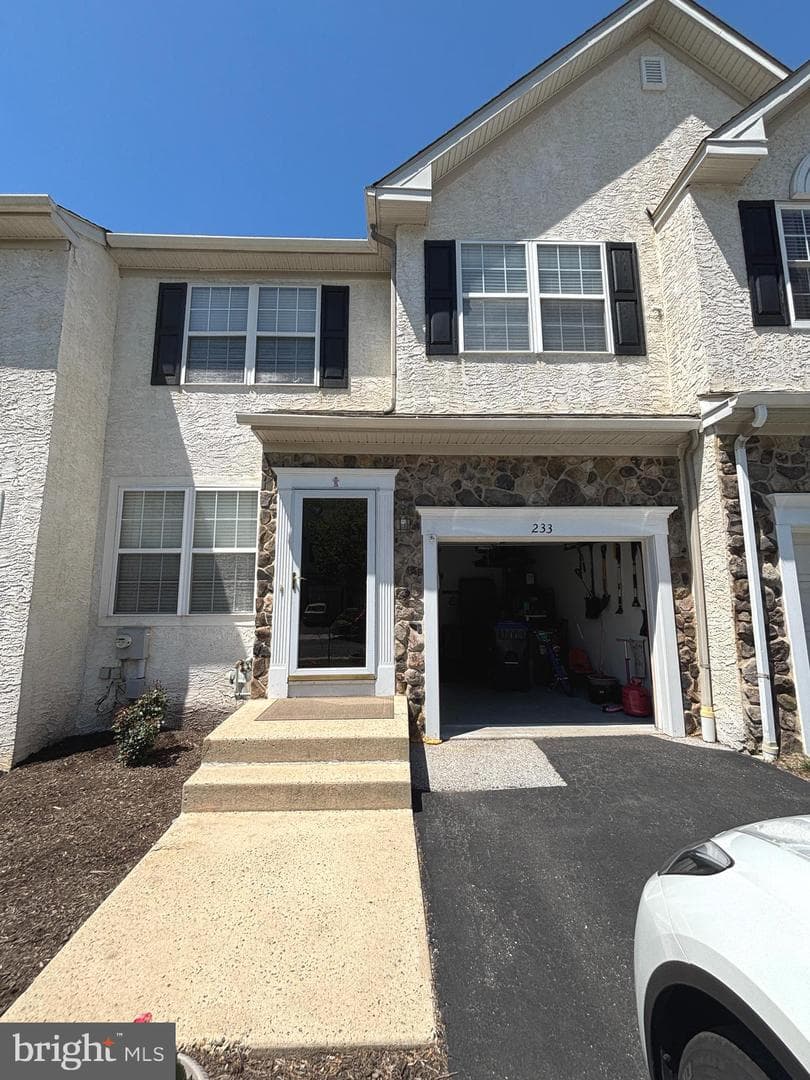
233 Tall Pines Drive
West Chester, PA
$501K
Sold Jun 30, 2026 · Listed $515K
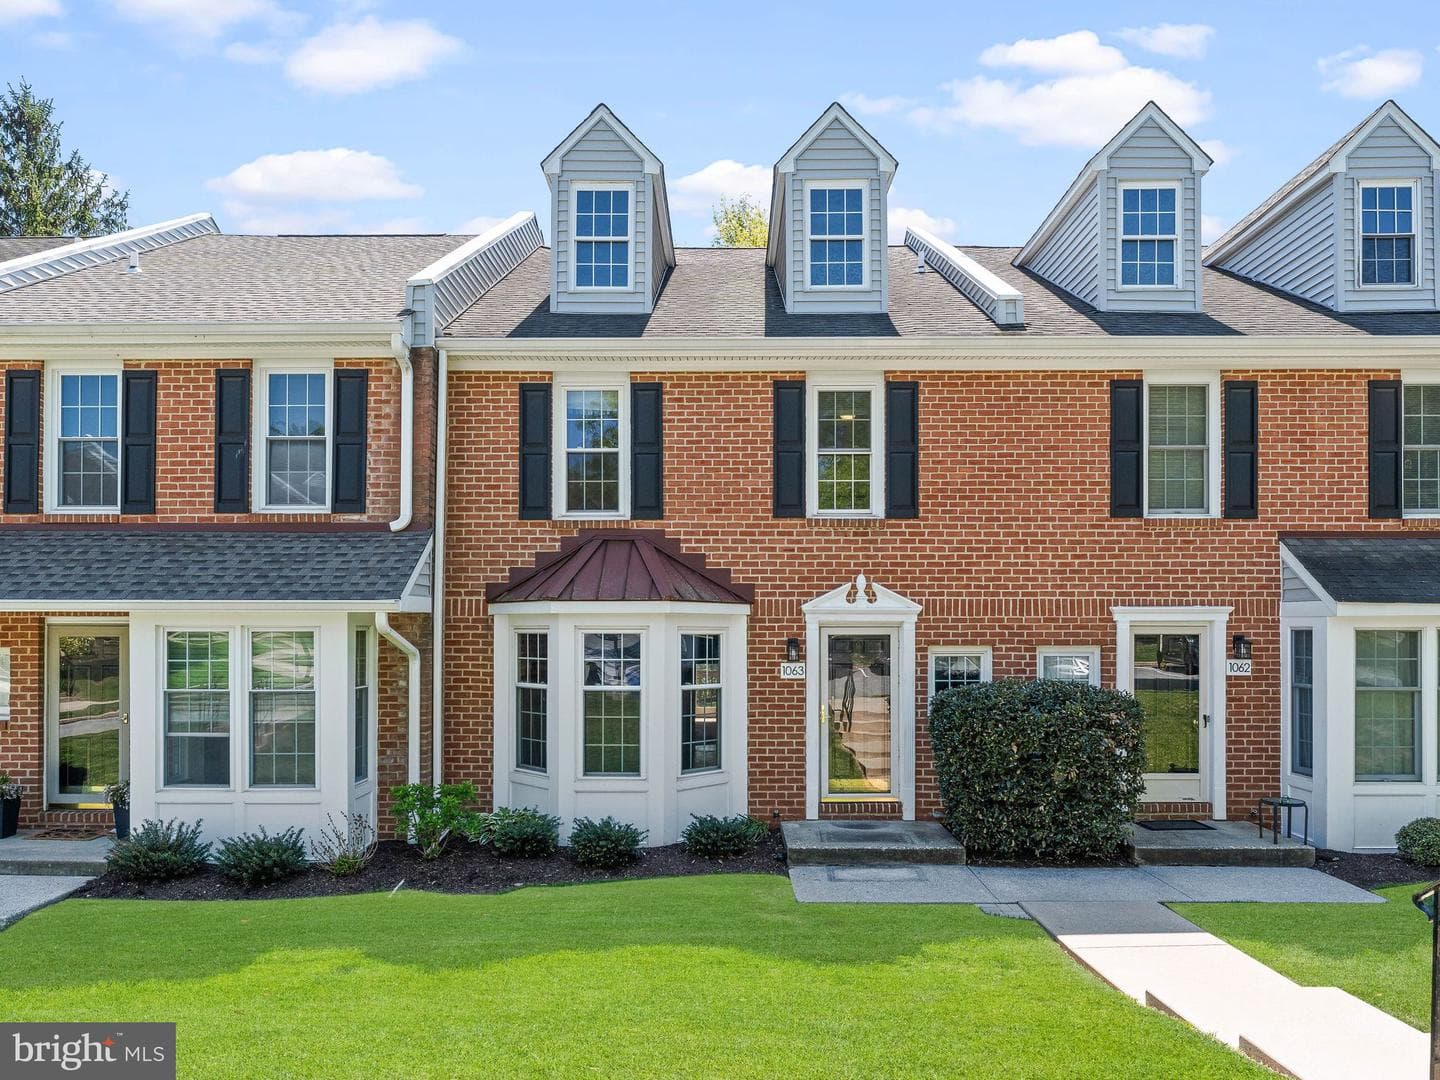
1063 Harriman Court #3
West Chester, PA
$345K
Sold Jun 30, 2026 · Listed $375K
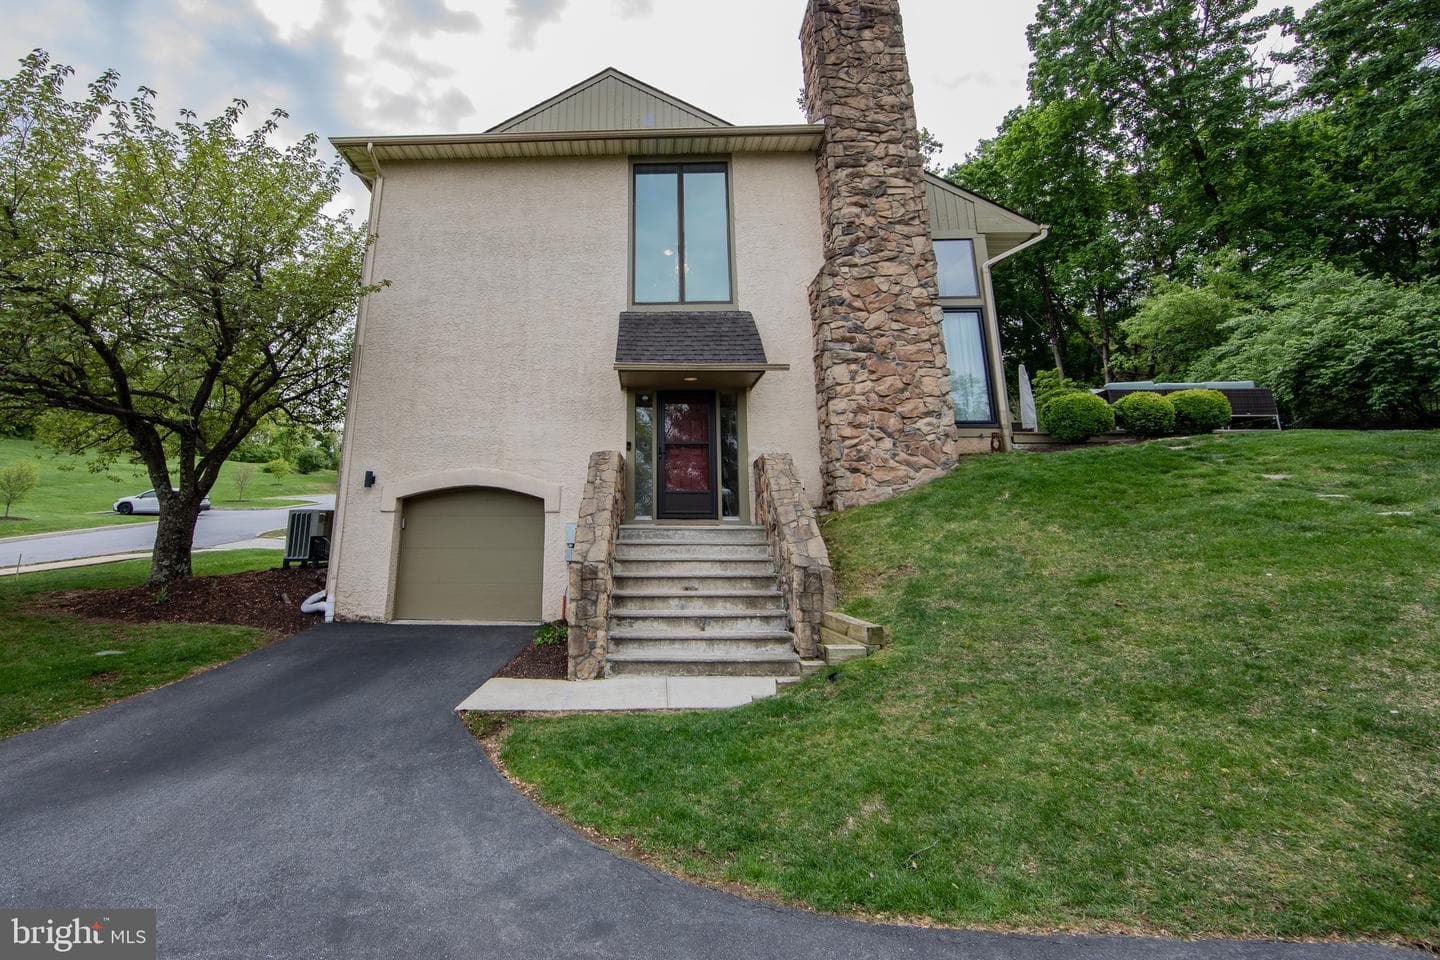
380 Lynetree Drive #7-D
West Chester, PA
$487K
Sold Jun 17, 2026 · Listed $470K
This home sale information is not to be construed as an appraisal and may not be used as such for any purpose. BRIGHT MLS is the (or a) provider of this home sale information and has compiled content from various sources. Some properties represented may not have actually sold due to reporting errors.
Active listings within ~5 miles of this address.
The data relating to real estate for sale on this website appears in part through the BRIGHT Internet Data Exchange (IDX) program, a voluntary cooperative exchange of property listing data between licensed real estate brokerage firms in which Samson Properties participates, and is provided by BRIGHT through a licensing agreement. © 2026 Bright MLS, All Rights Reserved. Information deemed reliable but not guaranteed. The information provided by this website is for the personal, non-commercial use of consumers and may not be used for any purpose other than to identify prospective properties consumers may be interested in purchasing. Some properties which appear for sale on this website may no longer be available because they are under contract, have Closed or are no longer being offered for sale. Data last updated: 7/25/2026.