Newtownhouse
1/41
$4,964/mo
$754,9994bd·4ba·1,941sf
19659 Sepia Square, Ashburn, VA 20147
Listing Courtesy of Pearson Smith Realty, LLC



Sunday, August 2
12-2pm
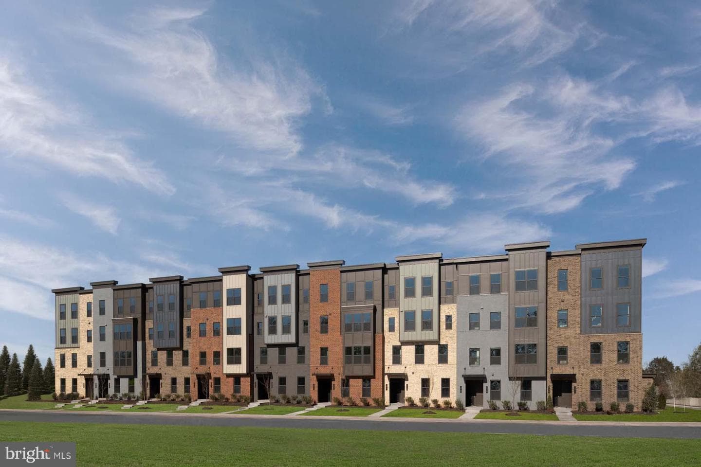
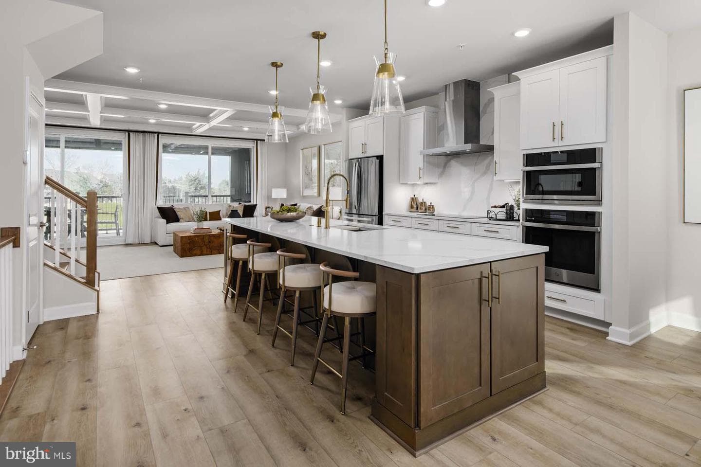
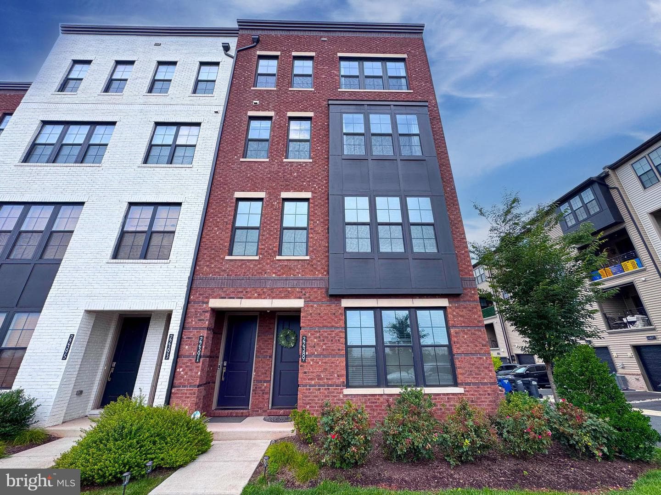
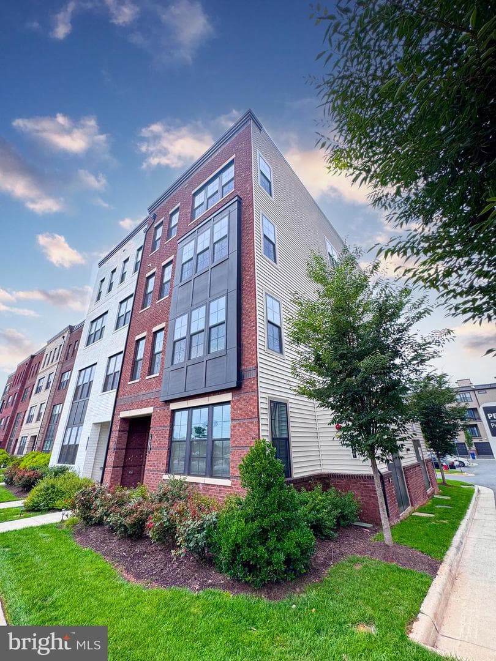
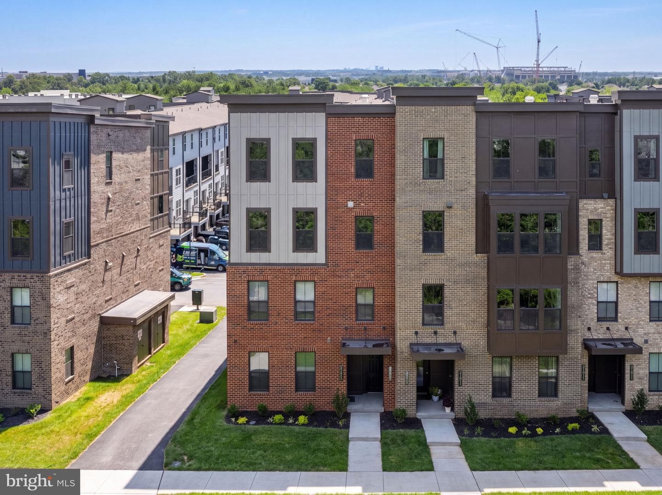
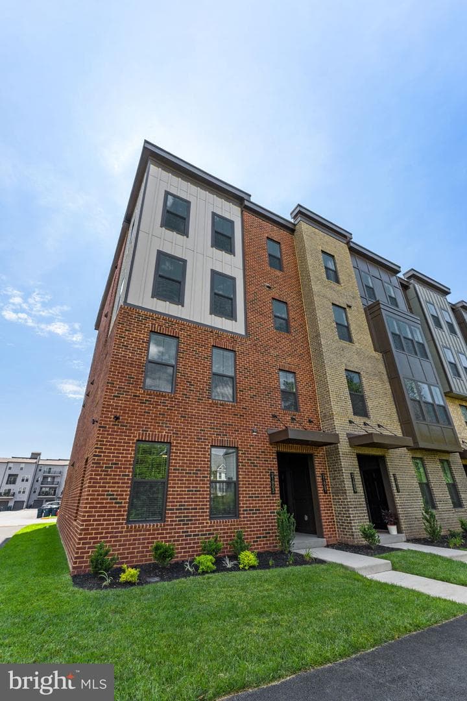
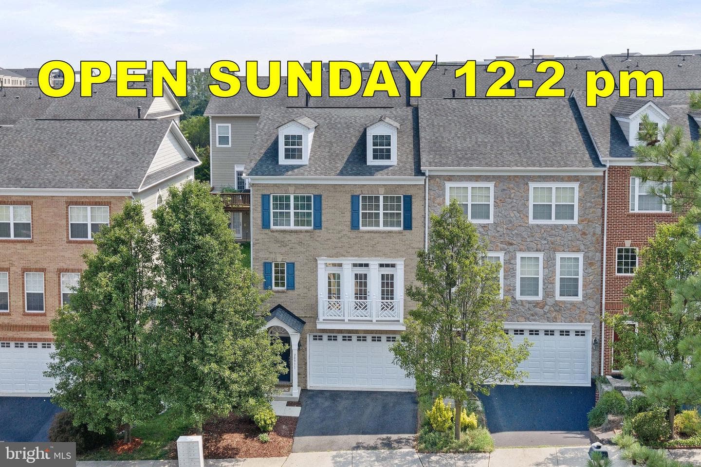
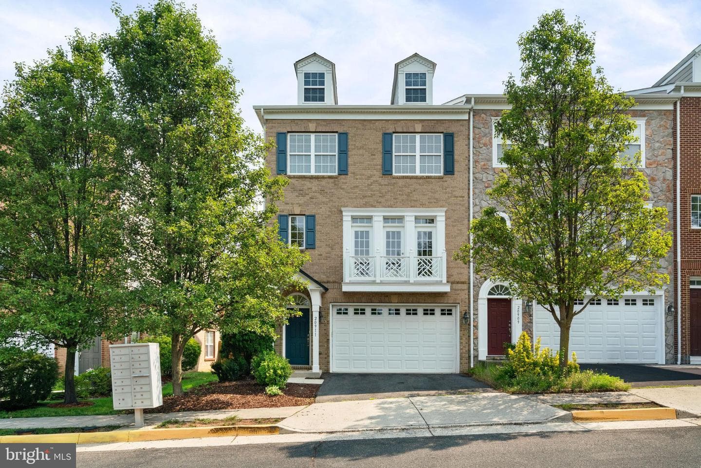
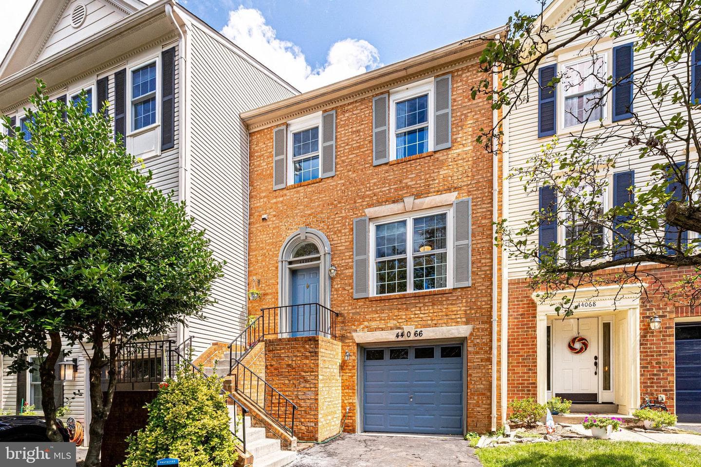
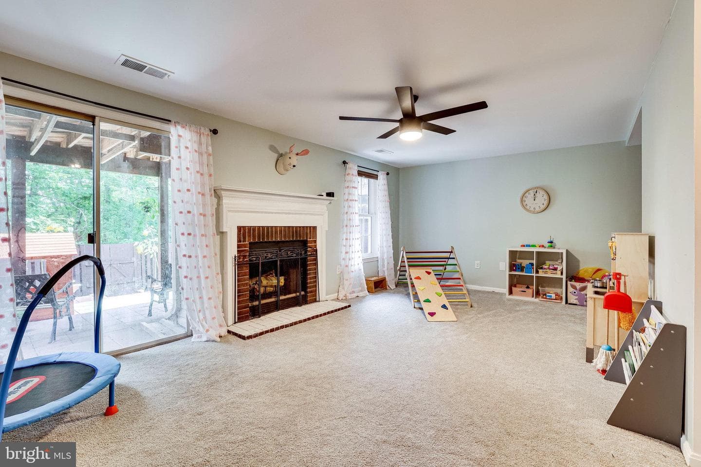
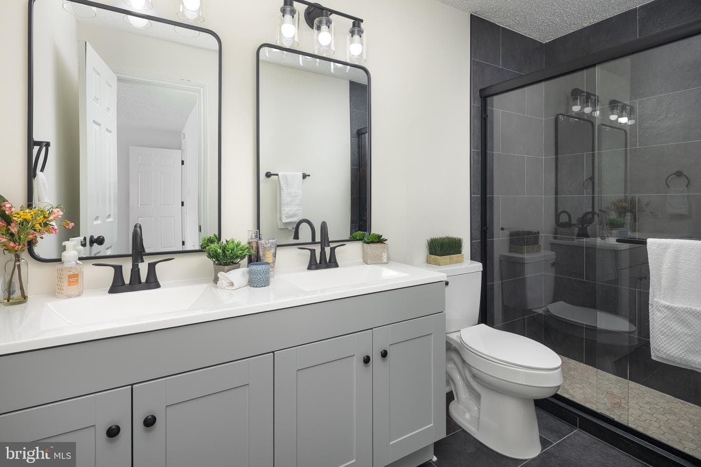
*OPEN HOUSE SUNDAY 8/2 FROM 12:00PM-2:00PM* 3 bed, 2.5 bath end unit townhome in Ashburn Farm. 1-car garage with a driveway. Fully fenced rear yard with a walk-down, trex deck backing to an open common area. Main level has hardwood floors, separate dining room, and a half bath. Kitchen has granite countertops, stainless steel appliances, pantry, and a coffee corner. Three spacious bedrooms on the upper level all with vaulted ceilings and overhead lighting. Primary ensuite has a large walk-in closet plus additional shelving corner. Walkout basement has a rec room, ample storage space, and washe...
Listing updated: July 28, 2026 at 7:51 AM
Listed by:
Kyle R Toomey (703) 380-0071, Compass
Source: Bright MLS · MLS #VALO2132466
Est. monthly payment
Down payment
Based on $128,000 down (20% of list price), 6.85% interest rate, 30-year fixed. Insurance is an estimate. Actual costs may vary.
Rates provided by Mable Loans.
| Date | Event | Price |
|---|---|---|
| Jul 28, 2026 | Listed for sale | $640,000 |
| May 6, 2021 | Sold | $516,000 |
43455 Postrail Square, Ashburn, VA 20147
Est. monthly payment
at 20% down · $640,000 list
Tour for free, no strings attached
Mable Loans · Equal Housing Lender
NMLS #1949497
Similar homes sold within 0.5 miles in the last 90 days.
21009 Timber Ridge Terrace #203
Ashburn, VA
$388K
Sold Jul 20, 2026 · Listed $395K
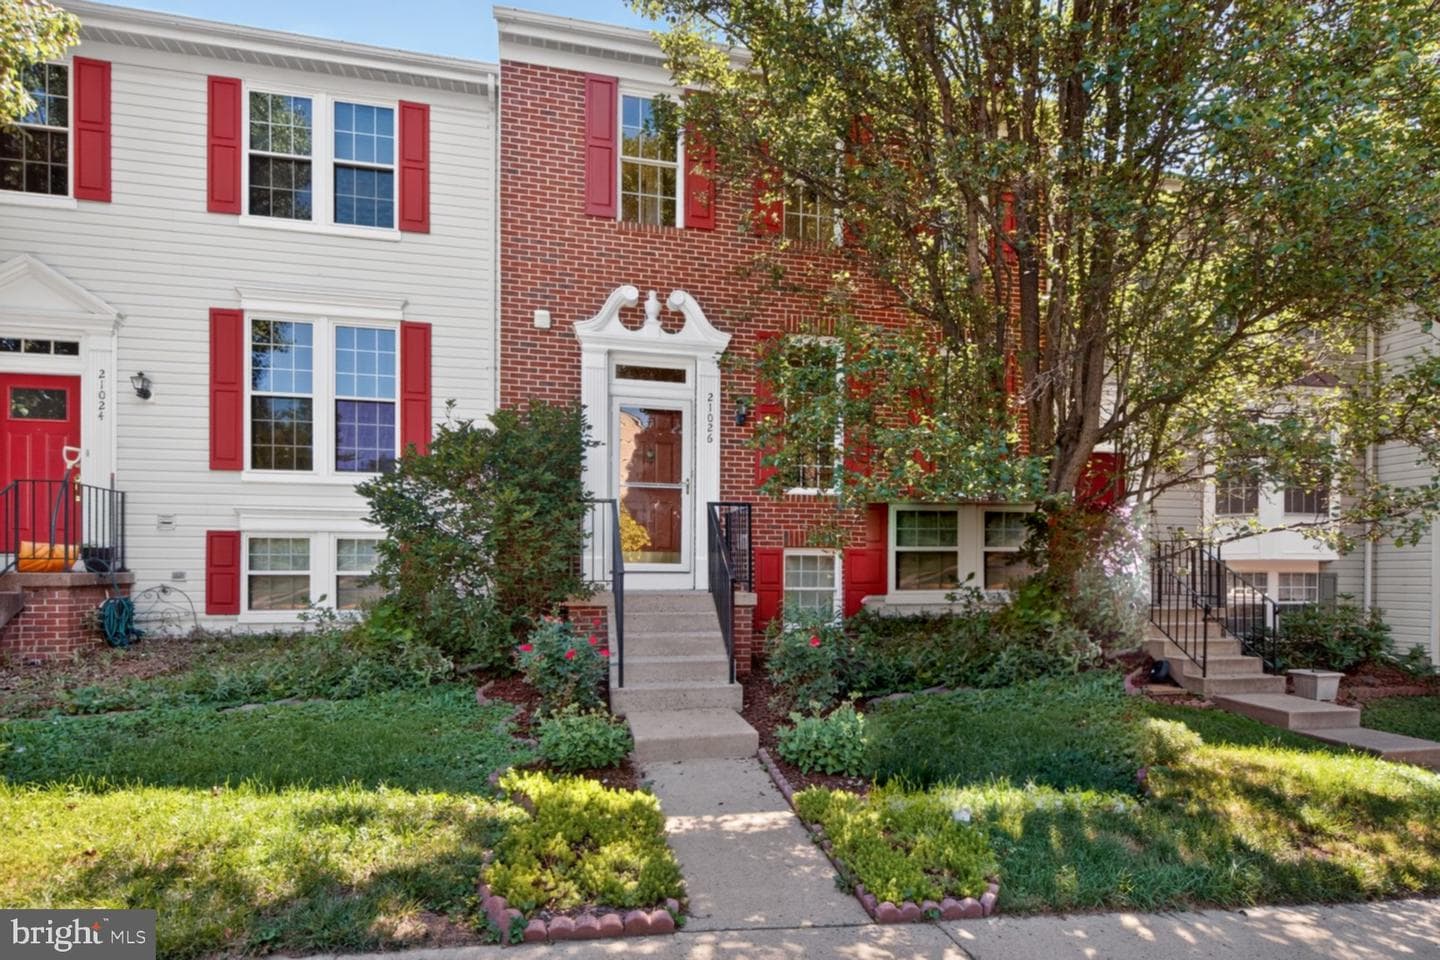
21026 Strawrick Terrace
Ashburn, VA
$600K
Sold Jul 17, 2026 · Listed $600K
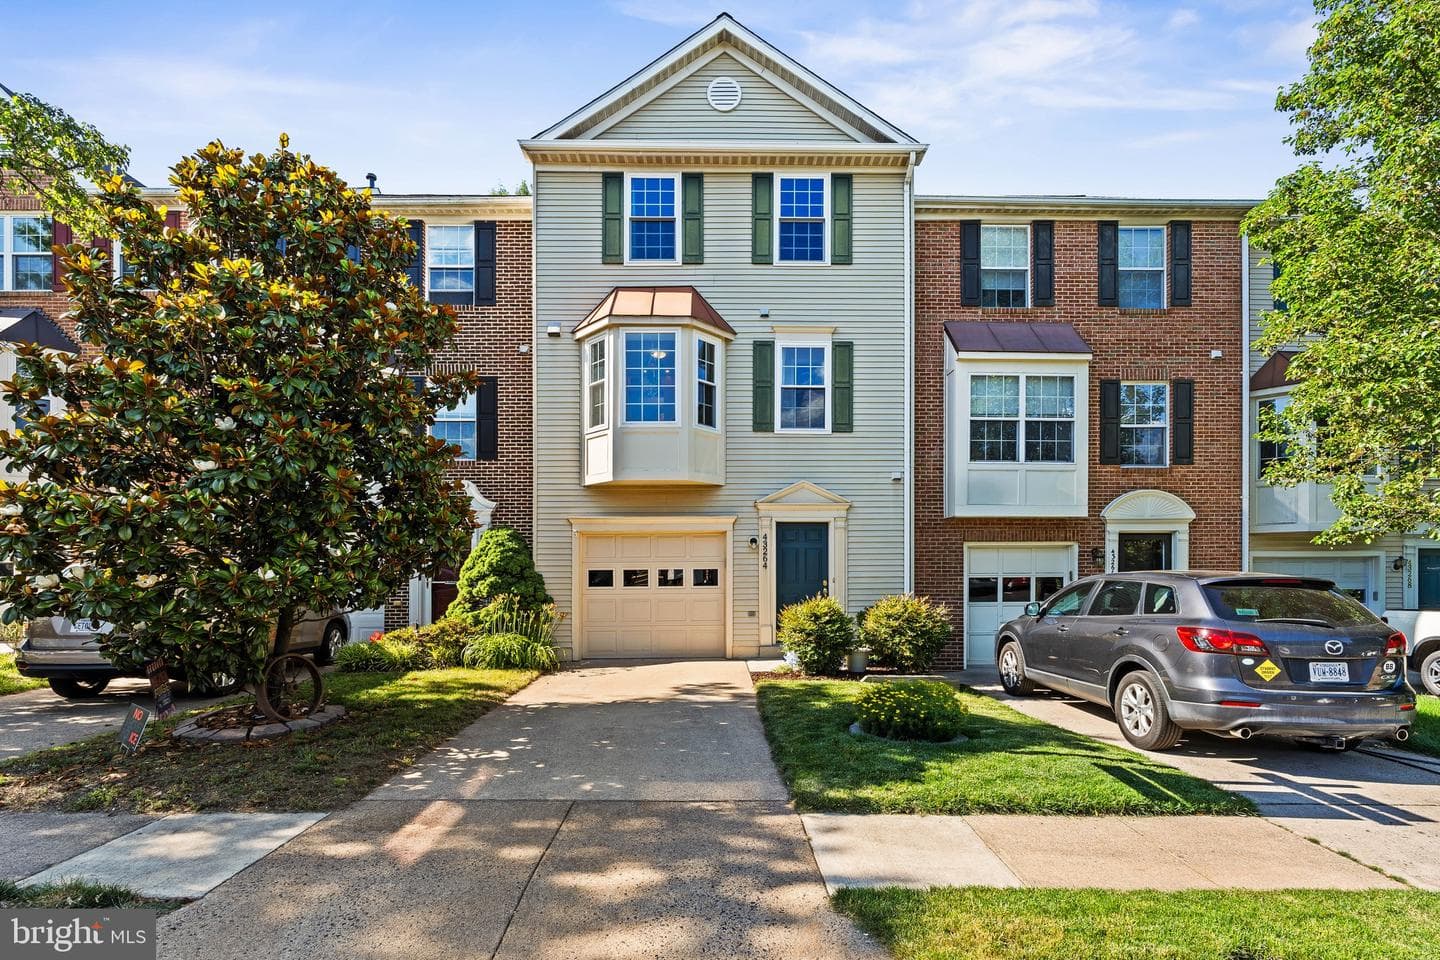
43264 Clearnight Terrace
Ashburn, VA
$625K
Sold Jul 14, 2026 · Listed $625K
This home sale information is not to be construed as an appraisal and may not be used as such for any purpose. BRIGHT MLS is the (or a) provider of this home sale information and has compiled content from various sources. Some properties represented may not have actually sold due to reporting errors.
$4,069/mo
Est. · $640,000 list
The data relating to real estate for sale on this website appears in part through the BRIGHT Internet Data Exchange (IDX) program, a voluntary cooperative exchange of property listing data between licensed real estate brokerage firms in which Samson Properties participates, and is provided by BRIGHT through a licensing agreement. © 2026 Bright MLS, All Rights Reserved. Information deemed reliable but not guaranteed. The information provided by this website is for the personal, non-commercial use of consumers and may not be used for any purpose other than to identify prospective properties consumers may be interested in purchasing. Some properties which appear for sale on this website may no longer be available because they are under contract, have Closed or are no longer being offered for sale. Data last updated: 7/28/2026.