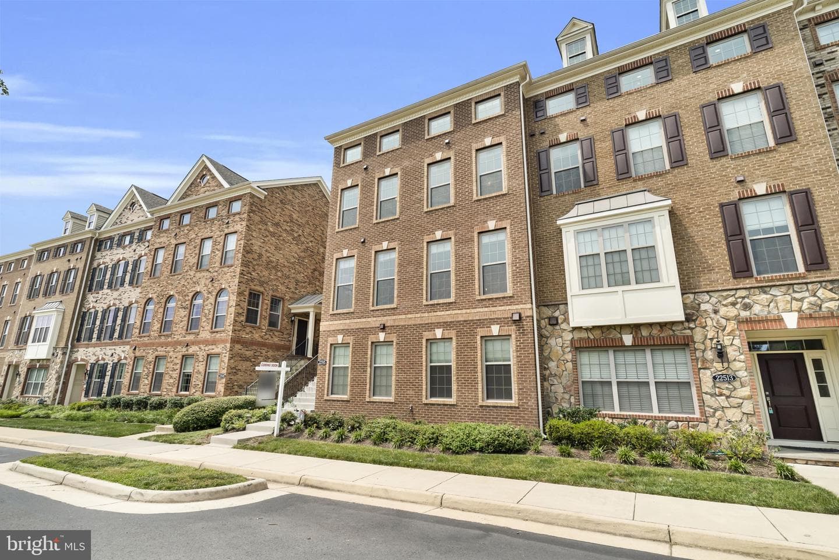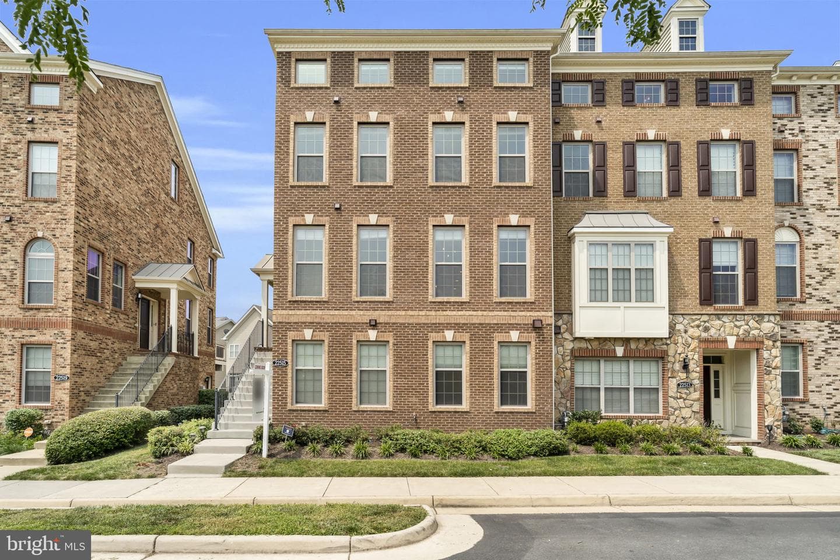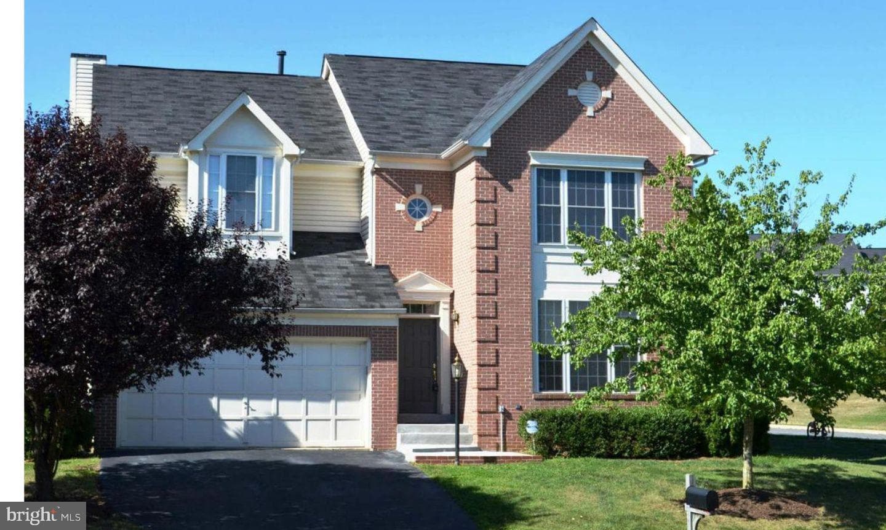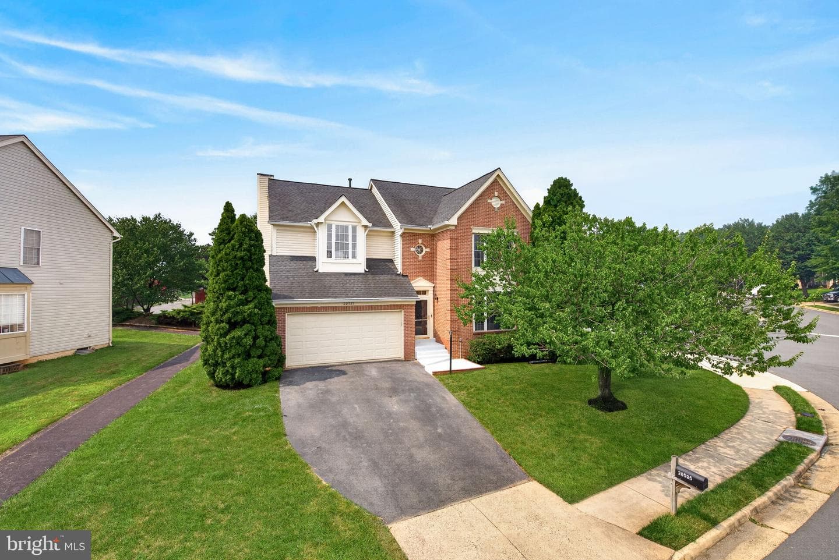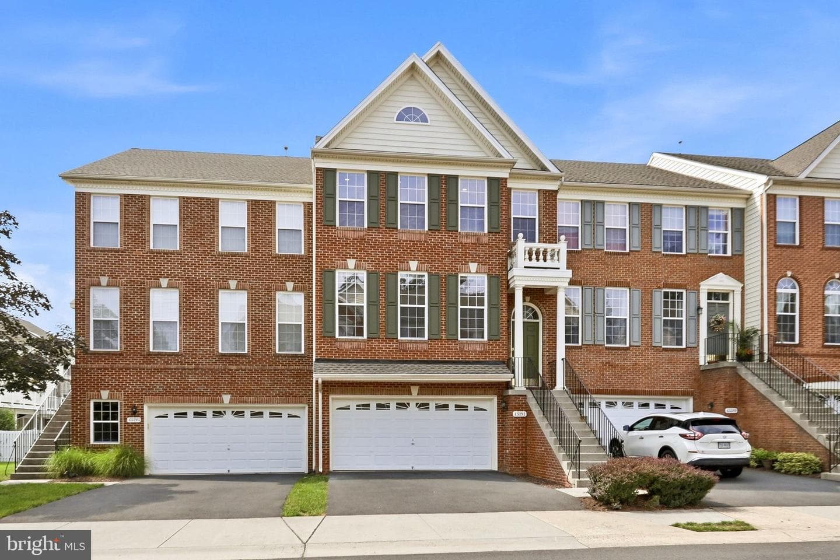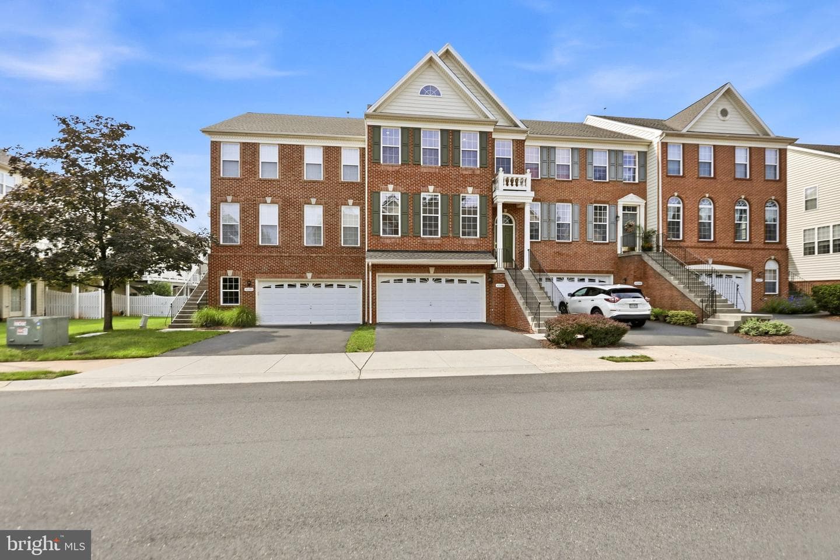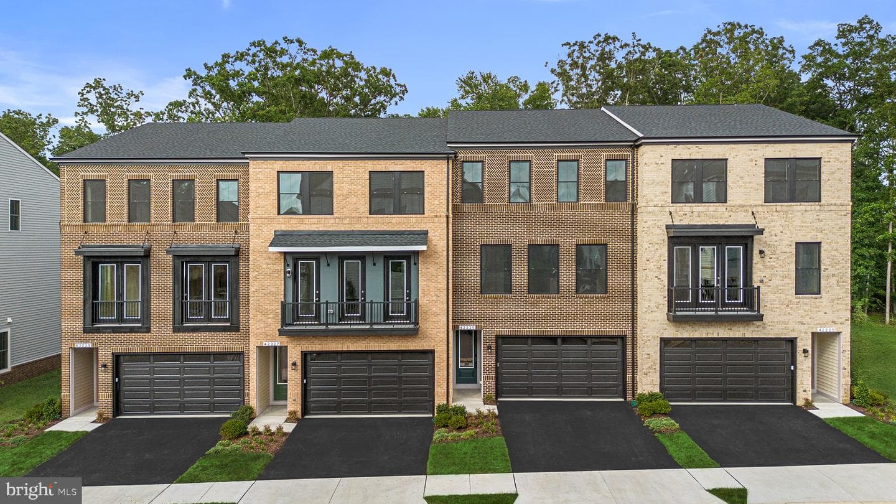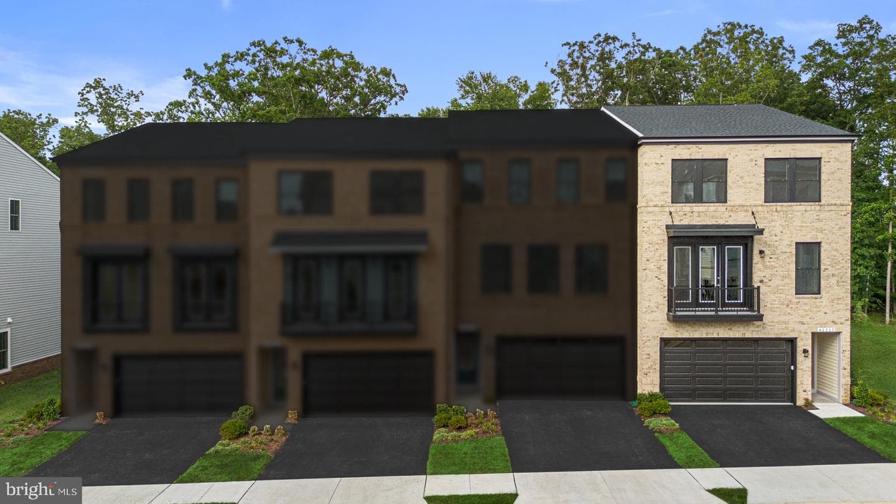
open: Sat 1-4pm (7/25)
Newtownhouse
1/48
$4,931/mo
$749,9004bd·4ba·2,180sf
43002 Rosemount Woods Terrace, Ashburn, VA 20148
Listing Courtesy of FAB Realty LLC

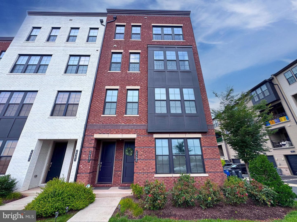
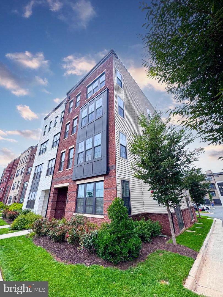
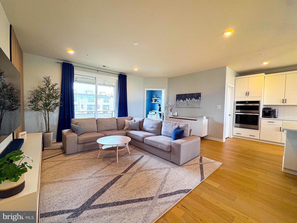
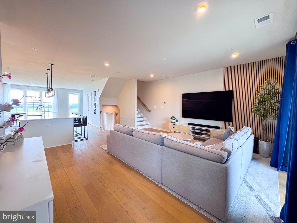
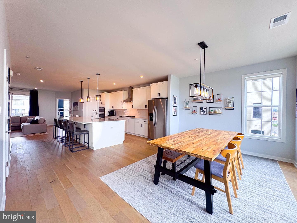
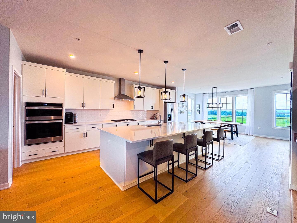
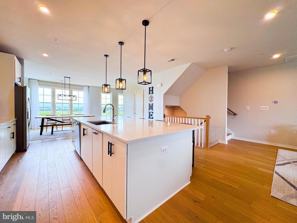
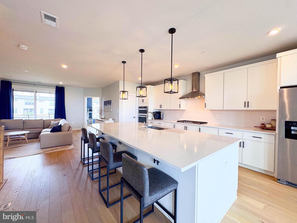
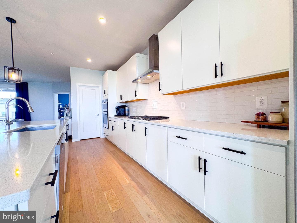
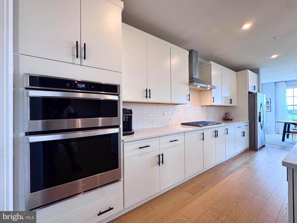
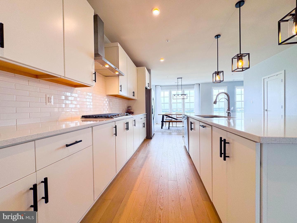
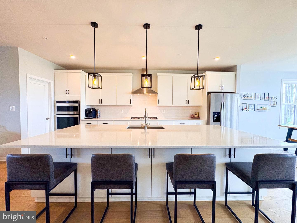
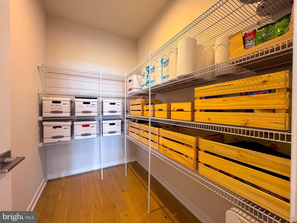
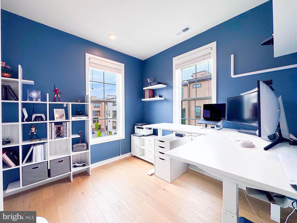
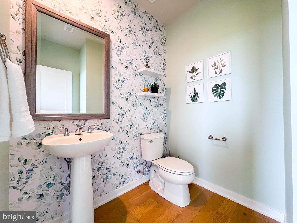
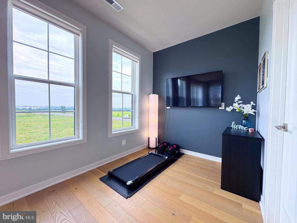
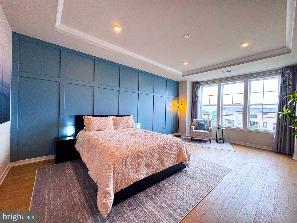
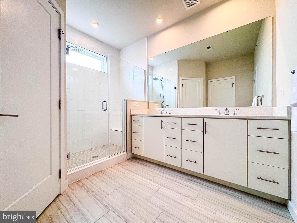
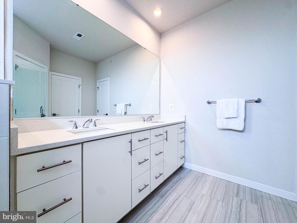
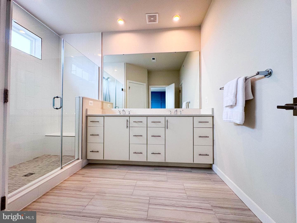
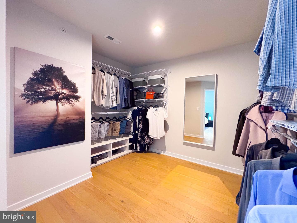
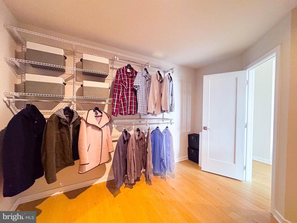
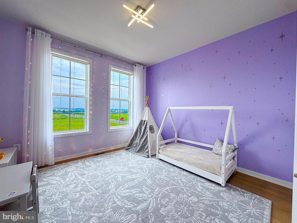
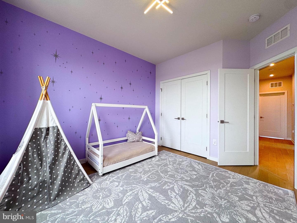
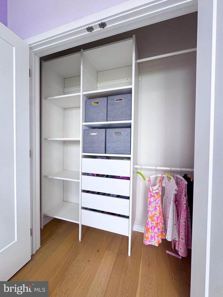
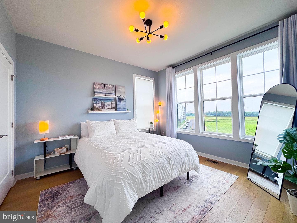
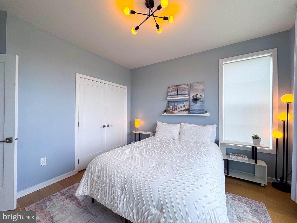
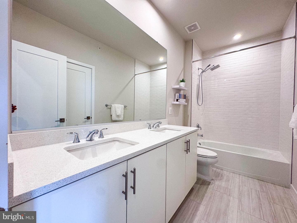
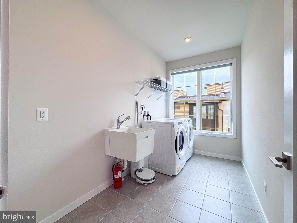
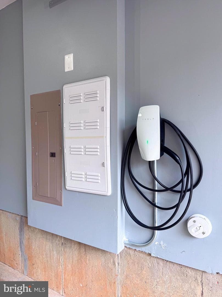
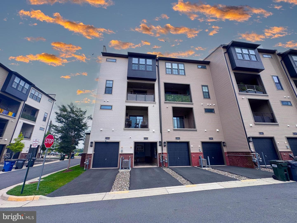
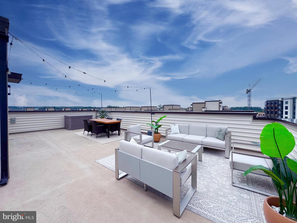
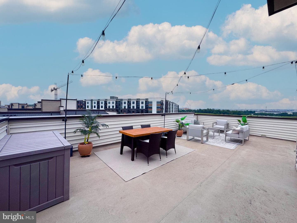
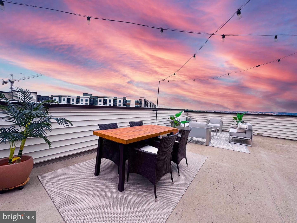
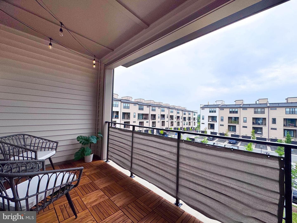
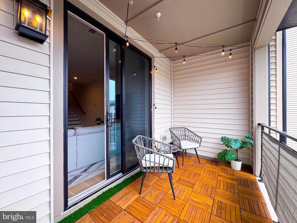
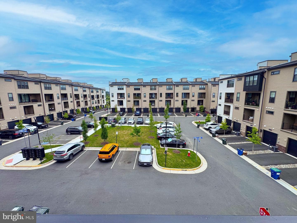
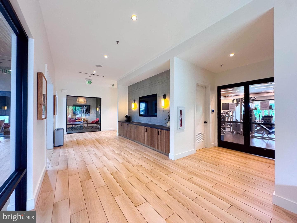
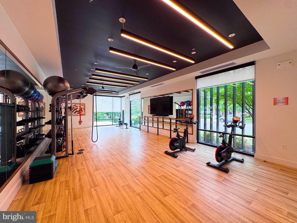
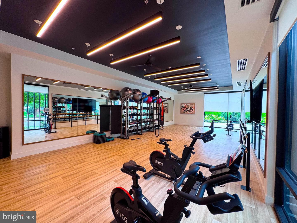
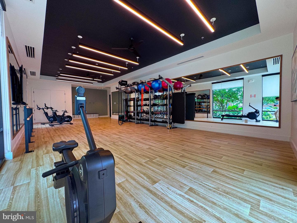
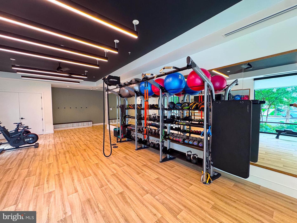
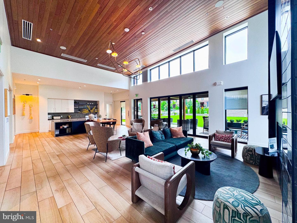
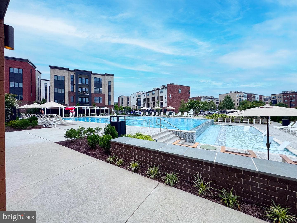
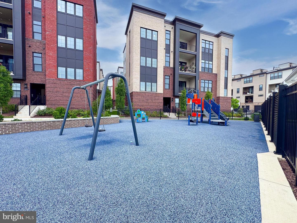
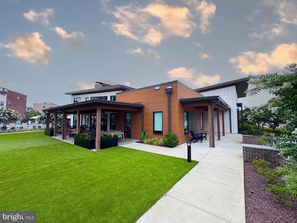
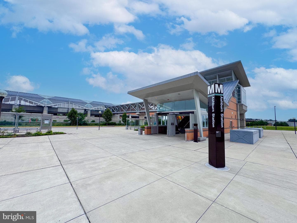
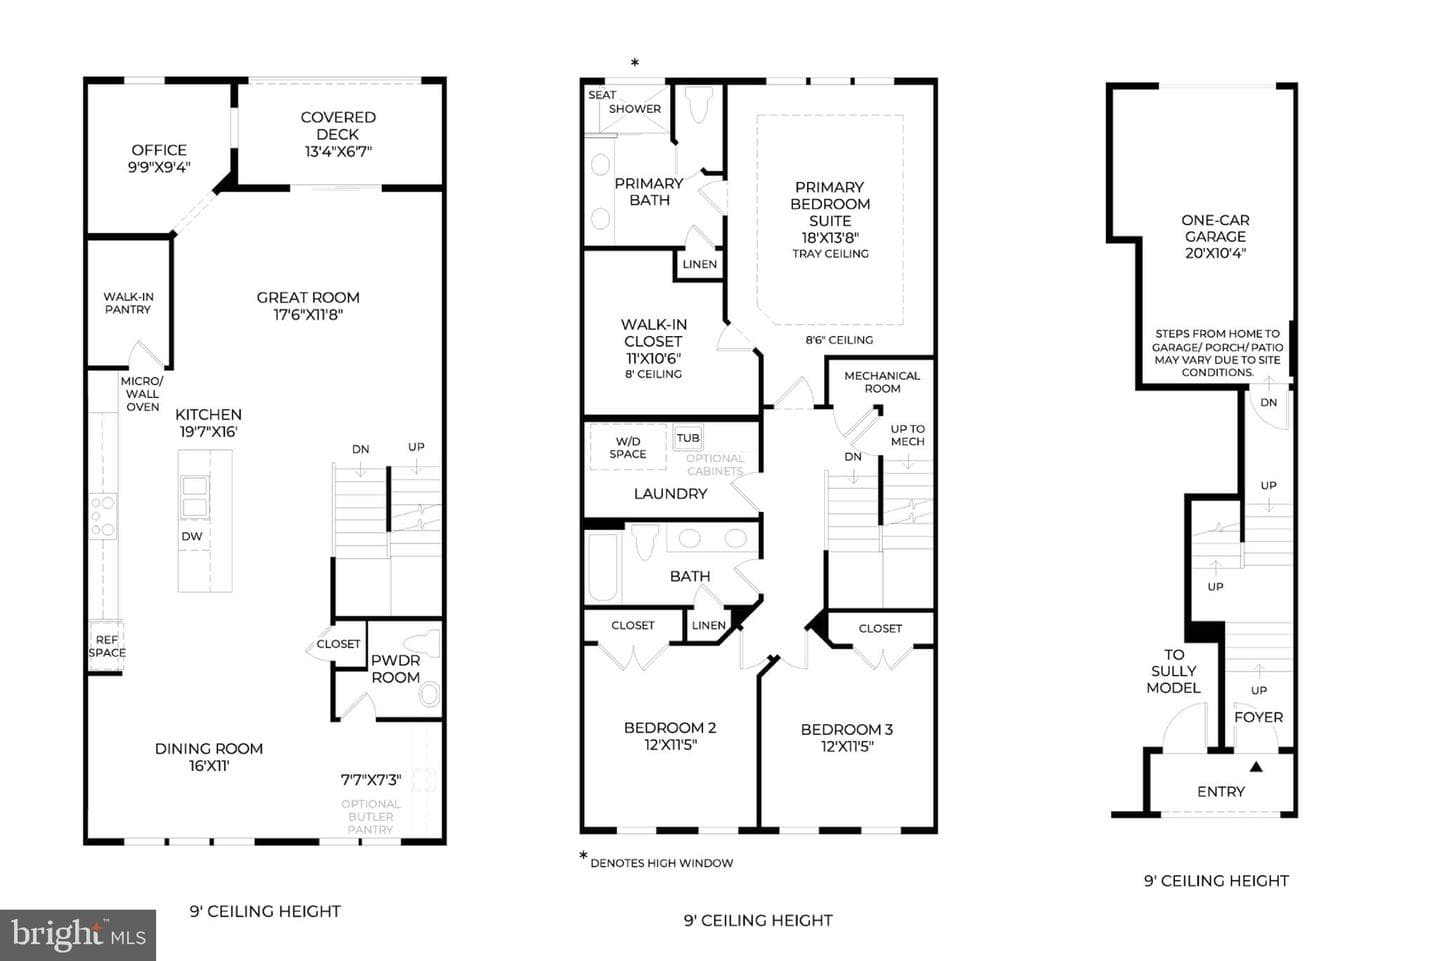
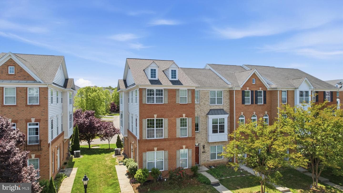
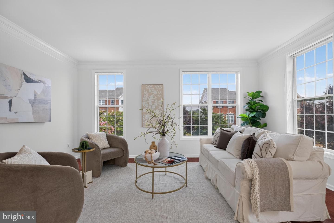
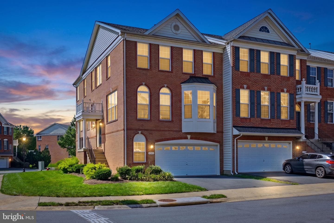
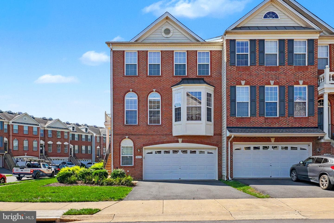
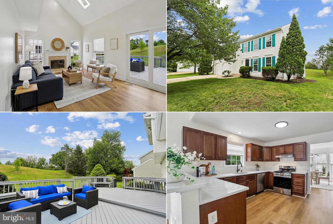
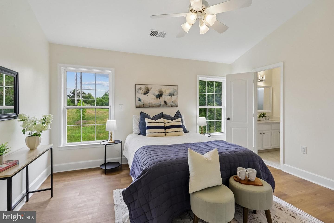
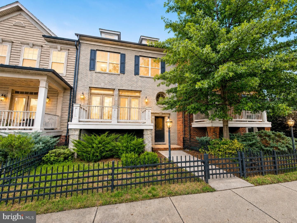
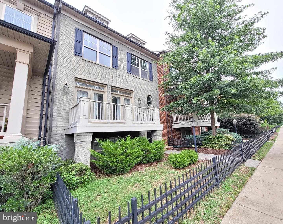
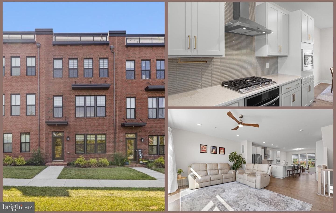
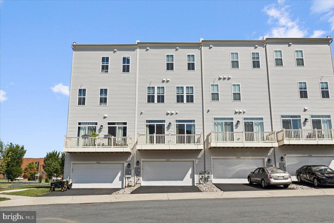
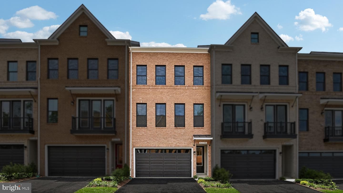
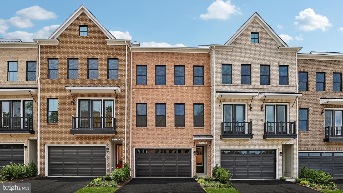
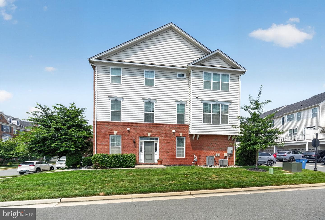
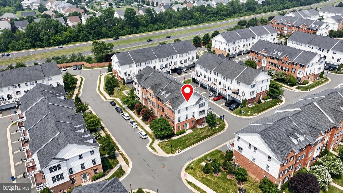
Lifestyle and Location Steps from Ashburn Metro | just a short walk from the Ashburn Metro Station. Dynamic community offering top of the line amenities— Resort-style Pool, cutting-edge fitness center, sophisticated clubhouse, playground. Designed with a warm contemporary aesthetic, this home features elegant finishes and designer details throughout. The entry level provides convenient access to the garage offering EV CHARGER. The one-car garage offers extra storage, and the full-length driveway accommodates a second vehicle, with two additional parking passes included. Gourmet kitchen w...
Listing updated: July 13, 2026 at 12:31 PM
Listed by:
Rumiana S Chuknyiska (301) 717-7117, Taylor Properties, Co-Listing Agent: Chavdar P Chuknyisky (301) 395-4333, Realty Advantage of Maryland LLC
Source: Bright MLS · MLS #VALO2130636
Est. monthly payment
Down payment
Based on 20% down ($147,580), 6.85% interest rate, 30-year fixed. Insurance is an estimate. Actual costs may vary.
Rates provided by Mable Loans.
| Date | Event | Price |
|---|---|---|
| Jul 7, 2026 | Listed for sale | $737,900 |
22391 Claude Moore Drive, Ashburn, VA 20148
School district: Loudoun County Public Schools
Moorefield Station
Elementary School
Stone Hill
Middle School
Rock Ridge
High School
Est. monthly payment
at 20% down · $737,900 list
Tour for free, no strings attached
Mable Loans · Equal Housing Lender
NMLS #1949497
Similar homes sold within 0.5 miles in the last 90 days.
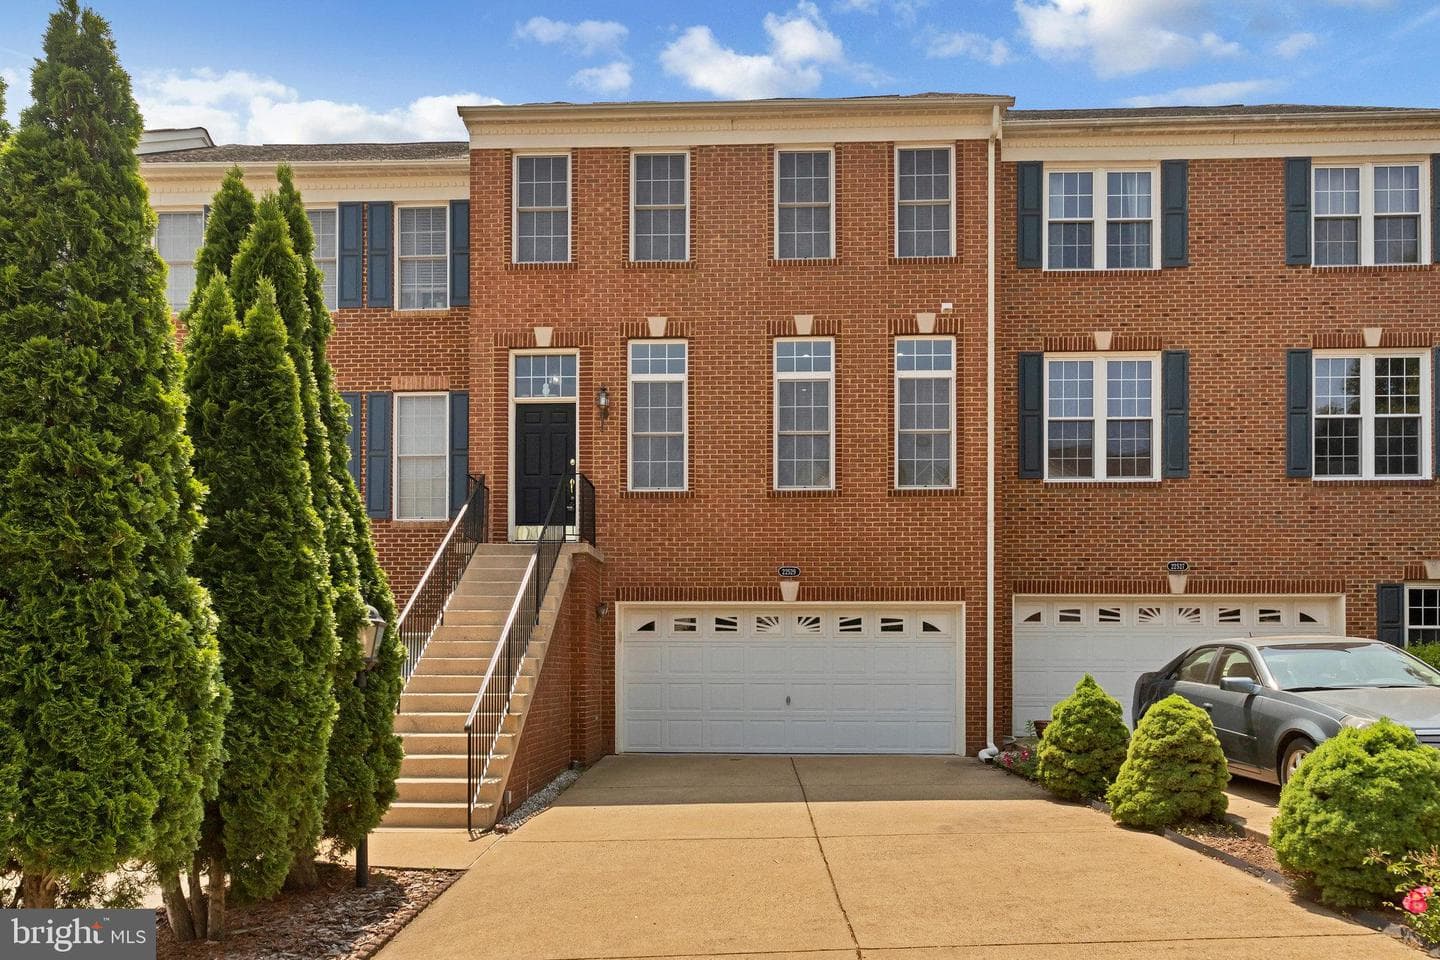
22529 Welborne Manor Square
Ashburn, VA
$730K
Sold Jul 10, 2026 · Listed $720K
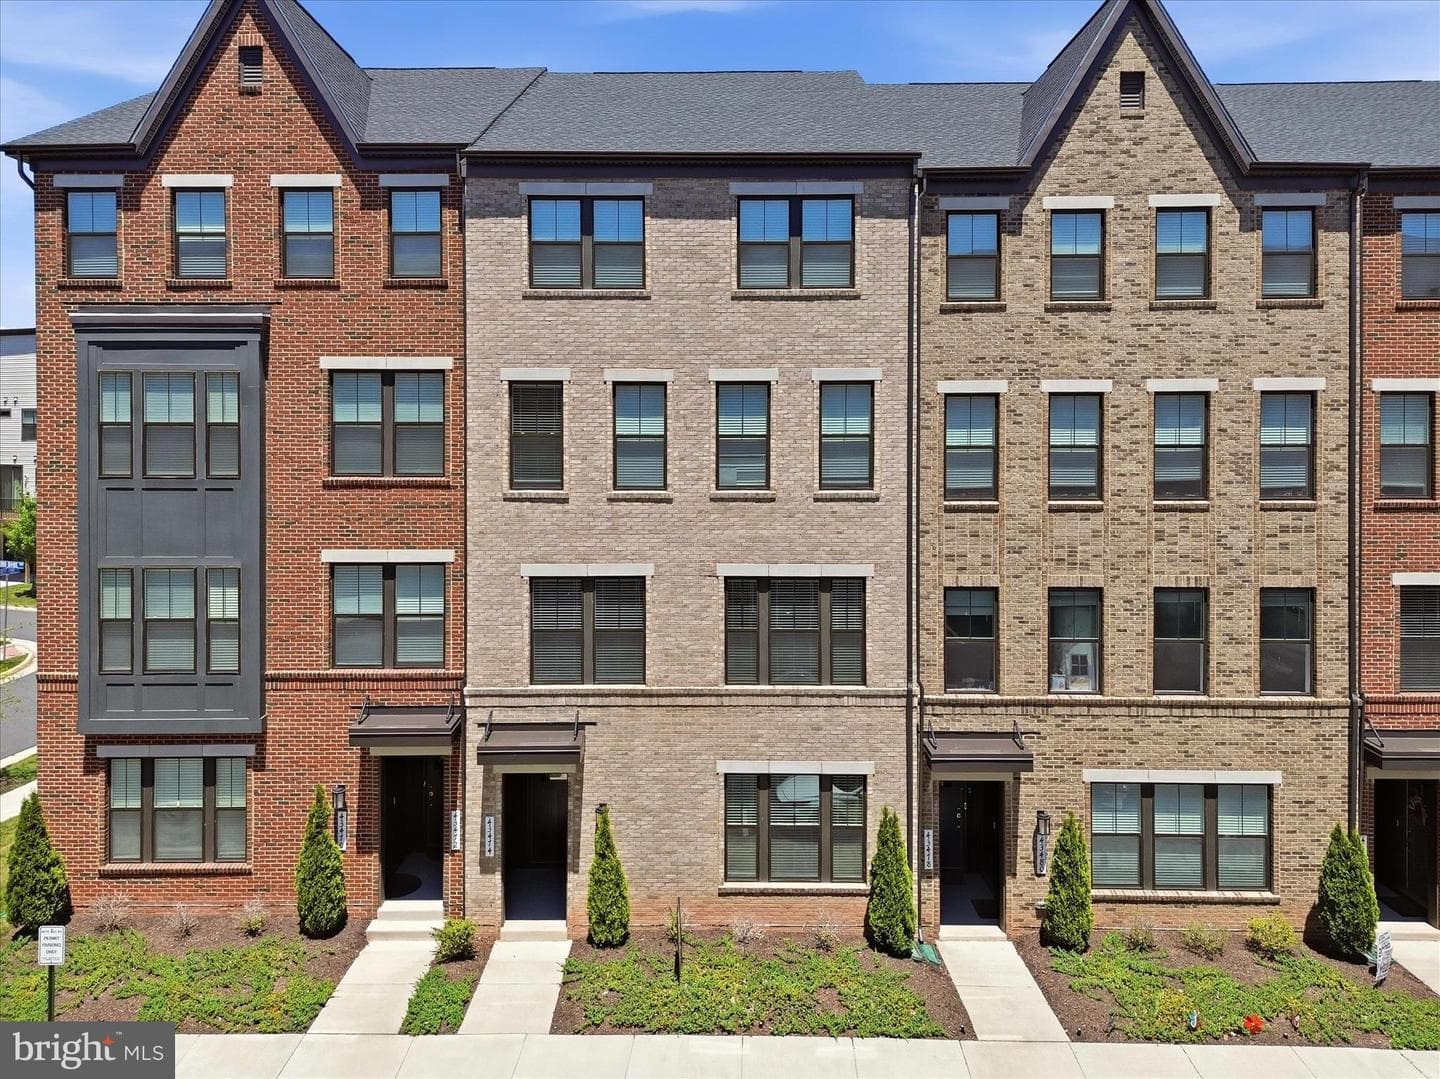
43476 Stonewood Crossing Terrace
Ashburn, VA
$550K
Sold Jul 10, 2026 · Listed $545K
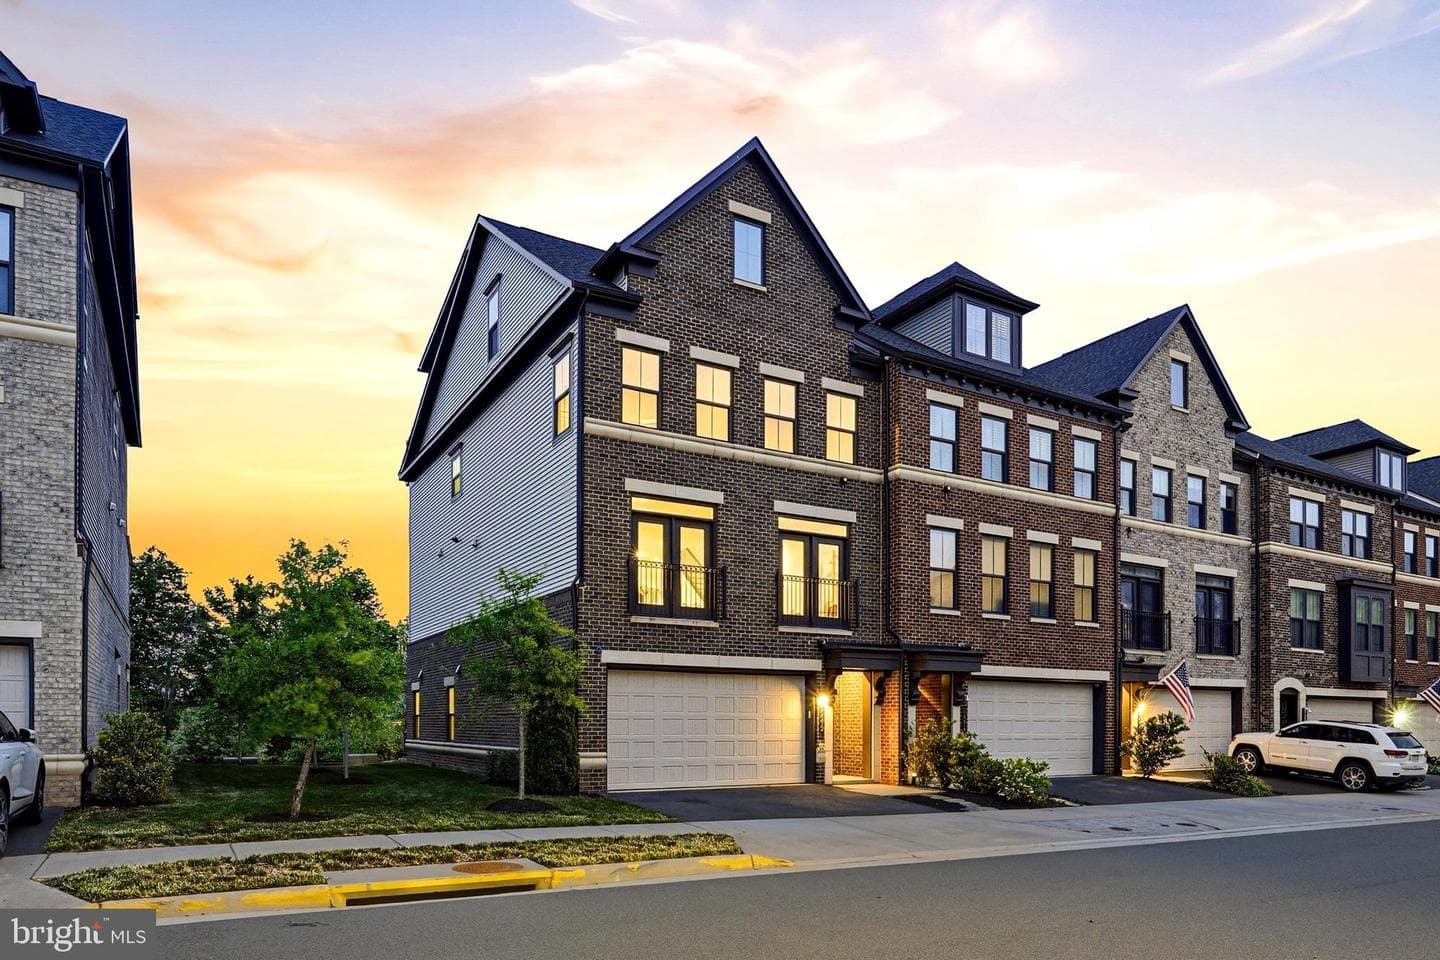
22272 Cornerstone Crossing Terrace
Ashburn, VA
$1.02M
Sold Jul 2, 2026 · Listed $1.02M
This home sale information is not to be construed as an appraisal and may not be used as such for any purpose. BRIGHT MLS is the (or a) provider of this home sale information and has compiled content from various sources. Some properties represented may not have actually sold due to reporting errors.
$4,887/mo
Est. · $737,900 list
The data relating to real estate for sale on this website appears in part through the BRIGHT Internet Data Exchange (IDX) program, a voluntary cooperative exchange of property listing data between licensed real estate brokerage firms in which Samson Properties participates, and is provided by BRIGHT through a licensing agreement. © 2026 Bright MLS, All Rights Reserved. Information deemed reliable but not guaranteed. The information provided by this website is for the personal, non-commercial use of consumers and may not be used for any purpose other than to identify prospective properties consumers may be interested in purchasing. Some properties which appear for sale on this website may no longer be available because they are under contract, have Closed or are no longer being offered for sale. Data last updated: 7/21/2026.