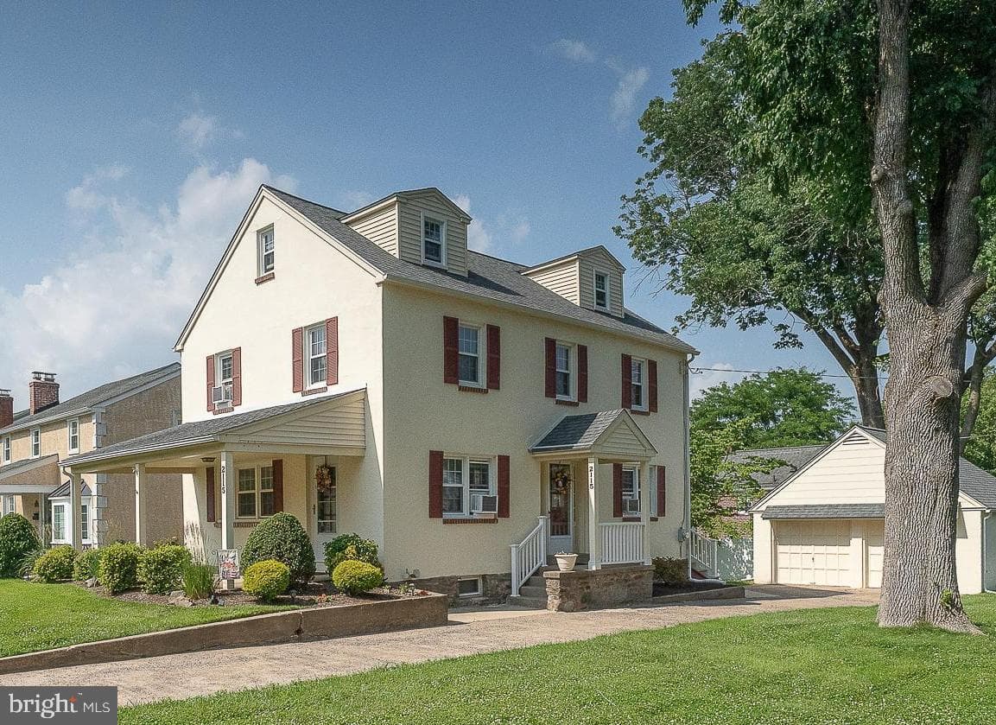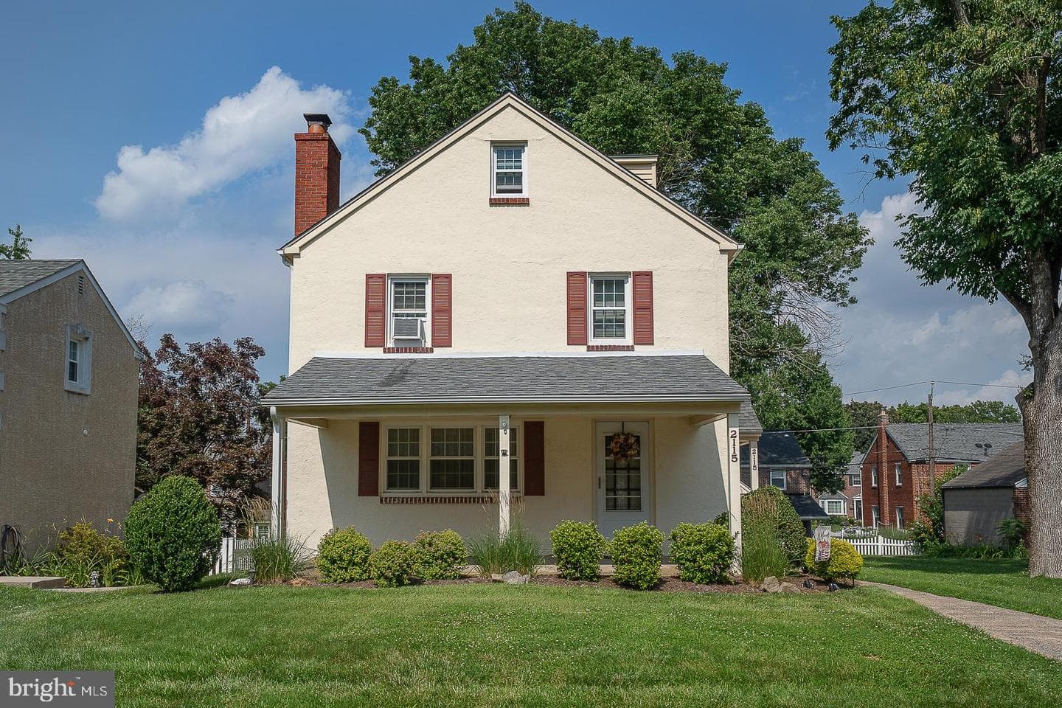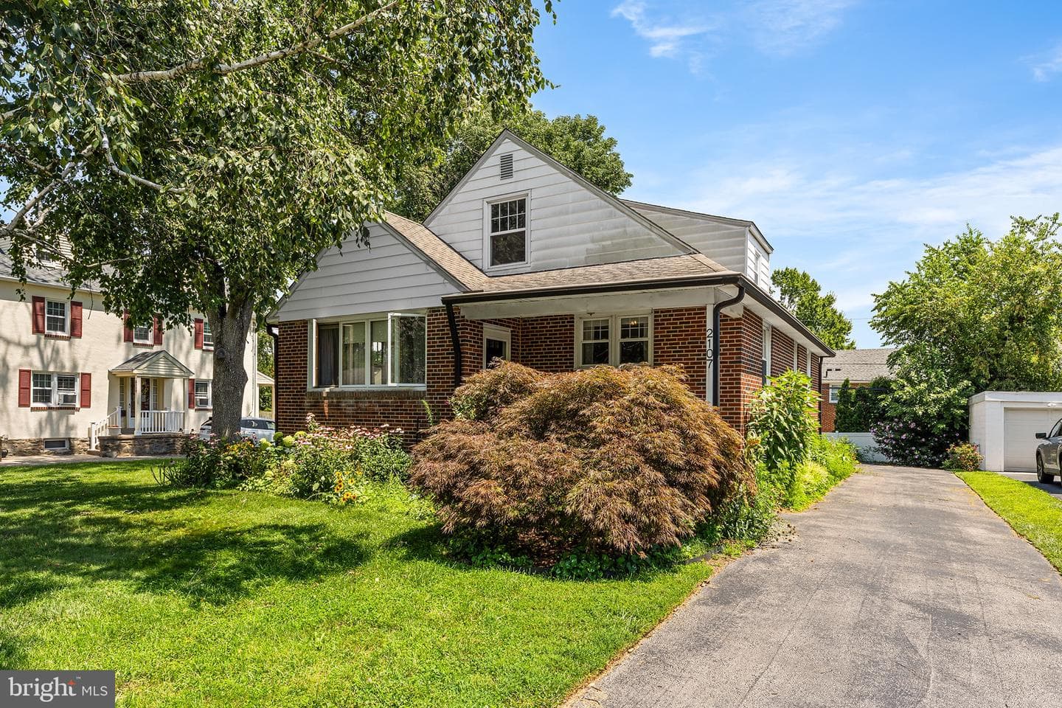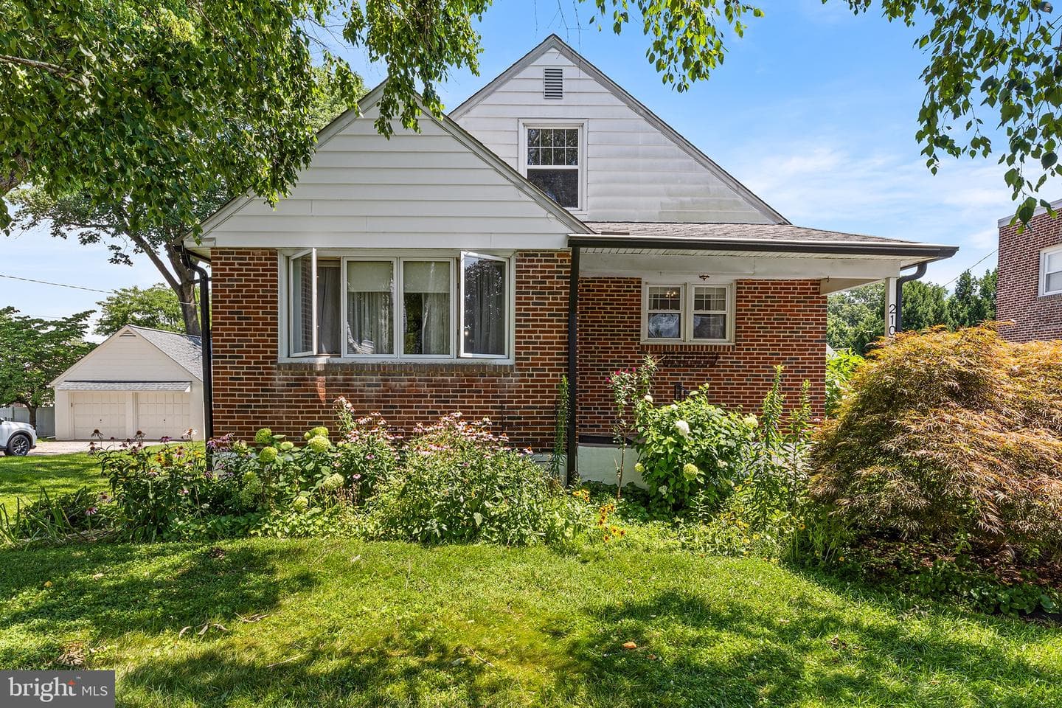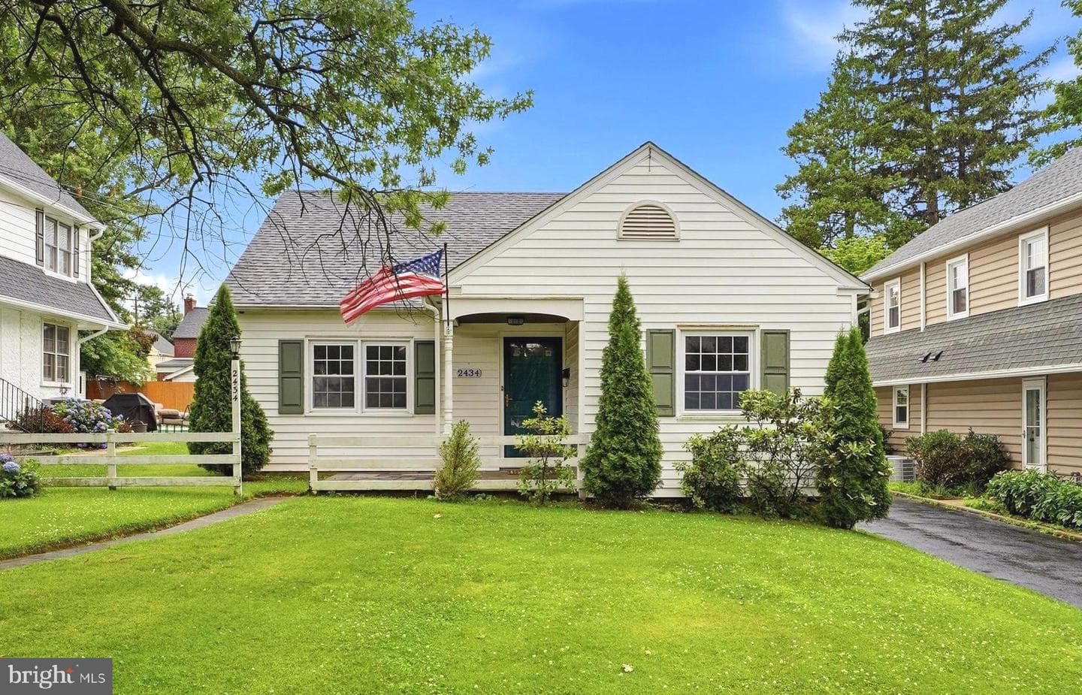
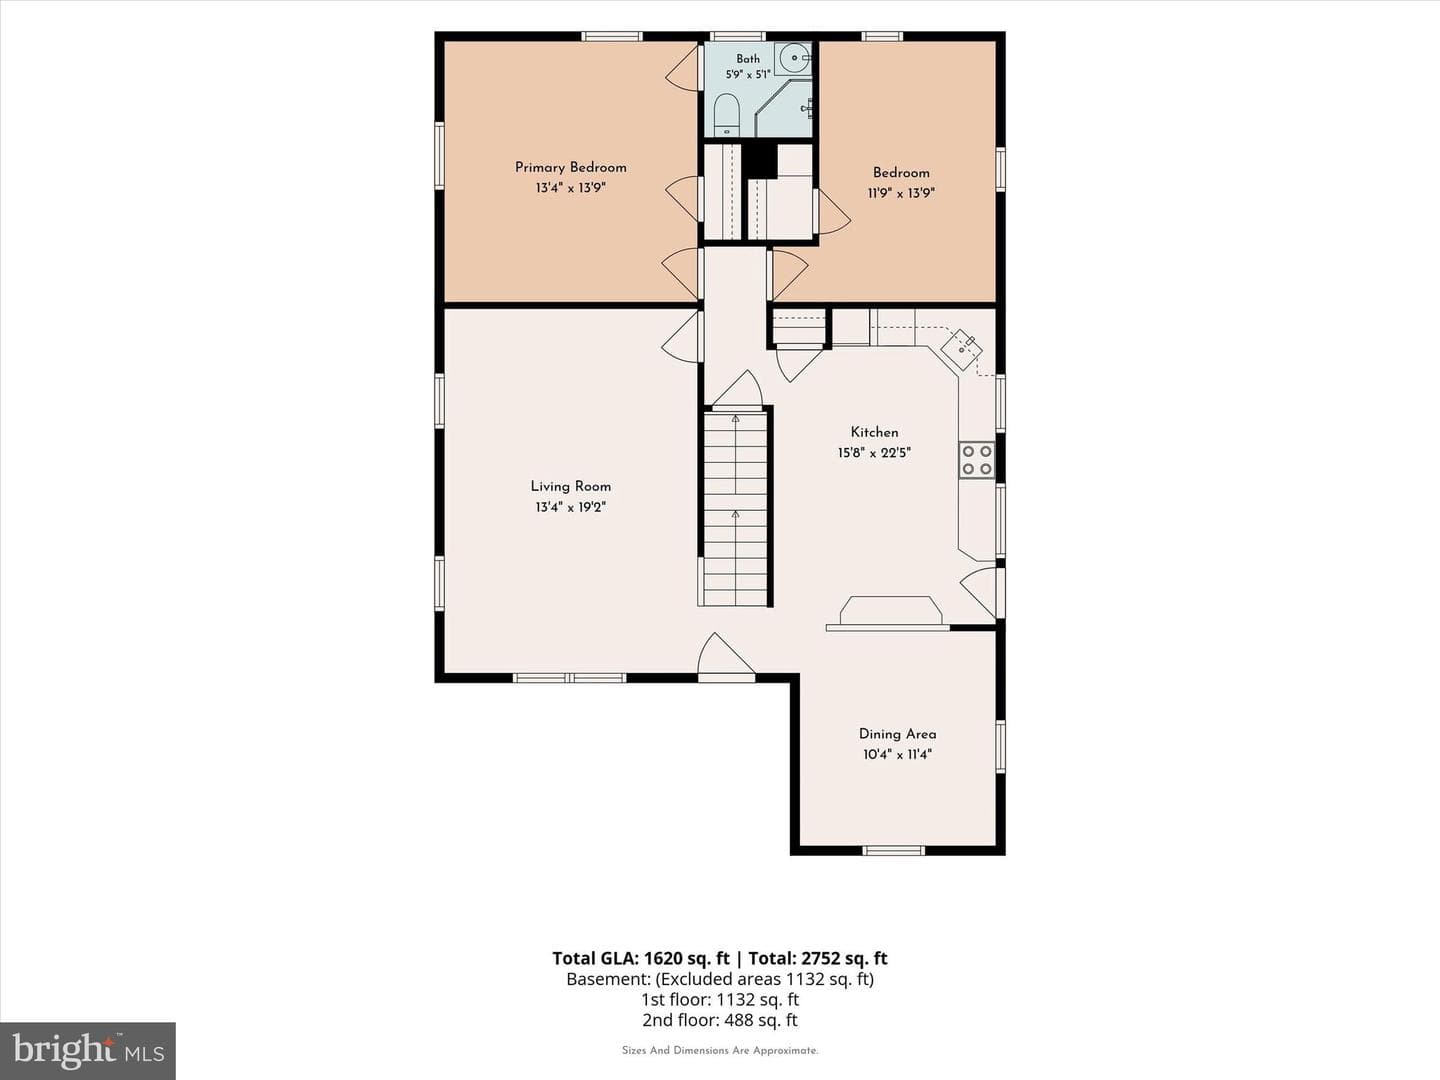
house
1/28
$4,274/mo
$650,0004bd·2ba·1,733sf
2434 Merwood Lane, Havertown, PA 19083
Listing Courtesy of Keller Williams Main Line

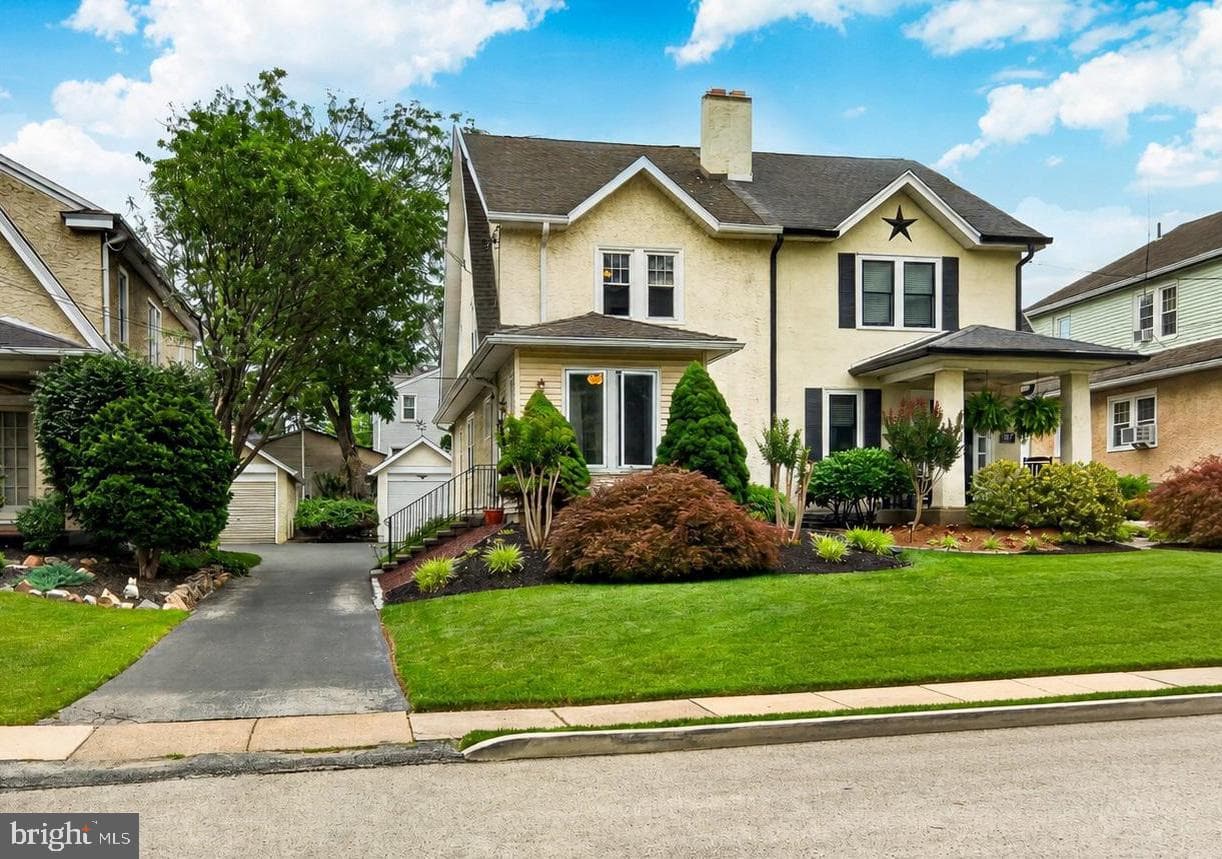


Sold onJuly 27, 2026· Listed at $549,405
This home sale information is not to be construed as an appraisal and may not be used as such for any purpose. BRIGHT MLS is the (or a) provider of this home sale information and has compiled content from various sources. Some properties represented may not have actually sold due to reporting errors.
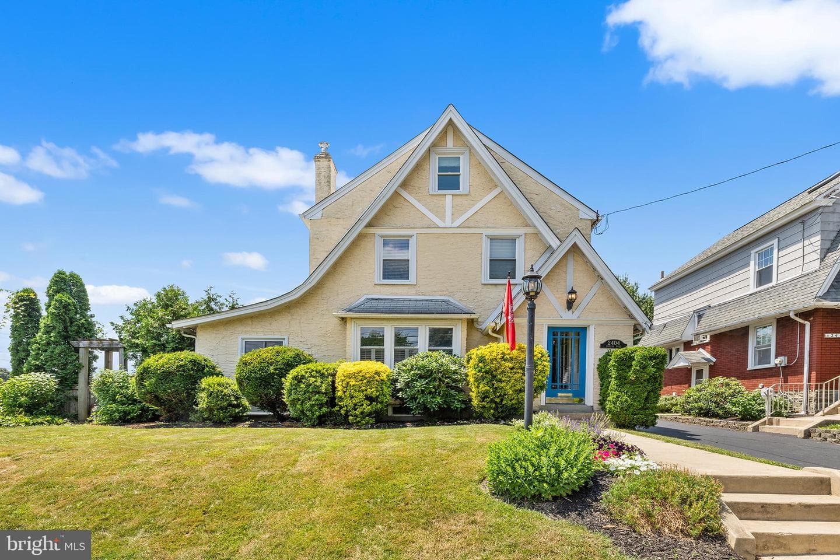
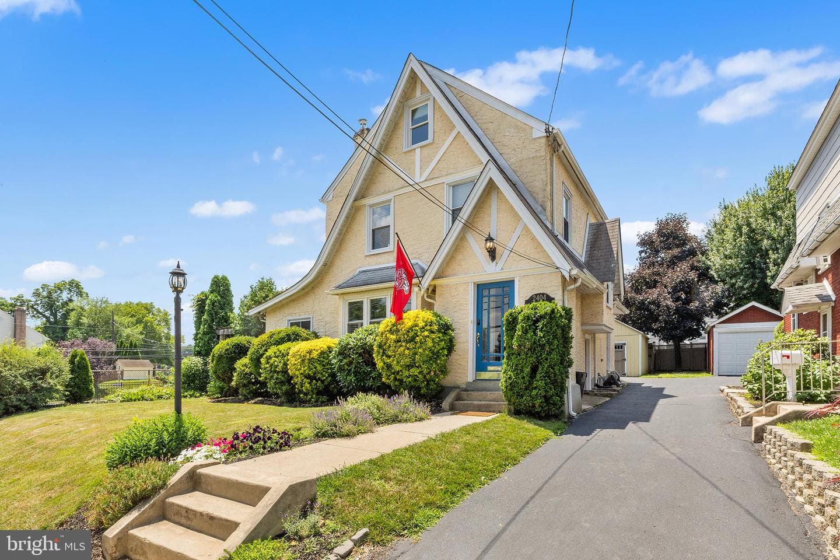
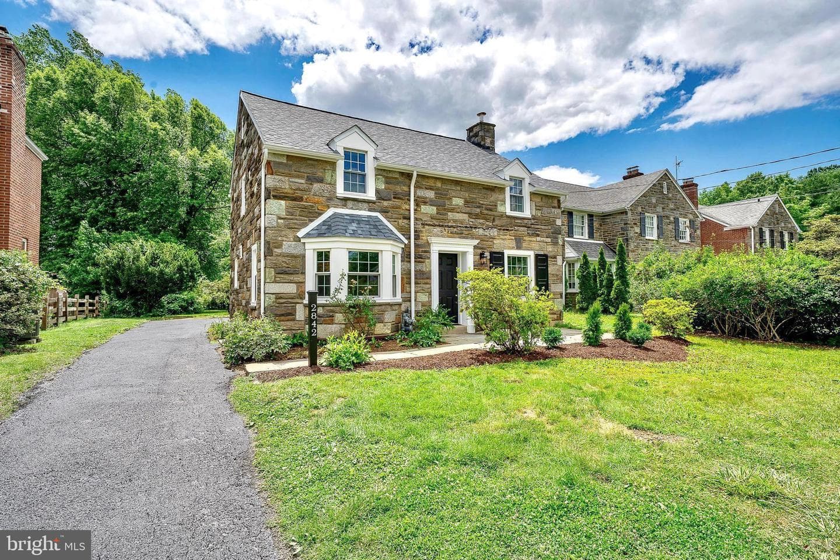
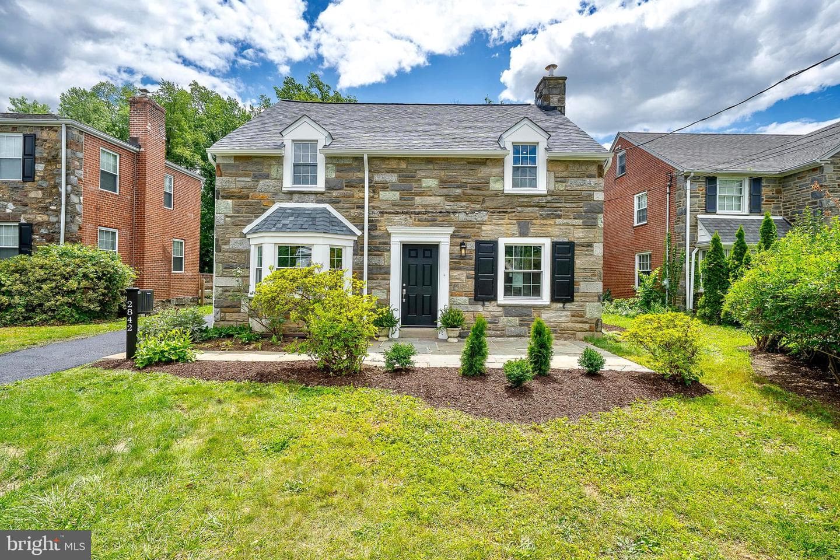
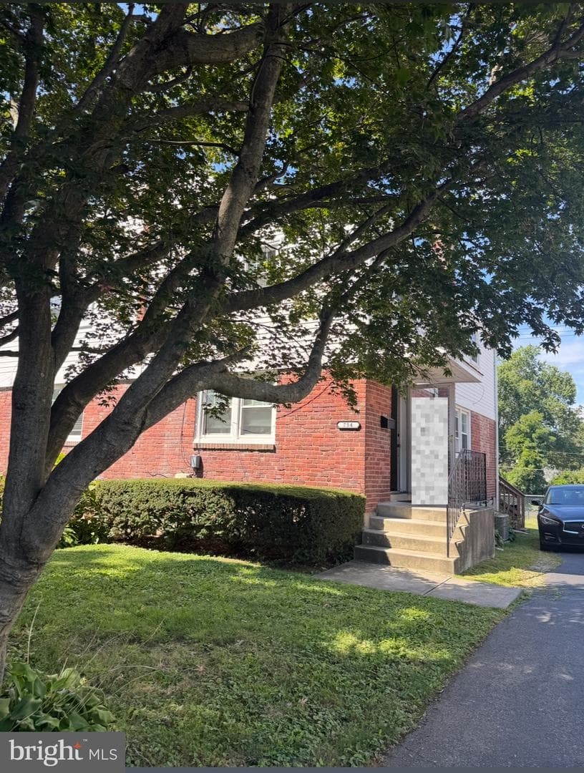
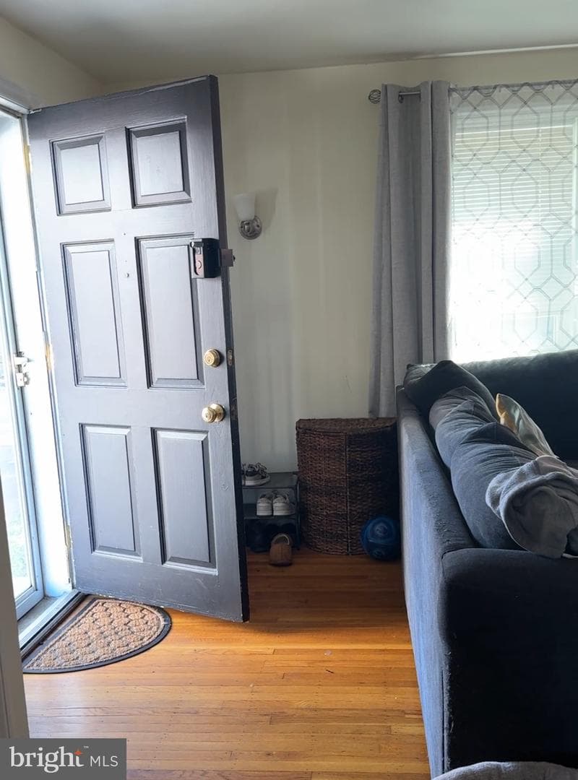
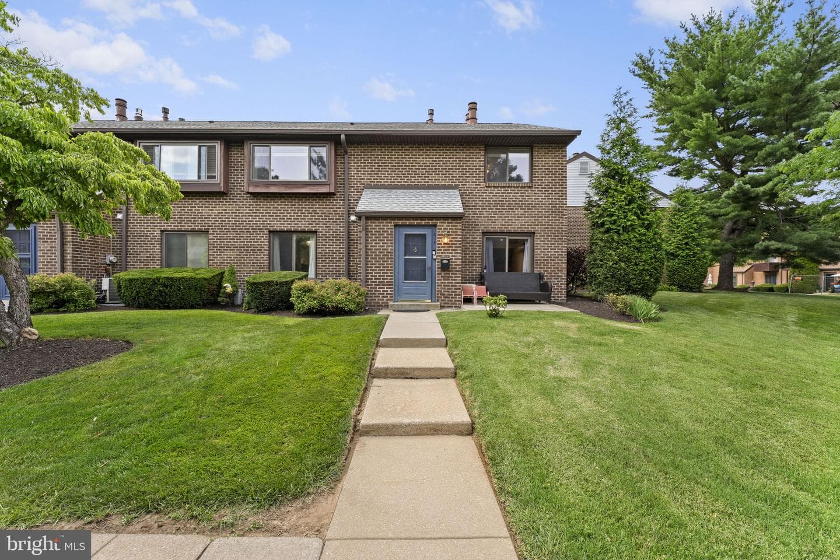
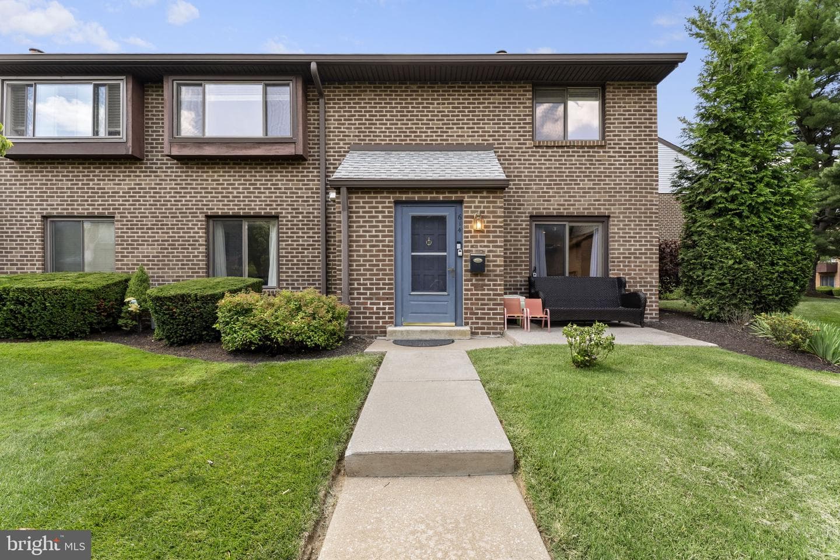
Welcome to this Havertown Home Sweet Home!!! Enter this Immaculate Home into the Bright and Cheery Sun Porch with large windows, tile floor & ceiling fan open the glass pane door with side lights to the large living room with gleaming refinished hardwood floors, brick gas fireplace accented by custom millwork the open floor plan to the large formal dining room is perfect for large holiday gatherings - step through the glass pane door to the new gourmet kitchen you have been waiting for - From the Warm Tile Floors to the Large Breakfast Island with Granite Counters - 6 Burner Gas Cooktop - Exh...
Listing updated: July 31, 2026 at 1:08 PM
Listed by:
Maria A McAnulty (610) 636-4557, Century 21 The Real Estate Store
Source: Bright MLS · MLS #PADE2118344
| Date | Event | Price |
|---|---|---|
| Jul 27, 2026 | Sold | $565,000 |
| Jun 26, 2026 | Listed for sale | $549,405 |
319 Hathaway Lane E, Havertown, PA 19083
School district: Haverford Township
Haverford
Middle School
Haverford Senior
High School
Tell us what you're looking for and we'll send fresh matches near Havertown the moment they list.
Find homes like thisFree, takes about a minute
Similar homes sold within 0.5 miles in the last 90 days.
319 Hathaway Lane E
Havertown, PA
$565K
Sold Jul 27, 2026 · Listed $549K
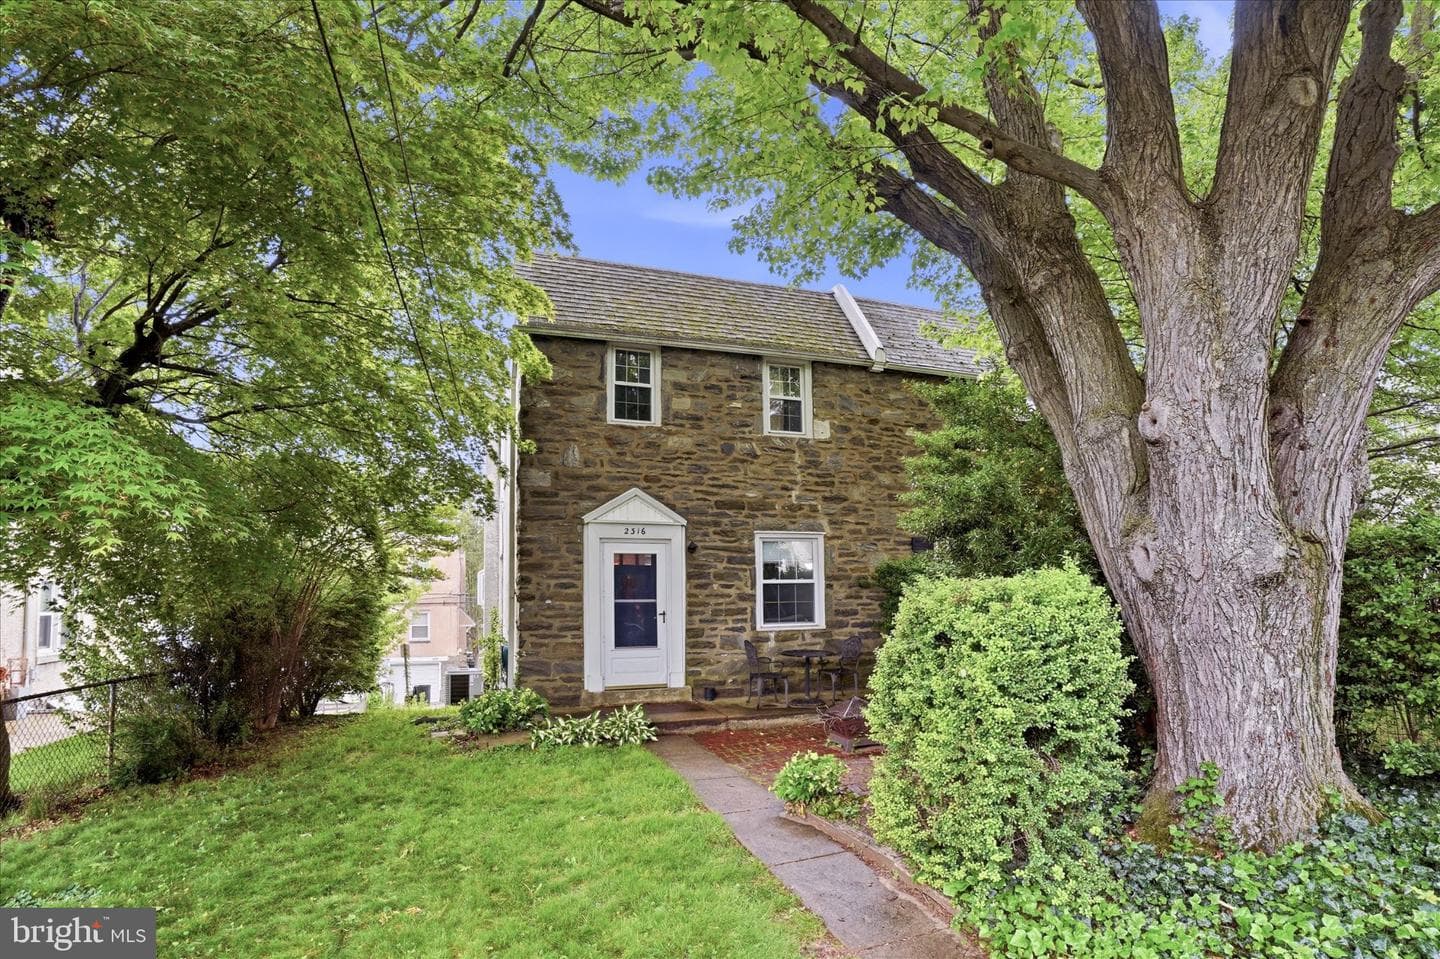
2316 Kenilworth Road
Ardmore, PA
$435K
Sold Jul 15, 2026 · Listed $430K
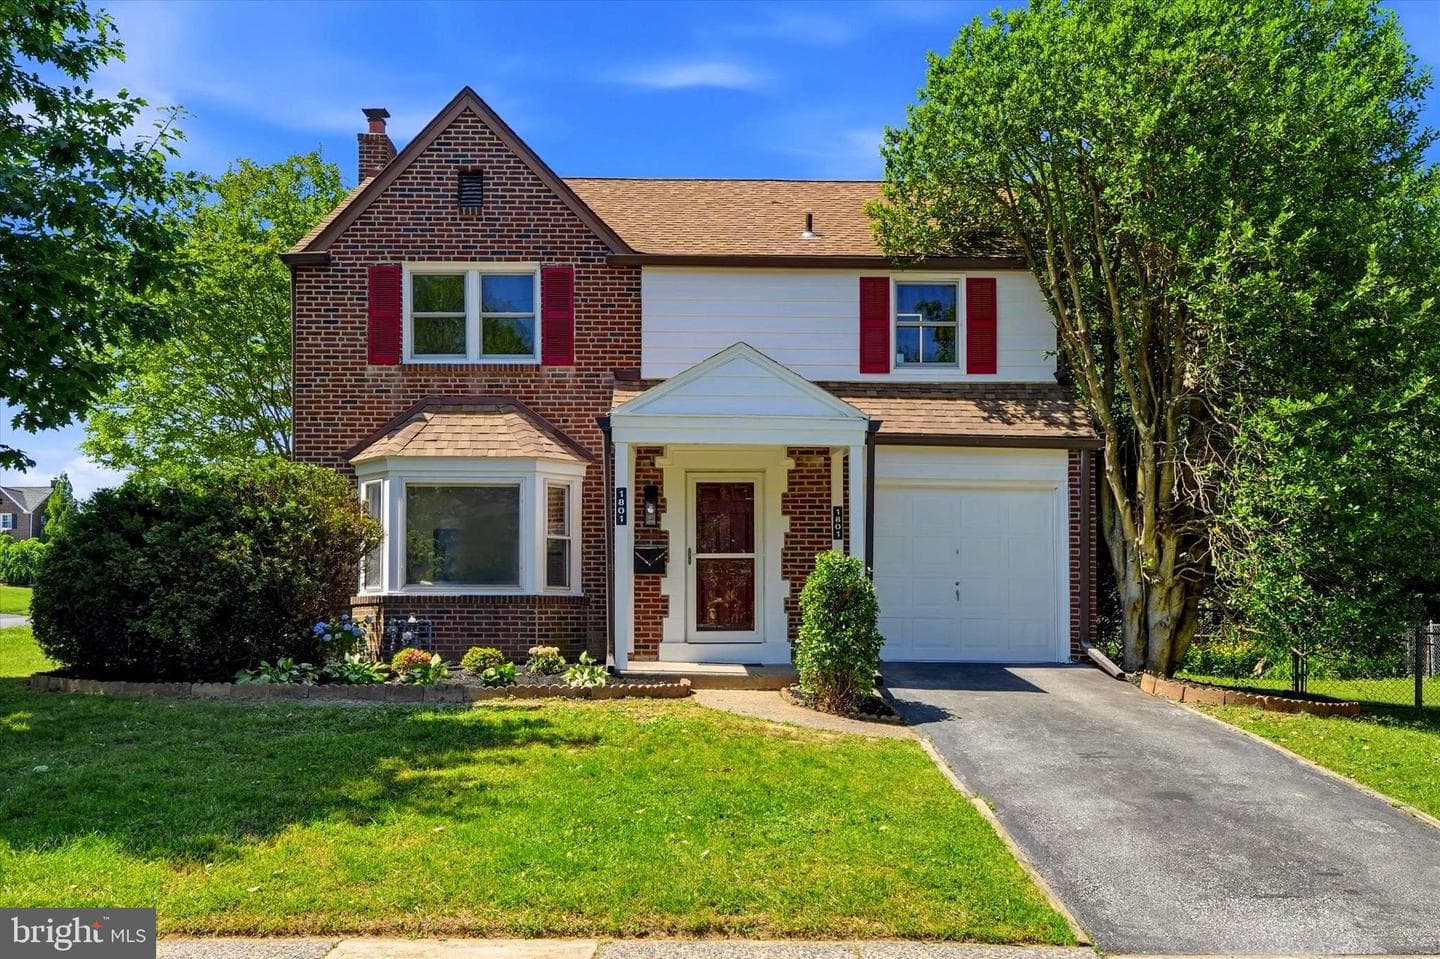
1801 Hawthorne Avenue
Havertown, PA
$620K
Sold Jul 1, 2026 · Listed $550K
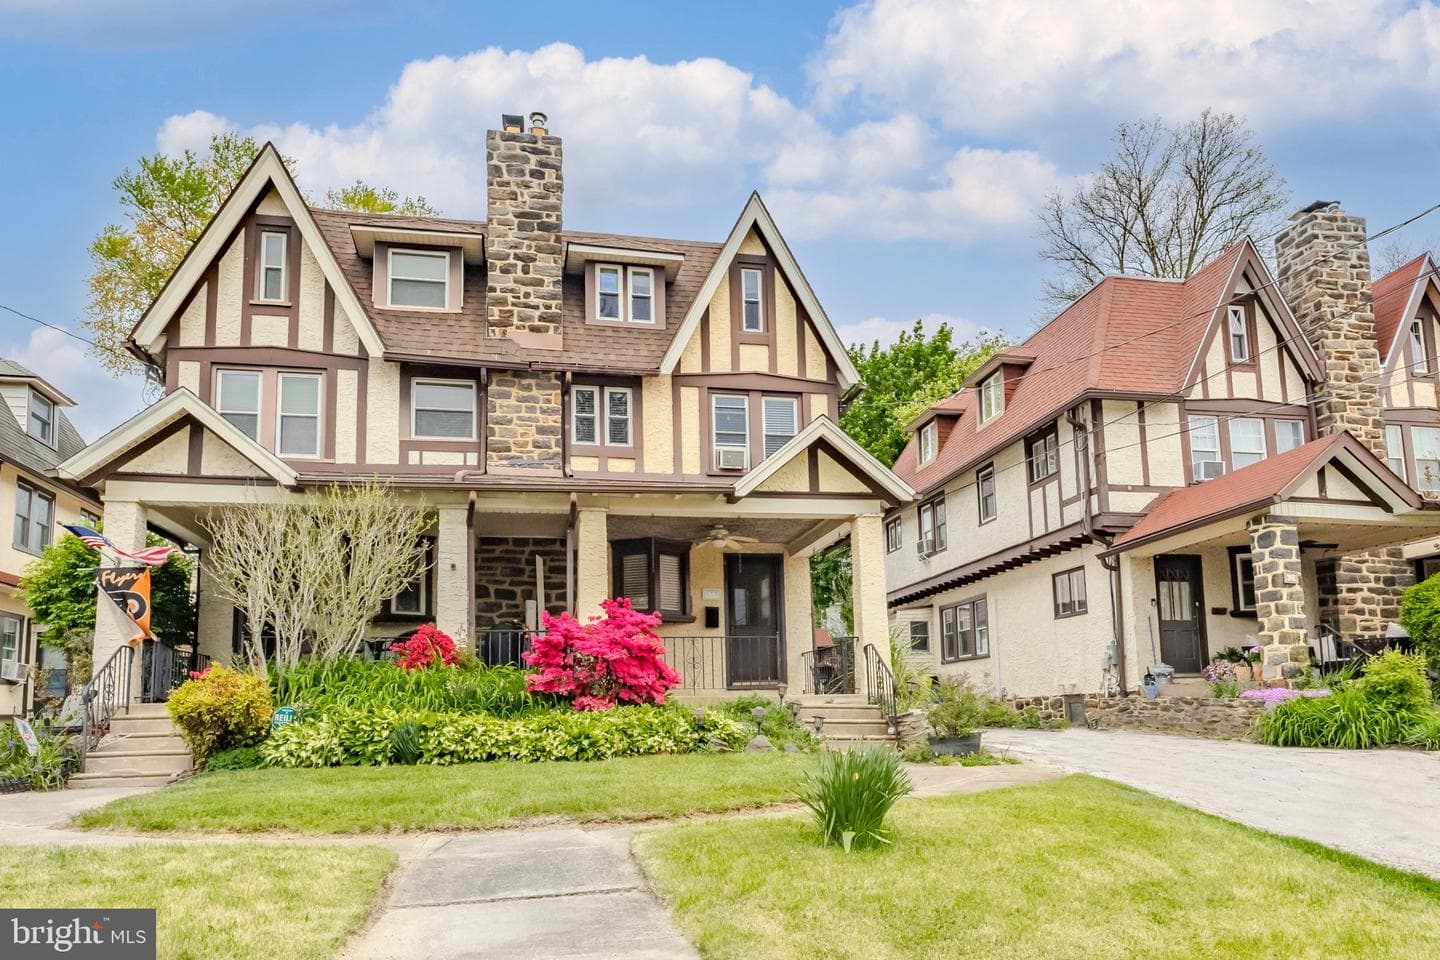
618 Georges Lane
Ardmore, PA
$510K
Sold Jun 30, 2026 · Listed $525K
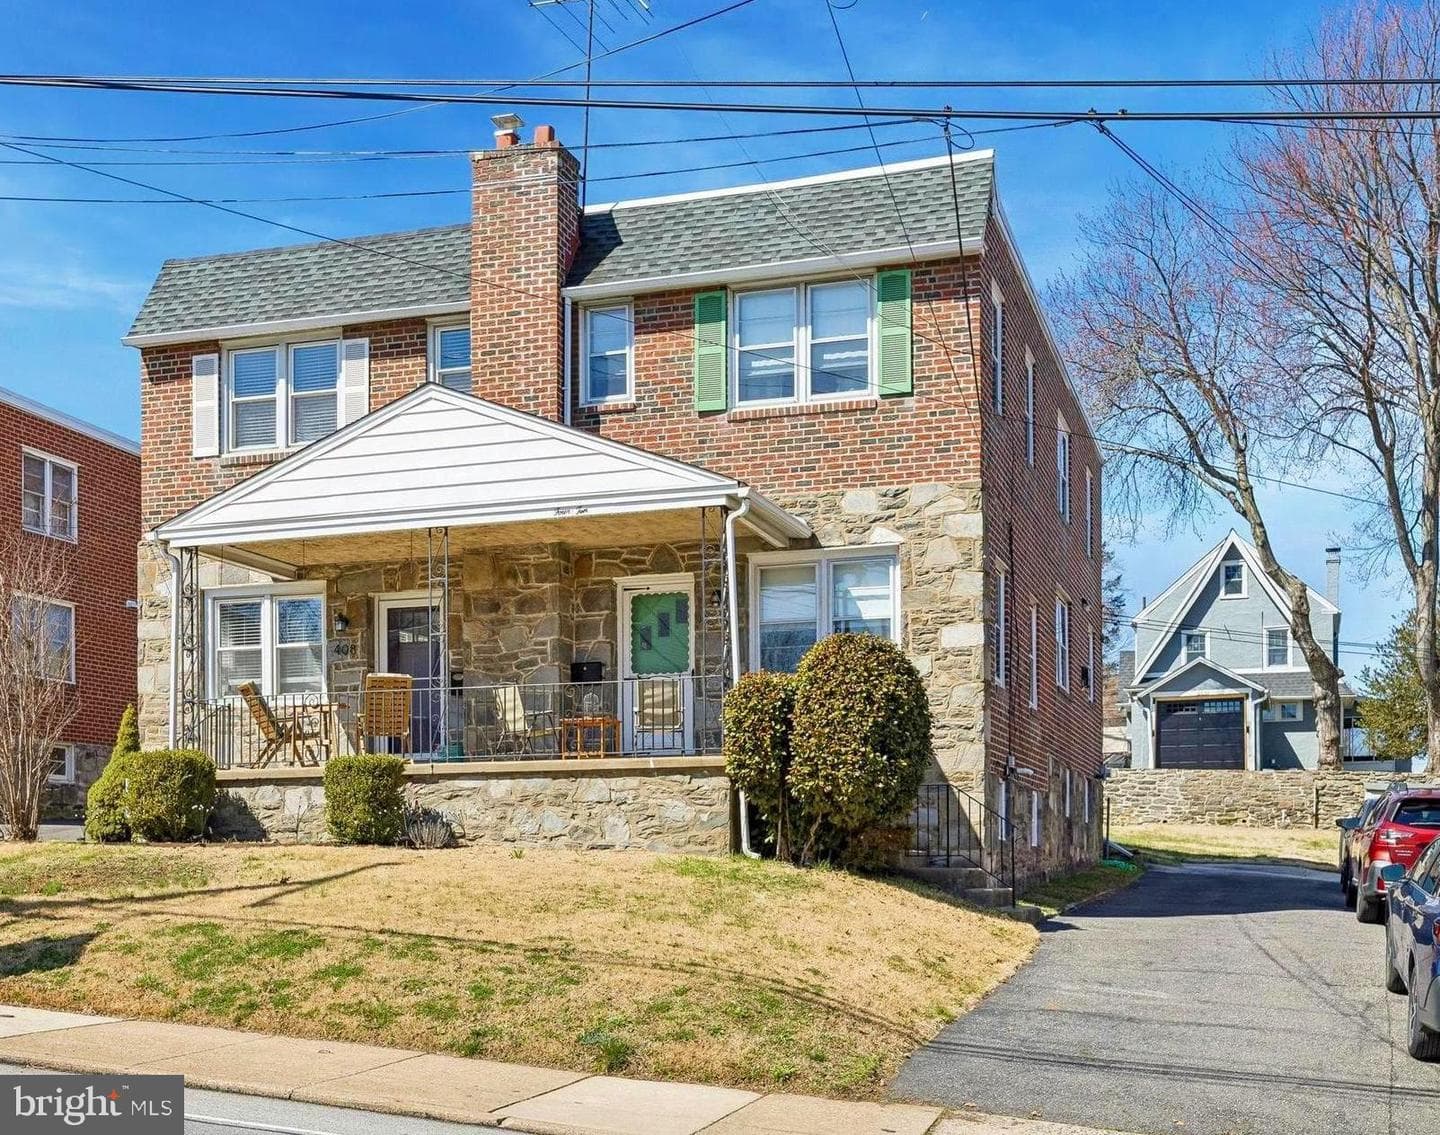
410 E Eagle Road
Havertown, PA
$425K
Sold Jun 24, 2026 · Listed $425K
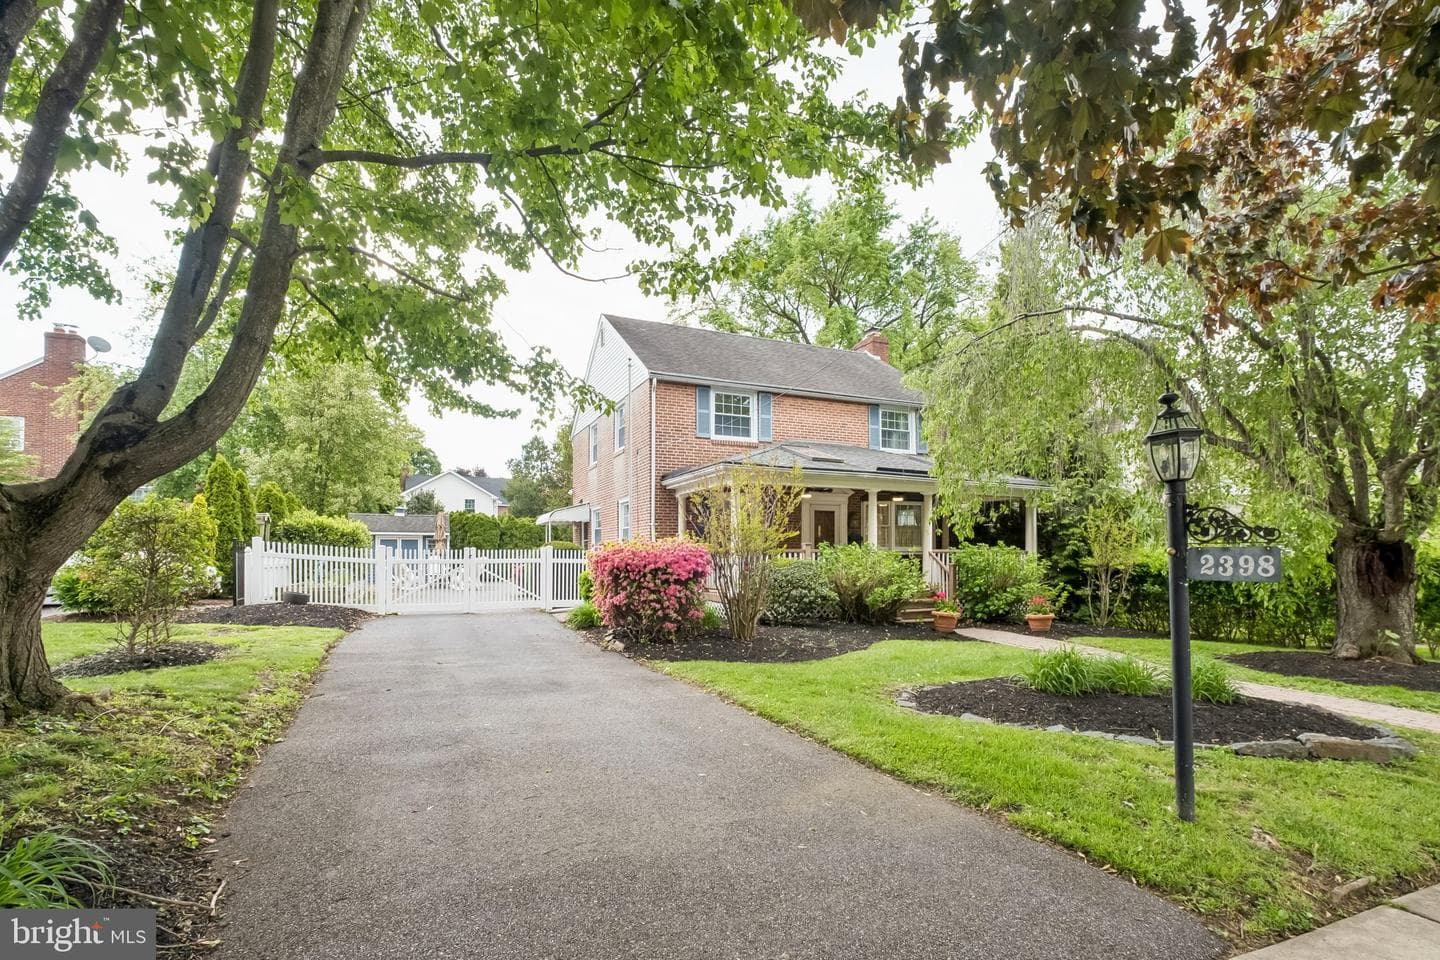
2398 Hollis Road
Havertown, PA
$540K
Sold Jun 17, 2026 · Listed $450K
This home sale information is not to be construed as an appraisal and may not be used as such for any purpose. BRIGHT MLS is the (or a) provider of this home sale information and has compiled content from various sources. Some properties represented may not have actually sold due to reporting errors.
Active listings within ~5 miles of this address.
The data relating to real estate for sale on this website appears in part through the BRIGHT Internet Data Exchange (IDX) program, a voluntary cooperative exchange of property listing data between licensed real estate brokerage firms in which Samson Properties participates, and is provided by BRIGHT through a licensing agreement. © 2026 Bright MLS, All Rights Reserved. Information deemed reliable but not guaranteed. The information provided by this website is for the personal, non-commercial use of consumers and may not be used for any purpose other than to identify prospective properties consumers may be interested in purchasing. Some properties which appear for sale on this website may no longer be available because they are under contract, have Closed or are no longer being offered for sale. Data last updated: 7/31/2026.