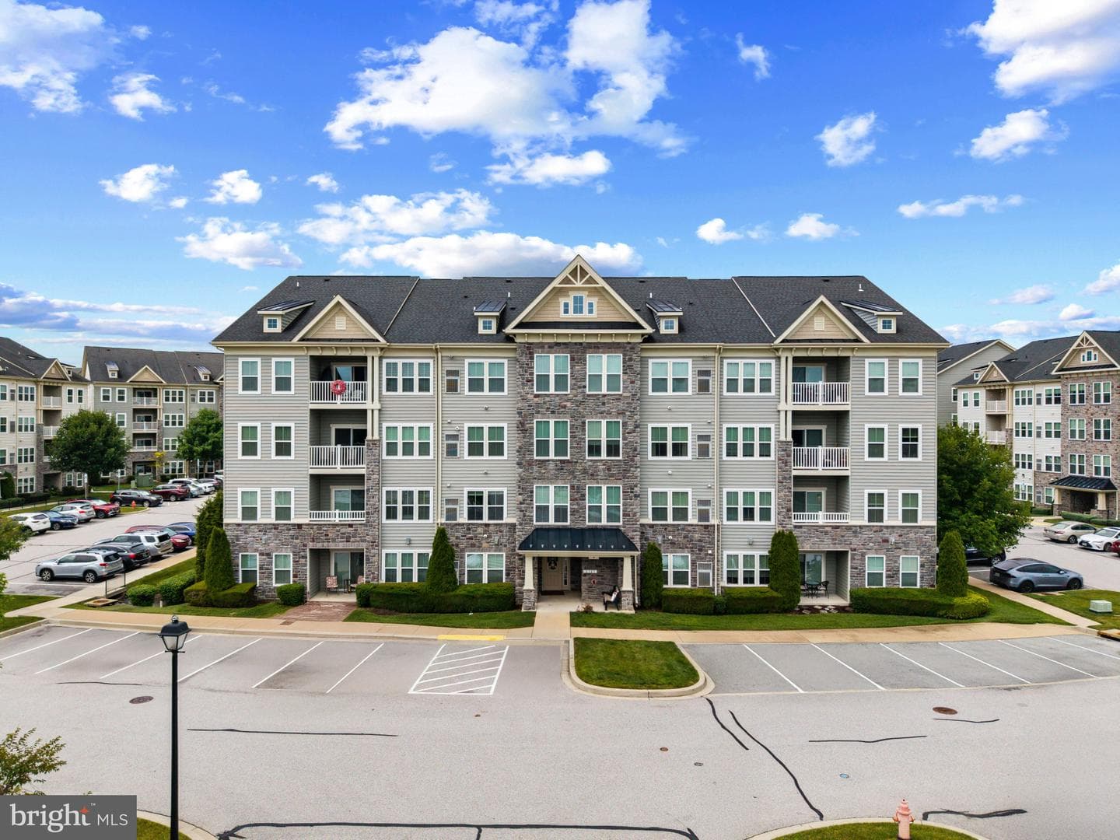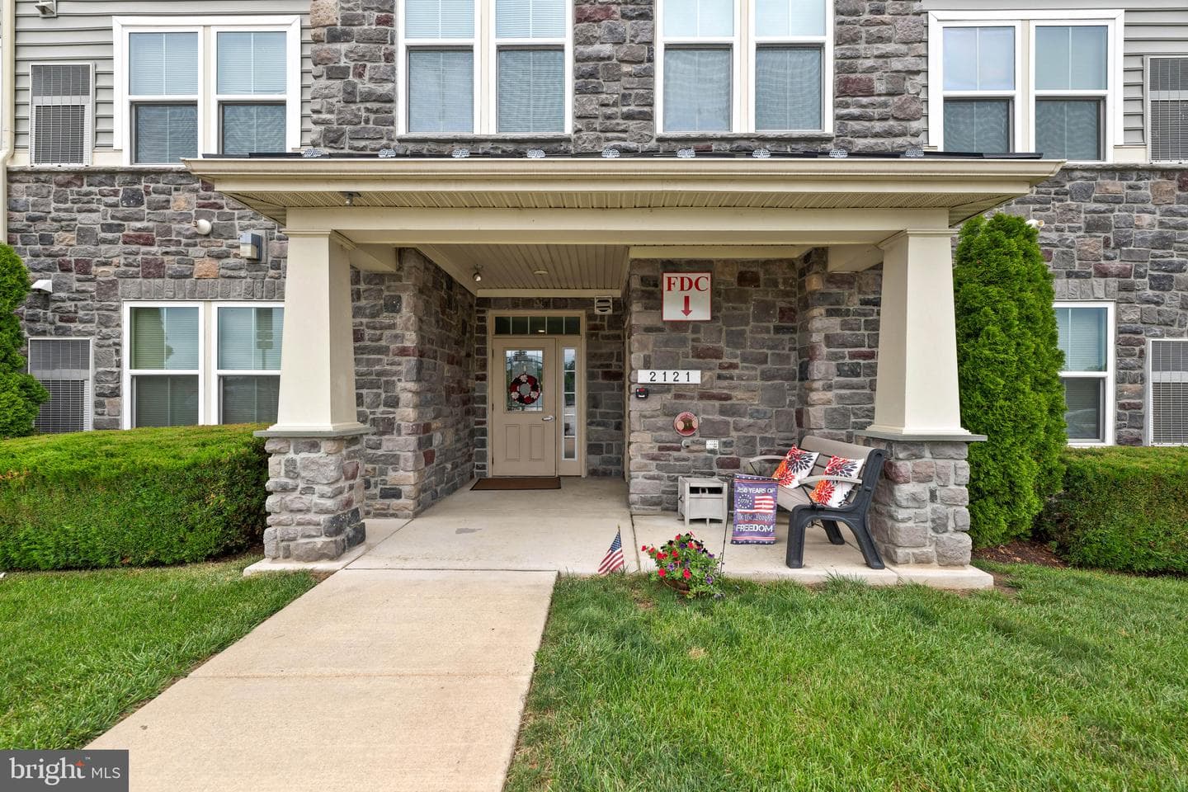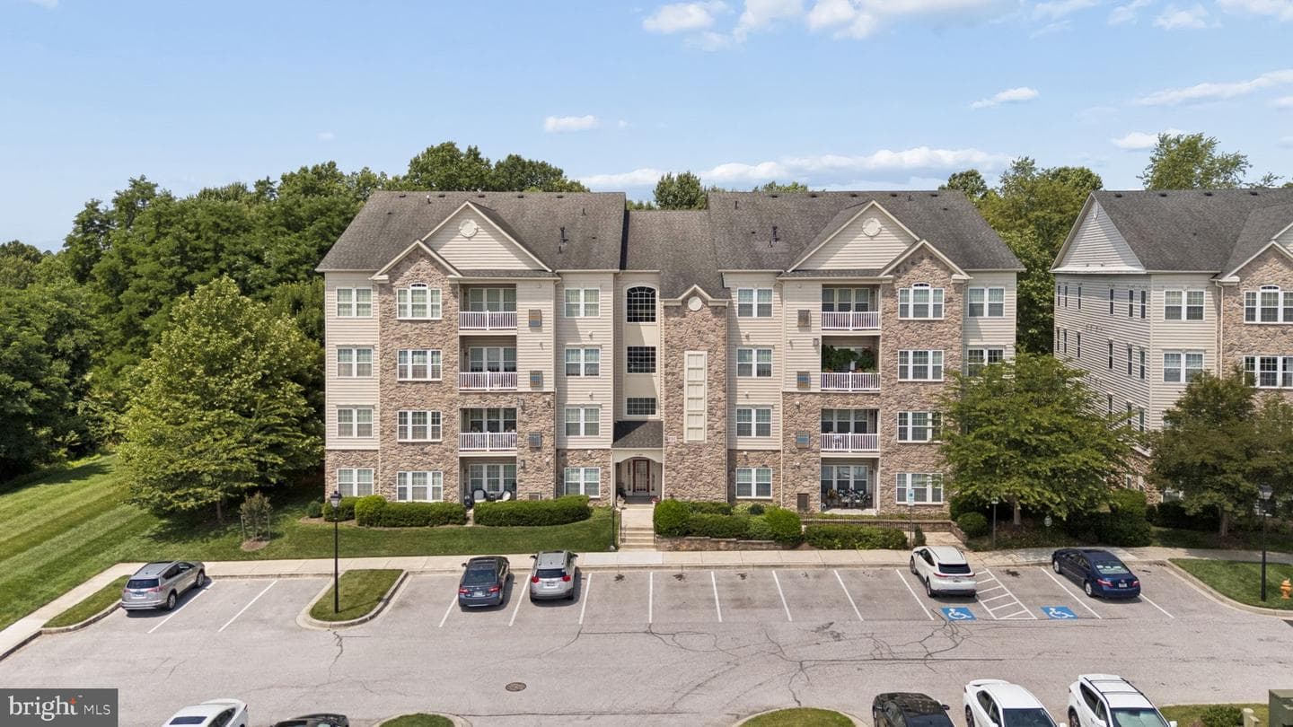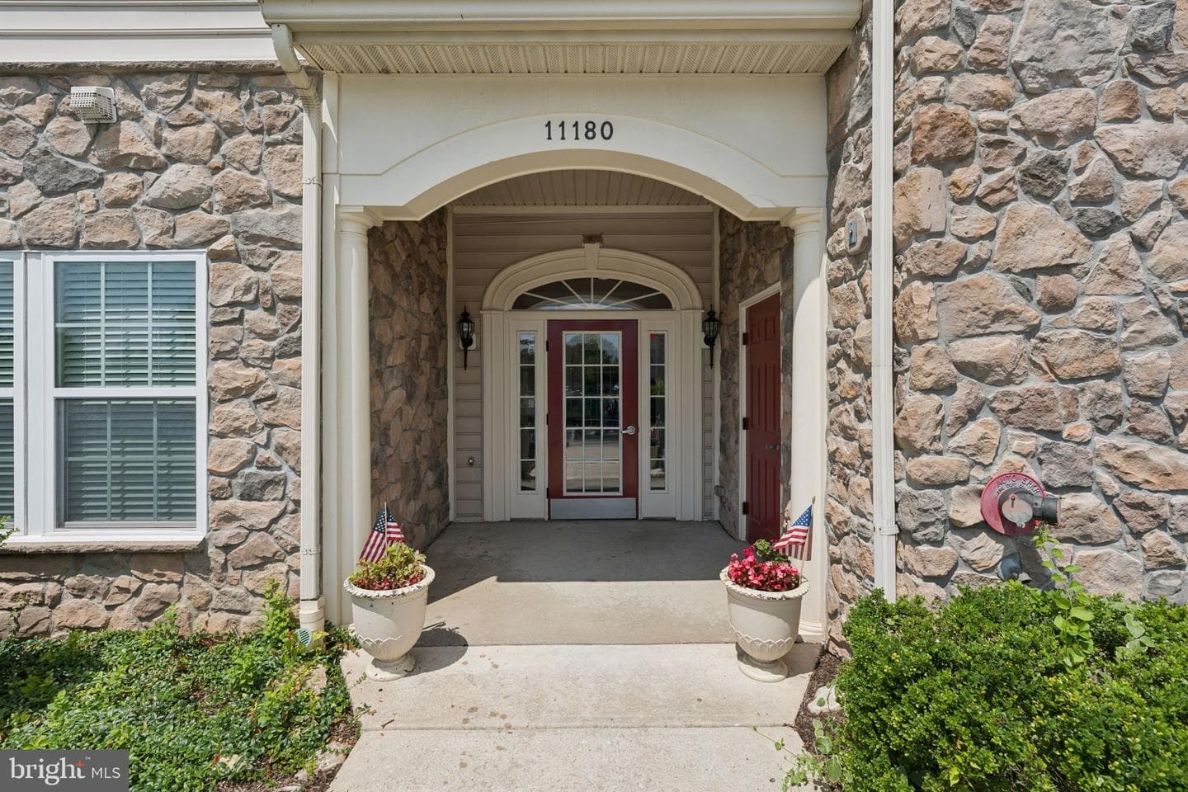
condo
1/27
$4,306/mo
$654,9003bd·3ba·2,540sf
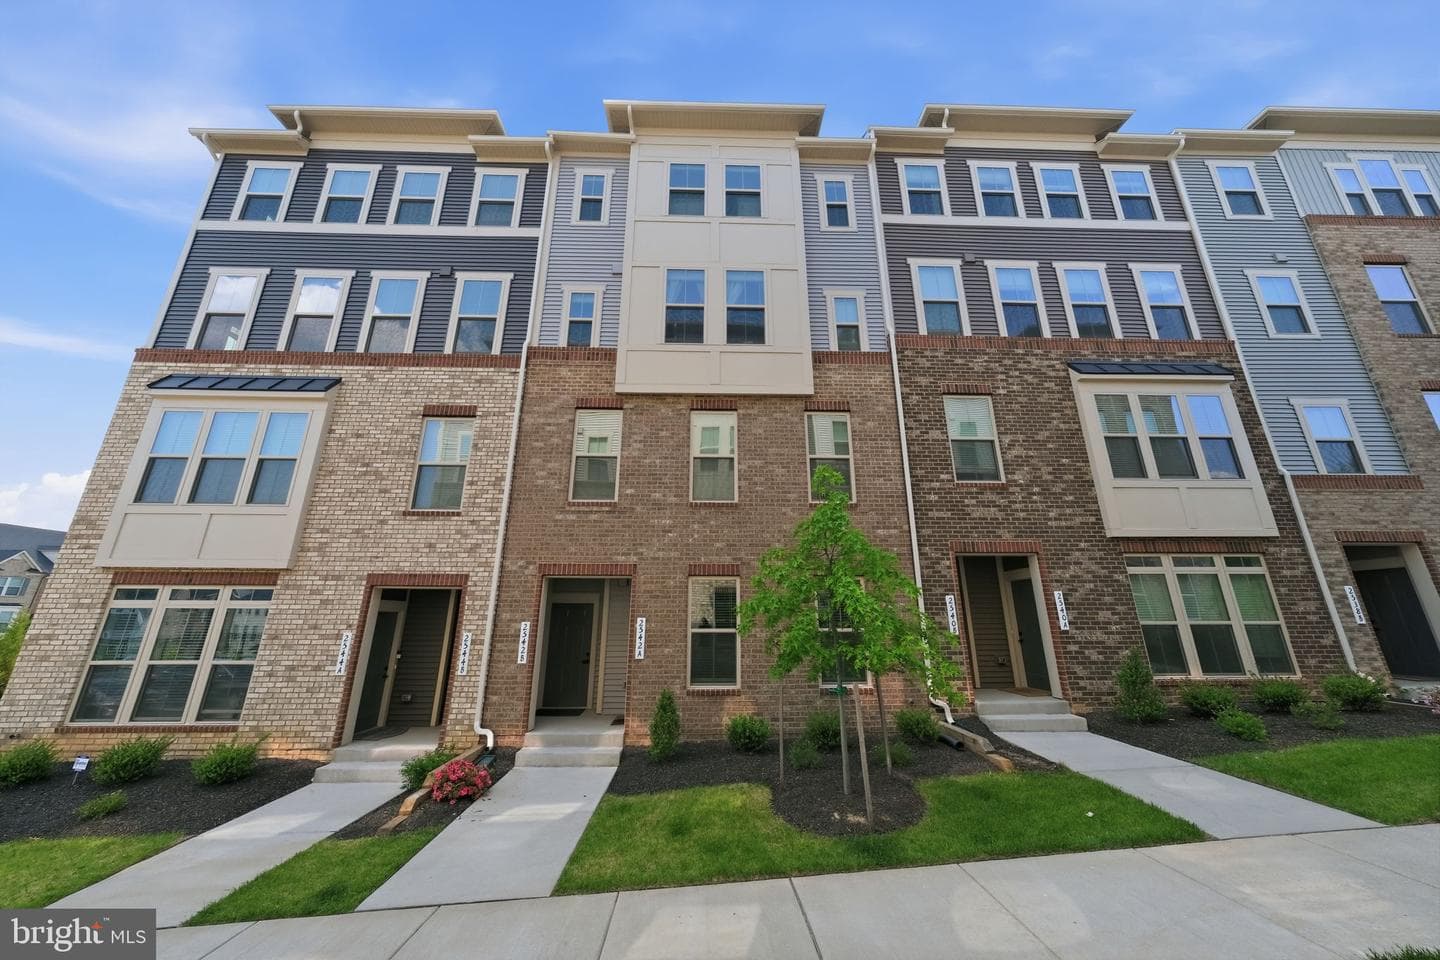
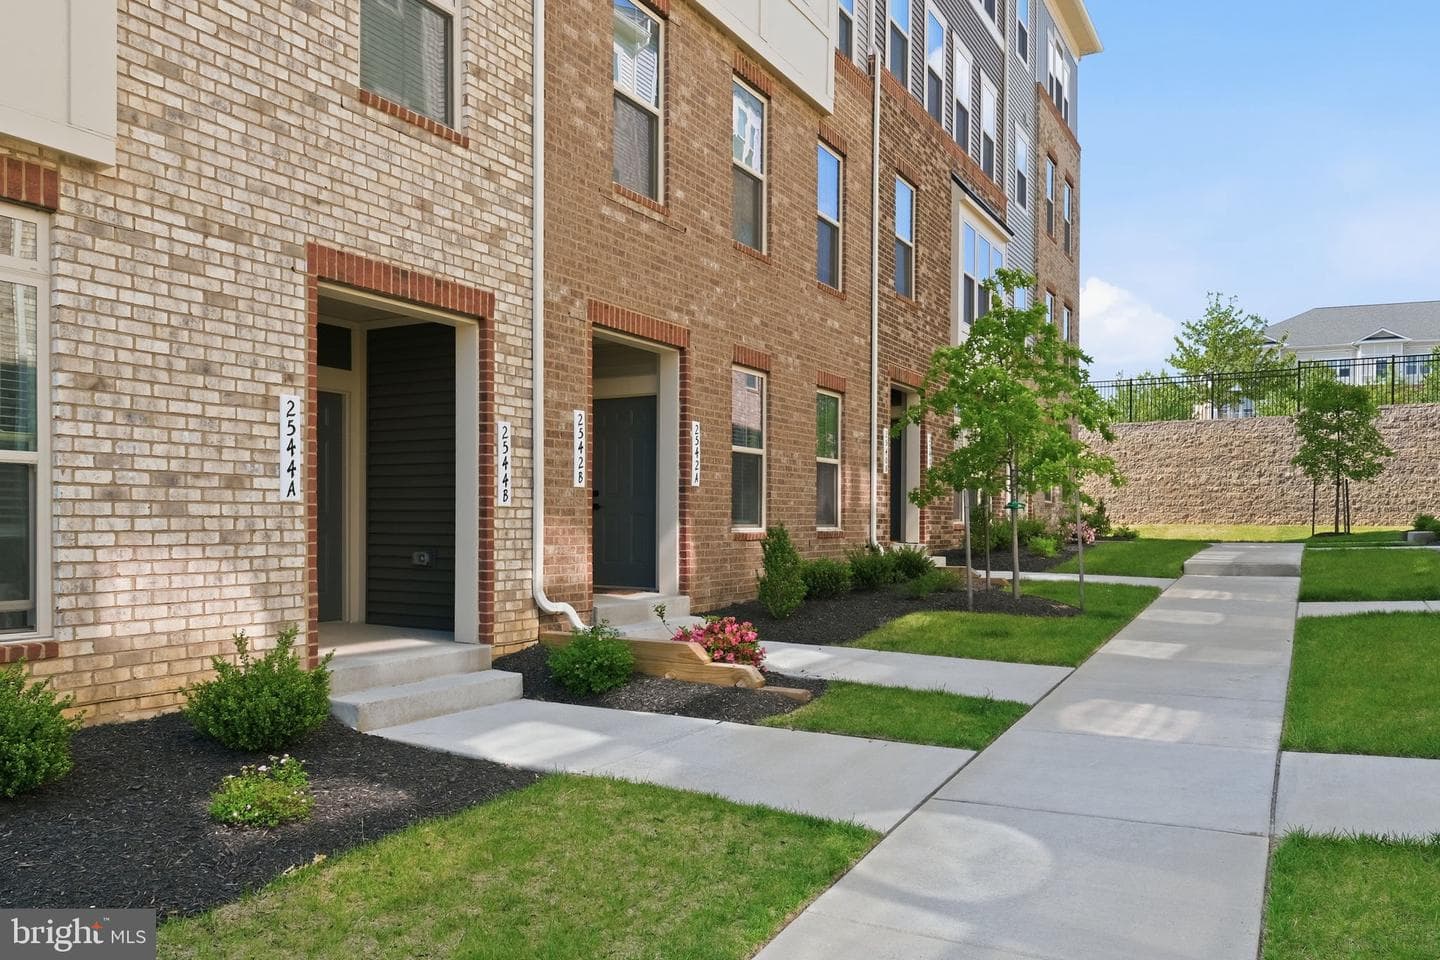
2542 Verona Pl # B, Ellicott City, MD 21042
Listing Courtesy of Samson Properties

Sold onJuly 16, 2026· Listed at $925,000
This home sale information is not to be construed as an appraisal and may not be used as such for any purpose. BRIGHT MLS is the (or a) provider of this home sale information and has compiled content from various sources. Some properties represented may not have actually sold due to reporting errors.
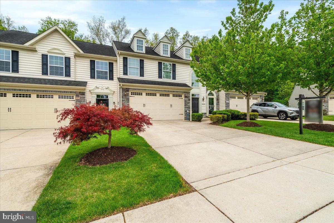
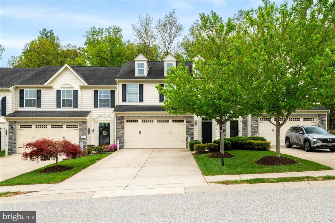
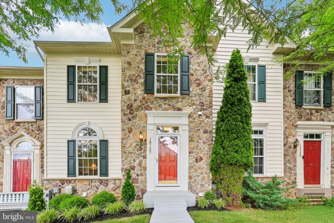
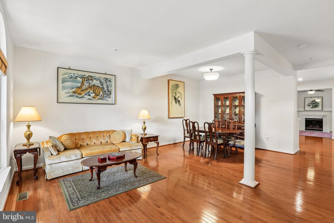
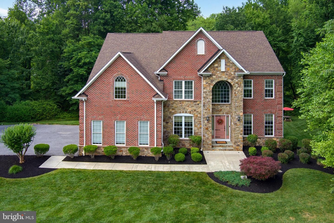
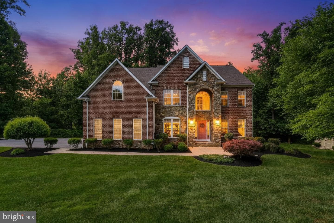
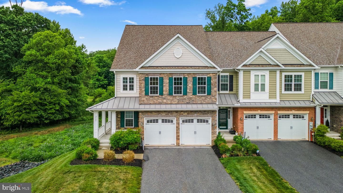
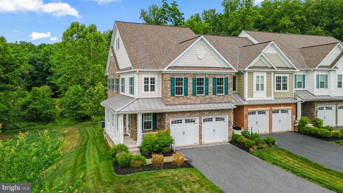
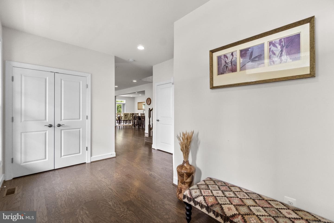
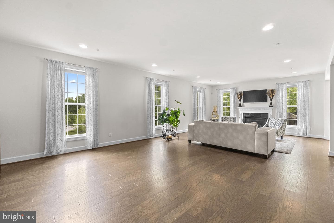
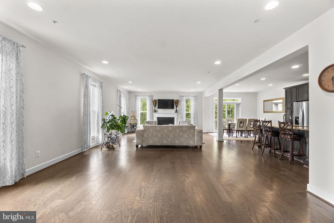
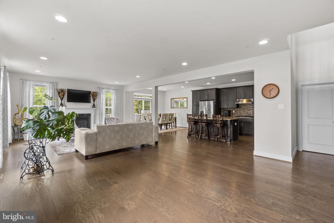
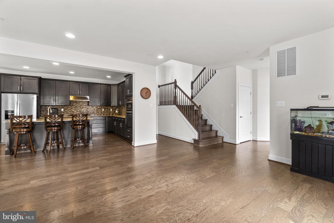
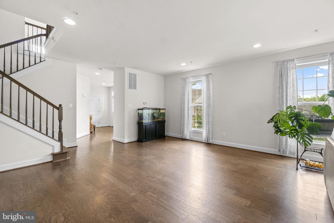
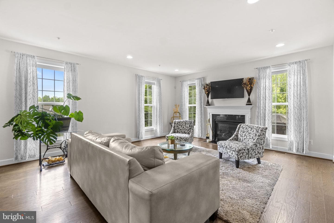
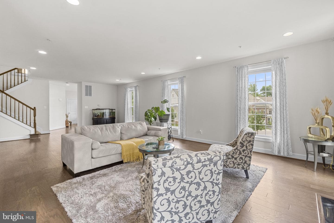
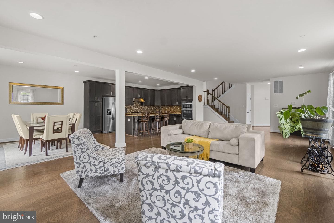
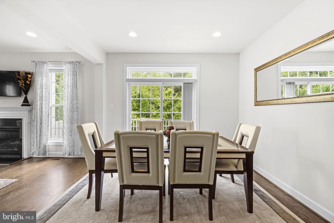
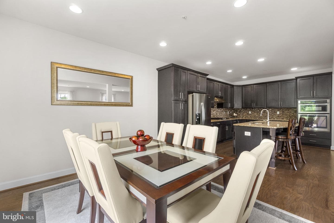
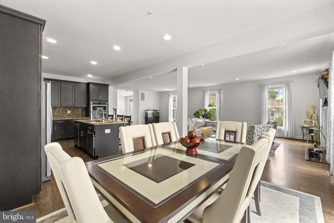
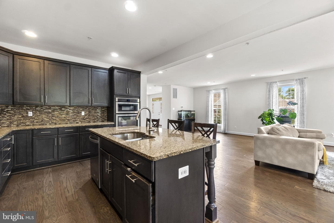
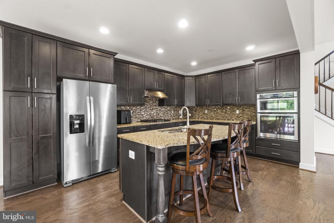
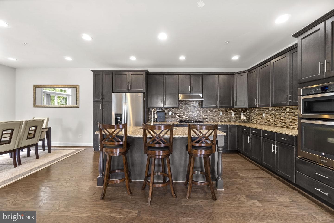
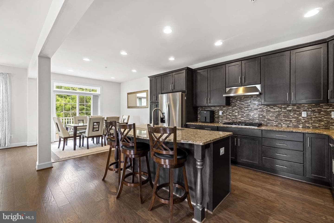
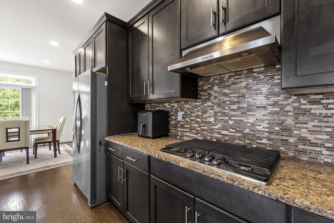
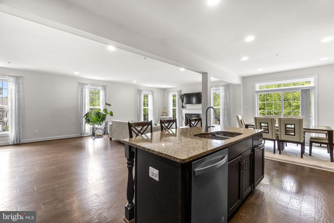
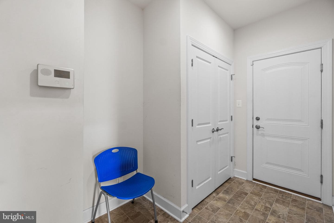
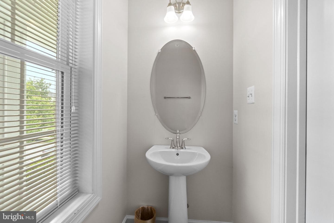
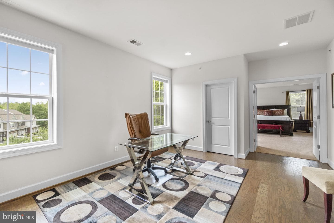
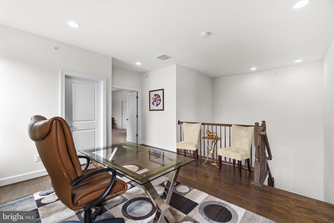
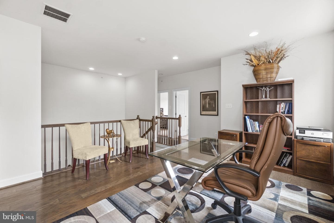
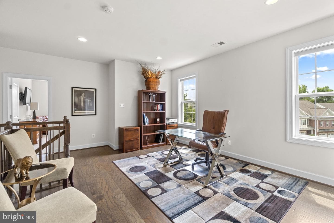
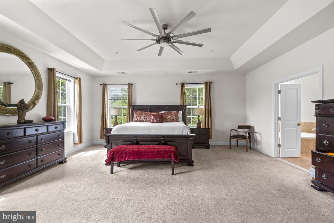
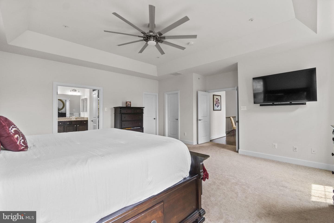
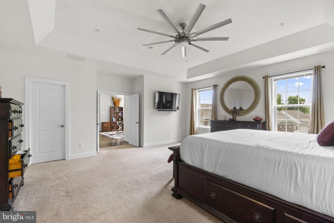
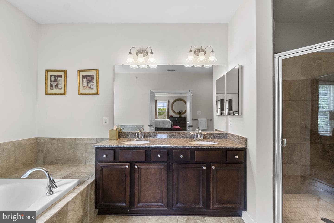
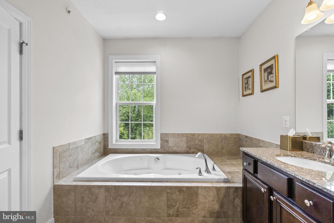
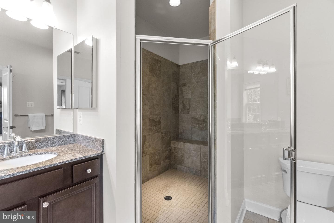
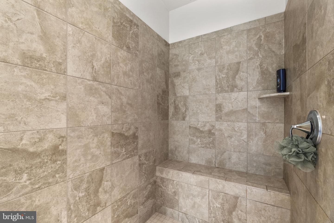
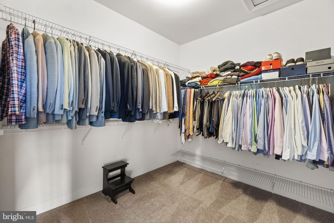
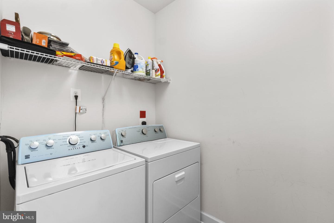
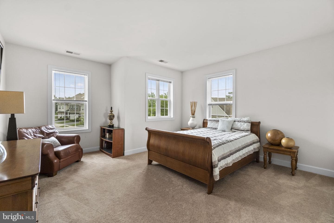
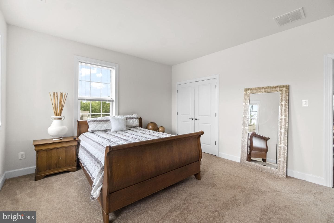
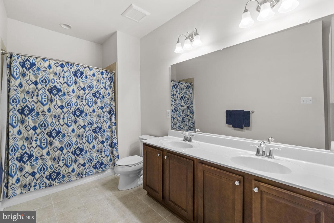
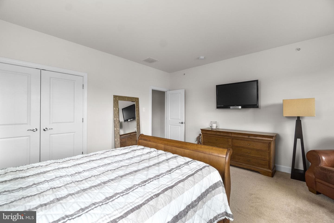
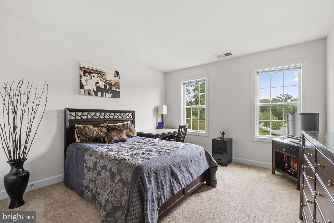
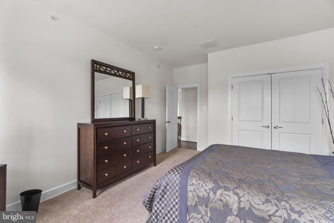
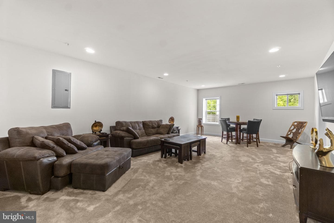
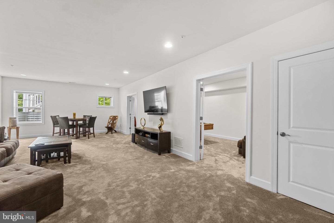
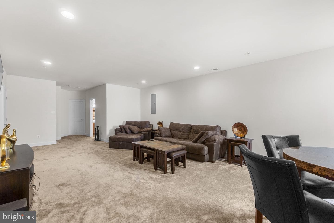
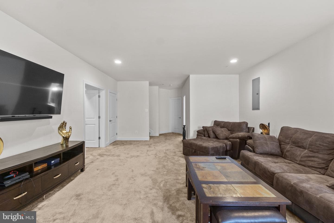
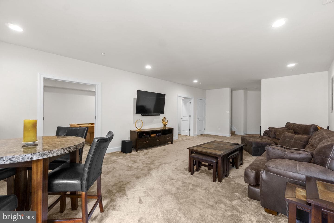
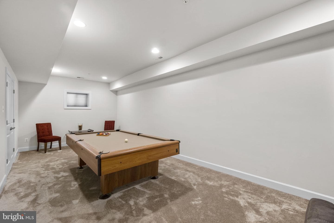
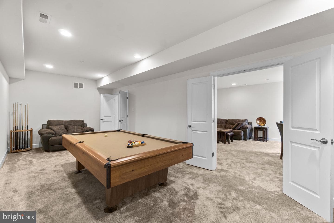
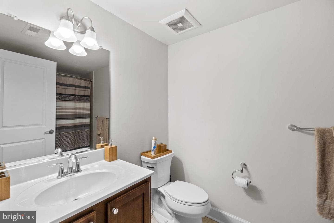
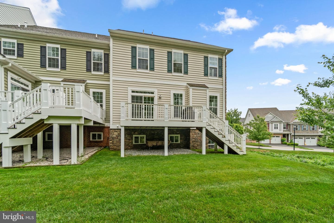
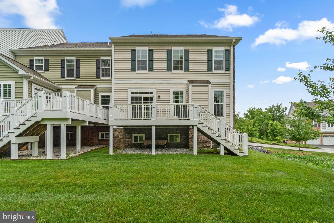
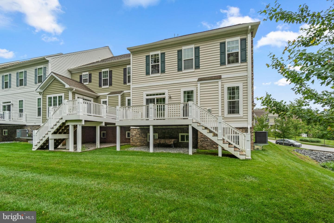
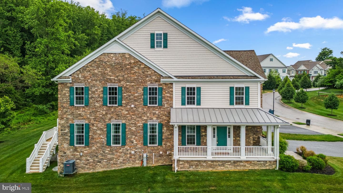
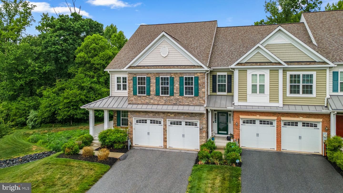
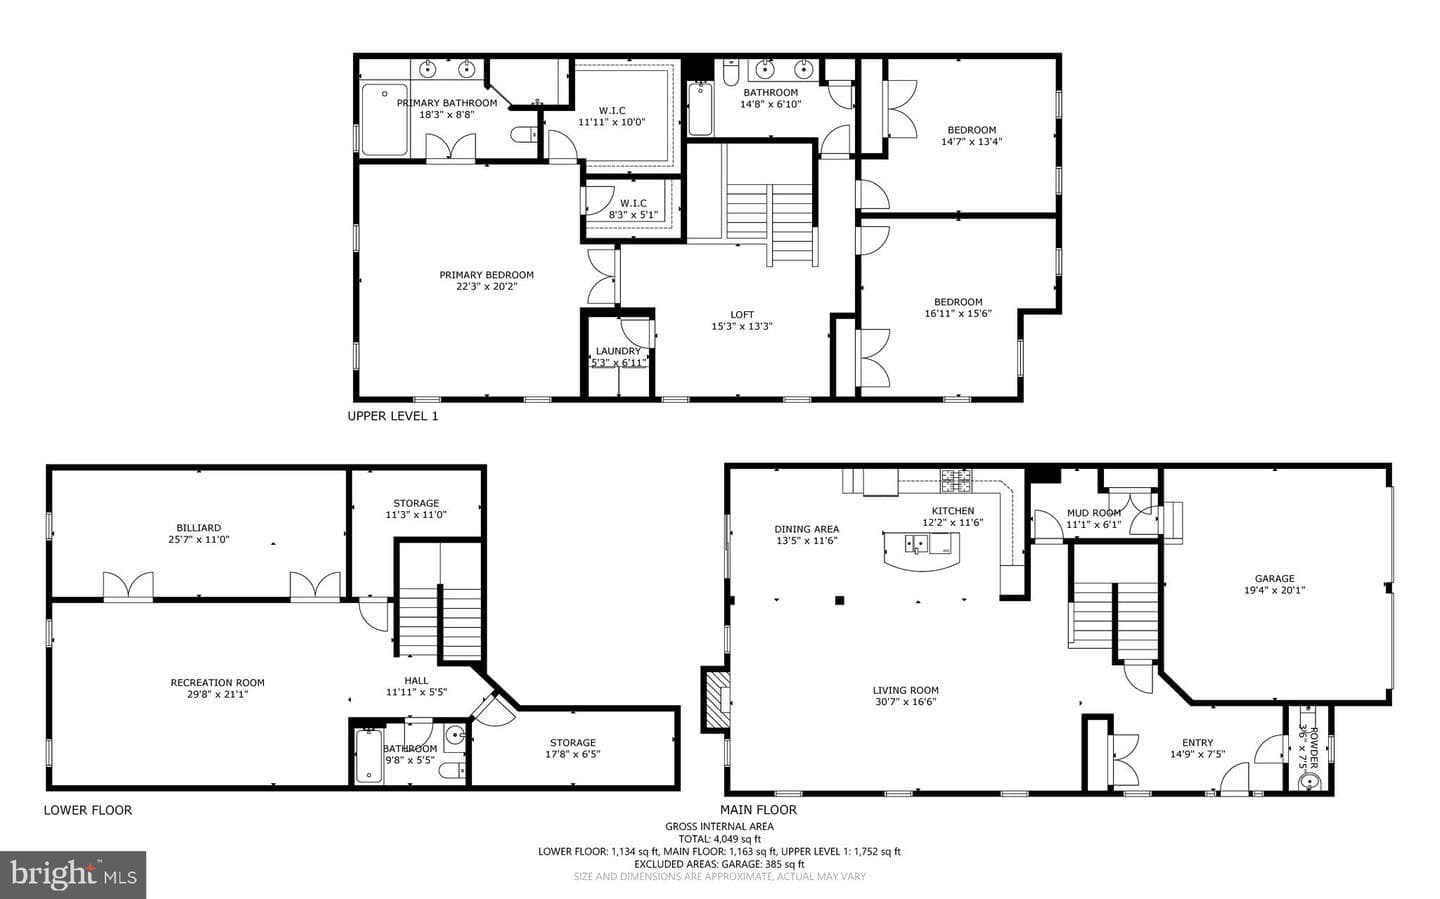
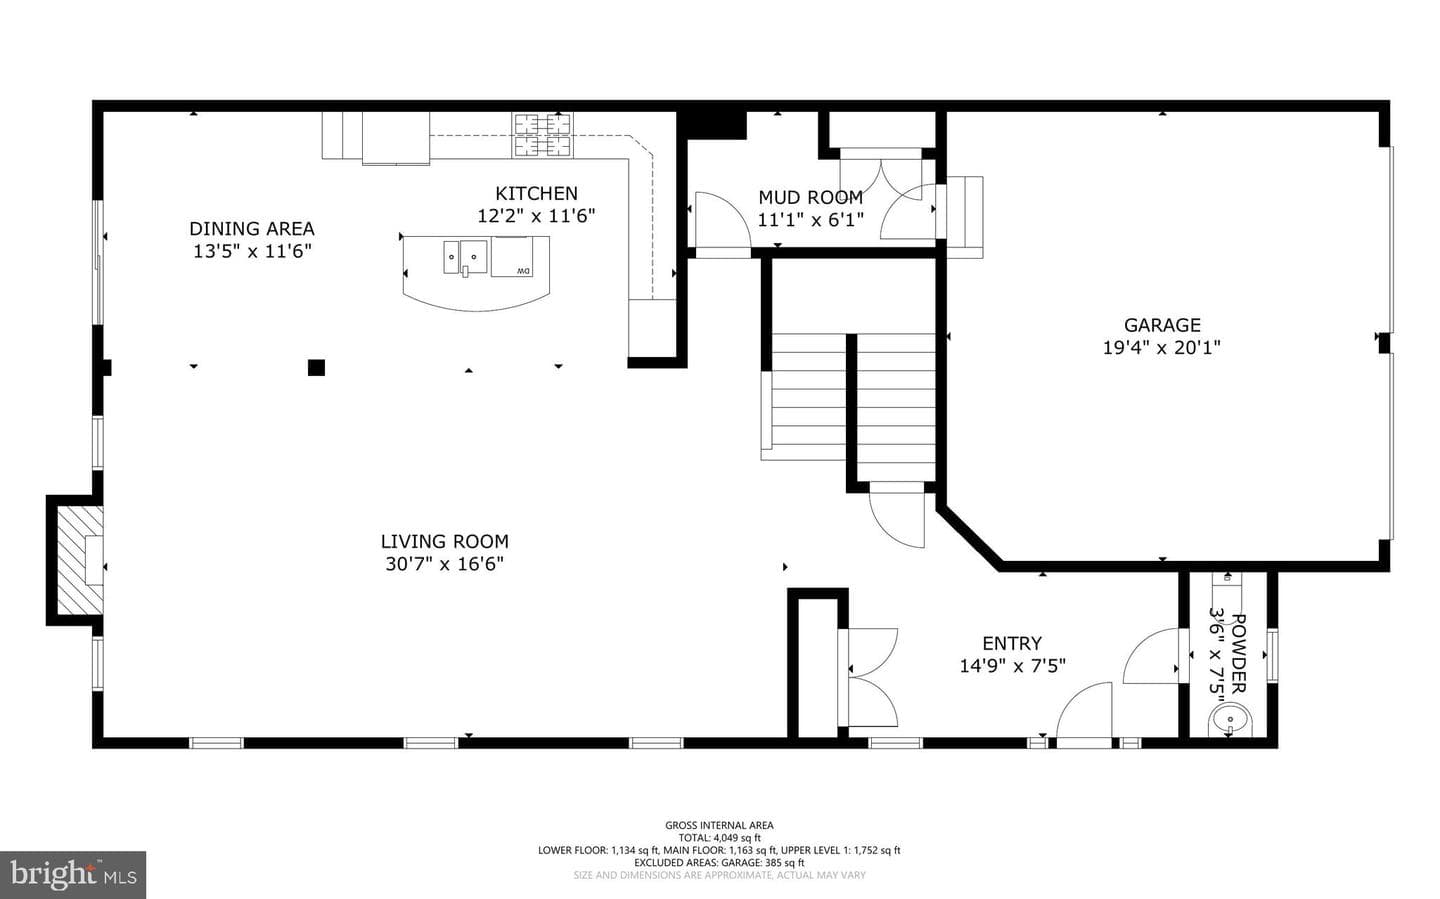
Welcome to this elegant and inviting end-of-row townhouse with a charming stone-accented façade offering 3,570 finished square feet in the sought-after Villages at Turf Valley. Thoughtfully designed with an open-concept floor plan, hardwood floors, recessed lighting, and spacious living areas, this home seamlessly blends comfort, style, and functionality. A welcoming front and side porch create wonderful curb appeal and lead into the foyer, where a convenient powder room introduces the expansive great room. Here, a cozy fireplace anchors the spacious living area, while the adjoining dining sp...
Listing updated: July 16, 2026 at 12:21 PM
Listed by:
Robert J Lucido (410) 465-6900, Keller Williams Lucido Agency, Co-Listing Agent: Tracy J. Lucido (410) 802-2567, Keller Williams Lucido Agency
Source: Bright MLS · MLS #MDHW2068054
| Date | Event | Price |
|---|---|---|
| Jul 16, 2026 | Sold | $925,000 |
| May 28, 2026 | Listed for sale | $925,000 |
2726 W End Circle, Ellicott City, MD 21042
School district: Howard County Public School System
Waverly
Elementary School
Mount View
Middle School
Marriotts Ridge
High School
Tell us what you're looking for and we'll send fresh matches near Ellicott City the moment they list.
Find homes like thisFree, takes about a minute
Similar homes sold within 0.5 miles in the last 90 days.
2726 W End Circle
Ellicott City, MD
$925K
Sold Jul 16, 2026 · Listed $925K
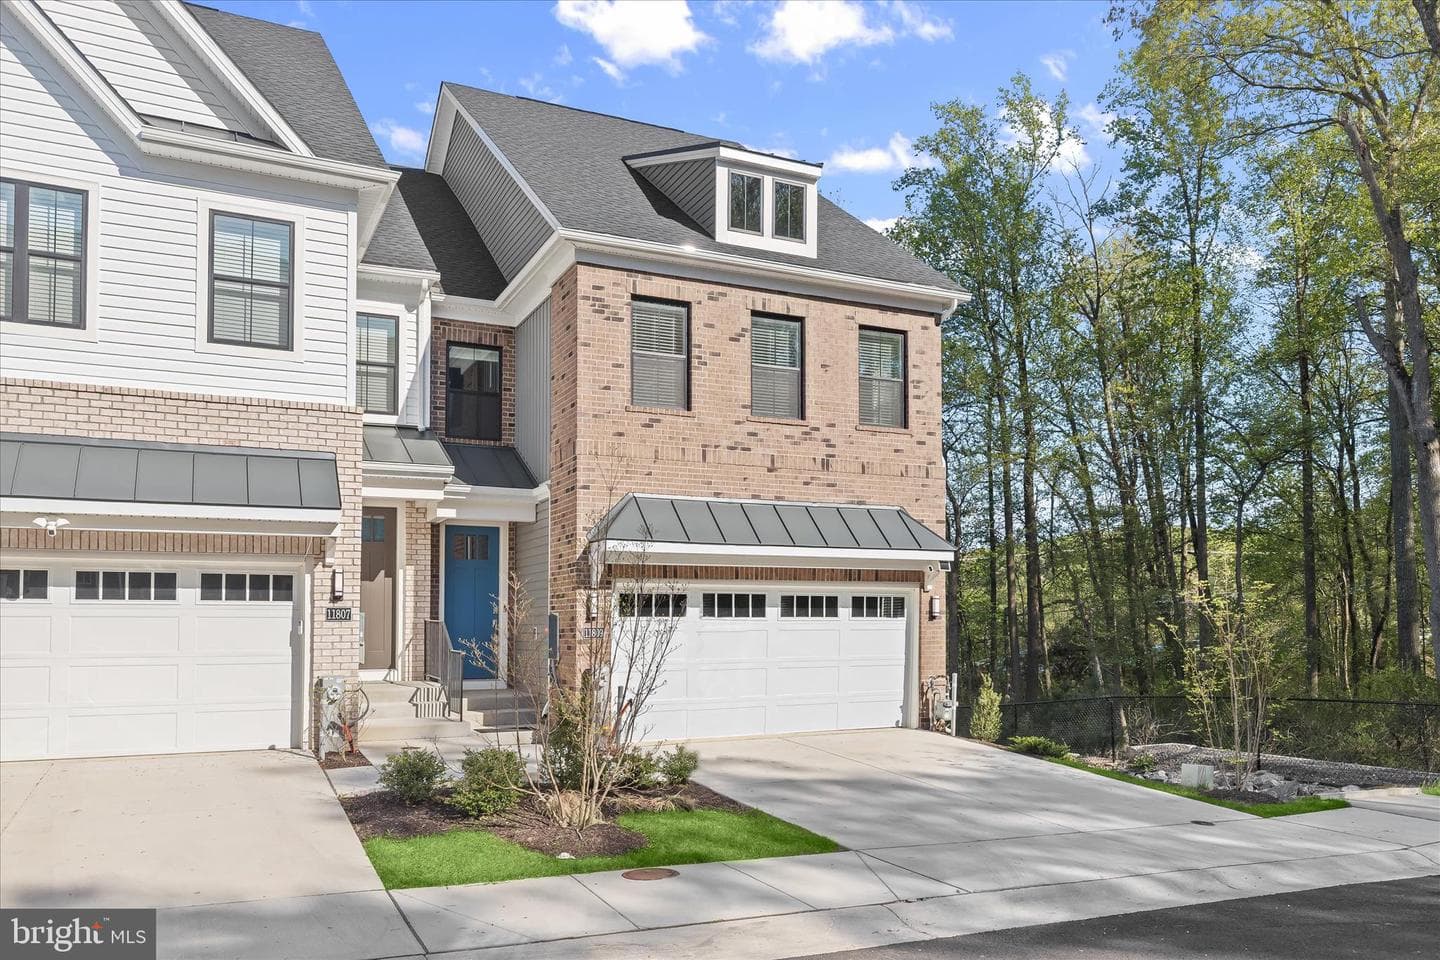
11809 Summer Woods Pl
Marriottsville, MD
$835K
Sold Jun 12, 2026 · Listed $850K
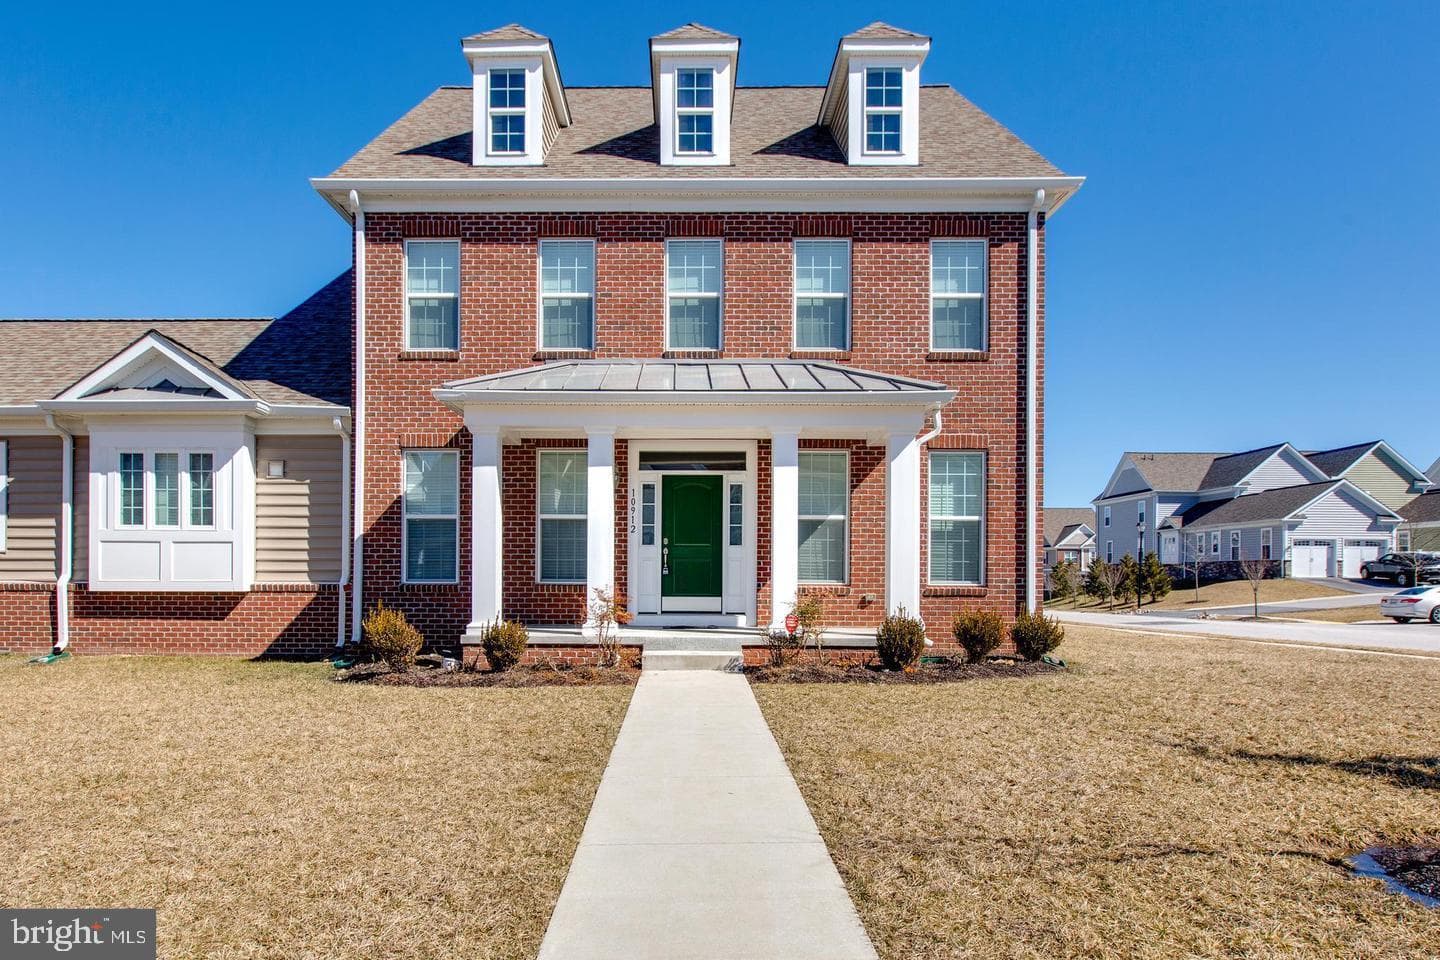
10912 Hayman Lane
Ellicott City, MD
$960K
Sold May 29, 2026 · Listed $960K
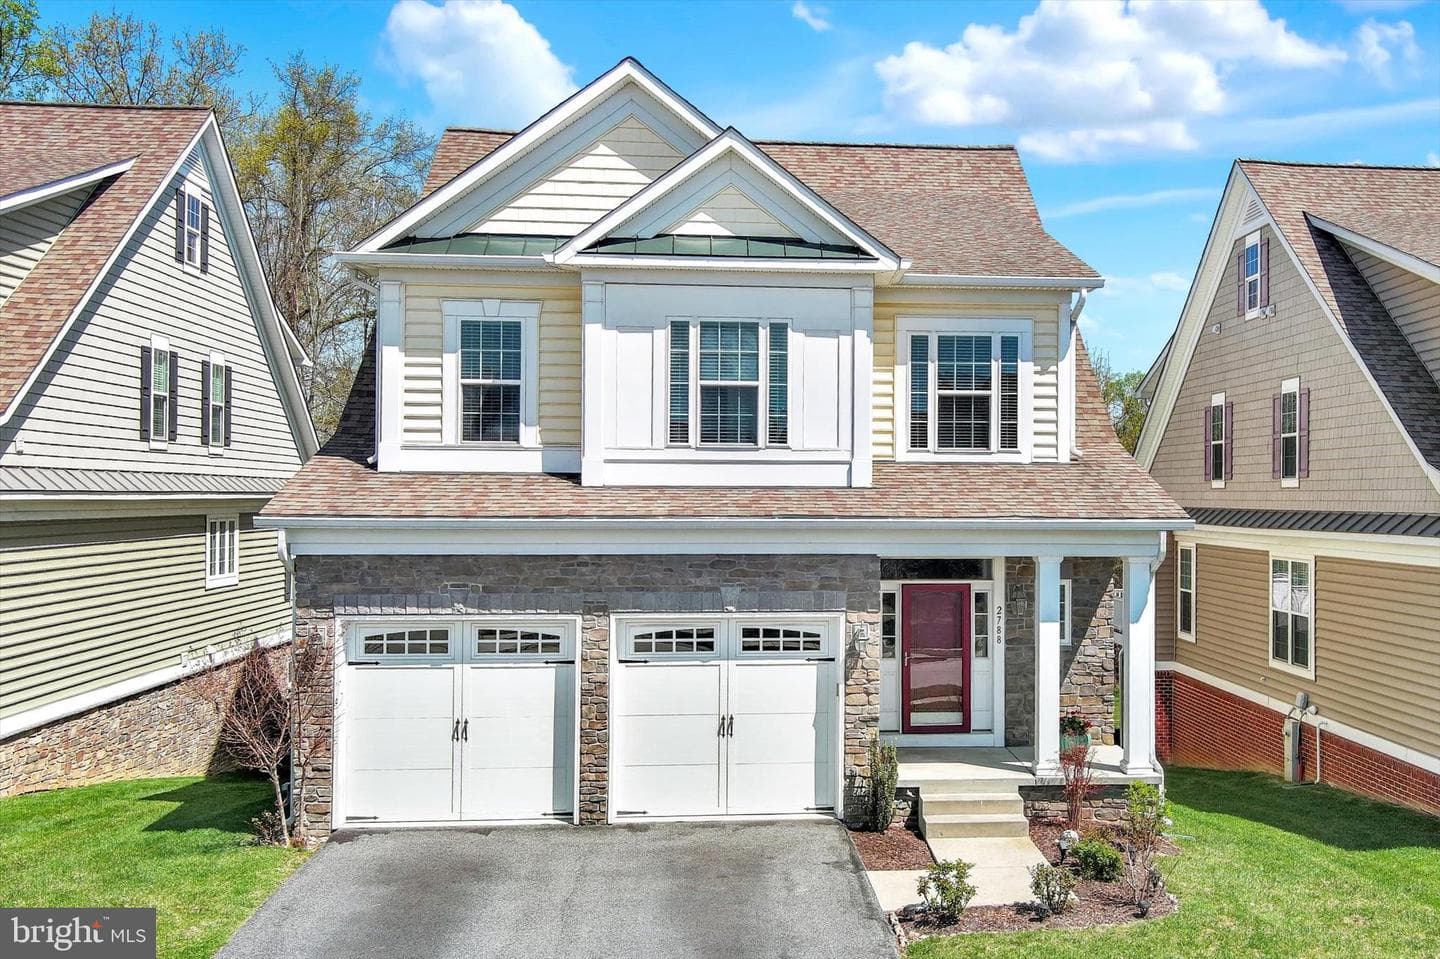
2788 Cheekwood Circle
Ellicott City, MD
$1.15M
Sold May 27, 2026 · Listed $1.15M
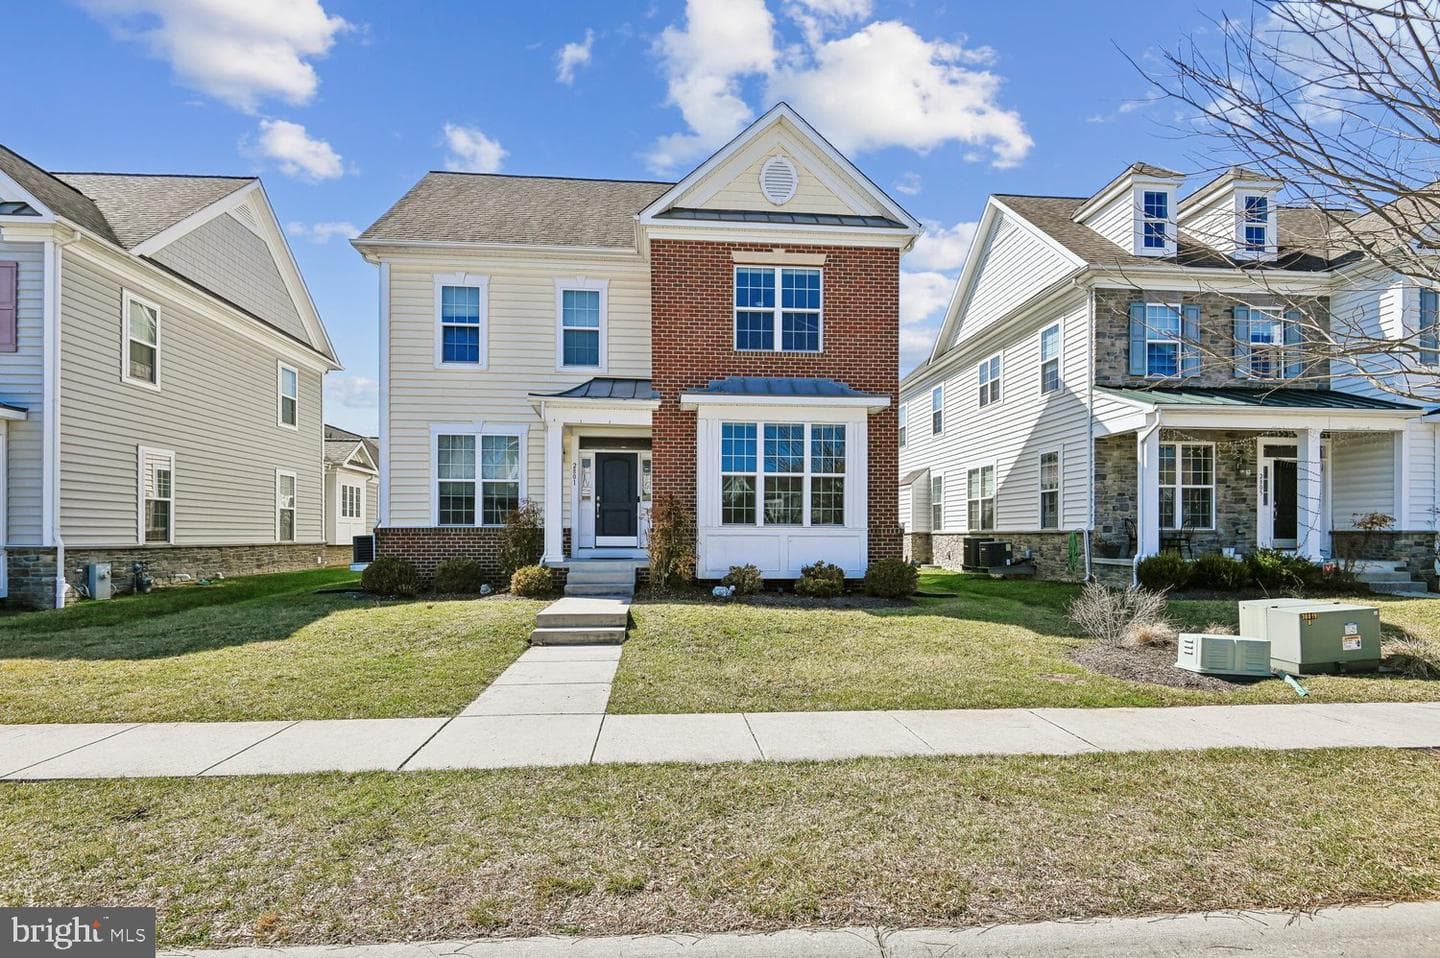
2801 Cheekwood Circle
Ellicott City, MD
$1.07M
Sold May 15, 2026 · Listed $1.07M
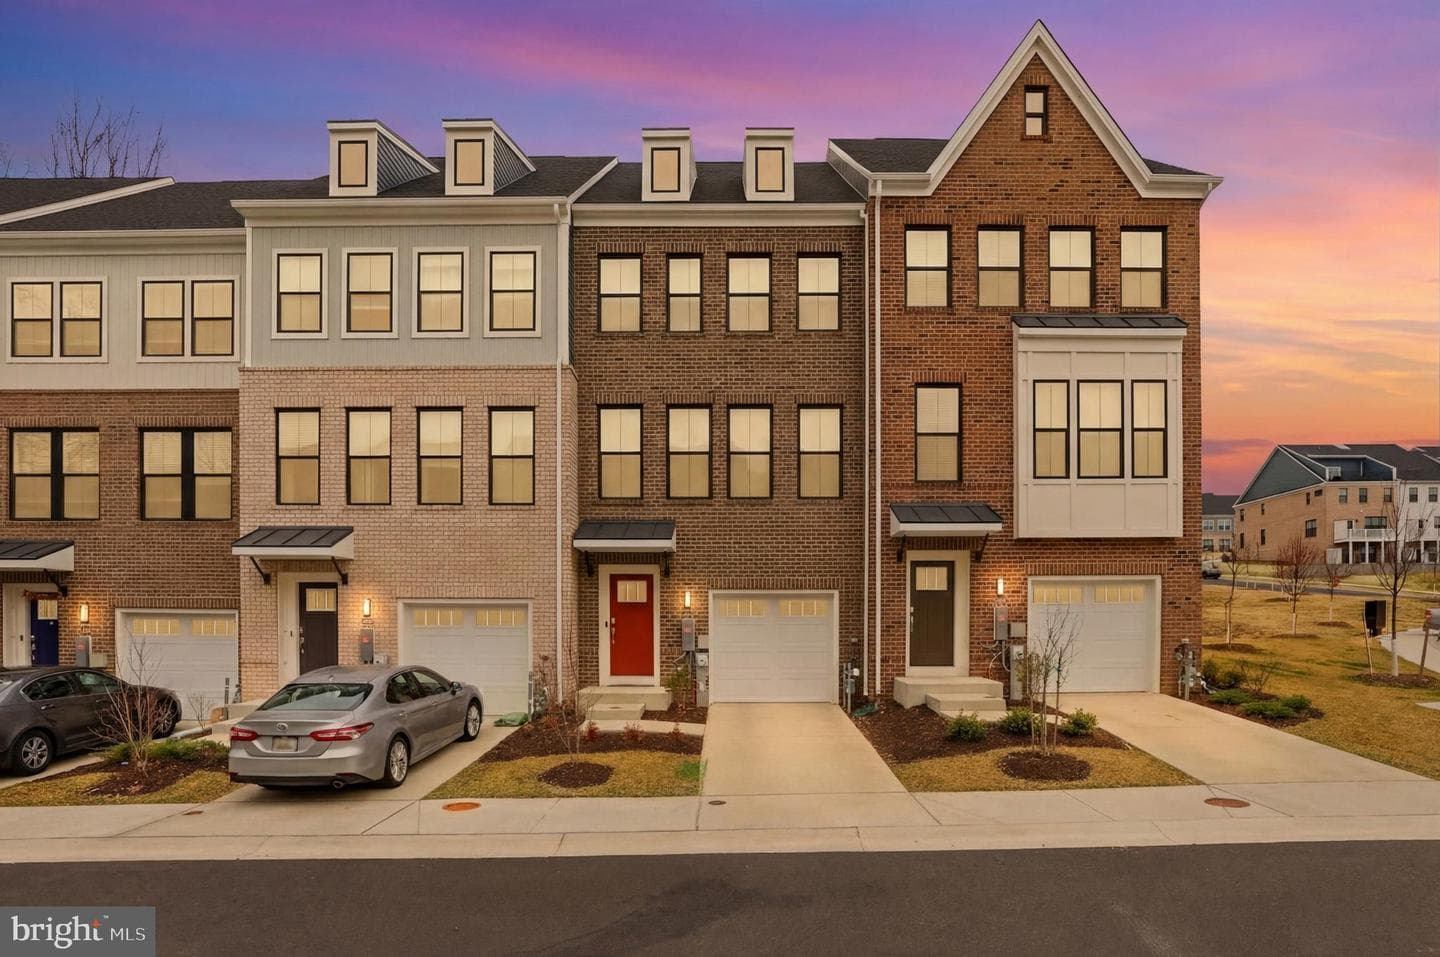
11802 Summer Woods Pl
Marriottsville, MD
$699K
Sold Apr 22, 2026 · Listed $699K
This home sale information is not to be construed as an appraisal and may not be used as such for any purpose. BRIGHT MLS is the (or a) provider of this home sale information and has compiled content from various sources. Some properties represented may not have actually sold due to reporting errors.
Active listings within ~5 miles of this address.
The data relating to real estate for sale on this website appears in part through the BRIGHT Internet Data Exchange (IDX) program, a voluntary cooperative exchange of property listing data between licensed real estate brokerage firms in which Samson Properties participates, and is provided by BRIGHT through a licensing agreement. © 2026 Bright MLS, All Rights Reserved. Information deemed reliable but not guaranteed. The information provided by this website is for the personal, non-commercial use of consumers and may not be used for any purpose other than to identify prospective properties consumers may be interested in purchasing. Some properties which appear for sale on this website may no longer be available because they are under contract, have Closed or are no longer being offered for sale. Data last updated: 7/18/2026.