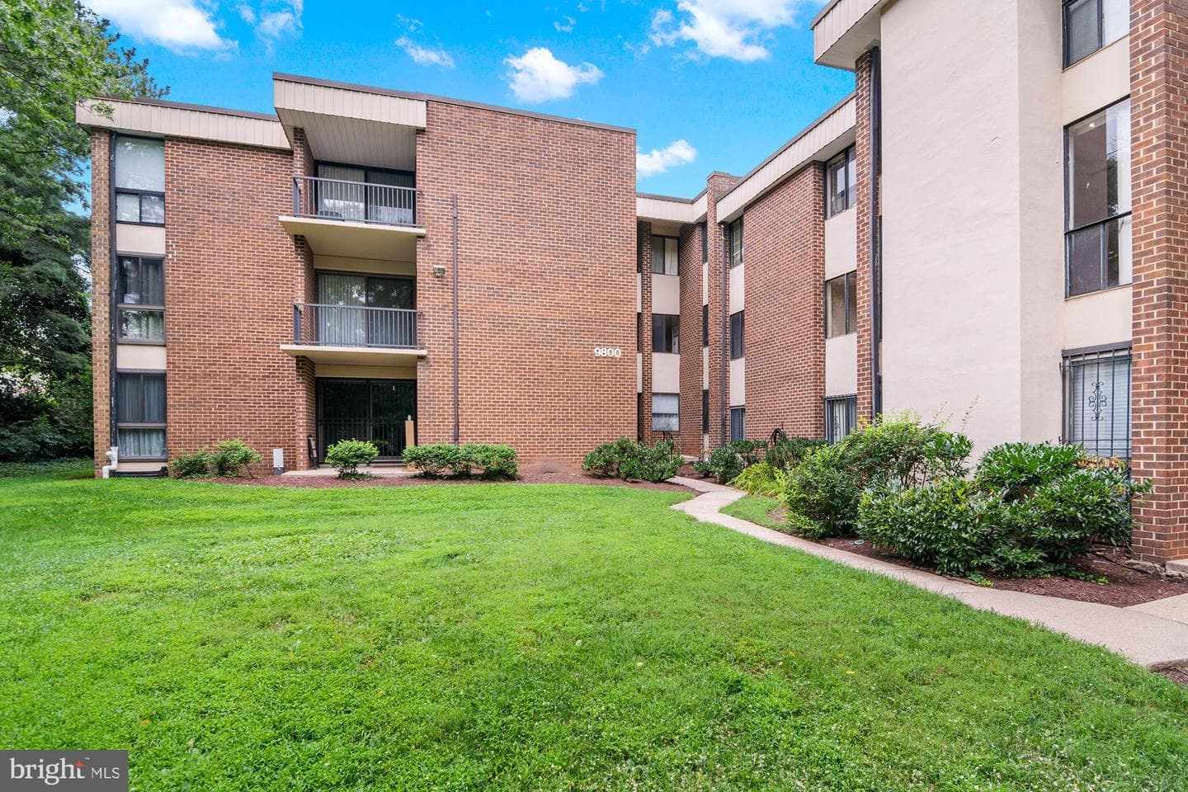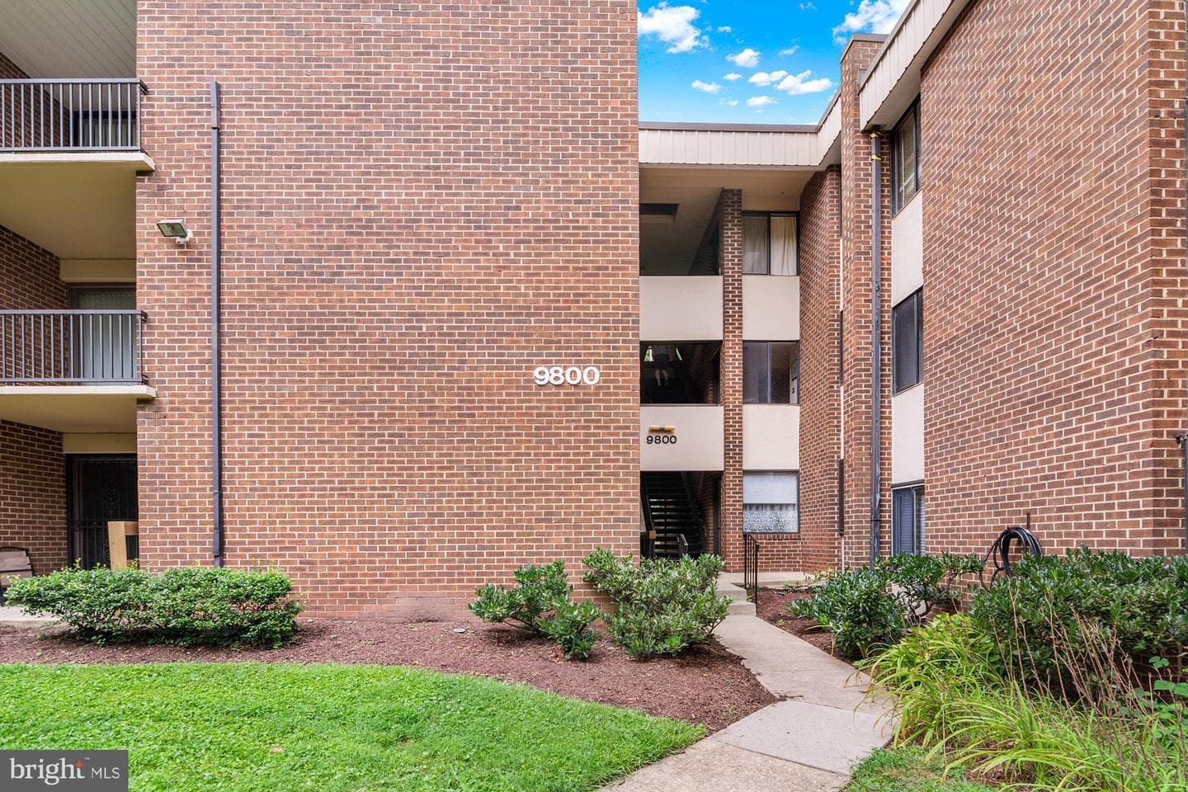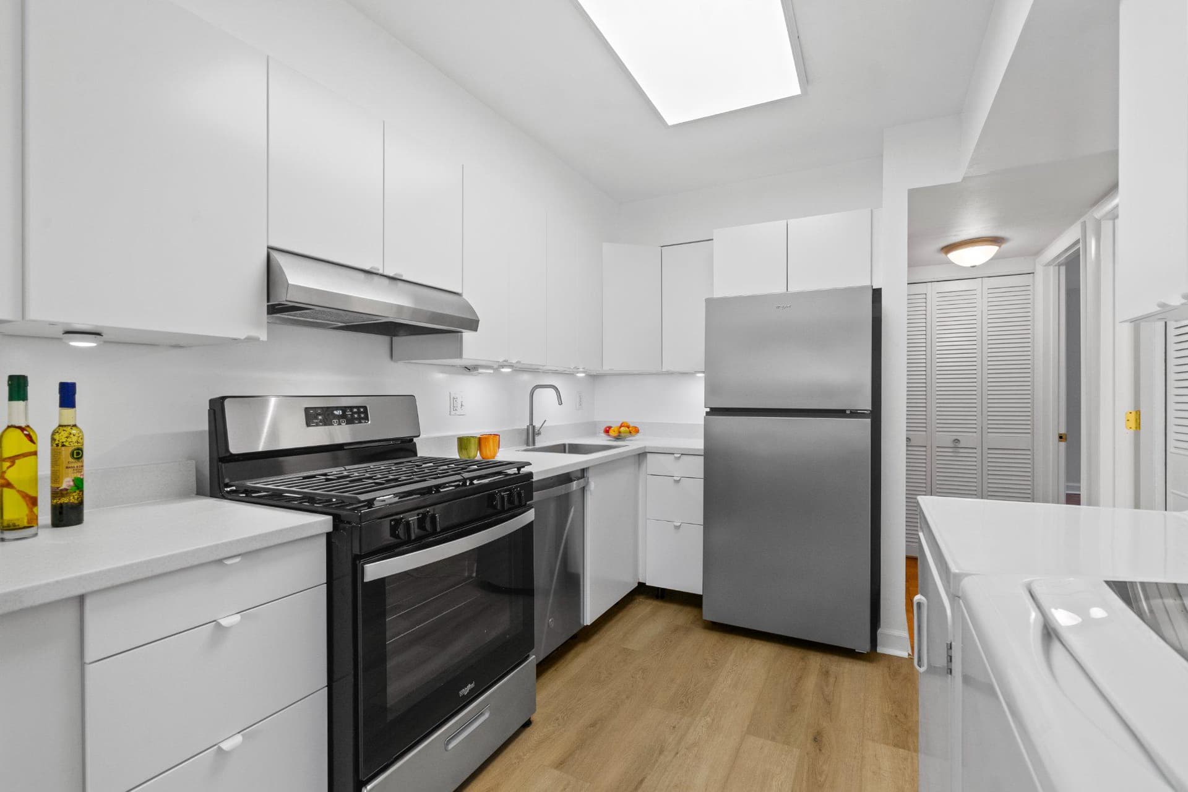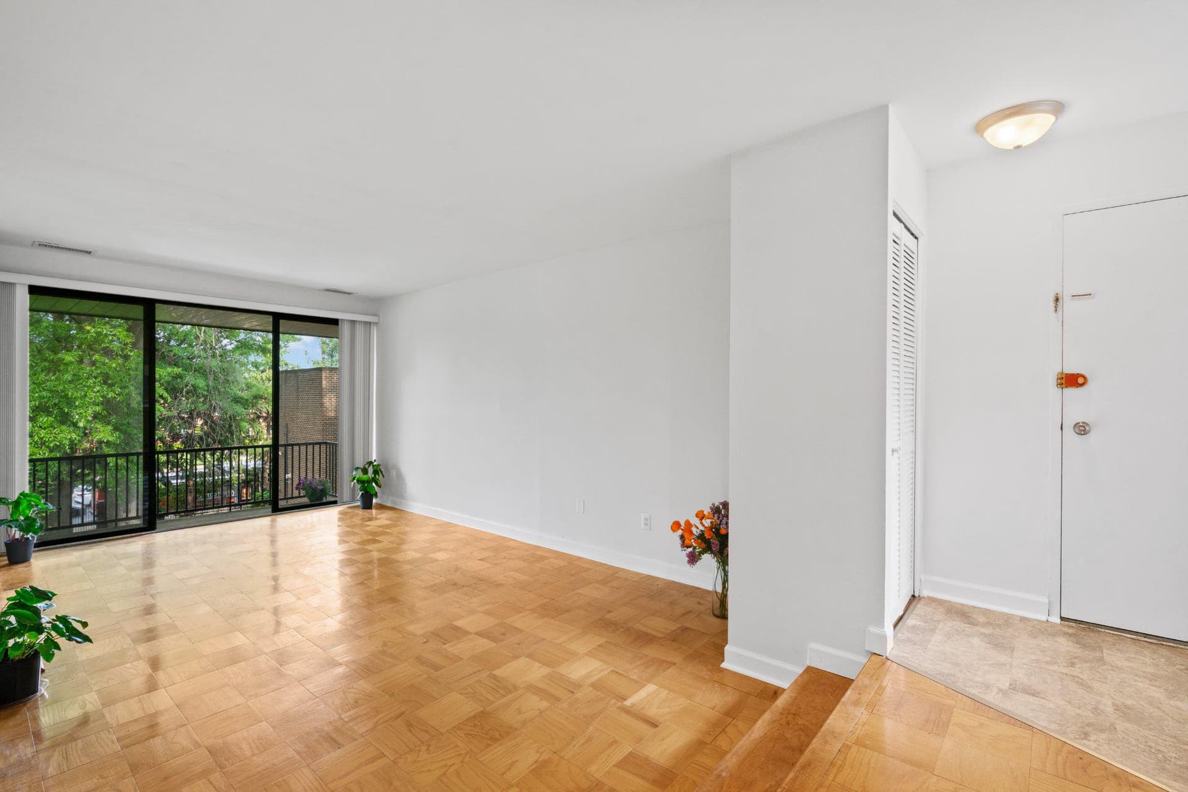
house
1/22
$6,443/mo
$979,9005bd·3ba·2,926sf
2023 Lansdowne Way, Silver Spring, MD 20910
Listing Courtesy of Compass

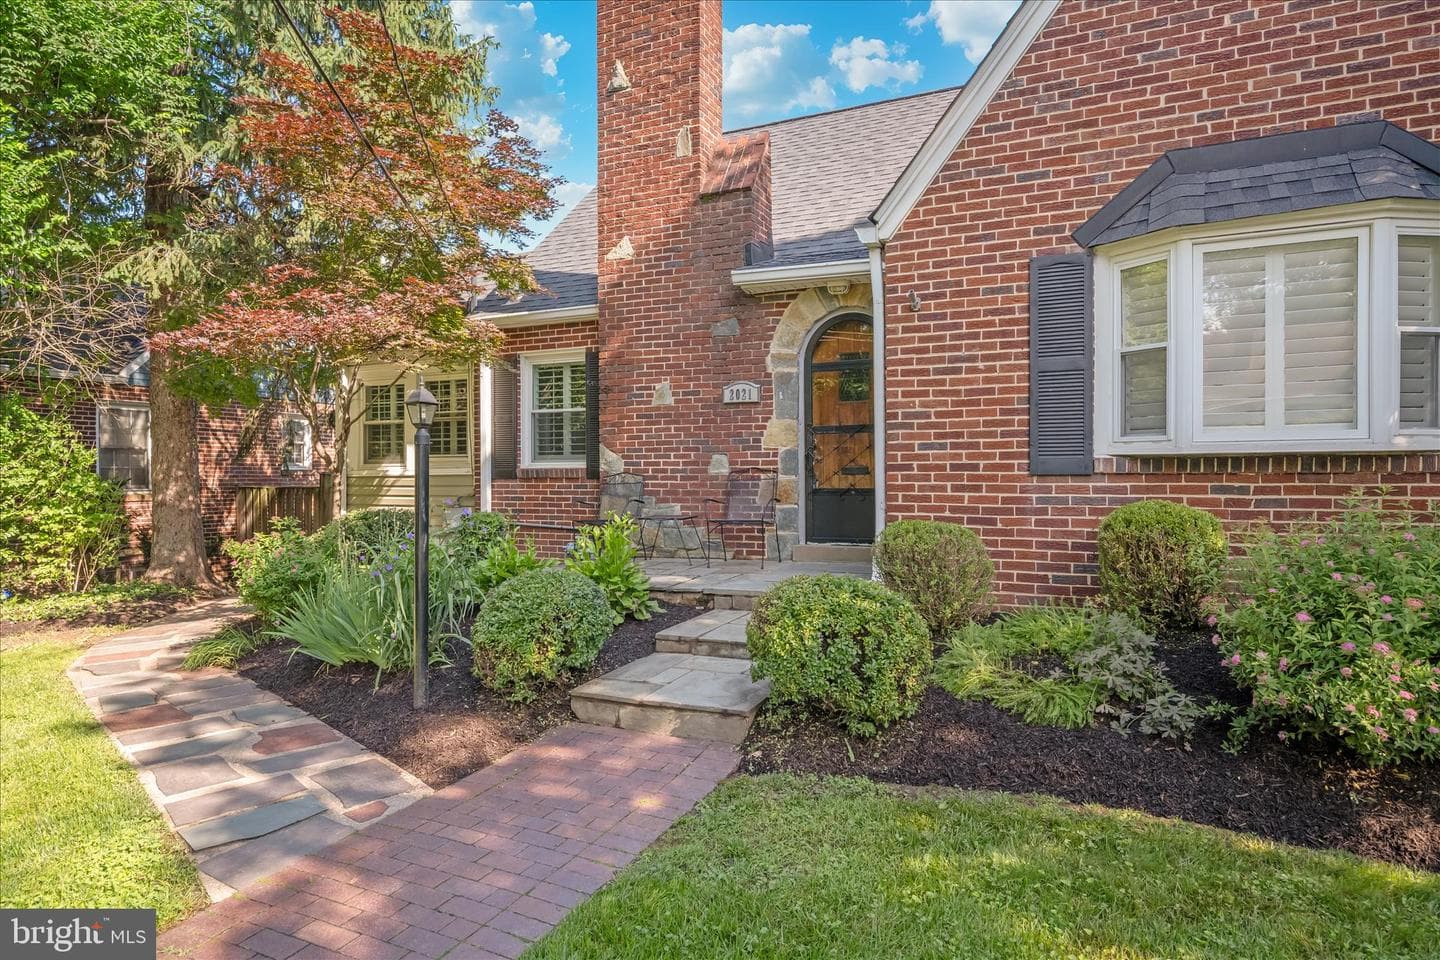
Sold onJune 18, 2026· Listed at $670,000
This home sale information is not to be construed as an appraisal and may not be used as such for any purpose. BRIGHT MLS is the (or a) provider of this home sale information and has compiled content from various sources. Some properties represented may not have actually sold due to reporting errors.
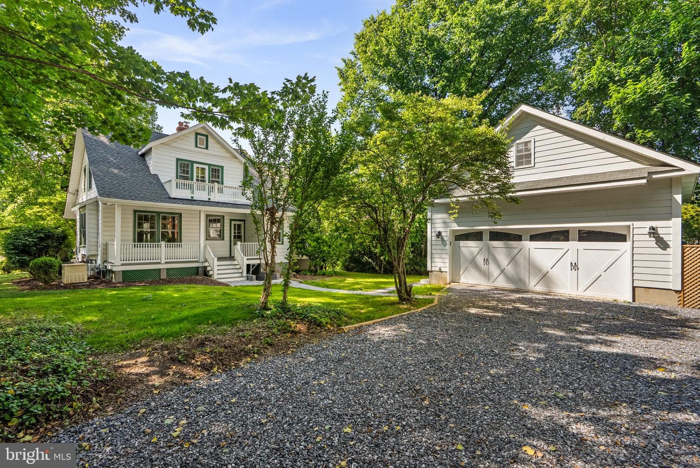
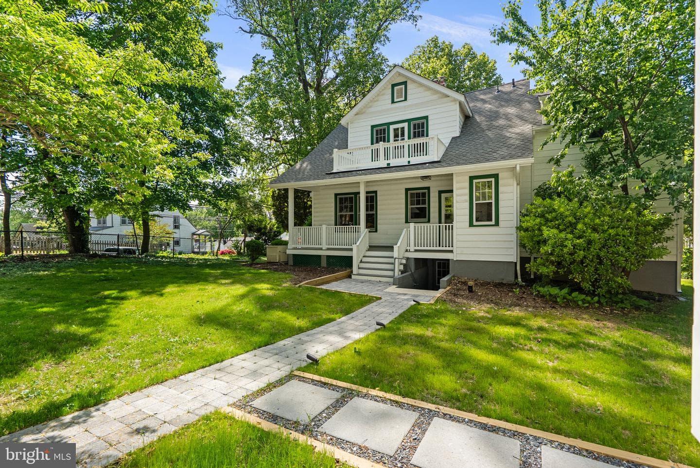
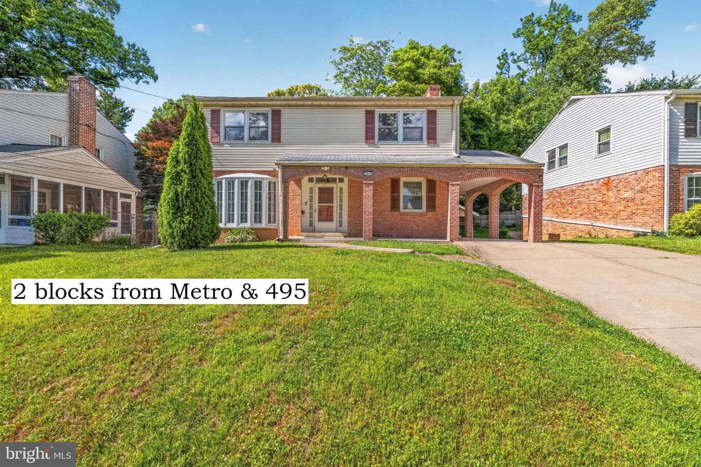
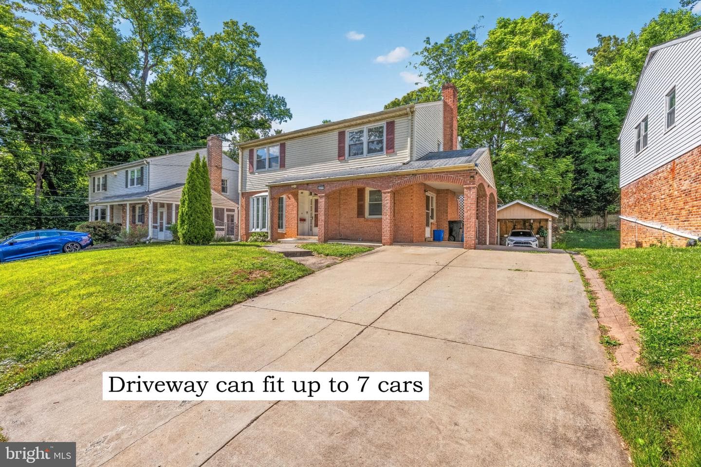
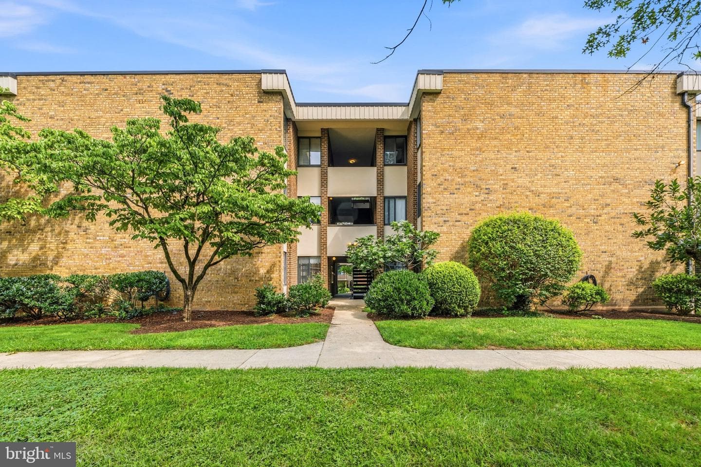
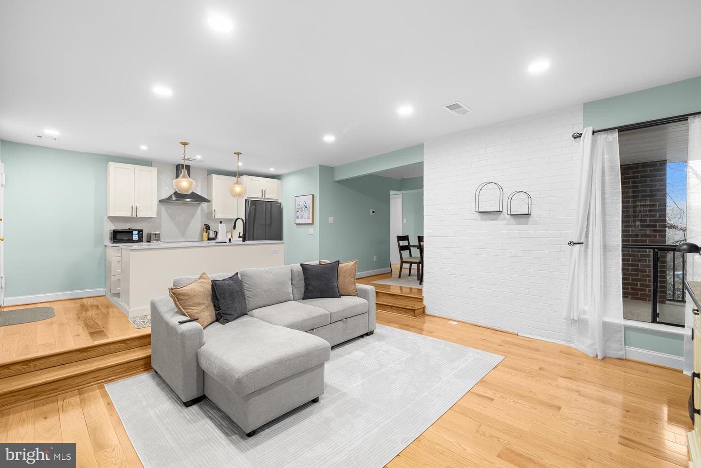
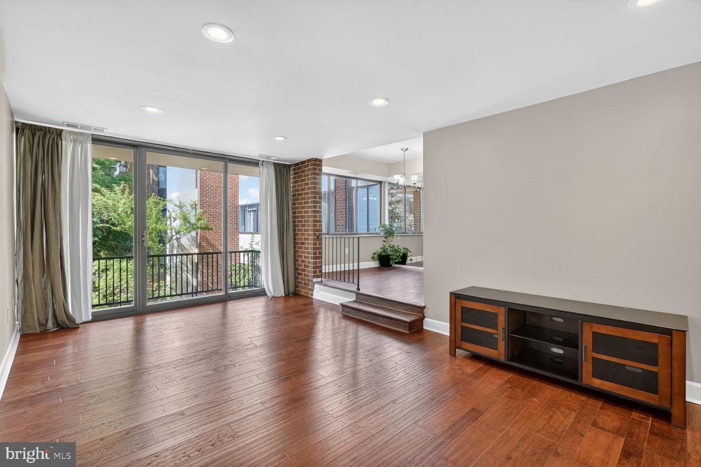
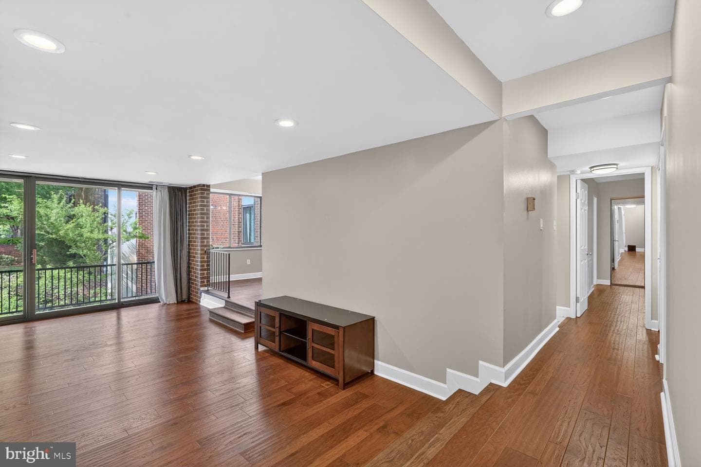
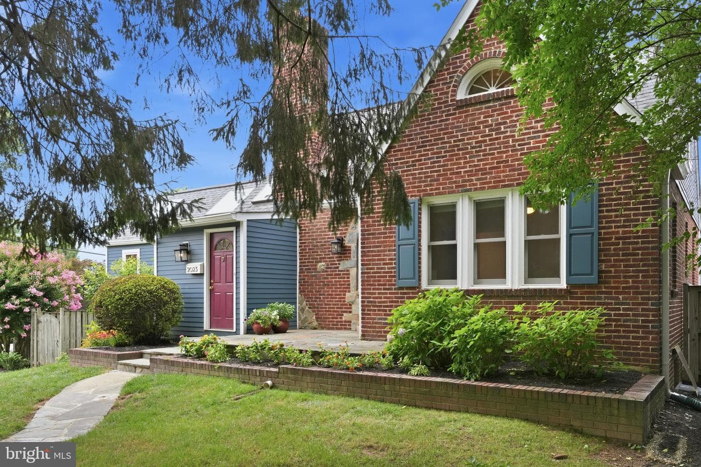
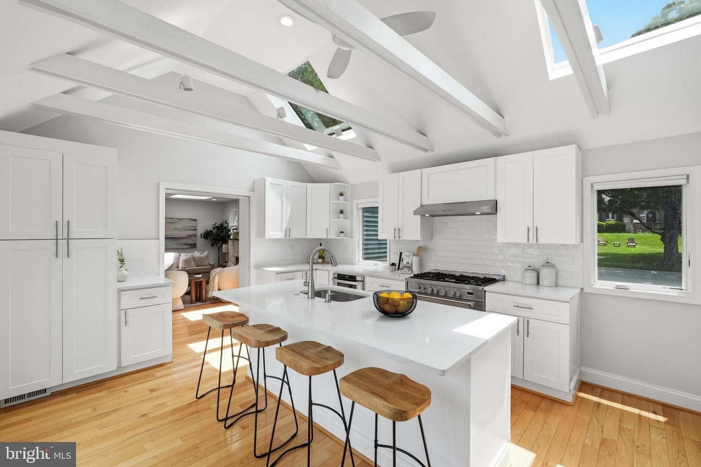
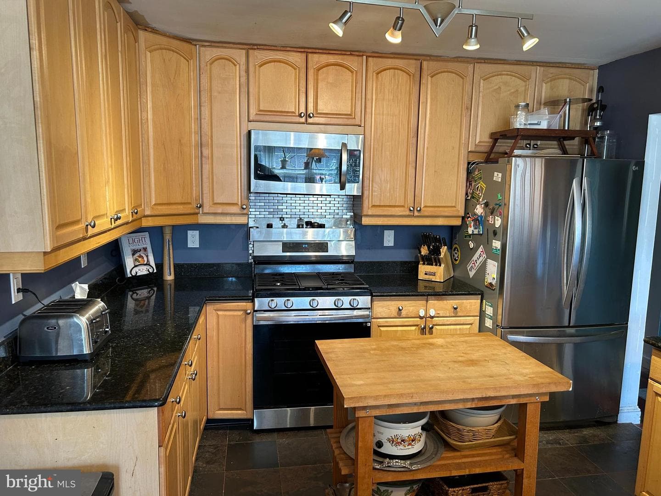
**MULTIPLE OFFERS RECEIVED. OFFER DEADLINE 6/8/26 7PM** Welcome to this charming Cape Cod Tudor-style home, where timeless character meets comfortable living. Superior commuter location just off 495 and close to the Forest Glen Metro. From the moment you arrive, you’ll be drawn in by its storybook appeal and warm, inviting presence. The main level offers a thoughtful layout featuring a cozy family room with fireplace, formal dining room, kitchen, spacious bedrooms, a full bath, and flexible space ideal for a home office or guest bedroom—perfect for convenient one-level living. Just off the kit...
Listing updated: June 18, 2026 at 6:04 PM
Listed by:
Errin N Smith (301) 452-9035, RE/MAX Realty Group
Source: Bright MLS · MLS #MDMC2237428
| Date | Event | Price |
|---|---|---|
| Jun 18, 2026 | Sold | $670,000 |
| May 30, 2026 | Listed for sale | $670,000 |
2021 Lansdowne Way, Silver Spring, MD 20910
Tell us what you're looking for and we'll send fresh matches near Silver Spring the moment they list.
Find homes like thisFree, takes about a minute
Similar homes sold within 0.5 miles in the last 90 days.
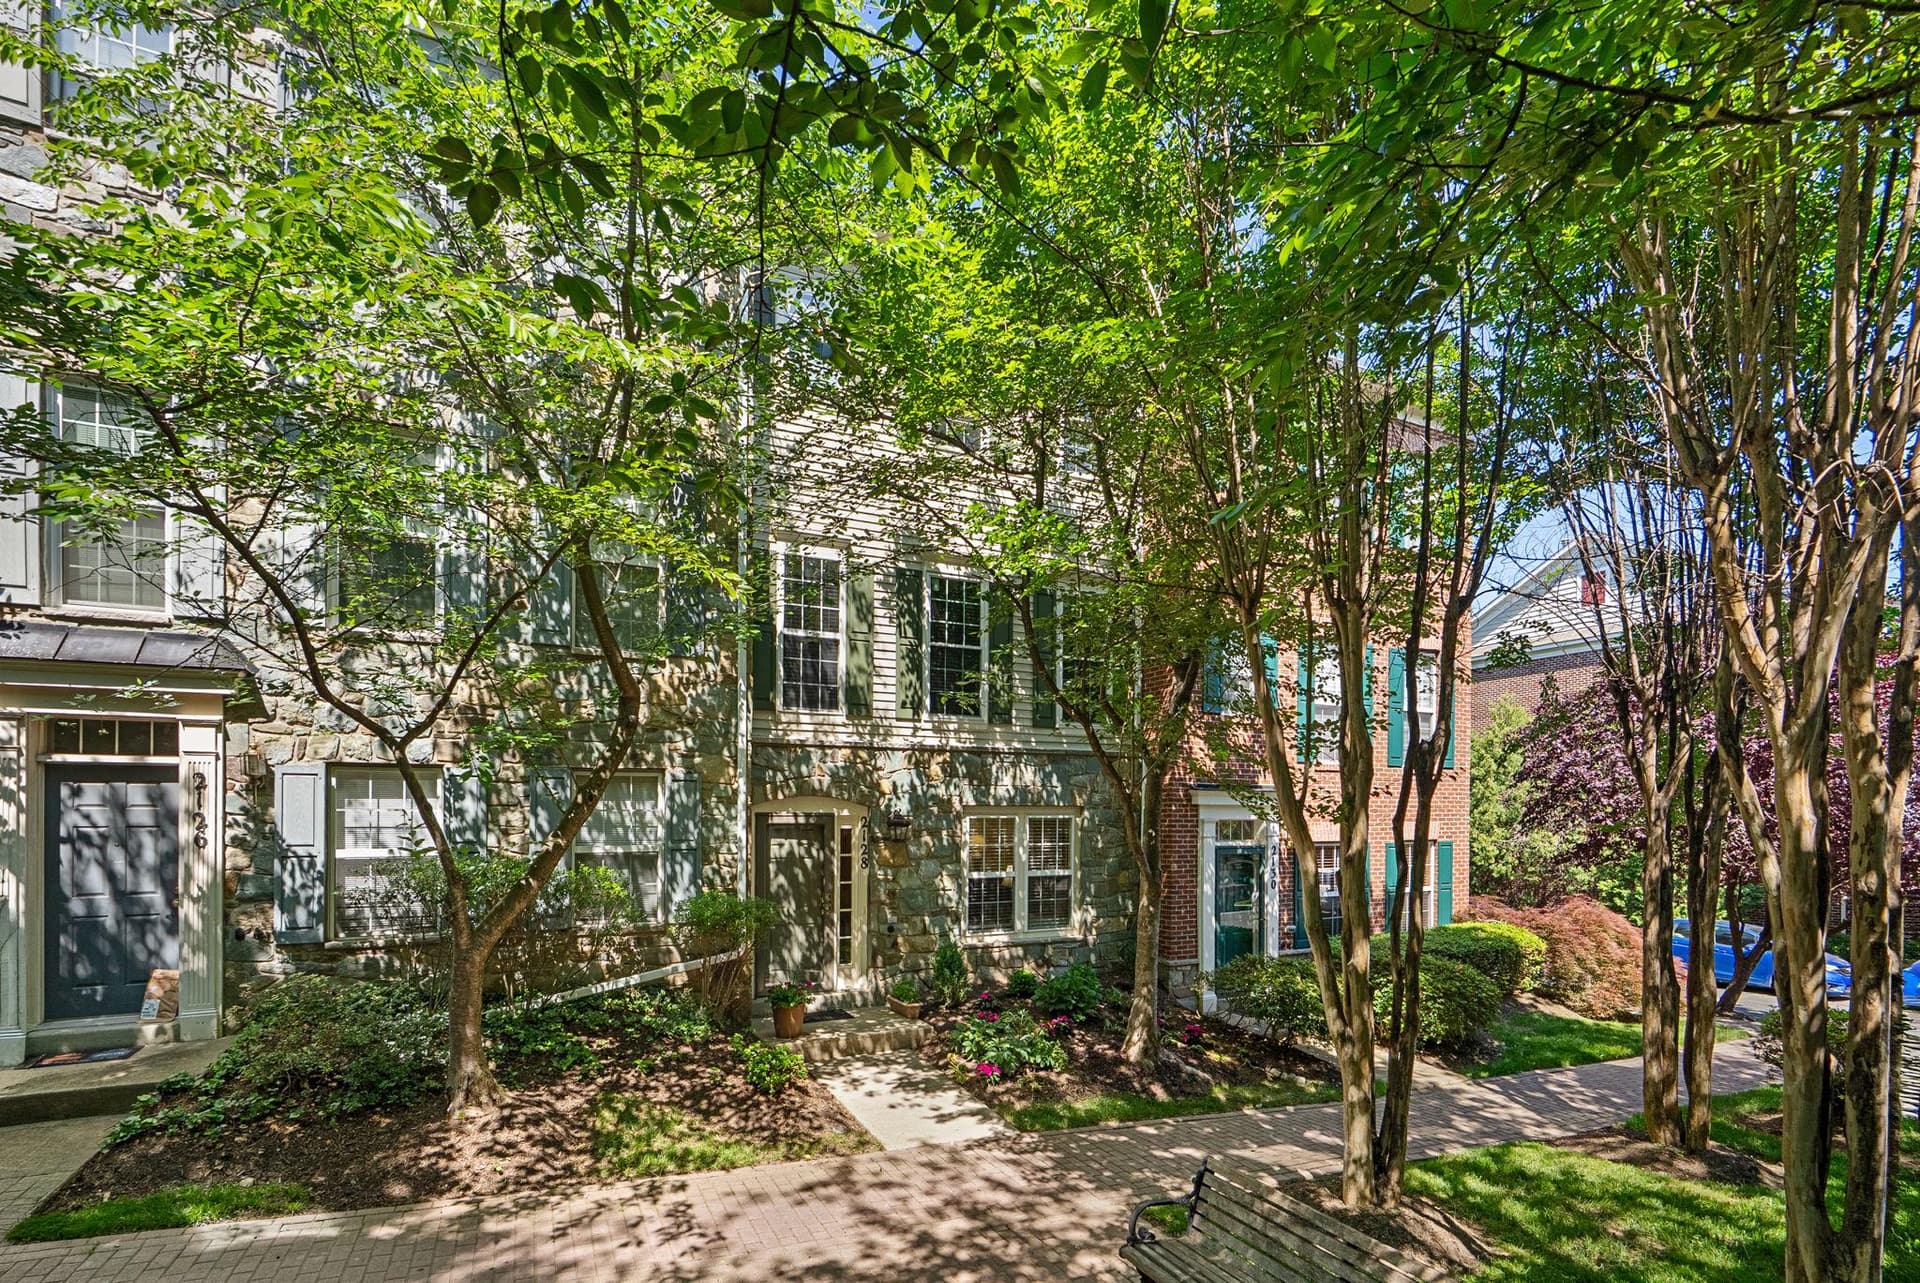
2128 Darcy Green Place
Silver Spring, MD
$675K
Sold Jul 13, 2026 · Listed $675K
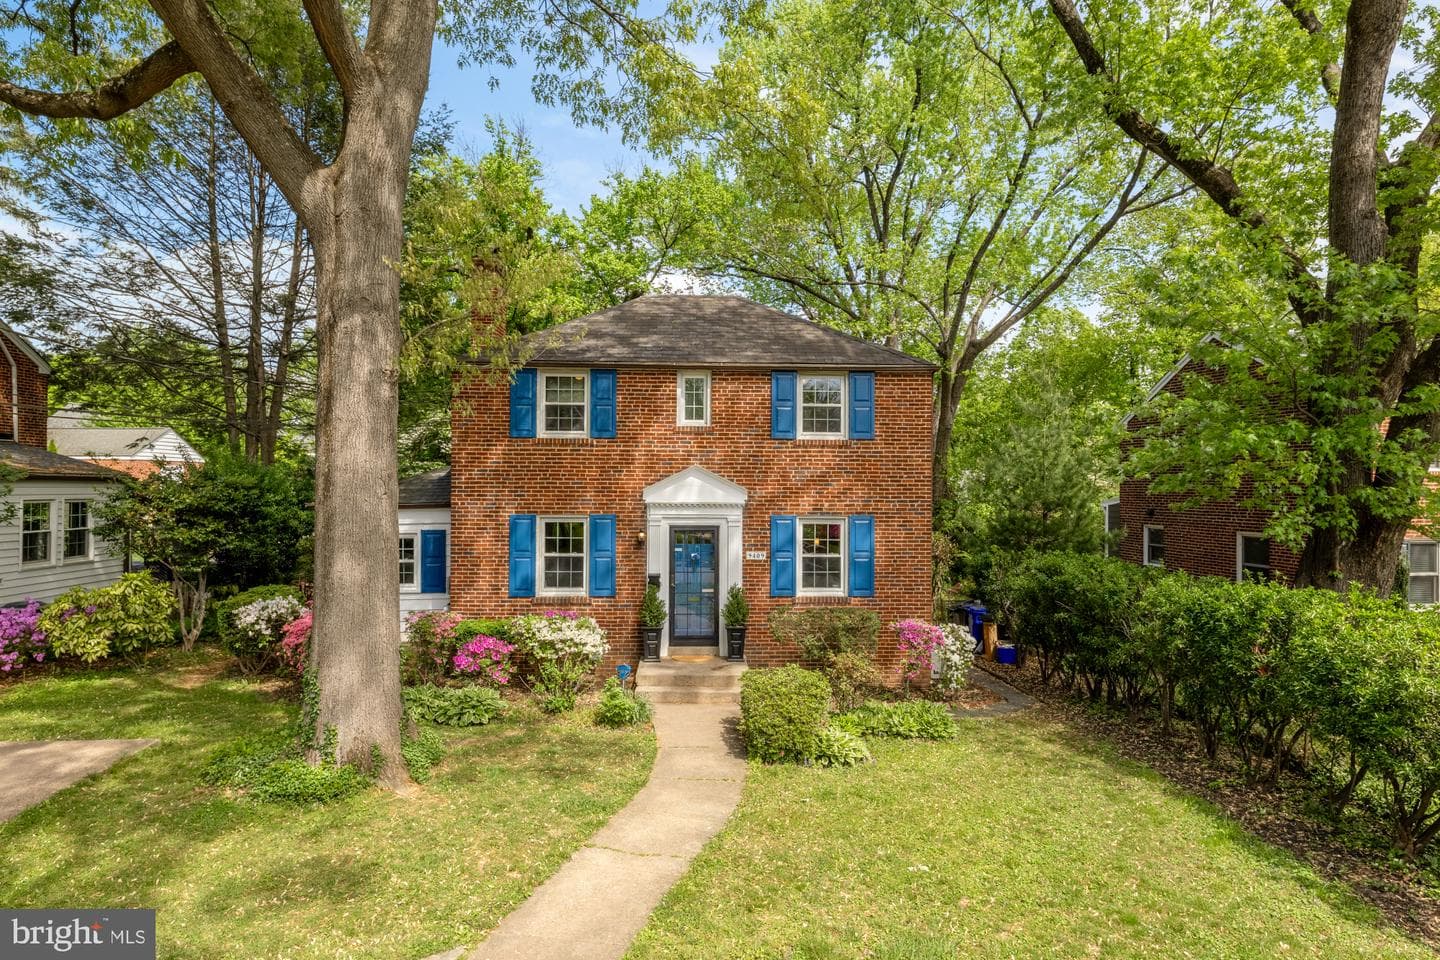
9409 Woodland Drive
Silver Spring, MD
$845K
Sold Jul 10, 2026 · Listed $849K
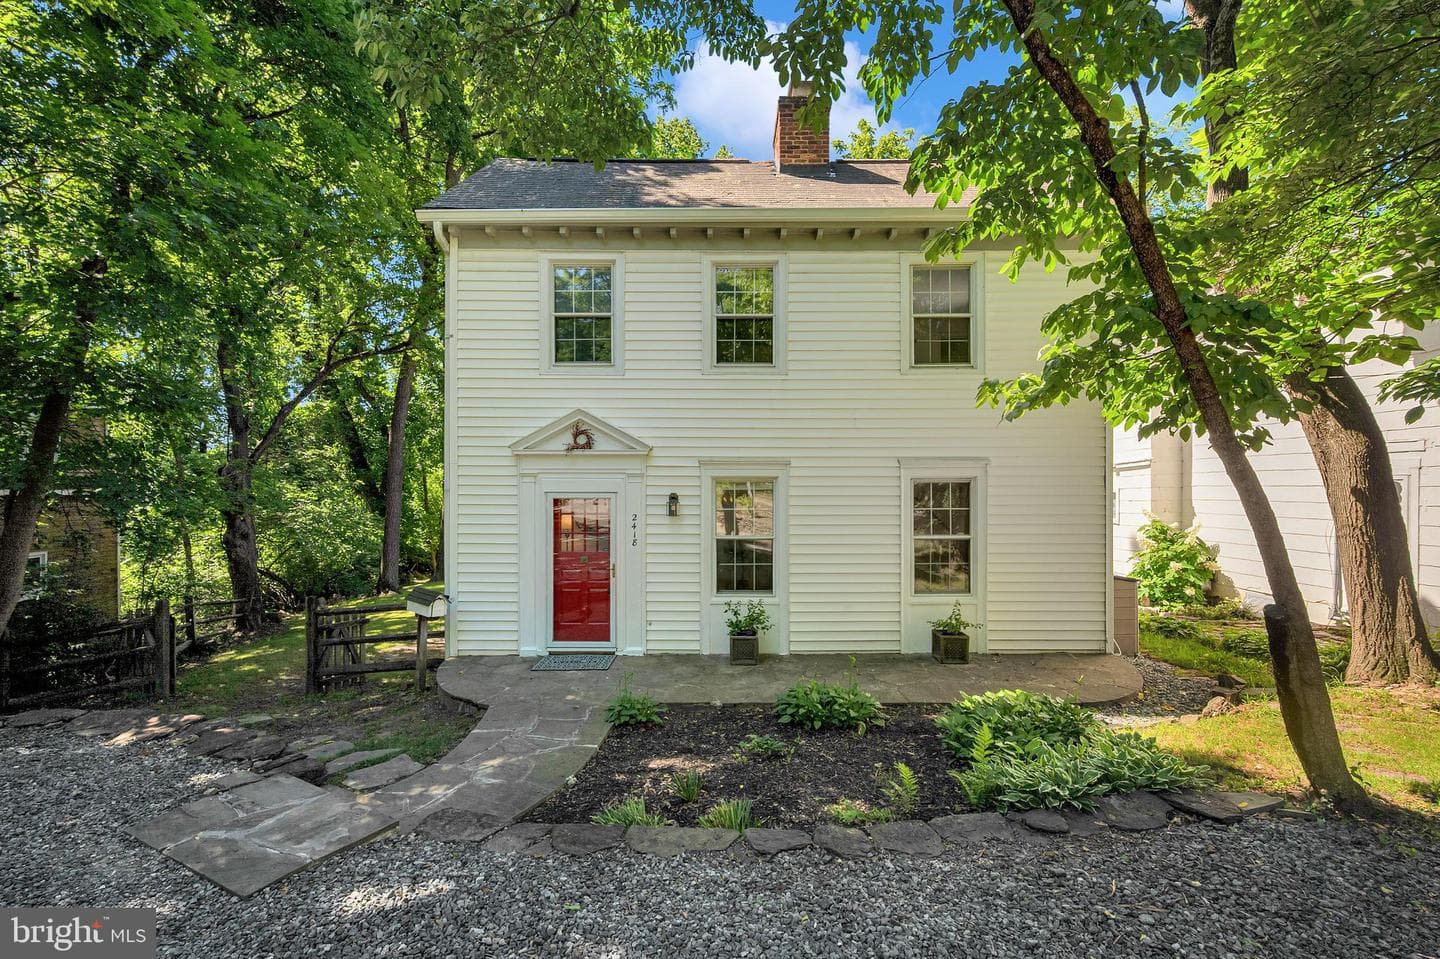
2418 Forest Glen Road
Silver Spring, MD
$560K
Sold Jul 9, 2026 · Listed $560K
2021 Lansdowne Way
Silver Spring, MD
$670K
Sold Jun 18, 2026 · Listed $670K
2217 Westview Drive
Silver Spring, MD
$520K
Sold Jun 15, 2026 · Listed $550K
9120 Glenridge Road
Silver Spring, MD
$785K
Sold Jun 4, 2026 · Listed $800K
This home sale information is not to be construed as an appraisal and may not be used as such for any purpose. BRIGHT MLS is the (or a) provider of this home sale information and has compiled content from various sources. Some properties represented may not have actually sold due to reporting errors.
Active listings within ~5 miles of this address.
The data relating to real estate for sale on this website appears in part through the BRIGHT Internet Data Exchange (IDX) program, a voluntary cooperative exchange of property listing data between licensed real estate brokerage firms in which Samson Properties participates, and is provided by BRIGHT through a licensing agreement. © 2026 Bright MLS, All Rights Reserved. Information deemed reliable but not guaranteed. The information provided by this website is for the personal, non-commercial use of consumers and may not be used for any purpose other than to identify prospective properties consumers may be interested in purchasing. Some properties which appear for sale on this website may no longer be available because they are under contract, have Closed or are no longer being offered for sale. Data last updated: 7/17/2026.