Newhouse
1/34
$2,610/mo
$396,9004bd·2ba·1,705sf
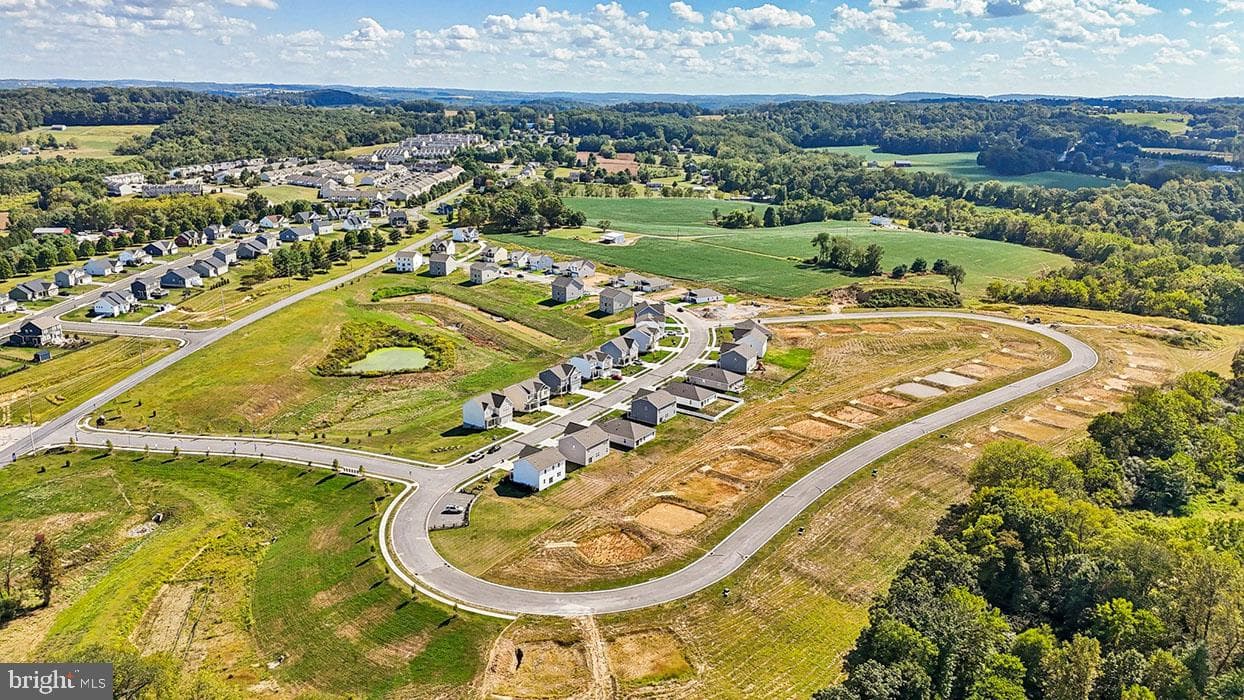
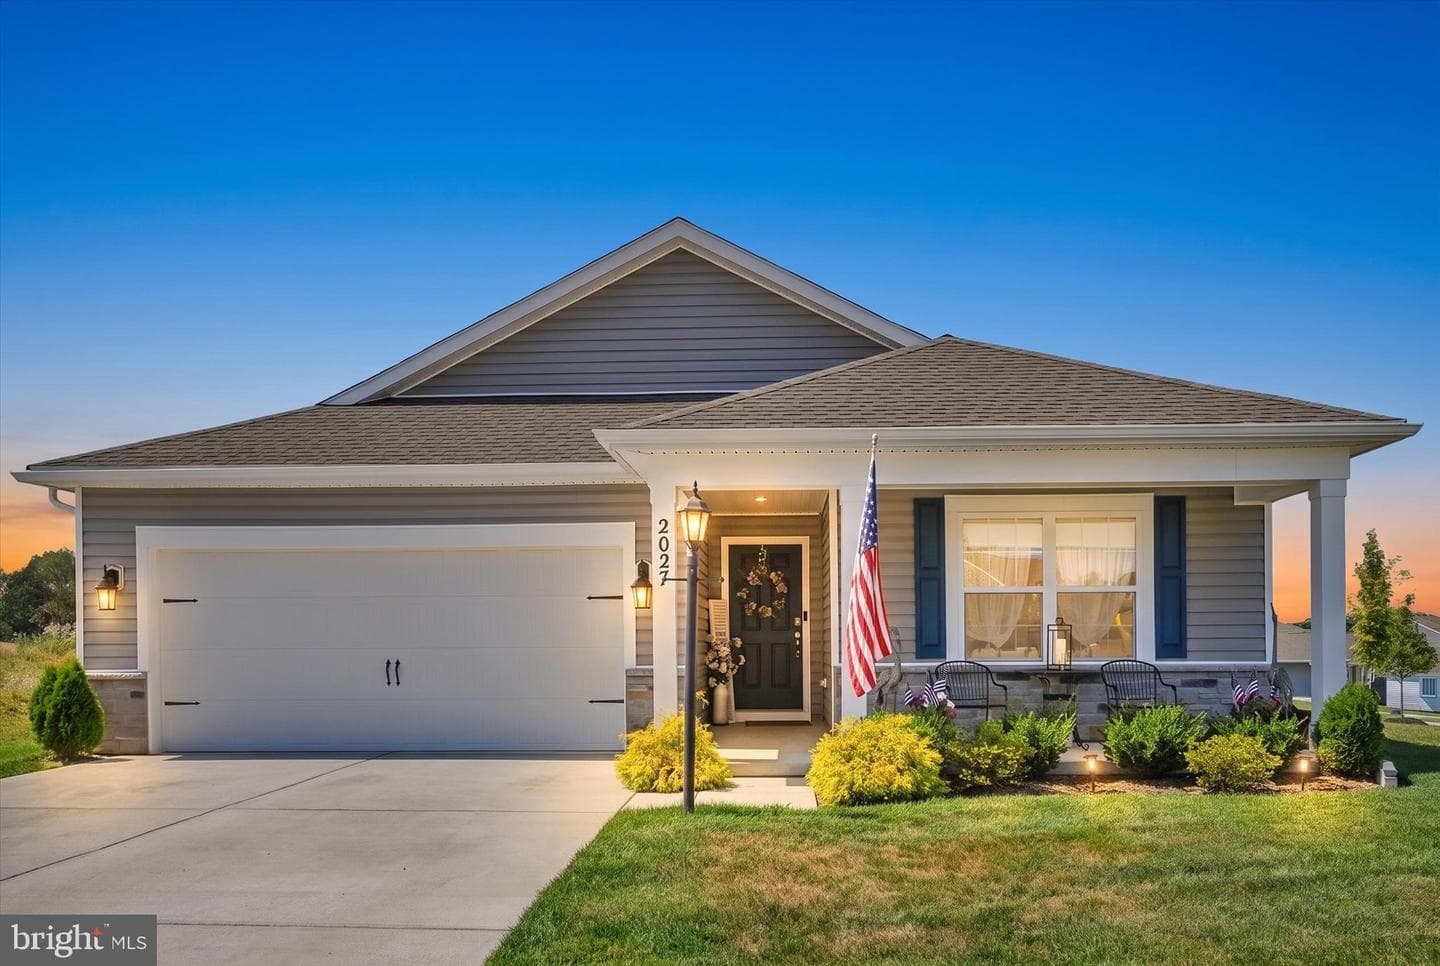
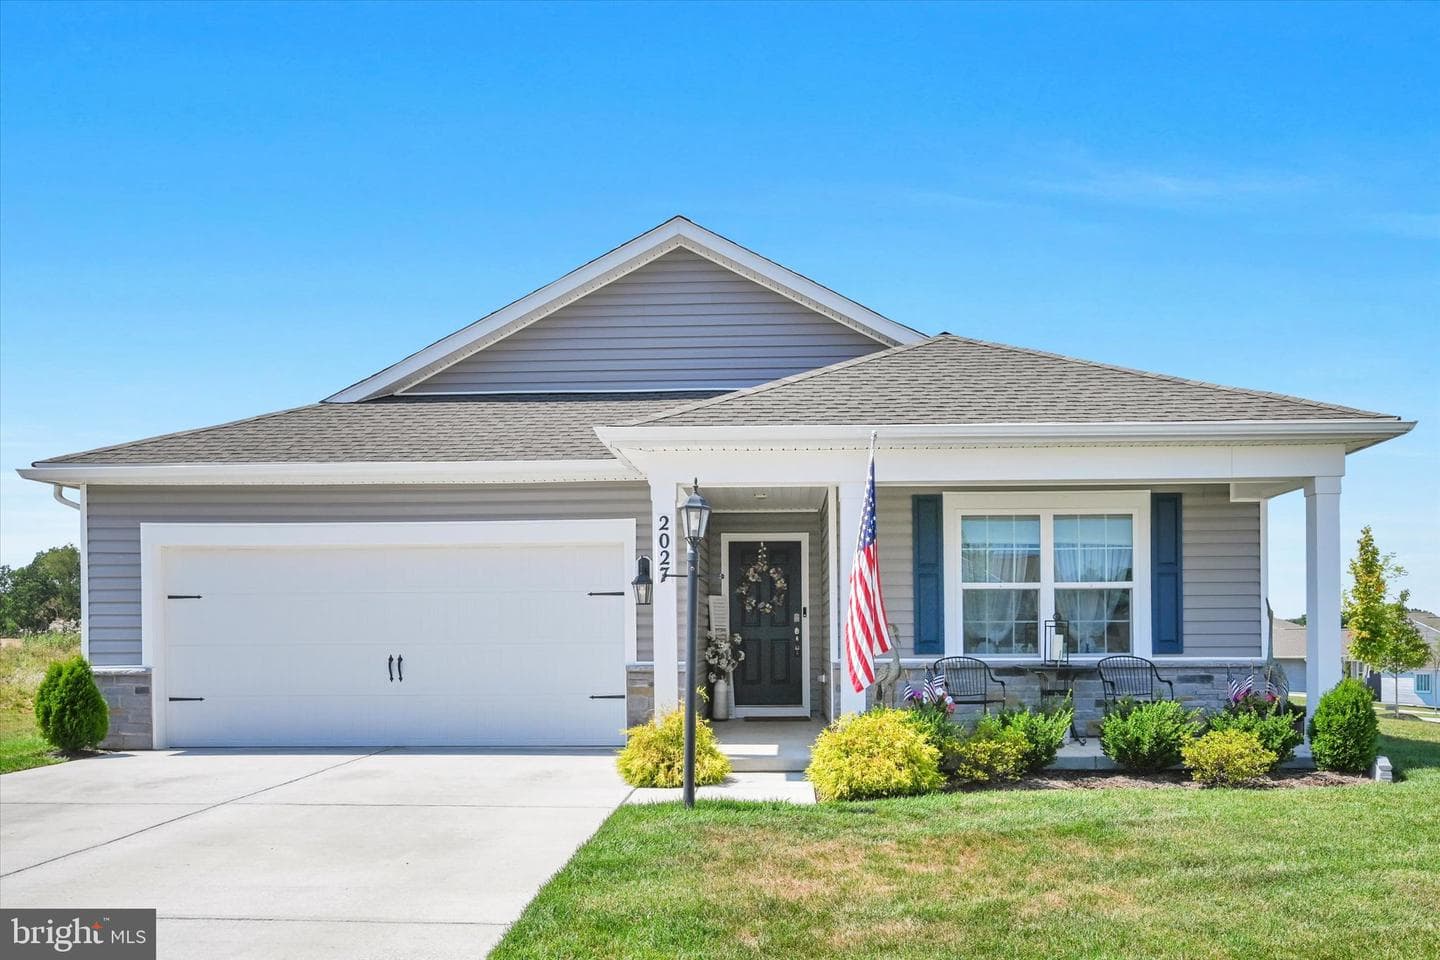
2027 Paperback Way, York, PA 17408
Listing Courtesy of House Broker Realty LLC

Sold onMay 21, 2026· Listed at $389,990
This home sale information is not to be construed as an appraisal and may not be used as such for any purpose. BRIGHT MLS is the (or a) provider of this home sale information and has compiled content from various sources. Some properties represented may not have actually sold due to reporting errors.
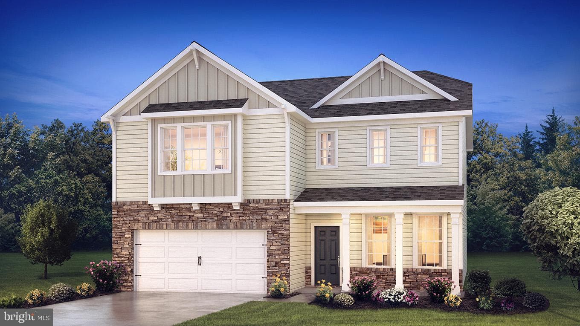
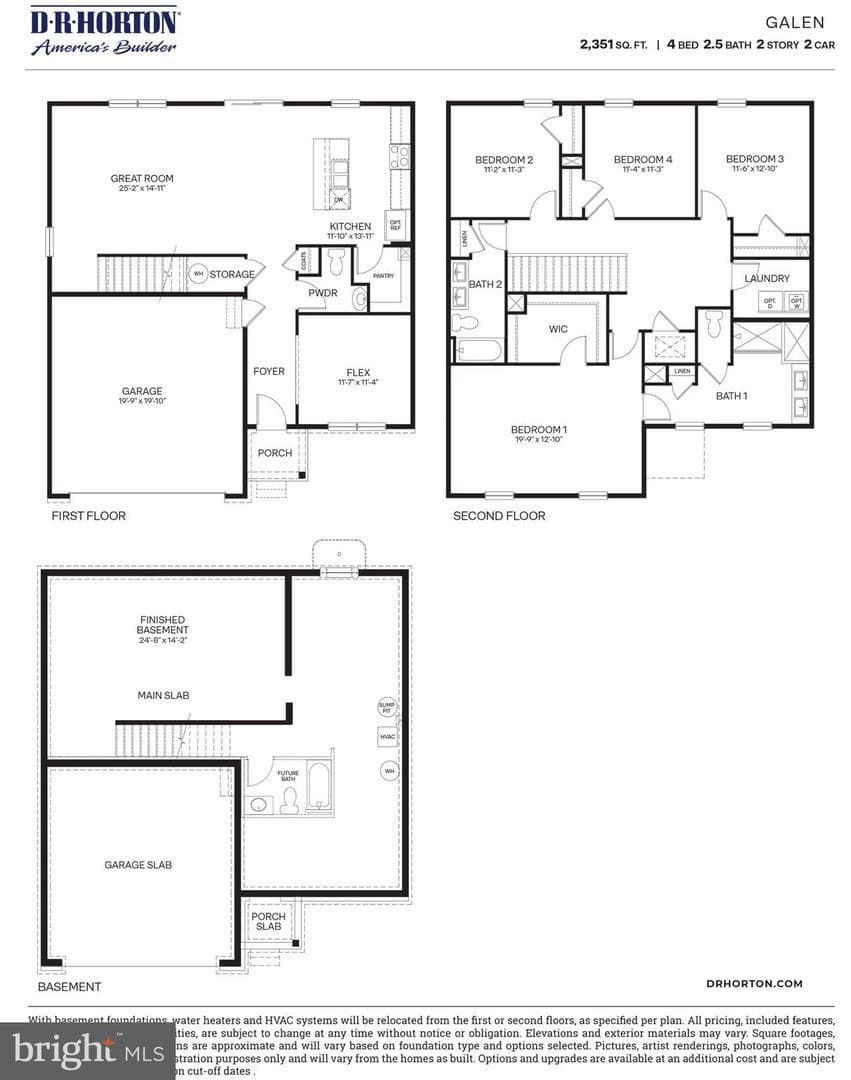
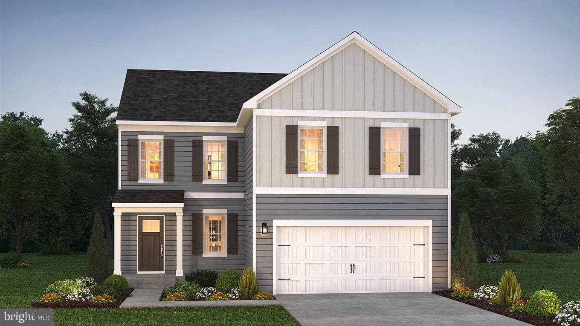
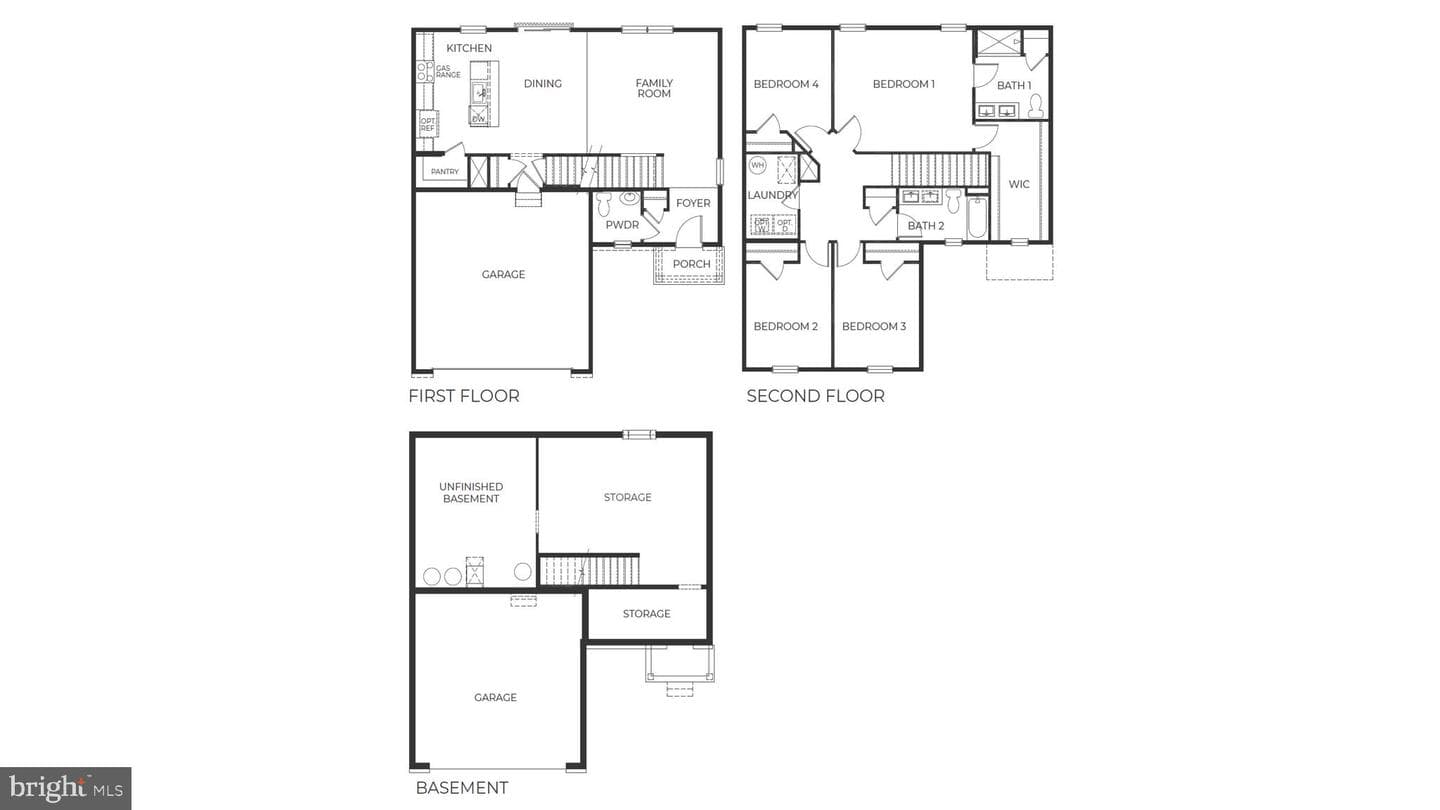
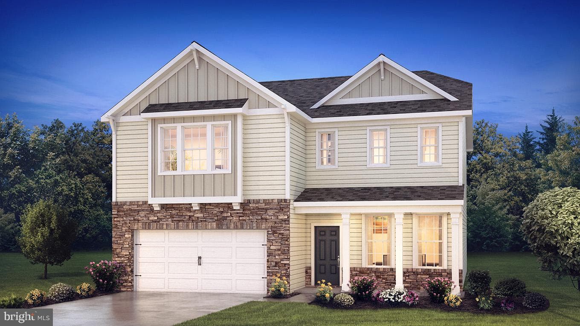
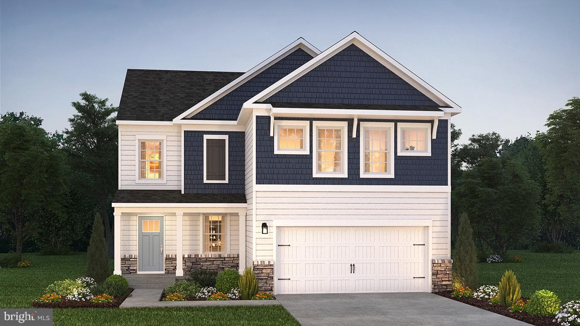
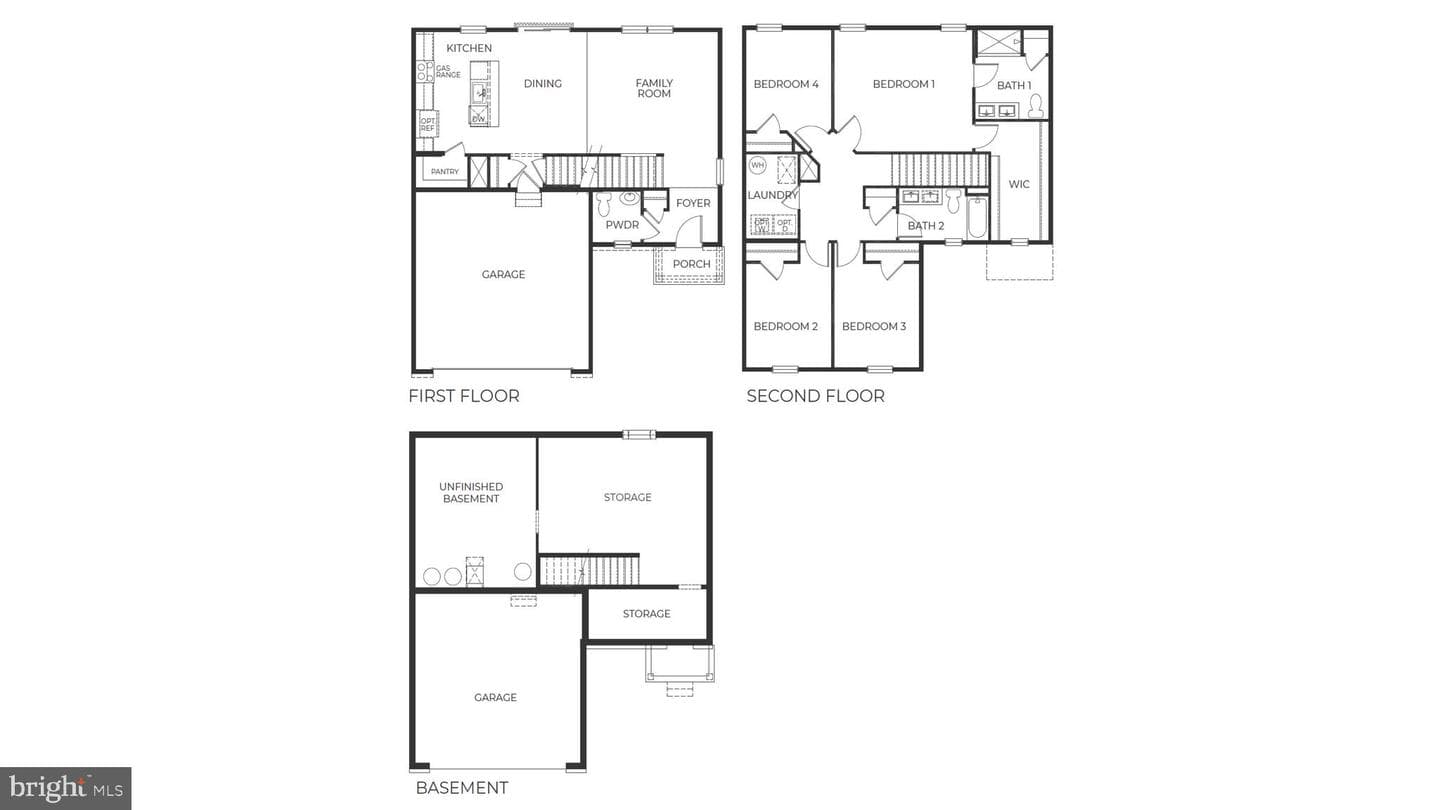
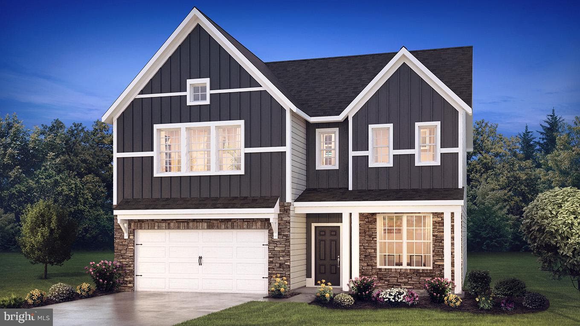
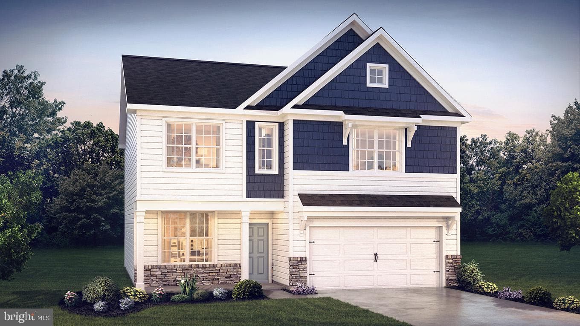
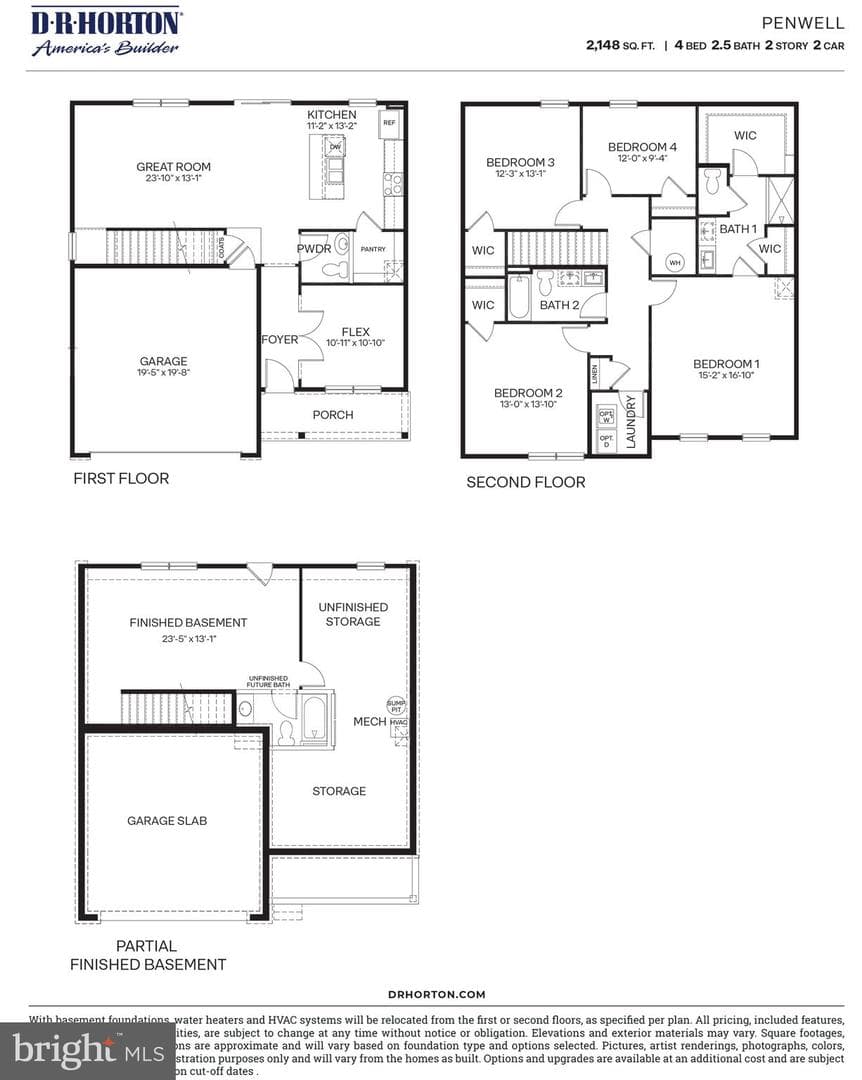
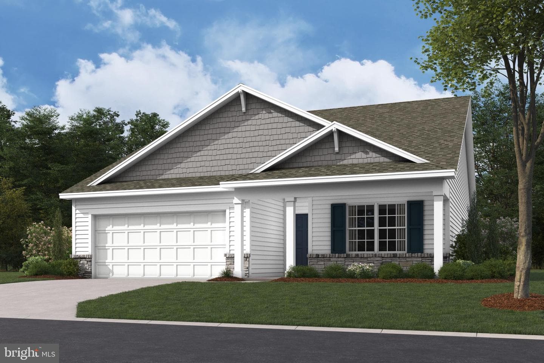
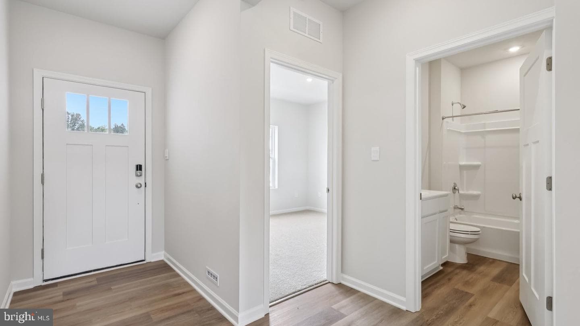
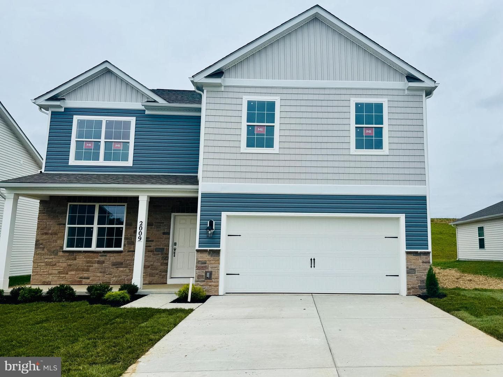
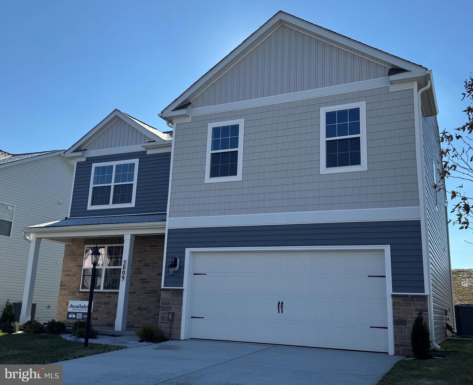
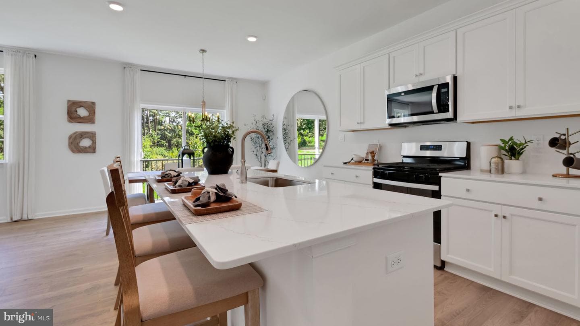
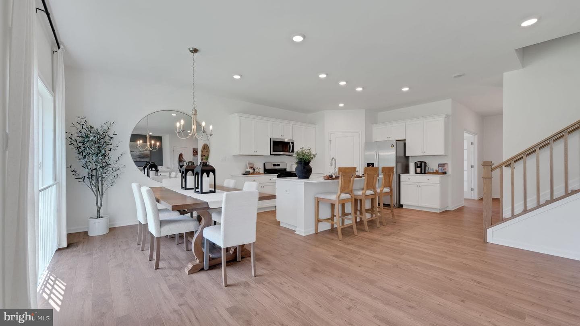
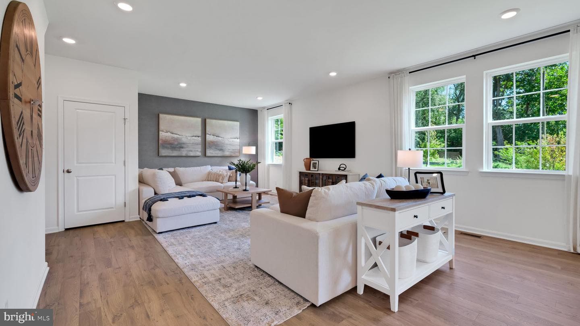
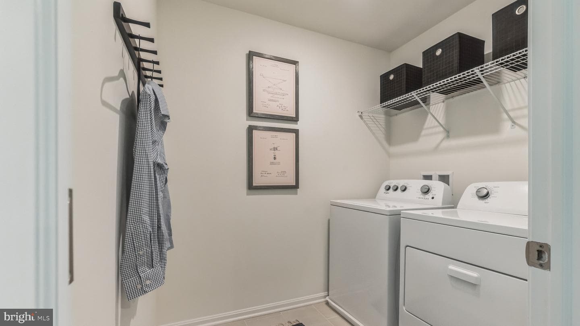
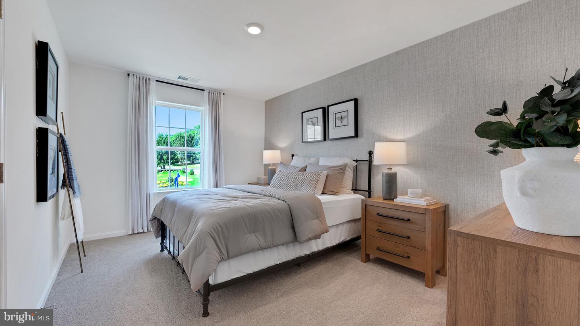
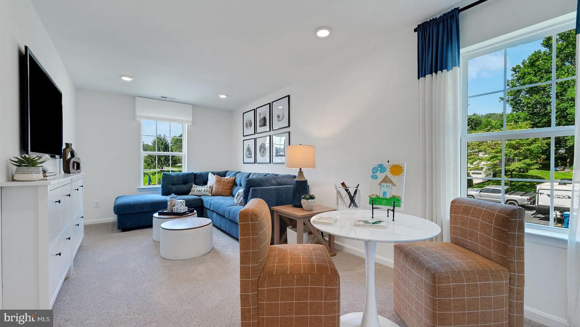
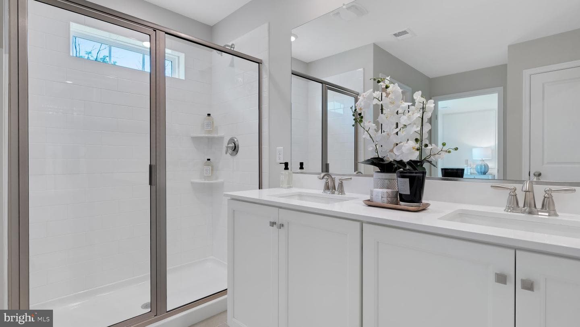
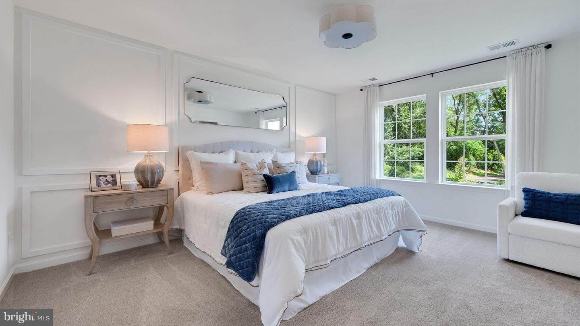
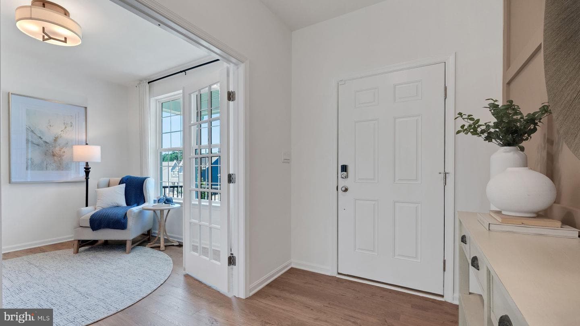
The Henley by D.R. Horton is a new construction home plan featuring 2,600 square feet of open living space, 4 large bedrooms, 2.5 baths and a bonus upstairs living space added on the second floor. The Henley features a staircase situated away from the foyer for convenience and privacy, as well as a wonderful study or flex room, you decide how it's used! The kitchen is well appointed with beautiful cabinetry, a large pantry, stainless steel appliances and a built-in island with ample seating space. The entry from the garage has a large drop zone area conveniently located for coats and jackets. ...
Listing updated: July 14, 2026 at 10:36 PM
Listed by:
Jeffrey Salgado 4437977071, D.R. Horton Realty of Pennsylvania
Source: Bright MLS · MLS #PAYK2086400
| Date | Event | Price |
|---|---|---|
| May 21, 2026 | Sold | $389,990 |
| Jul 21, 2025 | Listed for sale | $389,990 |
2009 Paperback Way, York, PA 17408
School district: Spring Grove Area
New Salem
Elementary School
Spring Grove Area
Middle School
Spring Grove Area
High School
Tell us what you're looking for and we'll send fresh matches near York the moment they list.
Find homes like thisFree, takes about a minute
Similar homes sold within 0.5 miles in the last 90 days.
2021 Paperback Way
York, PA
$398K
Sold Jul 9, 2026 · Listed $416K
2009 Paperback Way
York, PA
$390K
Sold May 21, 2026 · Listed $390K
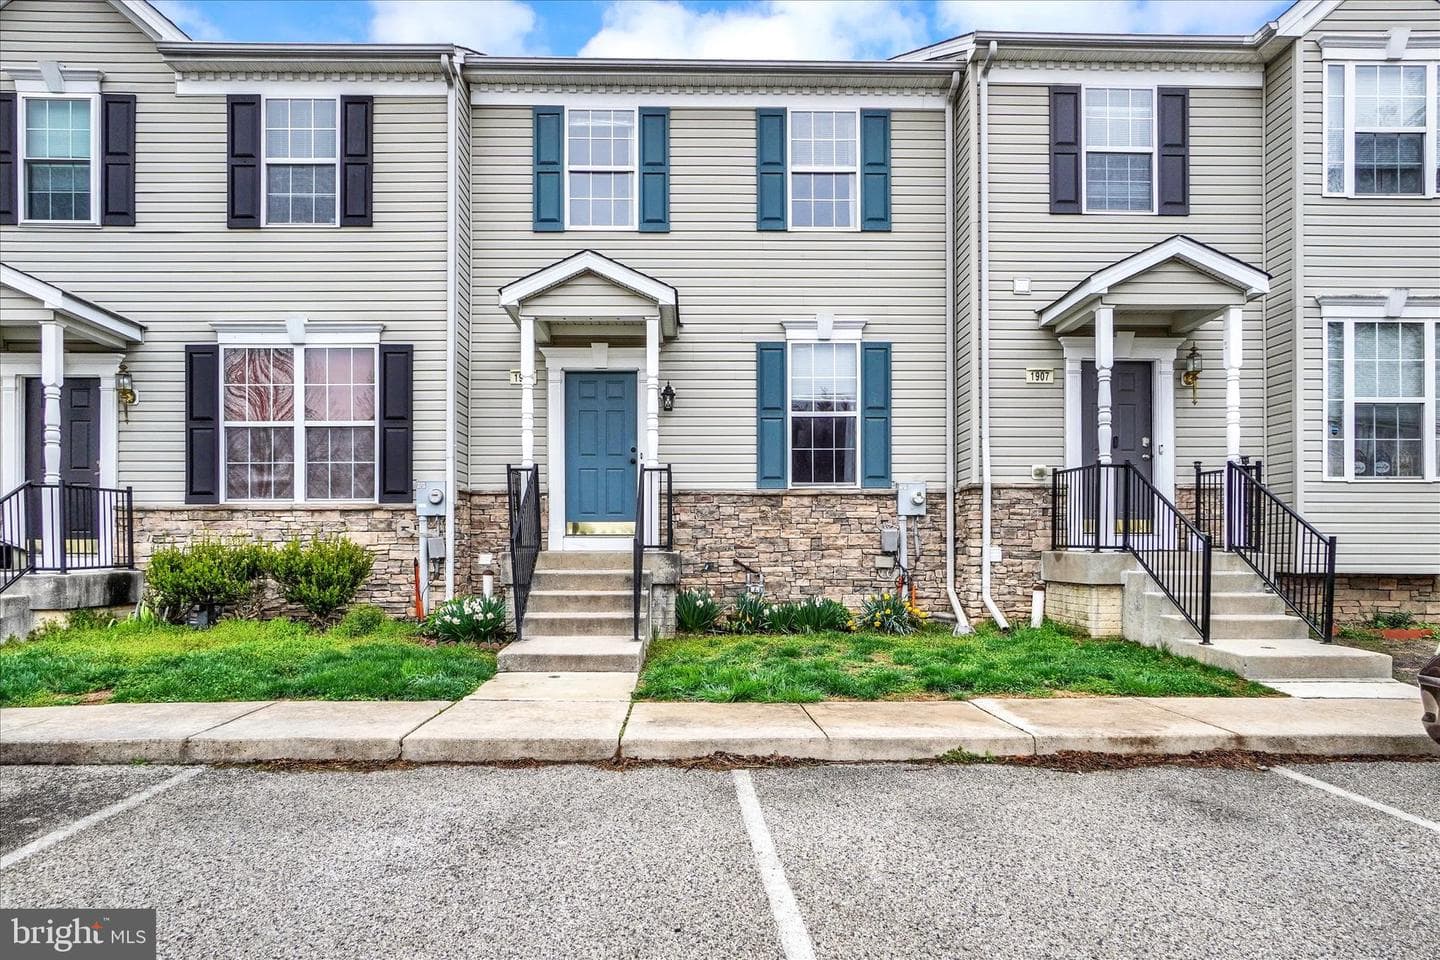
1905 Jamestown Lane
York, PA
$217K
Sold May 15, 2026 · Listed $217K
2010 Paperback Way
York, PA
$438K
Sold Apr 30, 2026 · Listed $438K
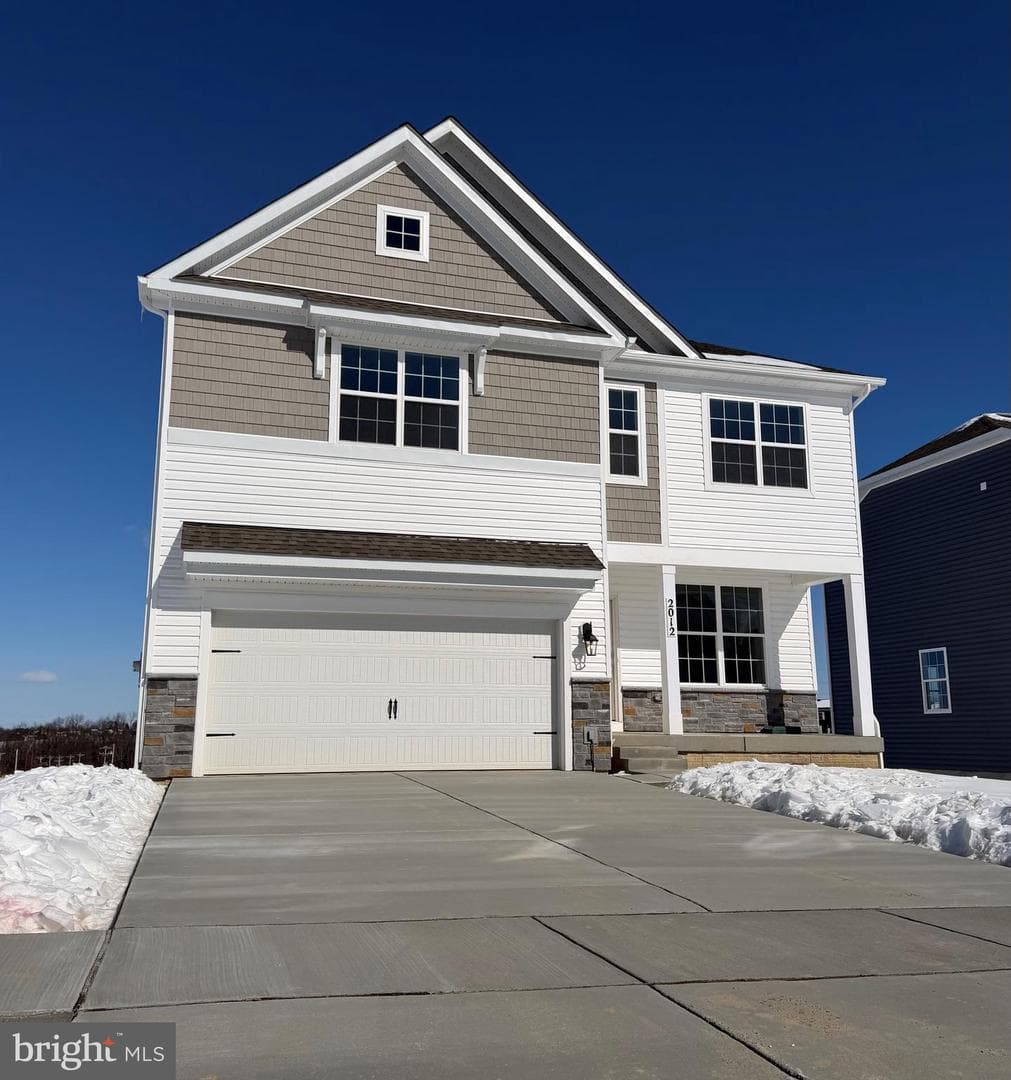
2012 Paperback Way
York, PA
$398K
Sold Apr 30, 2026 · Listed $398K
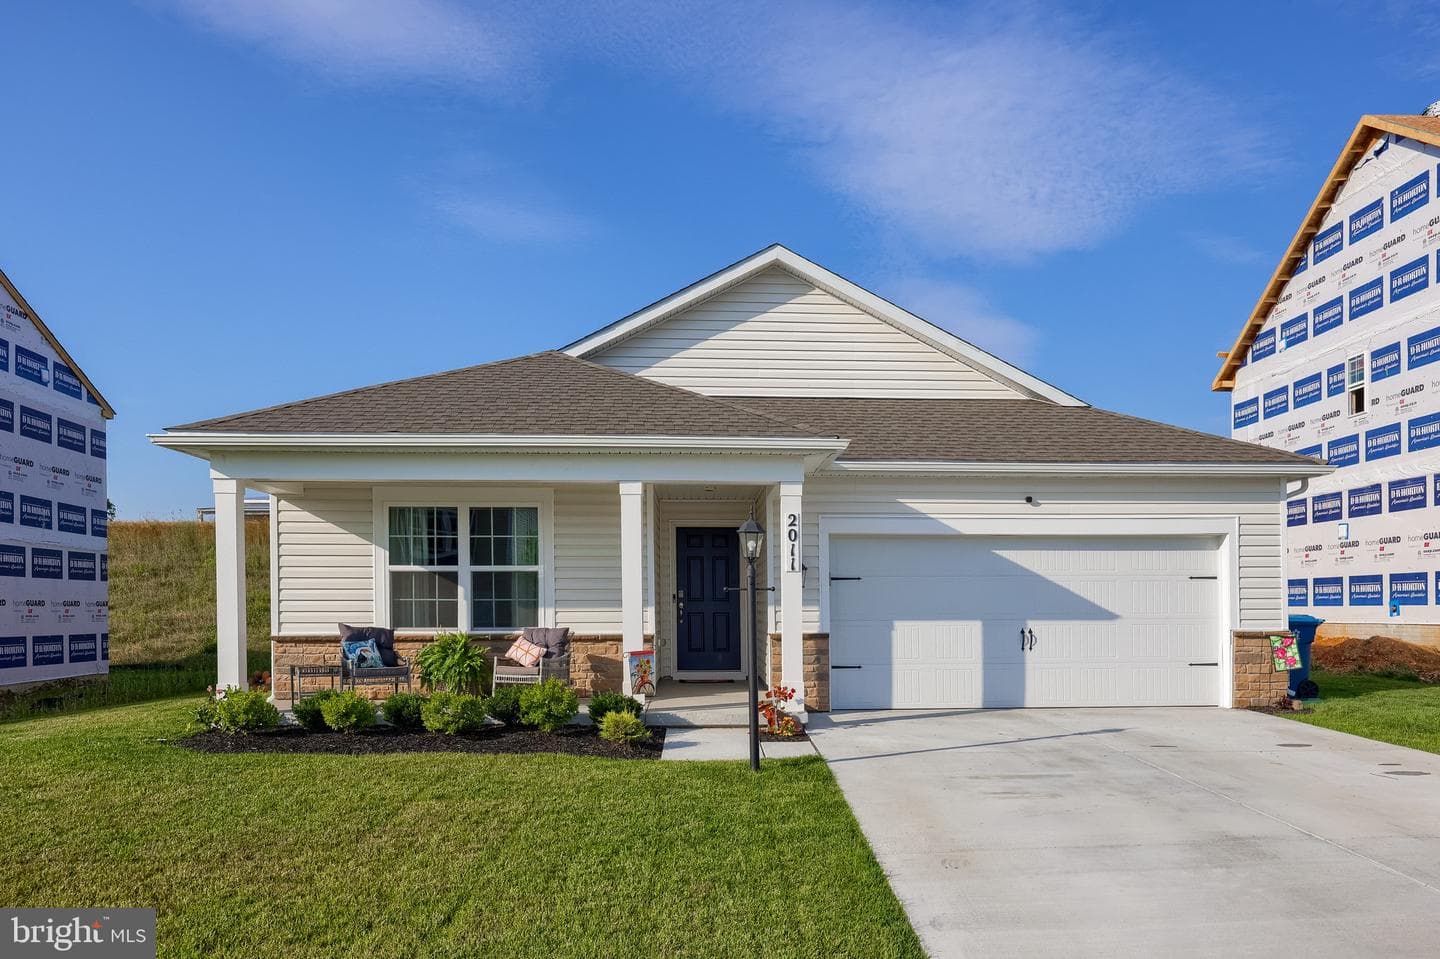
2011 Paperback Way
York, PA
$382K
Sold Apr 30, 2026 · Listed $382K
This home sale information is not to be construed as an appraisal and may not be used as such for any purpose. BRIGHT MLS is the (or a) provider of this home sale information and has compiled content from various sources. Some properties represented may not have actually sold due to reporting errors.
Active listings within ~5 miles of this address.
The data relating to real estate for sale on this website appears in part through the BRIGHT Internet Data Exchange (IDX) program, a voluntary cooperative exchange of property listing data between licensed real estate brokerage firms in which Samson Properties participates, and is provided by BRIGHT through a licensing agreement. © 2026 Bright MLS, All Rights Reserved. Information deemed reliable but not guaranteed. The information provided by this website is for the personal, non-commercial use of consumers and may not be used for any purpose other than to identify prospective properties consumers may be interested in purchasing. Some properties which appear for sale on this website may no longer be available because they are under contract, have Closed or are no longer being offered for sale. Data last updated: 7/15/2026.