Newhouse
1/63
$4,602/mo
$699,9007bd·4ba·3,289sf
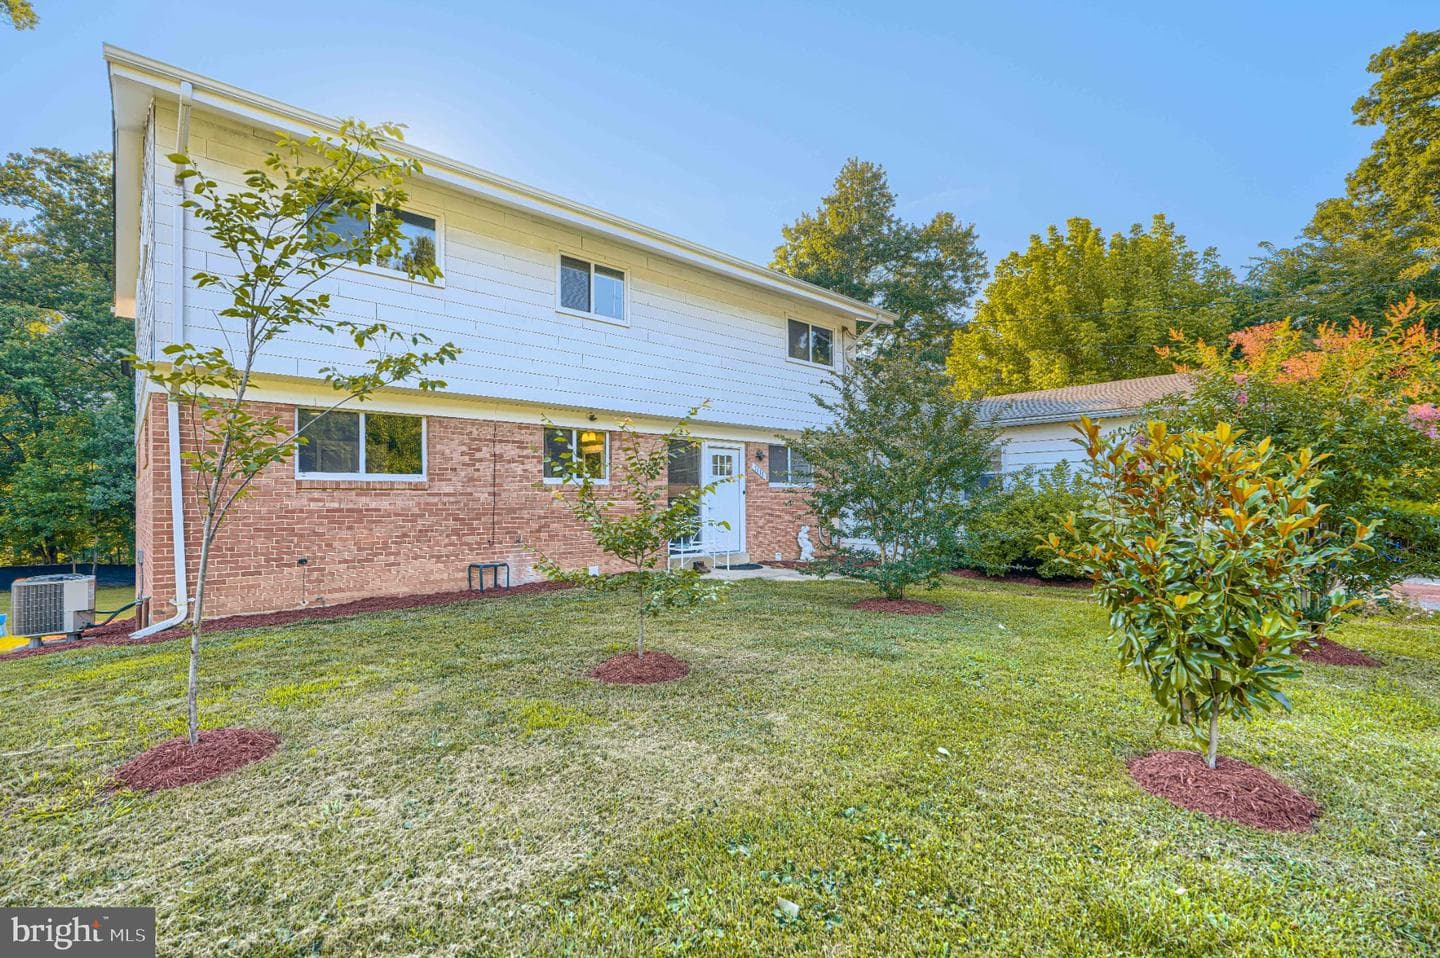
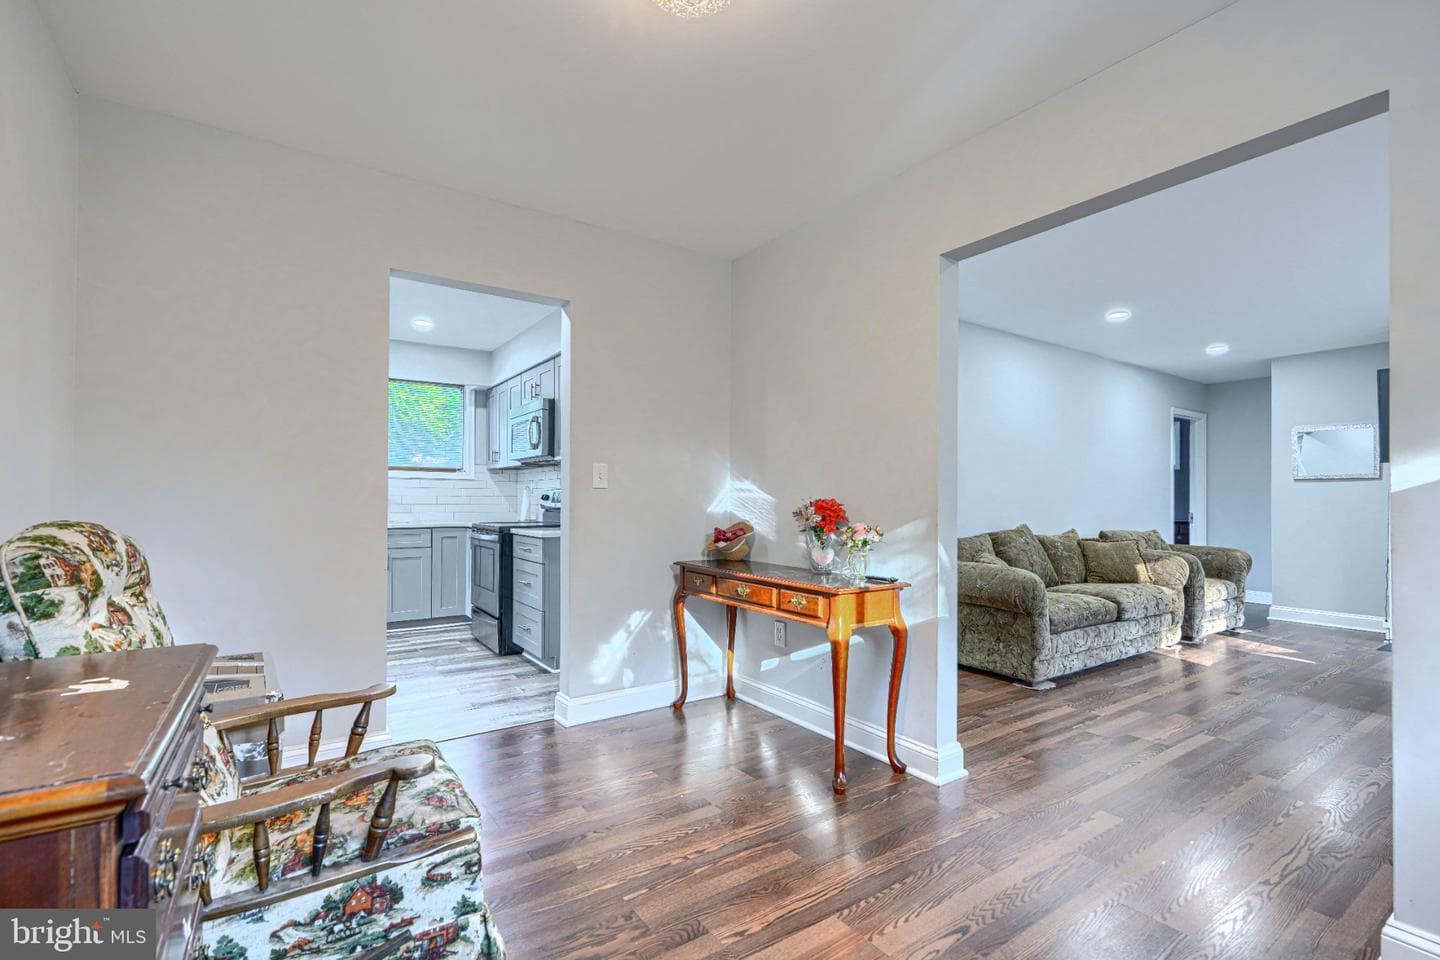
1111 Hornell Drive, Silver Spring, MD 20905
Listing Courtesy of Samson Properties

Sold onJune 29, 2026· Listed at $1,289,000
This home sale information is not to be construed as an appraisal and may not be used as such for any purpose. BRIGHT MLS is the (or a) provider of this home sale information and has compiled content from various sources. Some properties represented may not have actually sold due to reporting errors.
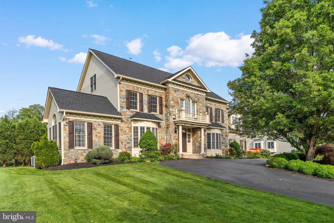
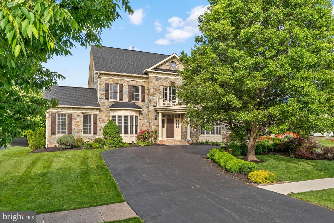
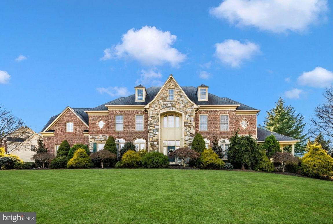
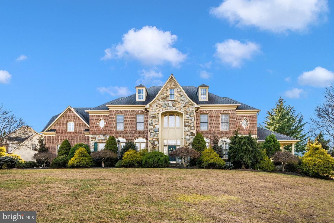
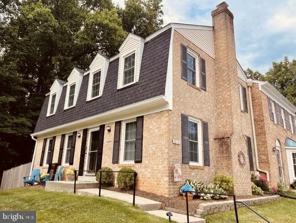
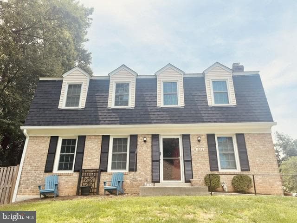
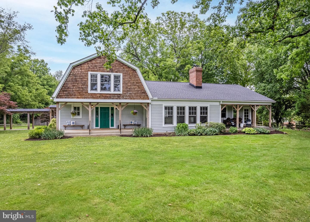
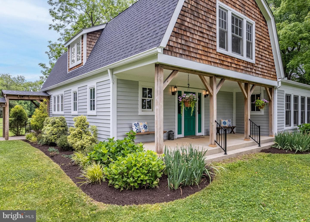
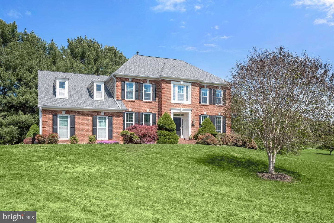
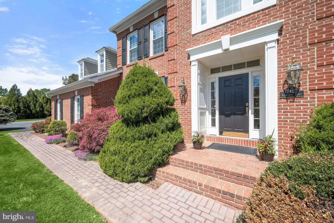
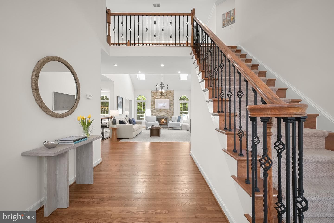
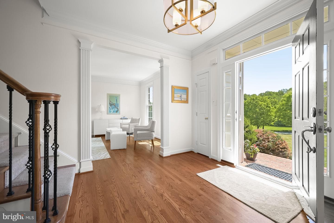
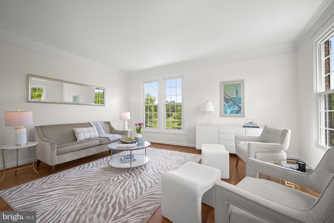
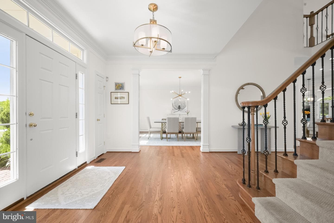
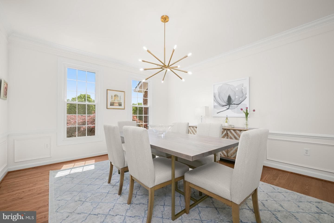
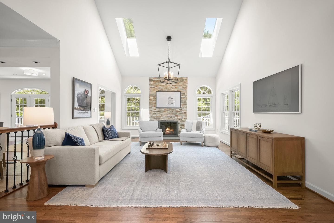
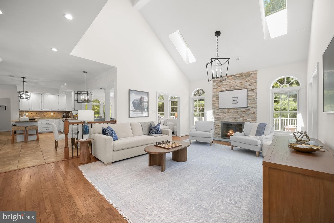
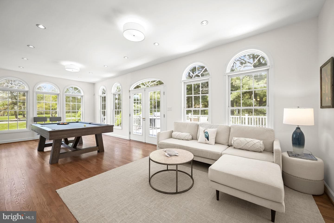
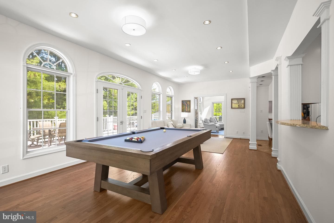
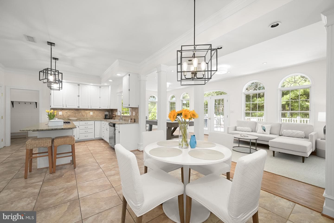
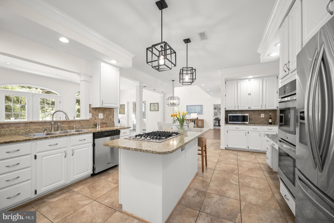
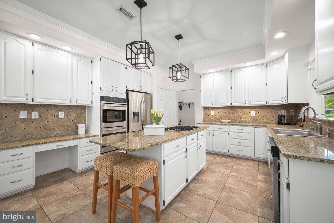
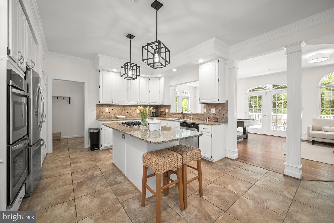
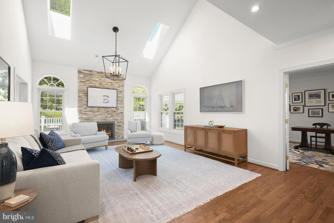
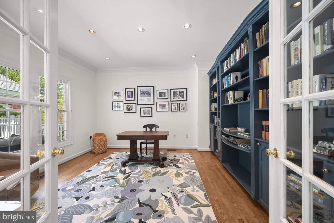
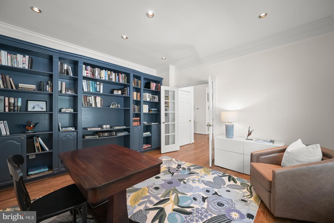
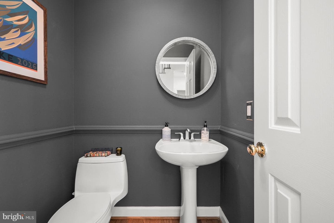
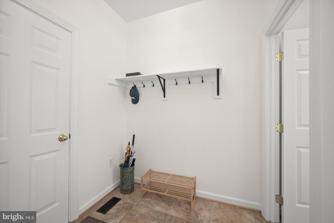
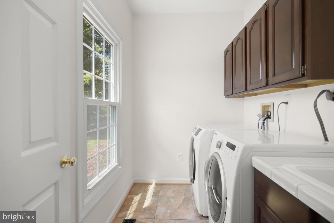
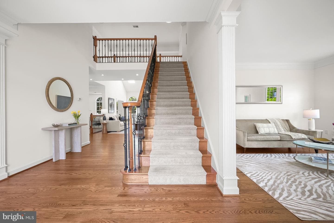
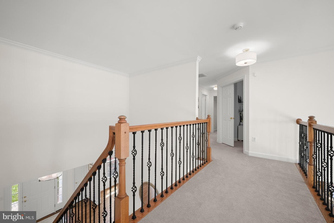
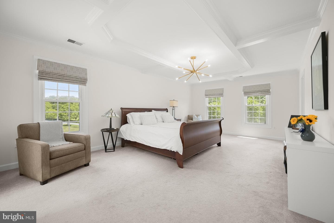
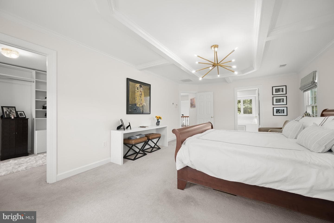
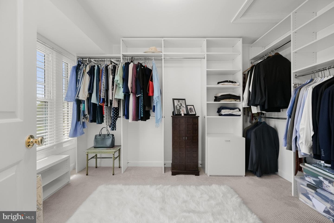
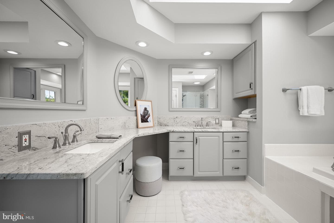
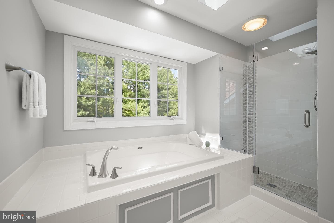
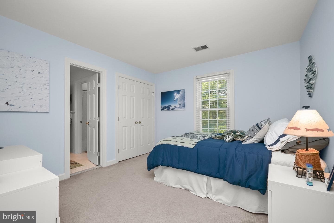
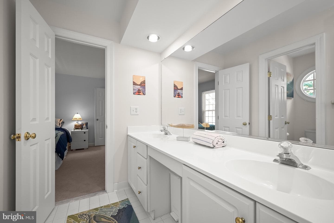
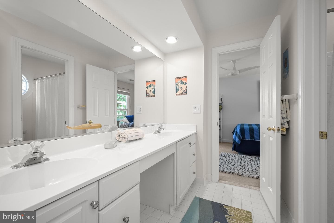
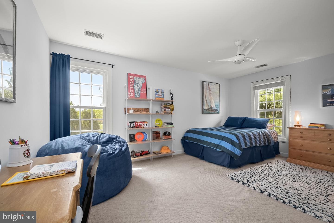
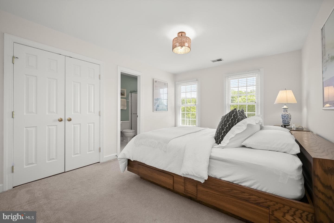
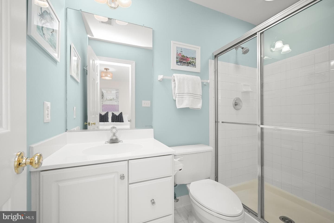
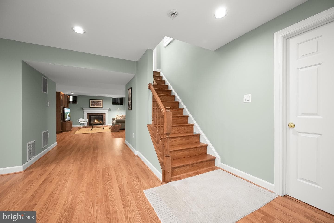
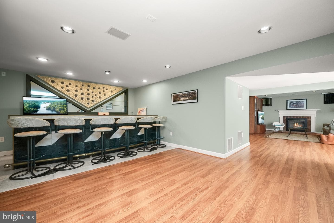
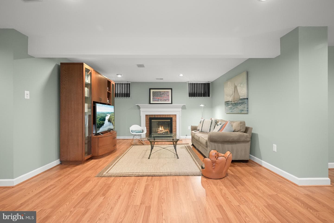
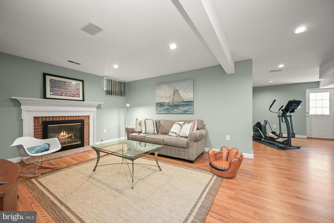
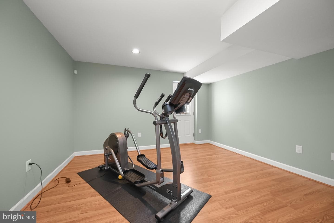
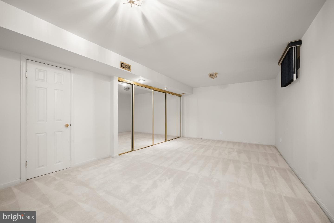
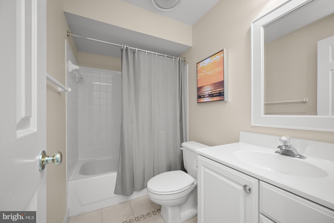
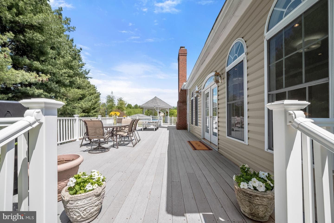
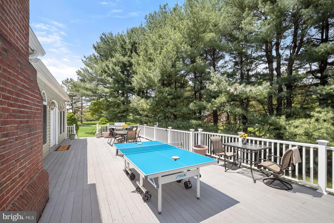
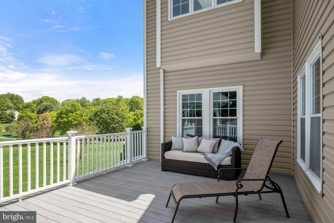
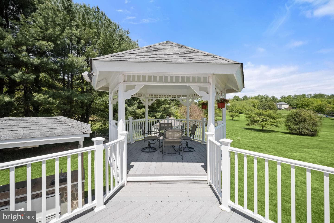
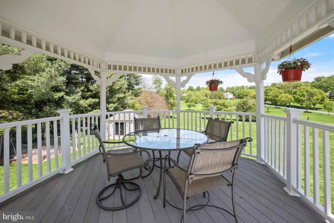
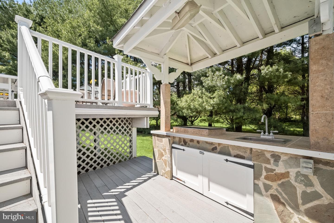
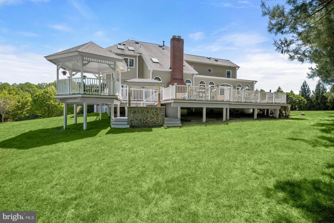
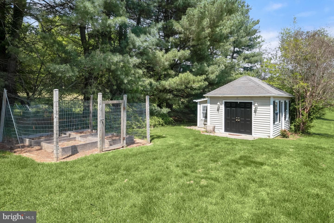
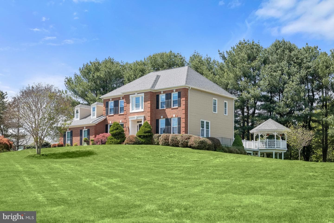
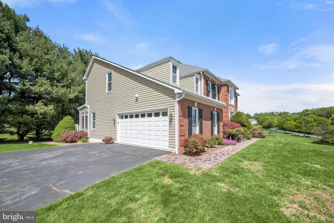
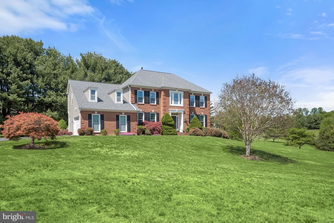
Elegantly sited on two acres of rolling lawn in the lovely Ashton Meadows neighborhood, 17422 Avenleigh Drive exudes welcoming tranquility. Built in 1994, this stately Colonial home offers 4 Bedrooms, 4 Full Baths, 1 Half Bath across 3 elegantly curated levels and 5,607 square feet of living space, including Main Level hardwood floors and triple crown molding, and an attached, side load 2-car garage. The Foyer, flanked by the Living Room and Dining Room, welcomes guests into this sun-filled home. The Living Room includes windows on 2 exposures. The Dining Room showcases a modern chandelier, c...
Listing updated: June 29, 2026 at 4:36 PM
Listed by:
Margaret N Percesepe (240) 441-8434, Washington Fine Properties, LLC, Co-Listing Agent: Alison Shutt (301) 219-7671, Washington Fine Properties, LLC
Source: Bright MLS · MLS #MDMC2218474
| Date | Event | Price |
|---|---|---|
| Jun 29, 2026 | Sold | $1,265,000 |
| Apr 30, 2026 | Listed for sale | $1,289,000 |
17422 Avenleigh Drive, Ashton, MD 20861
School district: Montgomery County Public Schools
Sherwood
Elementary School
William H. Farquhar
Middle School
Sherwood
High School
Tell us what you're looking for and we'll send fresh matches near Ashton the moment they list.
Find homes like thisFree, takes about a minute
Similar homes sold within 0.5 miles in the last 90 days.
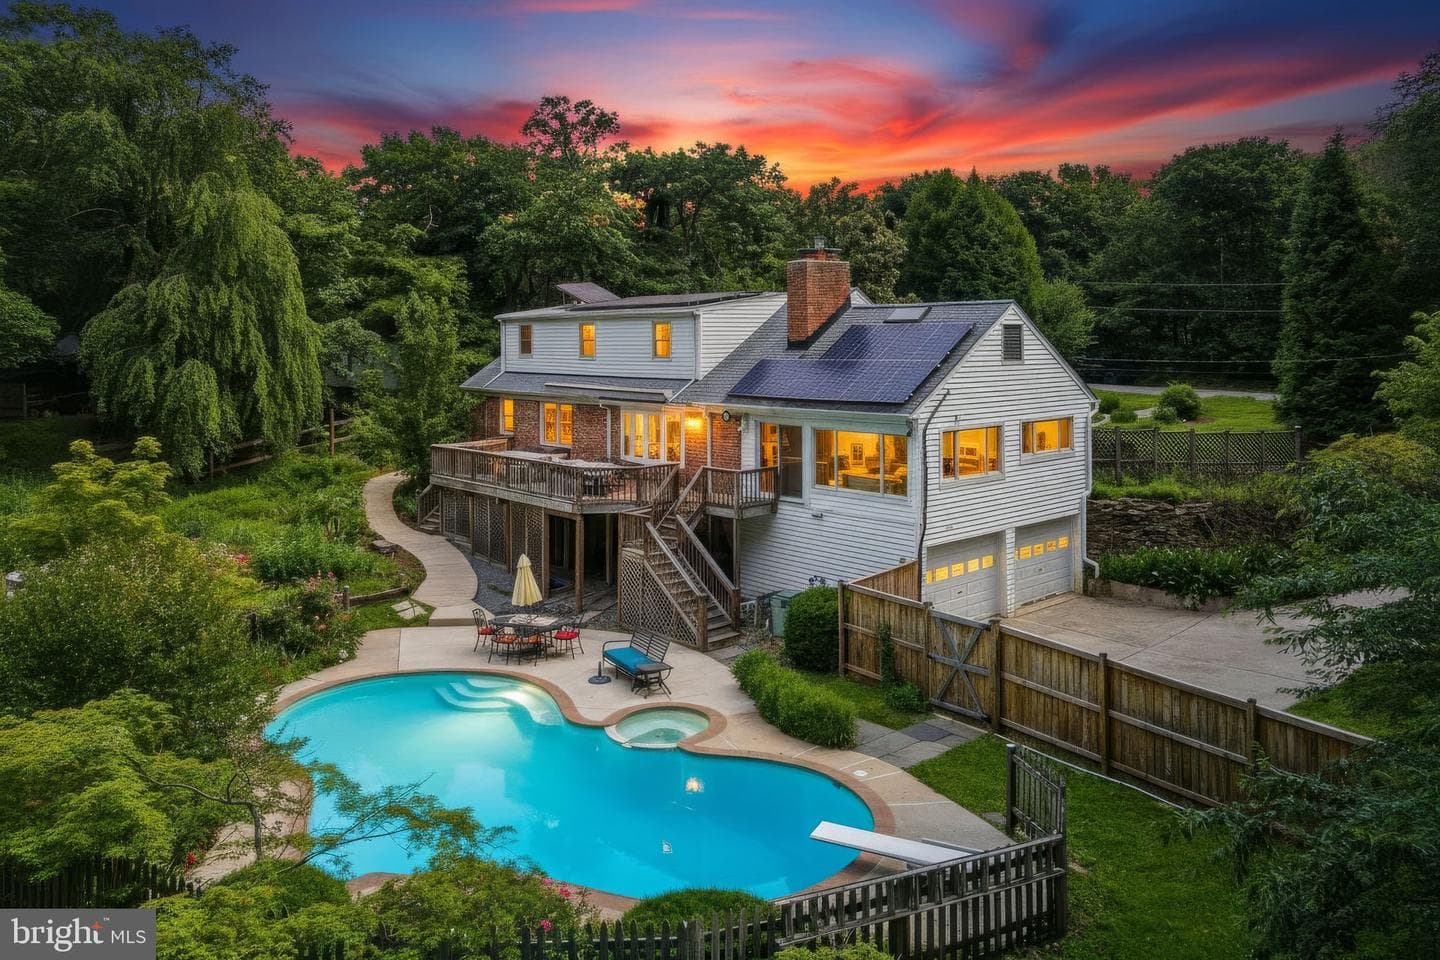
17004 Woodale Drive
Ashton, MD
$825K
Sold Jul 8, 2026 · Listed $825K
17422 Avenleigh Drive
Ashton, MD
$1.26M
Sold Jun 29, 2026 · Listed $1.29M
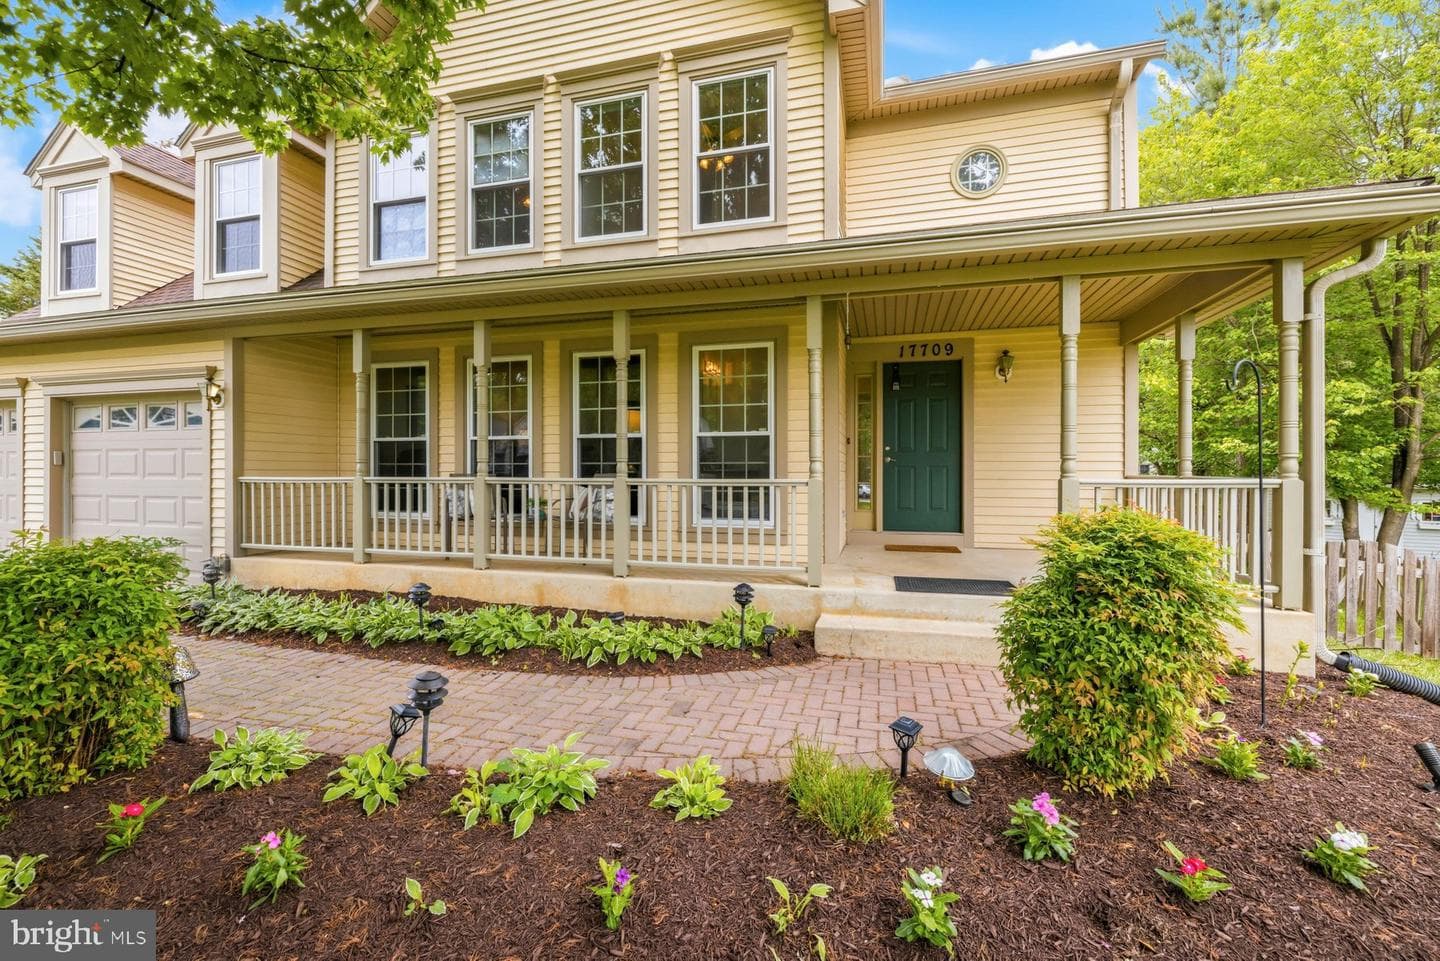
17709 Crystal Spring Terrace
Ashton, MD
$827K
Sold Jun 22, 2026 · Listed $790K
This home sale information is not to be construed as an appraisal and may not be used as such for any purpose. BRIGHT MLS is the (or a) provider of this home sale information and has compiled content from various sources. Some properties represented may not have actually sold due to reporting errors.
Active listings within ~5 miles of this address.
The data relating to real estate for sale on this website appears in part through the BRIGHT Internet Data Exchange (IDX) program, a voluntary cooperative exchange of property listing data between licensed real estate brokerage firms in which Samson Properties participates, and is provided by BRIGHT through a licensing agreement. © 2026 Bright MLS, All Rights Reserved. Information deemed reliable but not guaranteed. The information provided by this website is for the personal, non-commercial use of consumers and may not be used for any purpose other than to identify prospective properties consumers may be interested in purchasing. Some properties which appear for sale on this website may no longer be available because they are under contract, have Closed or are no longer being offered for sale. Data last updated: 7/21/2026.