open: Sat 11am-1pm (7/25)
house
1/27
$2,209/mo
$335,9004bd·2ba·2,286sf
529 Main Street, Delta, PA 17314
Listing Courtesy of Inch & Co. Real Estate, LLC

Sold onJune 4, 2026· Listed at $399,900
This home sale information is not to be construed as an appraisal and may not be used as such for any purpose. BRIGHT MLS is the (or a) provider of this home sale information and has compiled content from various sources. Some properties represented may not have actually sold due to reporting errors.
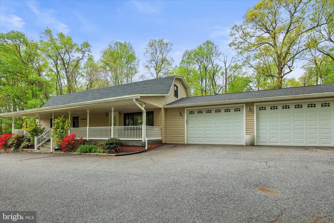
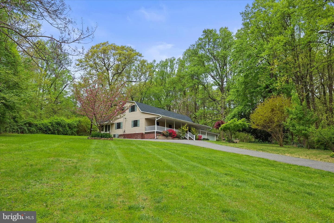
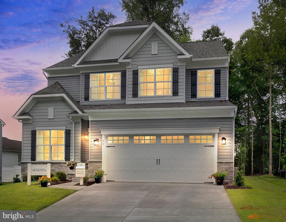
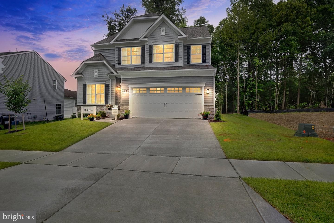
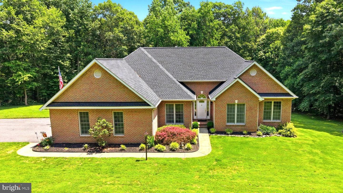
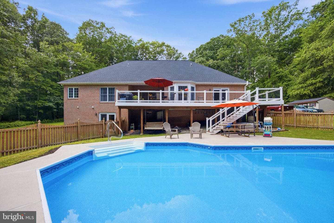
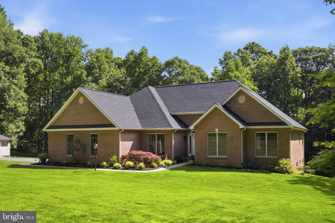
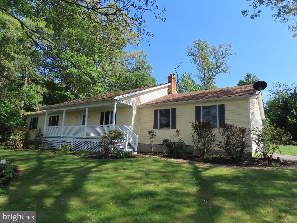
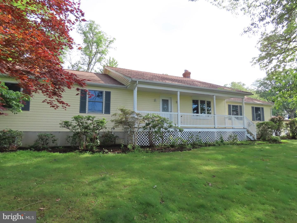
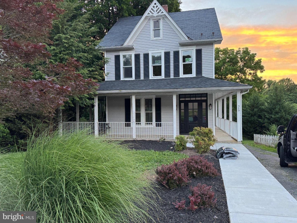
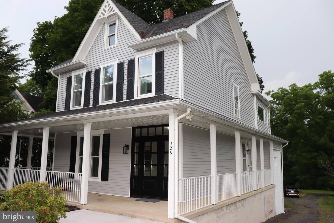
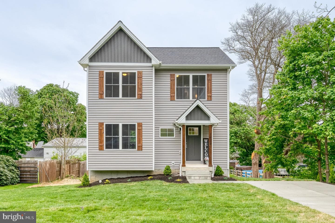
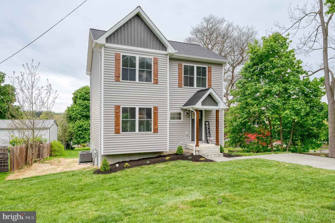
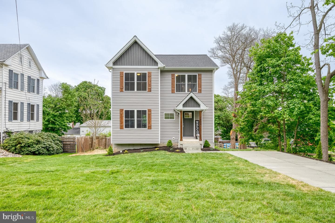
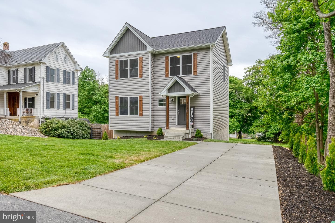
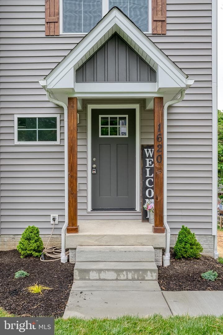
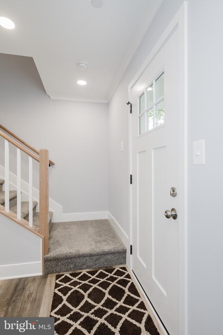
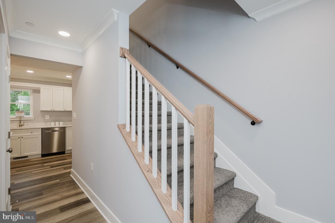
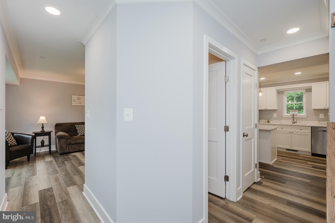
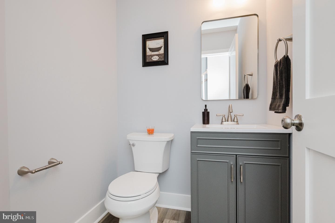
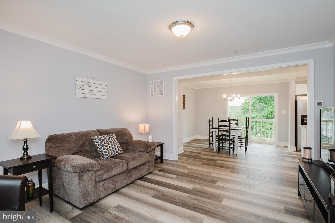
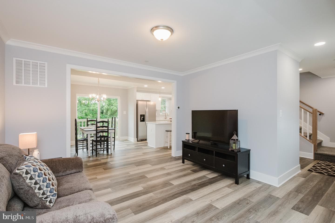
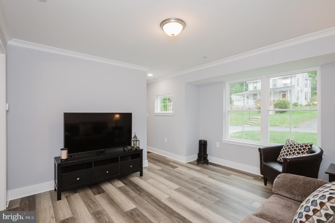
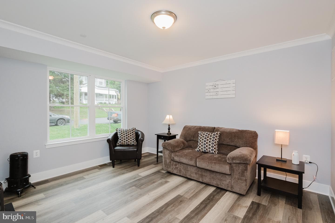
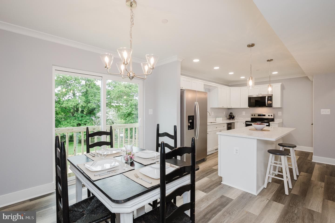
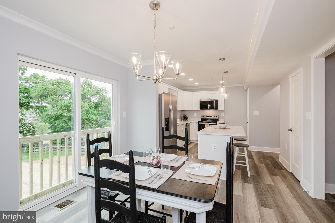
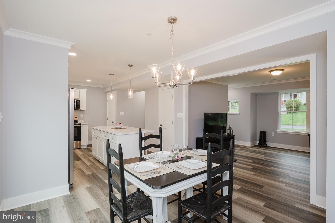
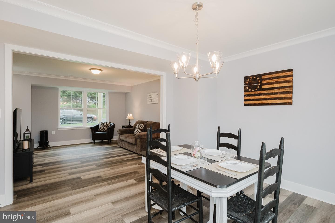
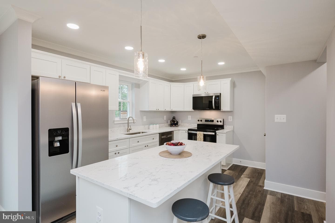
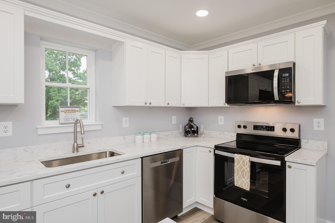
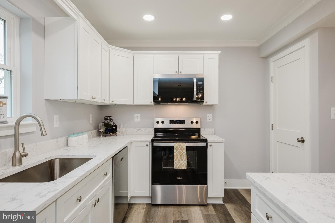
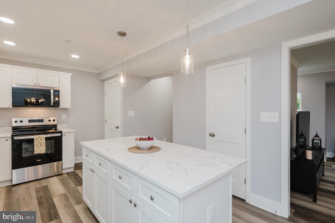
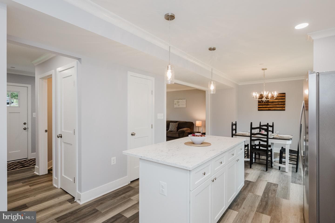
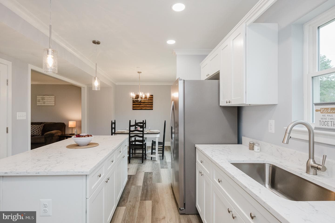
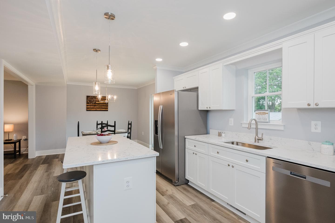
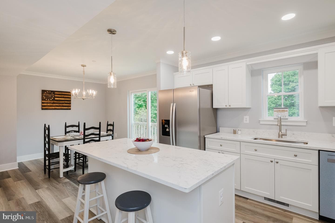
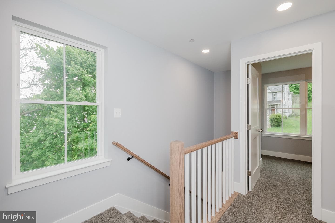
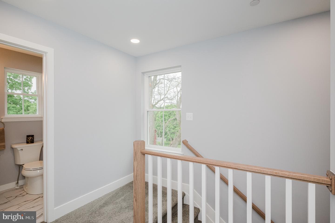
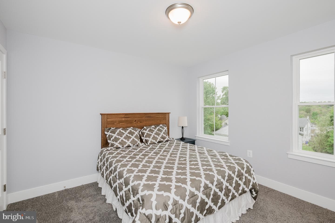
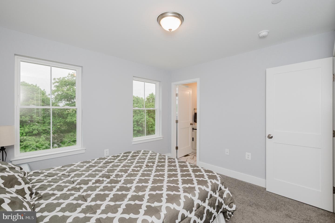
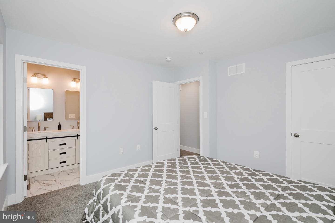
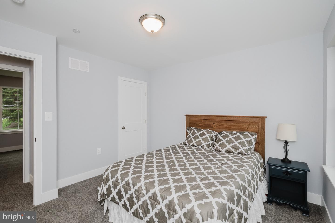
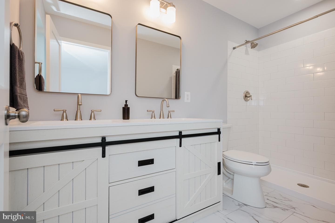
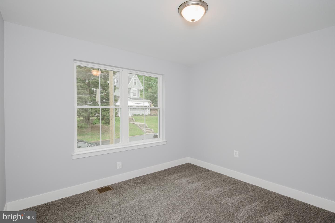
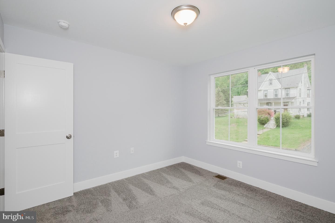
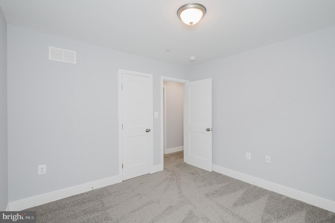
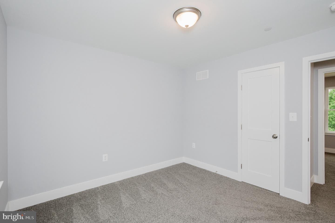
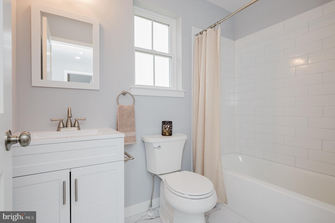
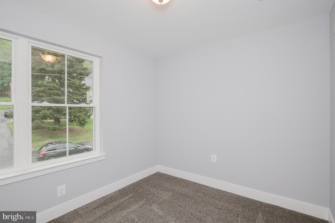
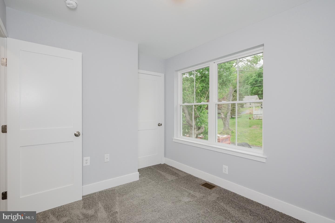
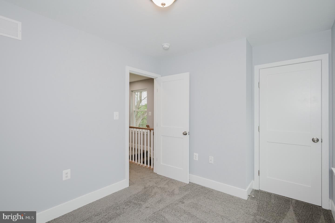
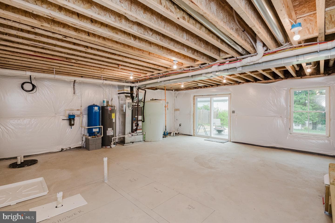
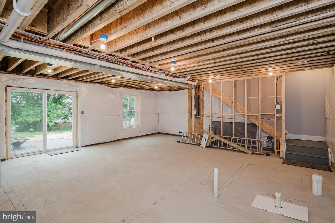
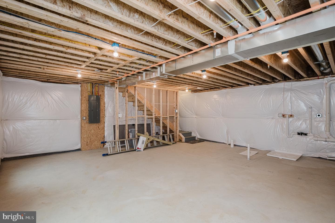
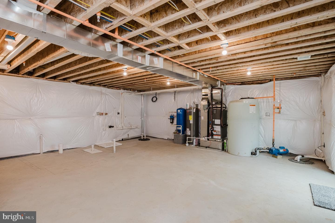
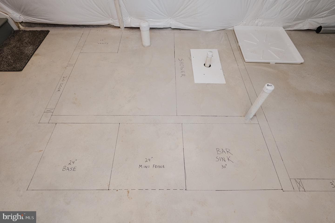
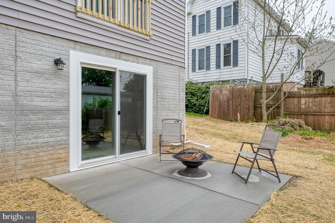
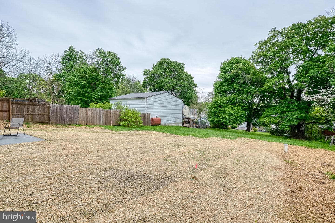
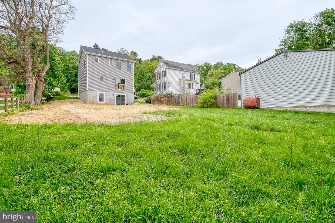
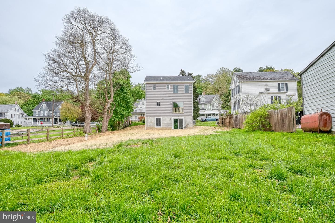
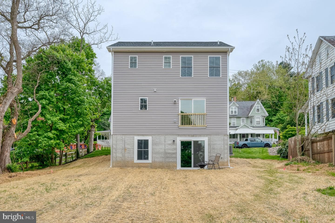
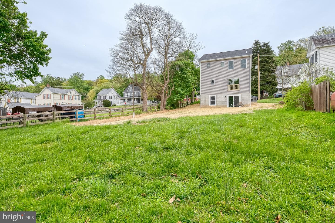
Affordable housing meets quality finishes in this new construction home. This home was built with meticulous care by a small, local builder. This 1300sf single family consists of 3 bedrooms and 2 full and 1 half bath including a gorgeous private, primary bath with a huge walk-in shower and a double sink vanity. All bedrooms and both full baths are located on the second floor. On the first floor, the kitchen features solid wood, soft close cabinets topped with jaw dropping quartz countertops as well as all new stainless-steel appliances. The island provides ample cabinet and countertop space as...
Listing updated: June 5, 2026 at 1:43 AM
Listed by:
Zach Burnham (410) 652-4304, Homeowners Real Estate
Source: Bright MLS · MLS #MDHR2054466
| Date | Event | Price |
|---|---|---|
| Jun 4, 2026 | Sold | $400,000 |
| Apr 30, 2026 | Listed for sale | $399,900 |
1620 Chestnut Street, Whiteford, MD 21160
School district: Harford County Public Schools
North Harford
Elementary School
North Harford
Middle School
North Harford
High School
Tell us what you're looking for and we'll send fresh matches near Whiteford the moment they list.
Find homes like thisFree, takes about a minute
Similar homes sold within 0.5 miles in the last 90 days.
This home sale information is not to be construed as an appraisal and may not be used as such for any purpose. BRIGHT MLS is the (or a) provider of this home sale information and has compiled content from various sources. Some properties represented may not have actually sold due to reporting errors.
Active listings within ~5 miles of this address.
The data relating to real estate for sale on this website appears in part through the BRIGHT Internet Data Exchange (IDX) program, a voluntary cooperative exchange of property listing data between licensed real estate brokerage firms in which Samson Properties participates, and is provided by BRIGHT through a licensing agreement. © 2026 Bright MLS, All Rights Reserved. Information deemed reliable but not guaranteed. The information provided by this website is for the personal, non-commercial use of consumers and may not be used for any purpose other than to identify prospective properties consumers may be interested in purchasing. Some properties which appear for sale on this website may no longer be available because they are under contract, have Closed or are no longer being offered for sale. Data last updated: 7/22/2026.