townhouse
1/64
$4,274/mo
$650,0002bd·4ba·1,702sf
1274 Vintage Place, Reston, VA 20194
Listing Courtesy of Weichert Company of Virginia

Sold onJuly 24, 2026· Listed at $739,000
This home sale information is not to be construed as an appraisal and may not be used as such for any purpose. BRIGHT MLS is the (or a) provider of this home sale information and has compiled content from various sources. Some properties represented may not have actually sold due to reporting errors.
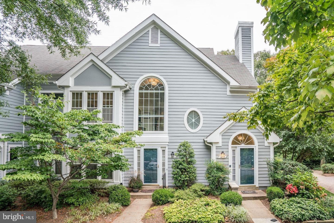
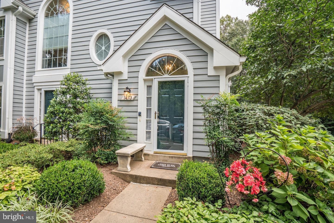
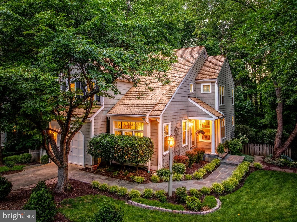
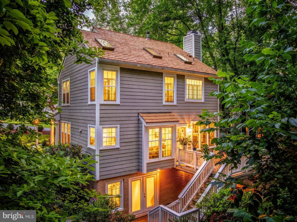
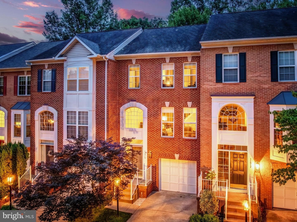
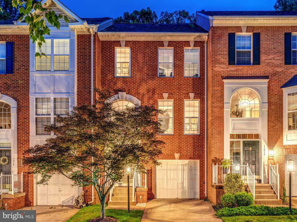
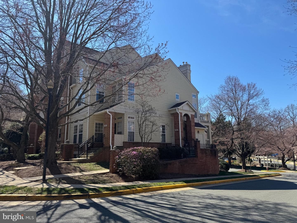
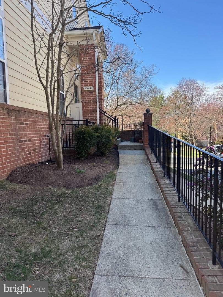
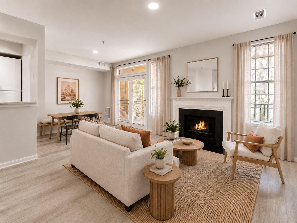
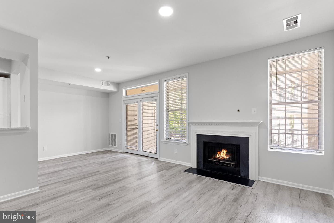
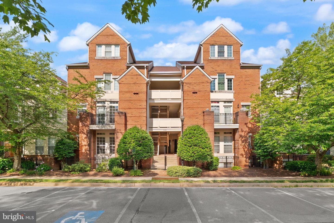
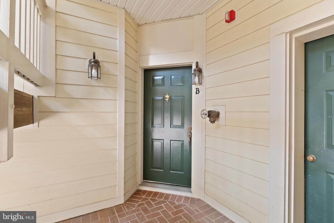
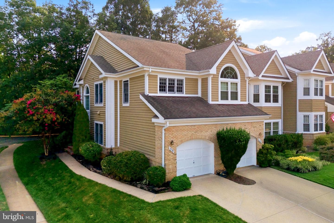
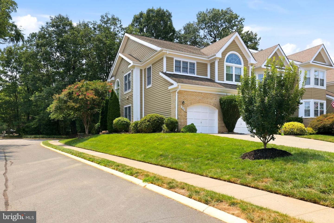
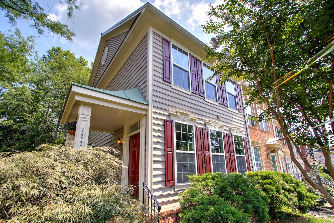
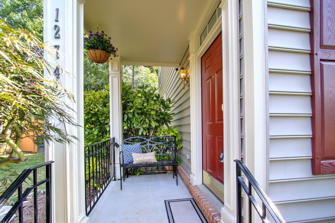
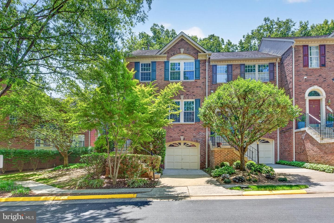
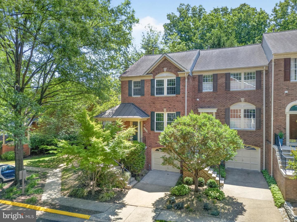
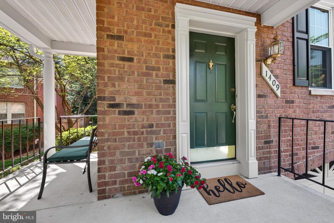
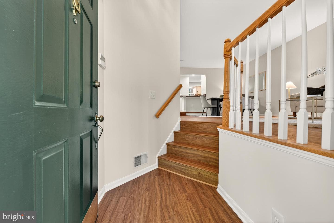
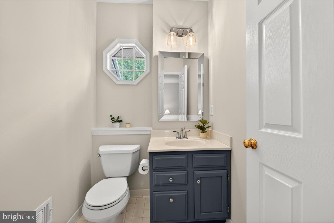
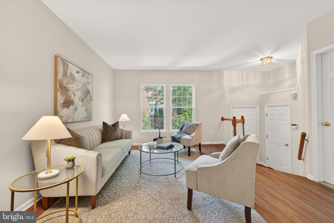
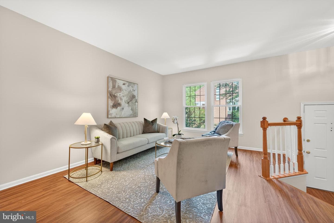
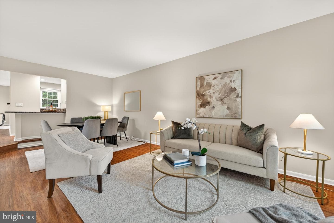
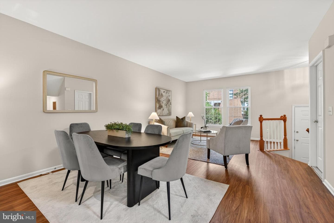
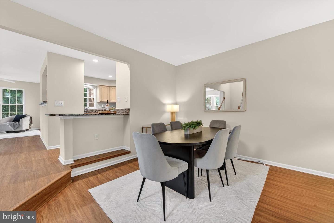
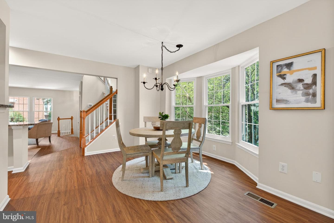
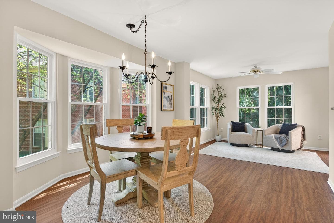
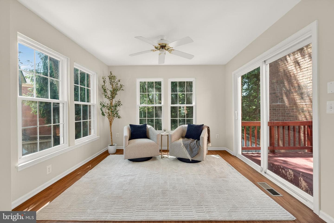
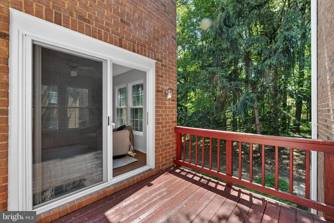
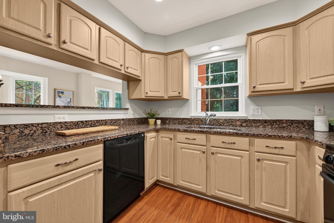
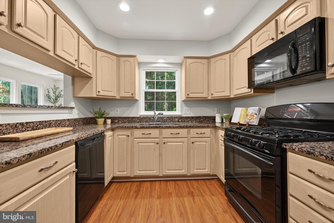
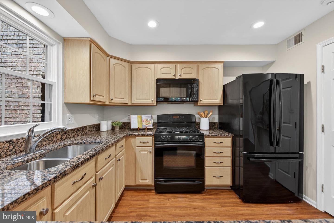
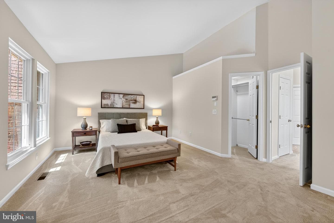
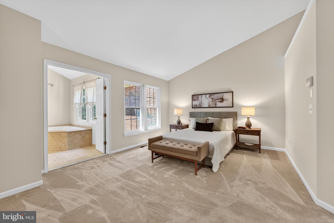
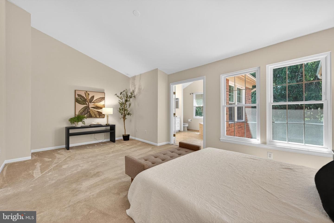
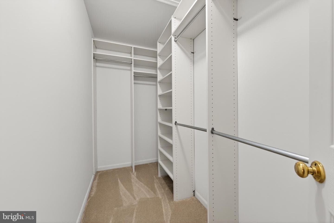
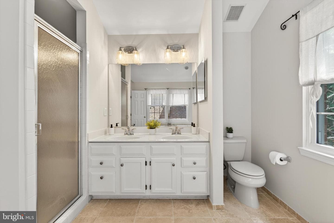
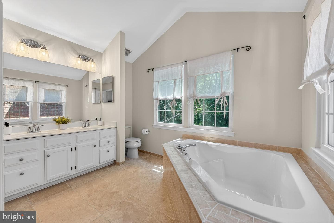
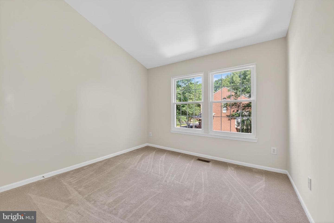
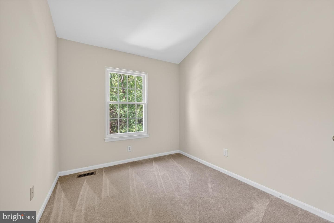
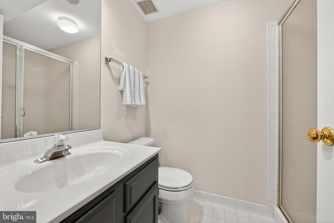
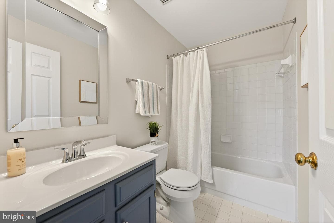
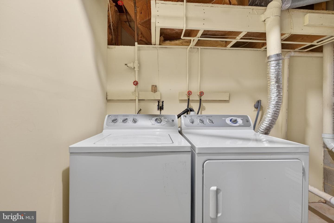
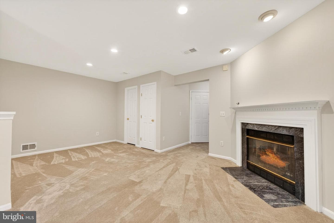
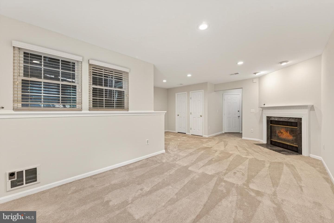
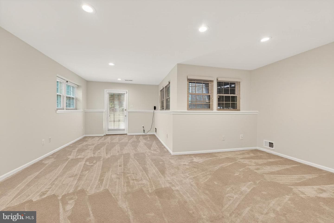
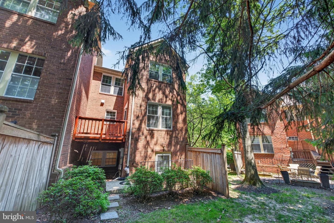
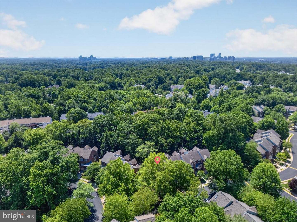
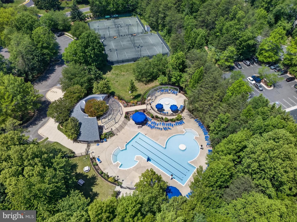
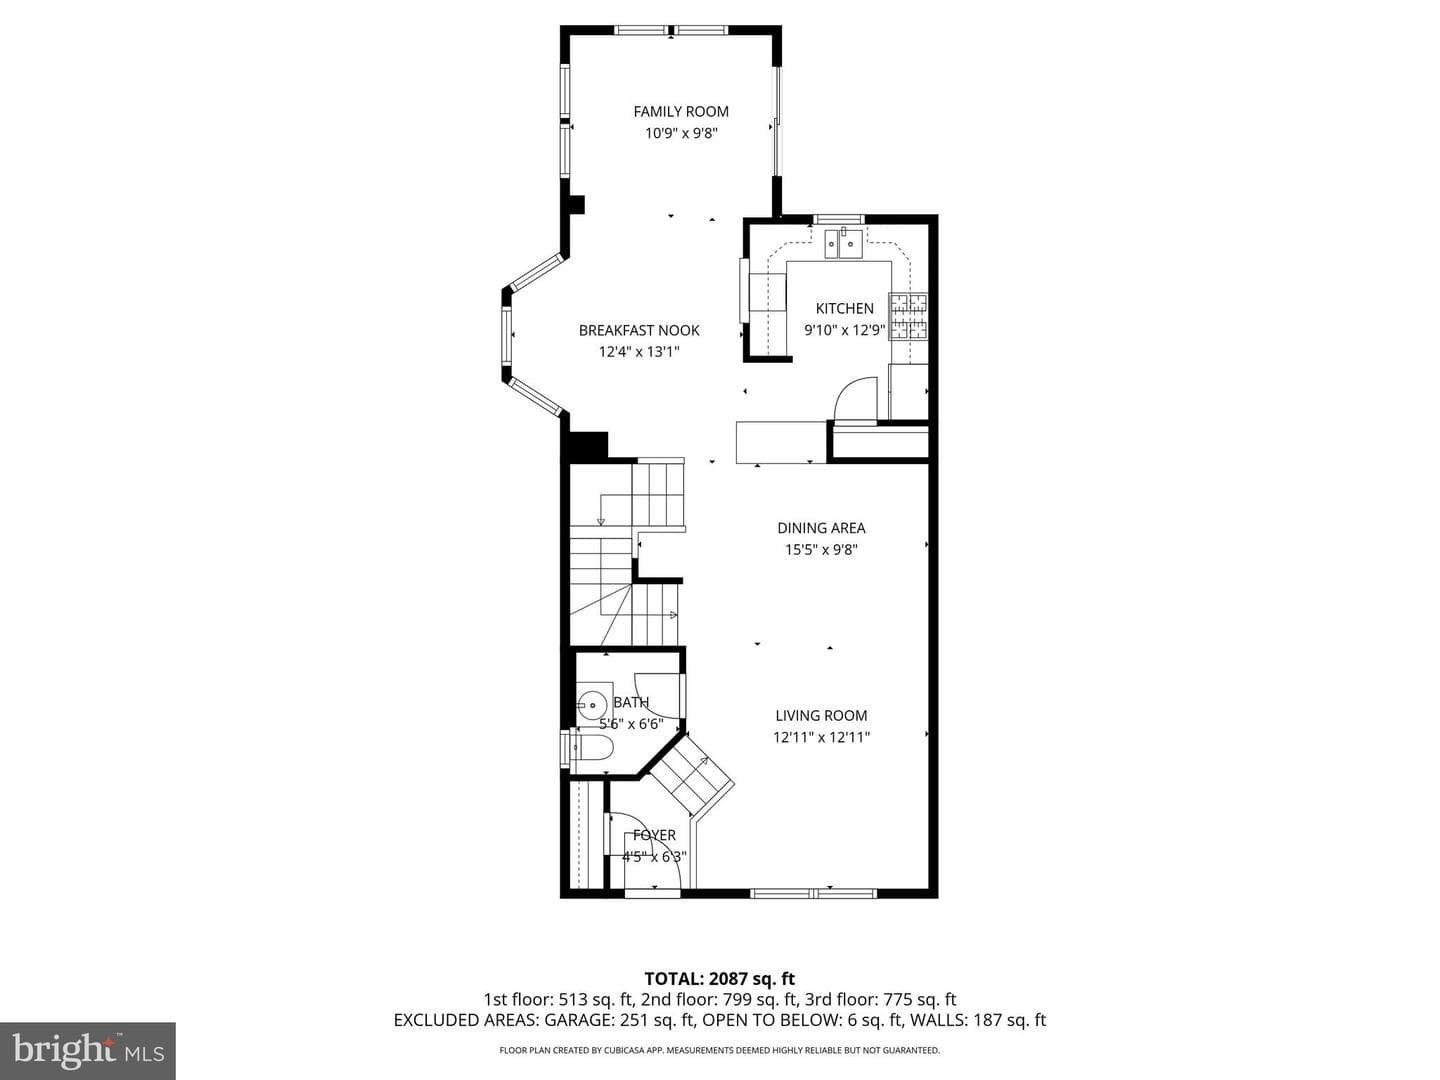
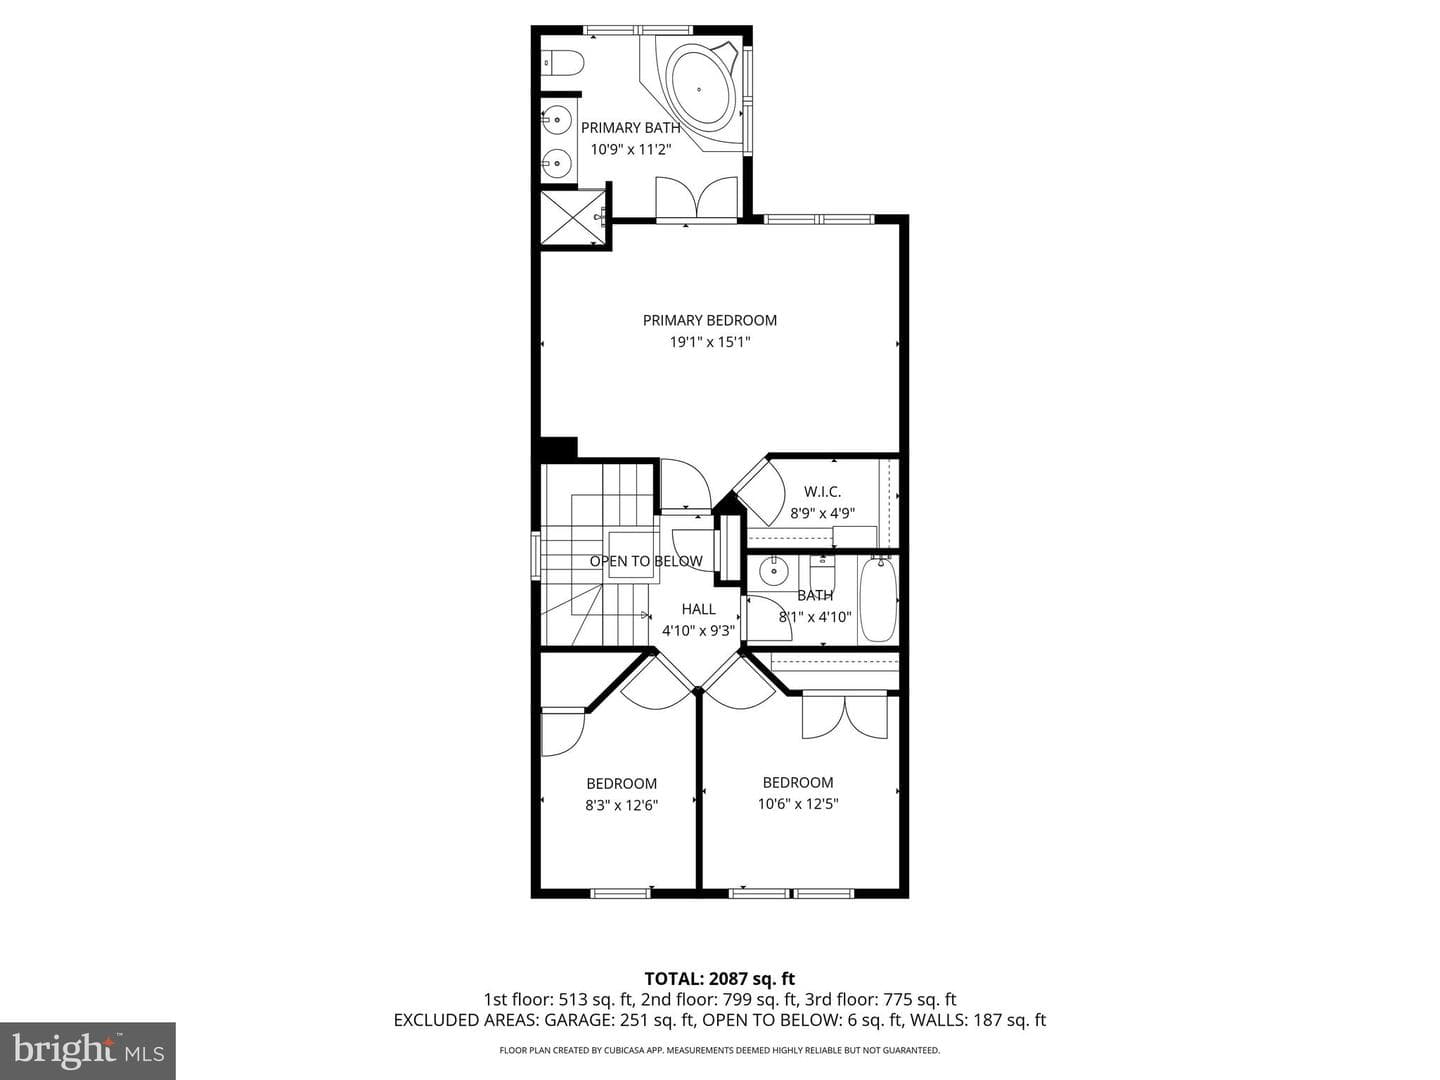
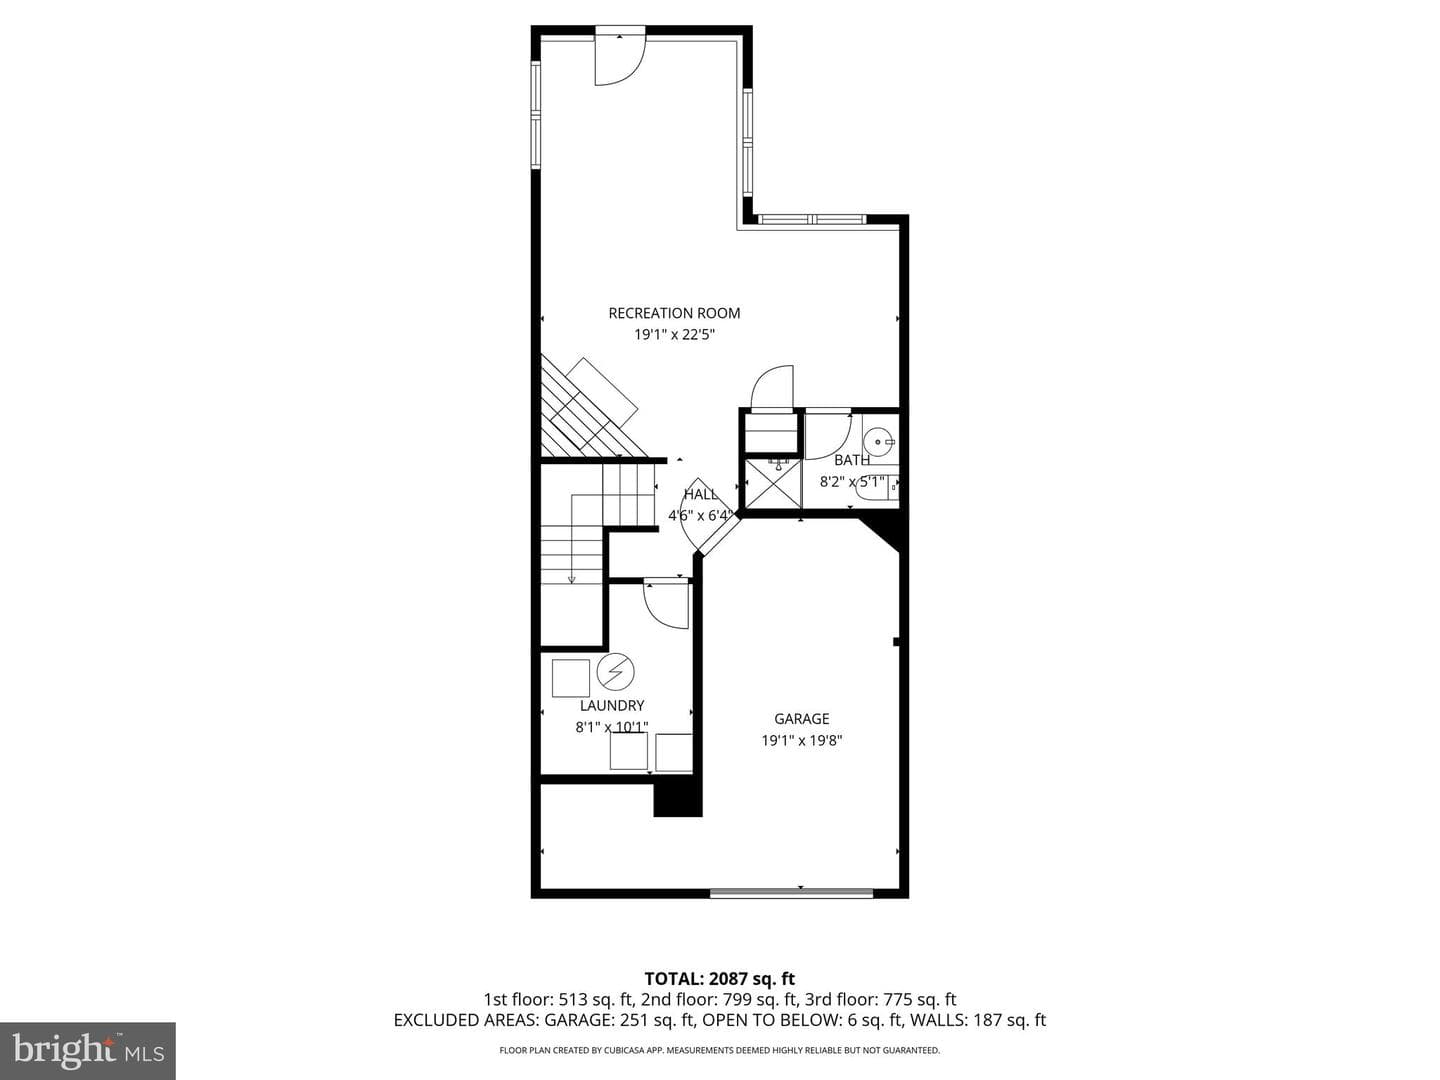
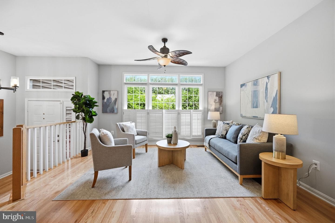
Located in desirable North Reston, this all-brick end-unit townhome offers a private setting backing to trees, along with access to Reston's incredible amenities, including pools, tennis courts, trails, parks, and playgrounds. With a one-car garage, abundant guest parking nearby, and convenient access to shopping, dining, Reston Town Center, Metro access, and major commuting routes, the location is exceptional. A charming wraparound front porch welcomes you into the home. Inside, the foyer features a convenient coat closet and opens to the spacious main level featuring walnut flooring and upd...
Listing updated: July 25, 2026 at 12:04 AM
Listed by:
Marnie S Schaar (703) 509-3107, Compass
Source: Bright MLS · MLS #VAFX2304084
| Date | Event | Price |
|---|---|---|
| Jul 24, 2026 | Sold | $739,000 |
| Jun 26, 2026 | Price reduced | $739,000(−$30,000) |
| Jun 5, 2026 | Price reduced | $769,000(−$10,000) |
| May 21, 2026 | Listed for sale | $779,000 |
1409 Park Garden Lane, Reston, VA 20194
School district: Fairfax County Public Schools
Aldrin
Elementary School
Herndon
Middle School
Herndon
High School
Tell us what you're looking for and we'll send fresh matches near Reston the moment they list.
Find homes like thisFree, takes about a minute
Similar homes sold within 0.5 miles in the last 90 days.
1409 Park Garden Lane
Reston, VA
$739K
Sold Jul 24, 2026 · Listed $739K
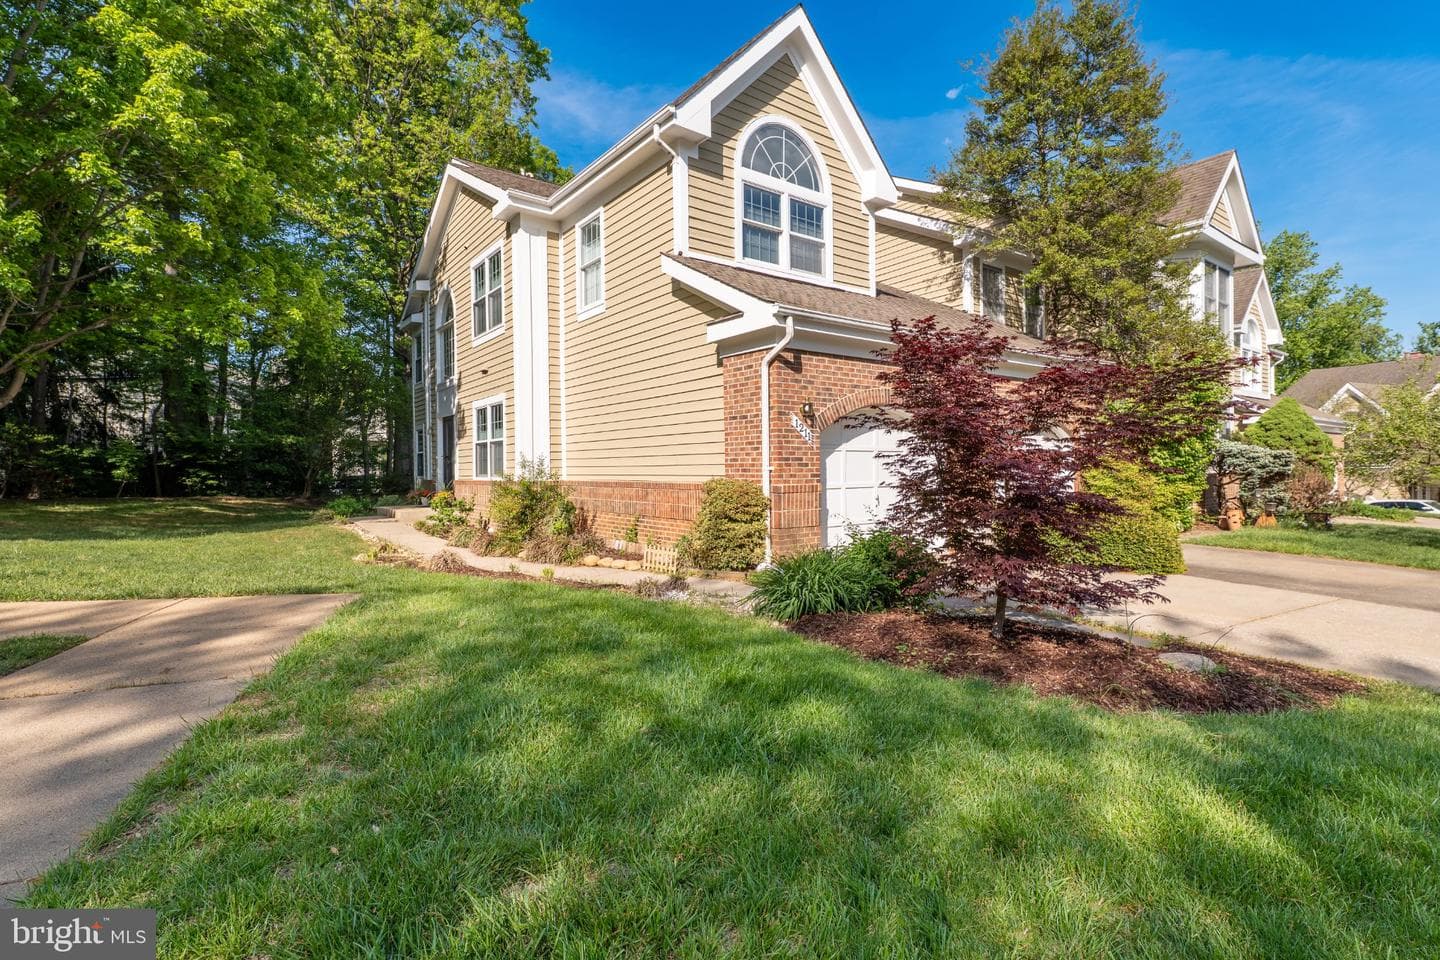
1211 Woodbrook Ct
Reston, VA
$880K
Sold Jul 20, 2026 · Listed $875K
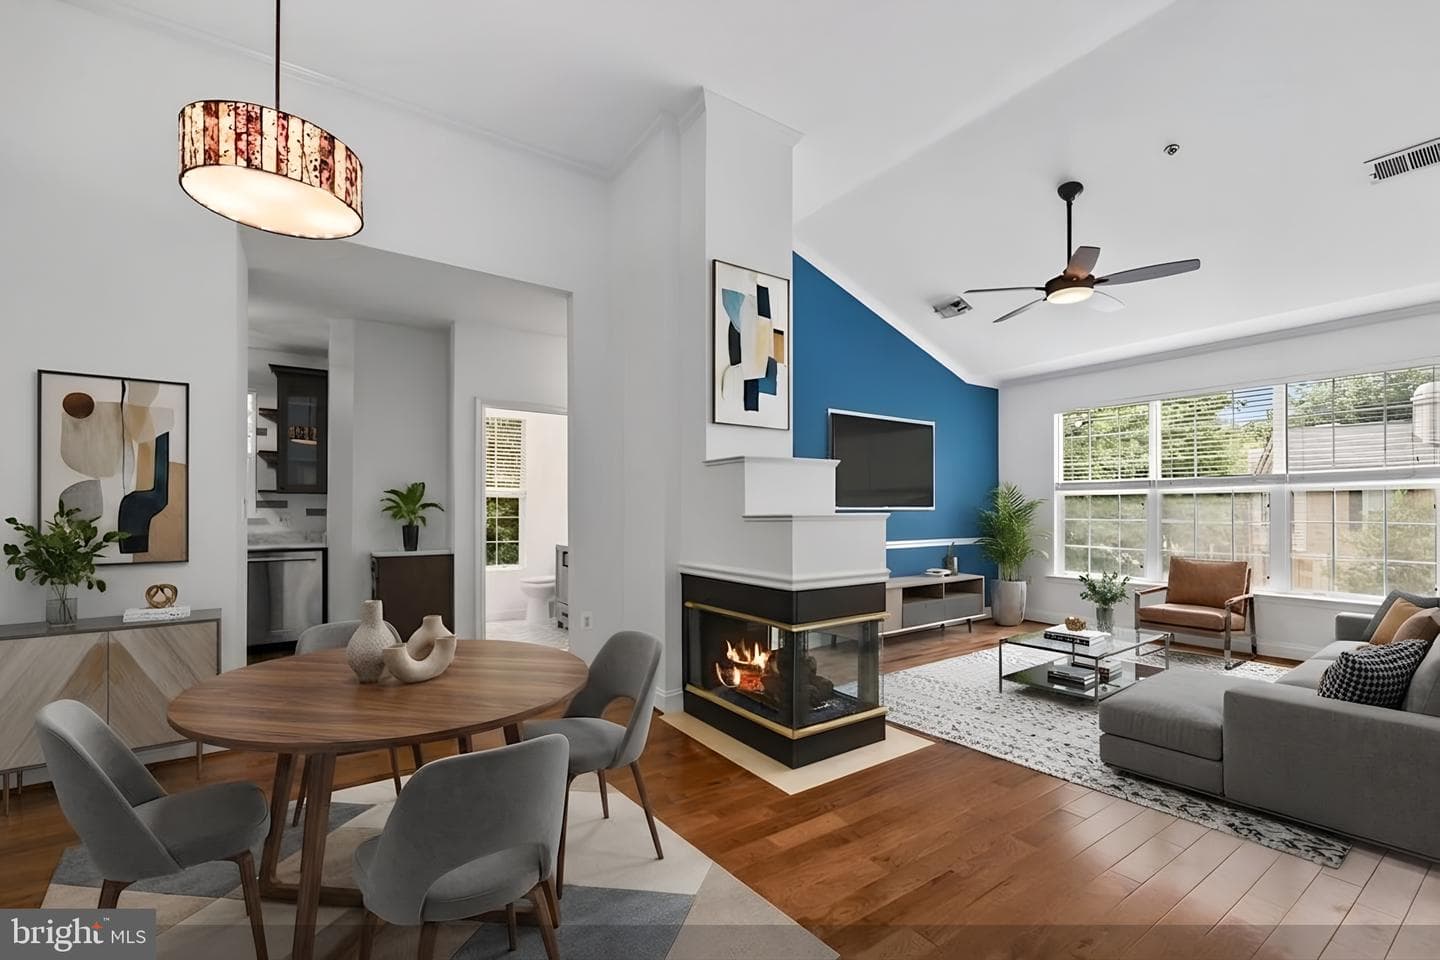
11401 Gate Hill Place #79
Reston, VA
$467K
Sold Jul 20, 2026 · Listed $477K
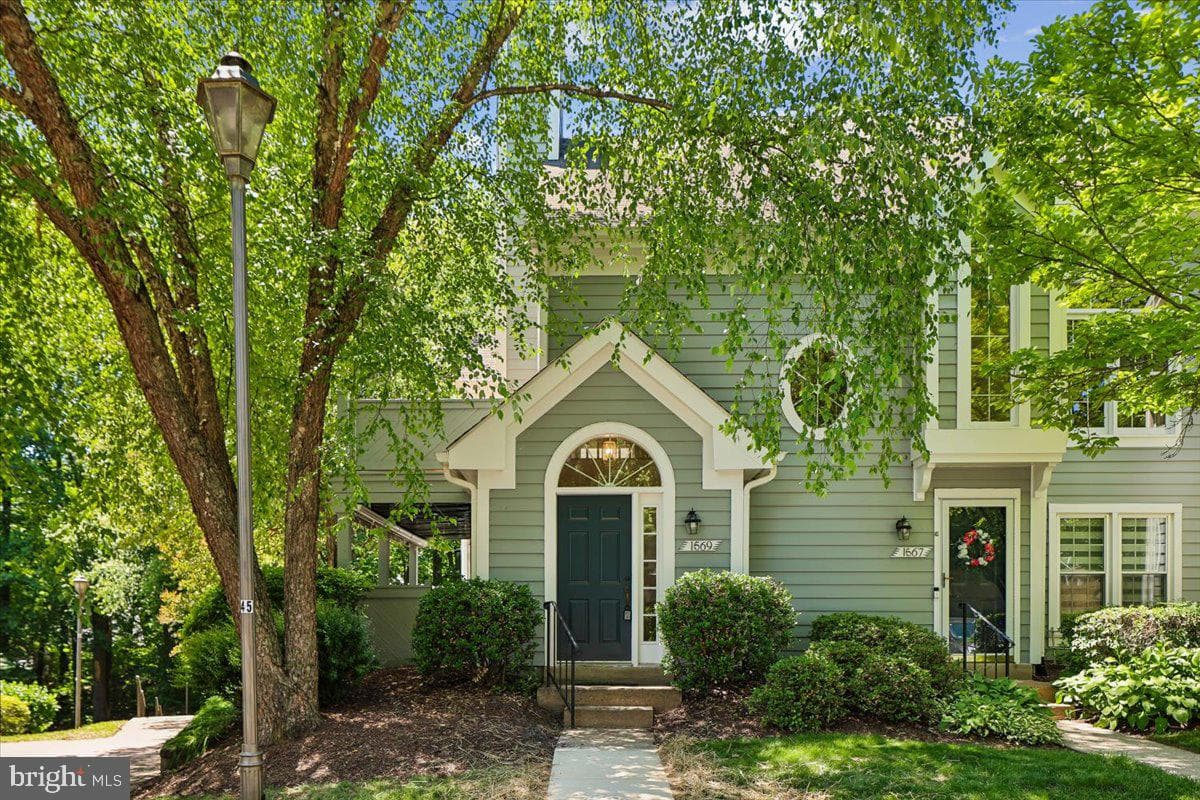
1569 Church Hill Place
Reston, VA
$482K
Sold Jul 17, 2026 · Listed $500K
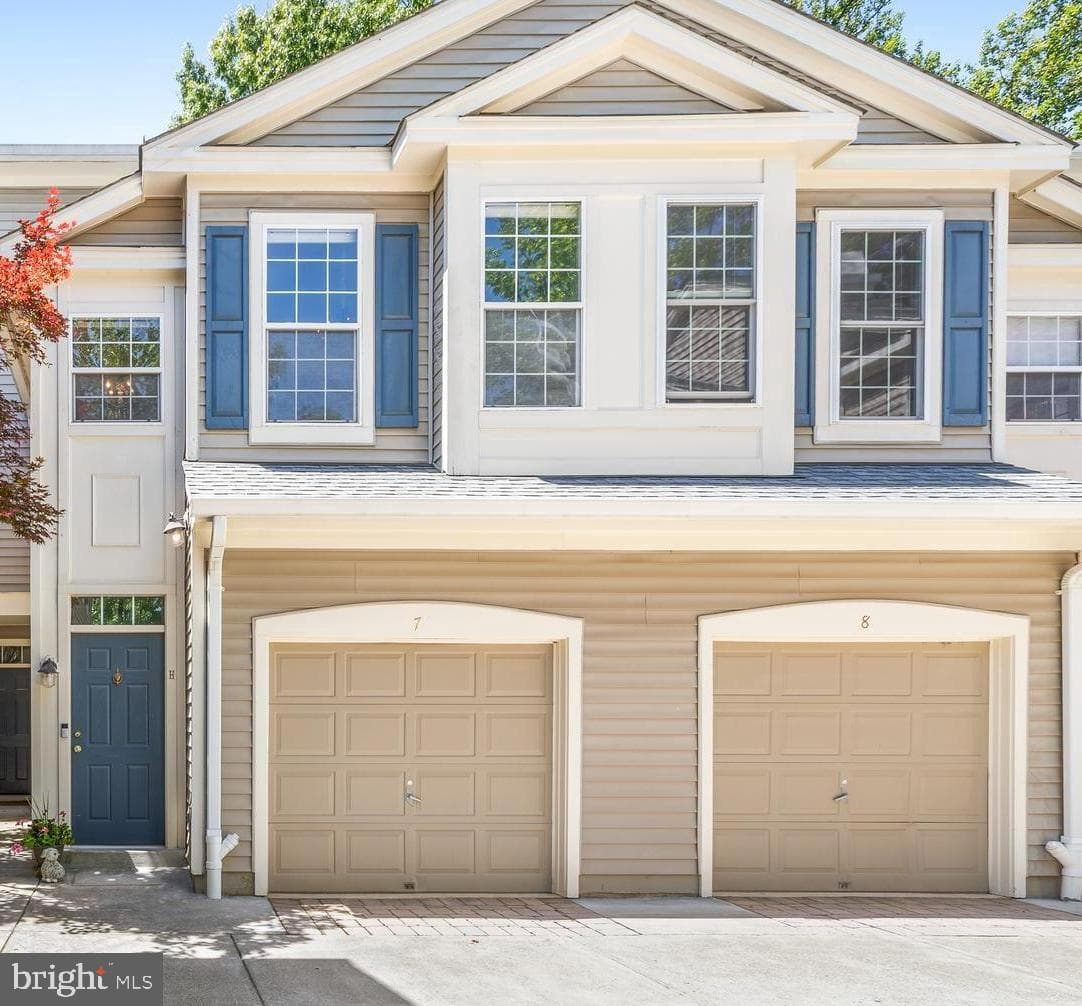
11406 Windleaf Court #8
Reston, VA
$535K
Sold Jul 16, 2026 · Listed $545K
1232 Weatherstone Court
Reston, VA
$795K
Sold Jul 13, 2026 · Listed $769K
This home sale information is not to be construed as an appraisal and may not be used as such for any purpose. BRIGHT MLS is the (or a) provider of this home sale information and has compiled content from various sources. Some properties represented may not have actually sold due to reporting errors.
Active listings within ~5 miles of this address.
The data relating to real estate for sale on this website appears in part through the BRIGHT Internet Data Exchange (IDX) program, a voluntary cooperative exchange of property listing data between licensed real estate brokerage firms in which Samson Properties participates, and is provided by BRIGHT through a licensing agreement. © 2026 Bright MLS, All Rights Reserved. Information deemed reliable but not guaranteed. The information provided by this website is for the personal, non-commercial use of consumers and may not be used for any purpose other than to identify prospective properties consumers may be interested in purchasing. Some properties which appear for sale on this website may no longer be available because they are under contract, have Closed or are no longer being offered for sale. Data last updated: 7/27/2026.