open: Sun 2-4pm (7/12)
townhouse
1/37
$9,600/mo
$1,460,0004bd·3ba·2,067sf
1233 E St SE, Washington, DC 20003
Listing Courtesy of Compass

Sold onJuly 6, 2026· Listed at $1,899,000
This home sale information is not to be construed as an appraisal and may not be used as such for any purpose. BRIGHT MLS is the (or a) provider of this home sale information and has compiled content from various sources. Some properties represented may not have actually sold due to reporting errors.
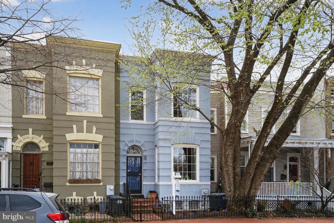
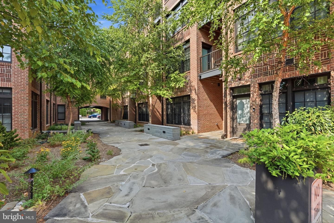
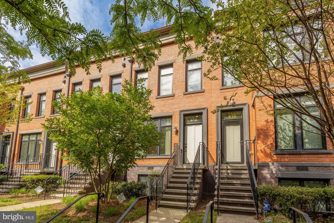
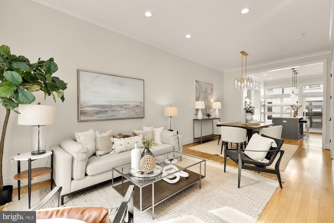
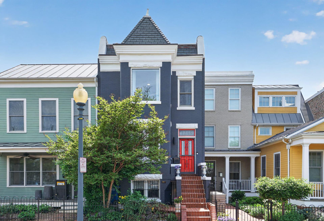
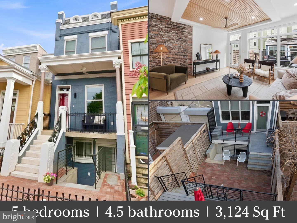
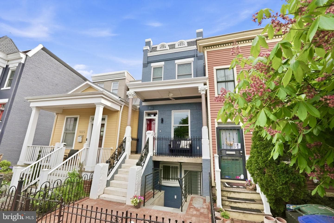
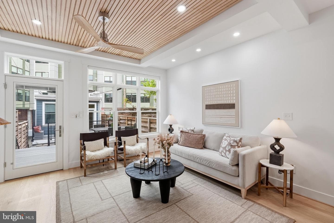
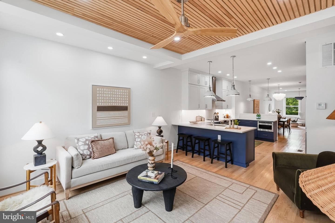
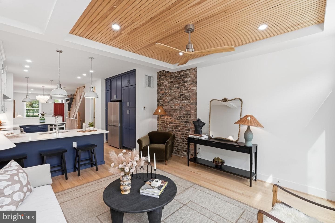
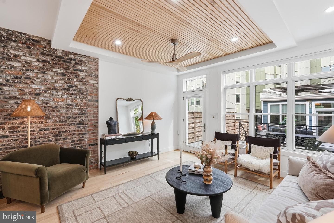
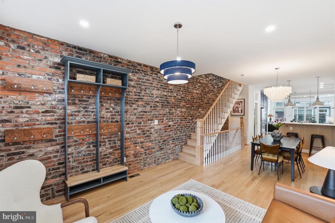
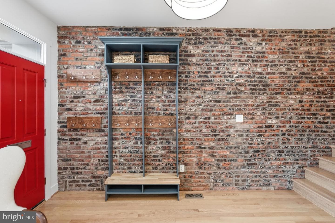
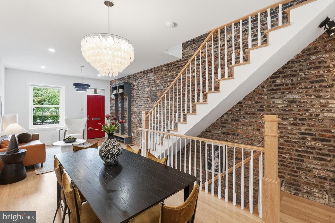
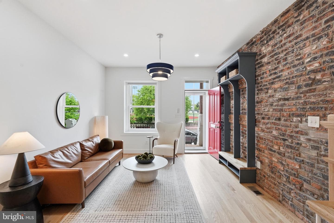
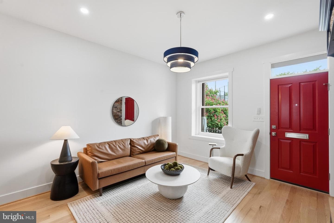
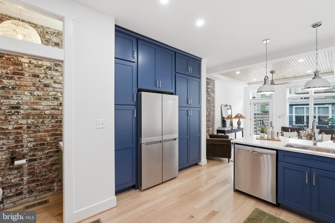
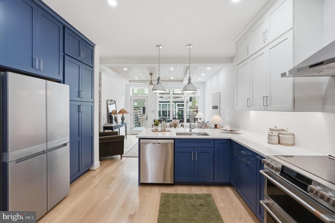
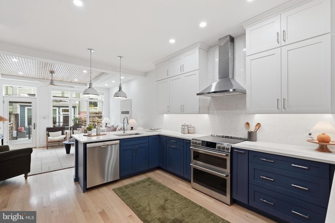
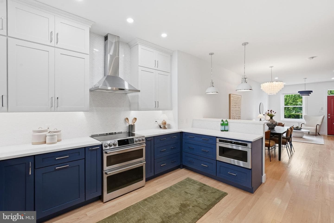
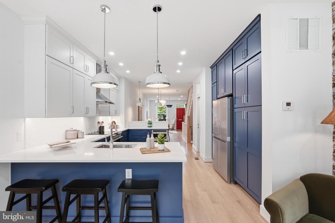
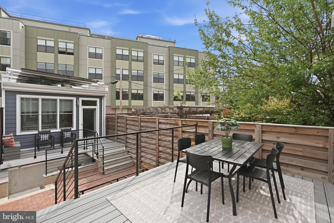
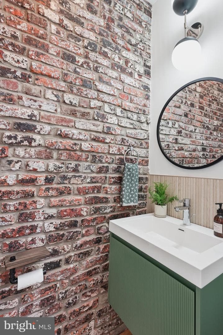
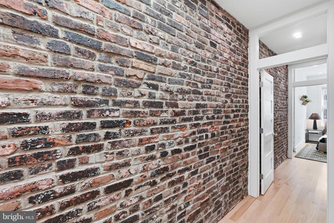
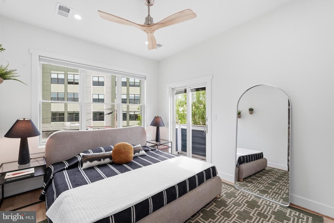
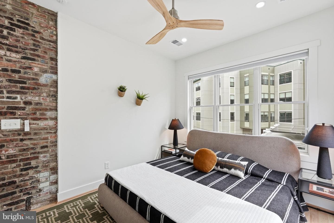
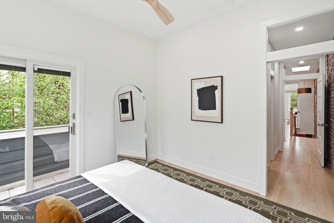
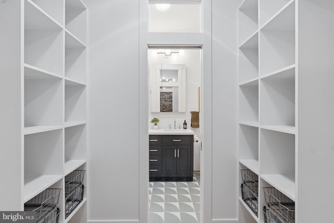
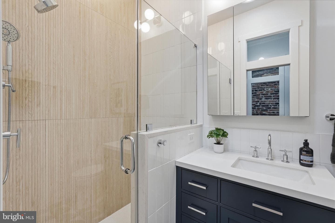
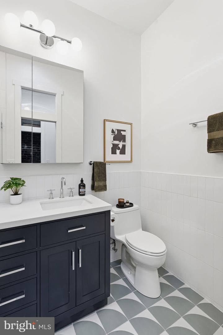
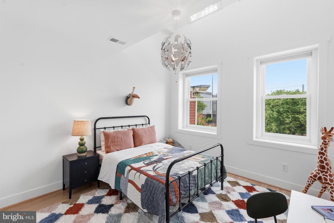
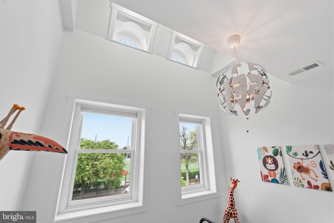
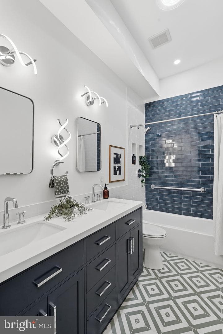
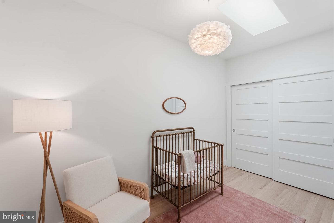
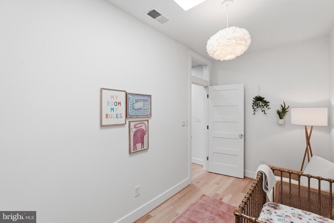
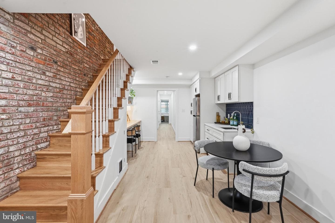
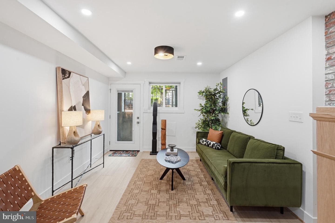
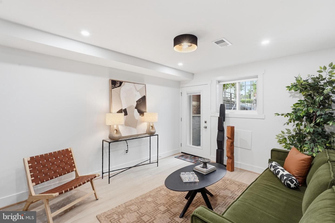
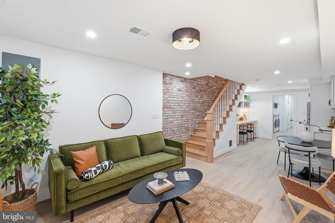
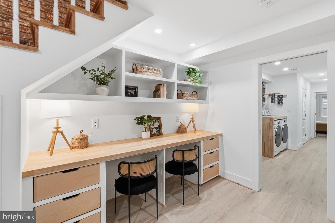
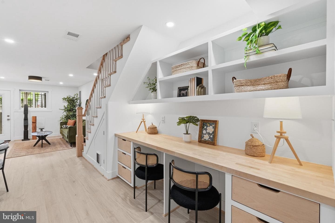
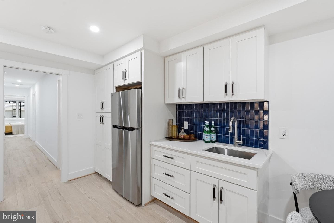
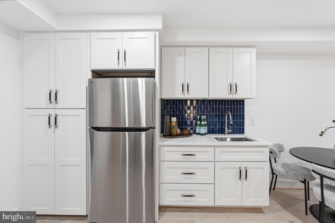
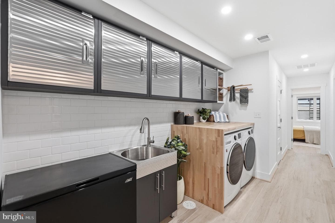
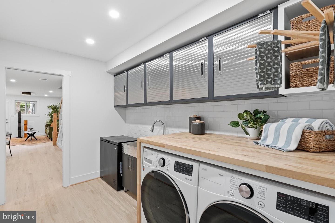
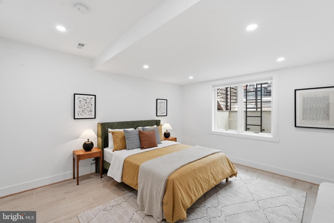
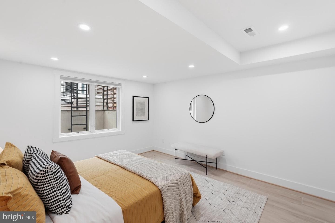
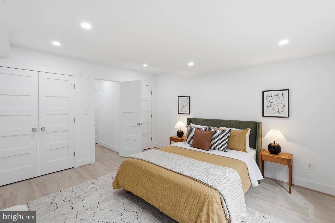
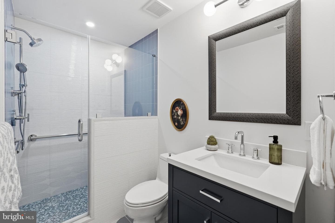
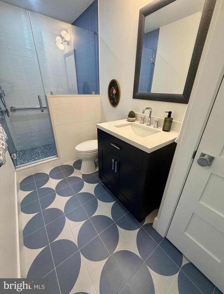
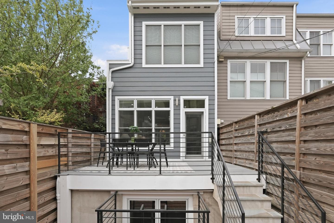
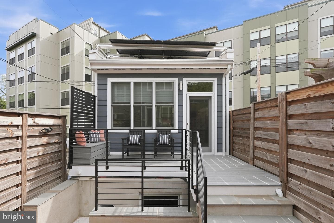
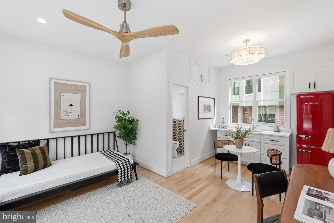
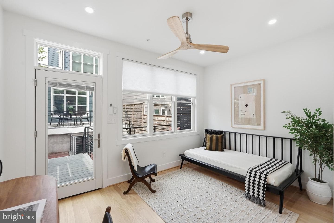
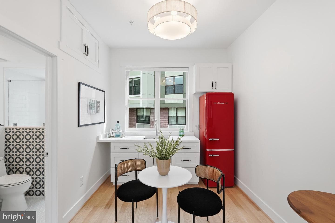
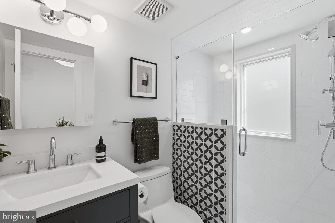
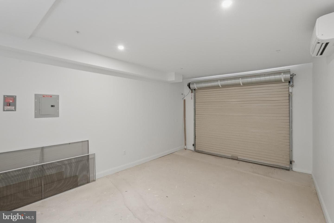
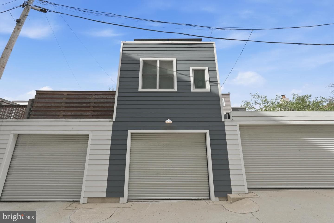
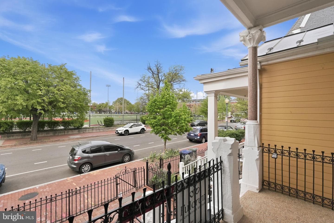
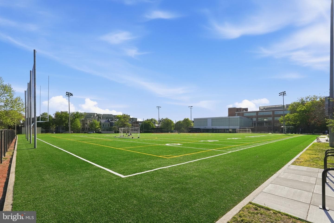
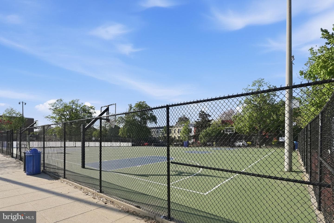
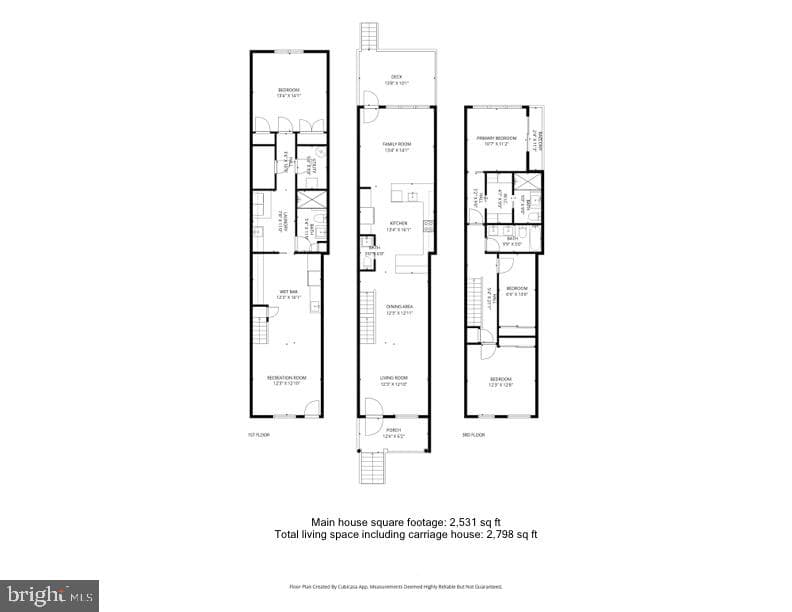
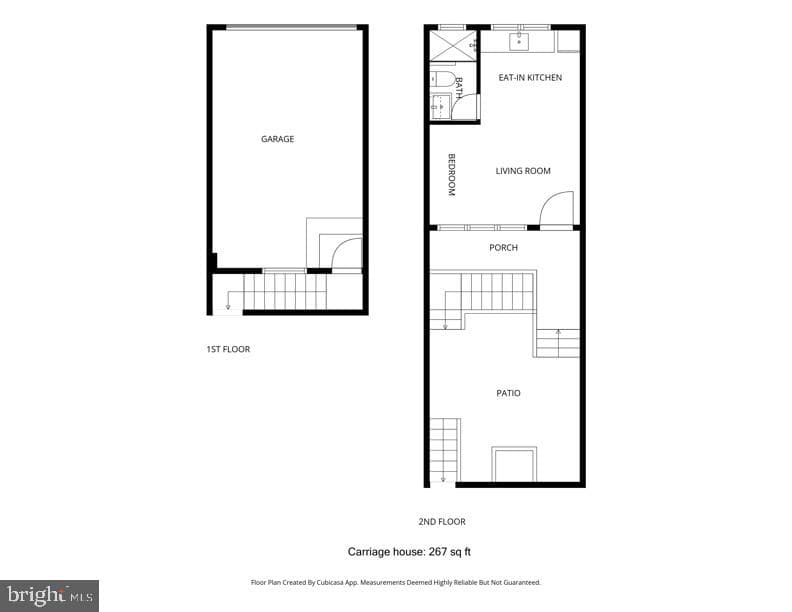
With over 3,100 square feet, 1227 E St SE offers a 2024 expansion and full renovation, featuring a private carriage house, garage, in-law suite, and exceptional outdoor space — all in one stunning property. The main home features 4 bedrooms and 3.5 baths (and a living room, family room, AND recreation room) plus the detached studio carriage house with a full bath. The stately front façade immediately stands out with granite columns, marble steps, and a covered front porch. This elevated perch is ideal for morning coffee, evening unwinding, or taking in views of the athletic fields across the ...
Listing updated: July 6, 2026 at 9:01 PM
Listed by:
Tom J Kavanagh 7039668466, Keller Williams Capital Properties, Co-Listing Agent: Ty Voyles 2027258983, Keller Williams Capital Properties
Source: Bright MLS · MLS #DCDC2254834
| Date | Event | Price |
|---|---|---|
| Jul 6, 2026 | Sold | $1,875,000 |
| Apr 16, 2026 | Listed for sale | $1,899,000 |
1227 E Street SE, Washington, DC 20003
School district: District Of Columbia Public Schools
Watkins
Elementary School
Stuart-Hobson
Middle School
Eastern
High School
Tell us what you're looking for and we'll send fresh matches near Washington the moment they list.
Find homes like thisFree, takes about a minute
Similar homes sold within 0.5 miles in the last 90 days.
1227 E Street SE
Washington, DC
$1.88M
Sold Jul 6, 2026 · Listed $1.90M
761 10th Street SE
Washington, DC
$2.75M
Sold Jun 23, 2026 · Listed $2.95M
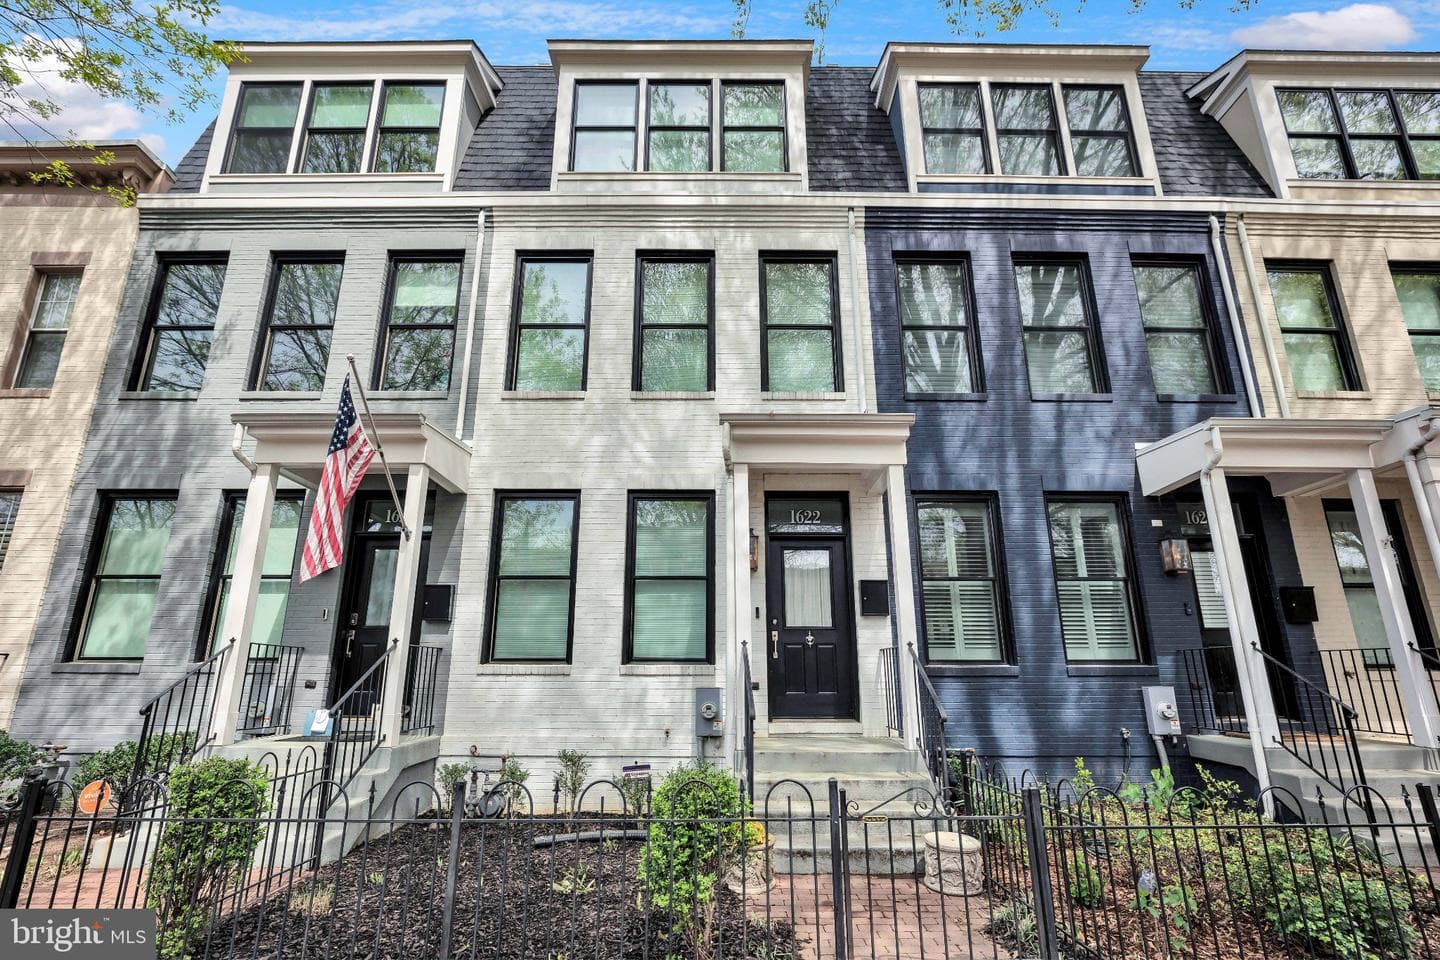
1622 E Street SE
Washington, DC
$1.58M
Sold Jun 16, 2026 · Listed $1.63M
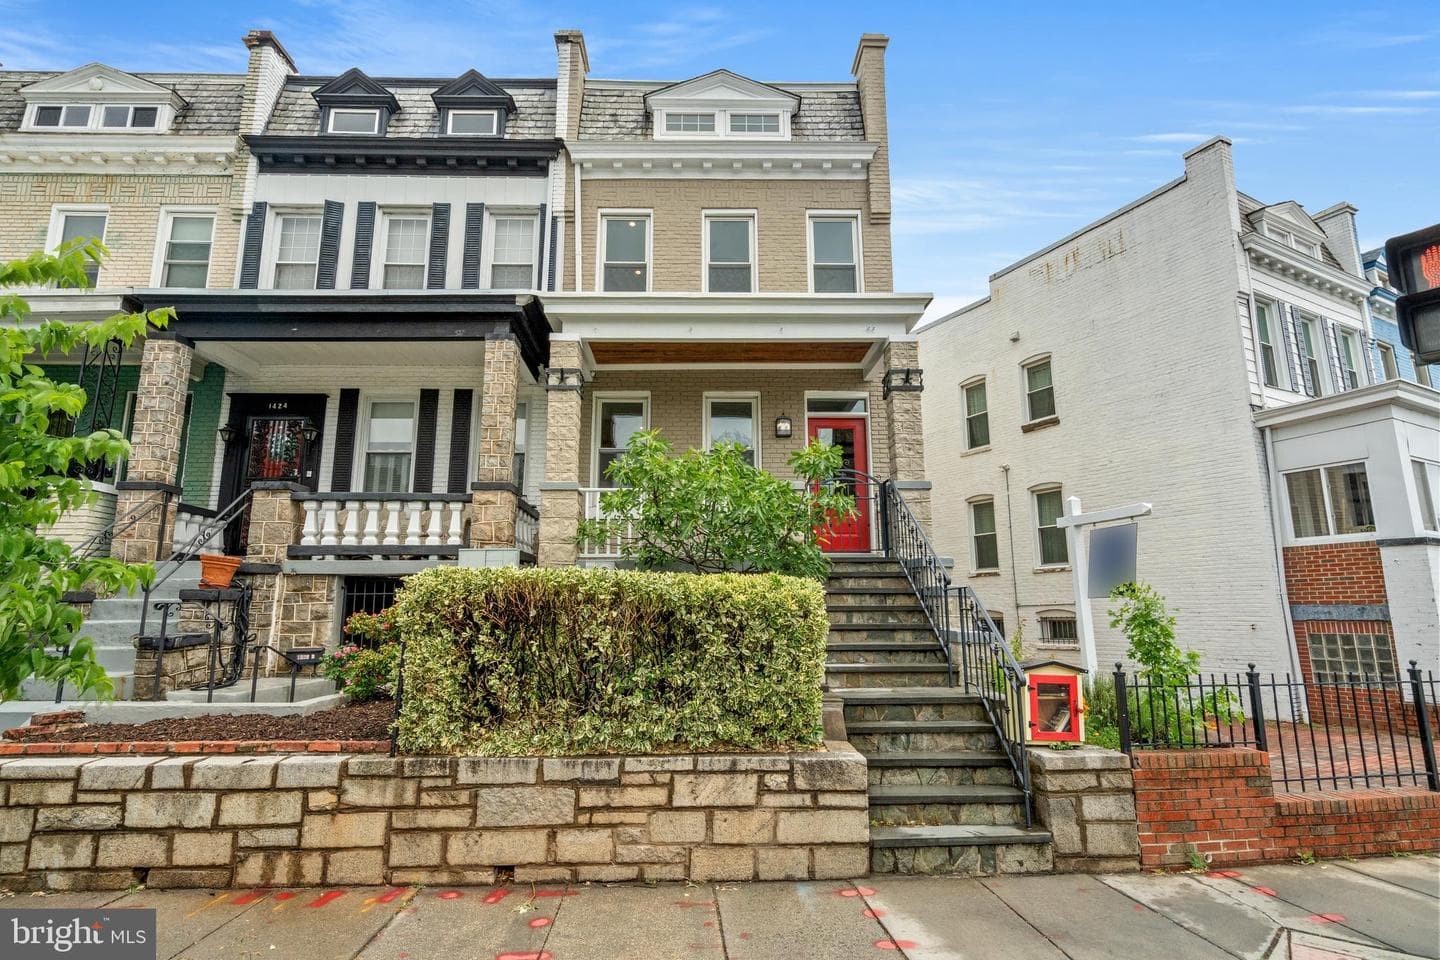
1426 Massachusetts Avenue SE
Washington, DC
$1.25M
Sold Jun 11, 2026 · Listed $1.25M
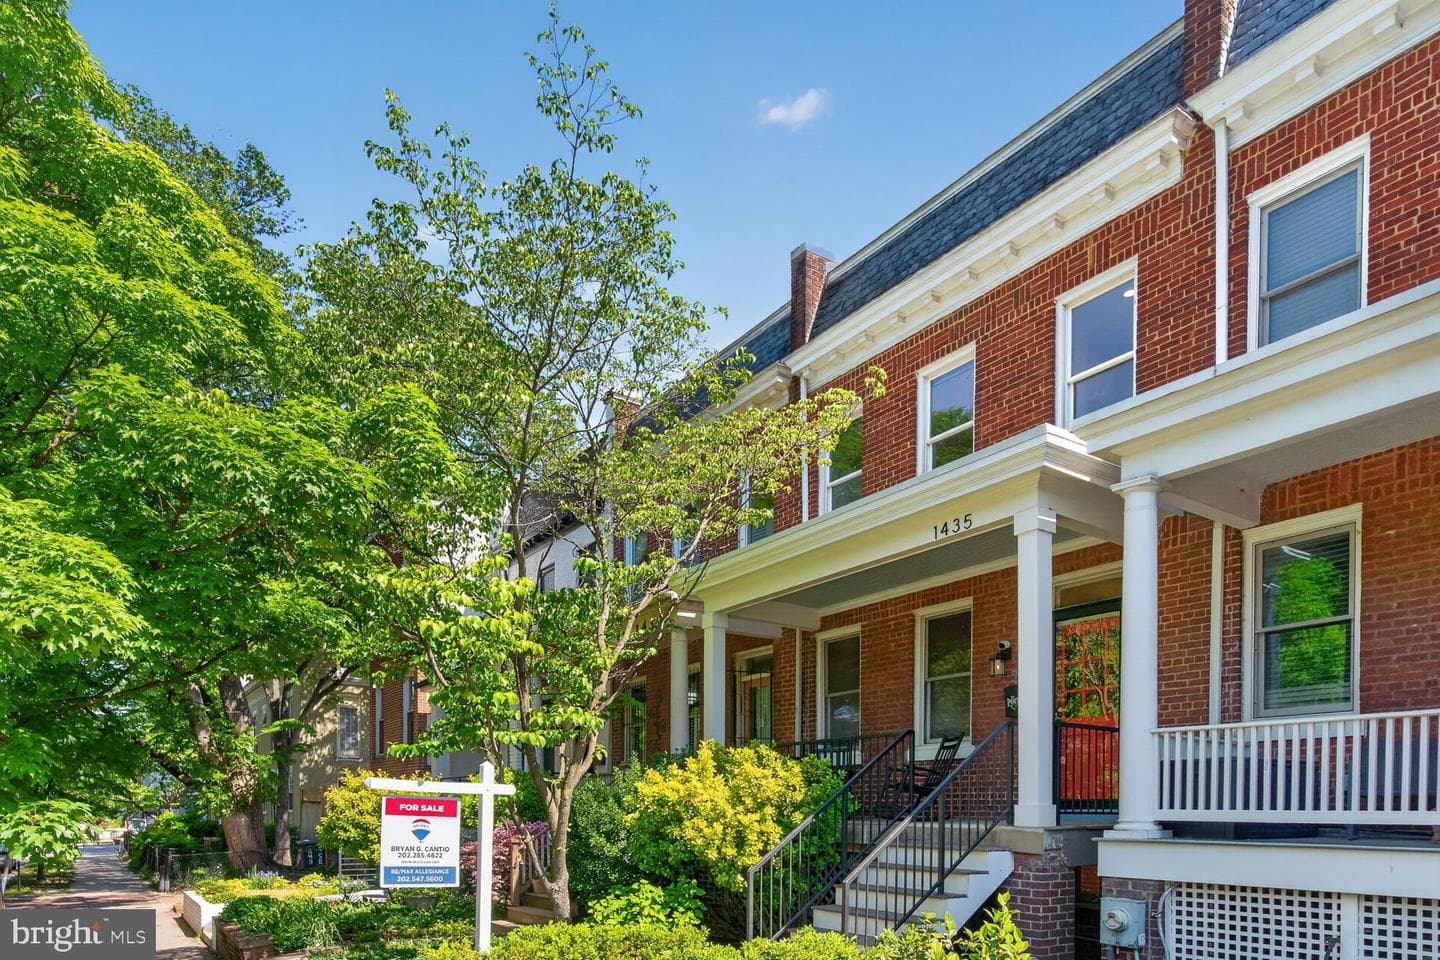
1435 A Street SE
Washington, DC
$1.14M
Sold Jun 8, 2026 · Listed $950K
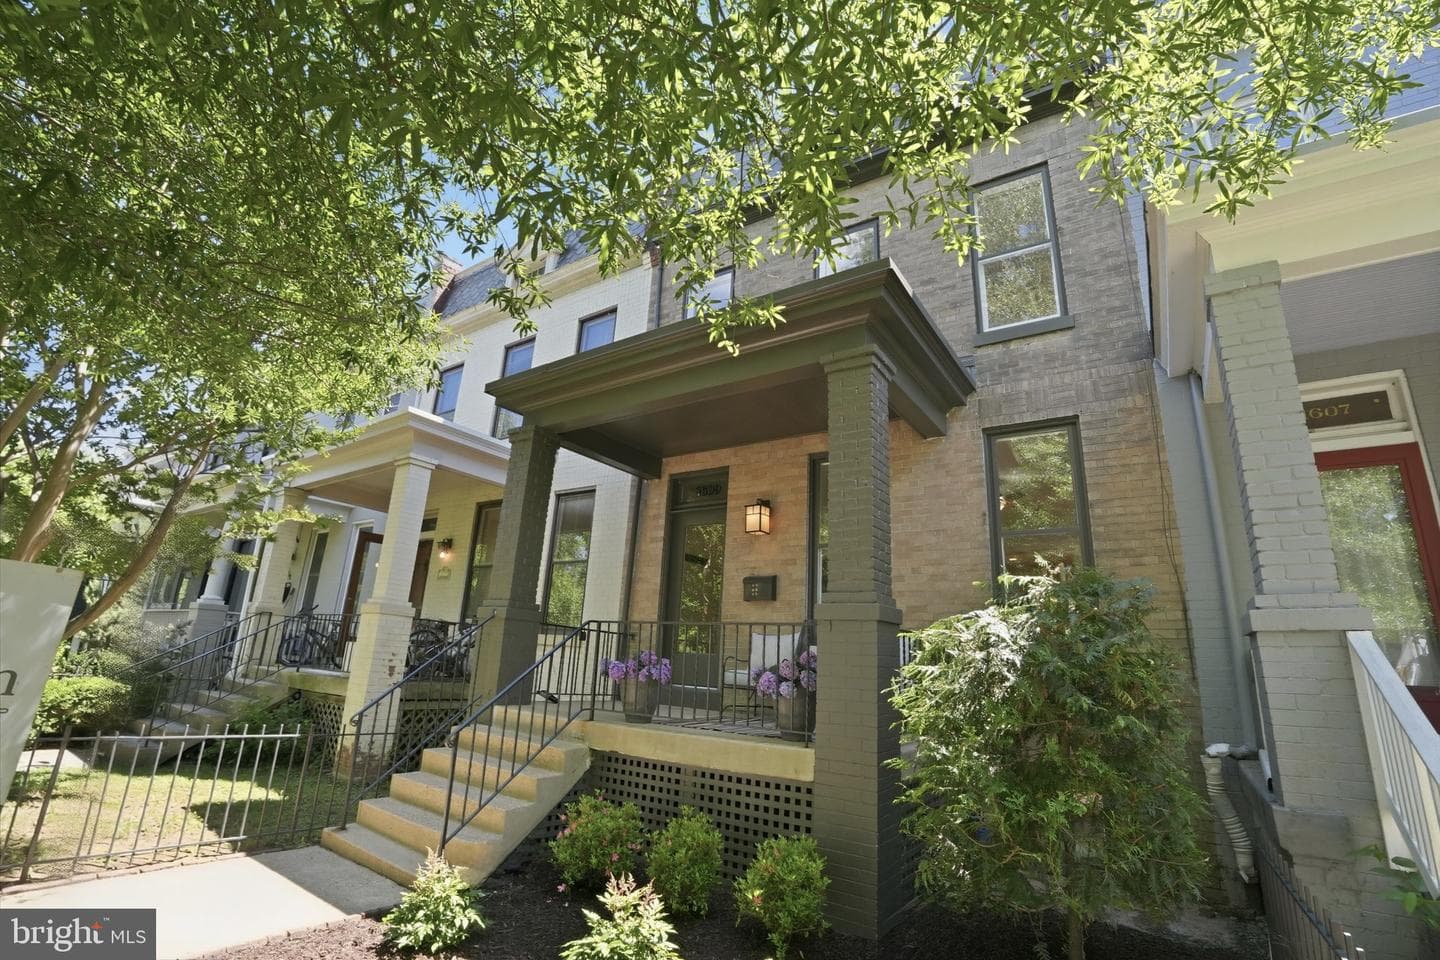
1609 G Street SE
Washington, DC
$1.32M
Sold Jun 5, 2026 · Listed $1.20M
This home sale information is not to be construed as an appraisal and may not be used as such for any purpose. BRIGHT MLS is the (or a) provider of this home sale information and has compiled content from various sources. Some properties represented may not have actually sold due to reporting errors.
Active listings within ~5 miles of this address.
The data relating to real estate for sale on this website appears in part through the BRIGHT Internet Data Exchange (IDX) program, a voluntary cooperative exchange of property listing data between licensed real estate brokerage firms in which Samson Properties participates, and is provided by BRIGHT through a licensing agreement. © 2026 Bright MLS, All Rights Reserved. Information deemed reliable but not guaranteed. The information provided by this website is for the personal, non-commercial use of consumers and may not be used for any purpose other than to identify prospective properties consumers may be interested in purchasing. Some properties which appear for sale on this website may no longer be available because they are under contract, have Closed or are no longer being offered for sale. Data last updated: 7/11/2026.