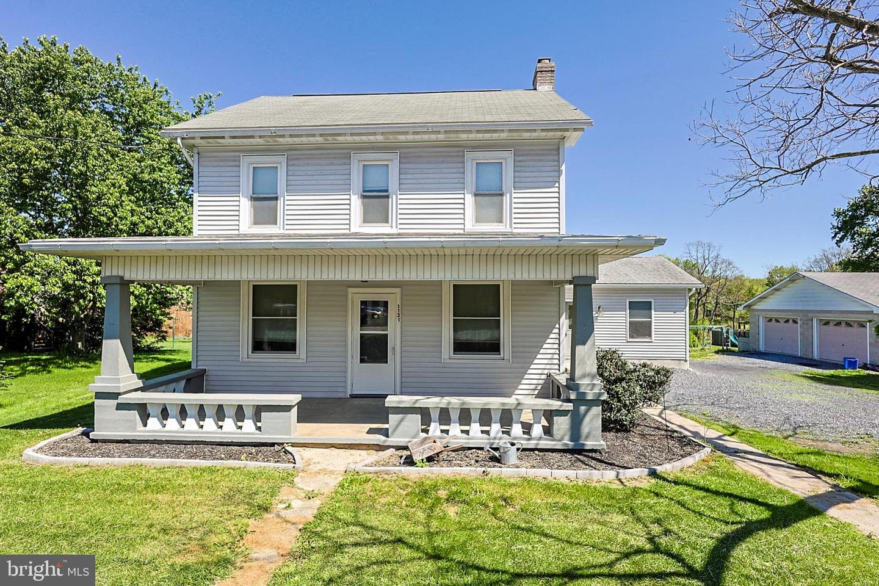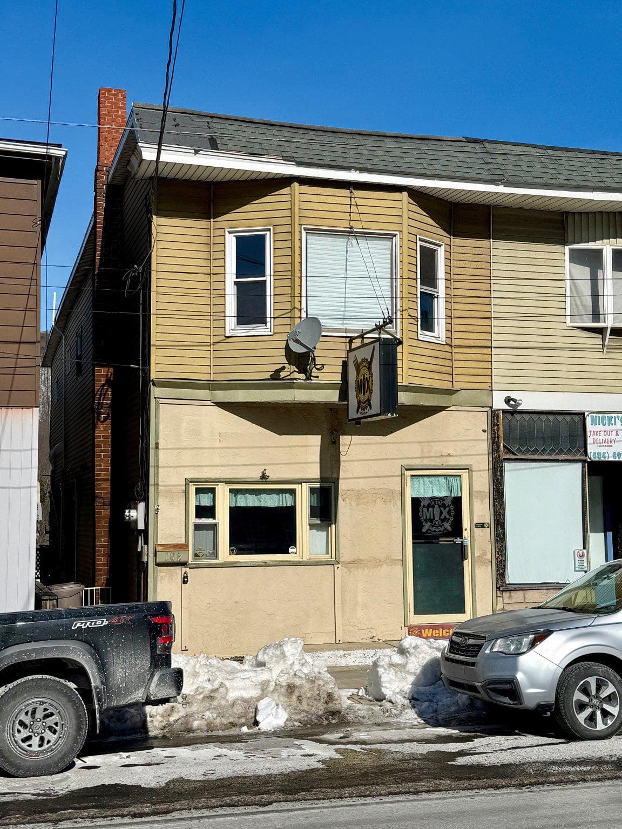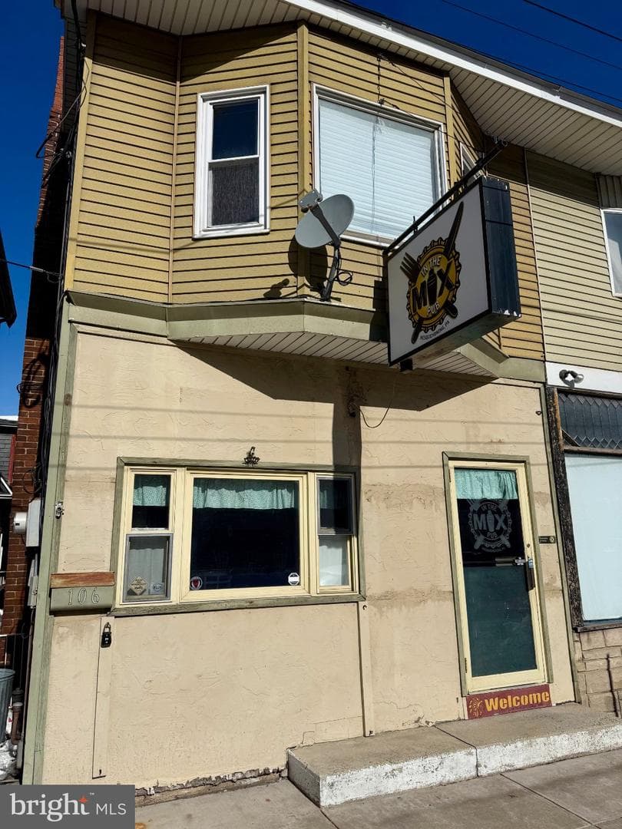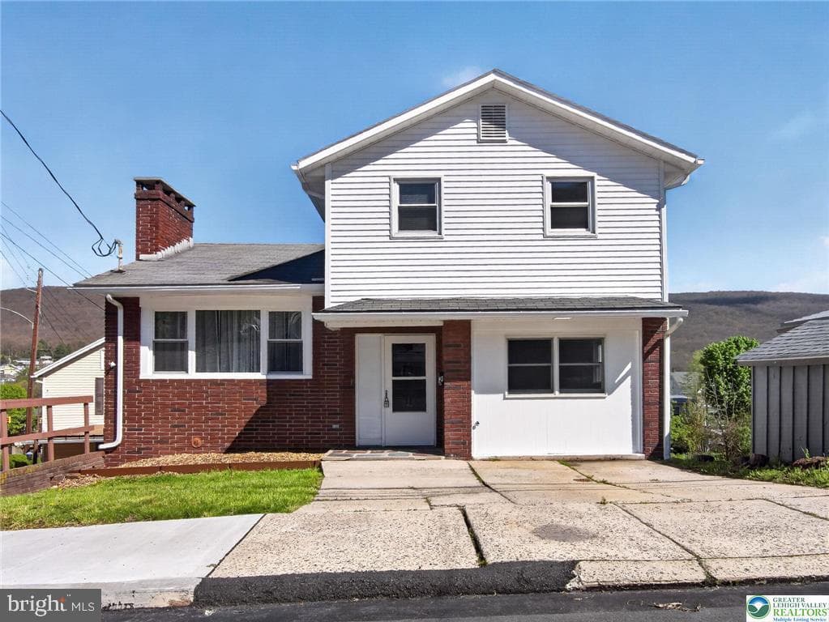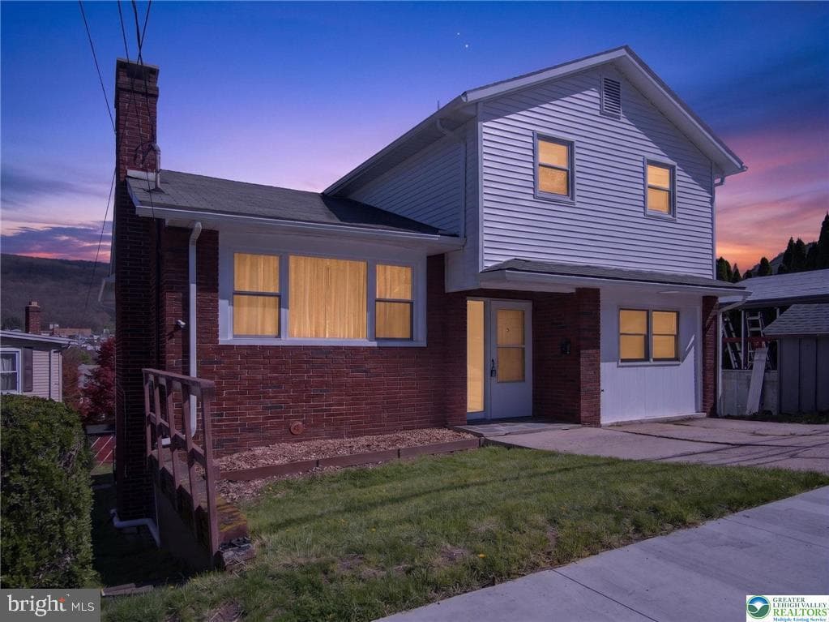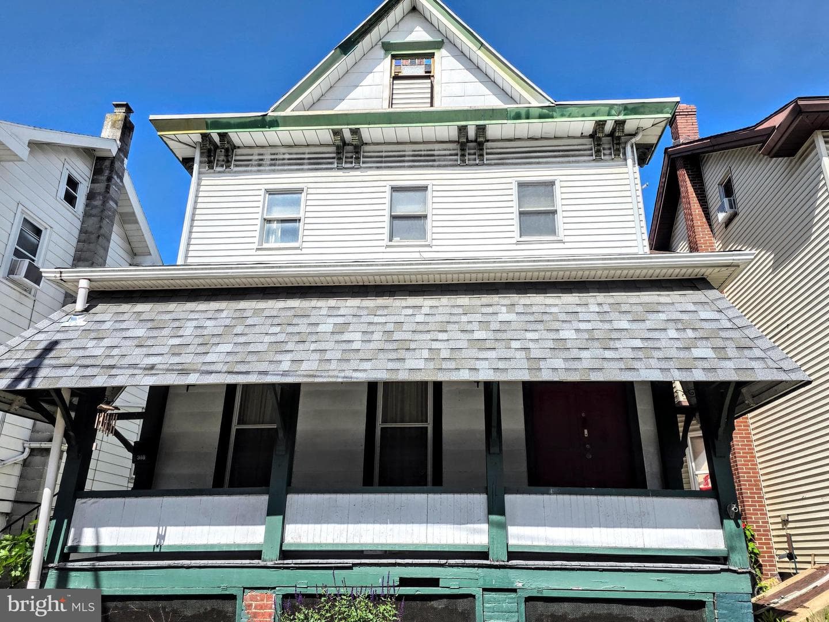
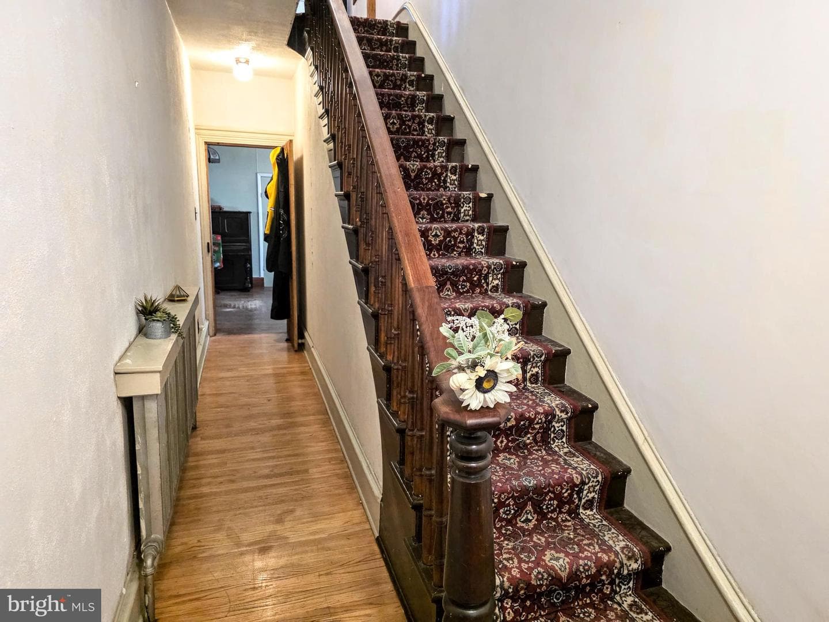
house
1/50
$1,394/mo
$212,0004bd·2ba·2,150sf
318 N 1st Street, Lehighton, PA 18235
Listing Courtesy of Castle Gate Realty

Sold onMay 7, 2026· Listed at $300,000
This home sale information is not to be construed as an appraisal and may not be used as such for any purpose. BRIGHT MLS is the (or a) provider of this home sale information and has compiled content from various sources. Some properties represented may not have actually sold due to reporting errors.
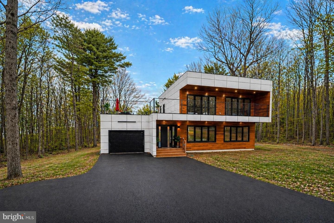
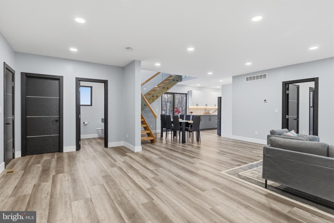
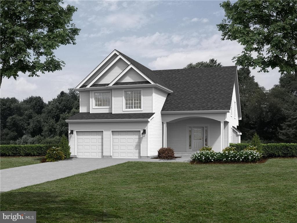
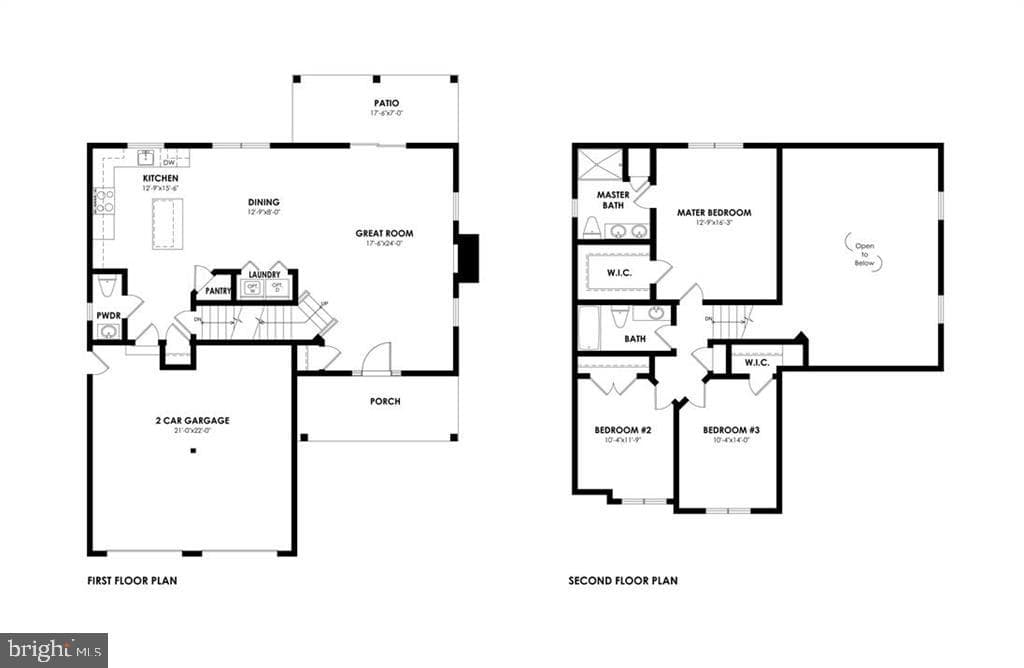
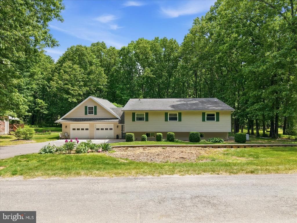
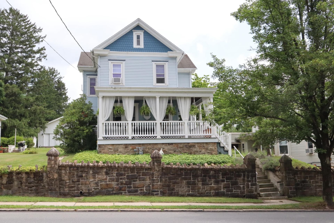
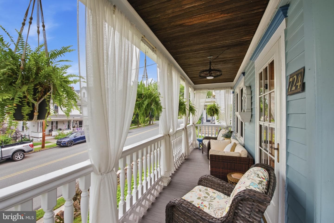
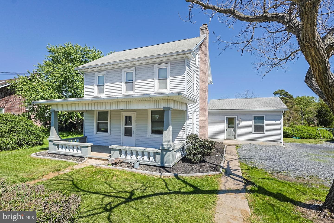
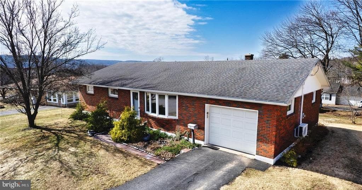
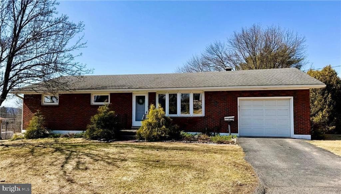
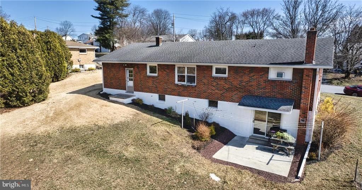
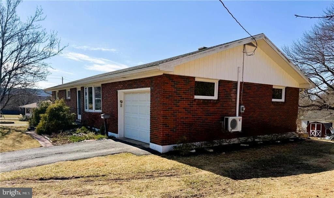
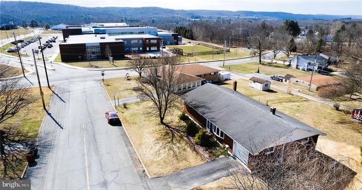
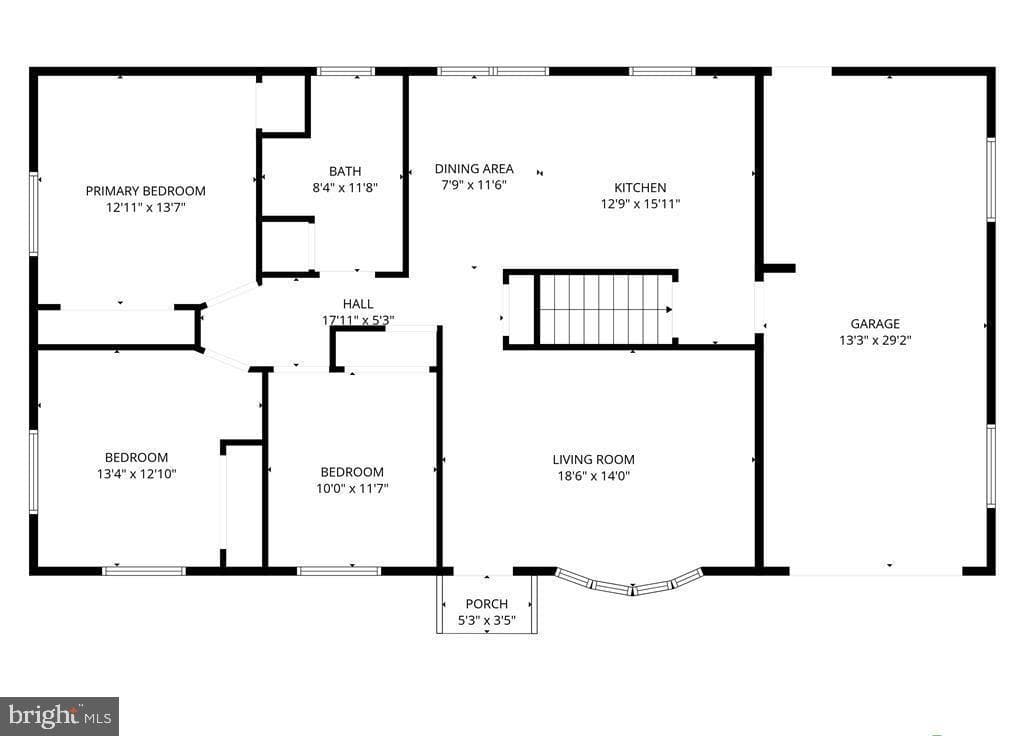
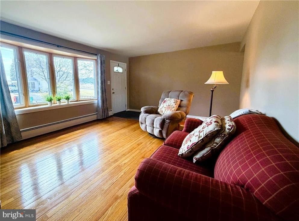
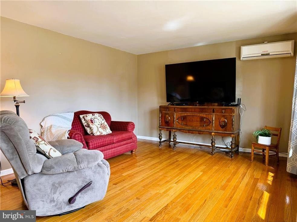
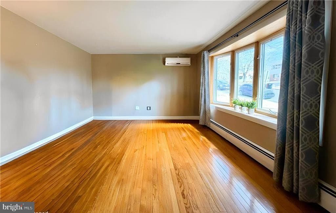
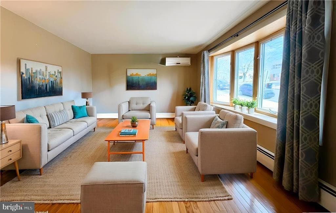
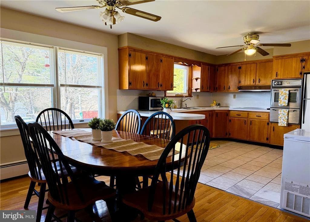
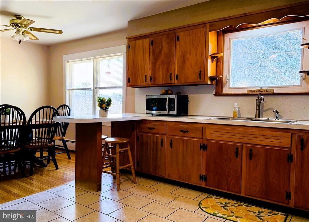
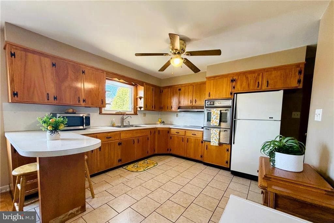
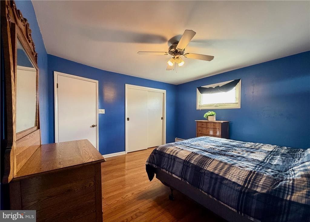
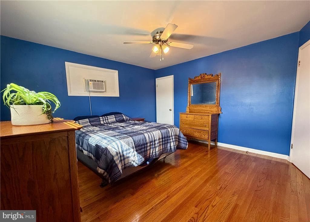
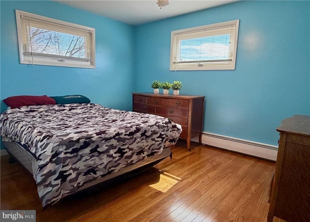
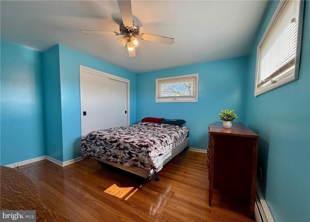
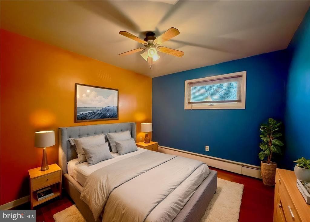
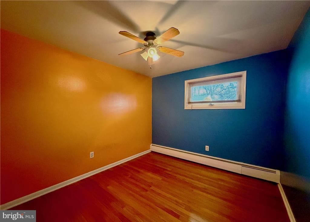
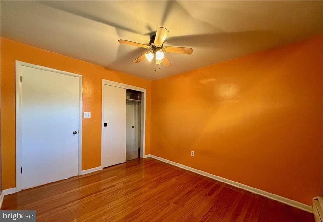
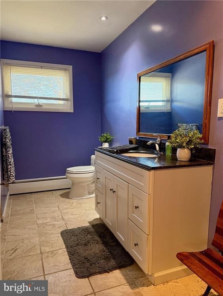
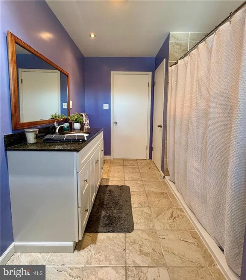
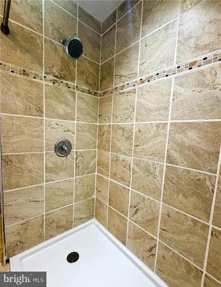
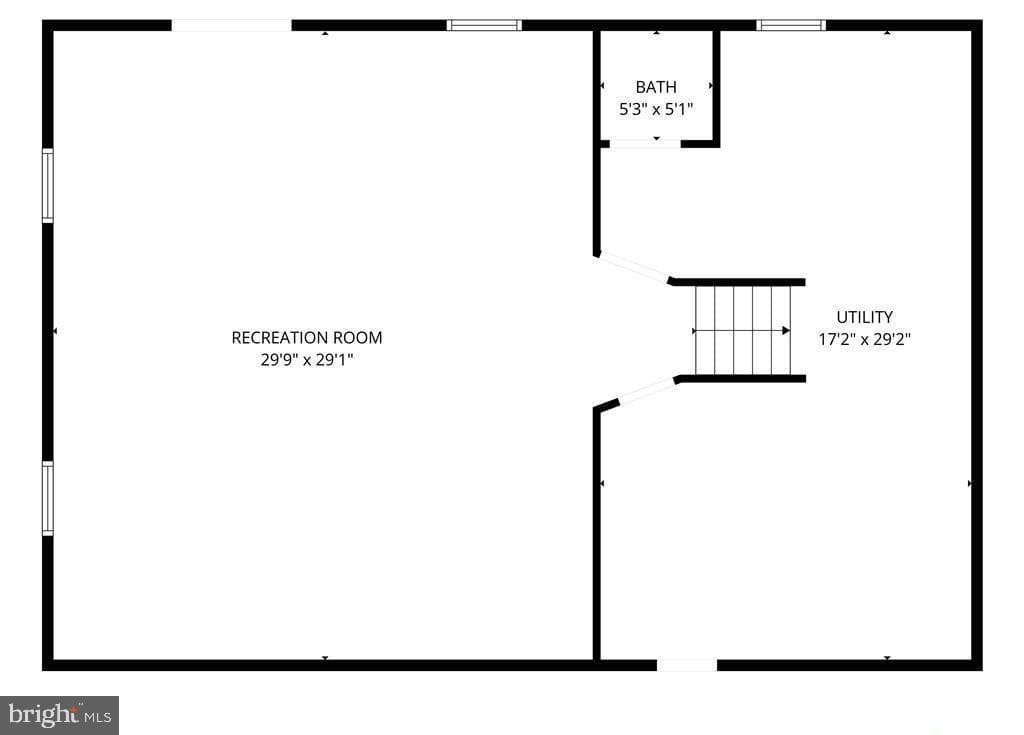
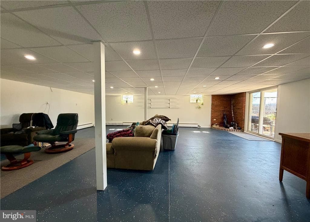
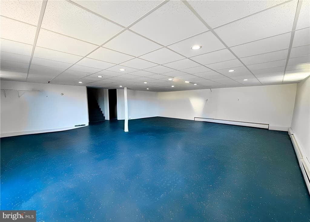
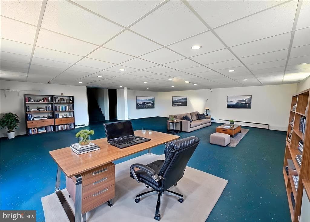
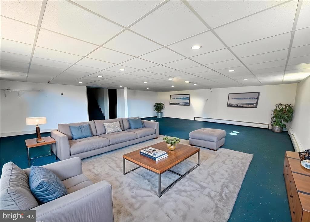
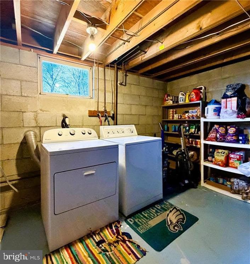
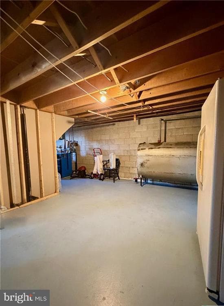
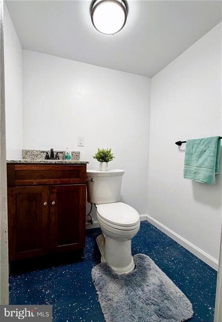
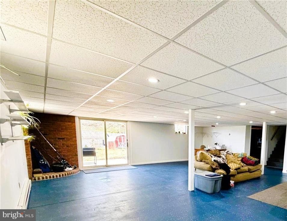
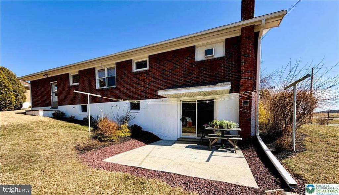
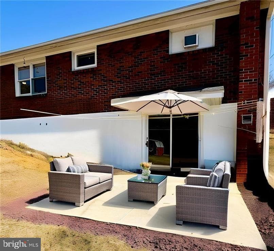
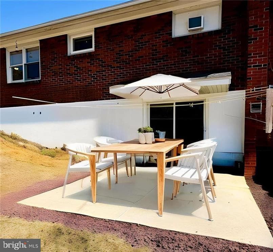
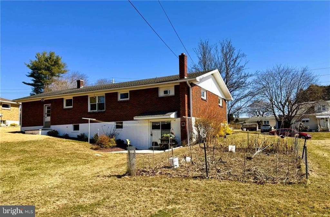
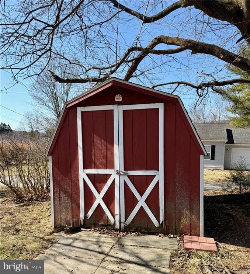
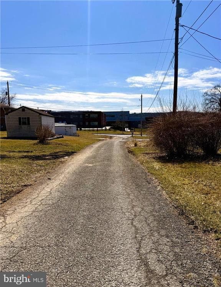
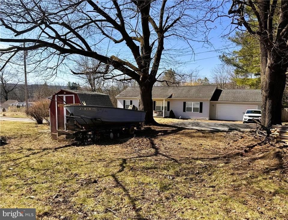
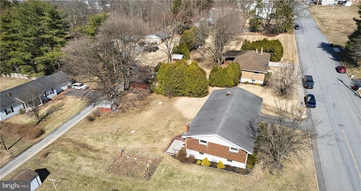
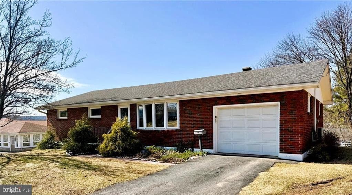
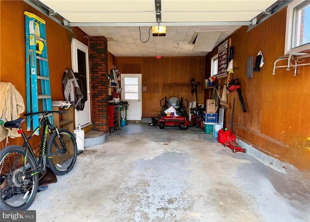
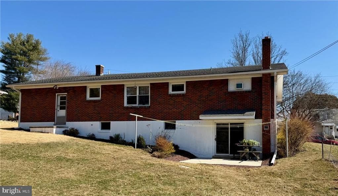
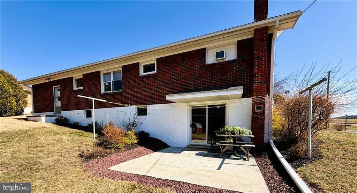
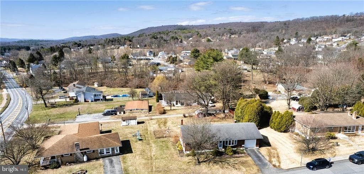
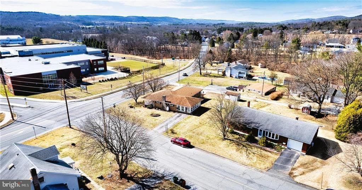
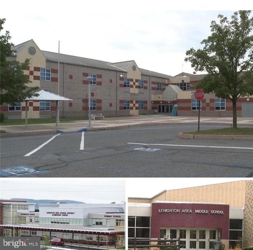
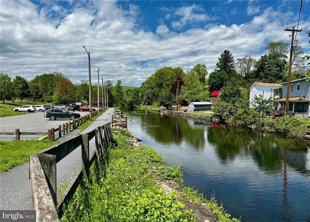
**SHOWINGS BEGIN THURSDAY MARCH 19th - OPEN HOUSE SUNDAY MARCH 22nd, 12-2** Charming, move-in ready brick ranch offering over 2,100 sq. ft. of finished living space in a peaceful edge-of-town location. This well-maintained 3-bedroom, 1.5-bath home combines modern updates & classic character with convenient access to Lehighton schools, shopping, and major travel routes—all while being surrounded by the area’s most beautiful countryside. Wonderfully maintained hardwood floors flow throughout the main level. Large front and rear windows fill the living room and dining area with natural light, cre...
Listing updated: May 7, 2026 at 9:49 PM
Listed by:
Agnes Schoenberger (610) 379-3524, Castle Gate Realty
Source: Bright MLS · MLS #PACC2007276
| Date | Event | Price |
|---|---|---|
| May 7, 2026 | Sold | $315,000 |
| Apr 1, 2026 | Listed for sale | $300,000 |
106 N 12th Street, Lehighton, PA 18235
Tell us what you're looking for and we'll send fresh matches near Lehighton the moment they list.
Find homes like thisFree, takes about a minute
Similar homes sold within 0.5 miles in the last 90 days.
This home sale information is not to be construed as an appraisal and may not be used as such for any purpose. BRIGHT MLS is the (or a) provider of this home sale information and has compiled content from various sources. Some properties represented may not have actually sold due to reporting errors.
Active listings within ~5 miles of this address.
The data relating to real estate for sale on this website appears in part through the BRIGHT Internet Data Exchange (IDX) program, a voluntary cooperative exchange of property listing data between licensed real estate brokerage firms in which Samson Properties participates, and is provided by BRIGHT through a licensing agreement. © 2026 Bright MLS, All Rights Reserved. Information deemed reliable but not guaranteed. The information provided by this website is for the personal, non-commercial use of consumers and may not be used for any purpose other than to identify prospective properties consumers may be interested in purchasing. Some properties which appear for sale on this website may no longer be available because they are under contract, have Closed or are no longer being offered for sale. Data last updated: 7/22/2026.