


Overview
Under Construction - OCTOBER/NOVEMBER MOVE-IN! Discover our Sweet Pea floorplan, blending modern comfort and thoughtful design in this stunning brand-new home! This 2,200 sq ft, 4-bedroom, 3 full bath home with an open-concept layout and 9’ ceilings throughout the main living areas. The upgraded kitchen is a true centerpiece, showcasing quartz countertops, a large island, and a walk-in pantry, perfect for everyday living and entertaining alike. The spacious great room offers an inviting space for gatherings or cozy nights at home. Retreat to the primary suite, complete with an oversized…
Listing updated: April 2, 2026 at 8:53 PM
Listed by:
Mason Klipp (571) 580-7774, Leading Edge Properties LLC, Co-Listing Agent: Natalie Householder (304) 886-1565, Leading Edge Properties LLC
Source: Bright MLS · MLS #WVJF2022548
Property details
Your cost estimate
Est. monthly payment
Down payment
Based on $94,783 down (20% of list price), 6.85% interest rate, 30-year fixed. Tax is an estimate. Insurance is an estimate. Actual costs may vary.
Rates provided by Mable Loans.
Price history
| Date | Event | Price |
|---|---|---|
| Mar 12, 2026 | Listed for sale | $473,913 |
Location
(Lot 412) Tbd Pickersgill, Ranson, WV 25438
Nearby schools
School district: Jefferson County Schools
Ranson
Elementary School
Wildwood
Middle School
Jefferson
High School
Est. monthly payment
at 20% down · $473,913 list
Tour for free, no strings attached
Mable Loans · Equal Housing Lender
NMLS #1949497
Recently sold nearby
Similar homes sold within 0.5 miles in the last 90 days.
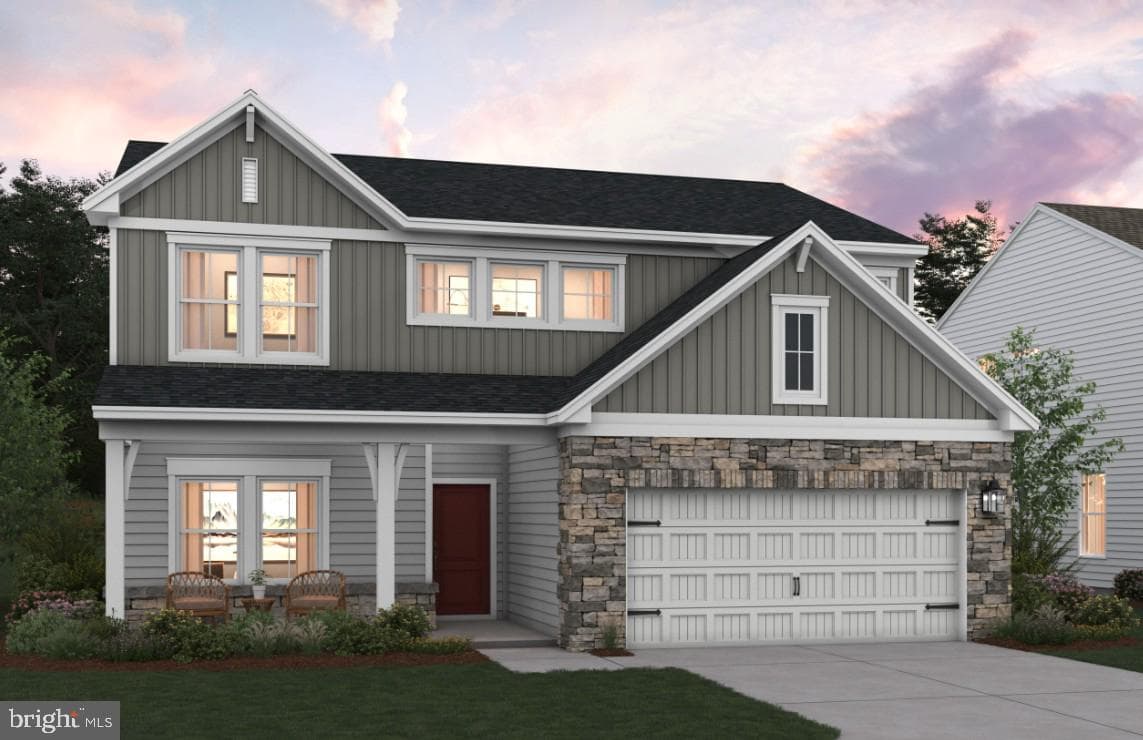
383 Gerry Street
Ranson, WV
$503K
Sold Jul 31, 2026 · Listed $501K
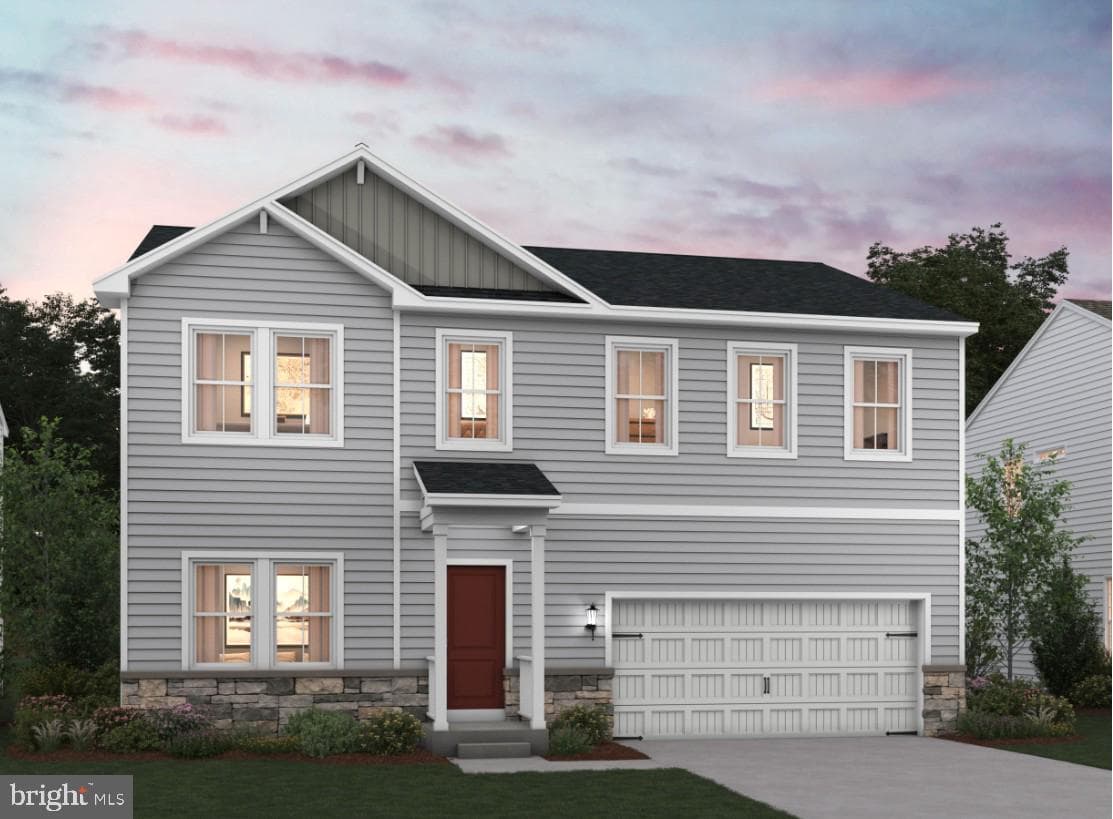
(Lot 425) 314 Gerry St
Ranson, WV
$481K
Sold Jul 31, 2026 · Listed $481K
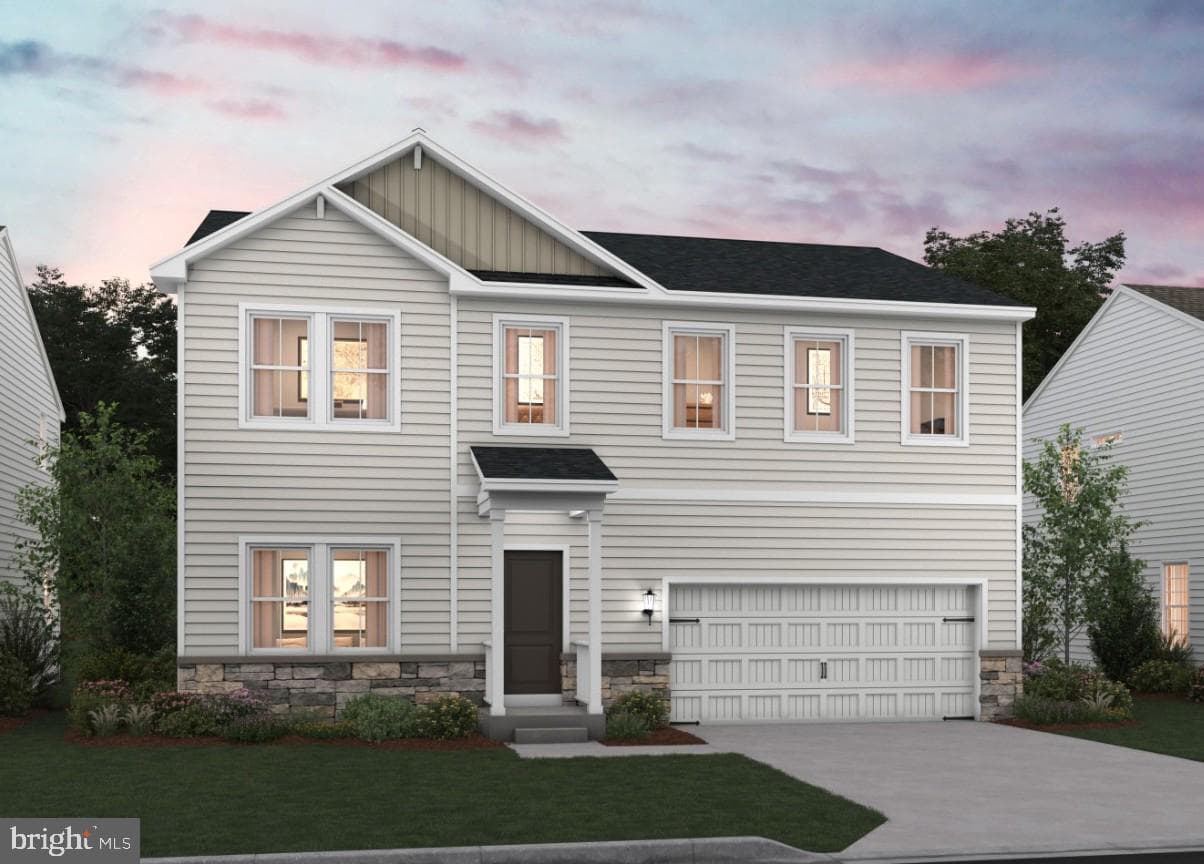
(Lot 438) 371 Gerry St
Ranson, WV
$499K
Sold Jul 31, 2026 · Listed $499K
This home sale information is not to be construed as an appraisal and may not be used as such for any purpose. BRIGHT MLS is the (or a) provider of this home sale information and has compiled content from various sources. Some properties represented may not have actually sold due to reporting errors.
Nearby homes
$3,178/mo
Est. · $473,913 list