Newhouse
1/1
$2,959/mo
$450,0004bd·3ba·2,112sf
357 Macbeth Drive, Charles Town, WV 25414
Listing Courtesy of Samson Properties

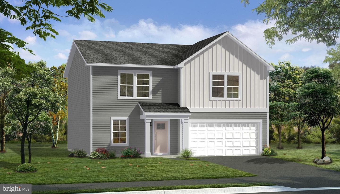
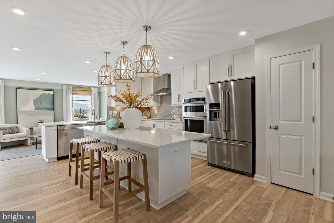
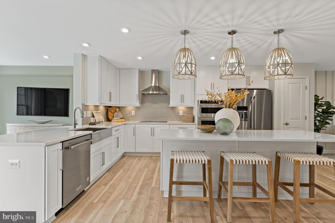
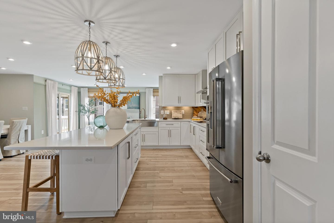
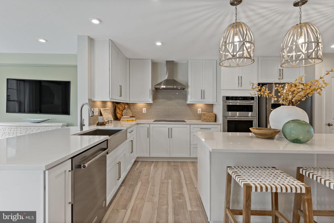
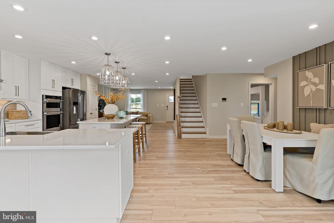
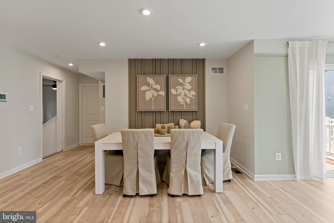
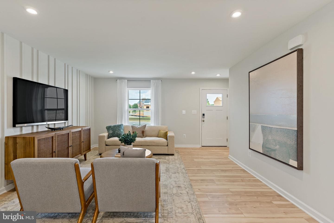
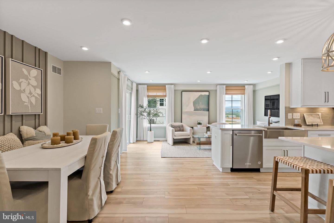
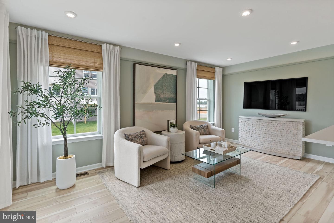
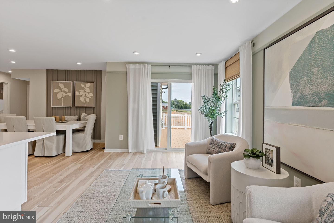
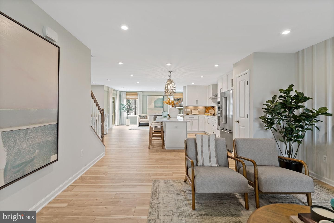
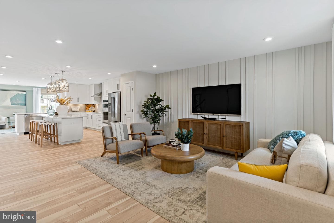
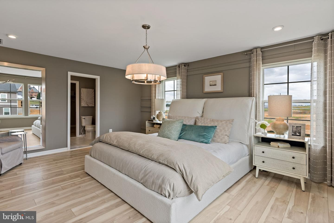
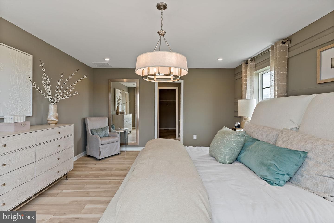
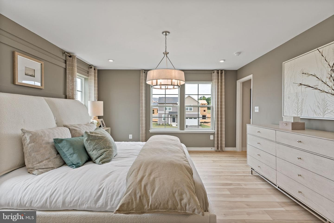
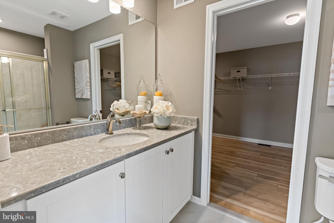
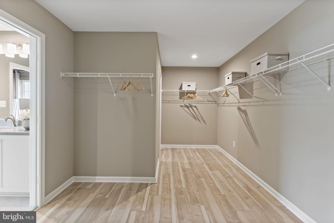
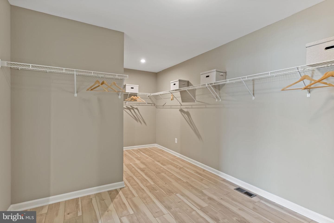
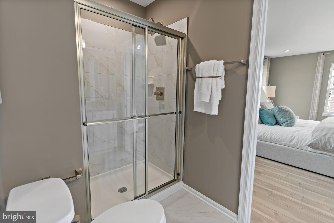
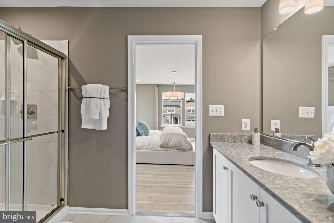
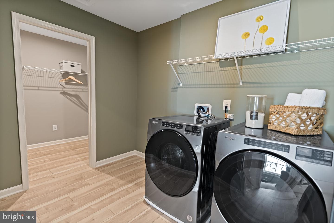
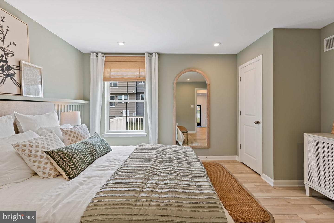
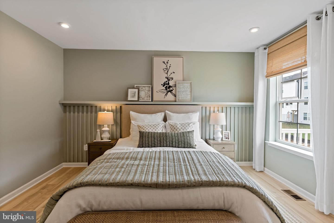
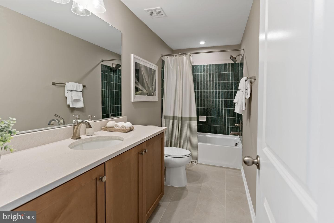
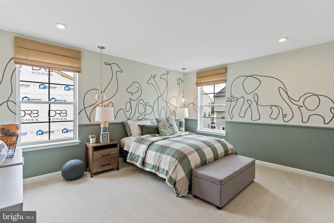
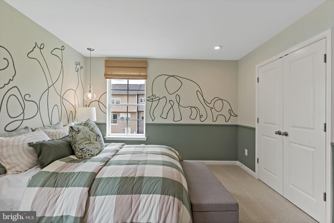
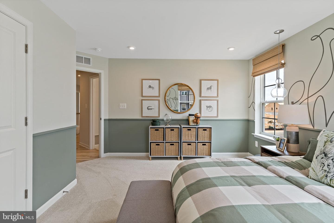
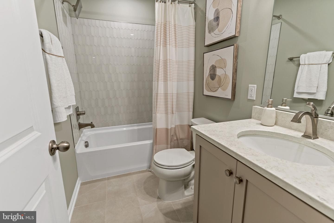
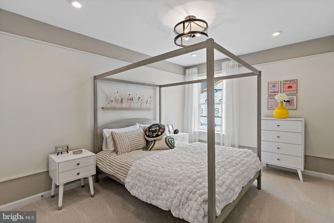
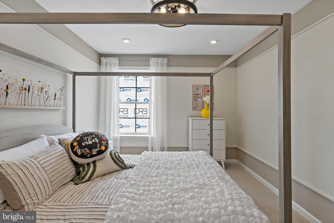
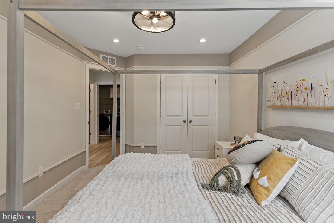
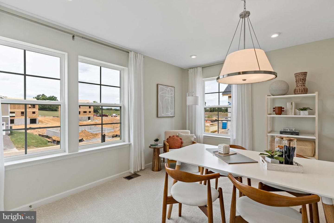
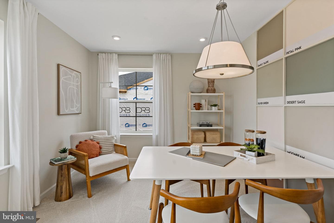
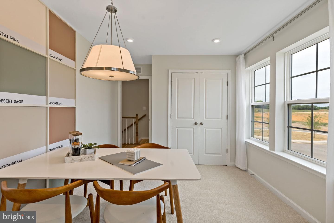
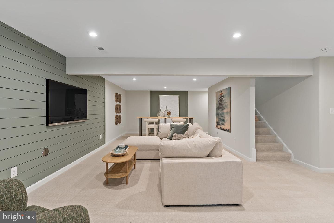
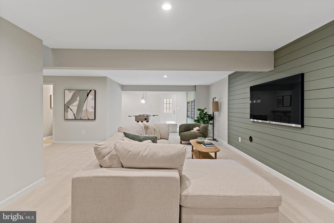
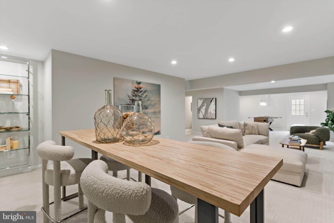
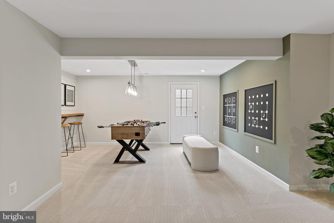
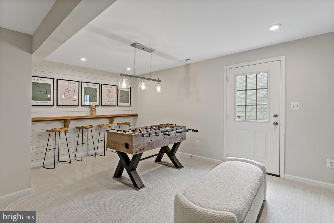
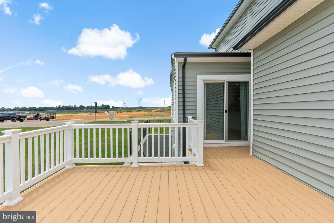
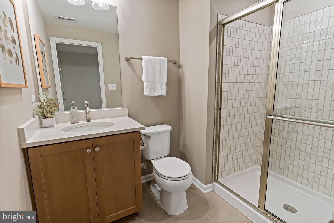
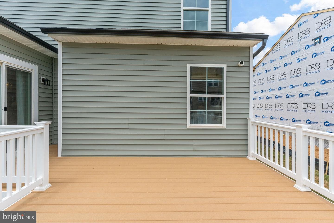
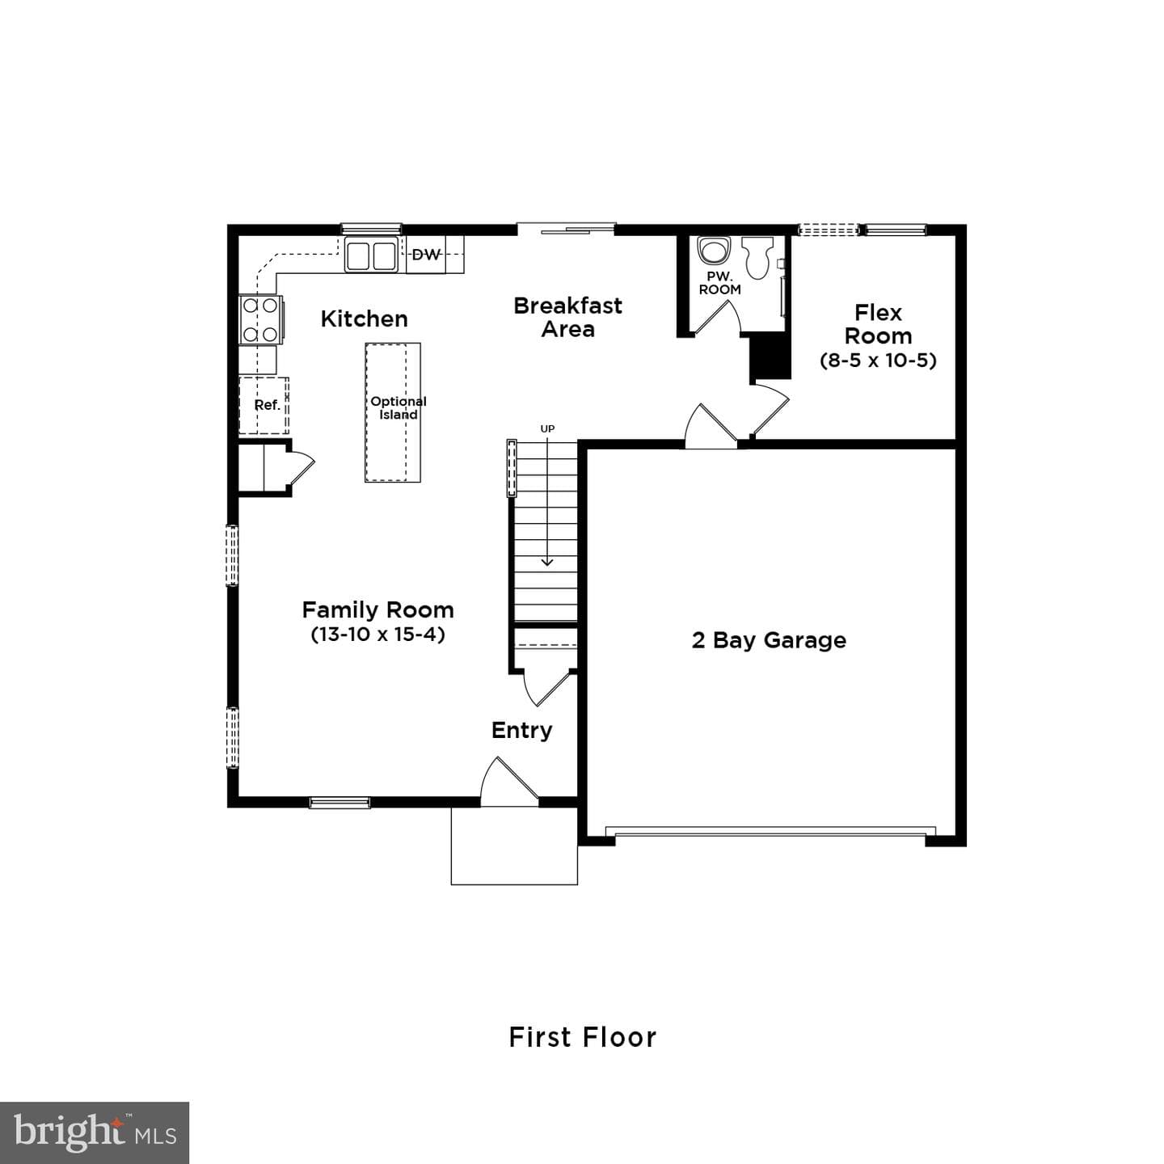
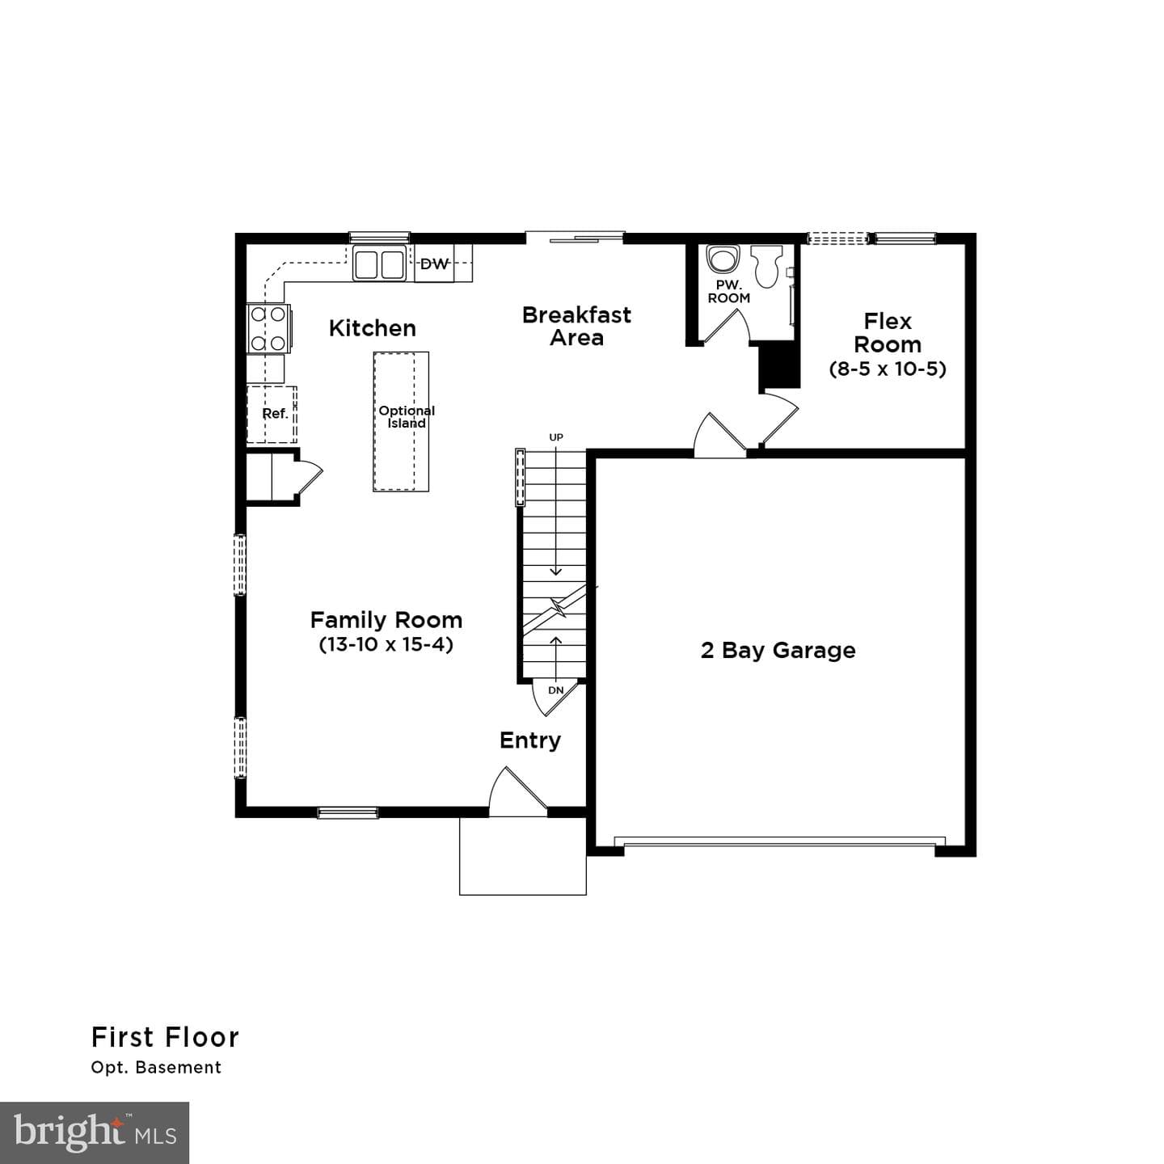
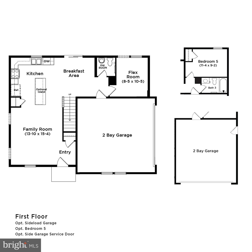
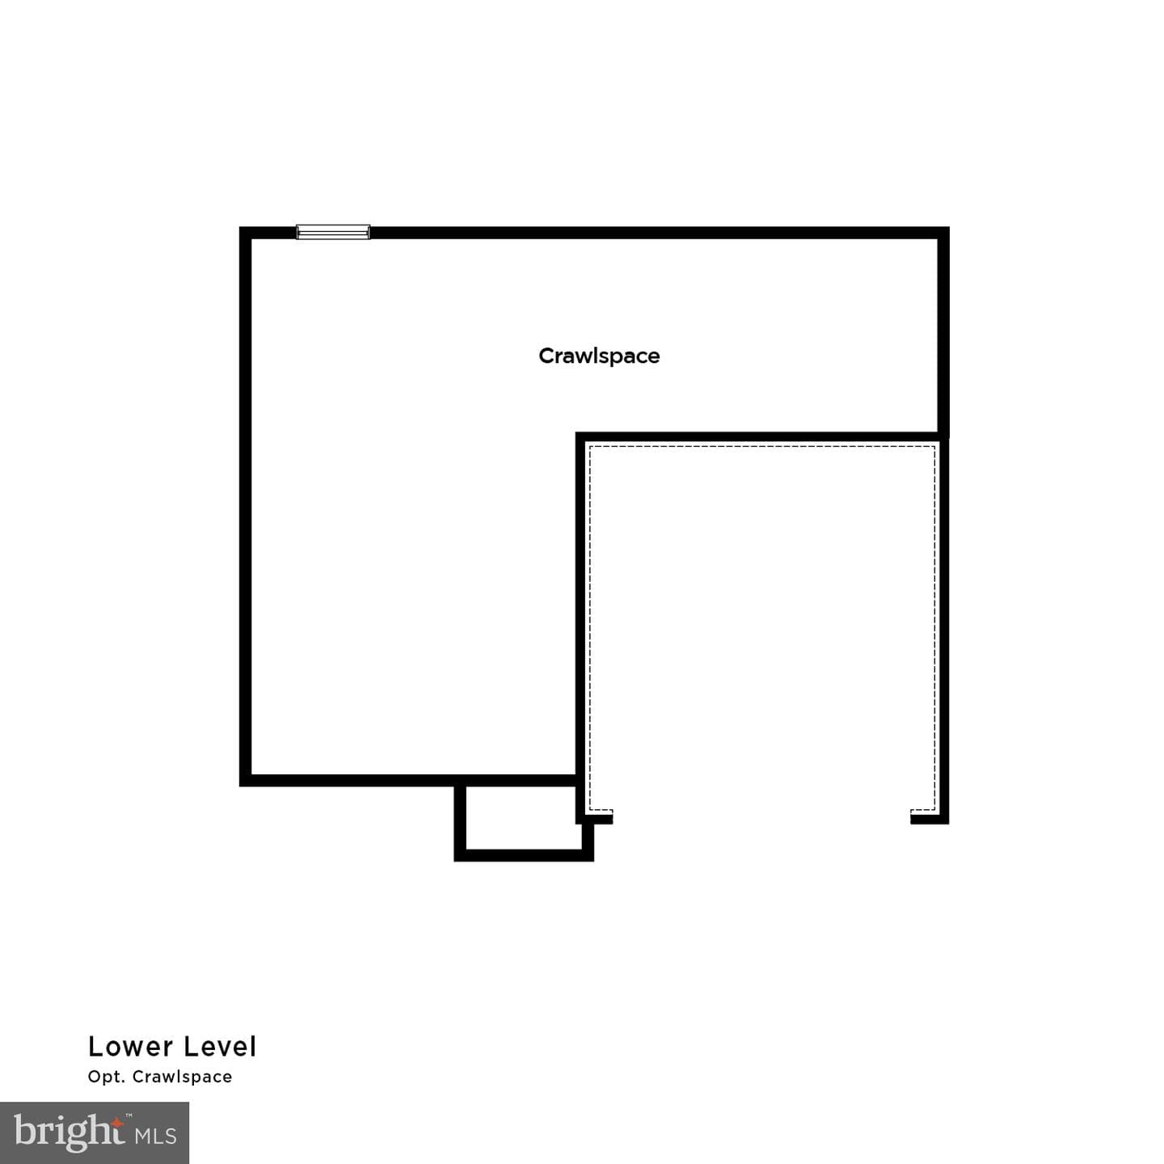
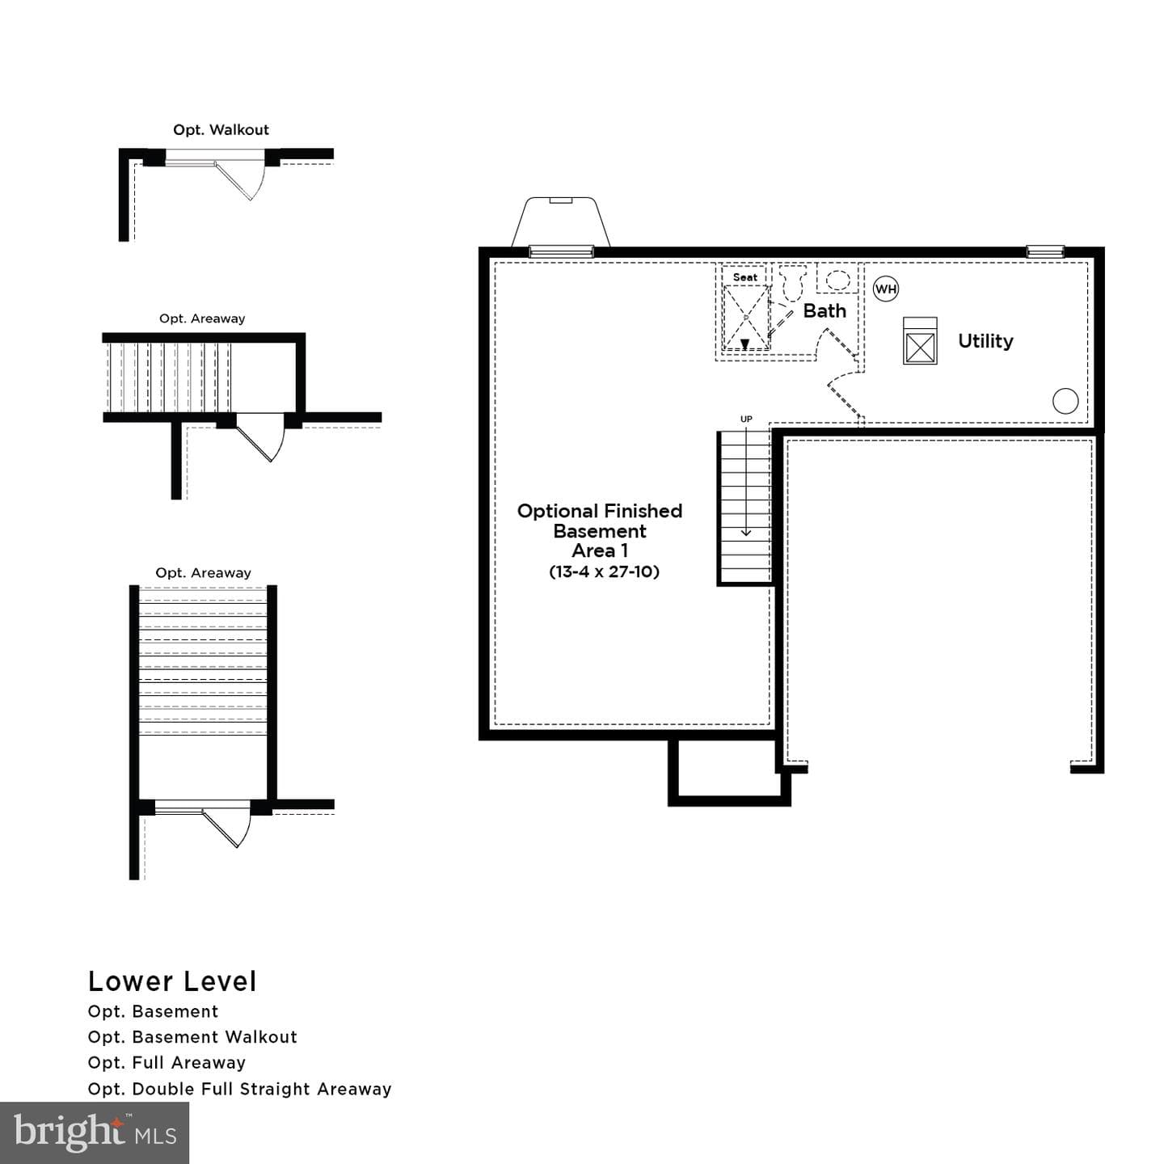
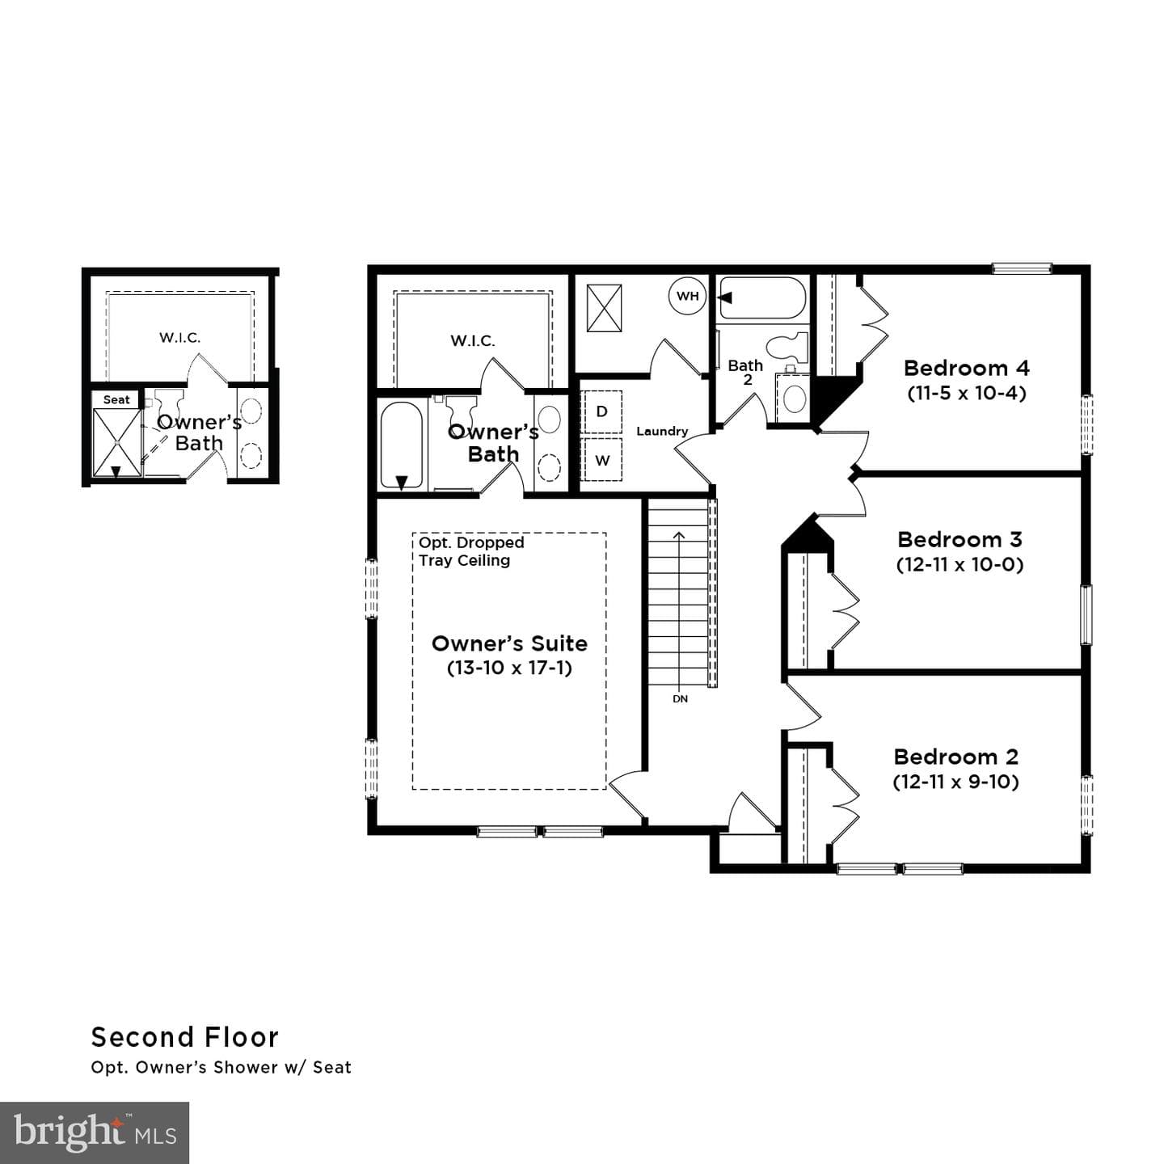
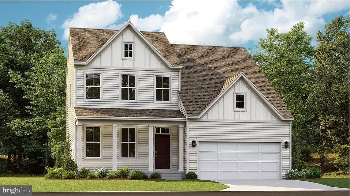
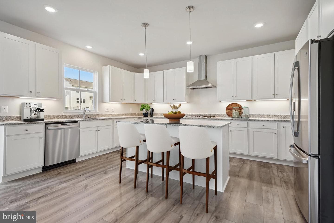
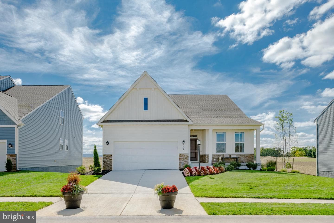
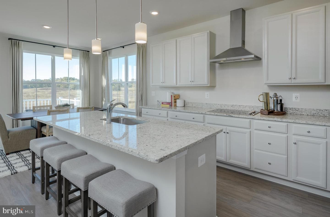
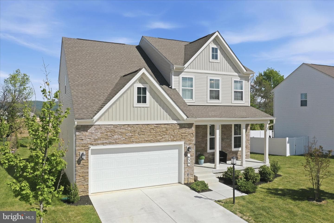
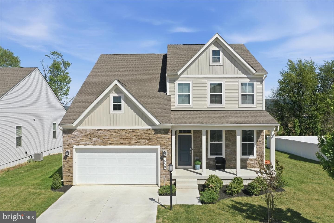
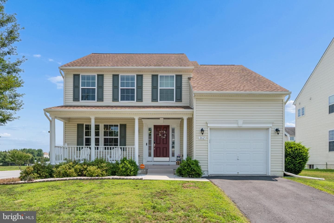
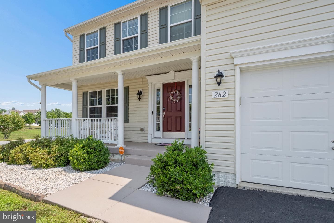
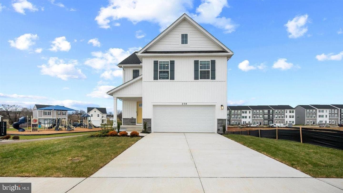
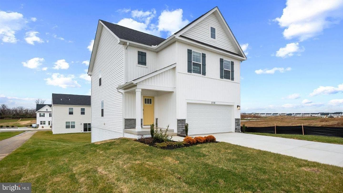
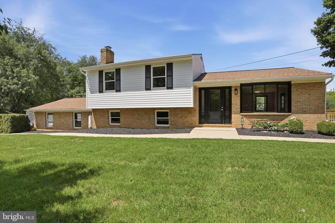
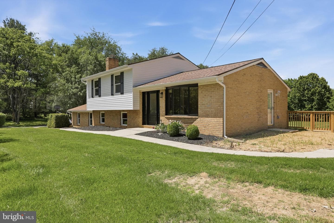
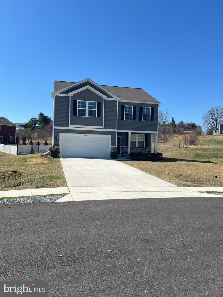
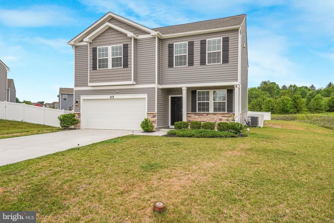
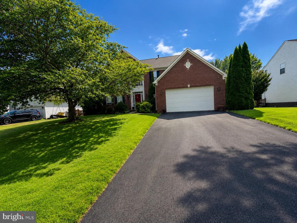
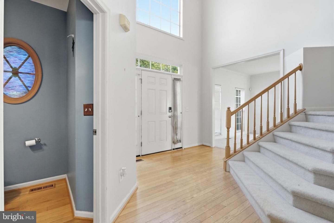
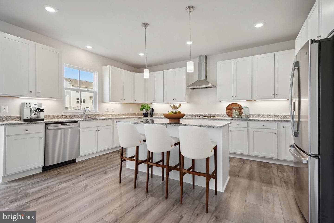
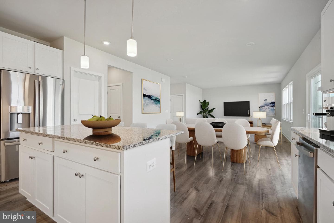
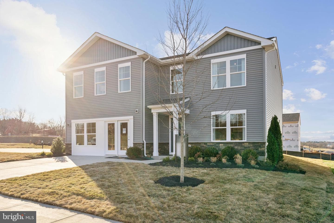
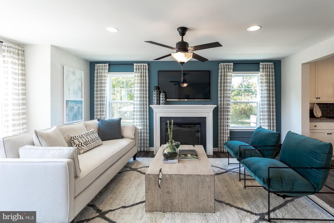
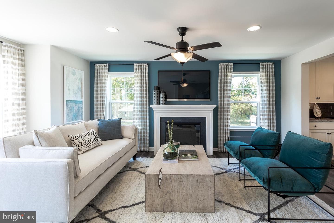
*OFFERING UP TO 15K IN CLOSING ASSISTANCE FOR PRIMARY RESIDENCE WITH USE OF APPROVED LENDER AND TITLE.* Attached 2 car garage. The Open concept kitchen features a generous island, 4" Extension and Morning room. The spacious flex room can be used as a home office, playroom or media room. The primary suite offers a generous walk-in closet, and an en suite bathroom with dual sink vanity, and shower. Stainless steel kitchen appliances, kitchen island, granite kitchen countertops. Unfinished basement with 3 piece rough in included. *Photos may not be of actual home. Photos may be of similar home/fl...
Listing updated: July 23, 2026 at 5:37 PM
Listed by:
Brittany Newman (240) 457-9391, DRB Group Realty, LLC, Co-Listing Agent: Albert Stanley (240) 527-6233, DRB Group Realty, LLC
Source: Bright MLS · MLS #WVJF2021686
Est. monthly payment
Down payment
Based on 20% down ($93,998), 6.85% interest rate, 30-year fixed. Tax is an estimate. Insurance is an estimate. Actual costs may vary.
Rates provided by Mable Loans.
| Date | Event | Price |
|---|---|---|
| Jul 23, 2026 | Price reduced | $469,990(−$140) |
| Feb 4, 2026 | Listed for sale | $470,130 |
Homesite 127 Wythe Way, Charles Town, WV 25414
Est. monthly payment
at 20% down · $469,990 list
Tour for free, no strings attached
Mable Loans · Equal Housing Lender
NMLS #1949497
Similar homes sold within 0.5 miles in the last 90 days.
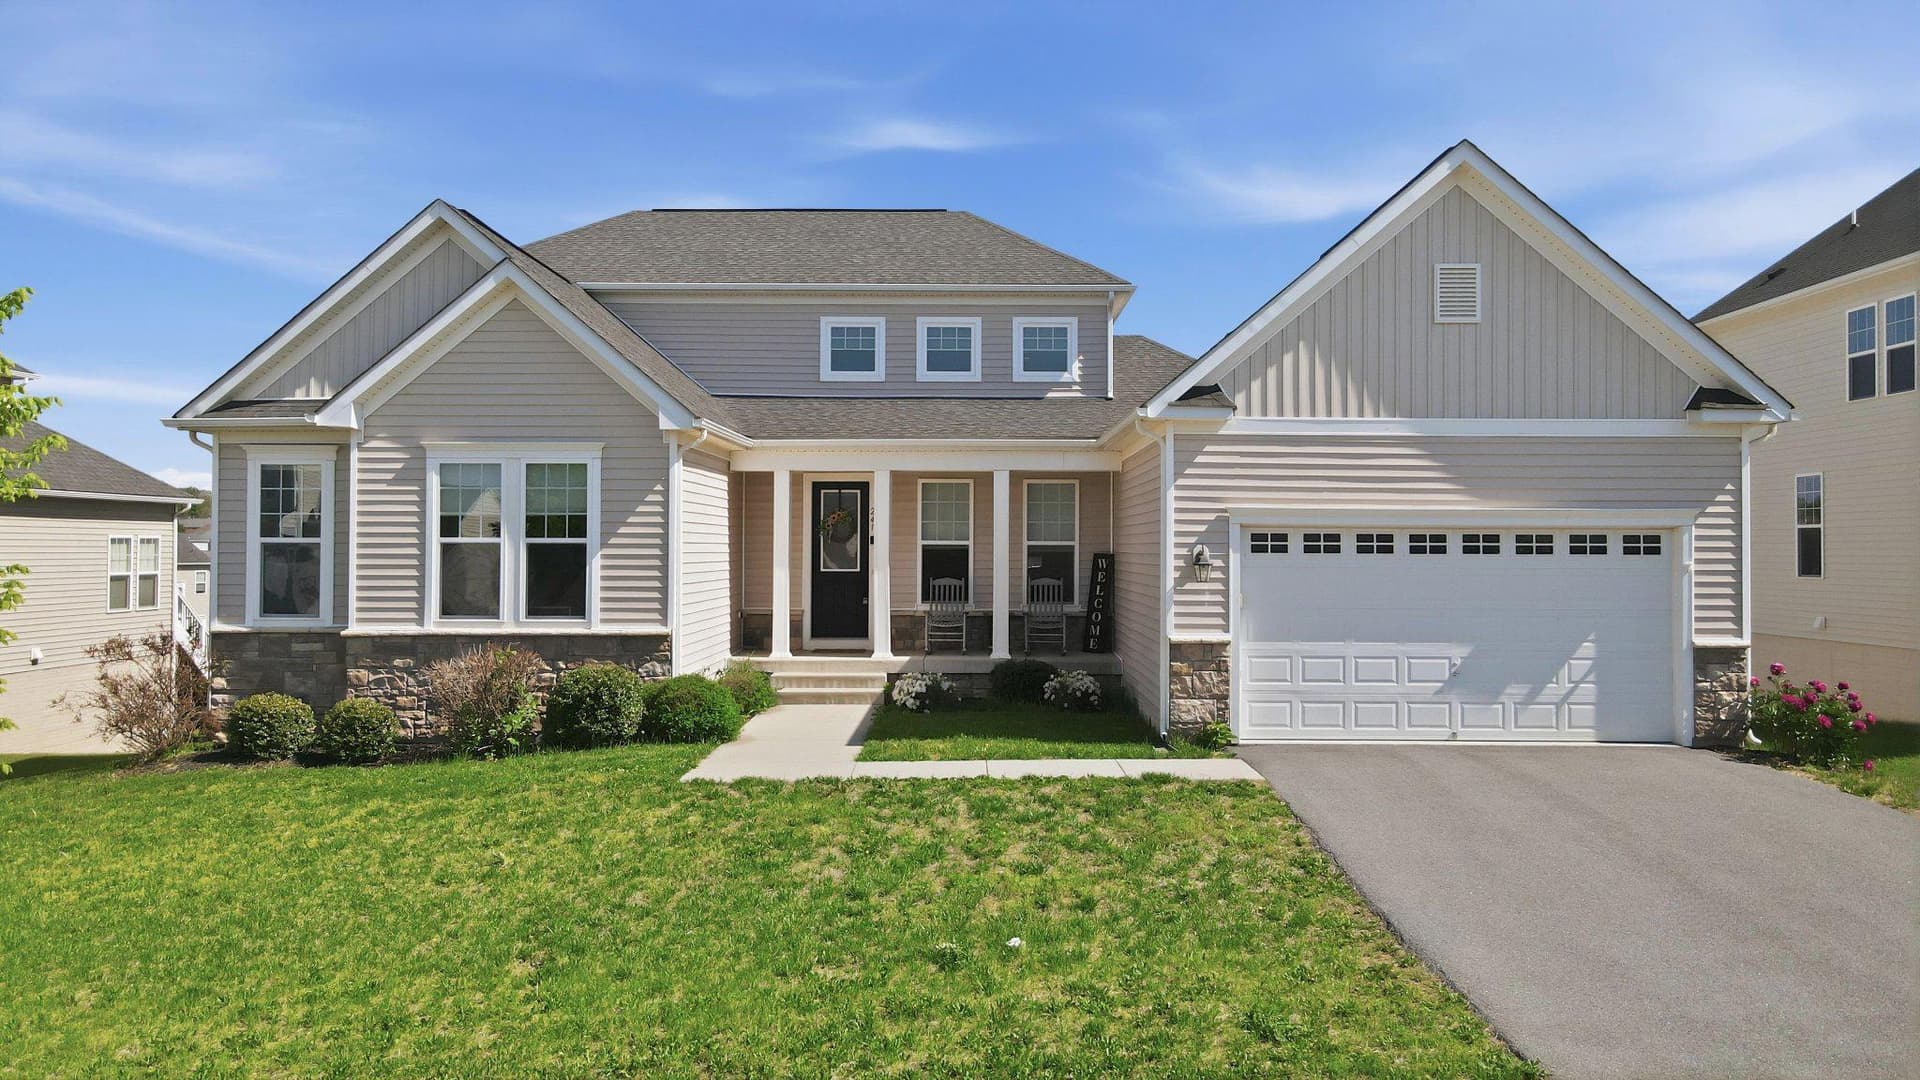
241 Courier Drive
Charles Town, WV
$565K
Sold Jul 23, 2026 · Listed $565K
159 Bolingbroke Way #homesite 148
Charles Town, WV
$347K
Sold Jul 22, 2026 · Listed $347K
163 Bolingbroke Way #homesite 149
Charles Town, WV
$303K
Sold Jul 22, 2026 · Listed $303K
This home sale information is not to be construed as an appraisal and may not be used as such for any purpose. BRIGHT MLS is the (or a) provider of this home sale information and has compiled content from various sources. Some properties represented may not have actually sold due to reporting errors.
$3,148/mo
Est. · $469,990 list
The data relating to real estate for sale on this website appears in part through the BRIGHT Internet Data Exchange (IDX) program, a voluntary cooperative exchange of property listing data between licensed real estate brokerage firms in which Samson Properties participates, and is provided by BRIGHT through a licensing agreement. © 2026 Bright MLS, All Rights Reserved. Information deemed reliable but not guaranteed. The information provided by this website is for the personal, non-commercial use of consumers and may not be used for any purpose other than to identify prospective properties consumers may be interested in purchasing. Some properties which appear for sale on this website may no longer be available because they are under contract, have Closed or are no longer being offered for sale. Data last updated: 7/25/2026.