Newhouse
1/52
$8,547/mo
$1,299,8885bd·3ba·3,564sf
3091 Cobb Hill Lane, Oakton, VA 22124
Listing Courtesy of Long & Foster Real Estate, Inc.

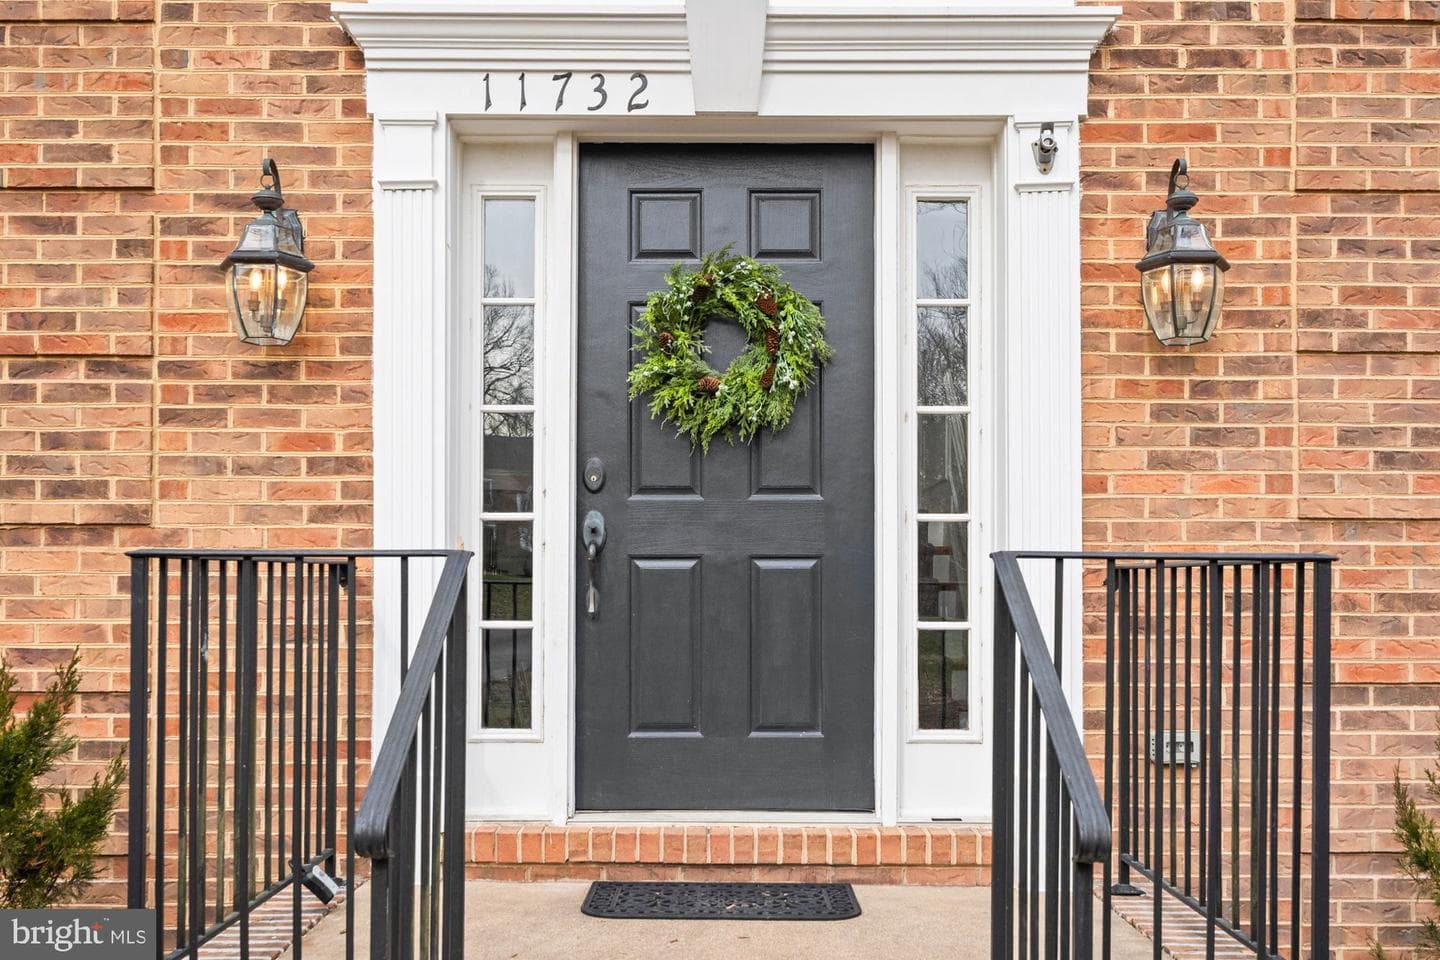
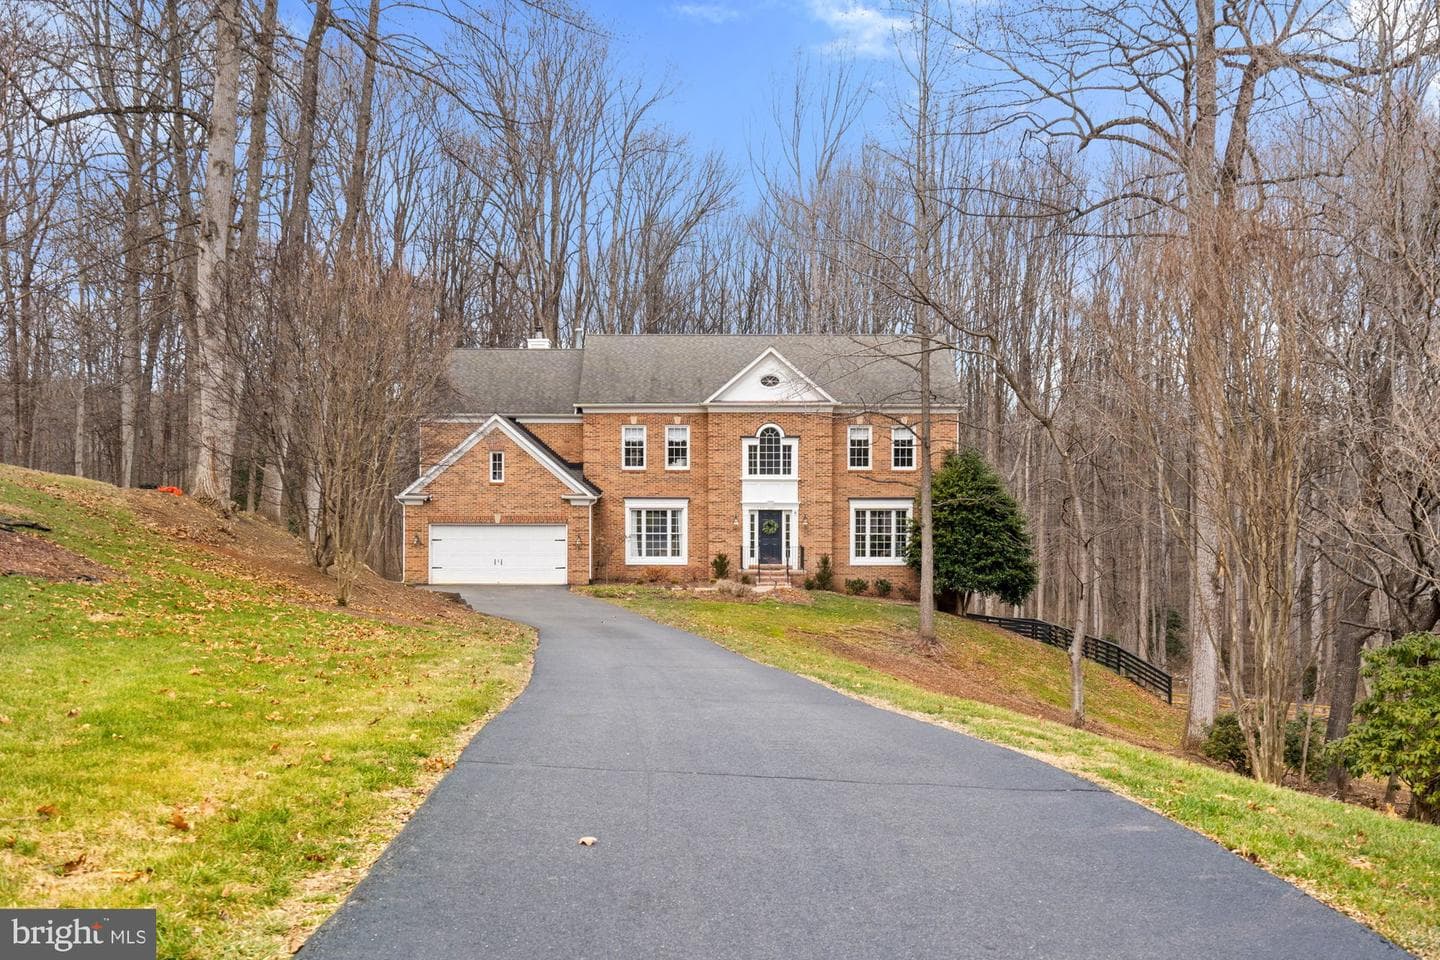
Sold onApril 10, 2026· Listed at $1,500,000
This home sale information is not to be construed as an appraisal and may not be used as such for any purpose. BRIGHT MLS is the (or a) provider of this home sale information and has compiled content from various sources. Some properties represented may not have actually sold due to reporting errors.
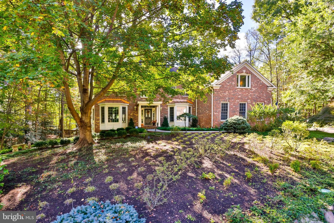
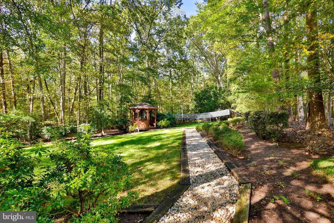
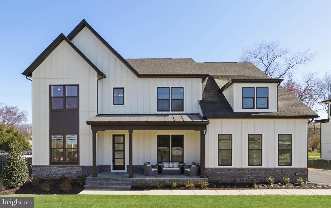
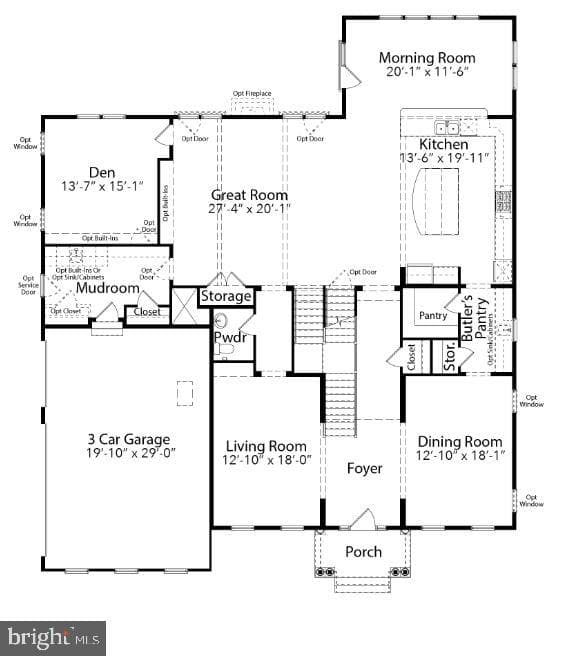
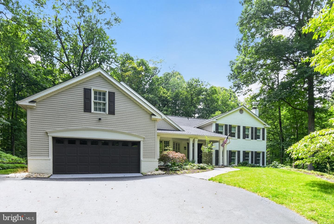
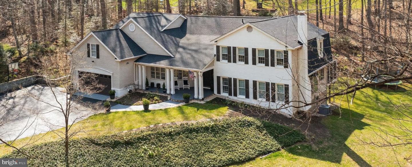
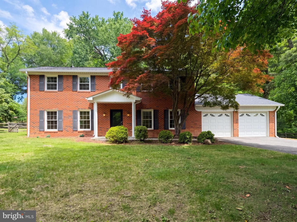
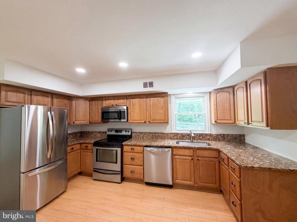
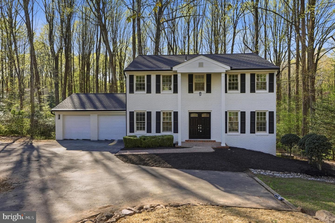
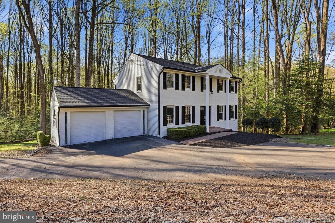
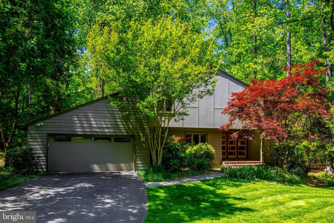
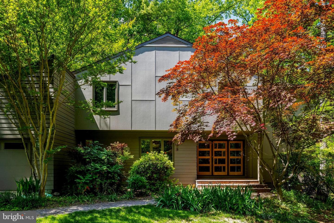
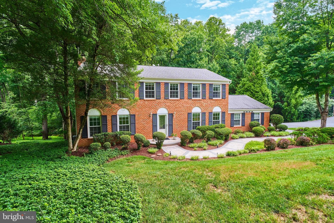
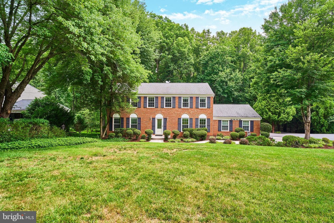
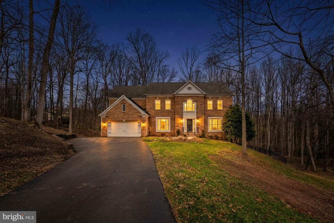
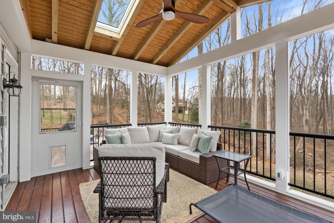
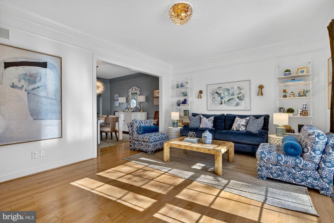
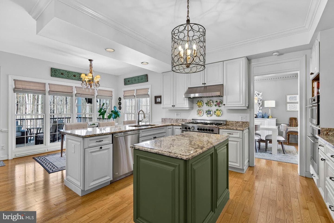
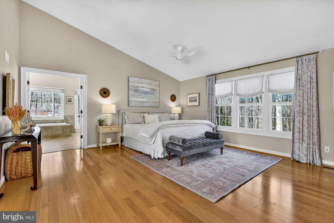
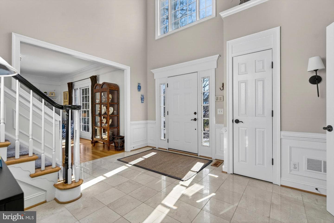
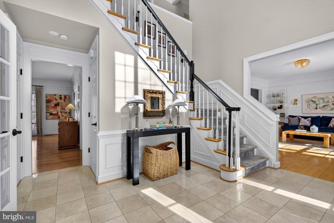
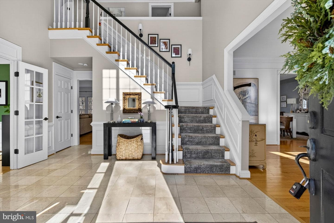
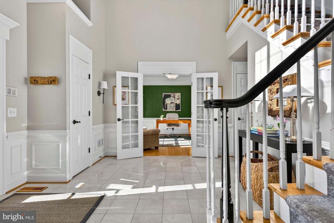
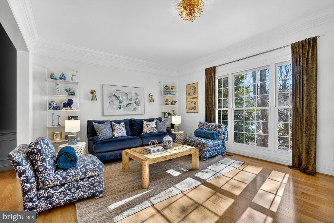
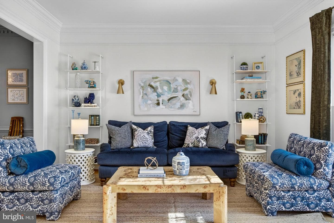
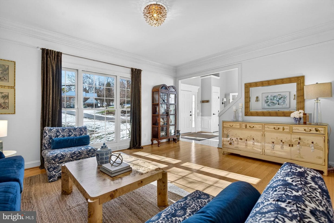
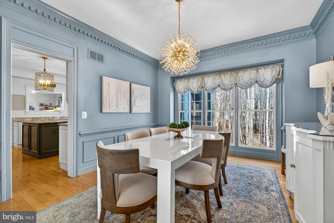
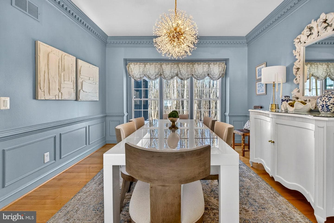
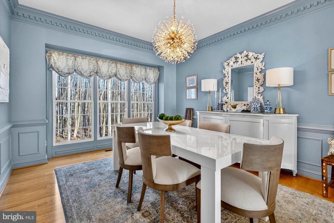
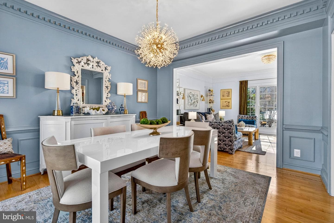
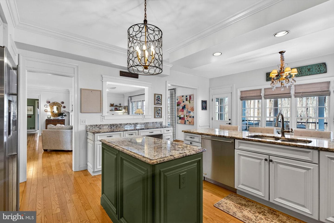
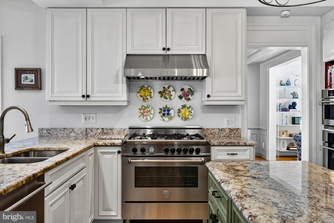
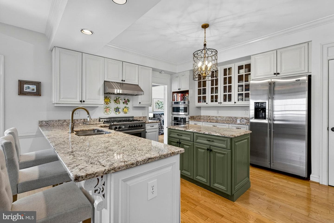
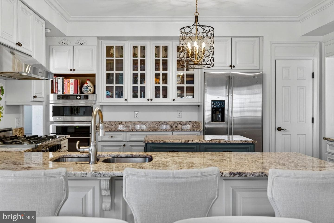
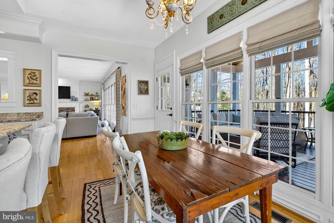
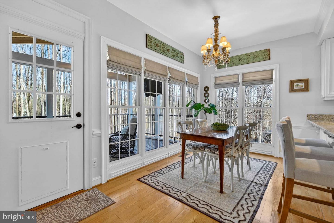
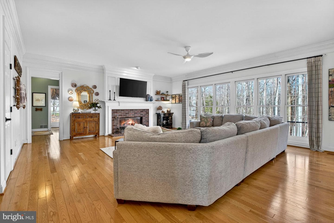
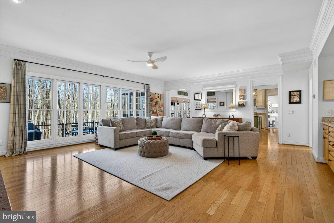
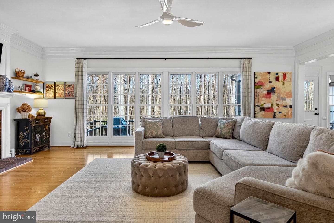
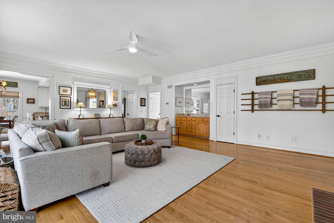
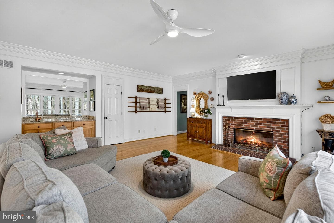
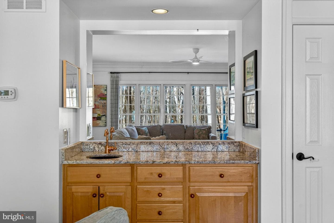
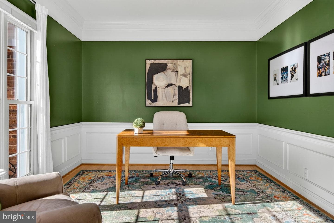
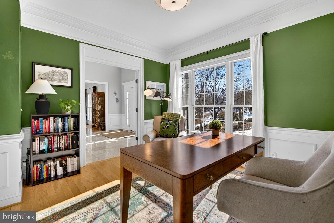
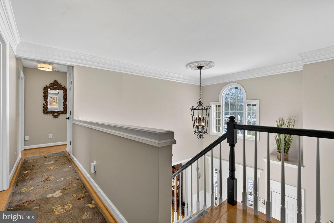
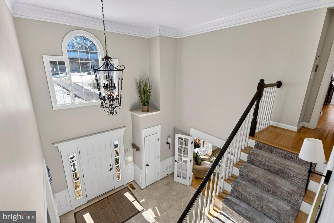
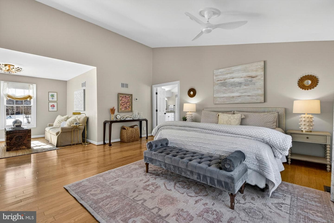
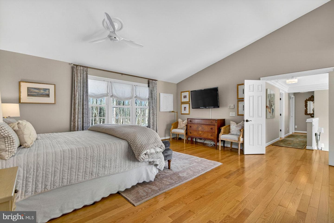
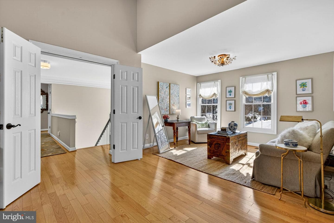
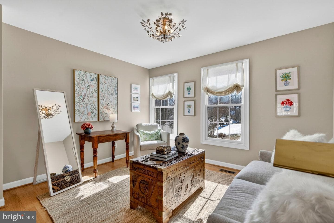
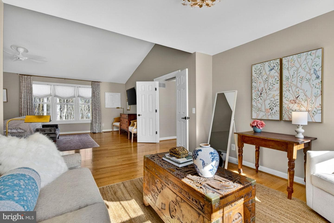
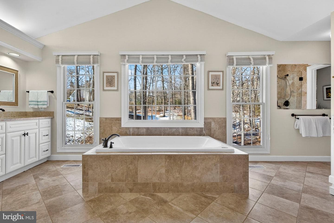
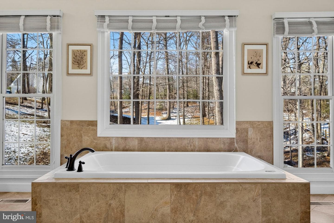
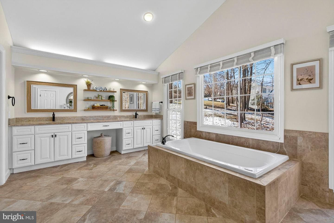
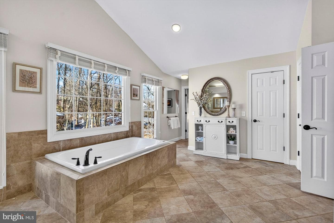
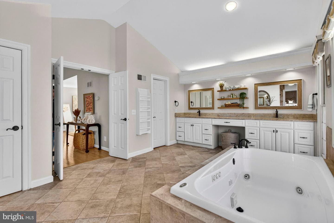
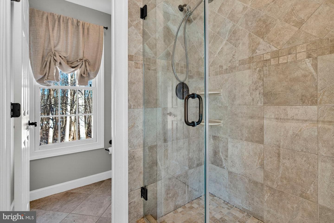
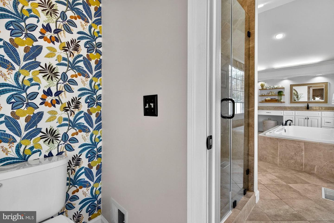
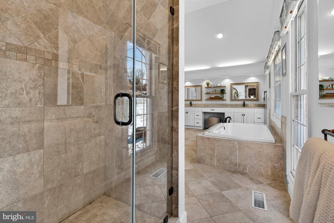
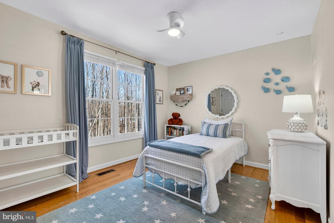
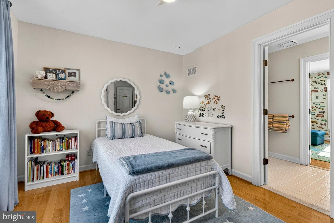
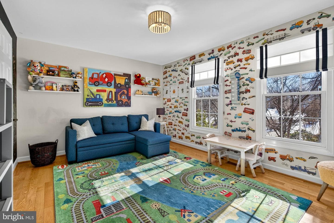
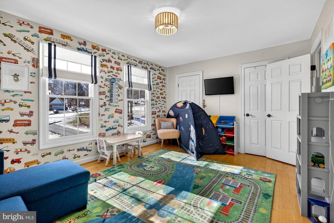
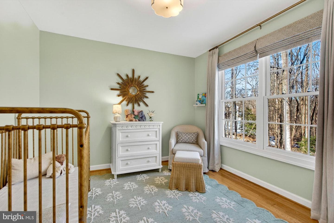
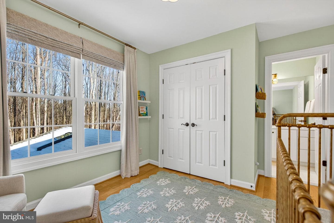
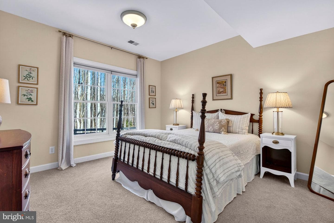
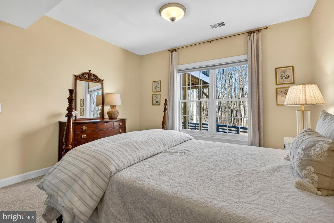
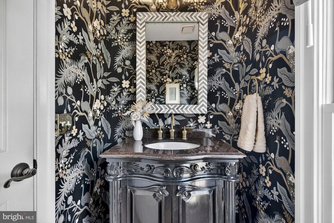
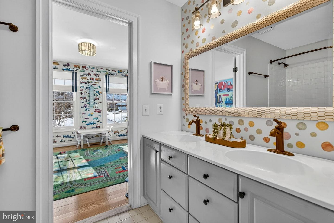
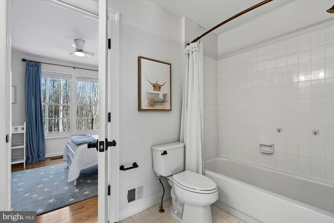
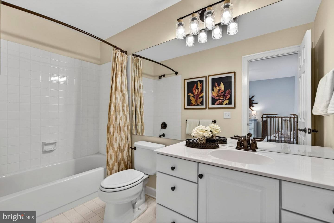
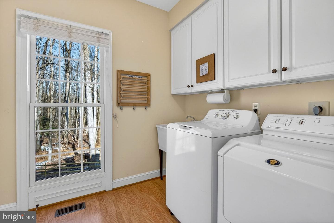
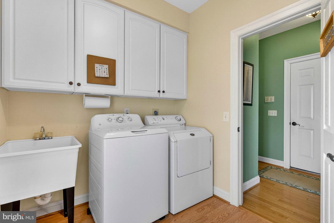
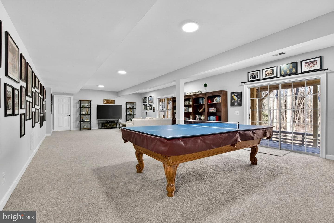
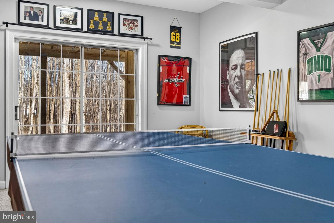
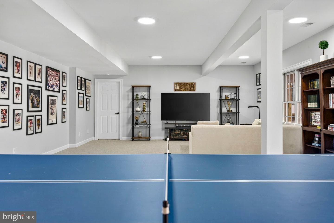
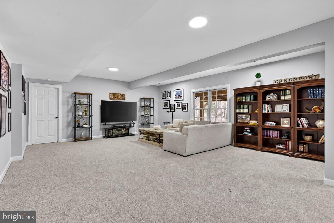
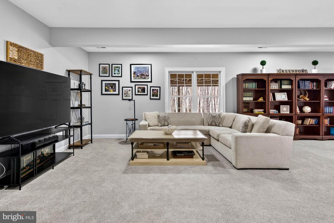
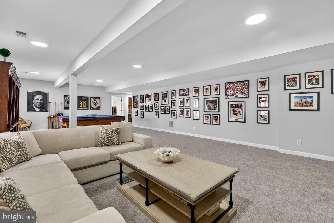
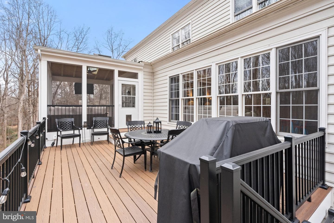
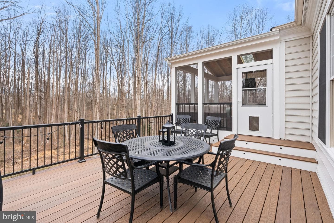
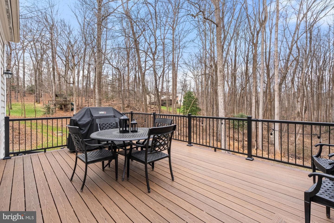
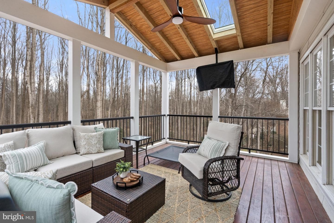
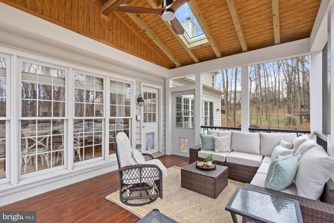
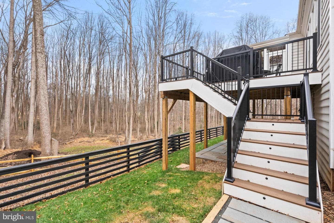
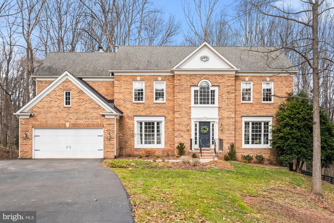
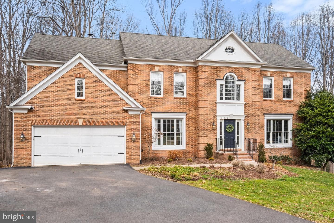
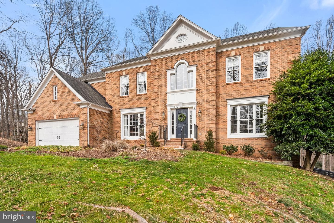
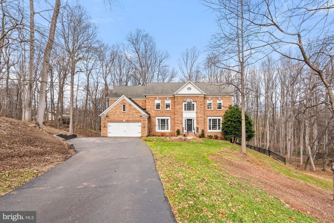
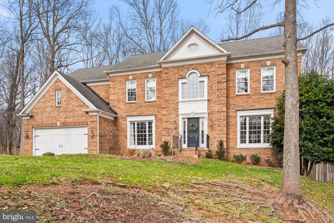
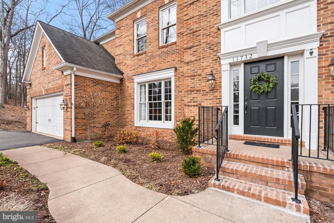
Exceptional colonial home in the Fairwinds community in Oakton. Boasting three thoughtfully finished levels and 4,140 finished square feet of refined living space, this contemporary home offers 5 bedrooms and 4.5 bathrooms, set on a 1.12-acre lot. A welcoming foyer invites you and guests inside, setting a sophisticated tone for the home’s interior with marble floors and views of the quiet sitting room as you enter. Designed for both easy living and exciting entertaining, the main level features a formal dining room, family room, living room, and home office. The family room is perfect for larg...
Listing updated: June 12, 2026 at 6:24 PM
Listed by:
Casey Samson (703) 223-2431, Samson Properties, Co-Listing Agent: Kelly Samson (703) 609-4582, Samson Properties
Source: Bright MLS · MLS #VAFX2292828
| Date | Event | Price |
|---|---|---|
| Apr 10, 2026 | Sold | $1,530,000 |
| Mar 5, 2026 | Listed for sale | $1,500,000 |
11732 Saddle Crescent Circle, Oakton, VA 22124
School district: Fairfax County Public Schools
Waples Mill
Elementary School
Franklin
Middle School
Oakton
High School
Tell us what you're looking for and we'll send fresh matches near Oakton the moment they list.
Find homes like thisFree, takes about a minute
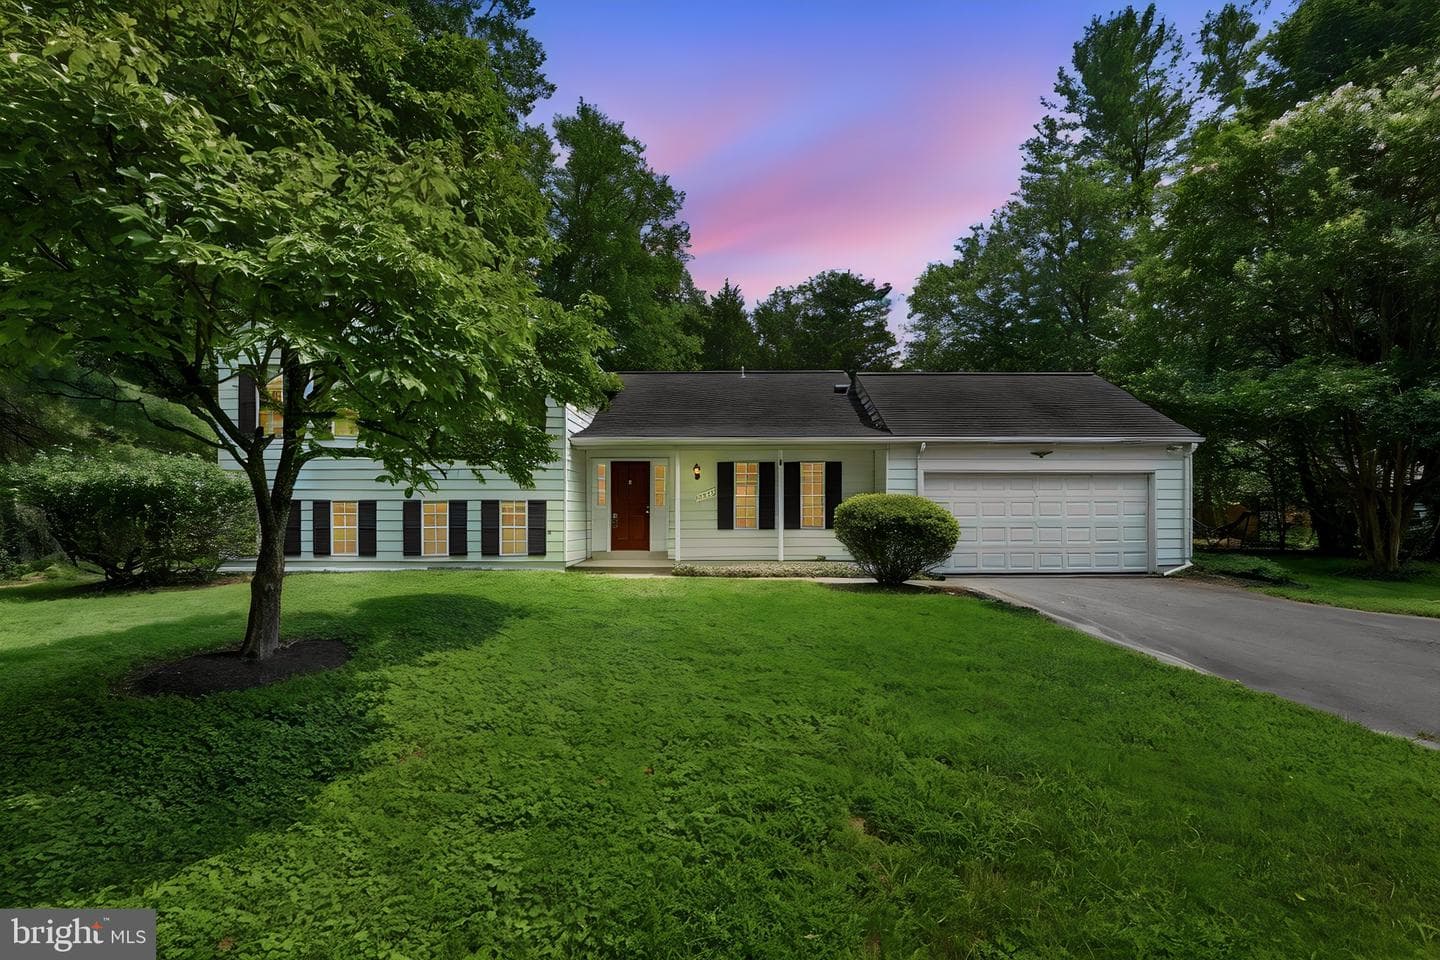
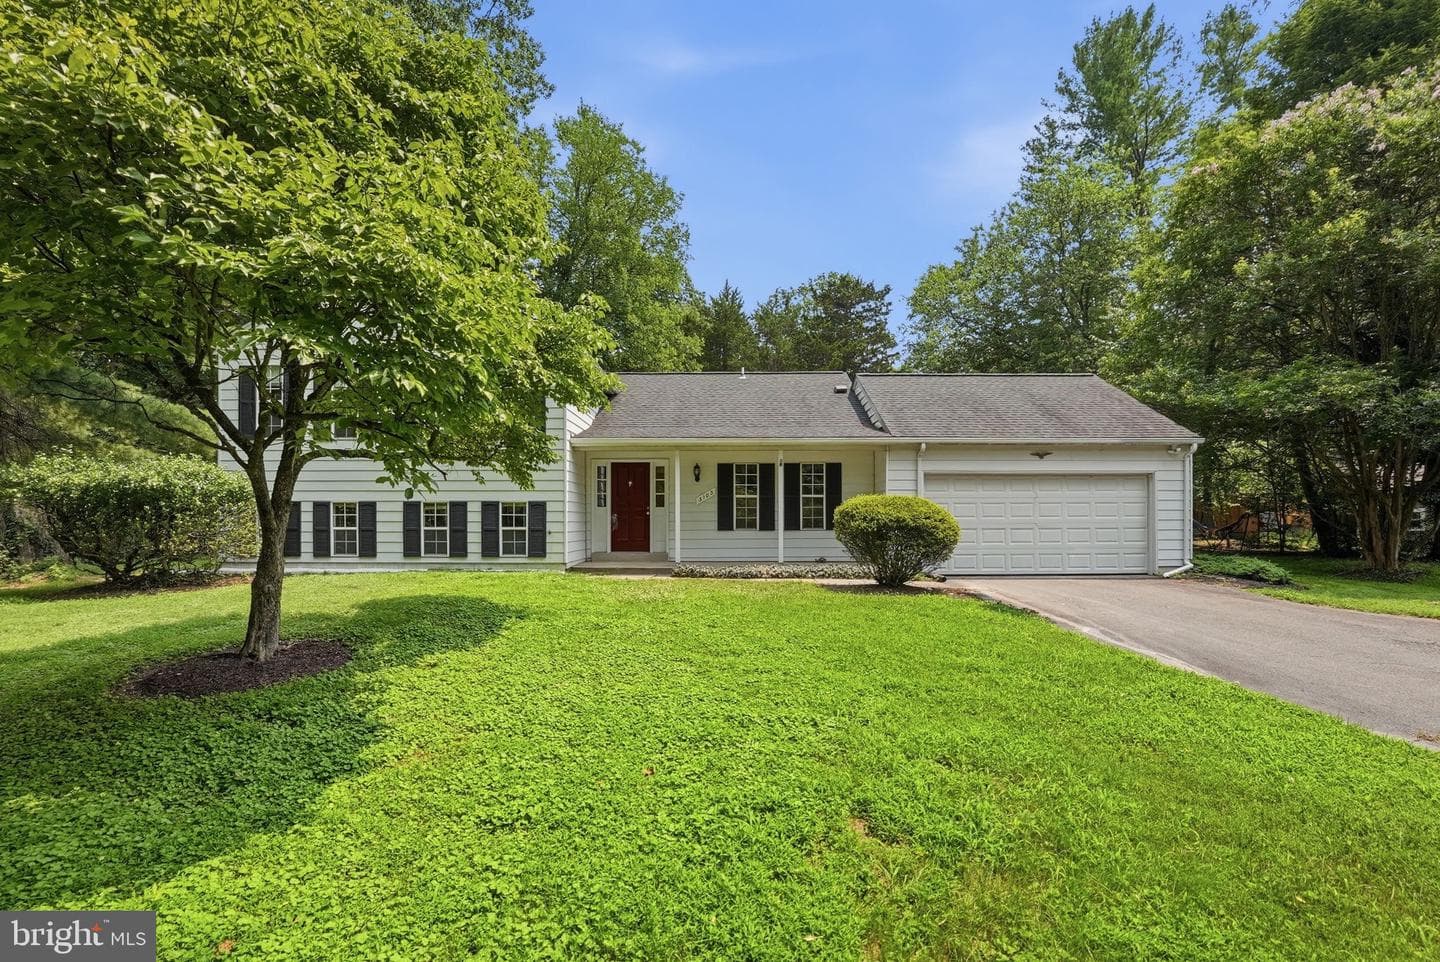
Similar homes sold within 0.5 miles in the last 90 days.
11608 Helmont Drive
Oakton, VA
$1.15M
Sold Jun 17, 2026 · Listed $1.15M
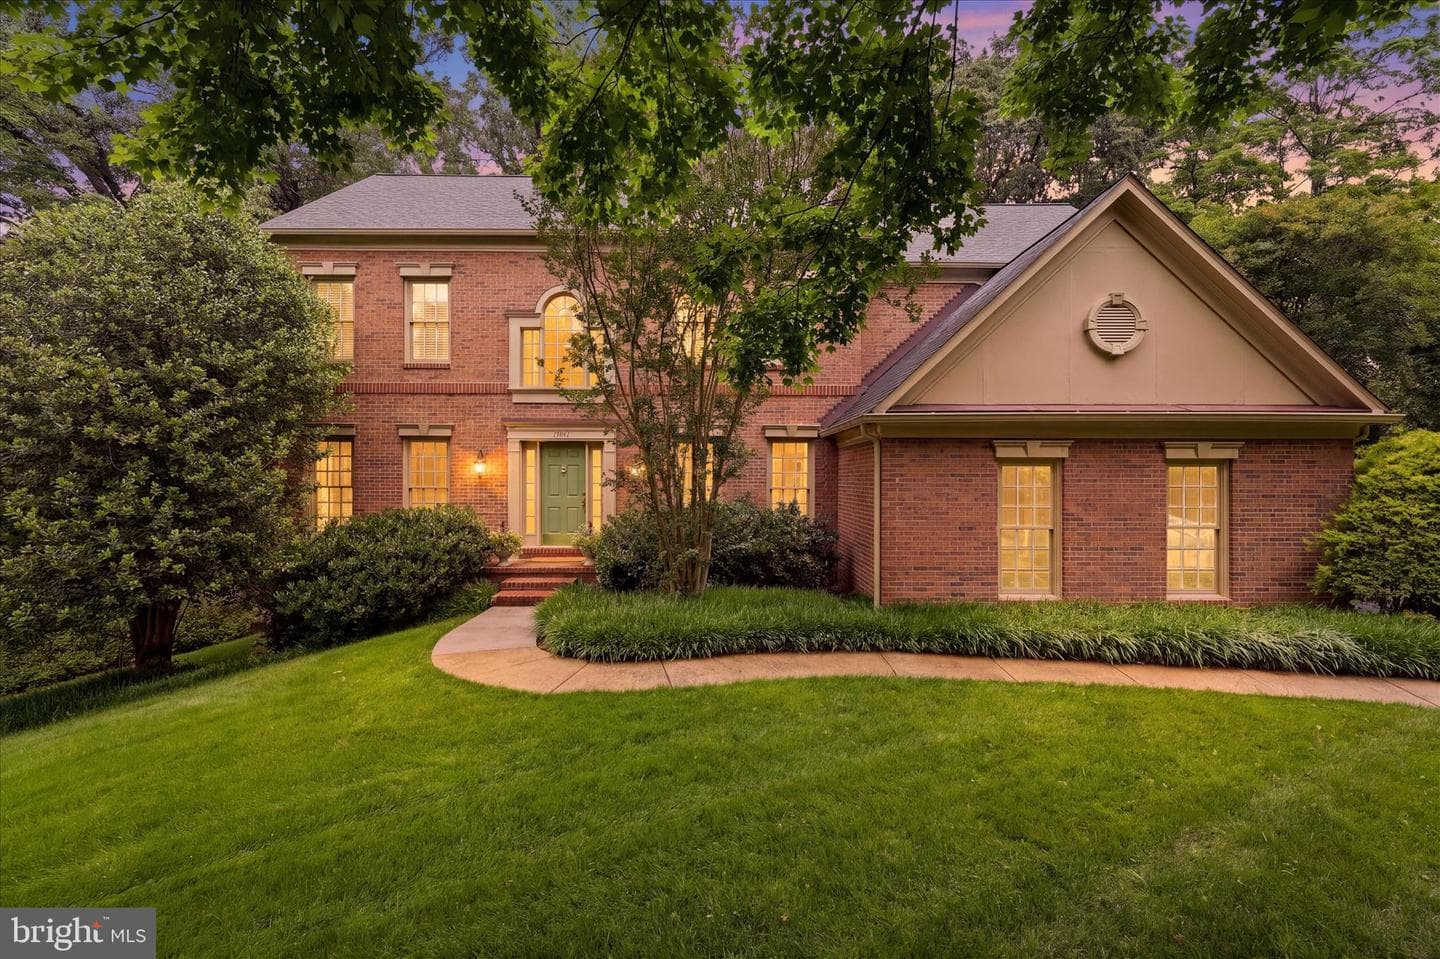
11711 Saddle Crescent Circle
Oakton, VA
$1.53M
Sold Jun 16, 2026 · Listed $1.45M
11715 Lariat Lane
Oakton, VA
$1.07M
Sold Jun 15, 2026 · Listed $1.08M
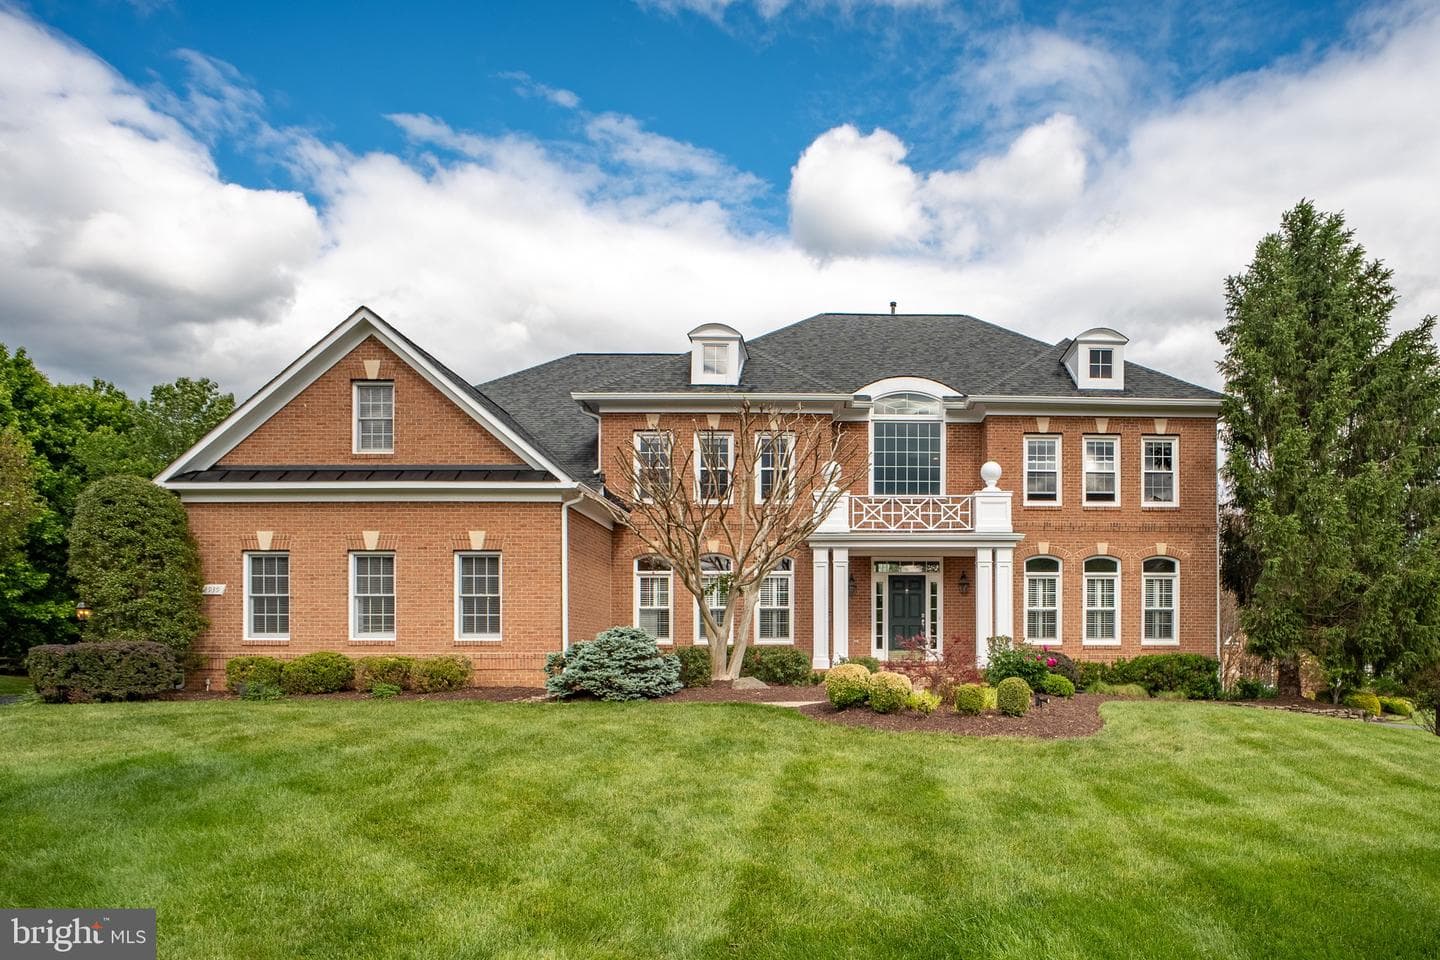
2939 Fox Mill Manor Drive
Oakton, VA
$2.30M
Sold Jun 8, 2026 · Listed $2.30M
This home sale information is not to be construed as an appraisal and may not be used as such for any purpose. BRIGHT MLS is the (or a) provider of this home sale information and has compiled content from various sources. Some properties represented may not have actually sold due to reporting errors.
Active listings within ~5 miles of this address.
The data relating to real estate for sale on this website appears in part through the BRIGHT Internet Data Exchange (IDX) program, a voluntary cooperative exchange of property listing data between licensed real estate brokerage firms in which Samson Properties participates, and is provided by BRIGHT through a licensing agreement. © 2026 Bright MLS, All Rights Reserved. Information deemed reliable but not guaranteed. The information provided by this website is for the personal, non-commercial use of consumers and may not be used for any purpose other than to identify prospective properties consumers may be interested in purchasing. Some properties which appear for sale on this website may no longer be available because they are under contract, have Closed or are no longer being offered for sale. Data last updated: 7/21/2026.