open: Sun 2-4pm (7/26)
house
1/55
$8,870/mo
$1,349,0004bd·3ba·3,248sf
1608 Westmoreland Street, Mclean, VA 22101
Listing Courtesy of Maram Realty, LLC

Sold onApril 13, 2026· Listed at $949,000
This home sale information is not to be construed as an appraisal and may not be used as such for any purpose. BRIGHT MLS is the (or a) provider of this home sale information and has compiled content from various sources. Some properties represented may not have actually sold due to reporting errors.
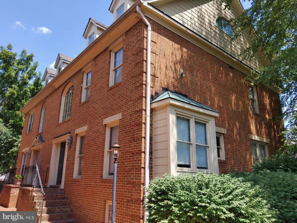
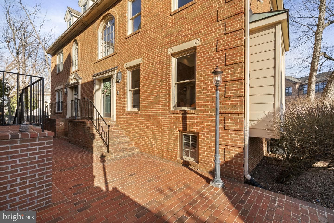
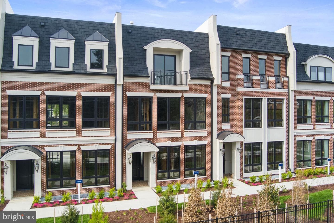
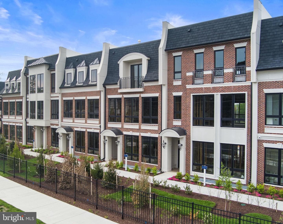
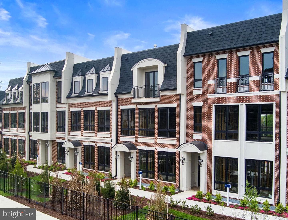
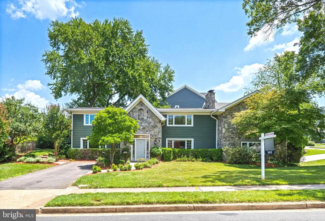
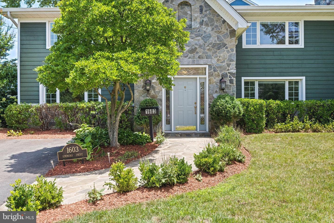
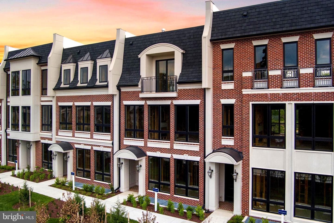
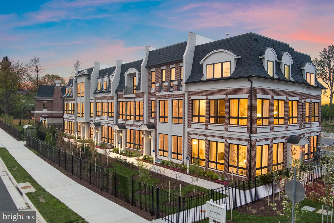
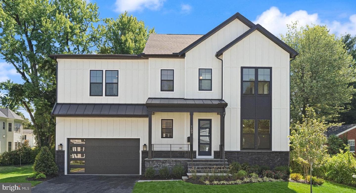
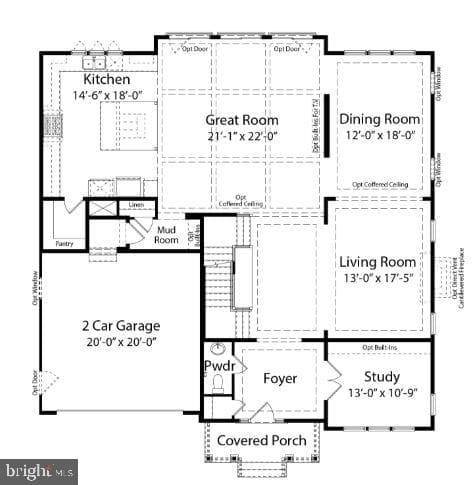
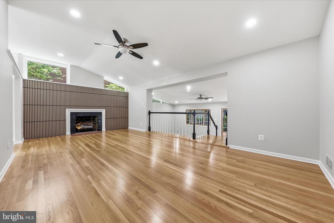
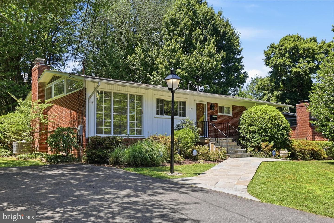
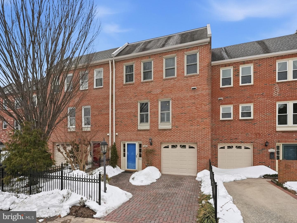
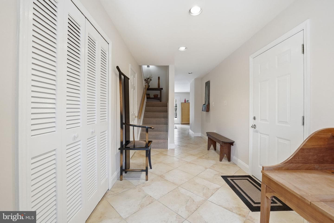
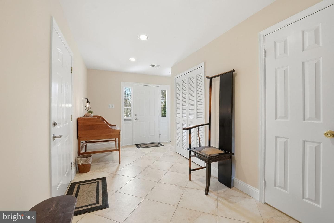
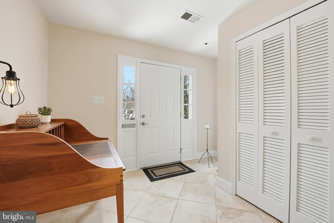
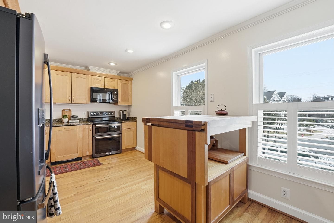
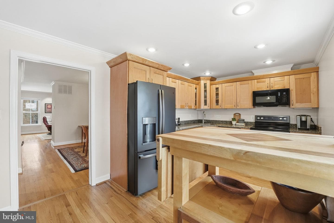
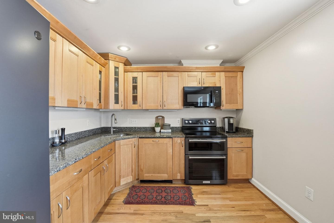
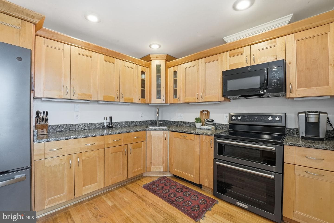
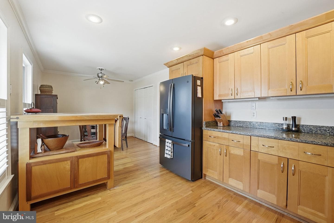
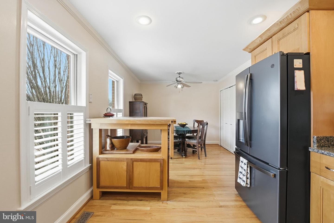
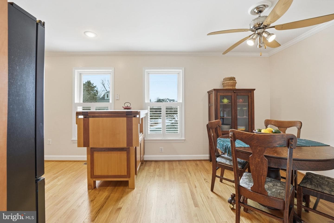
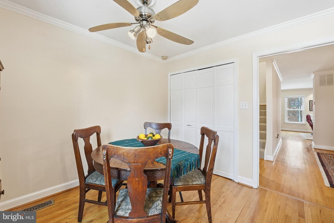
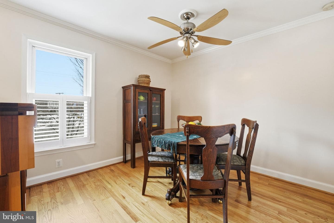
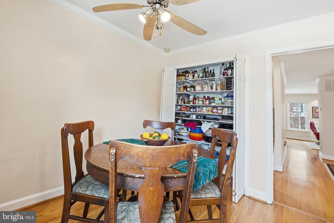
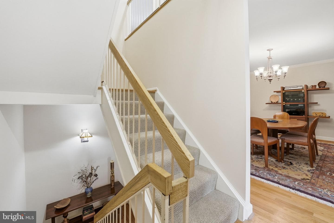
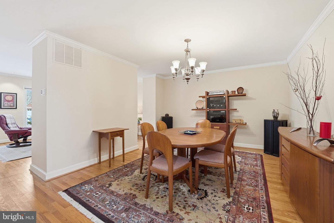
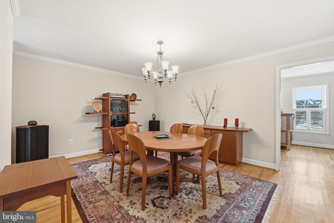
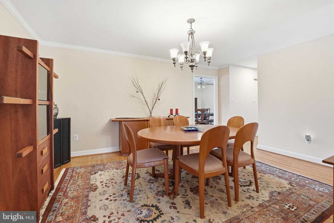
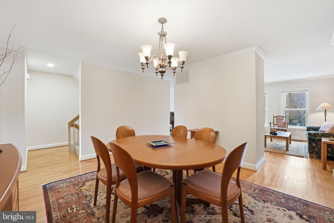
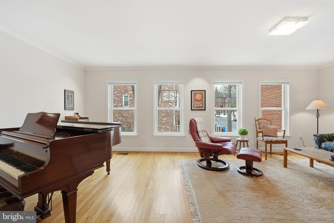
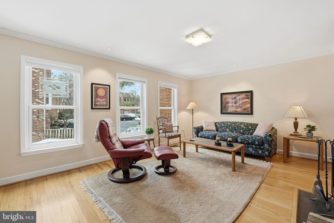
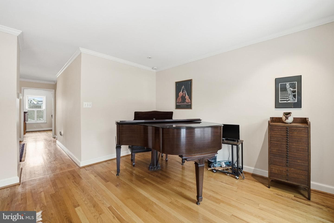
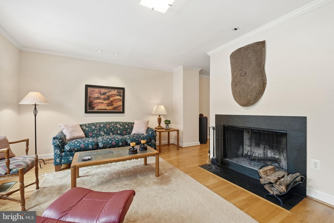
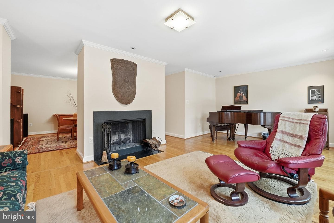
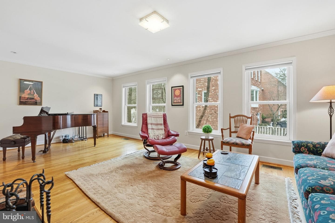
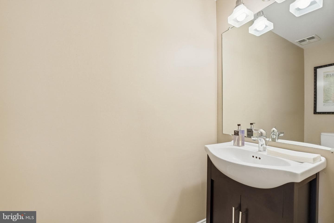
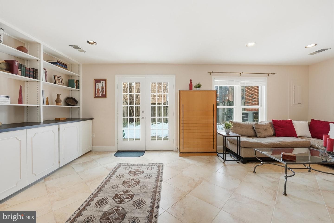
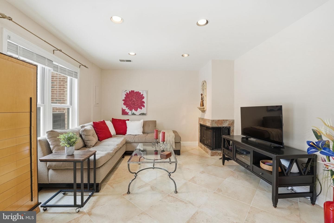
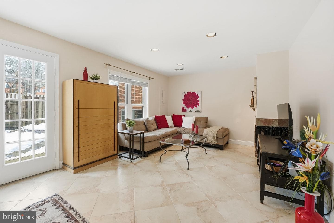
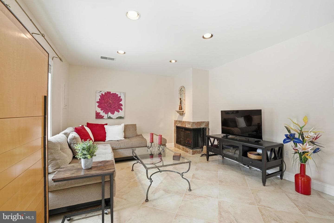
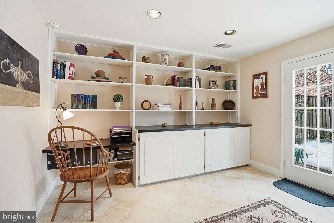
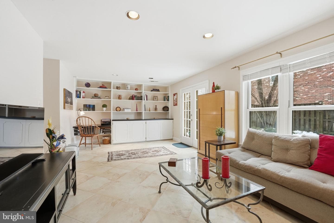
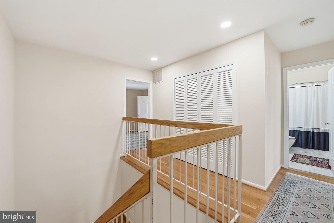
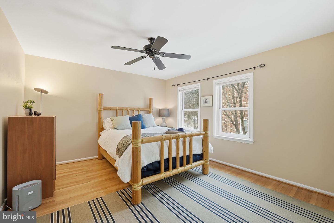
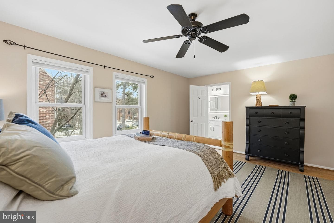
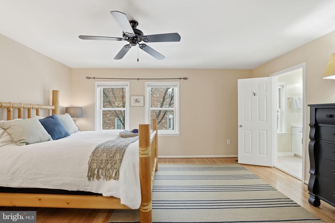
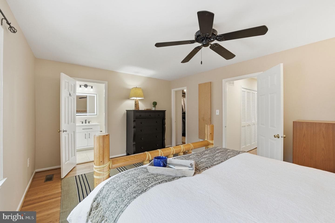
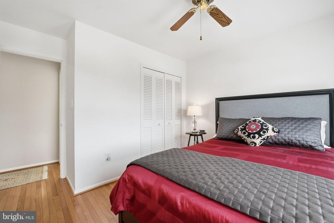
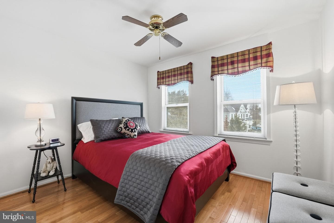
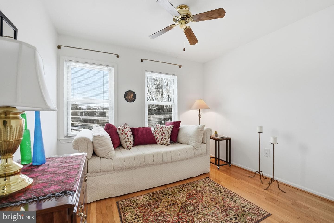
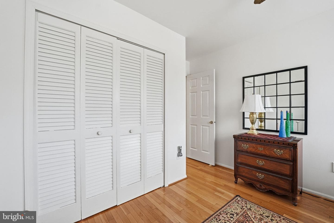
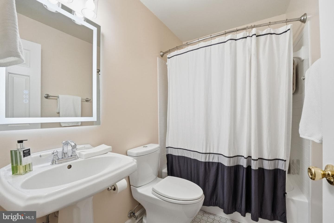
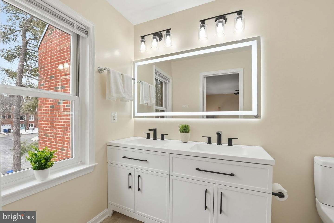
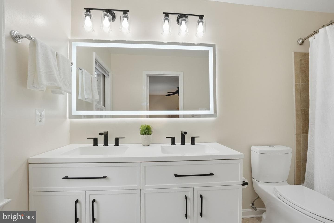
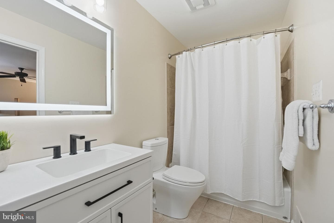
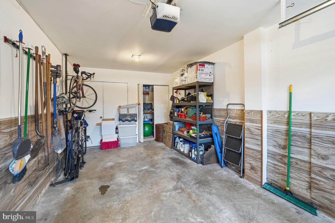
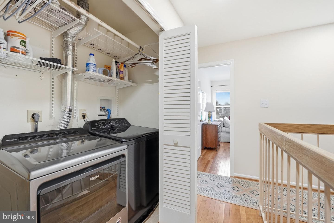
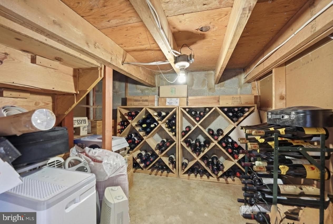
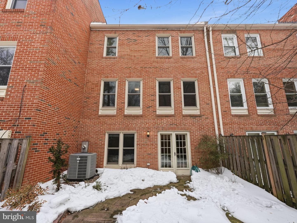
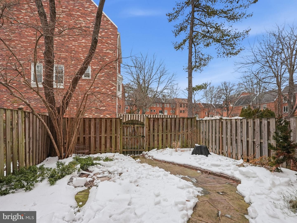
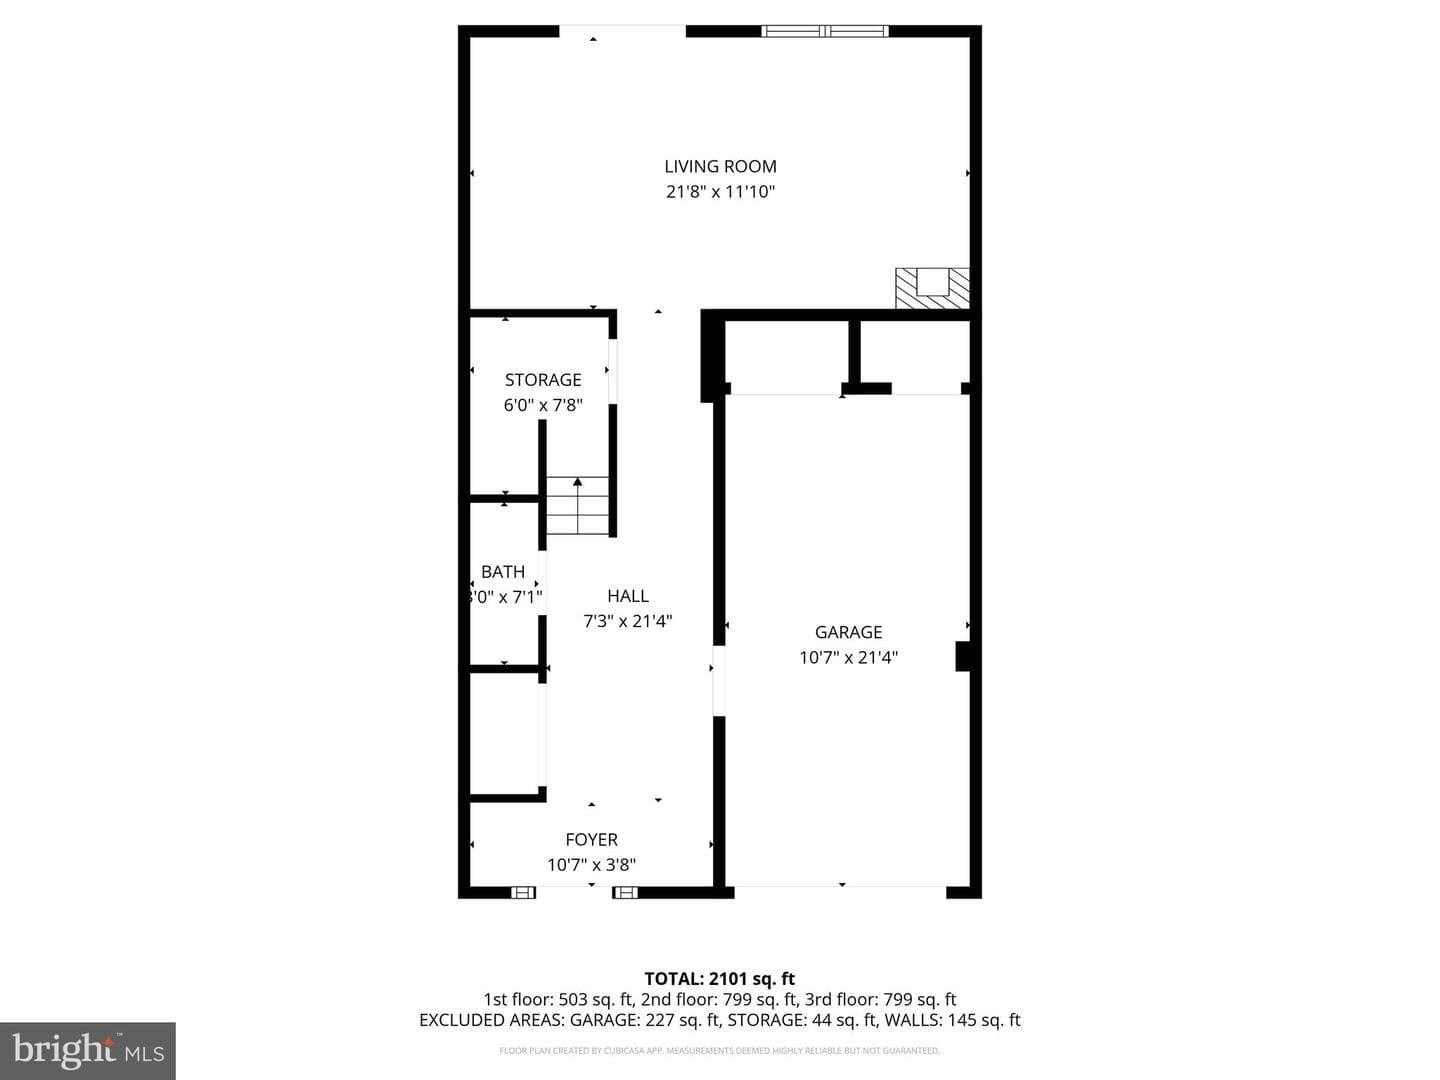
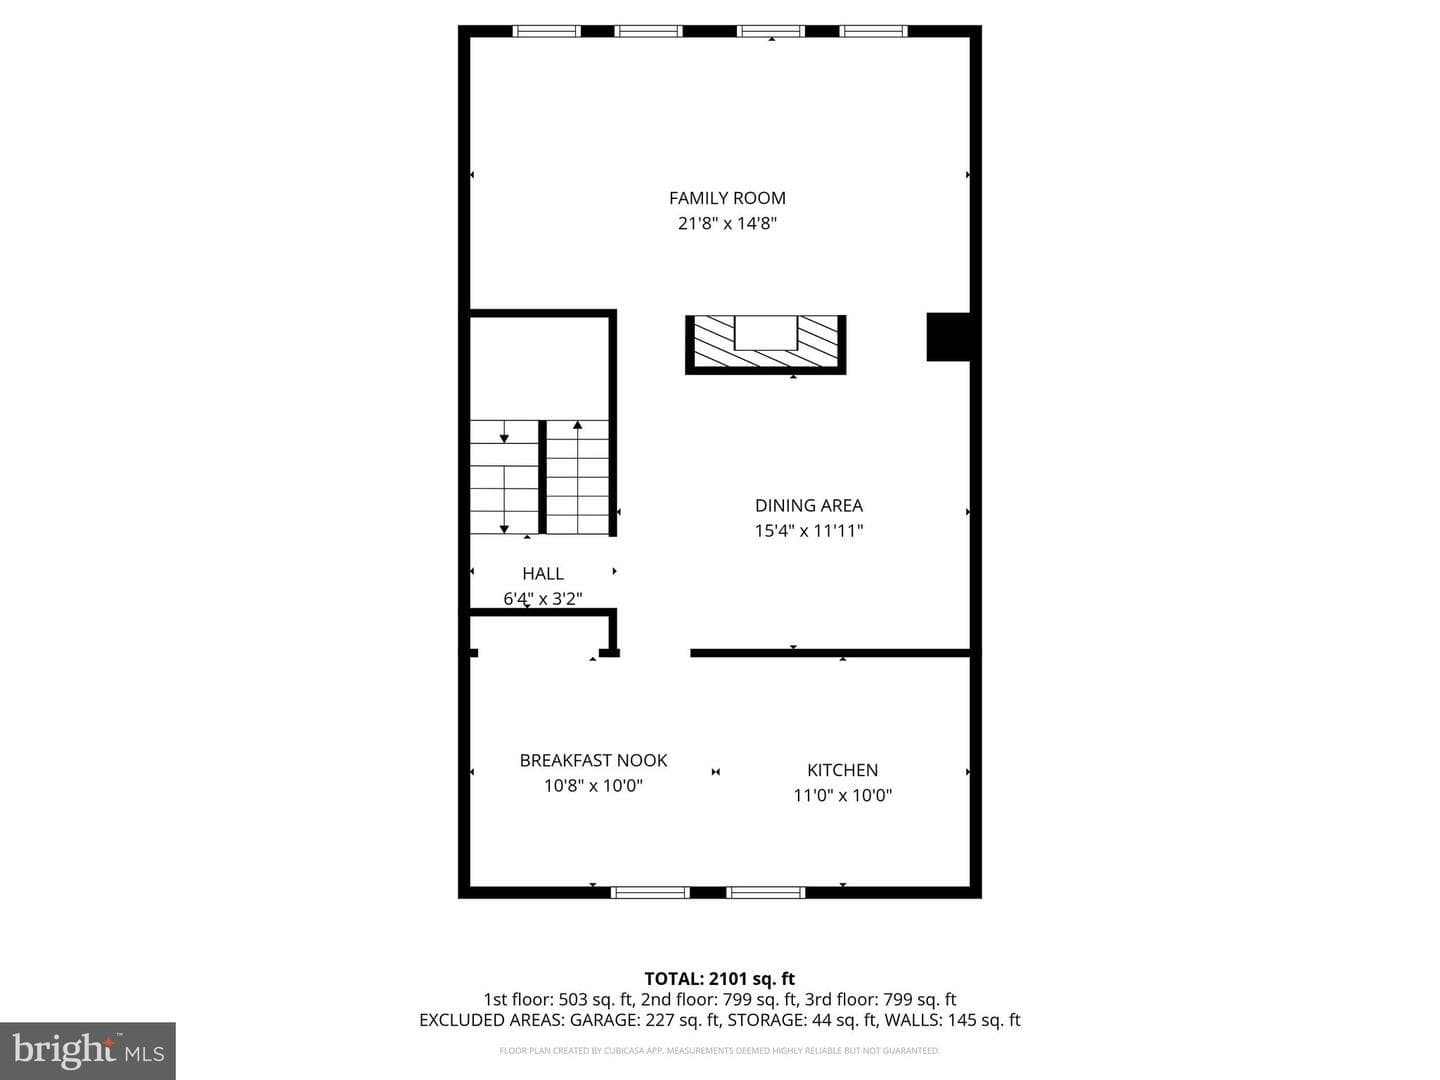
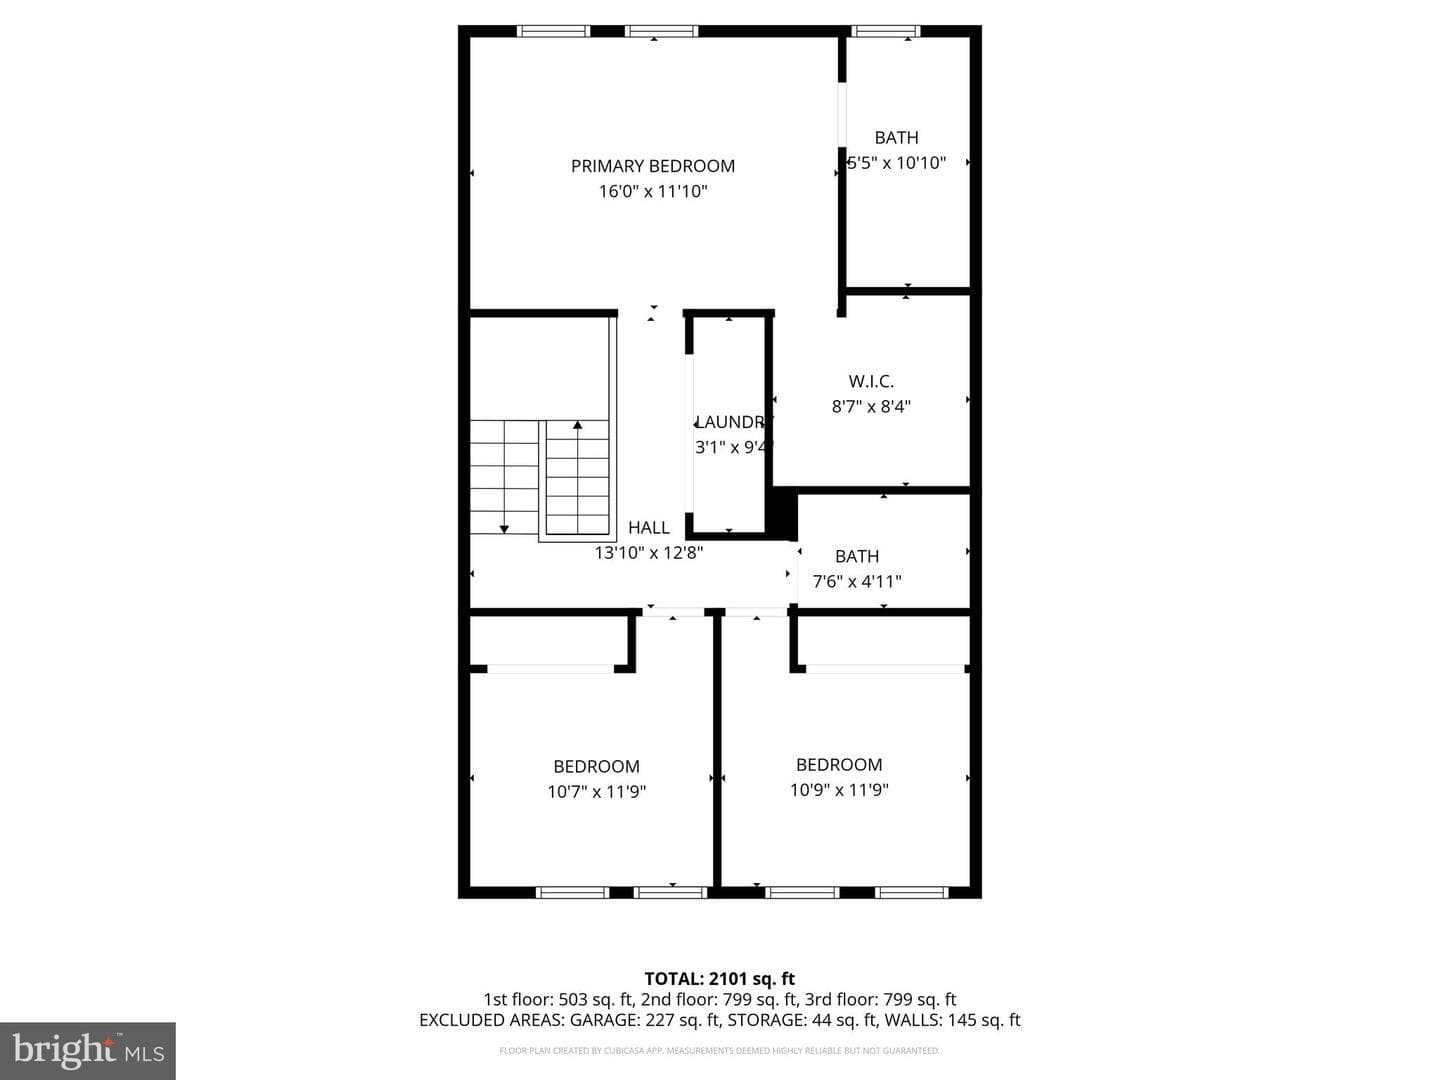
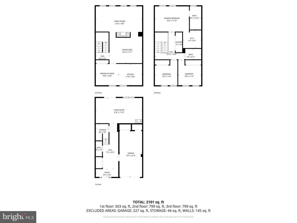
Ideally located in McLean Park Manor within walking distance to McLean High School, this interior brick townhouse offers timeless curb appeal with a brick paver driveway and walkway, plus a one-car garage. While the home carries a Westmoreland Street address, the driveway and main entrance are accessed from a parallel access road, creating a separate, dedicated entrance for daily arrivals and departures. Inside, enjoy over 2,000 square feet with 3 bedrooms, 2.5 baths, and hardwood floors on the main and bedroom levels. The entry level welcomes you with a wide, spacious foyer featuring large-...
Listing updated: April 13, 2026 at 7:33 PM
Listed by:
Leigh Anne A Monk (703) 963-2394, Real Broker, LLC
Source: Bright MLS · MLS #VAFX2290312
| Date | Event | Price |
|---|---|---|
| Apr 13, 2026 | Sold | $950,000 |
| Feb 19, 2026 | Listed for sale | $949,000 |
1566 Westmoreland Street, Mclean, VA 22101
School district: Fairfax County Public Schools
Franklin Sherman
Elementary School
Longfellow
Middle School
Mclean
High School
Tell us what you're looking for and we'll send fresh matches near Mclean the moment they list.
Find homes like thisFree, takes about a minute
Similar homes sold within 0.5 miles in the last 90 days.
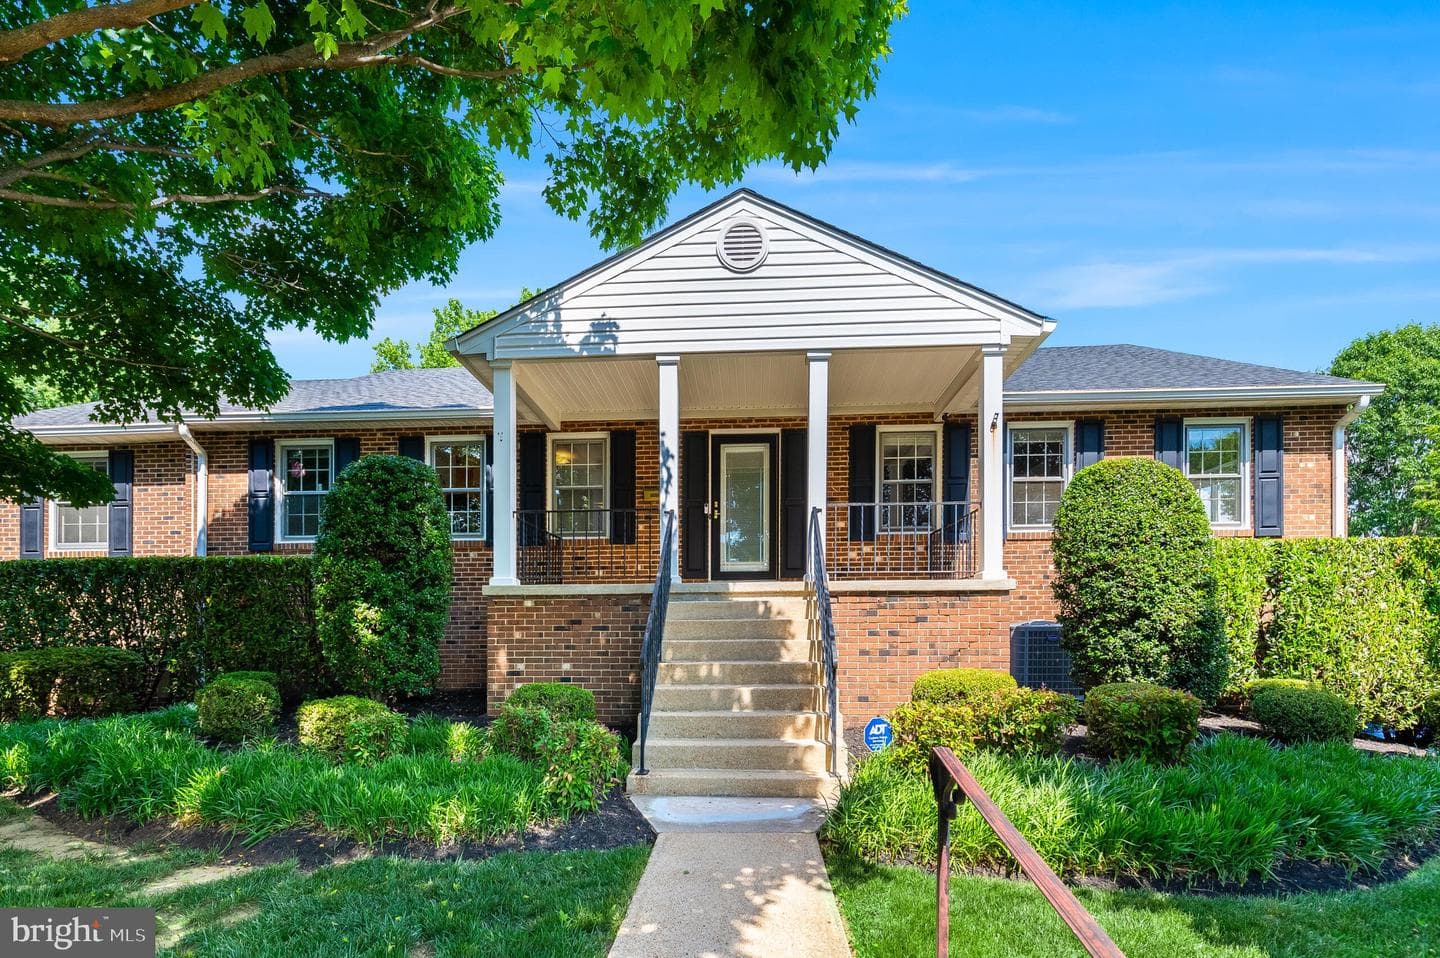
1601 Mary Ellen Court
Mclean, VA
$1.70M
Sold Jul 21, 2026 · Listed $1.63M
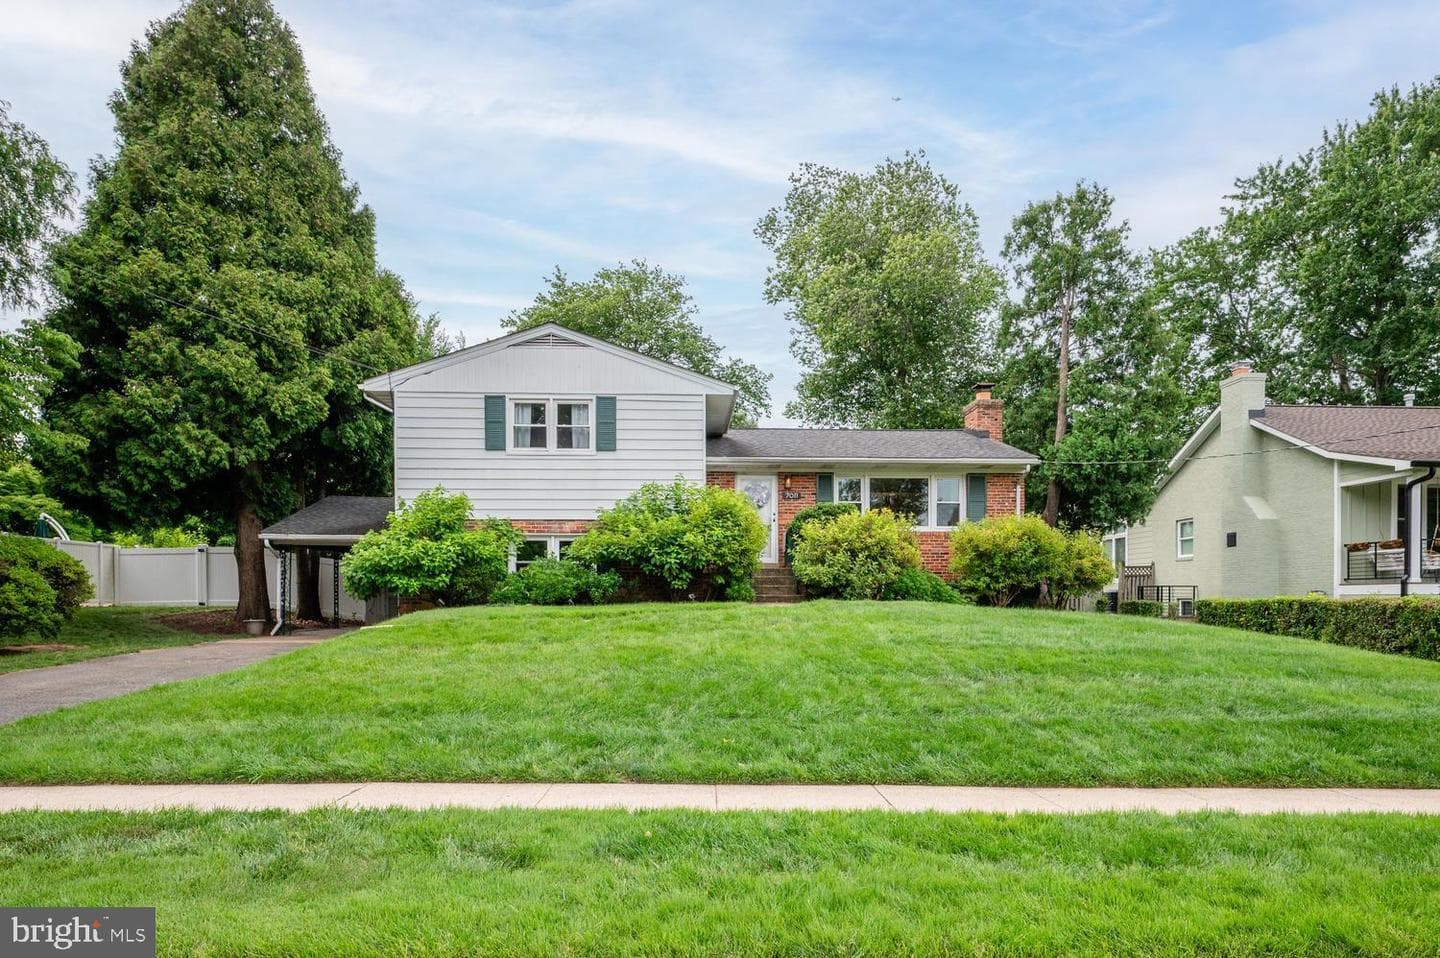
7011 Sea Cliff Road
Mclean, VA
$1.22M
Sold Jul 15, 2026 · Listed $1.27M
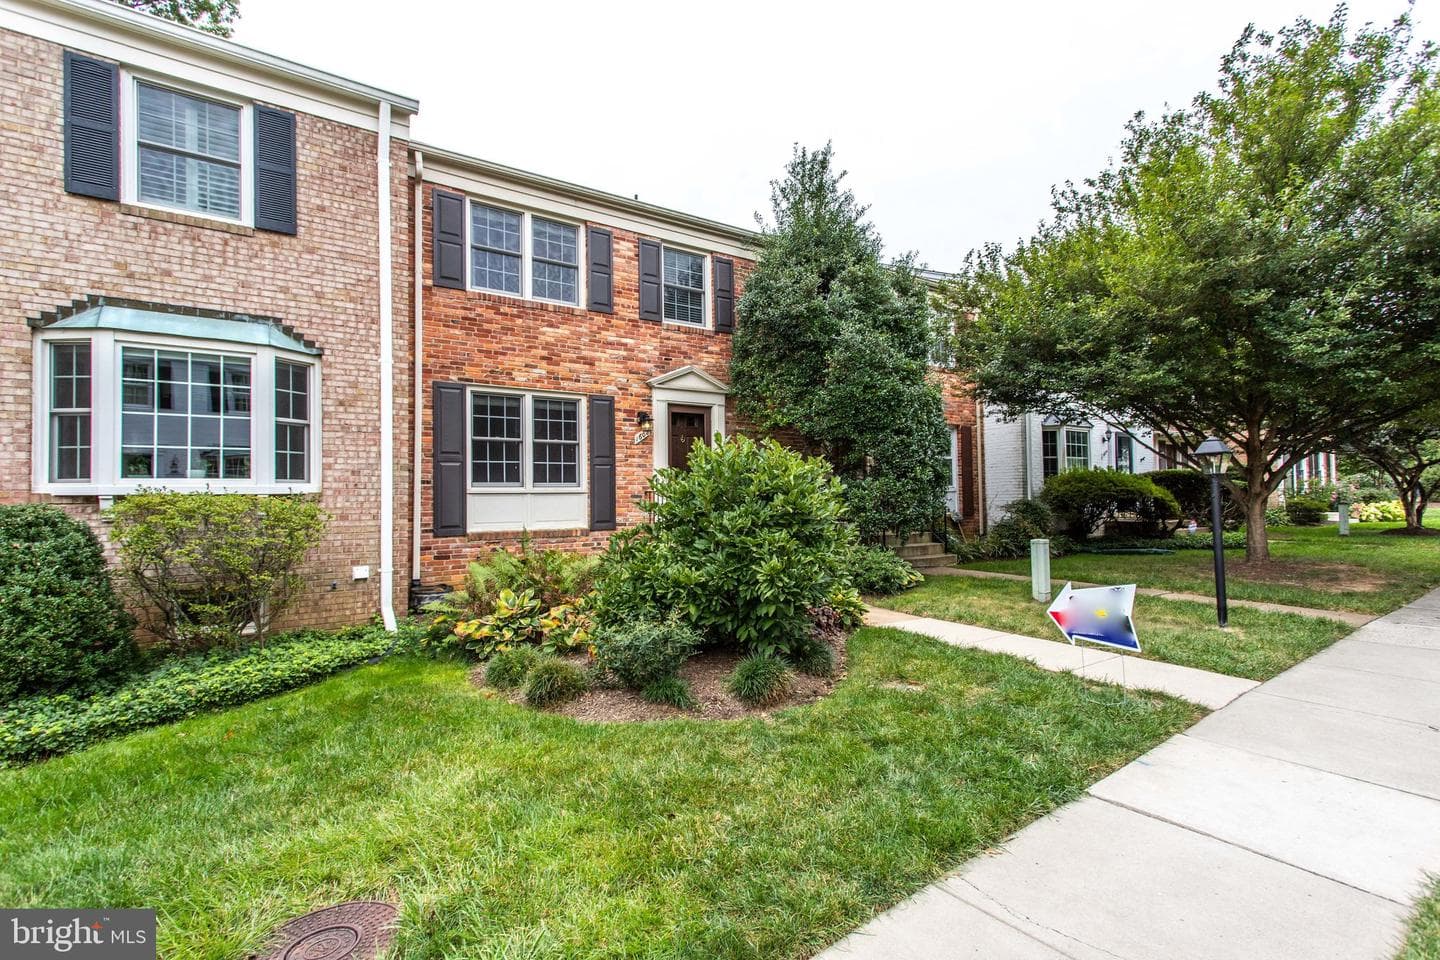
1608 Dunterry Place
Mclean, VA
$770K
Sold Jul 10, 2026 · Listed $850K
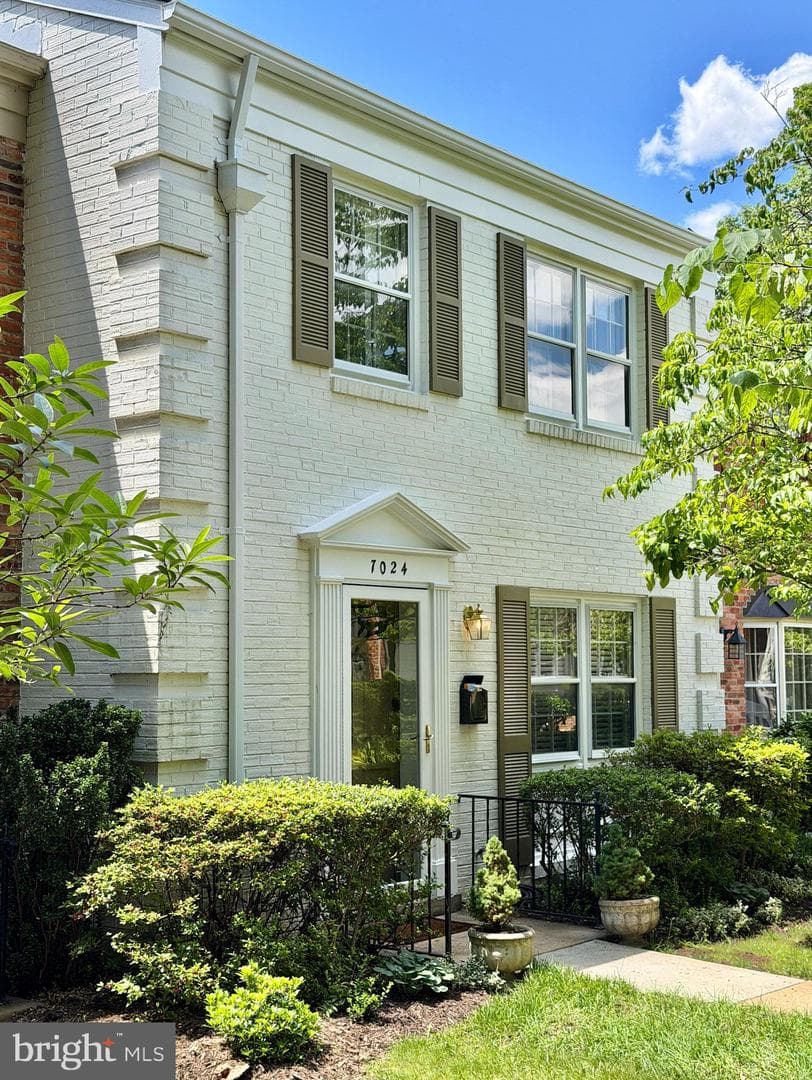
7024 Alicent Place
Mclean, VA
$910K
Sold Jul 10, 2026 · Listed $910K
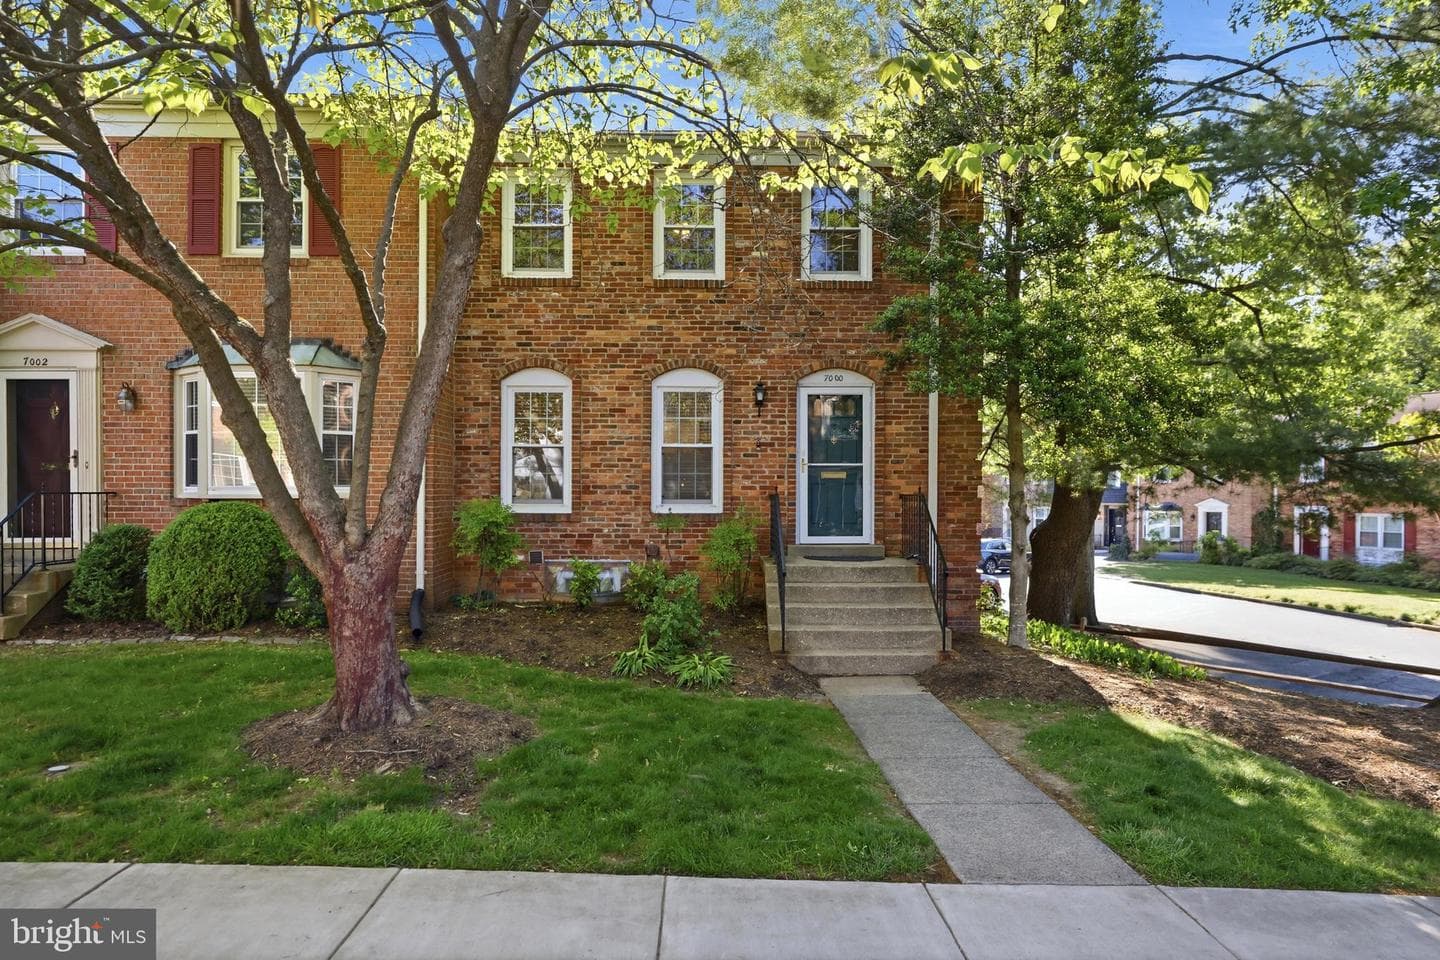
7000 Alicent Place
Mclean, VA
$990K
Sold Jun 19, 2026 · Listed $960K
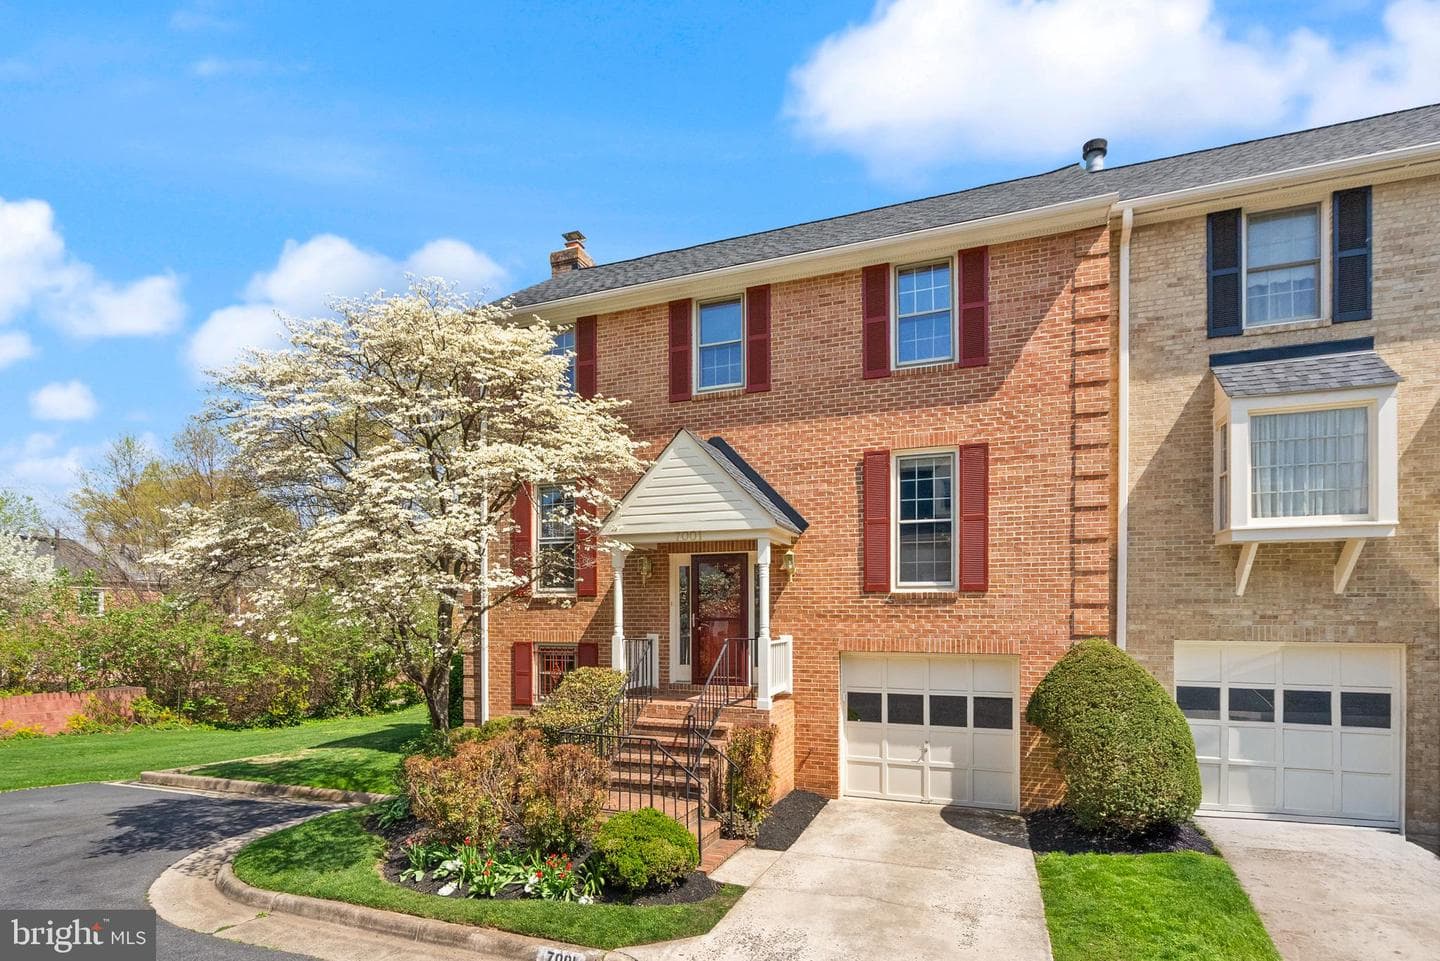
7001 Dunningham Place #7
Mclean, VA
$1.05M
Sold Jun 17, 2026 · Listed $989K
This home sale information is not to be construed as an appraisal and may not be used as such for any purpose. BRIGHT MLS is the (or a) provider of this home sale information and has compiled content from various sources. Some properties represented may not have actually sold due to reporting errors.
Active listings within ~5 miles of this address.
The data relating to real estate for sale on this website appears in part through the BRIGHT Internet Data Exchange (IDX) program, a voluntary cooperative exchange of property listing data between licensed real estate brokerage firms in which Samson Properties participates, and is provided by BRIGHT through a licensing agreement. © 2026 Bright MLS, All Rights Reserved. Information deemed reliable but not guaranteed. The information provided by this website is for the personal, non-commercial use of consumers and may not be used for any purpose other than to identify prospective properties consumers may be interested in purchasing. Some properties which appear for sale on this website may no longer be available because they are under contract, have Closed or are no longer being offered for sale. Data last updated: 7/21/2026.