house
1/43
$6,246/mo
$949,9004bd·4ba·2,792sf
2034 S Shirlington Road, Arlington, VA 22204
Listing Courtesy of I-Agent Realty Incorporated

Sold onApril 27, 2026· Listed at $997,000
This home sale information is not to be construed as an appraisal and may not be used as such for any purpose. BRIGHT MLS is the (or a) provider of this home sale information and has compiled content from various sources. Some properties represented may not have actually sold due to reporting errors.
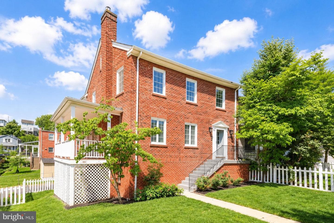
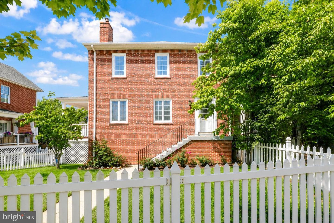
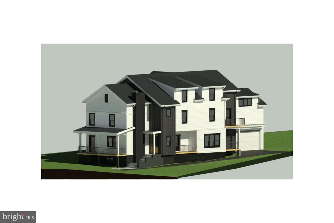
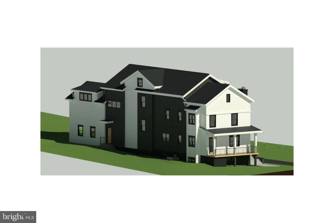
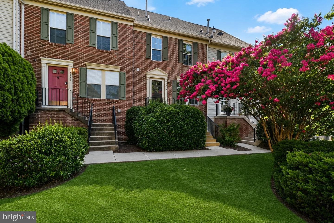
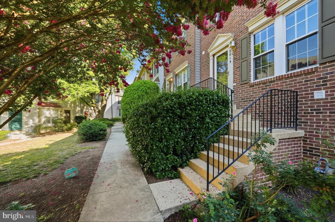
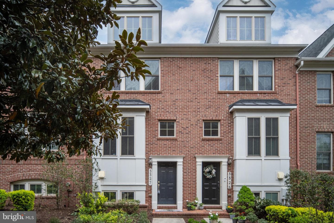
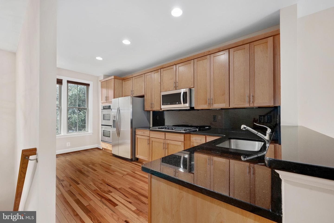
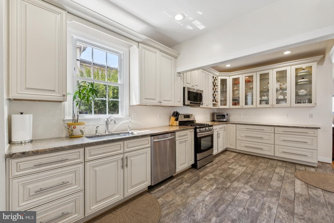
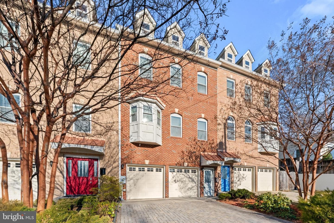
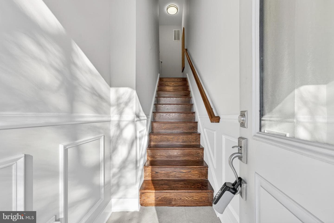
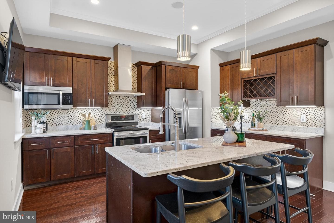
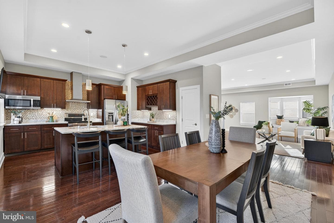
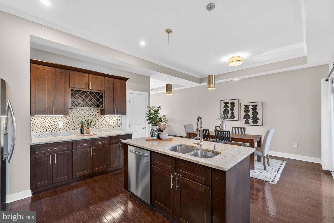
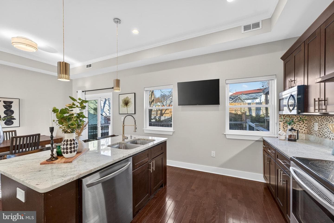
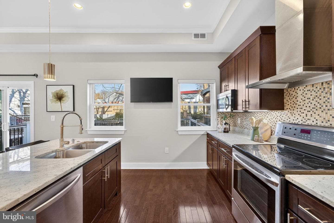
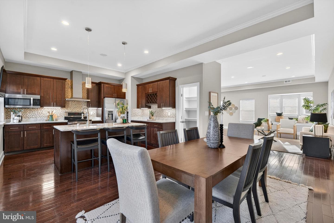
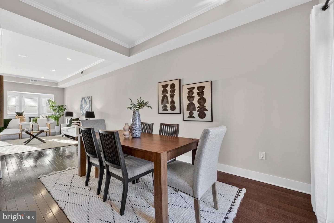
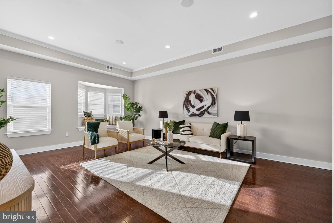
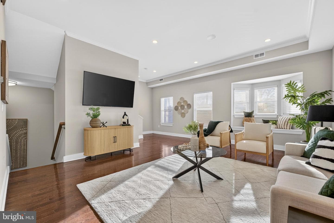
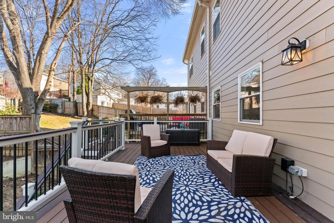
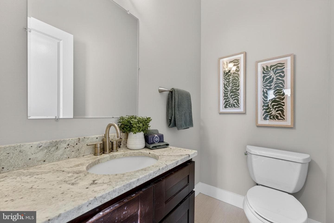
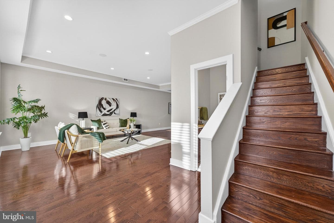
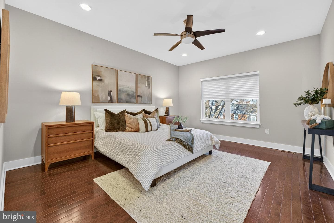
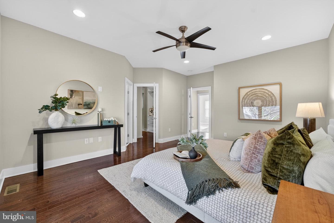
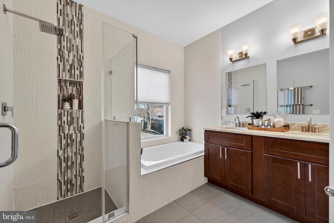
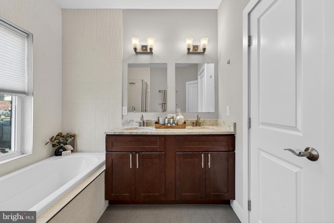
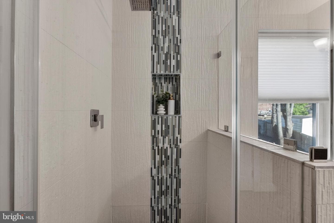
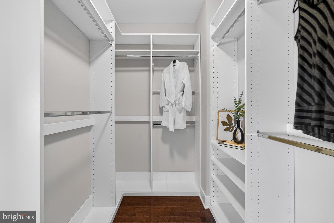
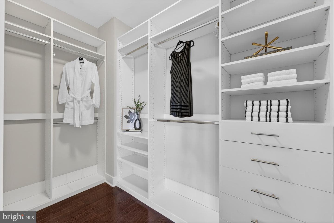
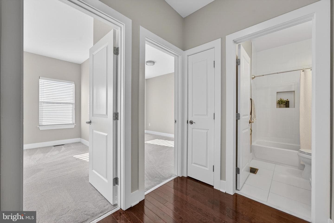
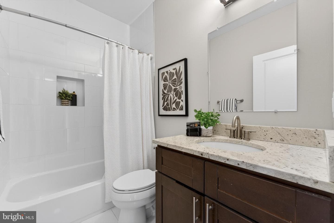
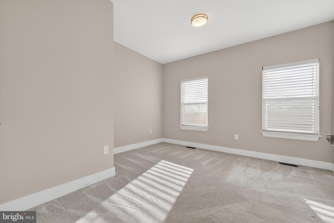
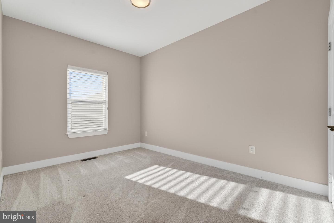
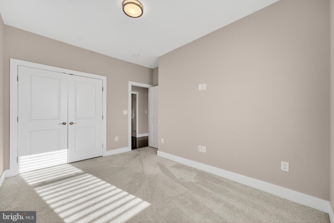
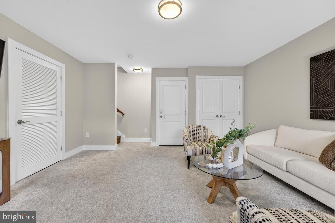
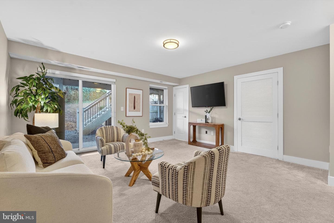
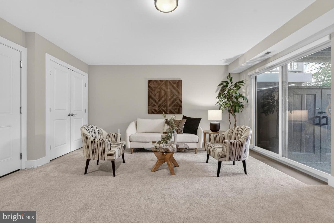
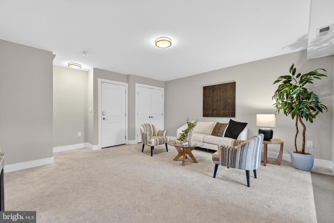
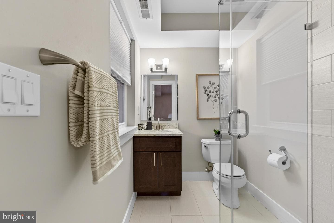
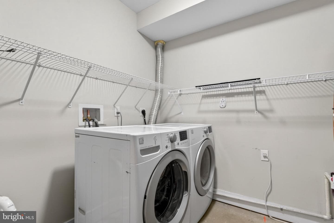
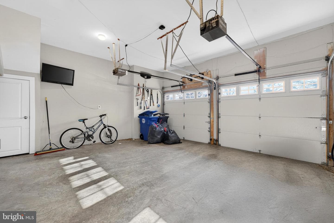
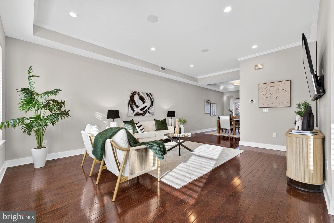
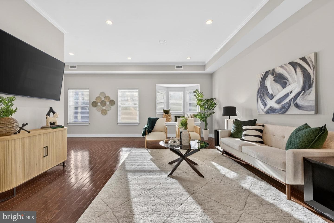
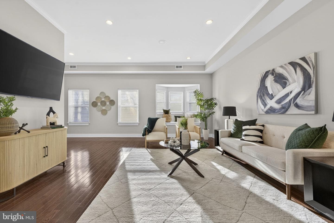
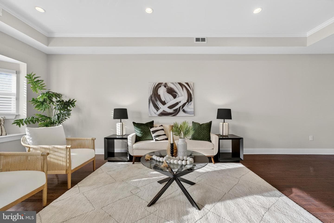
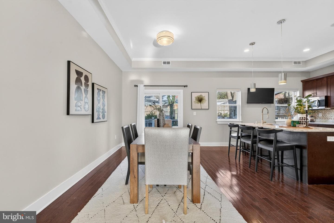
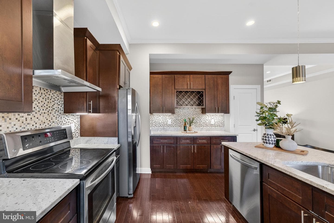
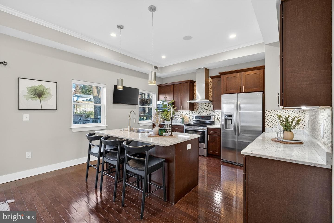
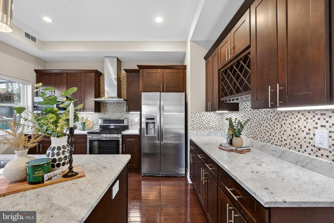
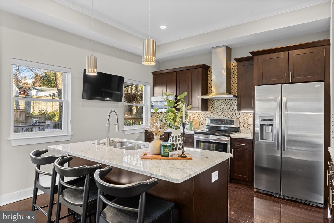
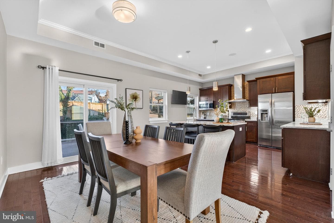
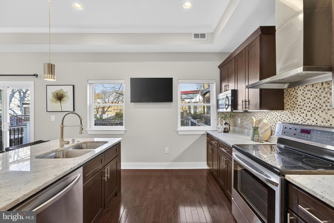
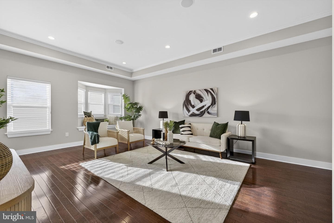
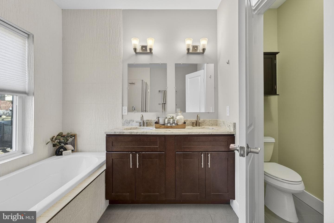
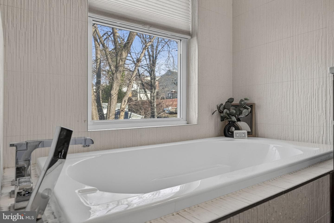
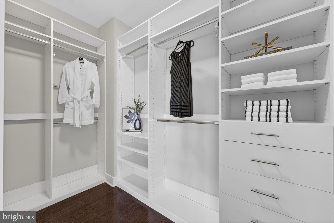
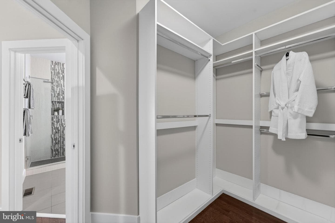
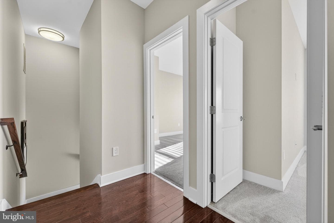
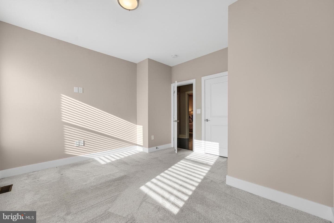
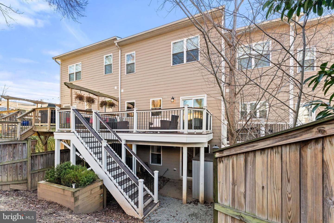
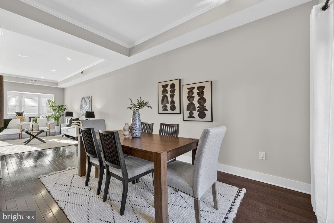
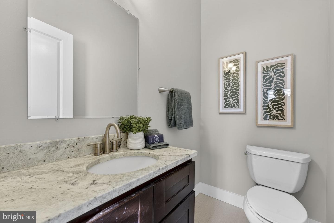
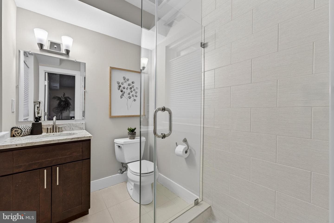
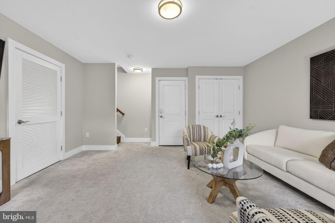
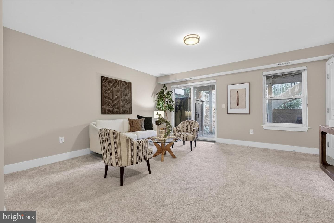
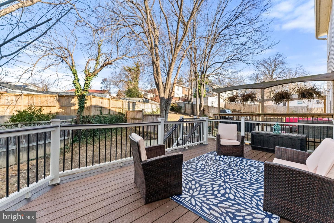
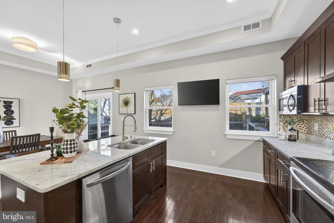
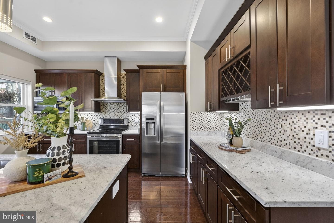
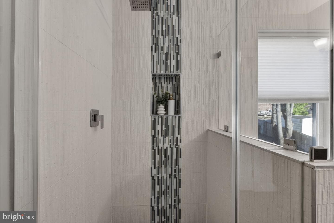
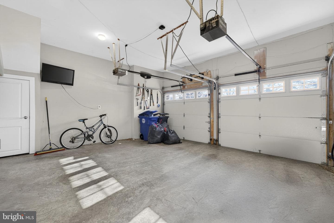
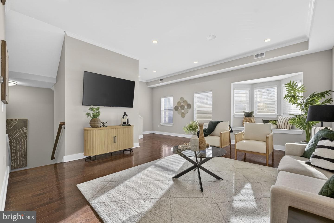
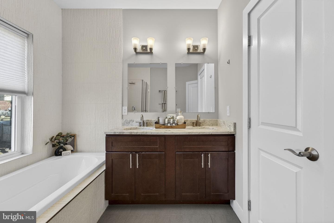
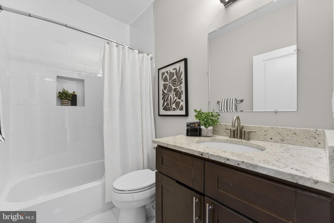
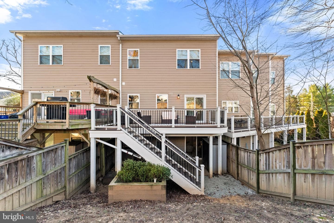
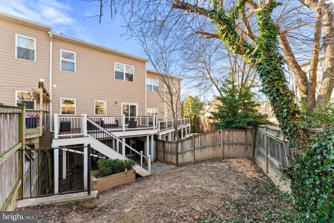
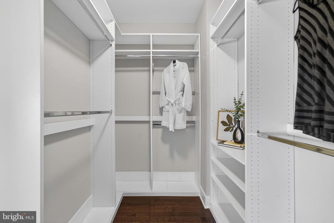
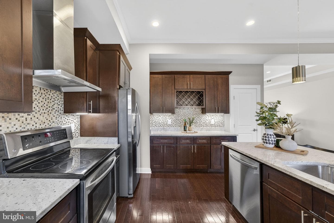
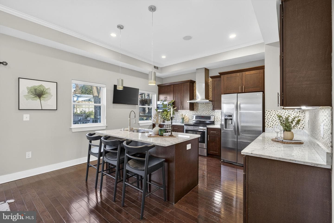
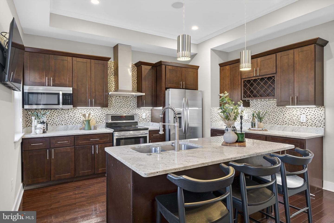
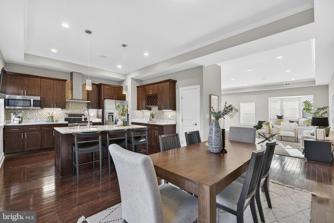
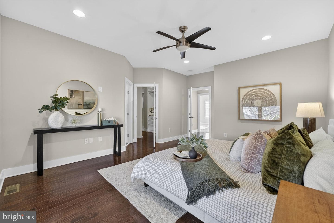
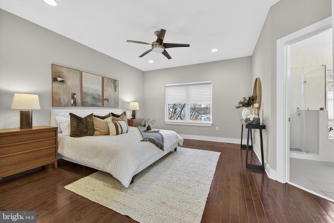
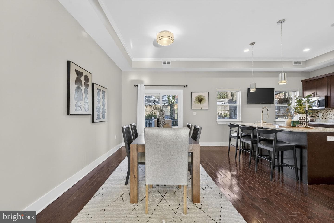
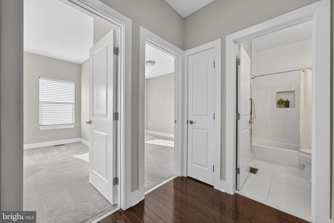
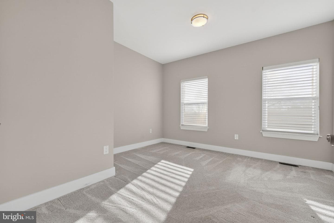
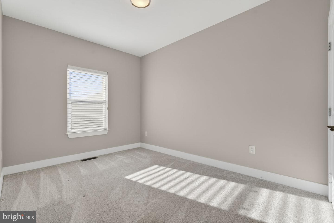
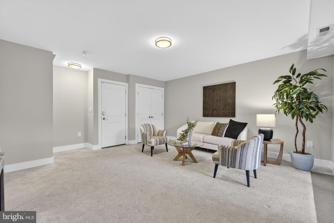
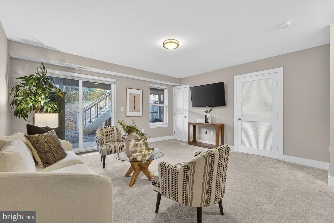
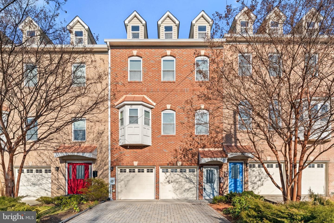
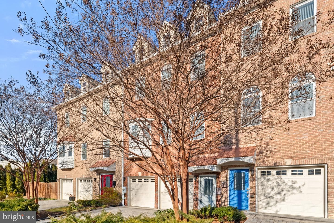
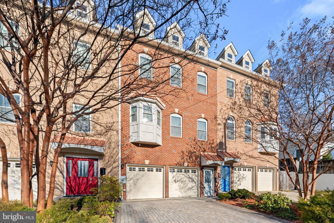
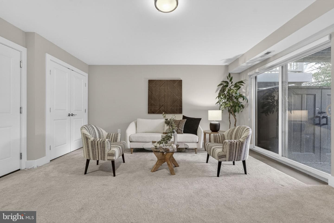
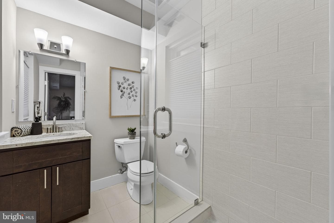
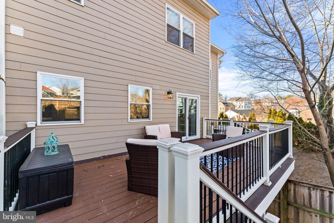
Immaculate, luxury townhome in the heart of Arlington, where modern design, smart technology, and unbeatable convenience converge. This meticulously maintained, 3-bedroom, 3.5-bath residence offers over 2,300 square feet of thoughtfully designed living space across three levels. The main level showcases hardwood flooring throughout and an exceptional, light-filled layout with high ceilings and an open floor plan ideal for both everyday living and entertaining. At the center of the home is a stunning chef’s kitchen featuring premium LG stainless steel appliances, granite countertops, luxury ca...
Listing updated: June 12, 2026 at 4:13 PM
Listed by:
Marina R Marchesani (571) 237-8218, Ross Real Estate
Source: Bright MLS · MLS #VAAR2067878
| Date | Event | Price |
|---|---|---|
| Apr 27, 2026 | Sold | $997,000 |
| Jan 23, 2026 | Listed for sale | $997,000 |
3513 22nd Street S, Arlington, VA 22204
School district: Arlington County Public Schools
Drew Model
Elementary School
Gunston
Middle School
Wakefield
High School
Tell us what you're looking for and we'll send fresh matches near Arlington the moment they list.
Find homes like thisFree, takes about a minute
Similar homes sold within 0.5 miles in the last 90 days.
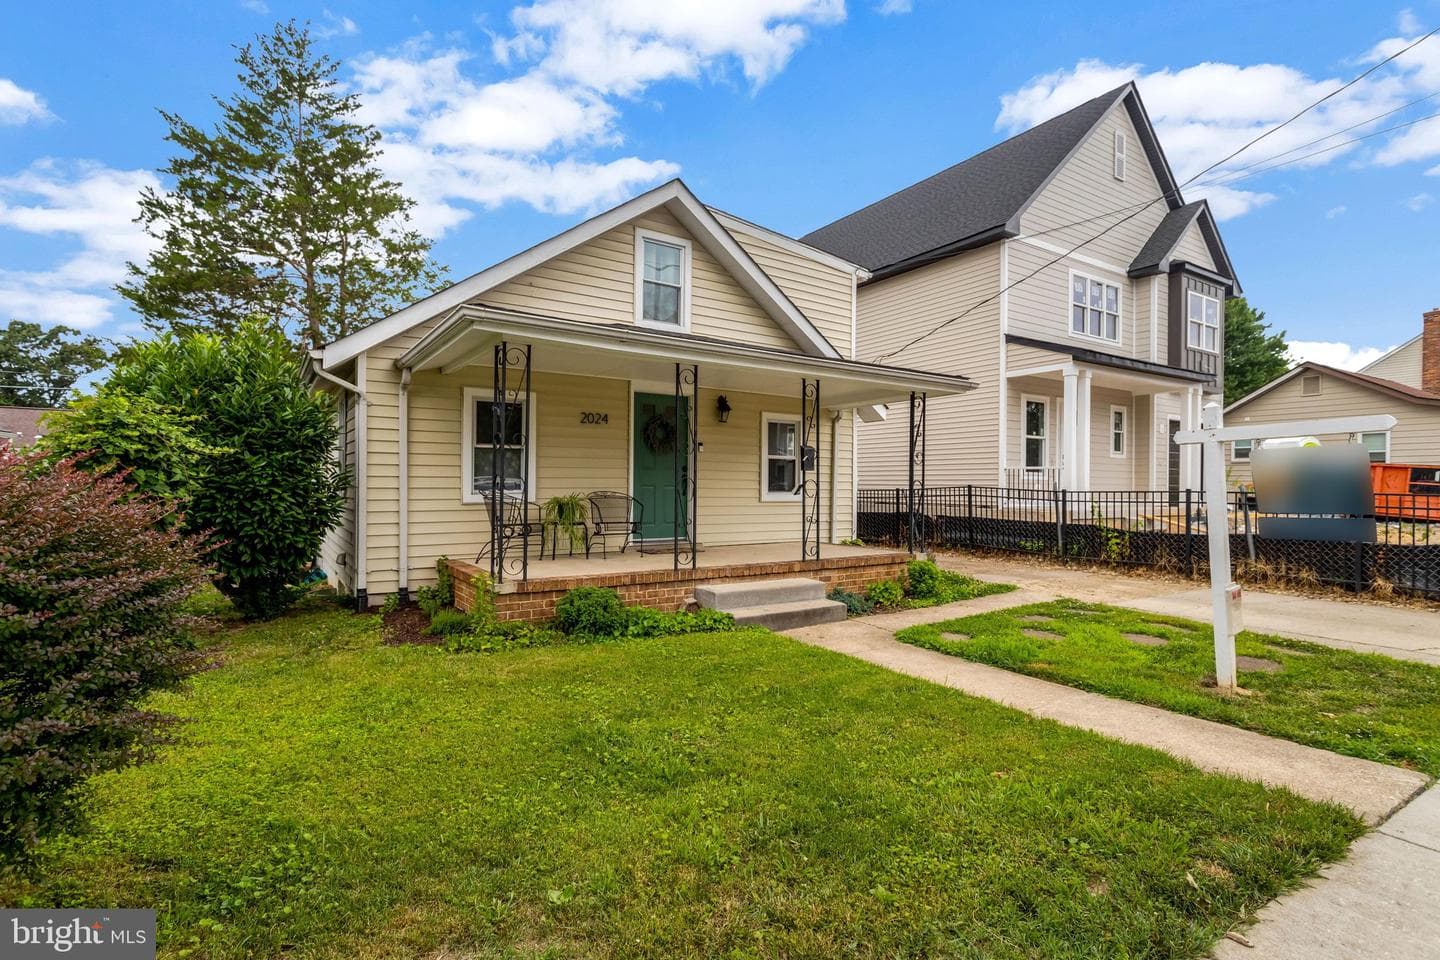
2024 S Nelson Street
Arlington, VA
$675K
Sold Jul 17, 2026 · Listed $749K
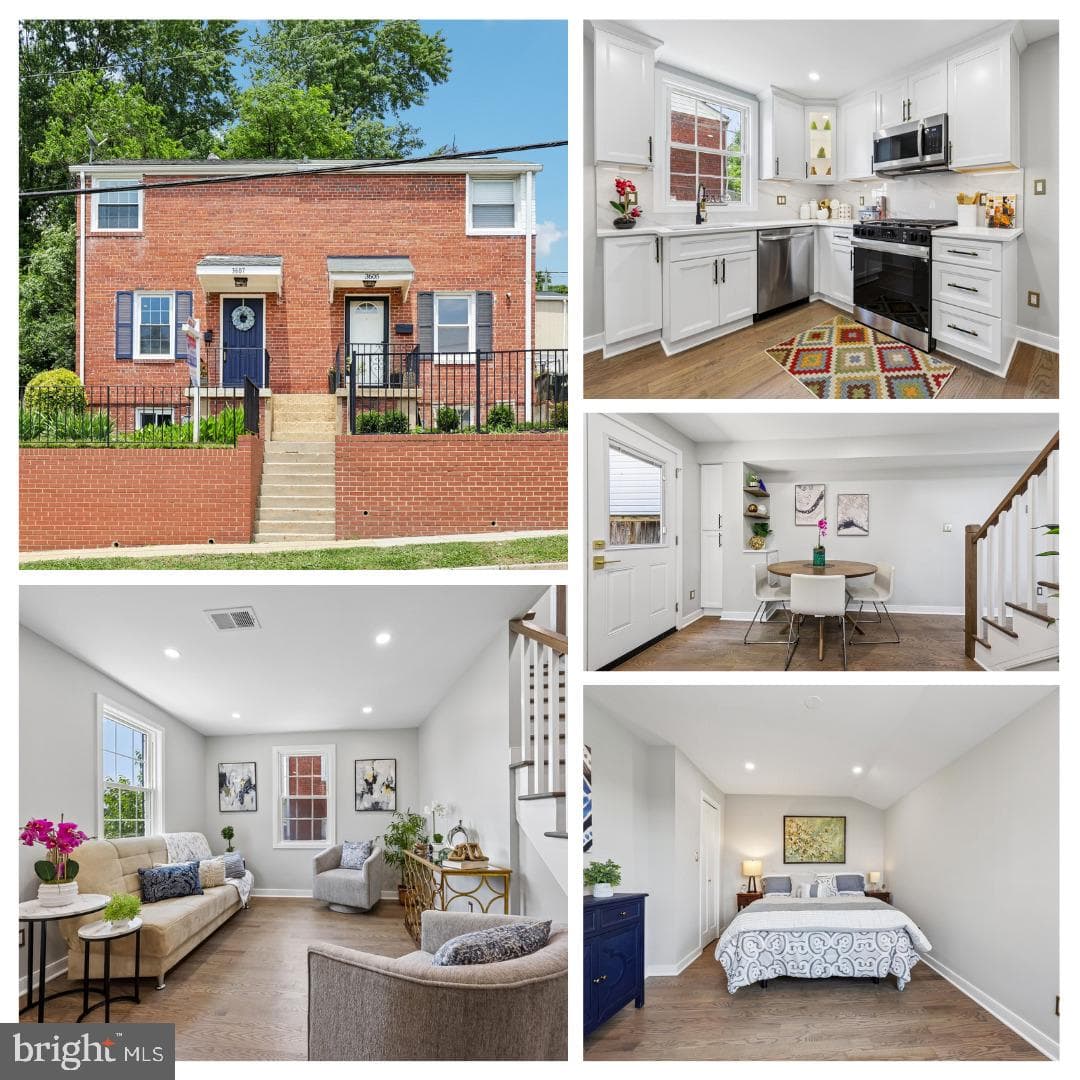
3607 25th Street S
Arlington, VA
$620K
Sold Jul 15, 2026 · Listed $620K
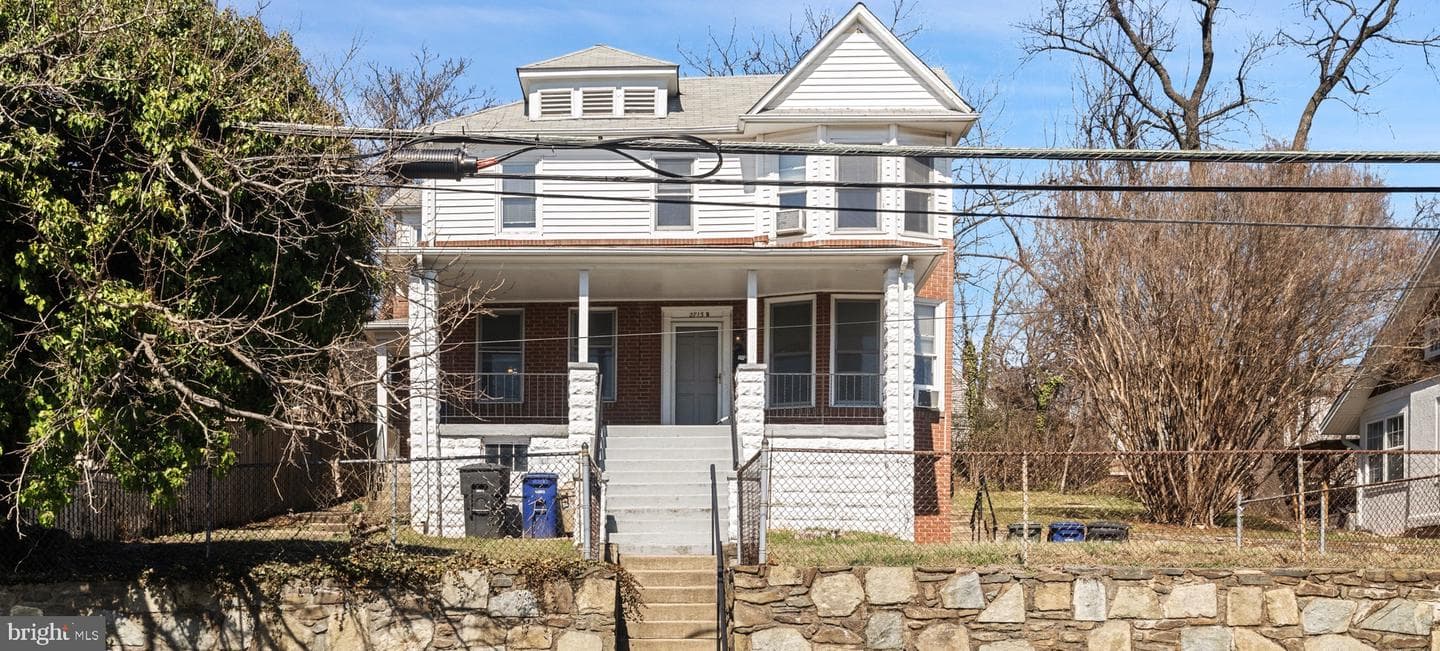
2713 24th Road S #a & B
Arlington, VA
$875K
Sold Jul 14, 2026 · Listed $899K
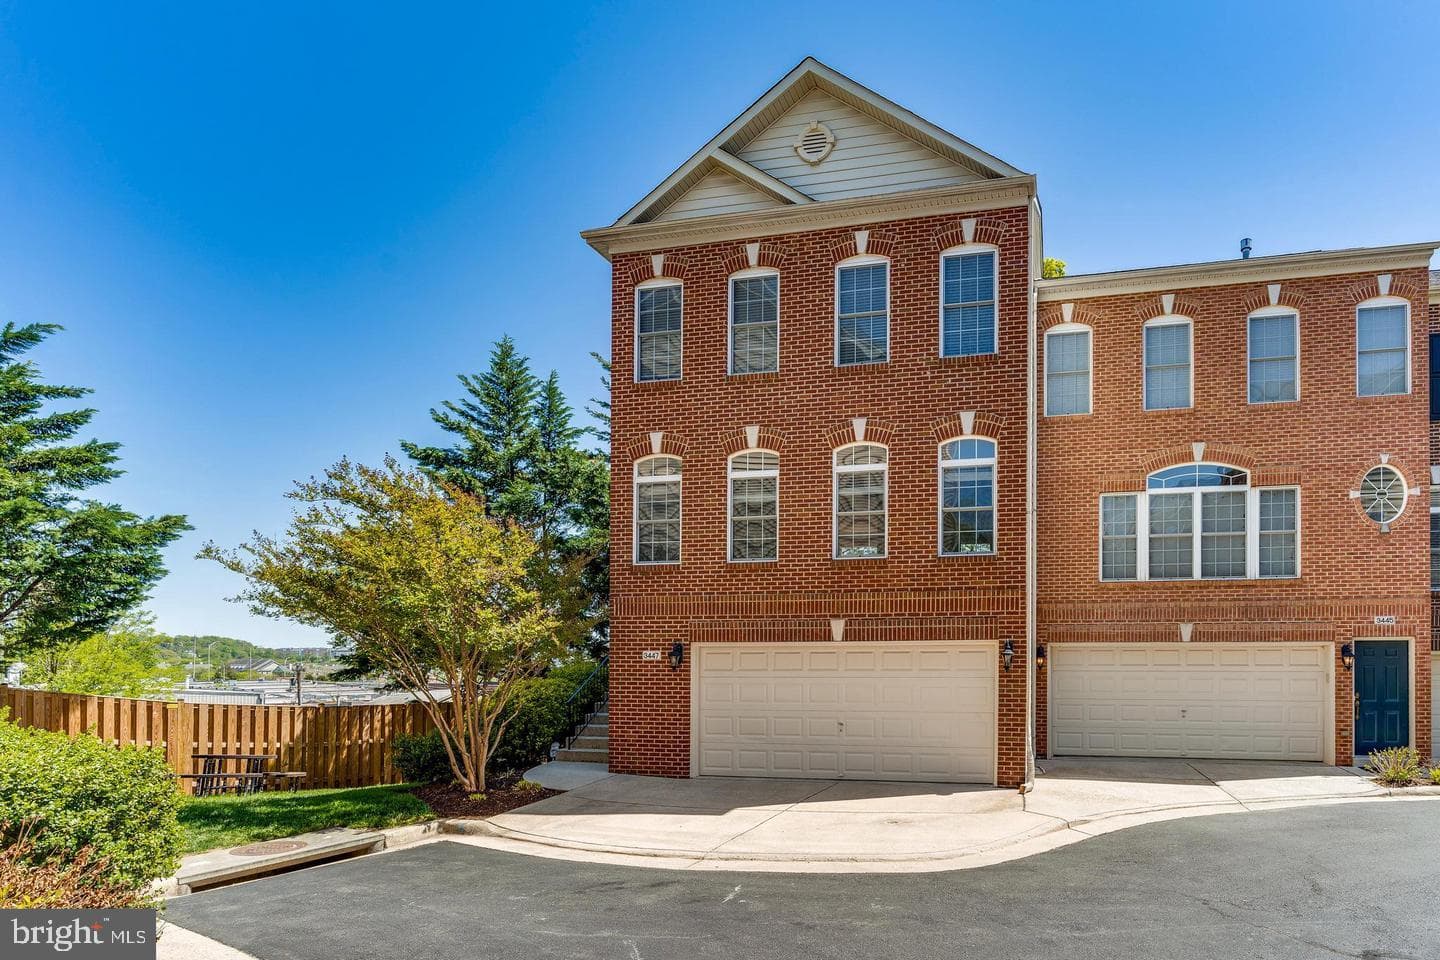
3447 25th Court S
Arlington, VA
$975K
Sold Jul 13, 2026 · Listed $965K
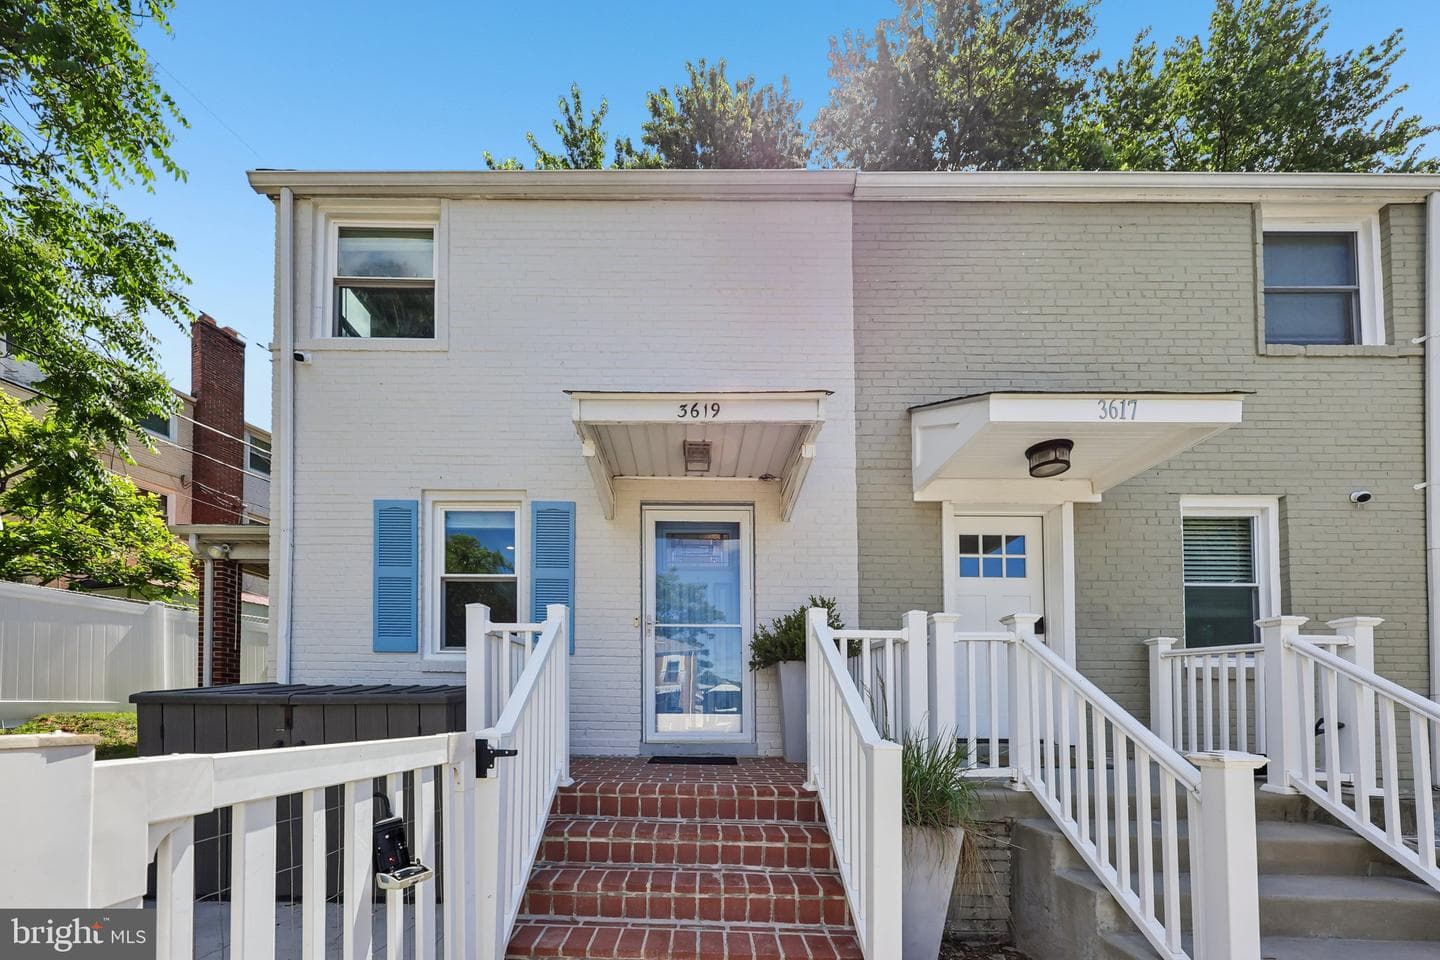
3619 S Four Mile Run
Arlington, VA
$651K
Sold Jun 18, 2026 · Listed $649K
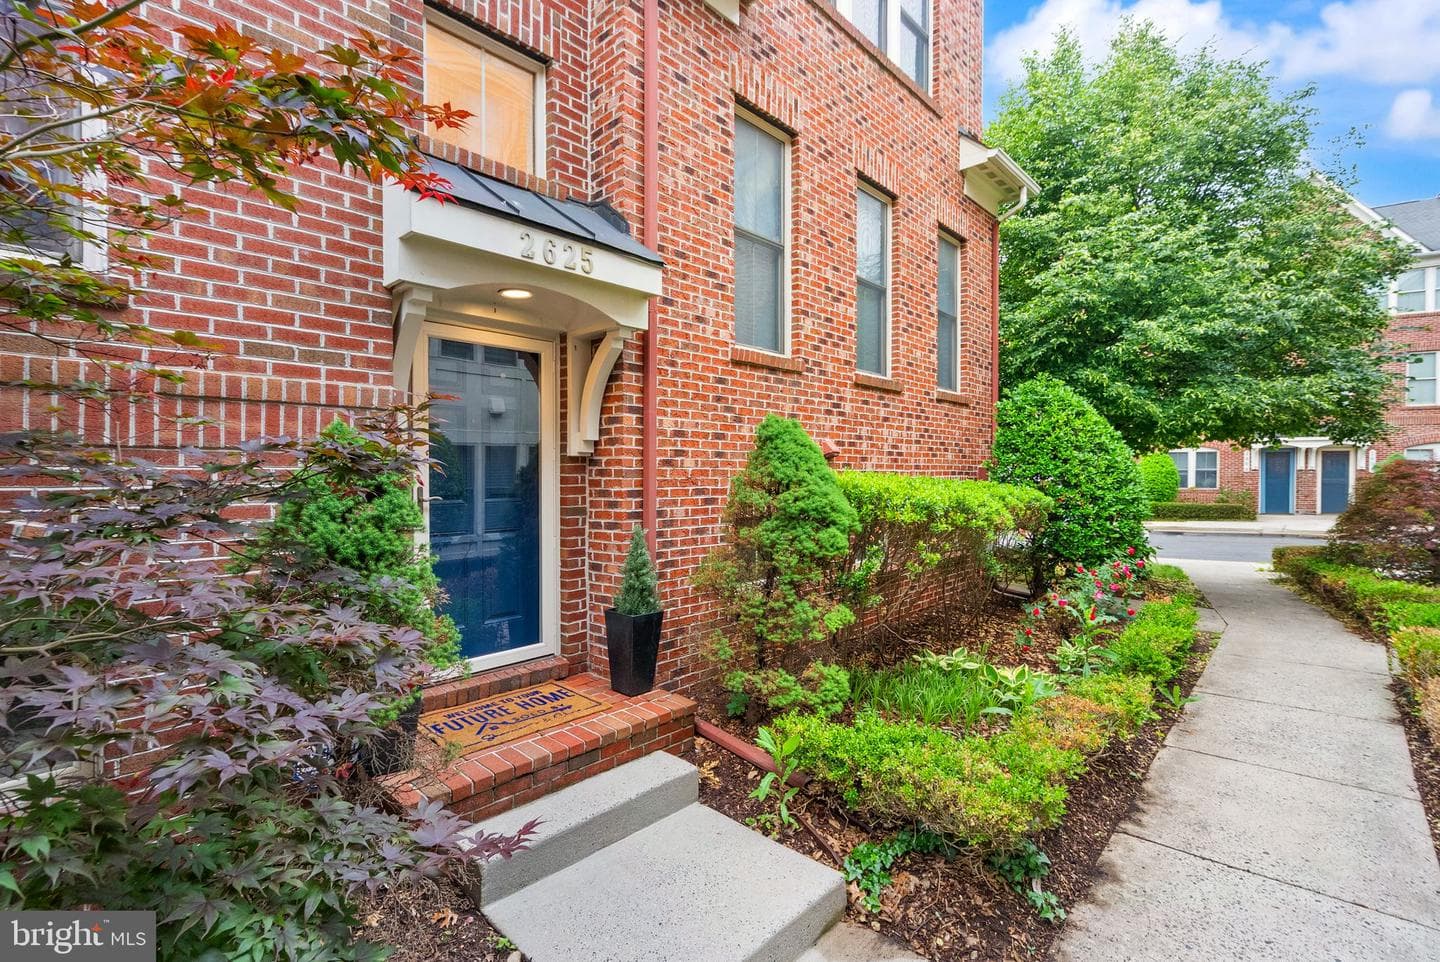
2625 S Kenmore Court S
Arlington, VA
$899K
Sold Jun 12, 2026 · Listed $899K
This home sale information is not to be construed as an appraisal and may not be used as such for any purpose. BRIGHT MLS is the (or a) provider of this home sale information and has compiled content from various sources. Some properties represented may not have actually sold due to reporting errors.
Active listings within ~5 miles of this address.
The data relating to real estate for sale on this website appears in part through the BRIGHT Internet Data Exchange (IDX) program, a voluntary cooperative exchange of property listing data between licensed real estate brokerage firms in which Samson Properties participates, and is provided by BRIGHT through a licensing agreement. © 2026 Bright MLS, All Rights Reserved. Information deemed reliable but not guaranteed. The information provided by this website is for the personal, non-commercial use of consumers and may not be used for any purpose other than to identify prospective properties consumers may be interested in purchasing. Some properties which appear for sale on this website may no longer be available because they are under contract, have Closed or are no longer being offered for sale. Data last updated: 7/21/2026.