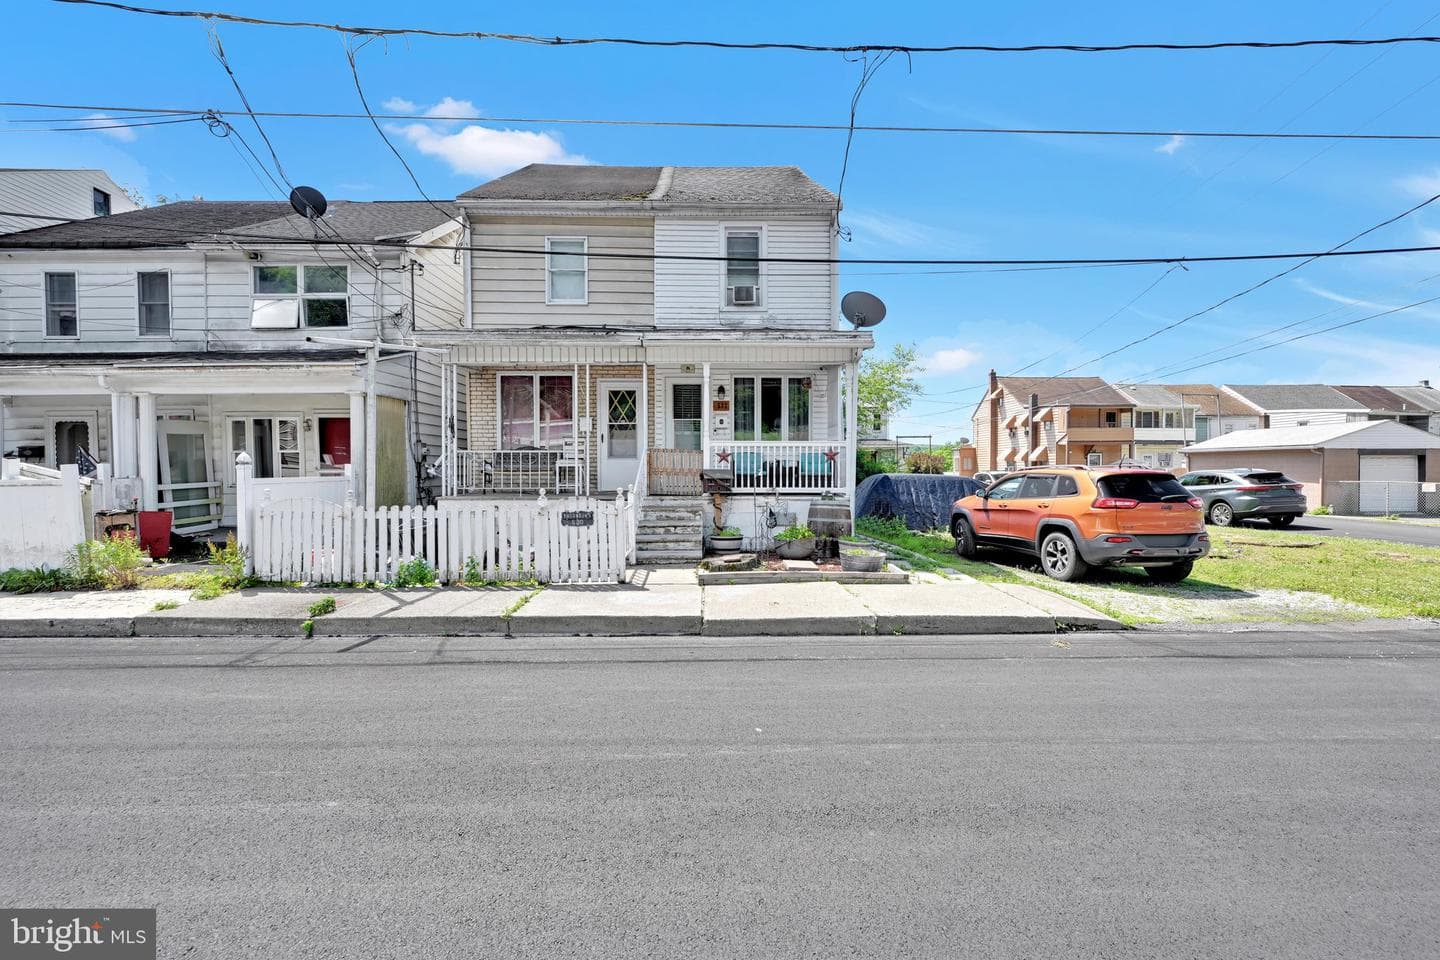
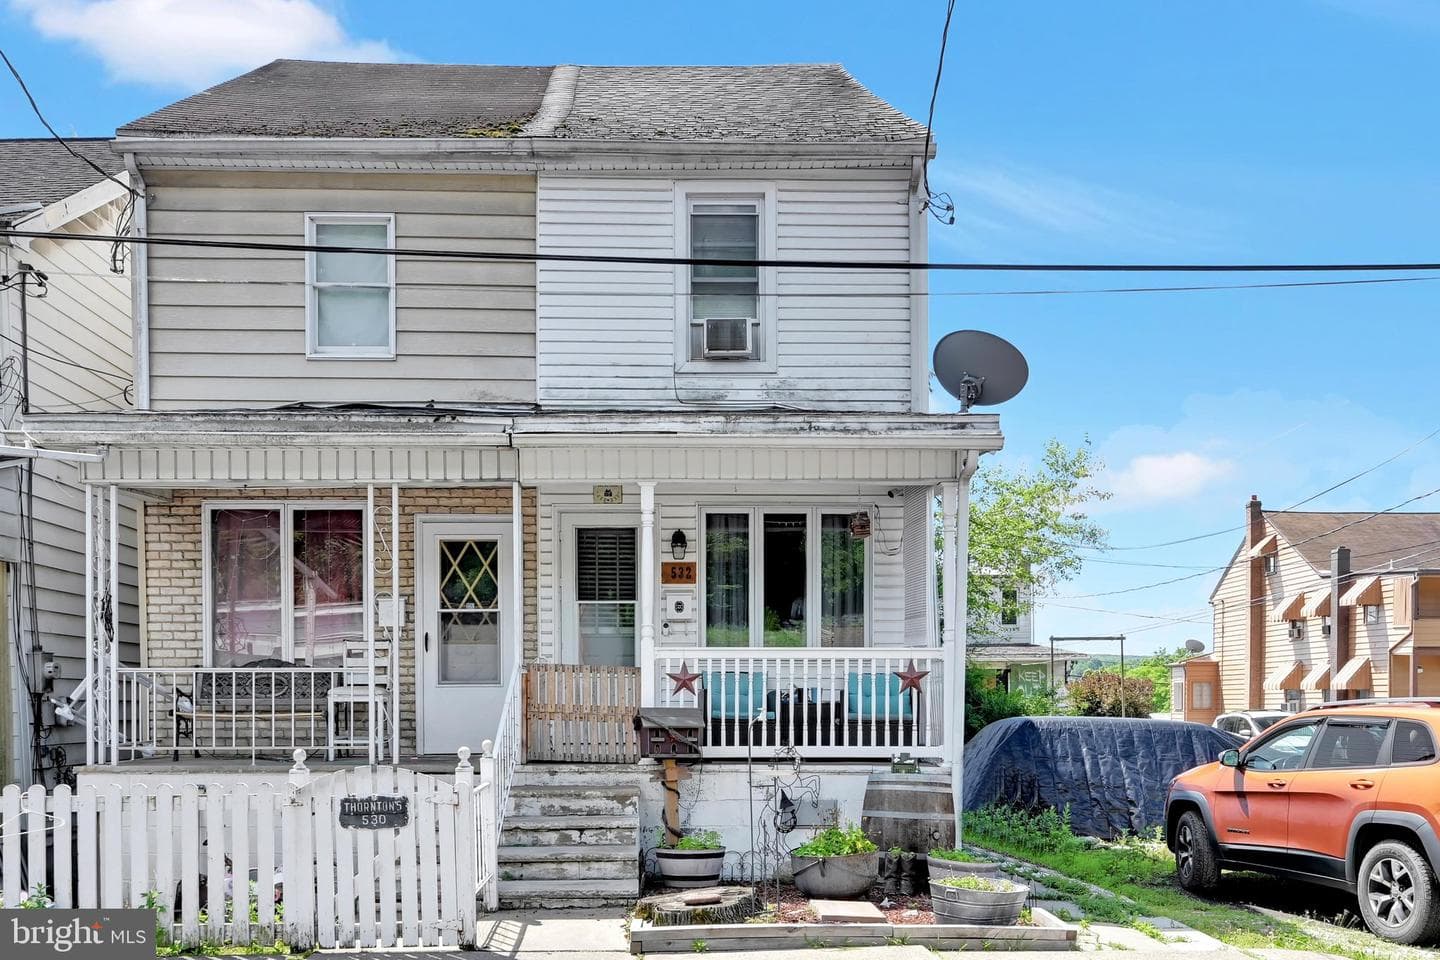
house
1/35
$571/mo
$86,9003bd·1ba·1,040sf
532 W Washington Street, Shenandoah, PA 17976
Listing Courtesy of EXP Realty, LLC

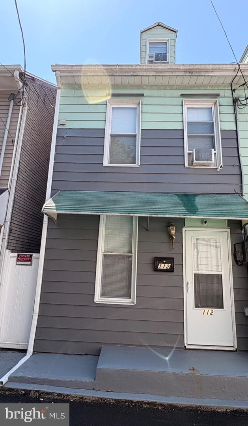
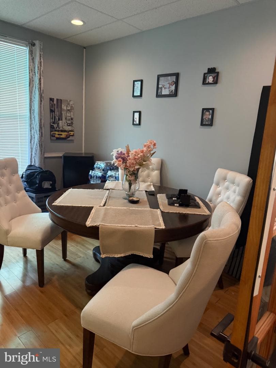
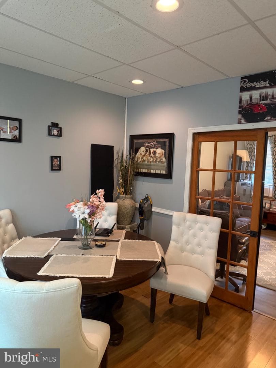
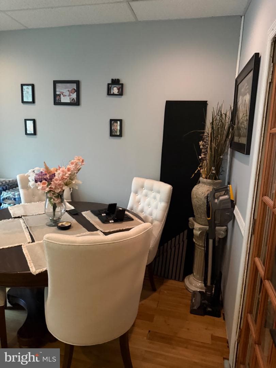
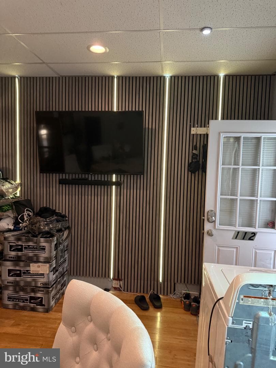
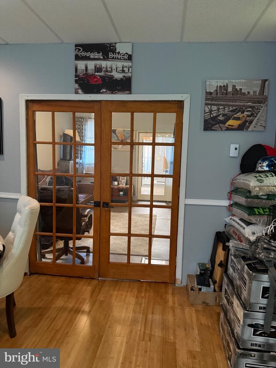
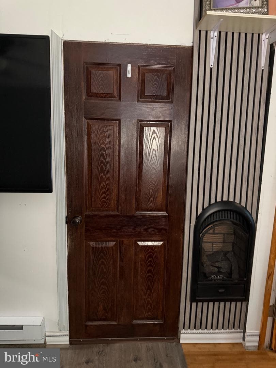
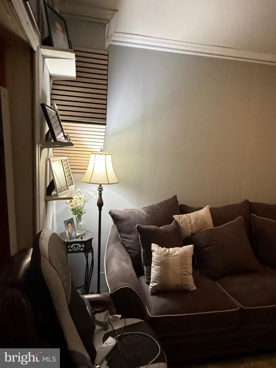
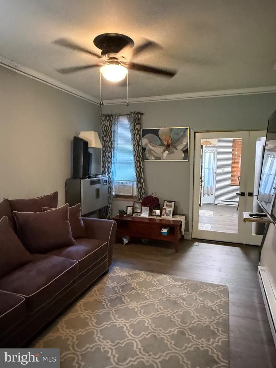
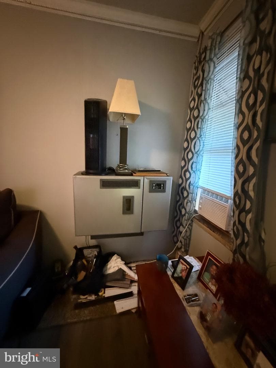
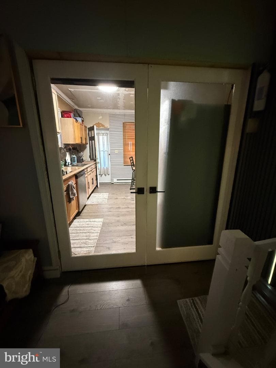
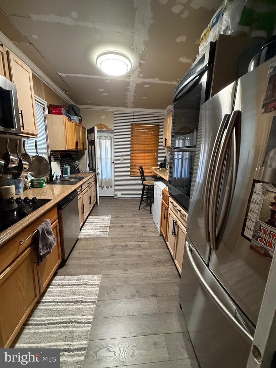
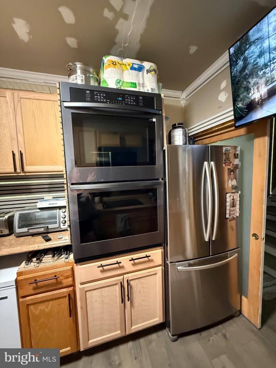
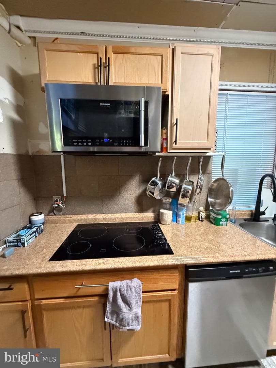
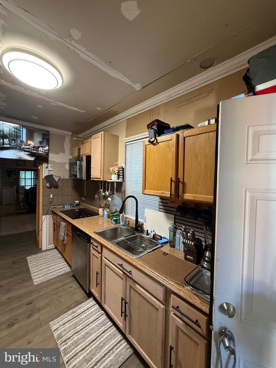
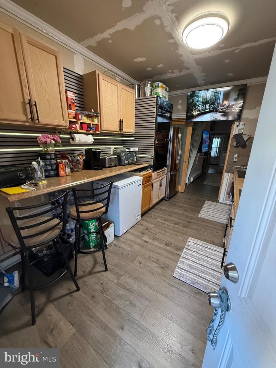
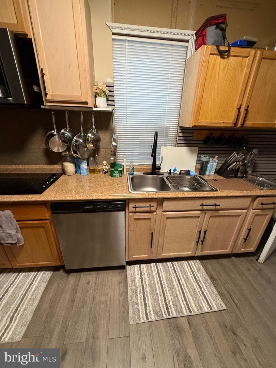
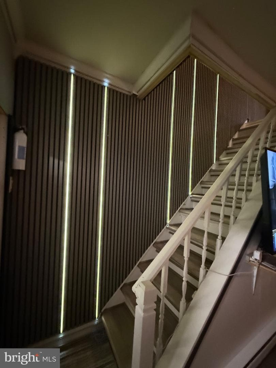
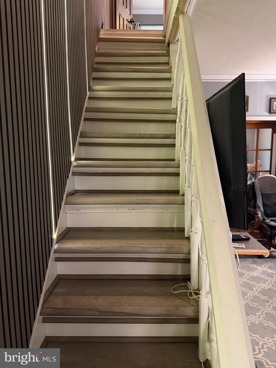
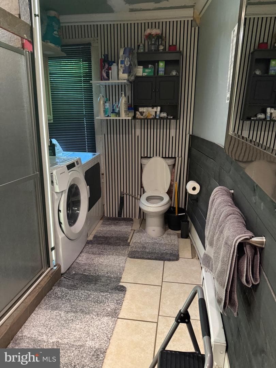
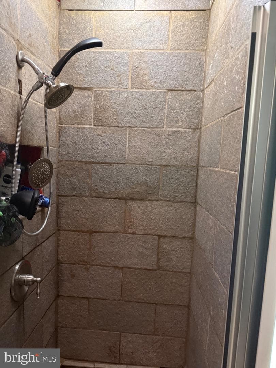
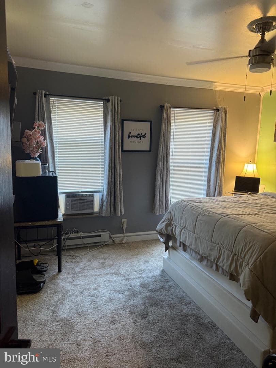
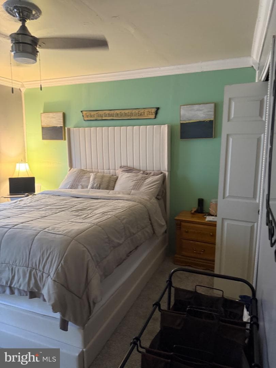
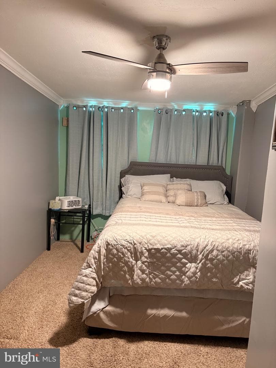
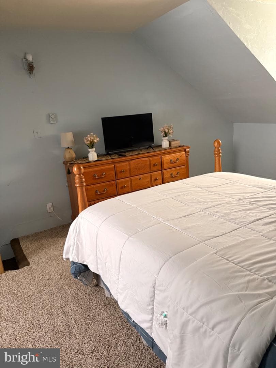
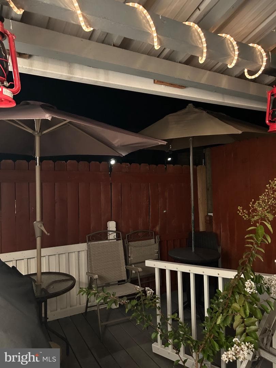
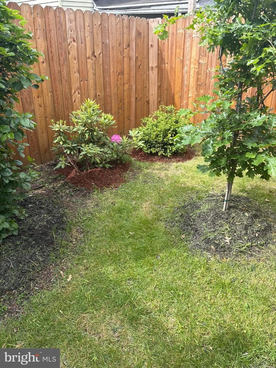
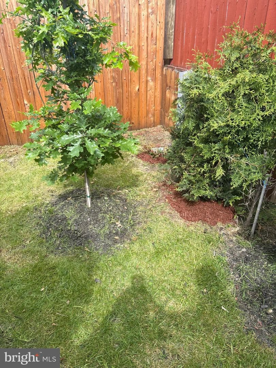
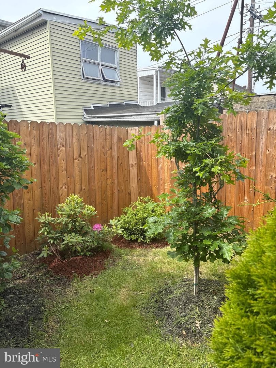
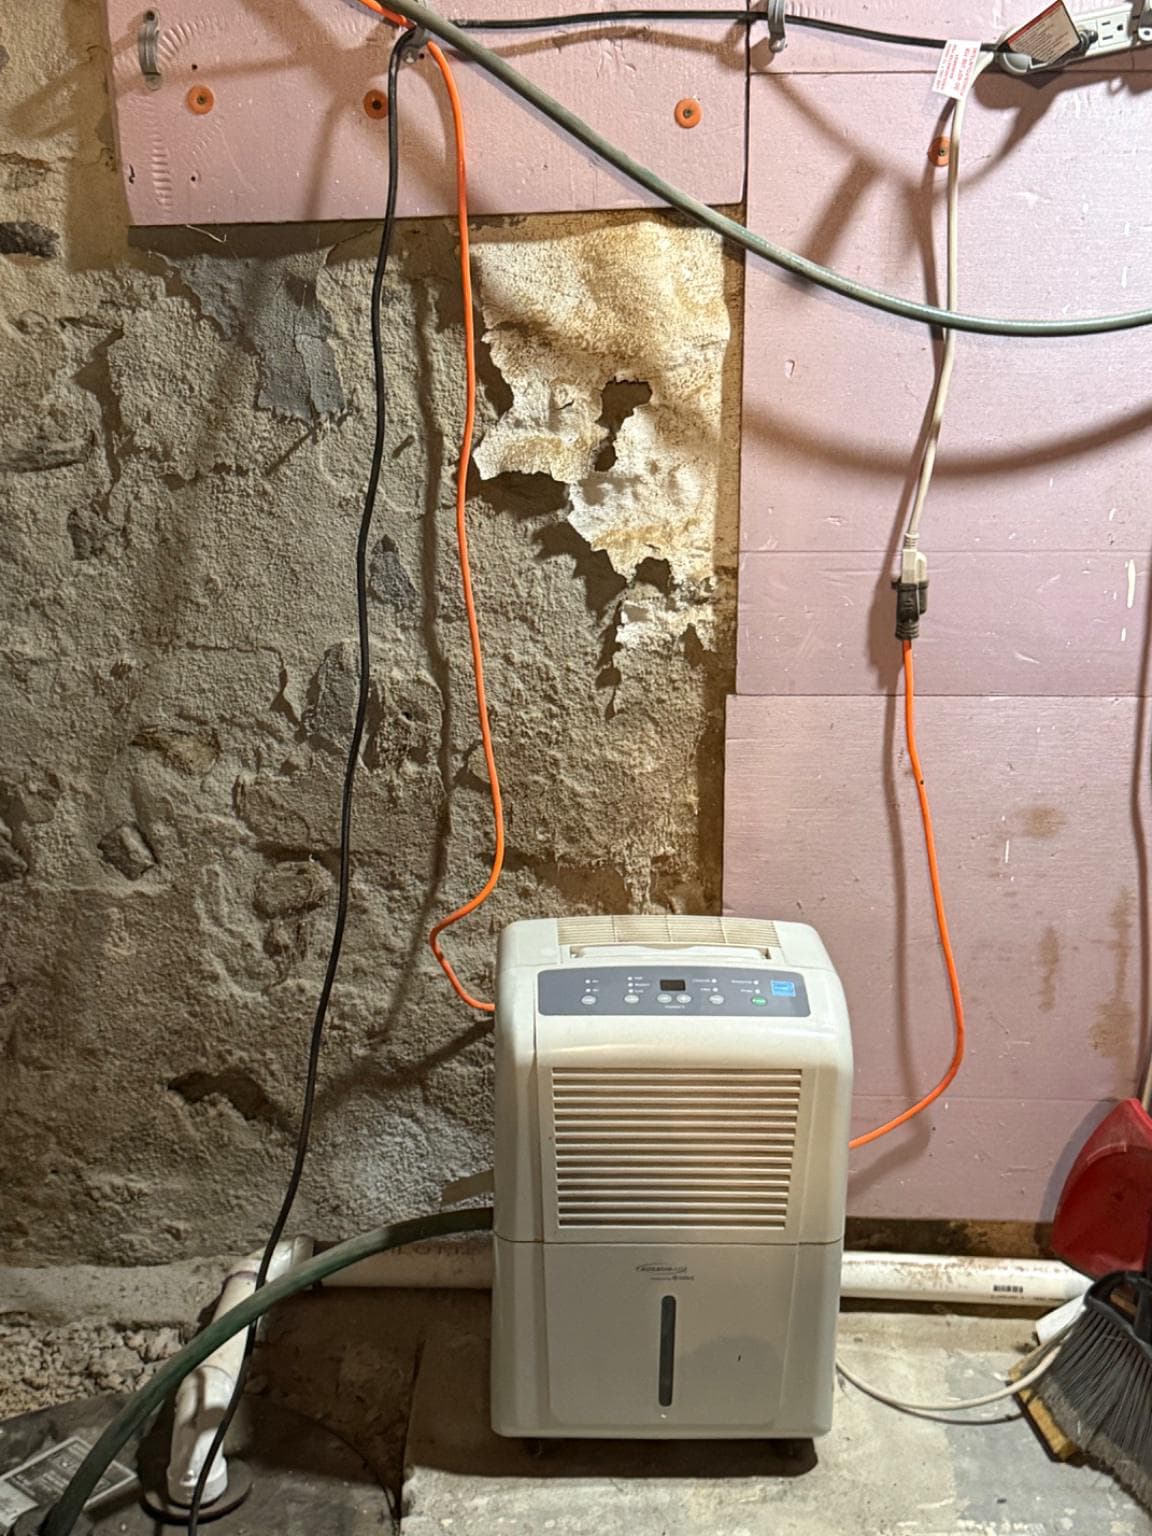
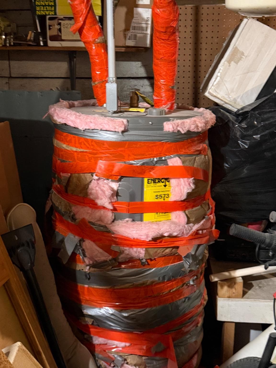
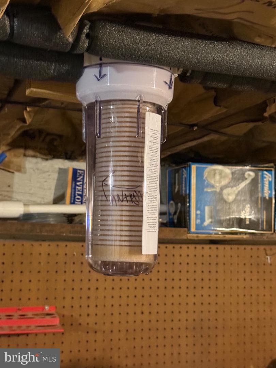
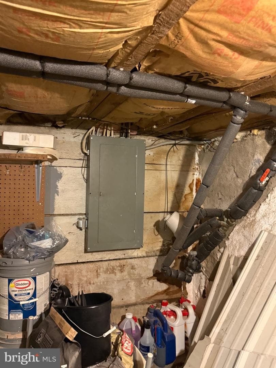
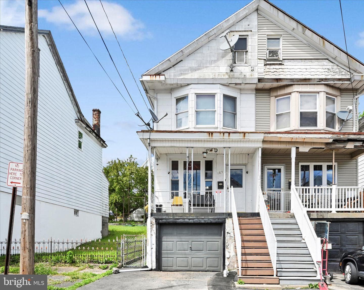
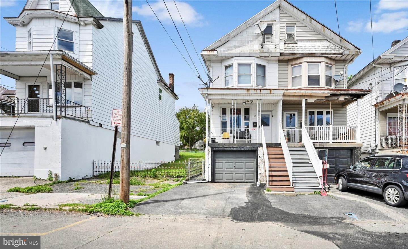
Welcome to this beautifully renovated home. Featuring artistic design lighting and wall covering. The front door opens onto hardwood flooring and is currently set up as a dining room. French doors then open to the living room with decorative lighting in the walls. Here is where you also find a wall mounted propane heater and a pellet stove that work great as supplemental heat while saving on electric. As we make our way through the living room we come to another set of French doors. These open into the kitchen which has been completely remodeled with new appliances, cabinets, and sink. ...
Listing updated: July 19, 2026 at 6:30 AM
Listed by:
Caroline Spears (610) 782-1776, Real Estate of America
Source: Bright MLS · MLS #PASK2028090
Est. monthly payment
Down payment
Based on 20% down ($16,000), 6.85% interest rate, 30-year fixed. Insurance is an estimate. Actual costs may vary.
Rates provided by Mable Loans.
| Date | Event | Price |
|---|---|---|
| Jul 19, 2026 | Price reduced | $79,999(−$19,001) |
| Jul 2, 2026 | Listed for sale | $99,000 |
112 W Penn Street, Shenandoah, PA 17976
School district: Shenandoah Valley
Shenandoah Valley Es
Elementary School
Shenandoah Valley
Middle School
Shenandoah Valley Jshs
High School
Est. monthly payment
at 20% down · $79,999 list
Tour for free, no strings attached
Mable Loans · Equal Housing Lender
NMLS #1949497
$648/mo
Est. · $79,999 list
The data relating to real estate for sale on this website appears in part through the BRIGHT Internet Data Exchange (IDX) program, a voluntary cooperative exchange of property listing data between licensed real estate brokerage firms in which Samson Properties participates, and is provided by BRIGHT through a licensing agreement. © 2026 Bright MLS, All Rights Reserved. Information deemed reliable but not guaranteed. The information provided by this website is for the personal, non-commercial use of consumers and may not be used for any purpose other than to identify prospective properties consumers may be interested in purchasing. Some properties which appear for sale on this website may no longer be available because they are under contract, have Closed or are no longer being offered for sale. Data last updated: 7/21/2026.