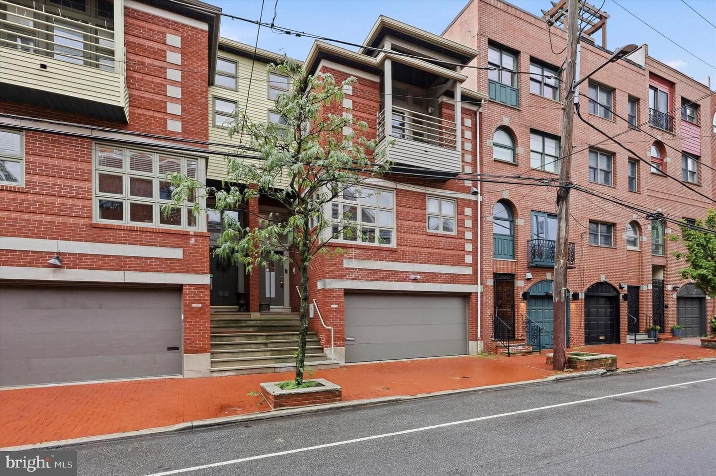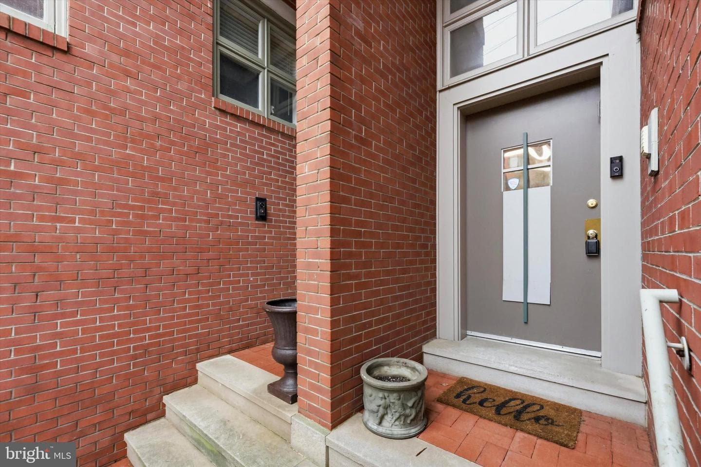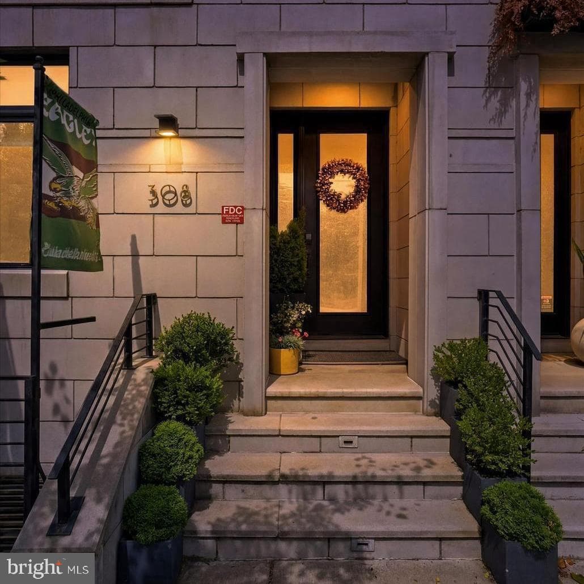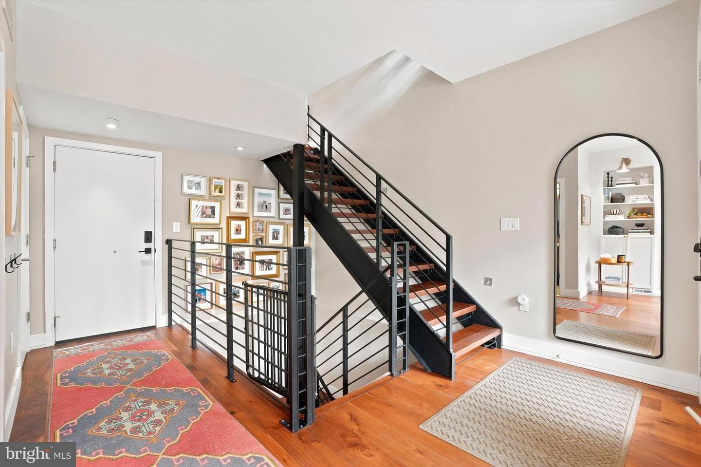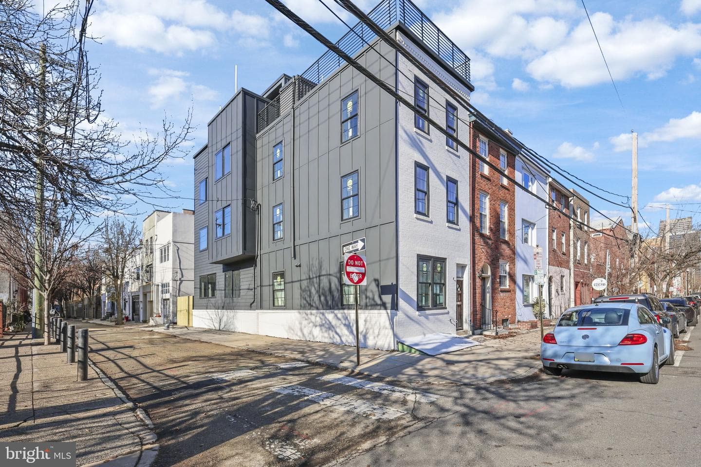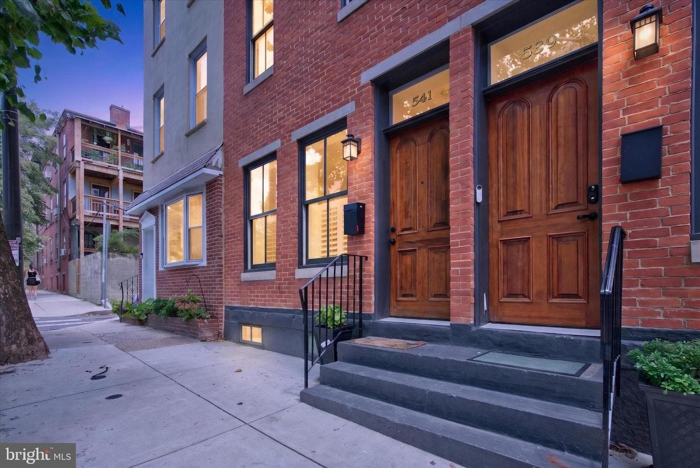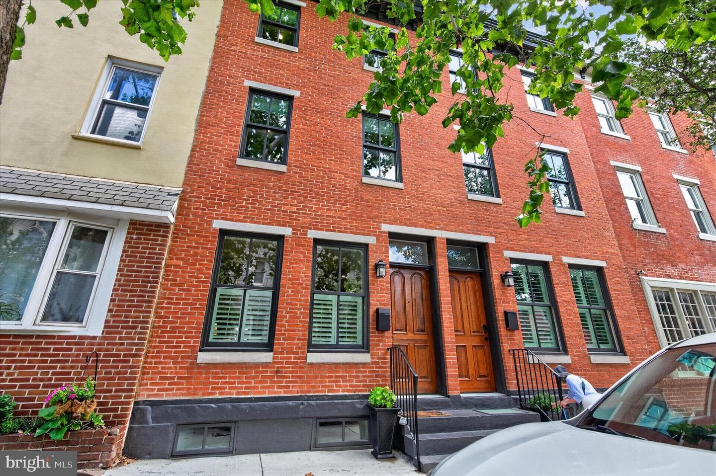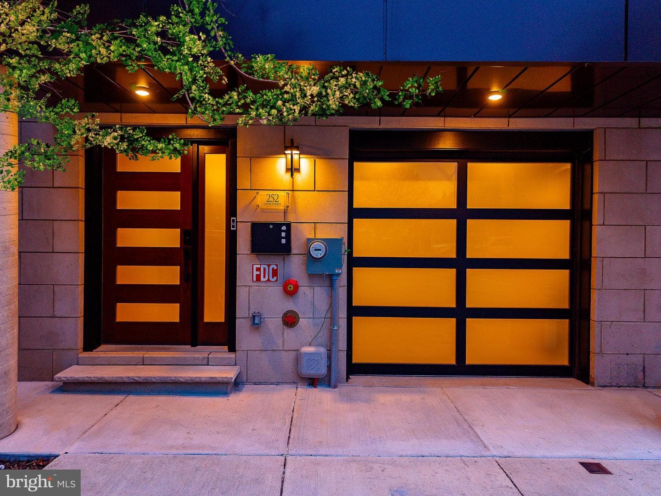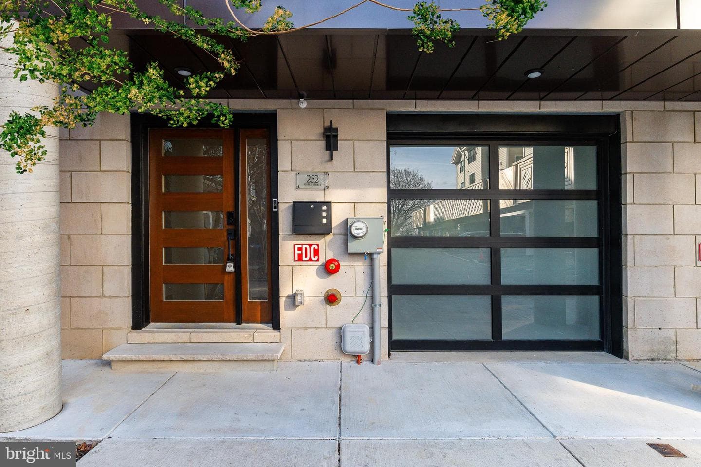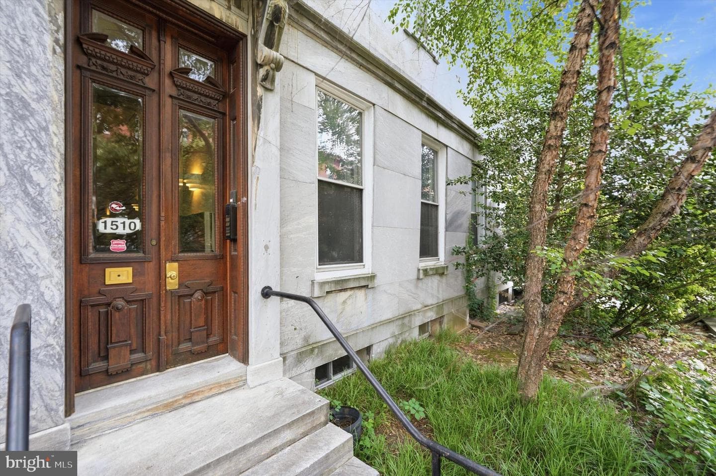
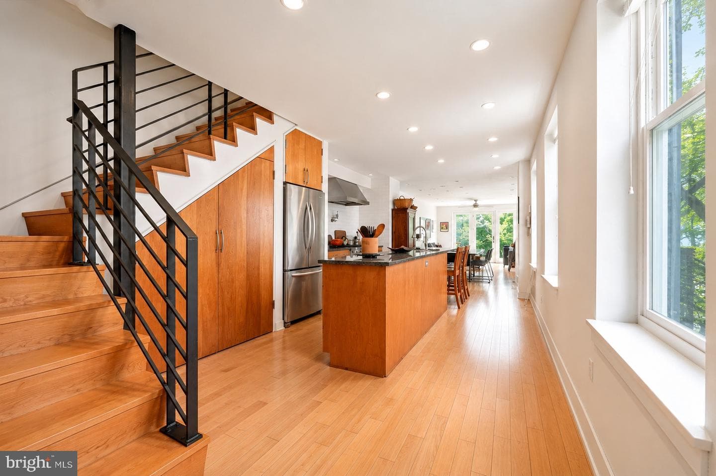
townhouse
1/50
$8,219/mo
$1,250,0008bd·6ba·6,714sf
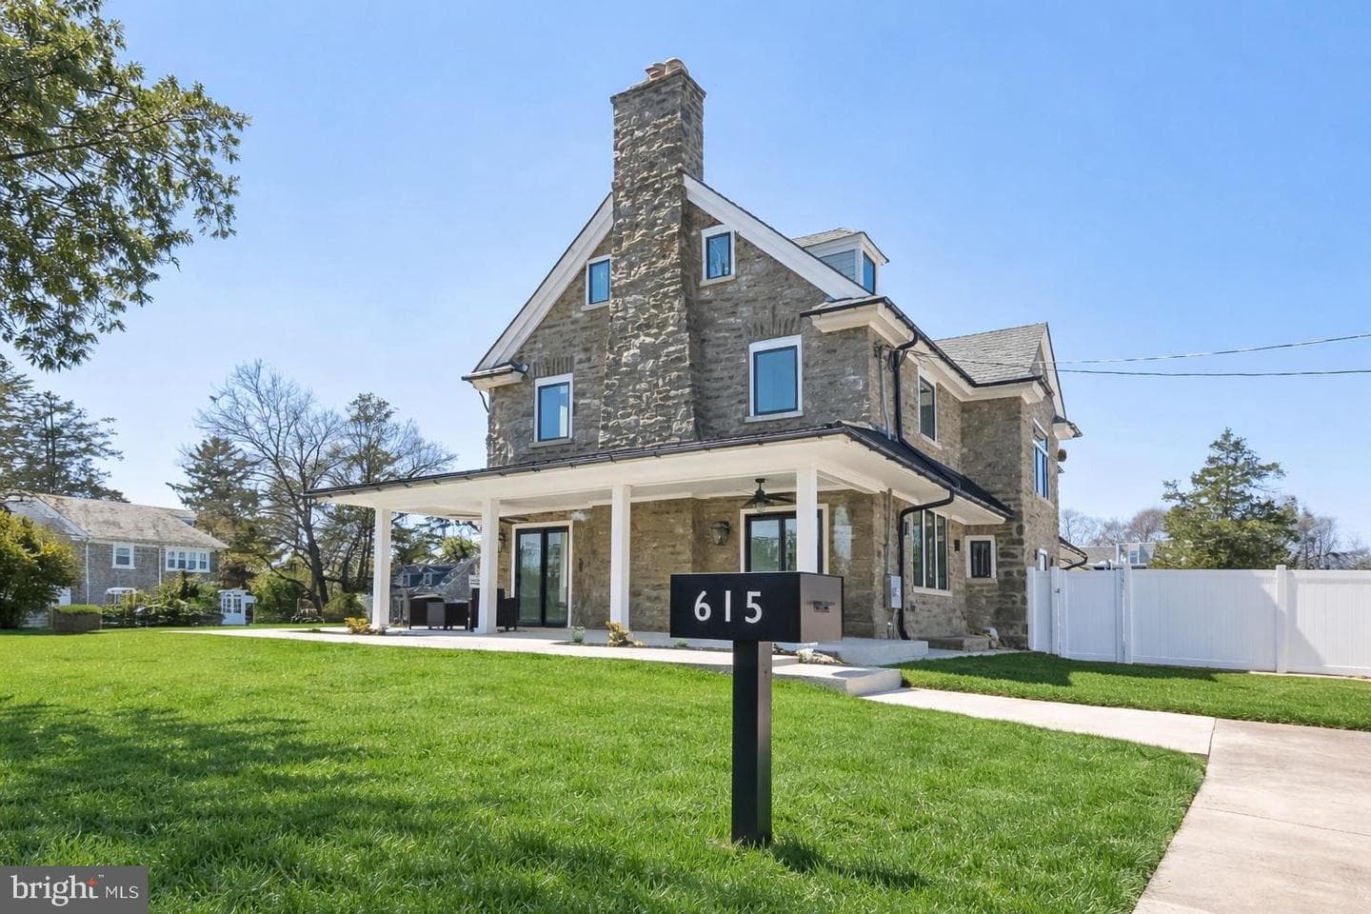
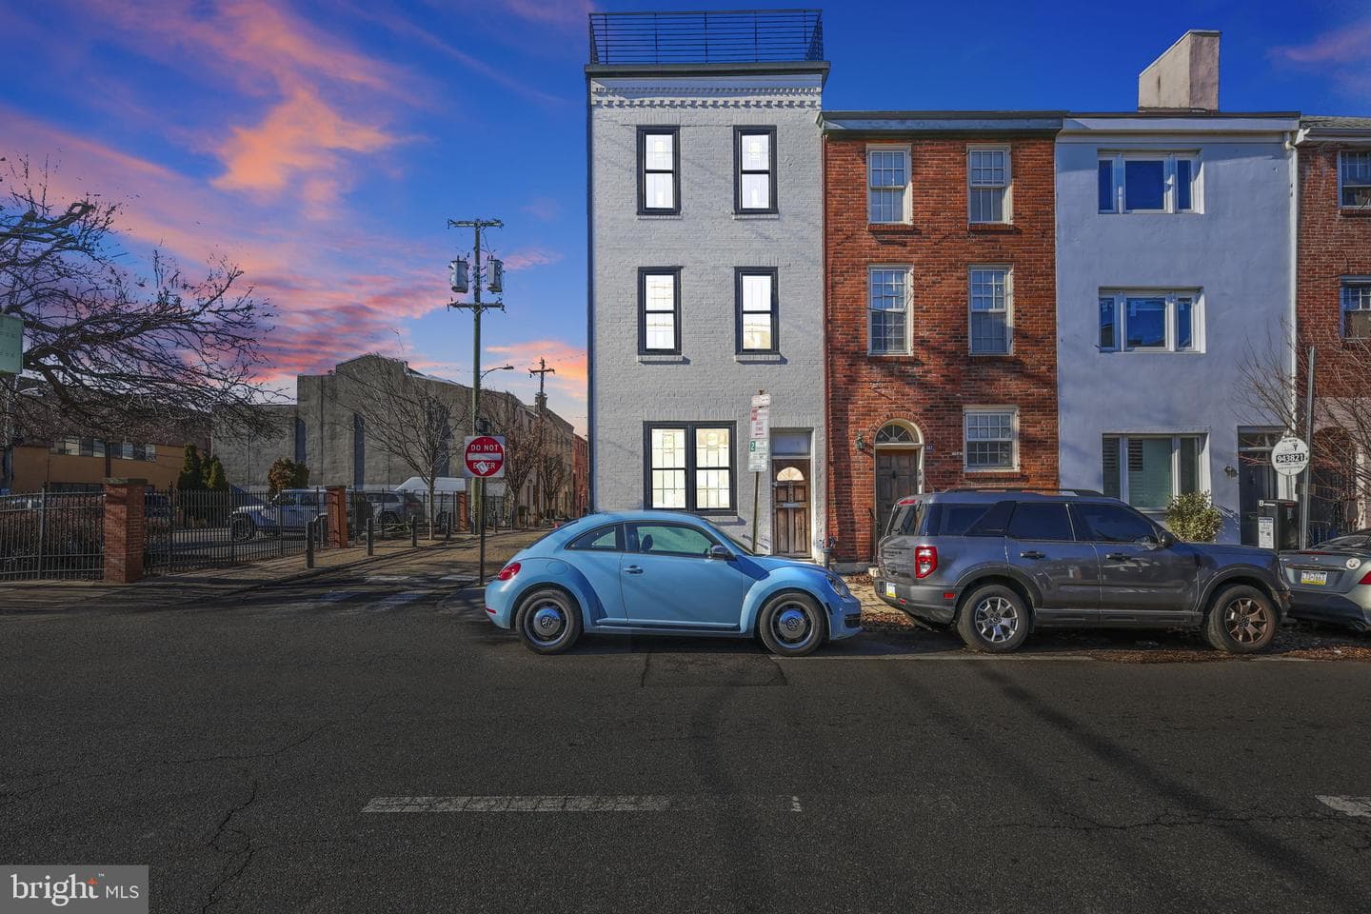
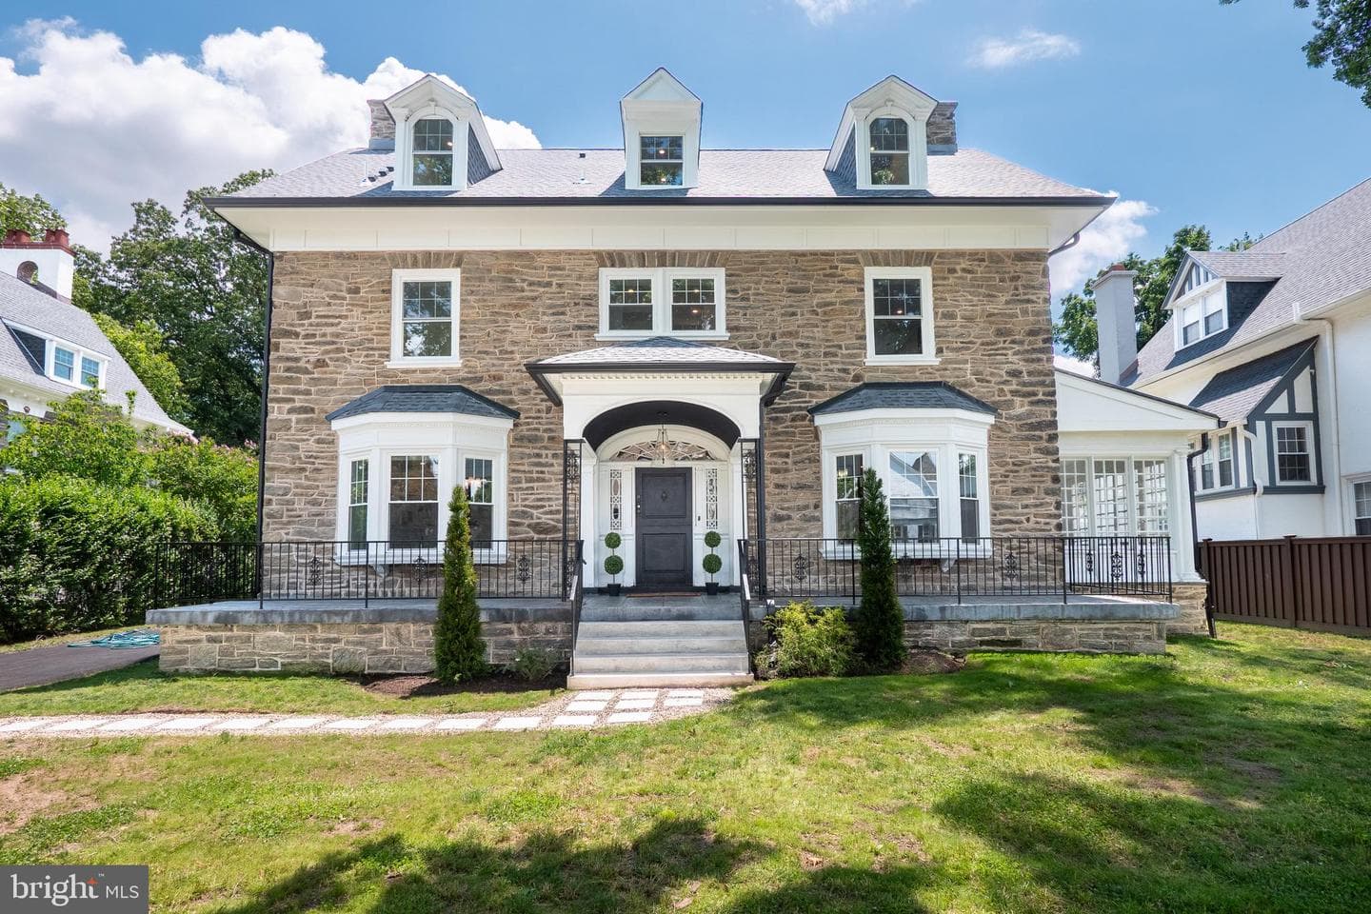
1510 Green Street, Philadelphia, PA 19130
Listing Courtesy of Compass Pennsylvania, LLC

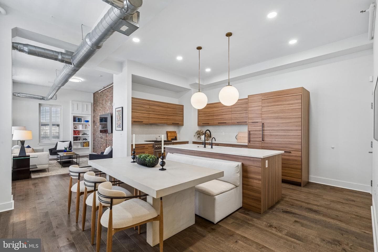
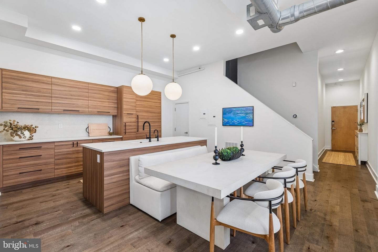
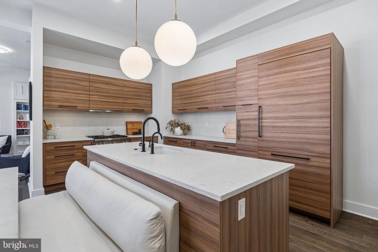
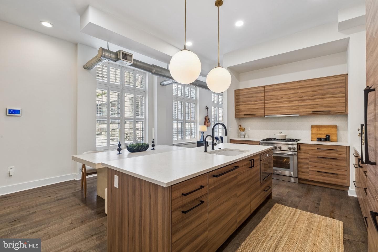
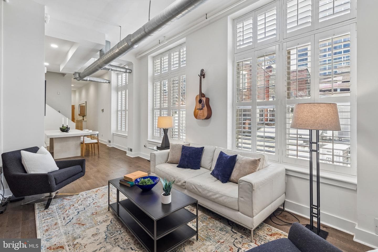
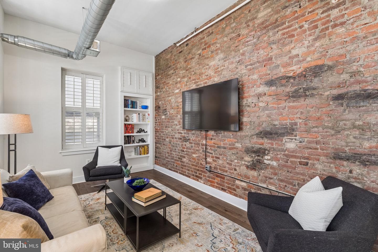
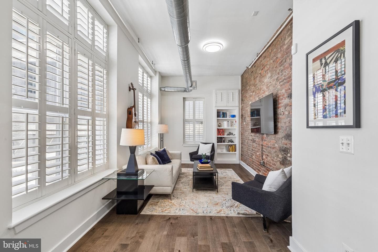
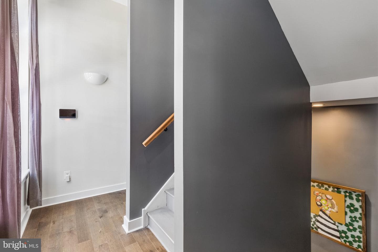
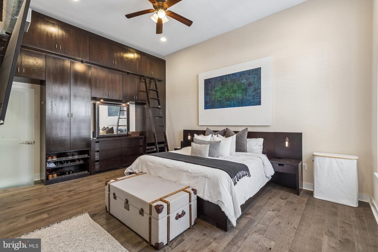
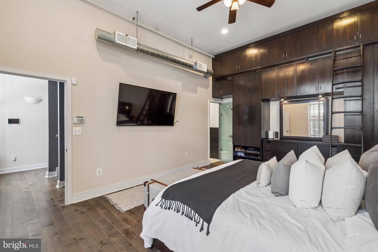
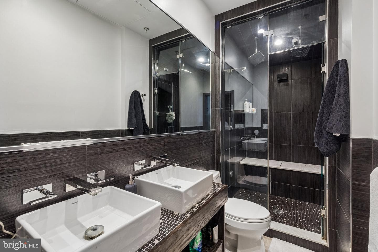
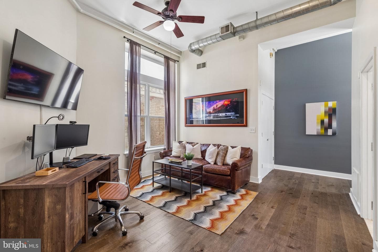
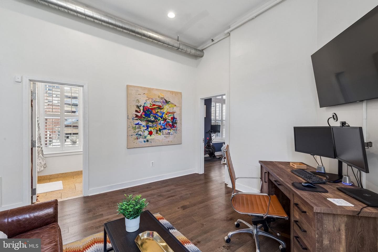
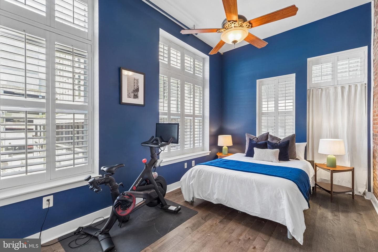
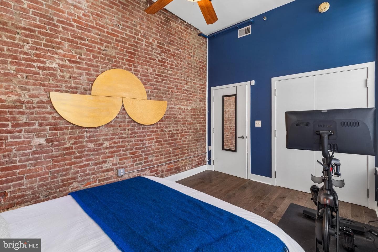
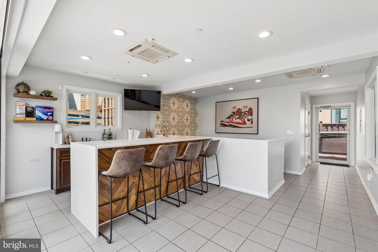
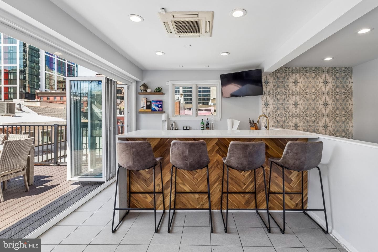
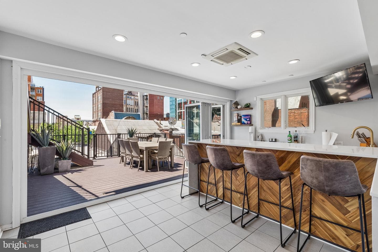
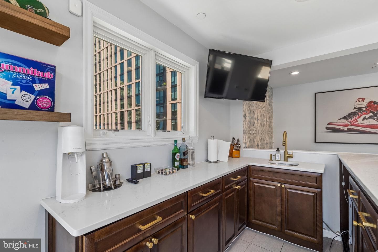
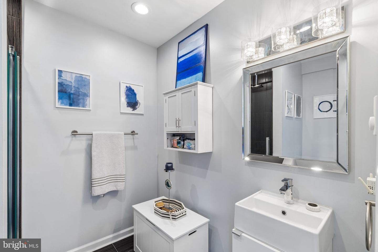
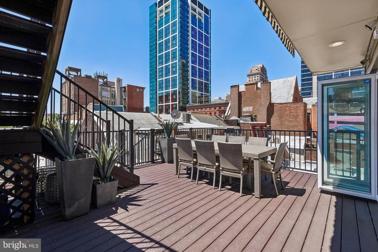
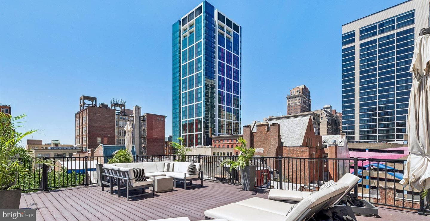
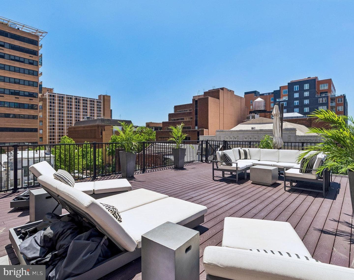
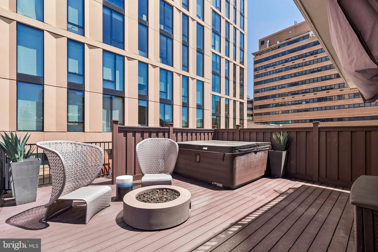
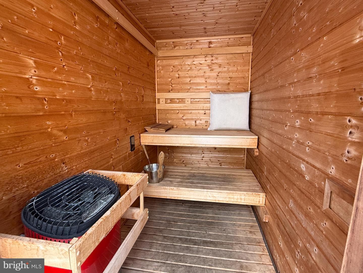
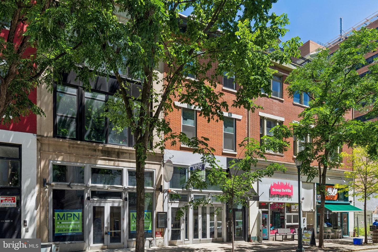
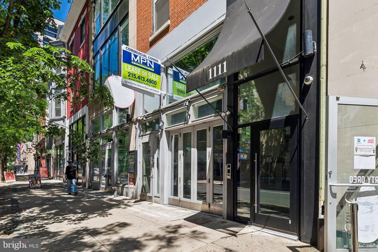
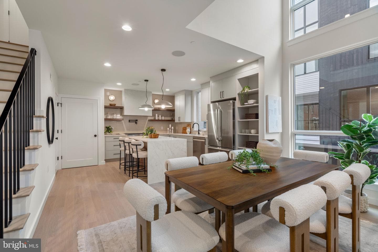
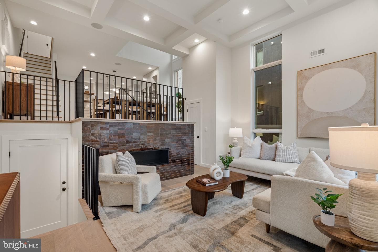
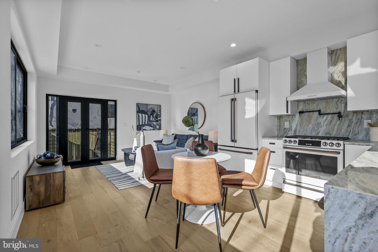
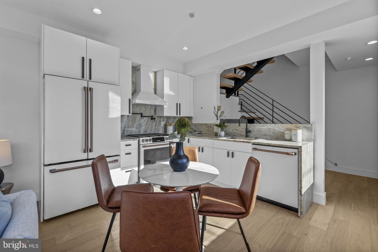
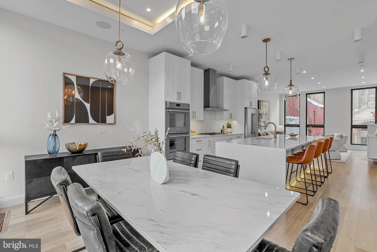
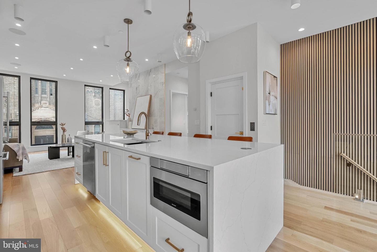
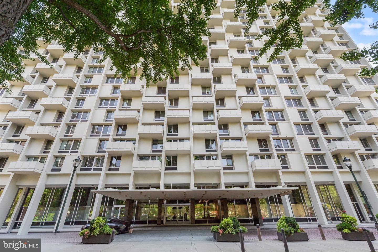
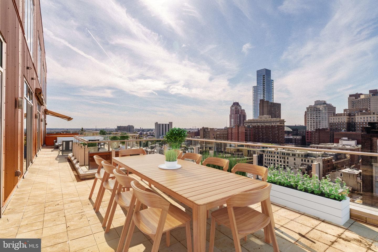
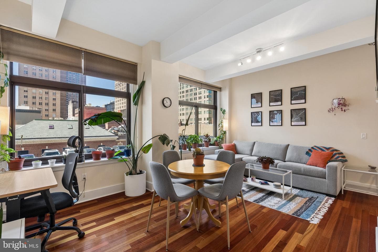
Positioned in the heart of Midtown Village, 1111 Walnut #9G offers a rare combination of loft-inspired architecture, sophisticated updates, and exceptional indoor-outdoor living spanning multiple levels in one of Philadelphia's most central locations. The main living level is centered around a beautifully renovated kitchen featuring custom cabinetry, an oversized waterfall island, a full Thermador suite of kitchen appliances, an integrated refrigerator, and abundant storage. Soaring ceilings, oversized windows, exposed brick walls, and industrial-style ductwork create a striking backdrop for t...
Listing updated: July 9, 2026 at 2:30 PM
Listed by:
Marc A. Hammarberg (215) 790-5501, BHHS Fox & Roach The Harper at Rittenhouse Square
Source: Bright MLS · MLS #PAPH2630042
Est. monthly payment
Down payment
Based on 20% down ($277,000), 6.85% interest rate, 30-year fixed. Insurance is an estimate. Actual costs may vary.
Rates provided by Mable Loans.
| Date | Event | Price |
|---|---|---|
| Jun 5, 2026 | Listed for sale | $1,385,000 |
1111 Walnut Street #9g, Philadelphia, PA 19107
School district: Philadelphia City
Gen. George A. Mccall School
Middle School
Est. monthly payment
at 20% down · $1,385,000 list
Tour for free, no strings attached
Mable Loans · Equal Housing Lender
NMLS #1949497
Similar homes sold within 0.5 miles in the last 90 days.
604 S Washington Square #2108
Philadelphia, PA
$245K
Sold Jul 16, 2026 · Listed $275K
1111 Locust Street #ph10d
Philadelphia, PA
$1.43M
Sold Jul 16, 2026 · Listed $1.50M
1500 Chestnut Street #4b
Philadelphia, PA
$215K
Sold Jul 15, 2026 · Listed $215K
This home sale information is not to be construed as an appraisal and may not be used as such for any purpose. BRIGHT MLS is the (or a) provider of this home sale information and has compiled content from various sources. Some properties represented may not have actually sold due to reporting errors.
$8,918/mo
Est. · $1,385,000 list
The data relating to real estate for sale on this website appears in part through the BRIGHT Internet Data Exchange (IDX) program, a voluntary cooperative exchange of property listing data between licensed real estate brokerage firms in which Samson Properties participates, and is provided by BRIGHT through a licensing agreement. © 2026 Bright MLS, All Rights Reserved. Information deemed reliable but not guaranteed. The information provided by this website is for the personal, non-commercial use of consumers and may not be used for any purpose other than to identify prospective properties consumers may be interested in purchasing. Some properties which appear for sale on this website may no longer be available because they are under contract, have Closed or are no longer being offered for sale. Data last updated: 7/21/2026.