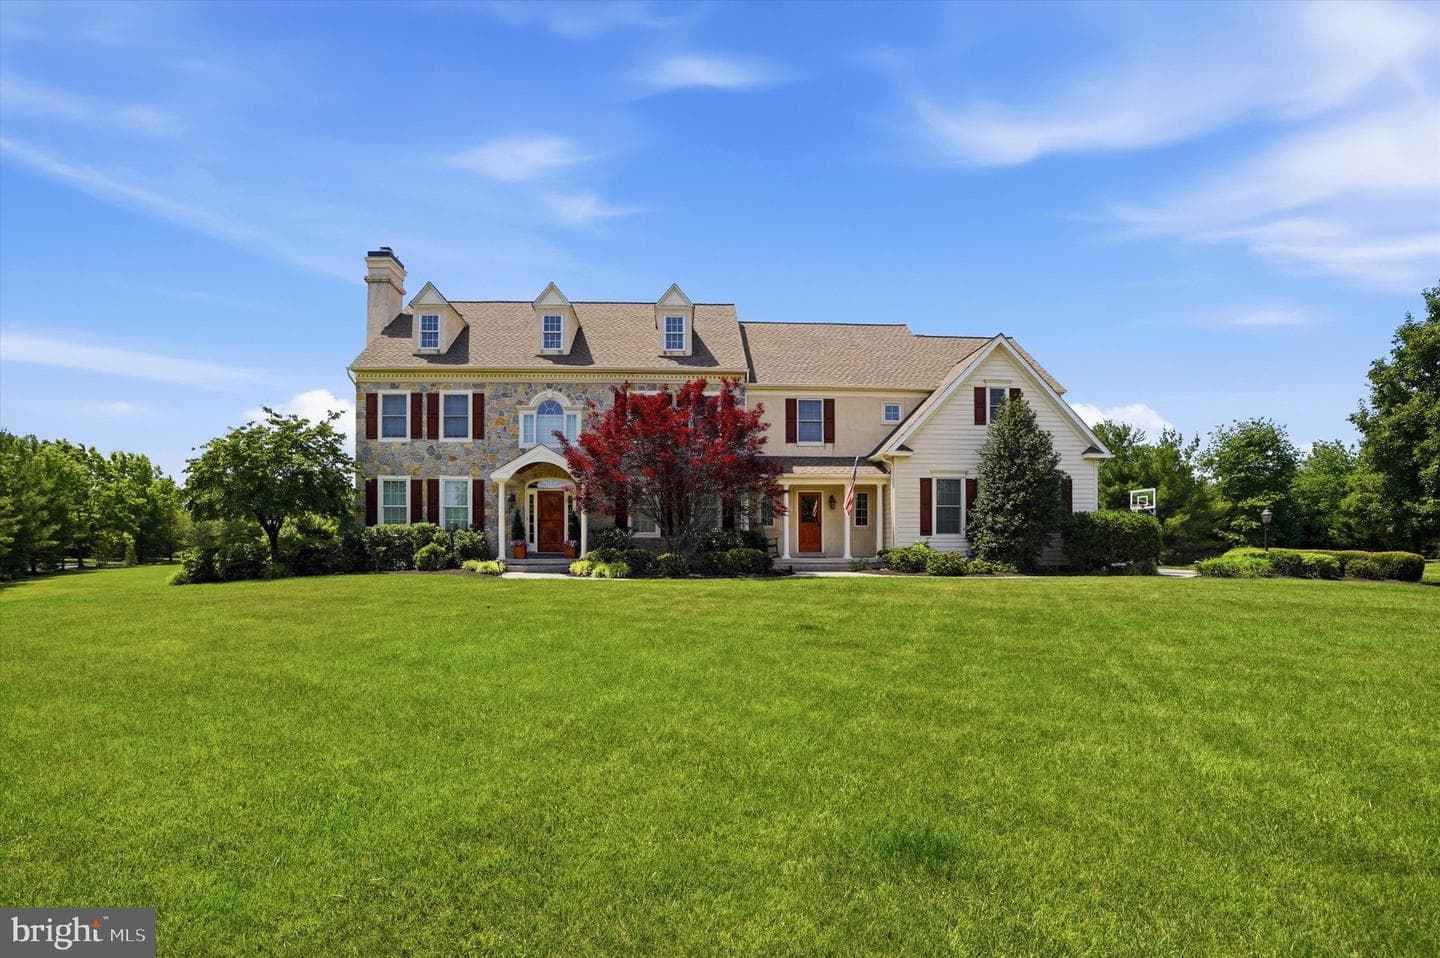
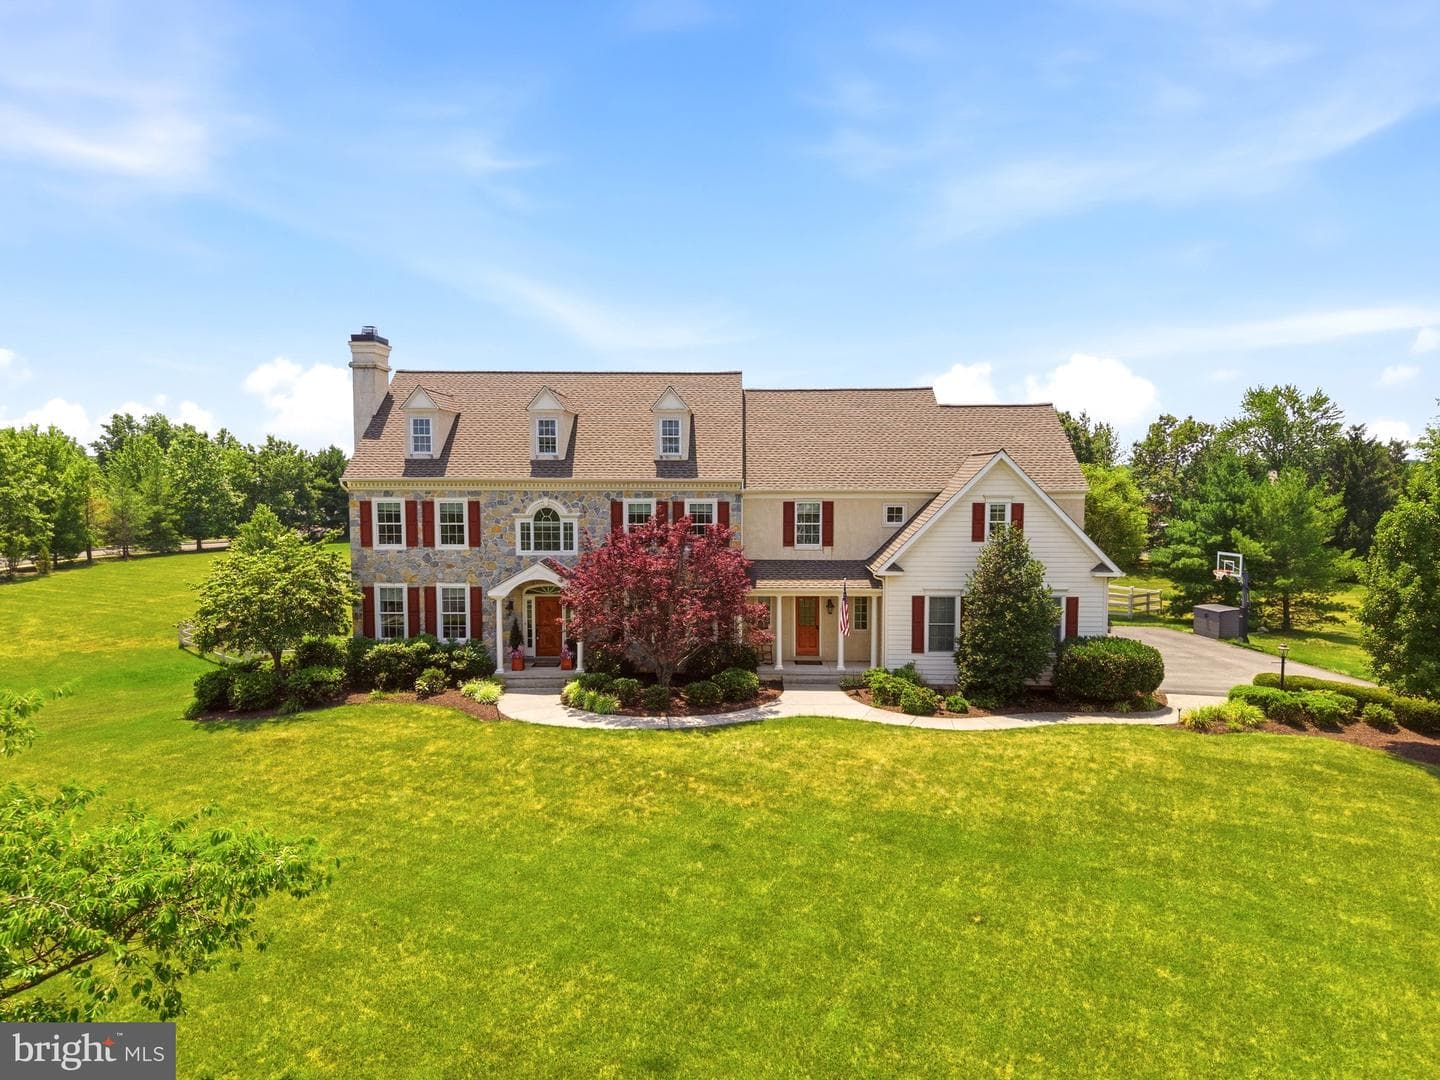
house
1/58
$9,370/mo
$1,425,0005bd·6ba·6,474sf
879 Ashbourne Way, Schwenksville, PA 19473
Listing Courtesy of Howard Hanna Real Estate Services

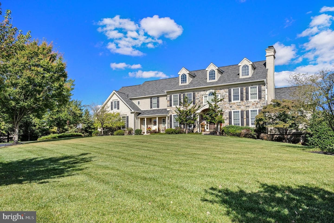
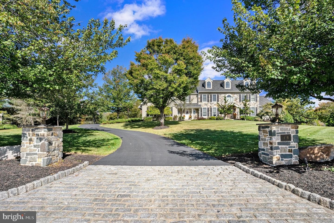
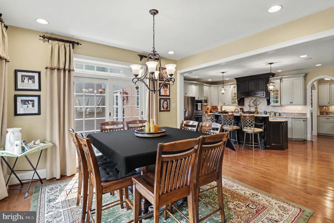
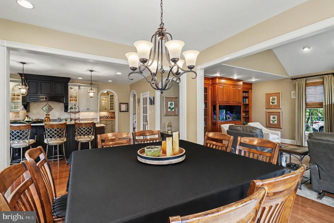
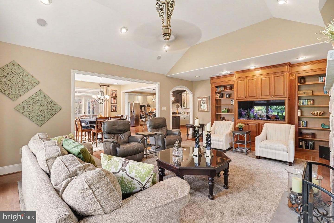
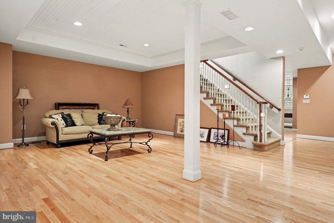
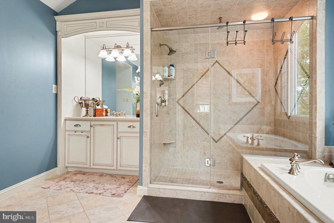
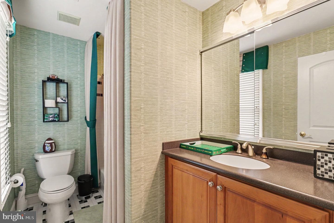
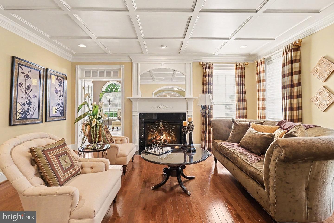
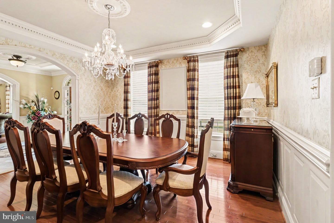
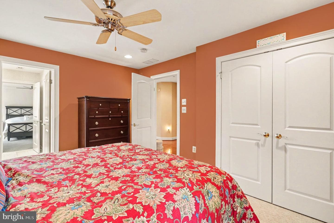
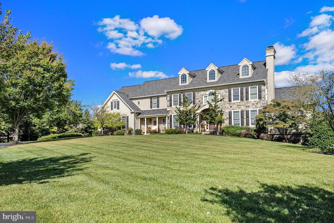
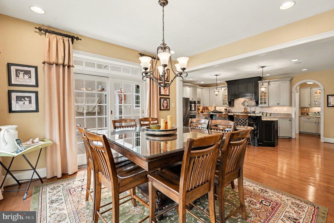
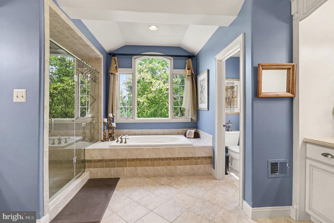
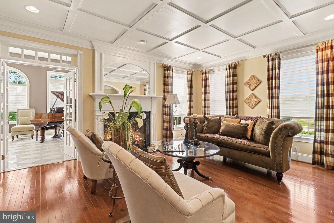
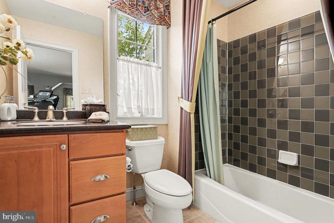
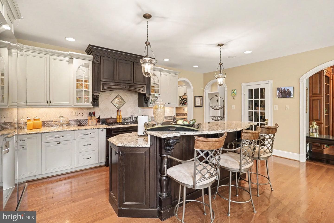
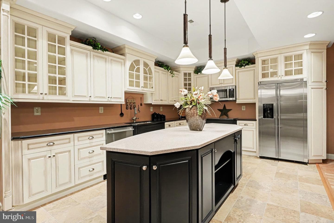
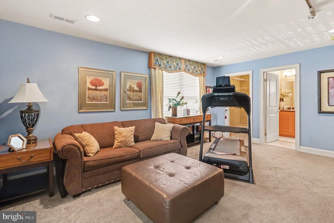
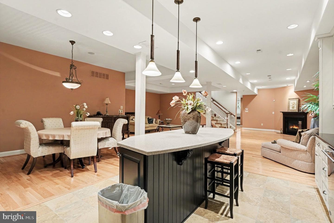
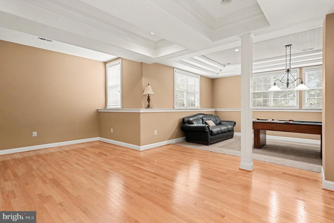
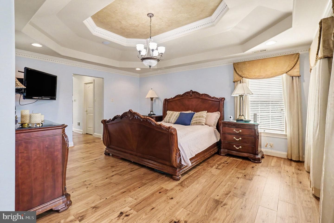
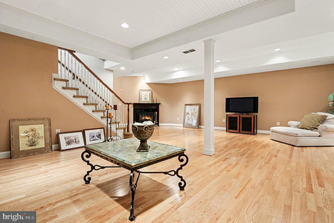
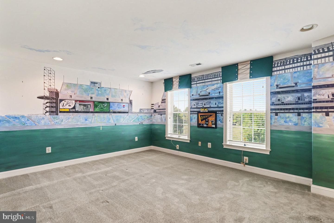
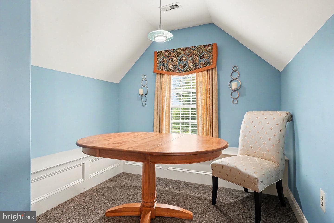
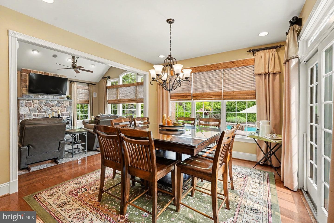
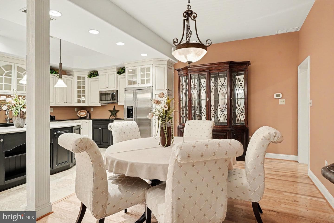
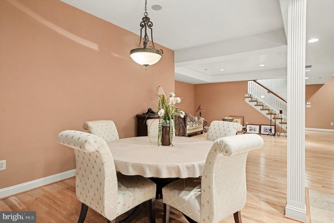
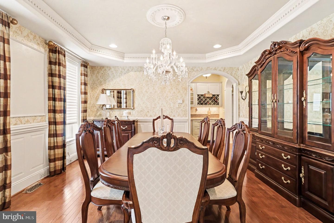
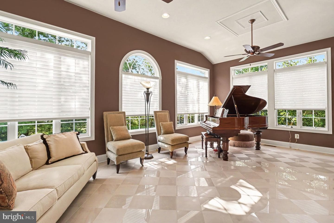
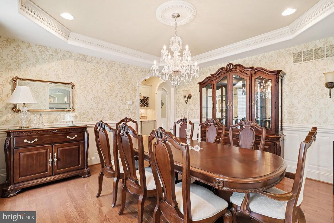
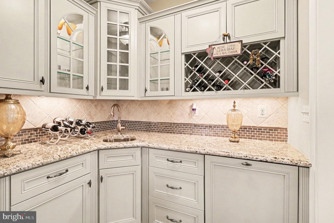
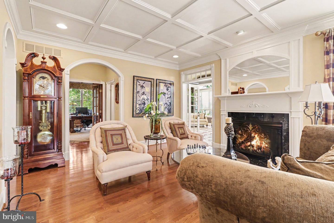
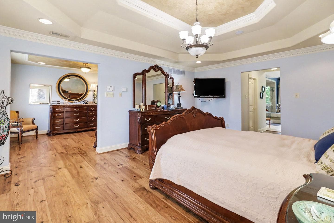
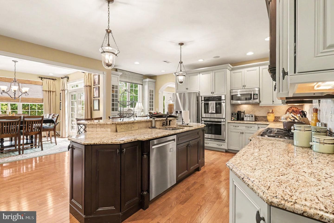
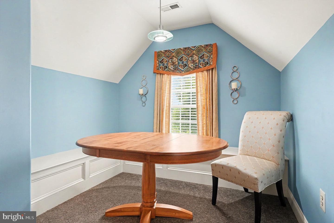
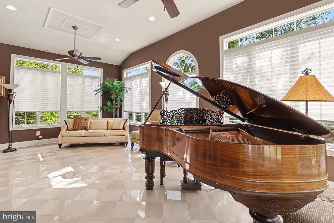
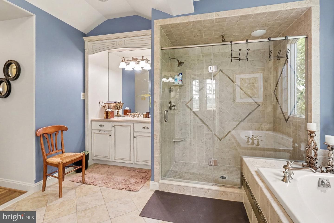
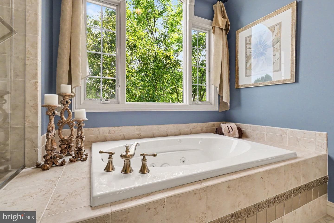
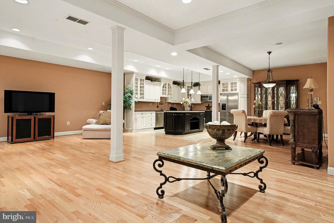
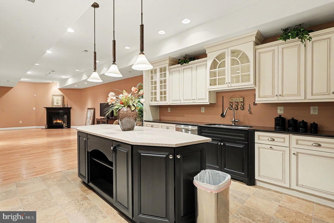
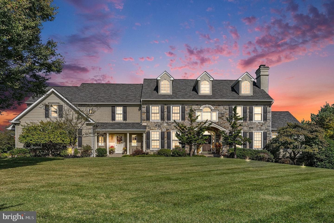
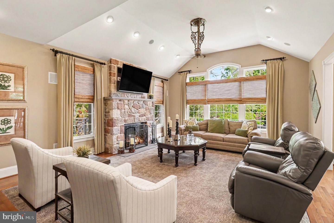
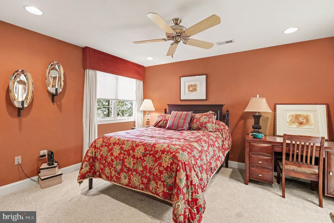
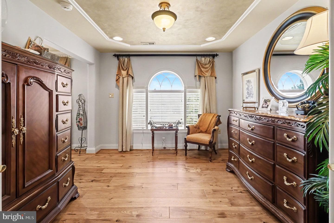
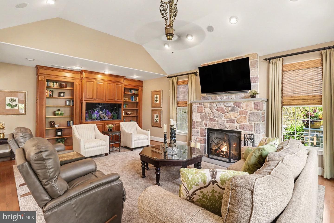
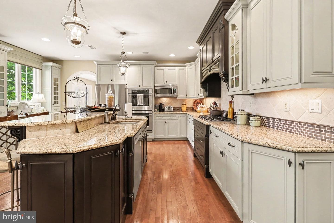
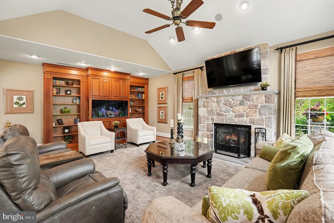
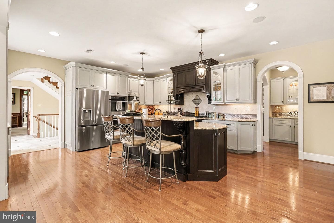
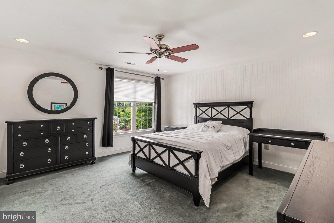
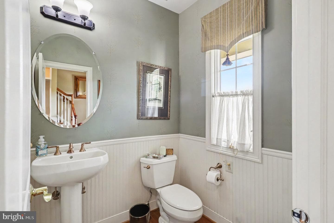
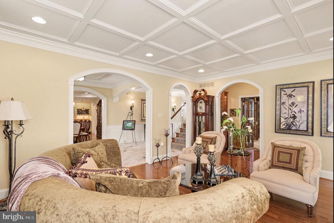
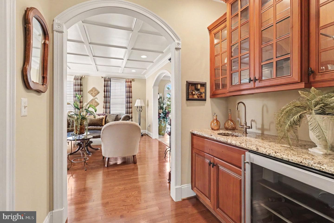
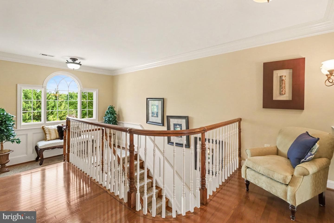
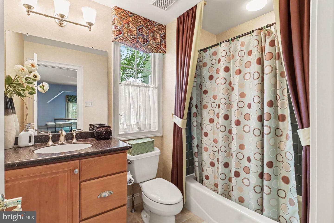
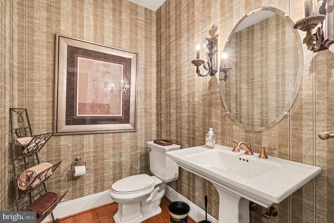
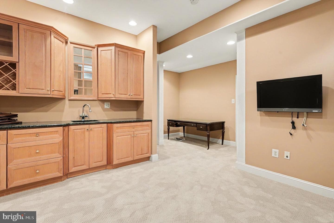
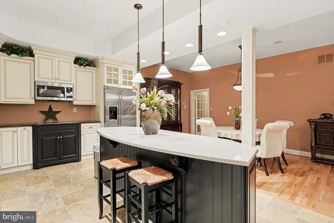
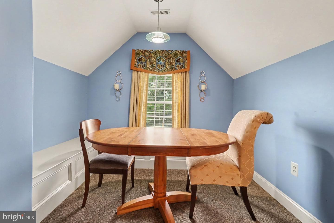
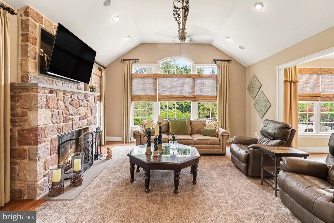
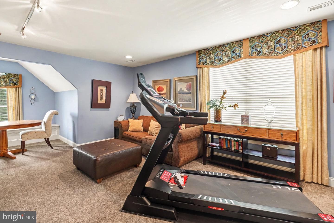
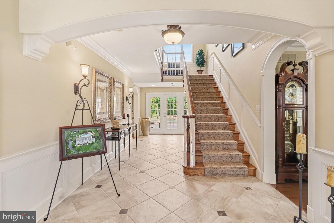
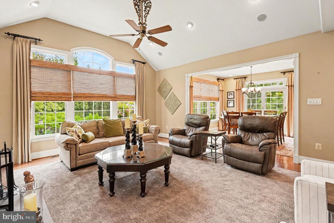
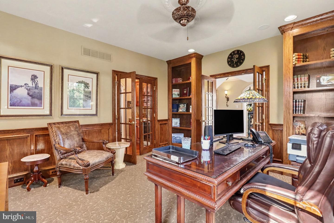
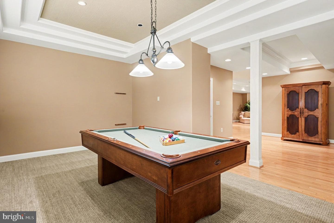
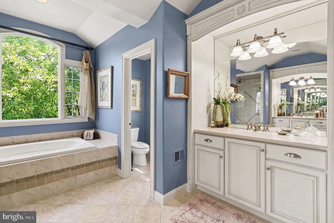
Gracefully positioned on nearly two acres of meticulously landscaped grounds within the prestigious Ashbourne Estates community, this exceptional Nottingham Country Manor estate, the community's previous model home, blends timeless architecture, refined craftsmanship, and resort-inspired living. Offering 5 bedrooms, 5 full baths, 2 half baths, and extraordinary indoor and outdoor entertaining spaces, this distinguished residence delivers an unparalleled lifestyle experience within the highly regarded Souderton Area School District. Beyond its stately façade and manicured grounds, a world of e...
Listing updated: July 21, 2026 at 7:46 PM
Listed by:
Cynthia L Wadsworth (215) 237-1667, EXP Realty, LLC
Source: Bright MLS · MLS #PAMC2182150
Est. monthly payment
Down payment
Based on 20% down ($339,000), 6.85% interest rate, 30-year fixed. Insurance is an estimate. Actual costs may vary.
Rates provided by Mable Loans.
| Date | Event | Price |
|---|---|---|
| Jul 15, 2026 | Listed for sale | $1,695,000 |
876 Ashbourne Way, Schwenksville, PA 19473
School district: Souderton Area
Oak Ridge
Elementary School
Indian Valley
Middle School
Souderton Area Senior
High School
Est. monthly payment
at 20% down · $1,695,000 list
Tour for free, no strings attached
Mable Loans · Equal Housing Lender
NMLS #1949497
Similar homes sold within 0.5 miles in the last 90 days.
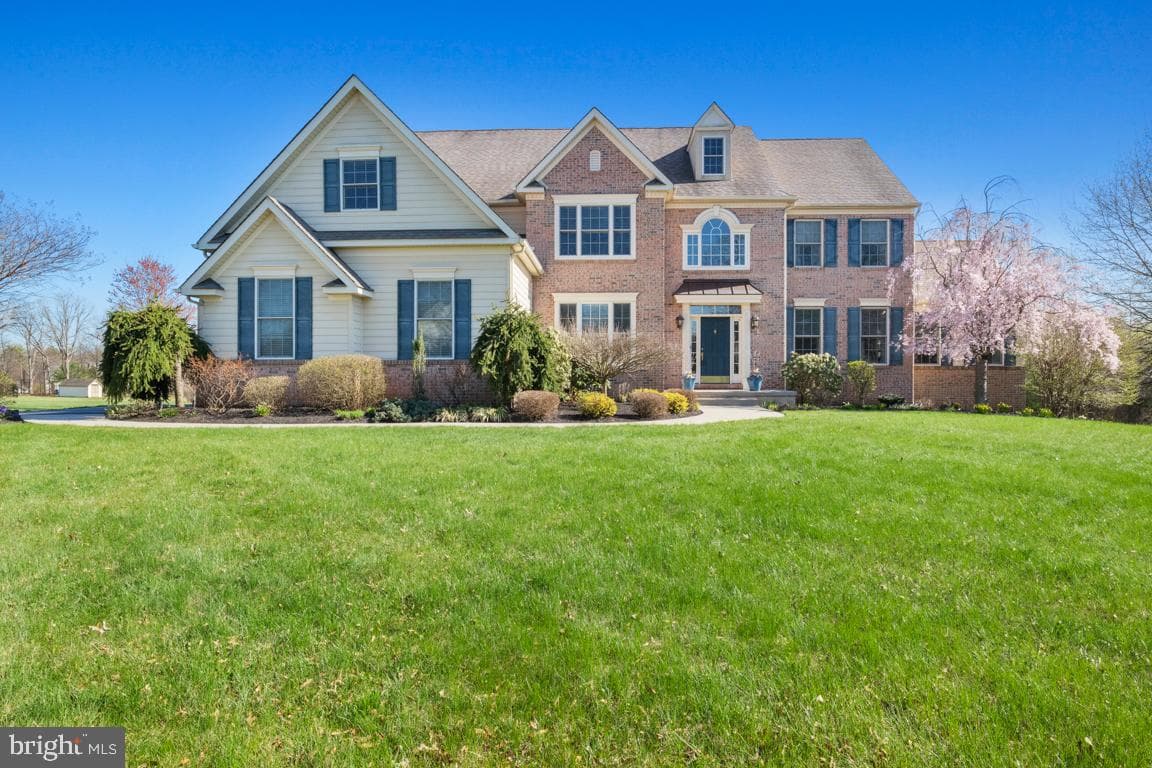
930 Ashbourne Way
Schwenksville, PA
$980K
Sold Jun 17, 2026 · Listed $970K
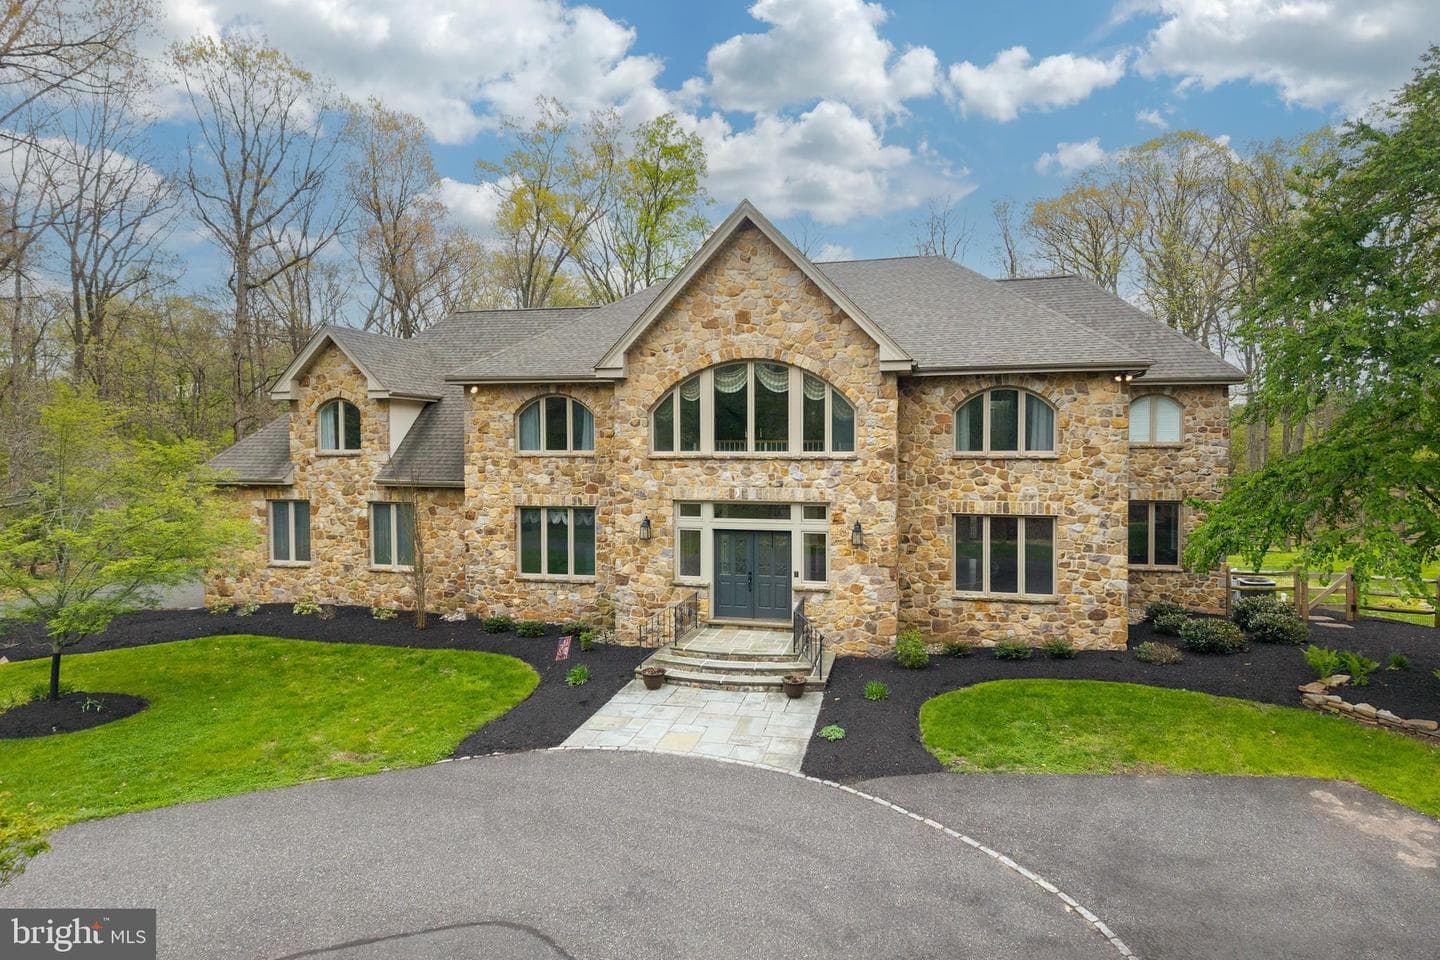
172 White Pine Way
Harleysville, PA
$1.20M
Sold Jun 15, 2026 · Listed $1.20M
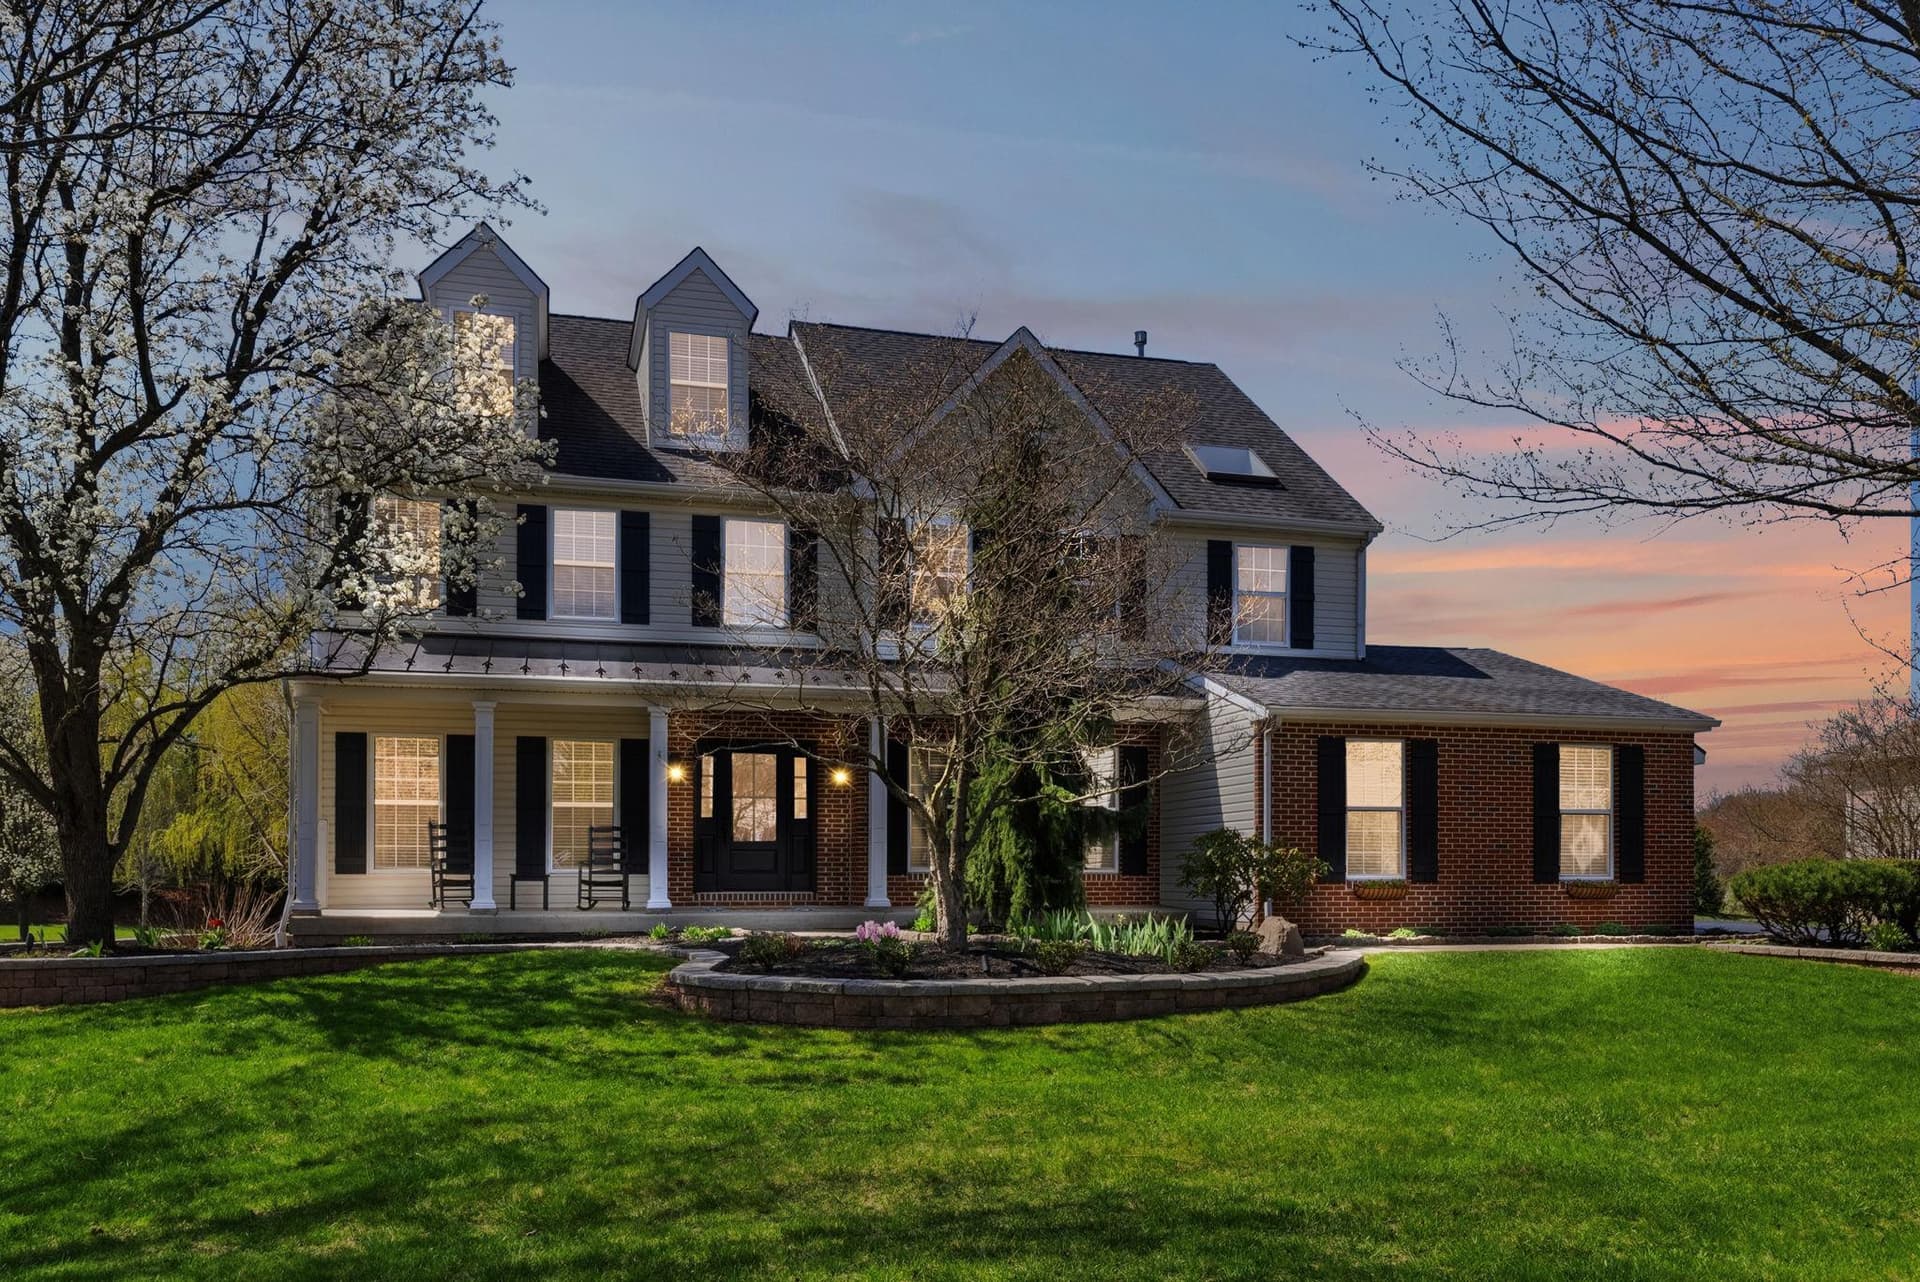
4372 Annandale Drive
Schwenksville, PA
$1.05M
Sold Jun 12, 2026 · Listed $1.15M
This home sale information is not to be construed as an appraisal and may not be used as such for any purpose. BRIGHT MLS is the (or a) provider of this home sale information and has compiled content from various sources. Some properties represented may not have actually sold due to reporting errors.
$11,180/mo
Est. · $1,695,000 list
The data relating to real estate for sale on this website appears in part through the BRIGHT Internet Data Exchange (IDX) program, a voluntary cooperative exchange of property listing data between licensed real estate brokerage firms in which Samson Properties participates, and is provided by BRIGHT through a licensing agreement. © 2026 Bright MLS, All Rights Reserved. Information deemed reliable but not guaranteed. The information provided by this website is for the personal, non-commercial use of consumers and may not be used for any purpose other than to identify prospective properties consumers may be interested in purchasing. Some properties which appear for sale on this website may no longer be available because they are under contract, have Closed or are no longer being offered for sale. Data last updated: 7/22/2026.