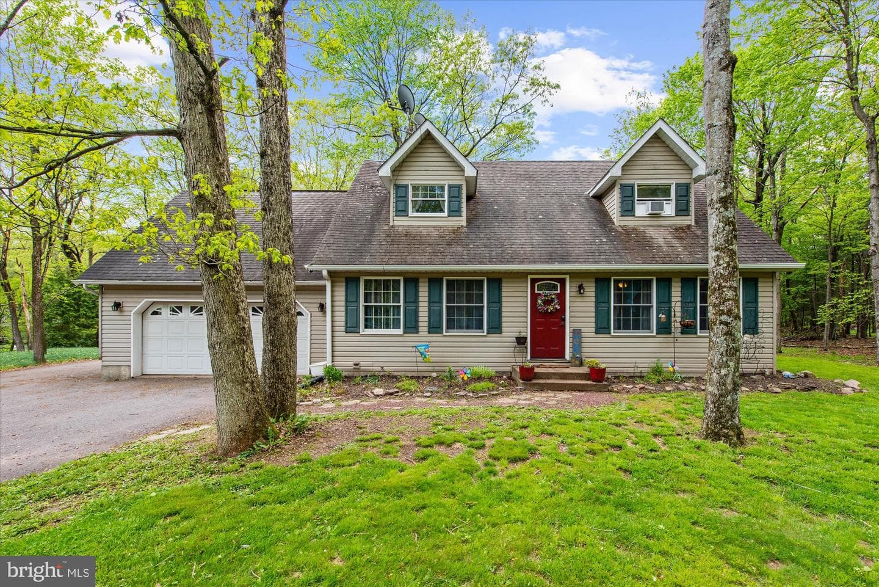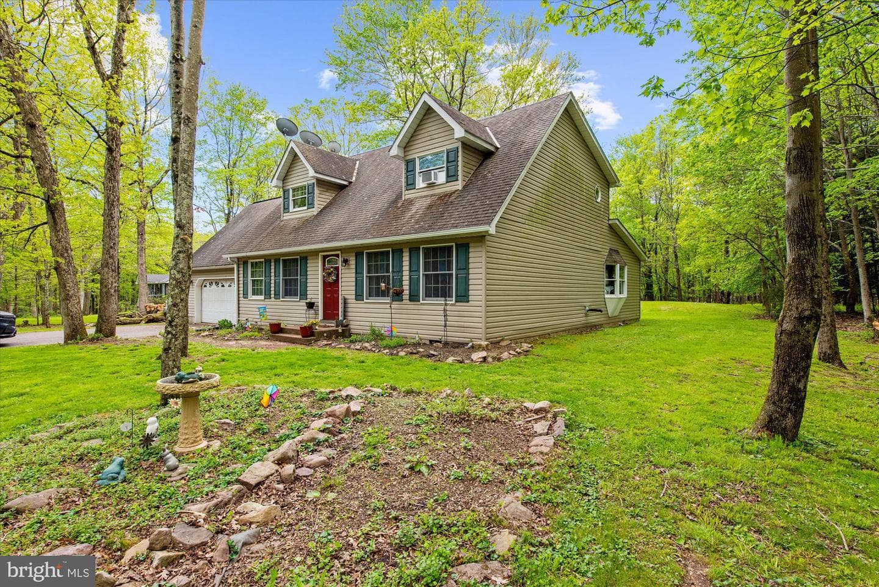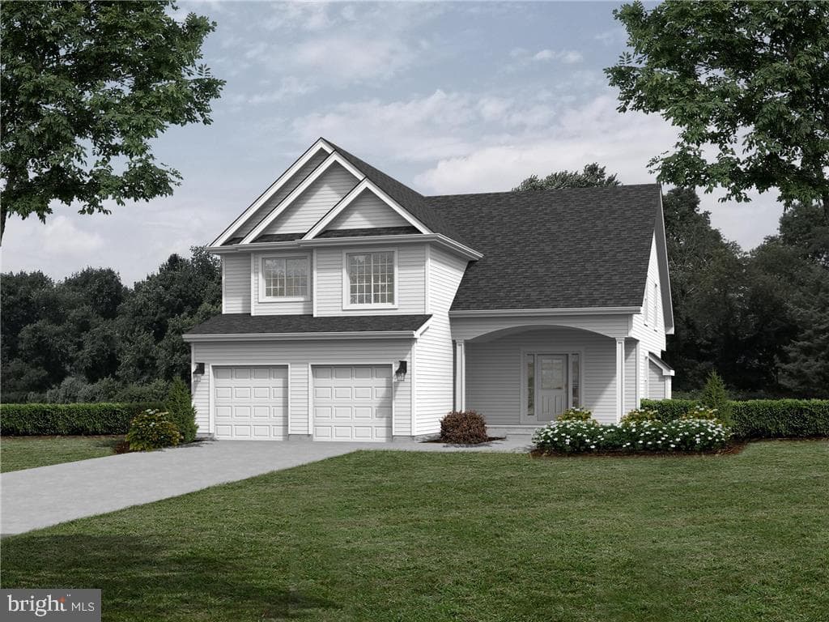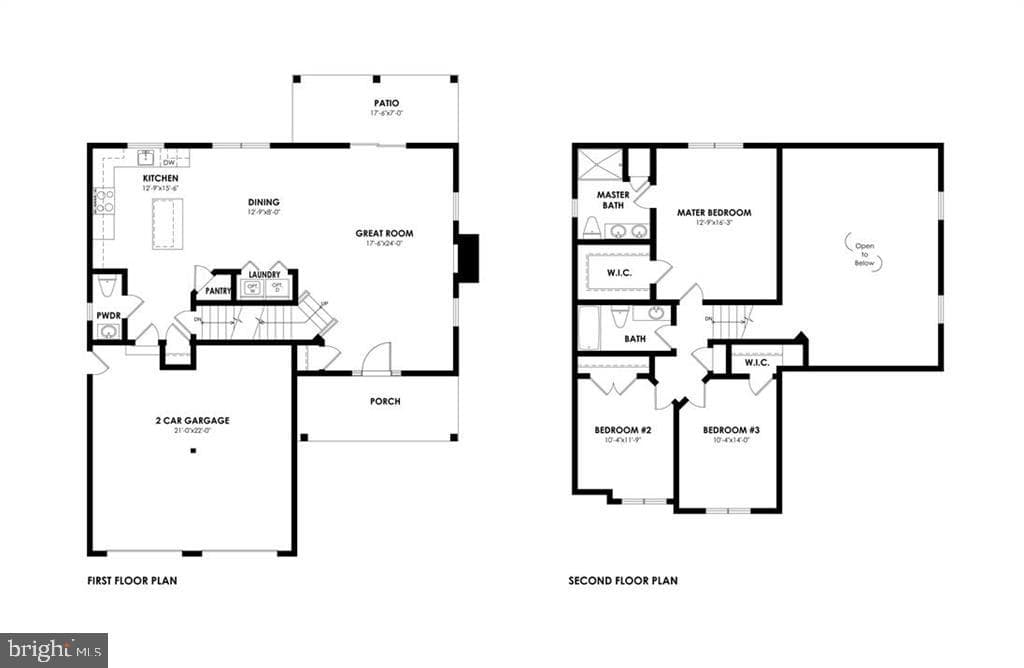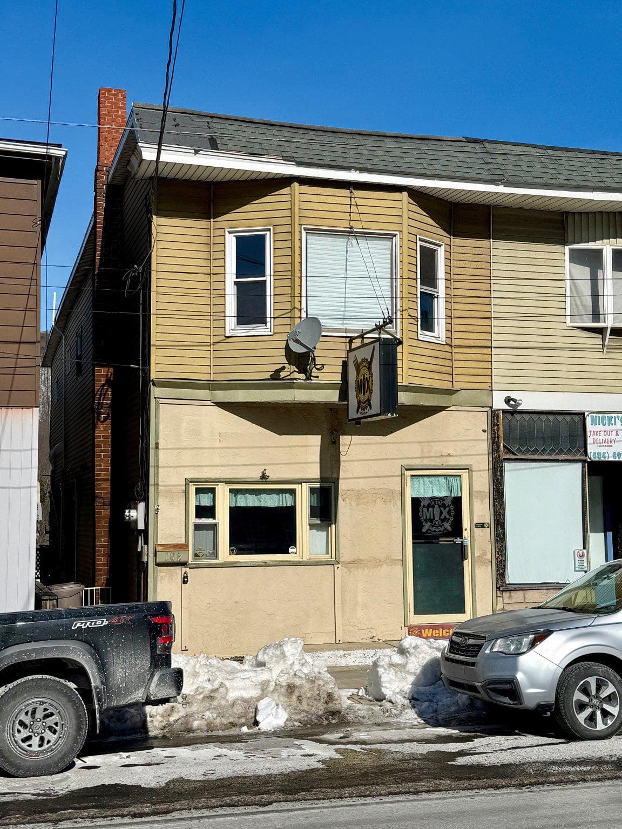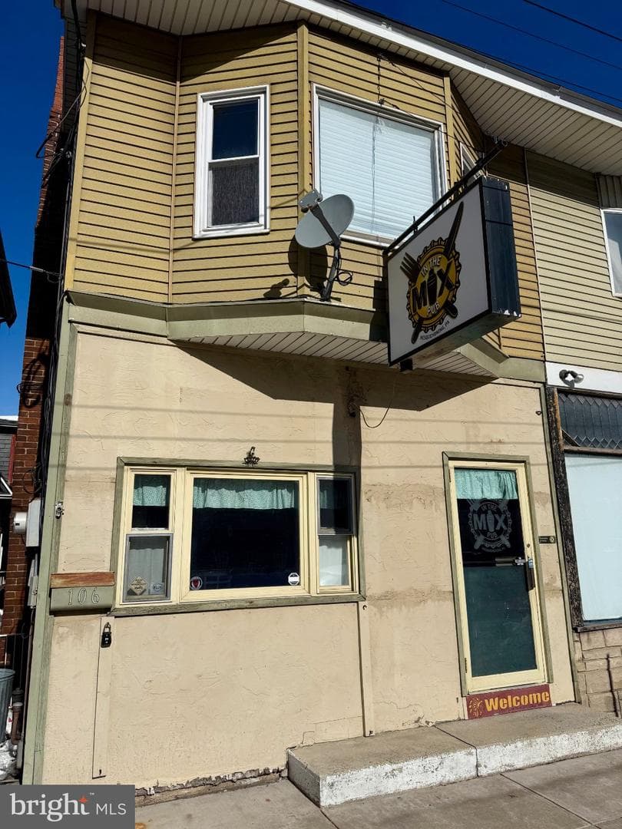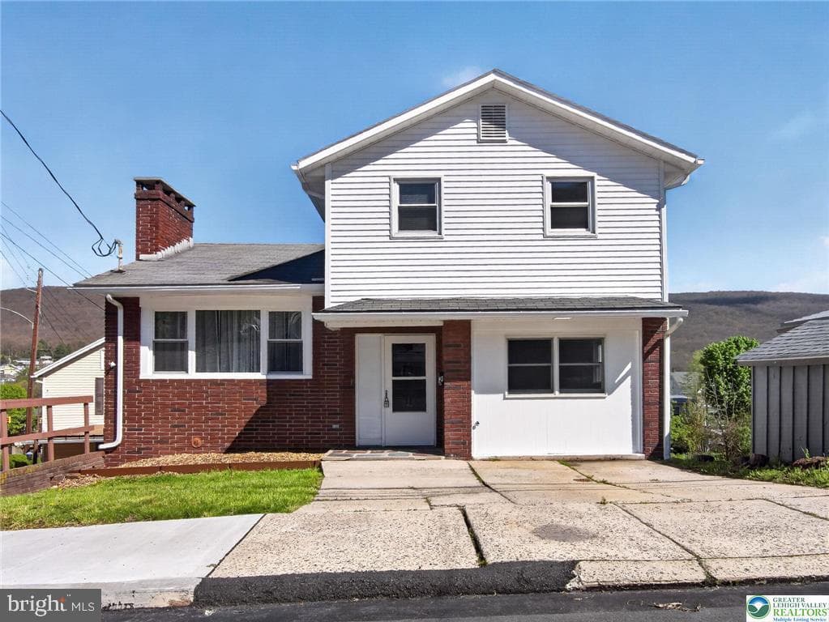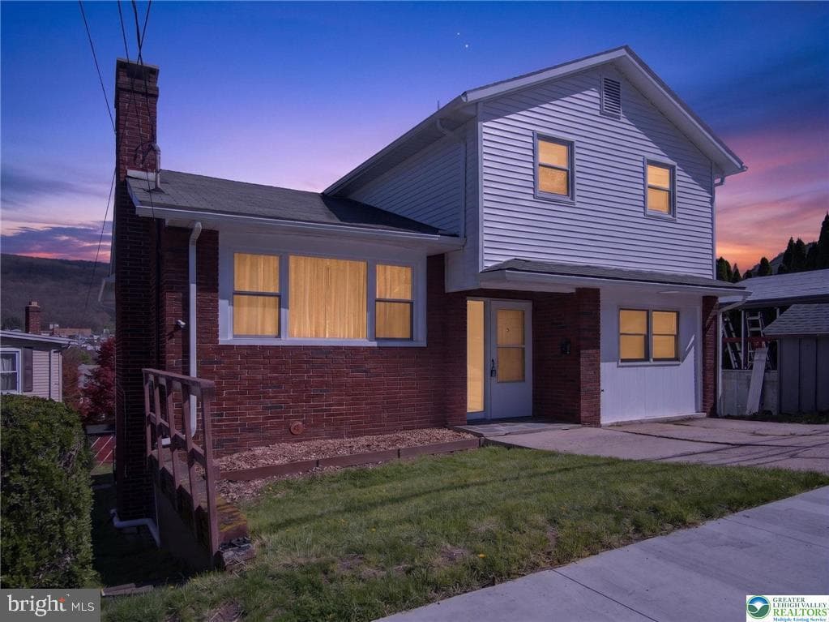
Newhouse
1/35
$2,887/mo
$439,0004bd·3ba·2,300sf
724 North Street, Jim Thorpe, PA 18229
Listing Courtesy of Coldwell Banker Realty

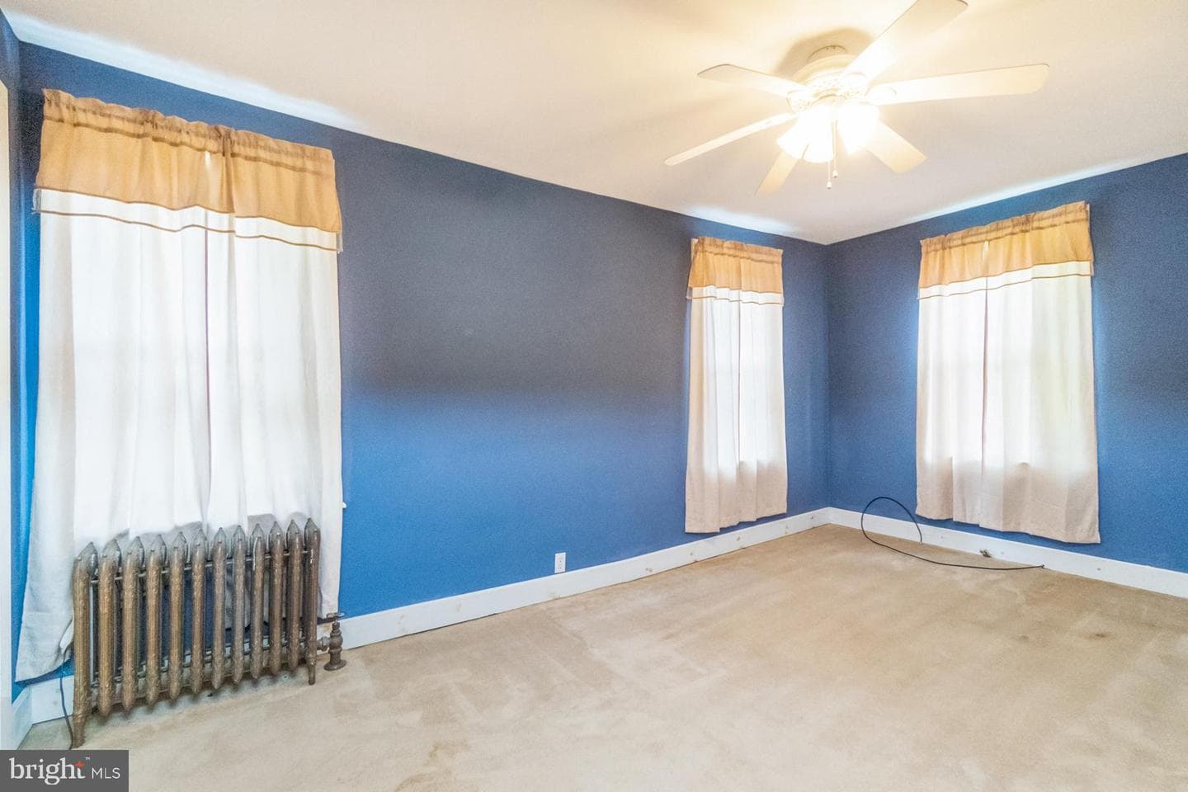
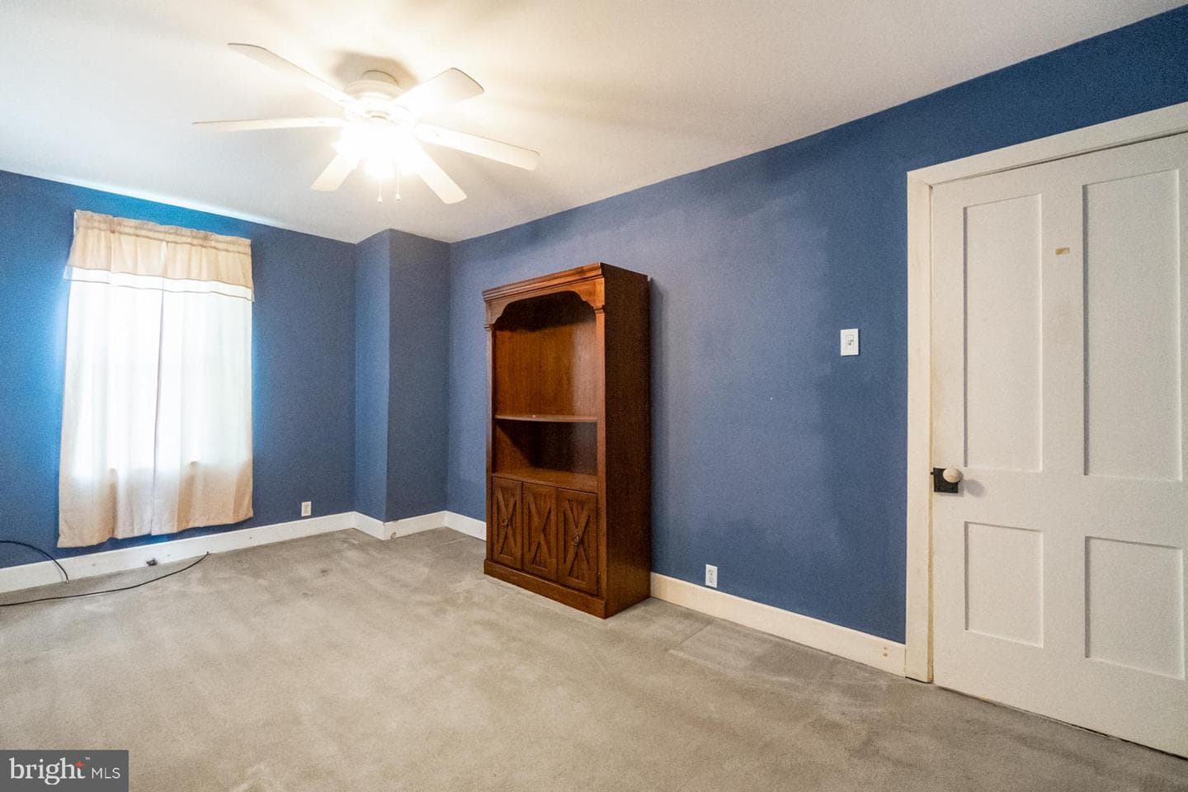
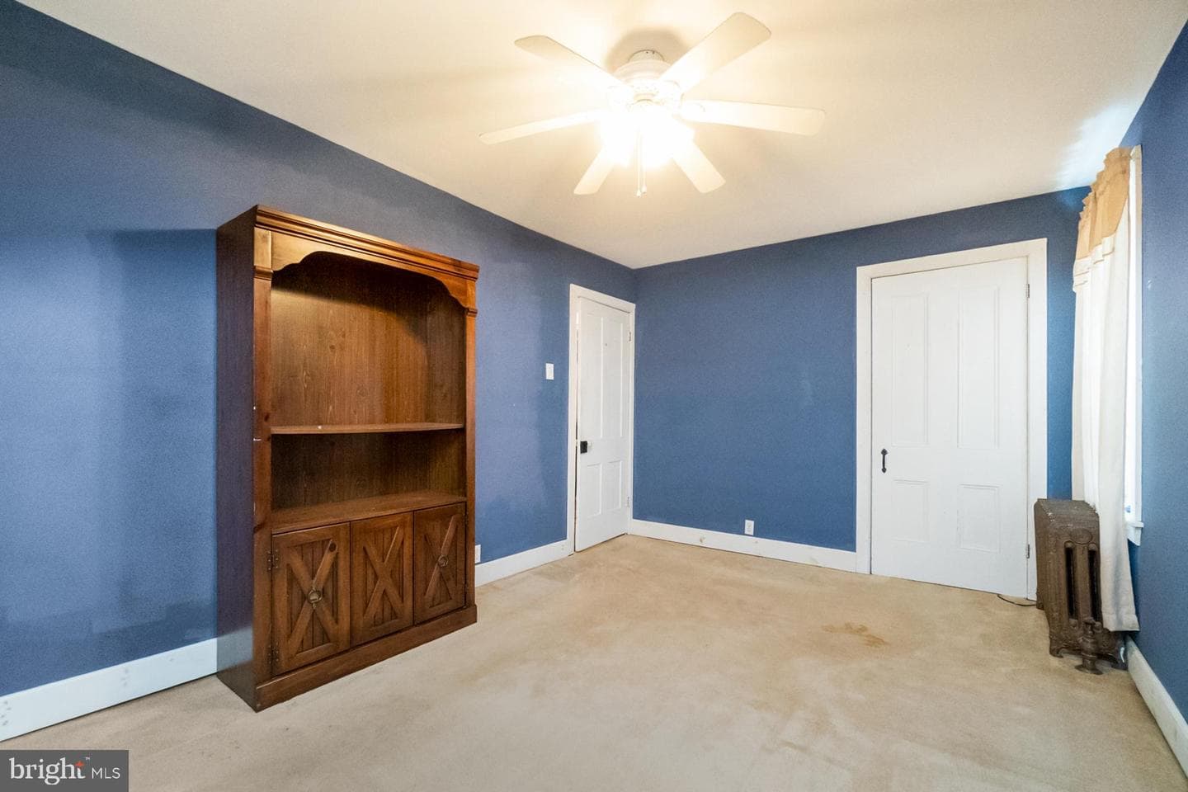
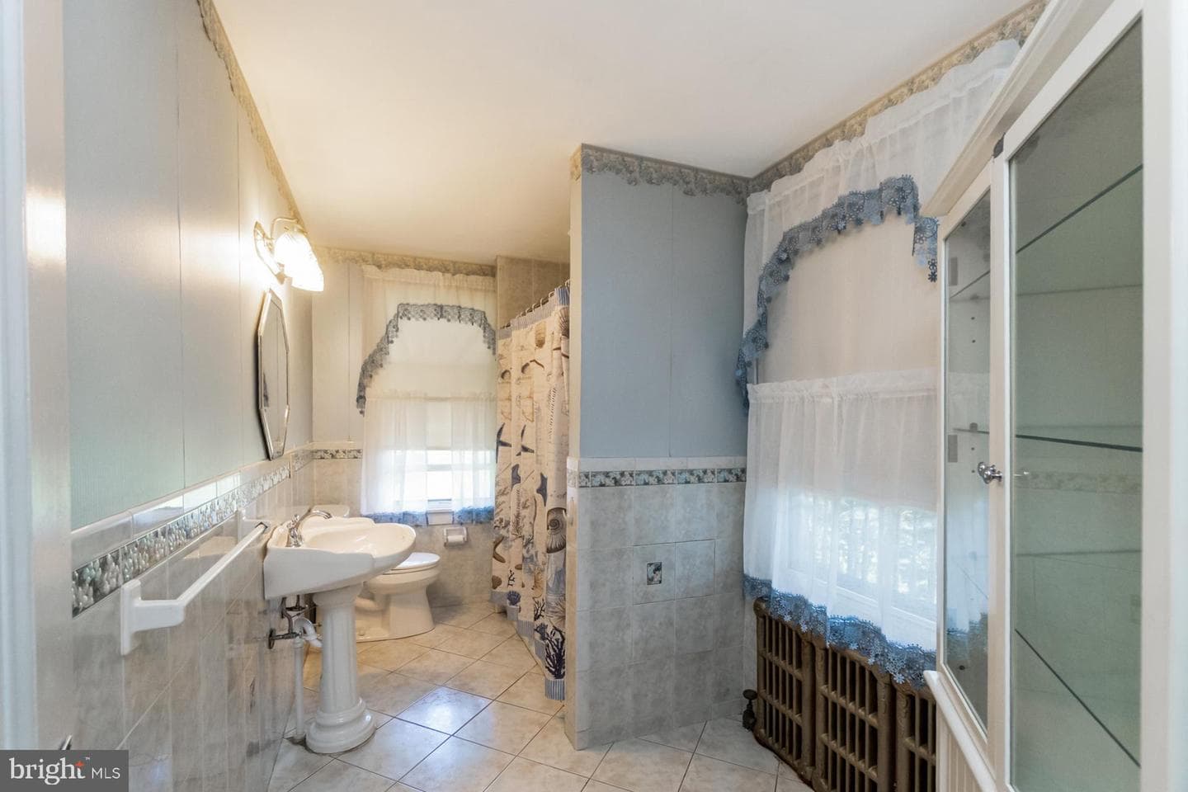
Sold onJune 8, 2026· Listed at $624,900
This home sale information is not to be construed as an appraisal and may not be used as such for any purpose. BRIGHT MLS is the (or a) provider of this home sale information and has compiled content from various sources. Some properties represented may not have actually sold due to reporting errors.
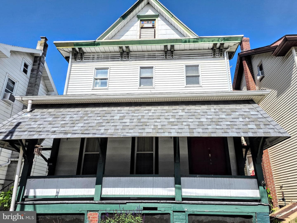
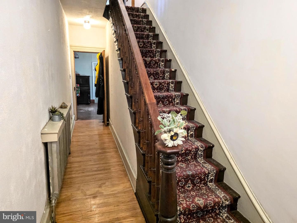
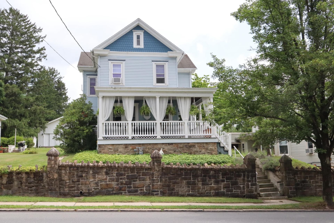
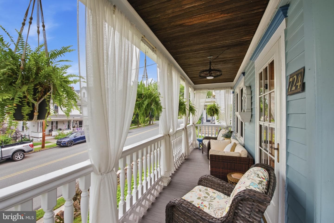
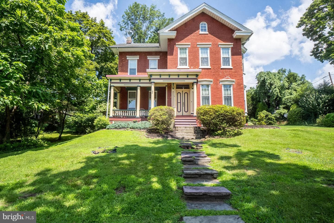
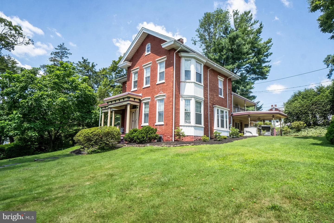
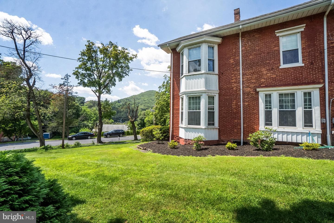
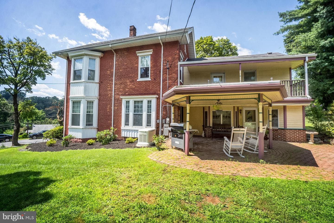
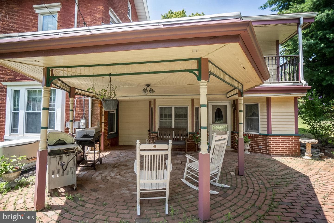
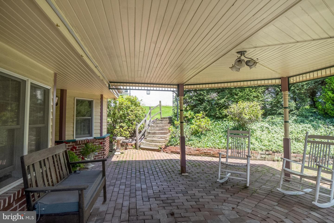
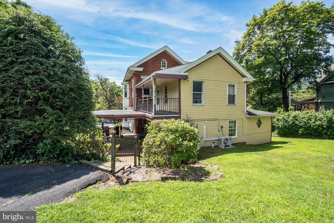
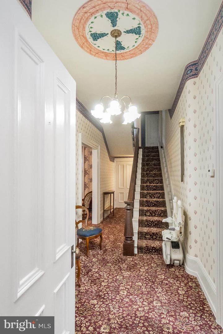
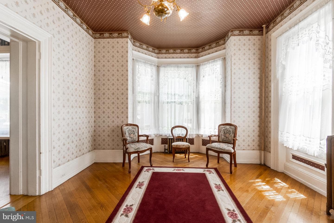
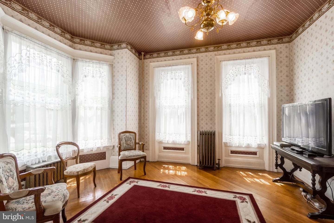
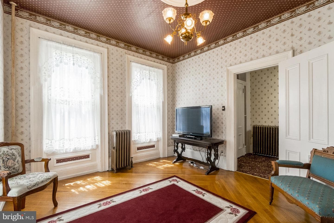
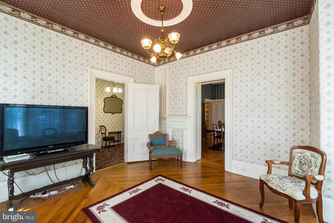
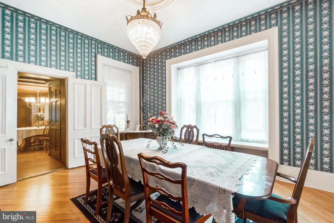
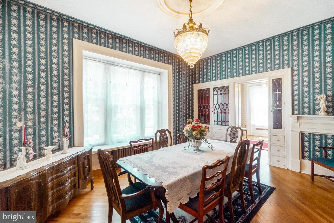
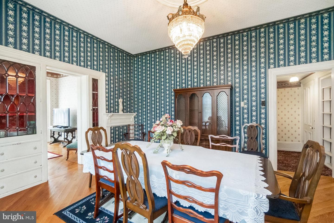
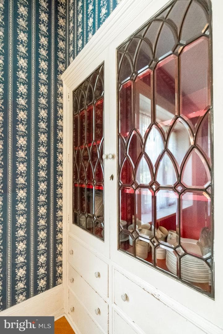
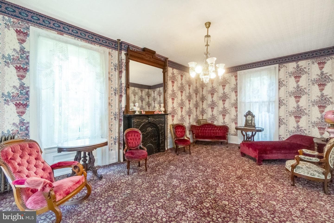
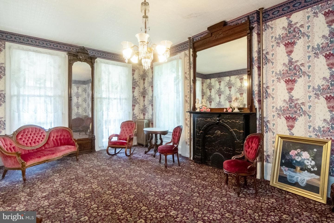
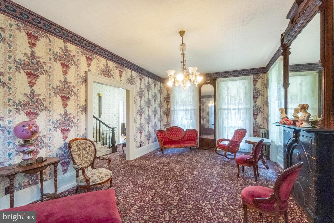
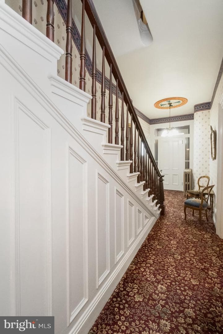
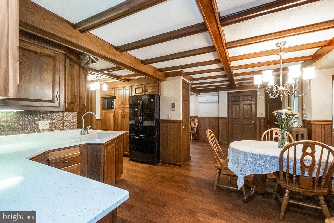
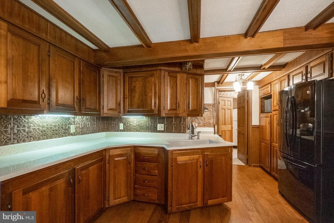
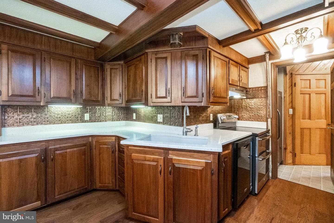
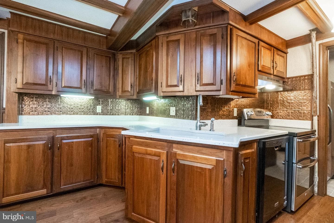
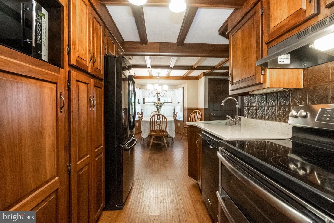
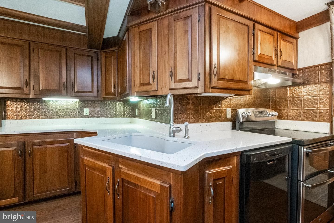
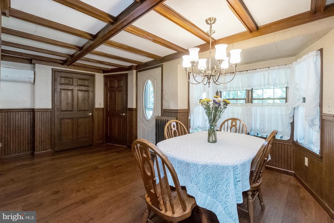
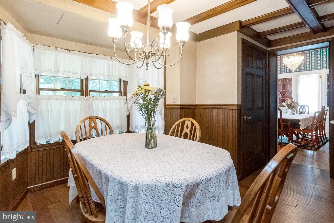
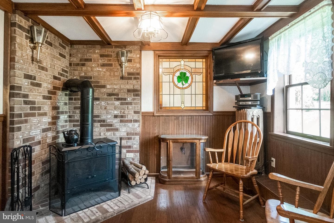
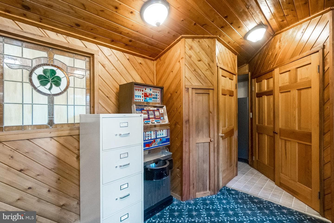
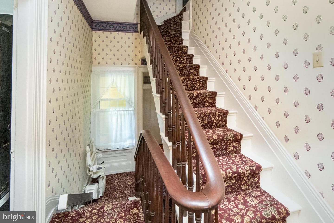
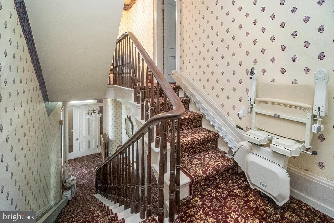
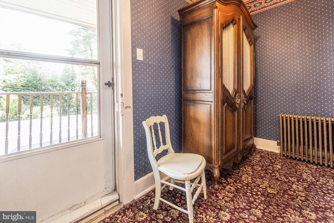
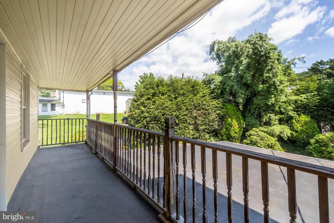
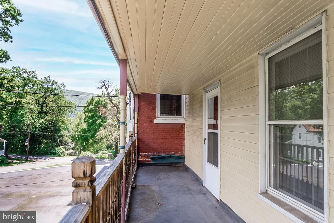
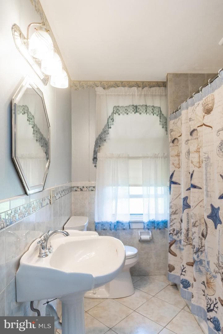
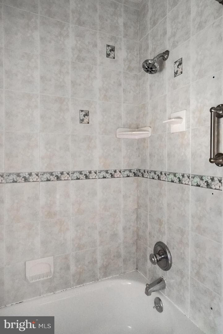
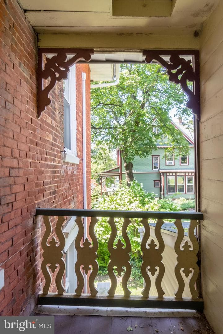
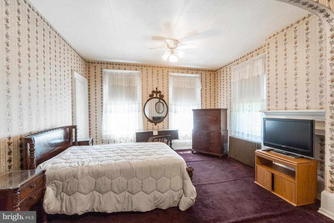
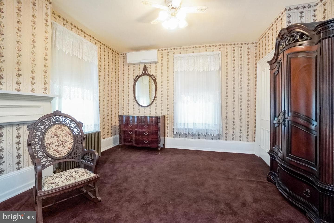
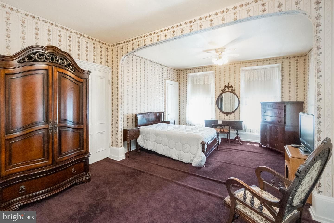
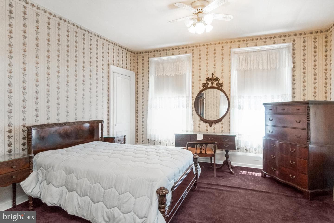
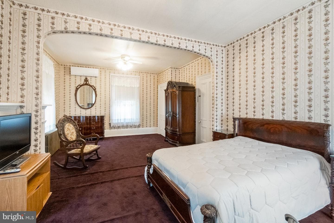
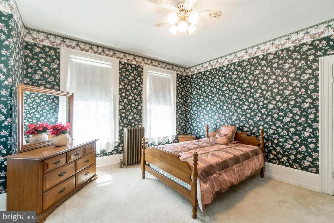
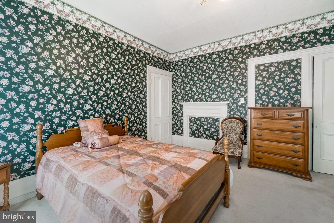
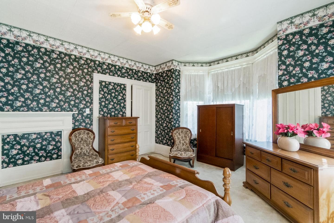
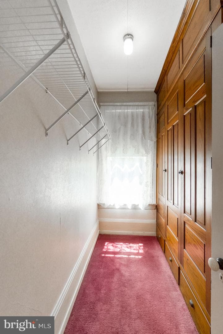
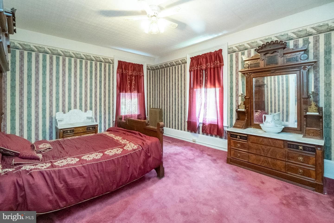
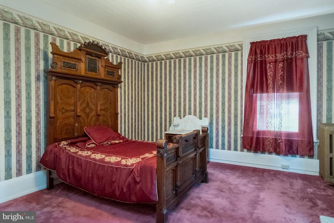
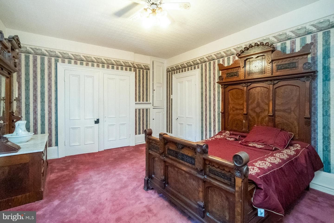
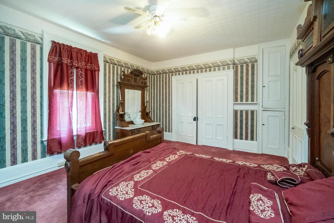
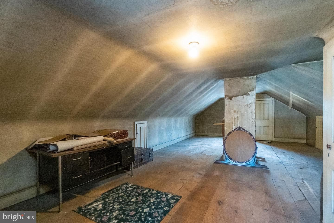
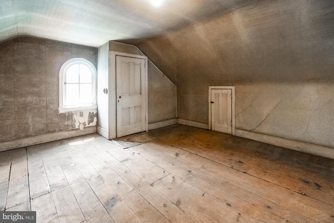
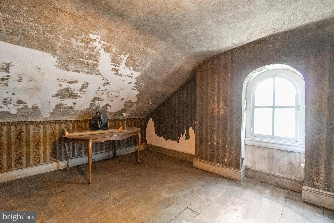
Start your New Year right with a once in a lifetime opportunity to own this elegant brick Victorian Home in historic Jim Thorpe. Step into timeless elegance with this beautifully preserved Victorian residence, where historic character meets thoughtful modern updates. With 4 generously sized bedrooms, this home offers the perfect balance of classic architecture & contemporary living. 13-foot ceilings in the LR, DR & Parlor creating a sense of openness & sophistication. Floor-to-ceiling windows flood the parlor with natural light. Both the LR & DR have original hardwood floors, that have been me...
Listing updated: June 8, 2026 at 5:59 PM
Listed by:
Hugh Dugan (570) 325-8500, Hugh D Dugan Real Estate
Source: Bright MLS · MLS #PACC2007068
| Date | Event | Price |
|---|---|---|
| Jun 8, 2026 | Sold | $500,000 |
| Jan 16, 2026 | Listed for sale | $624,900 |
11 E Front Street, Jim Thorpe, PA 18229
School district: Jim Thorpe Area
Jim Thorpe Area Shs
High School
Tell us what you're looking for and we'll send fresh matches near Jim Thorpe the moment they list.
Find homes like thisFree, takes about a minute
Similar homes sold within 0.5 miles in the last 90 days.
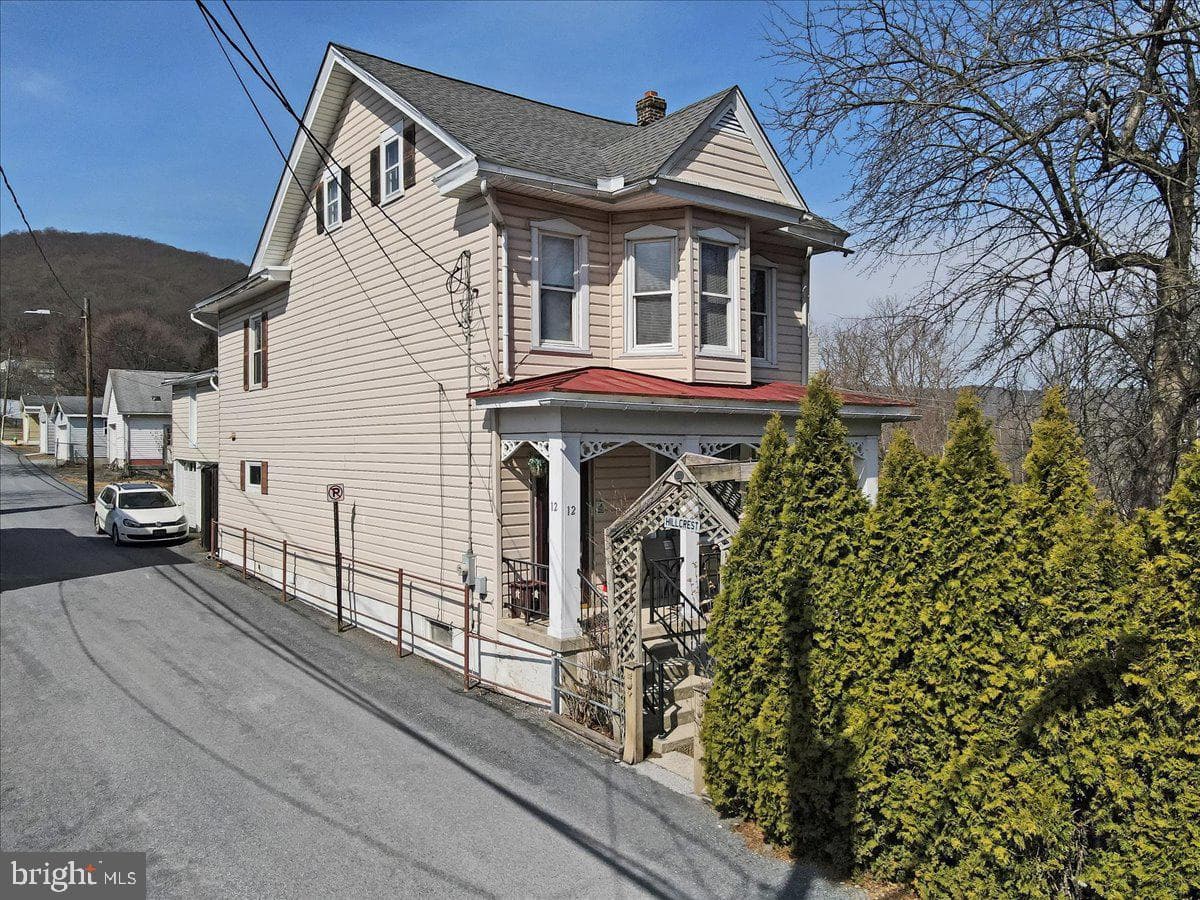
12 Chestnut Avenue
Jim Thorpe, PA
$425K
Sold Jun 26, 2026 · Listed $400K
11 E Front Street
Jim Thorpe, PA
$500K
Sold Jun 8, 2026 · Listed $625K
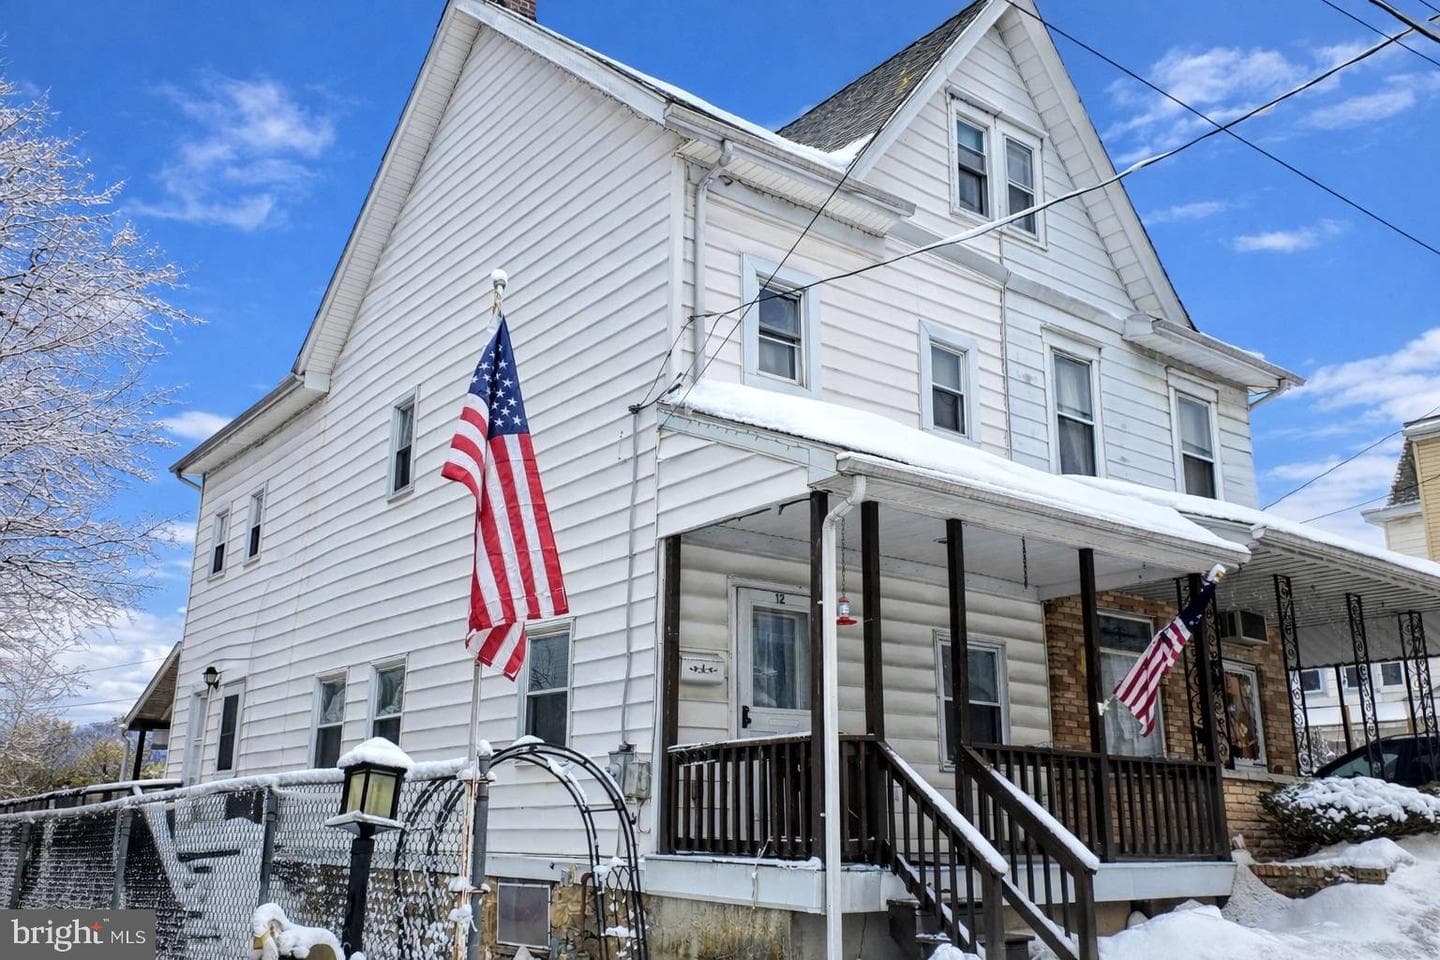
12 E 6th Street
Jim Thorpe, PA
$163K
Sold May 15, 2026 · Listed $158K
This home sale information is not to be construed as an appraisal and may not be used as such for any purpose. BRIGHT MLS is the (or a) provider of this home sale information and has compiled content from various sources. Some properties represented may not have actually sold due to reporting errors.
Active listings within ~5 miles of this address.
The data relating to real estate for sale on this website appears in part through the BRIGHT Internet Data Exchange (IDX) program, a voluntary cooperative exchange of property listing data between licensed real estate brokerage firms in which Samson Properties participates, and is provided by BRIGHT through a licensing agreement. © 2026 Bright MLS, All Rights Reserved. Information deemed reliable but not guaranteed. The information provided by this website is for the personal, non-commercial use of consumers and may not be used for any purpose other than to identify prospective properties consumers may be interested in purchasing. Some properties which appear for sale on this website may no longer be available because they are under contract, have Closed or are no longer being offered for sale. Data last updated: 7/22/2026.