open: Sun 1-3pm (7/26)
Newhouse
1/58
$5,260/mo
$800,0004bd·3ba·2,674sf
13316 Old Forge Road, Silver Spring, MD 20904
Listing Courtesy of Samson Properties

Saturday, July 25
1-3pm
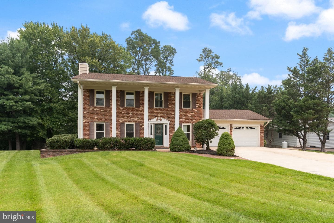
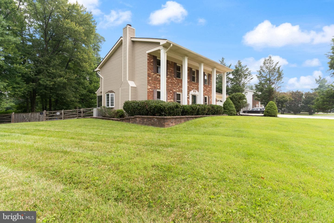
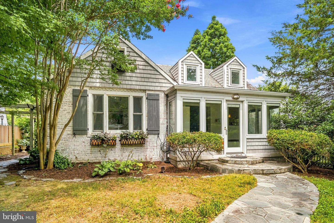
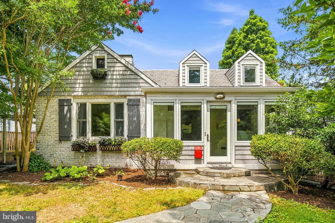
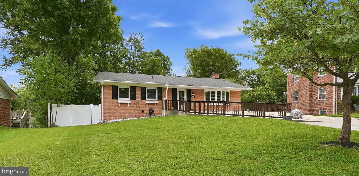
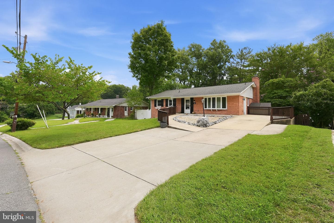
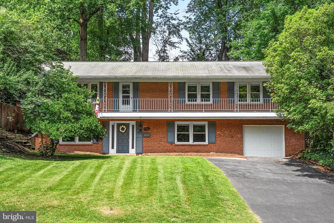
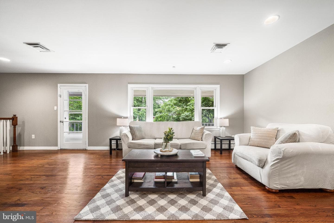
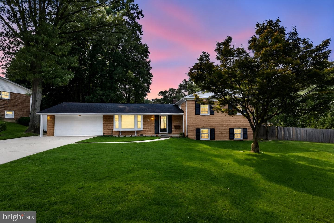
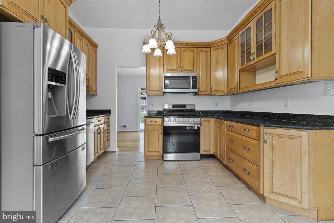
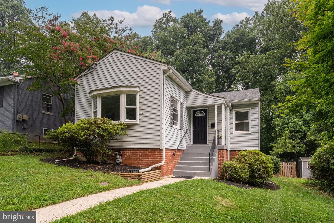
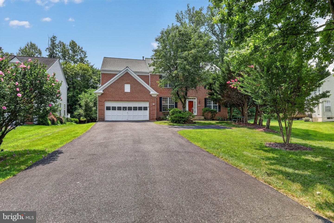
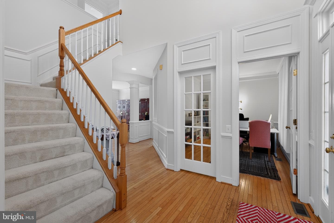
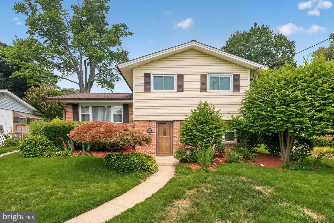
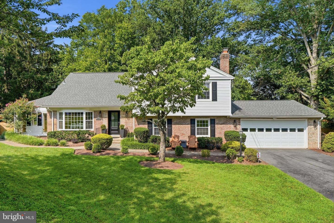
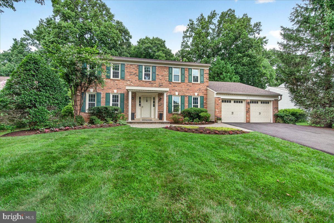
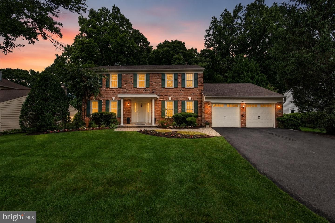
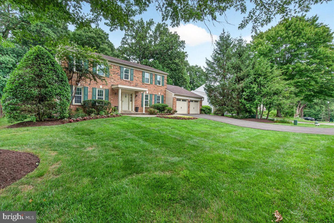
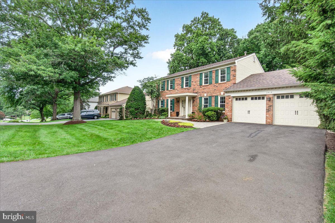
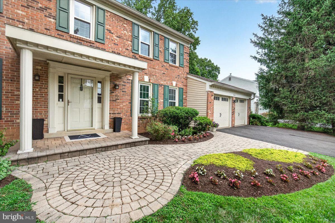
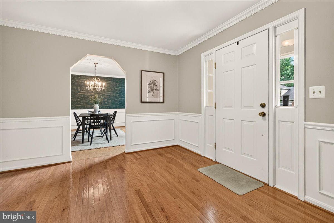
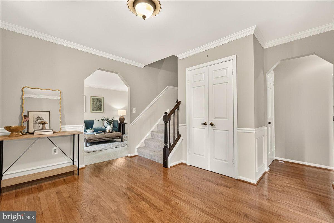
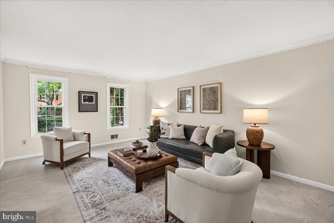
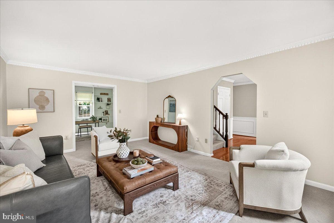
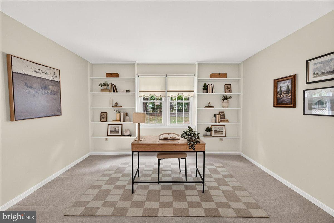
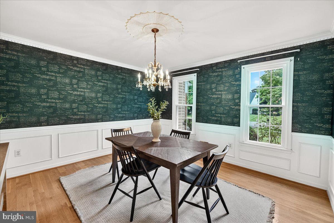
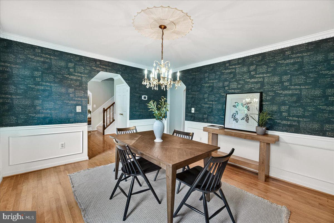
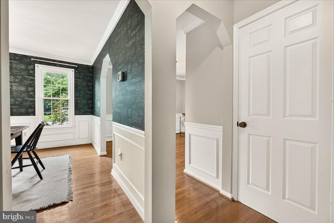
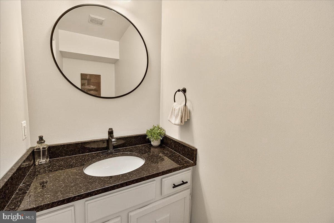
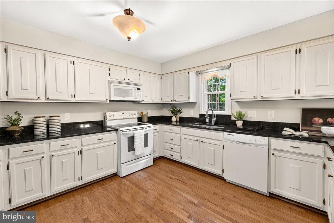
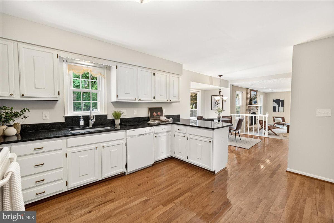
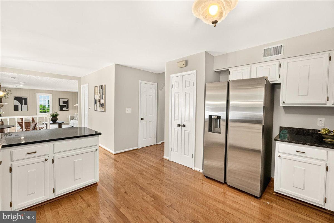
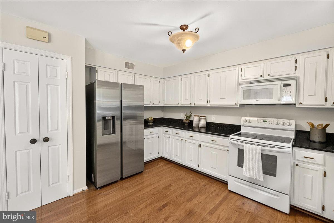
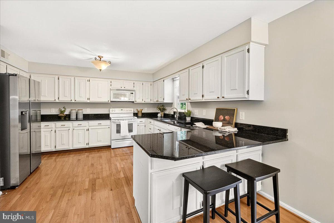
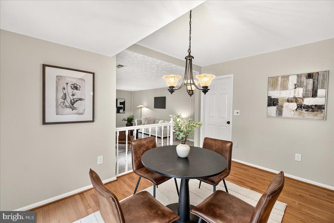
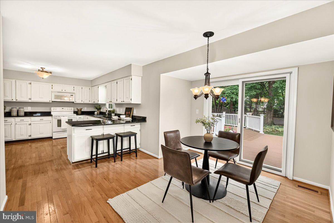
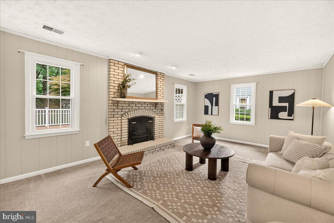
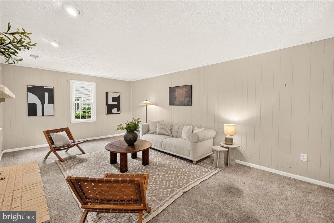
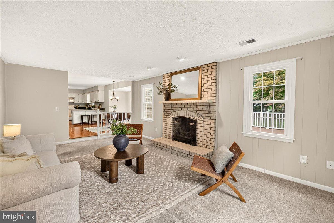
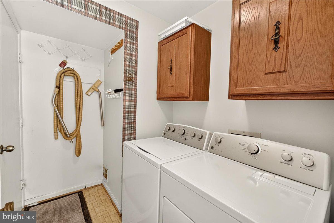
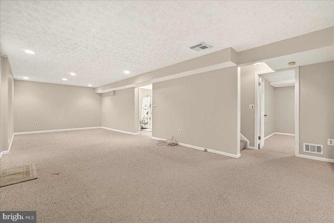
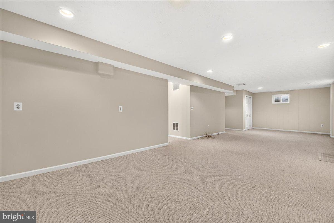
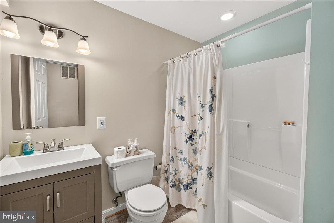
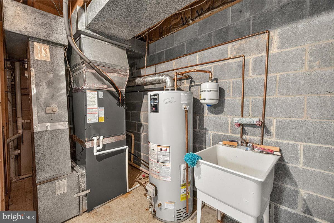
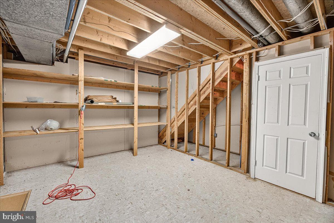
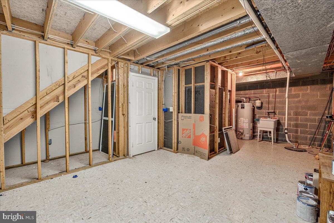
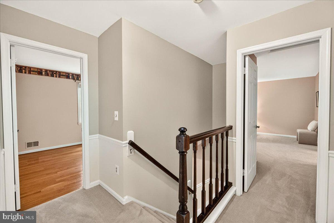
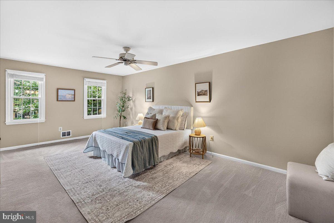
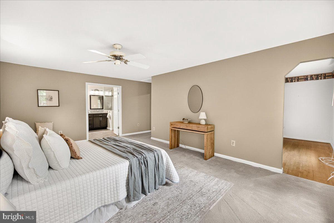
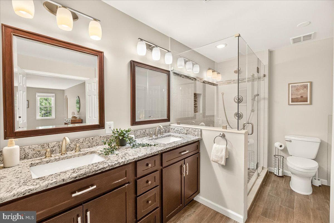
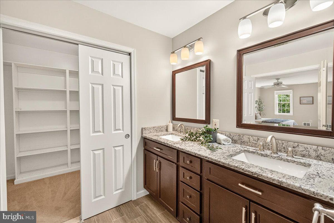
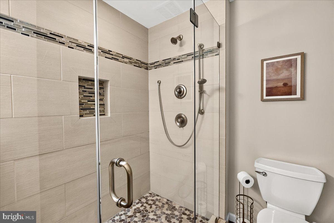
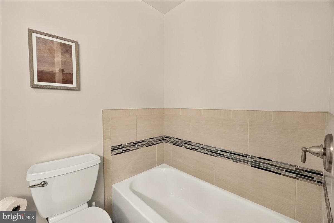
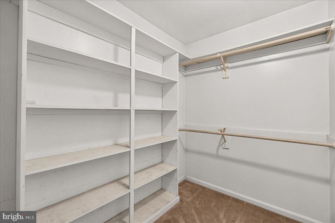
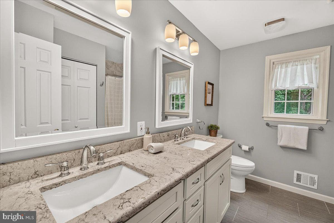
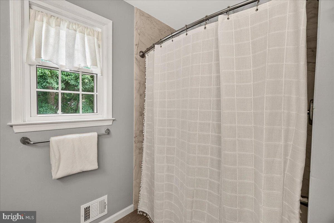
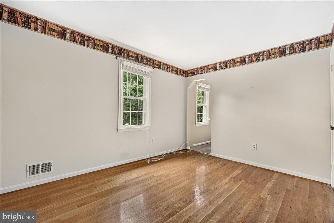
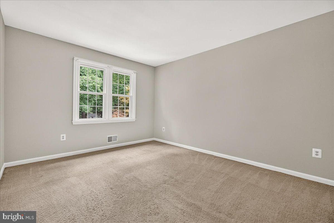
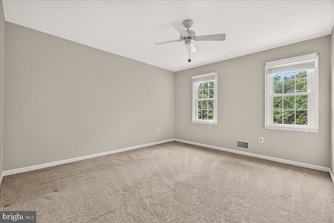
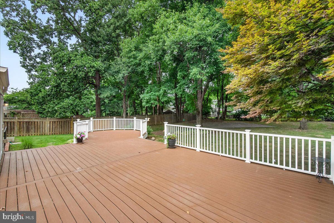
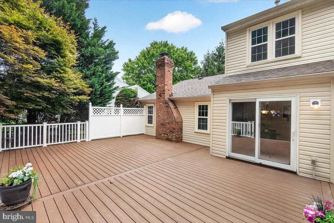
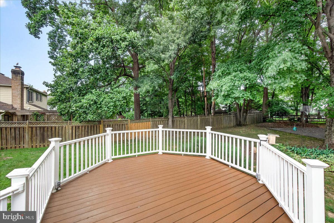
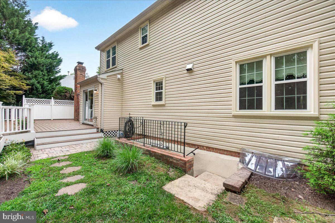
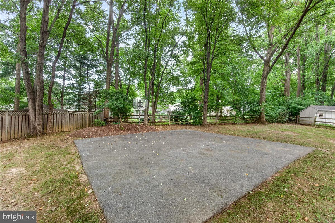
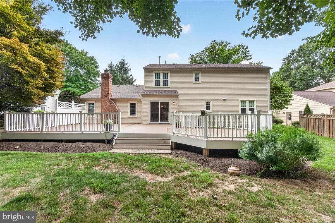
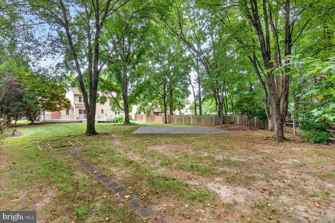
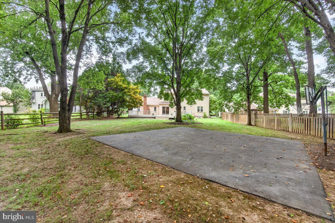
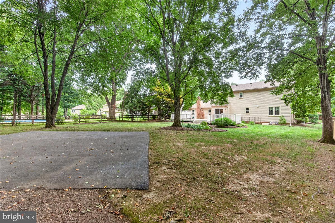
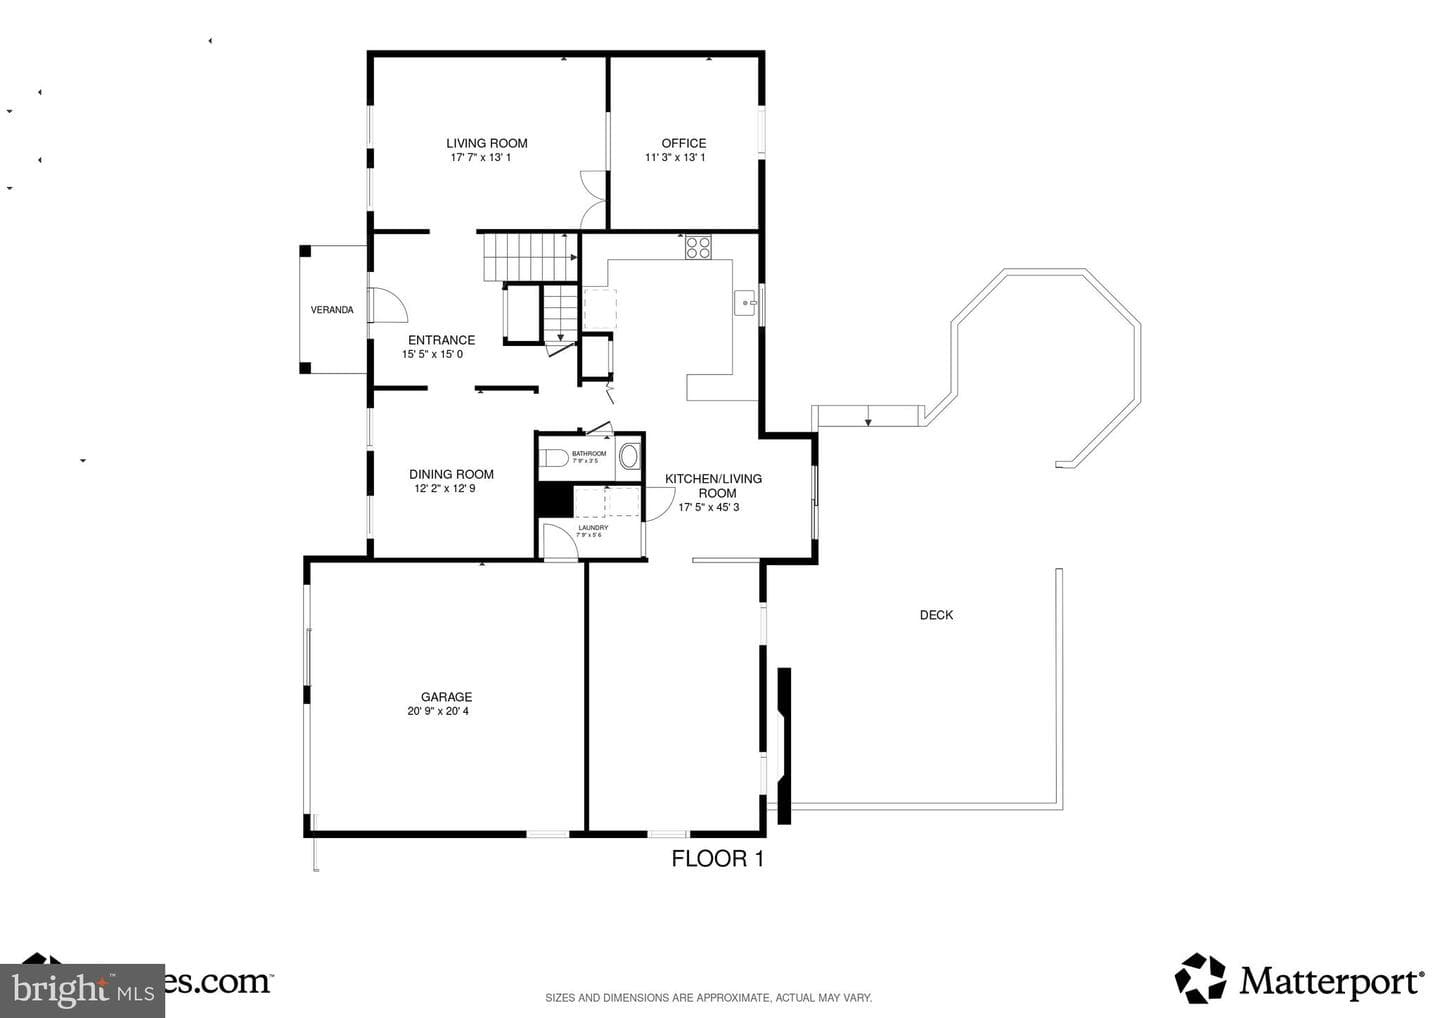
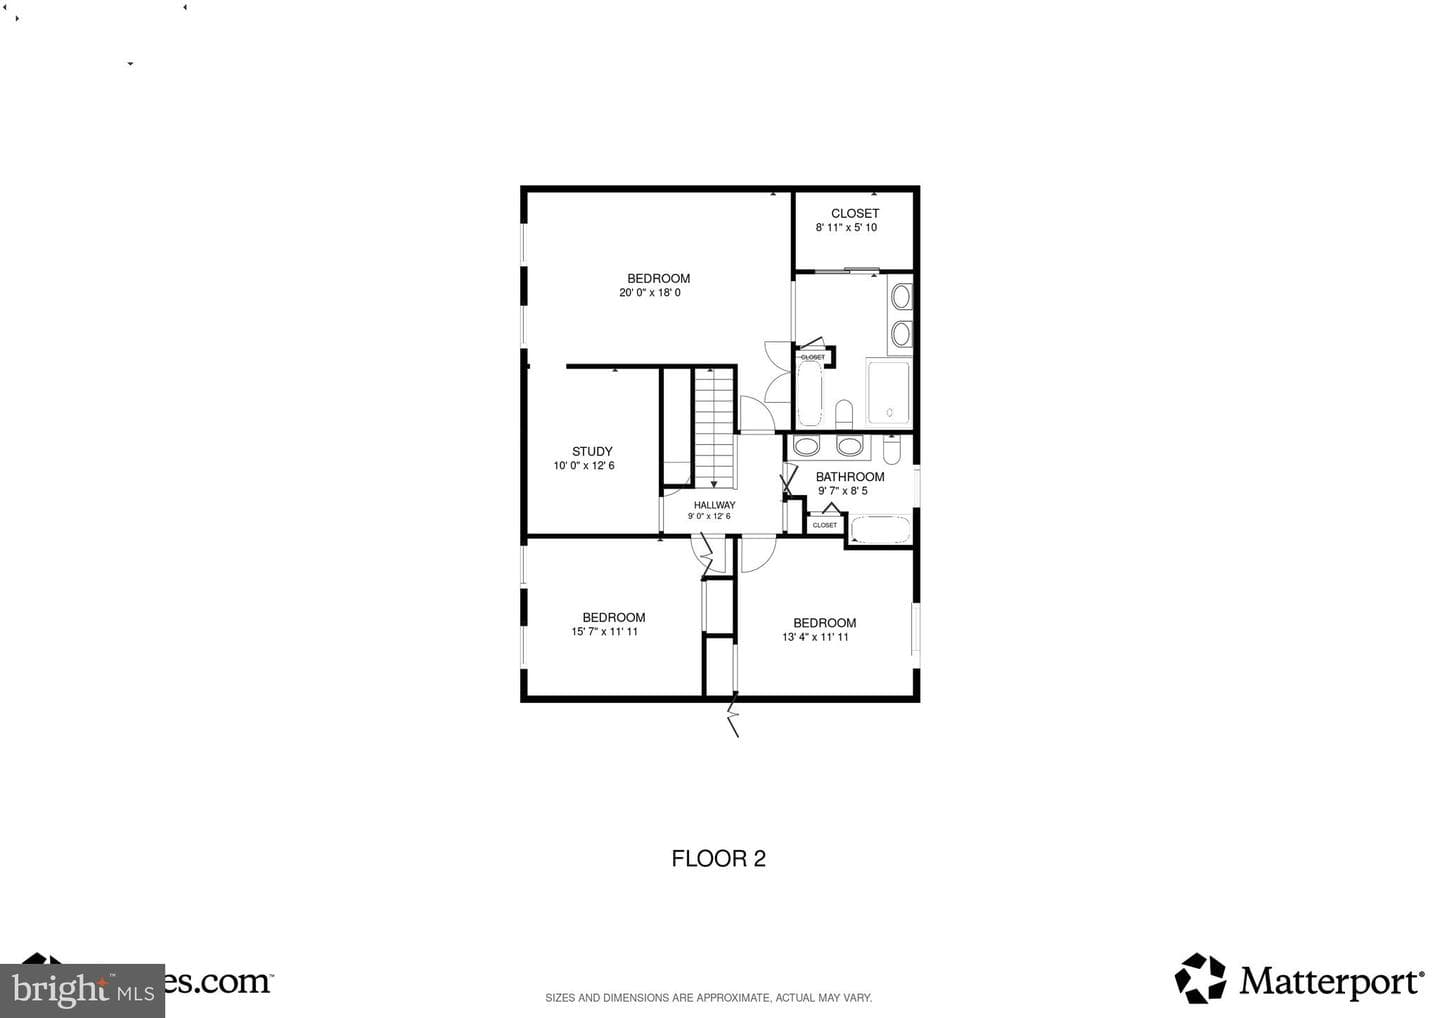
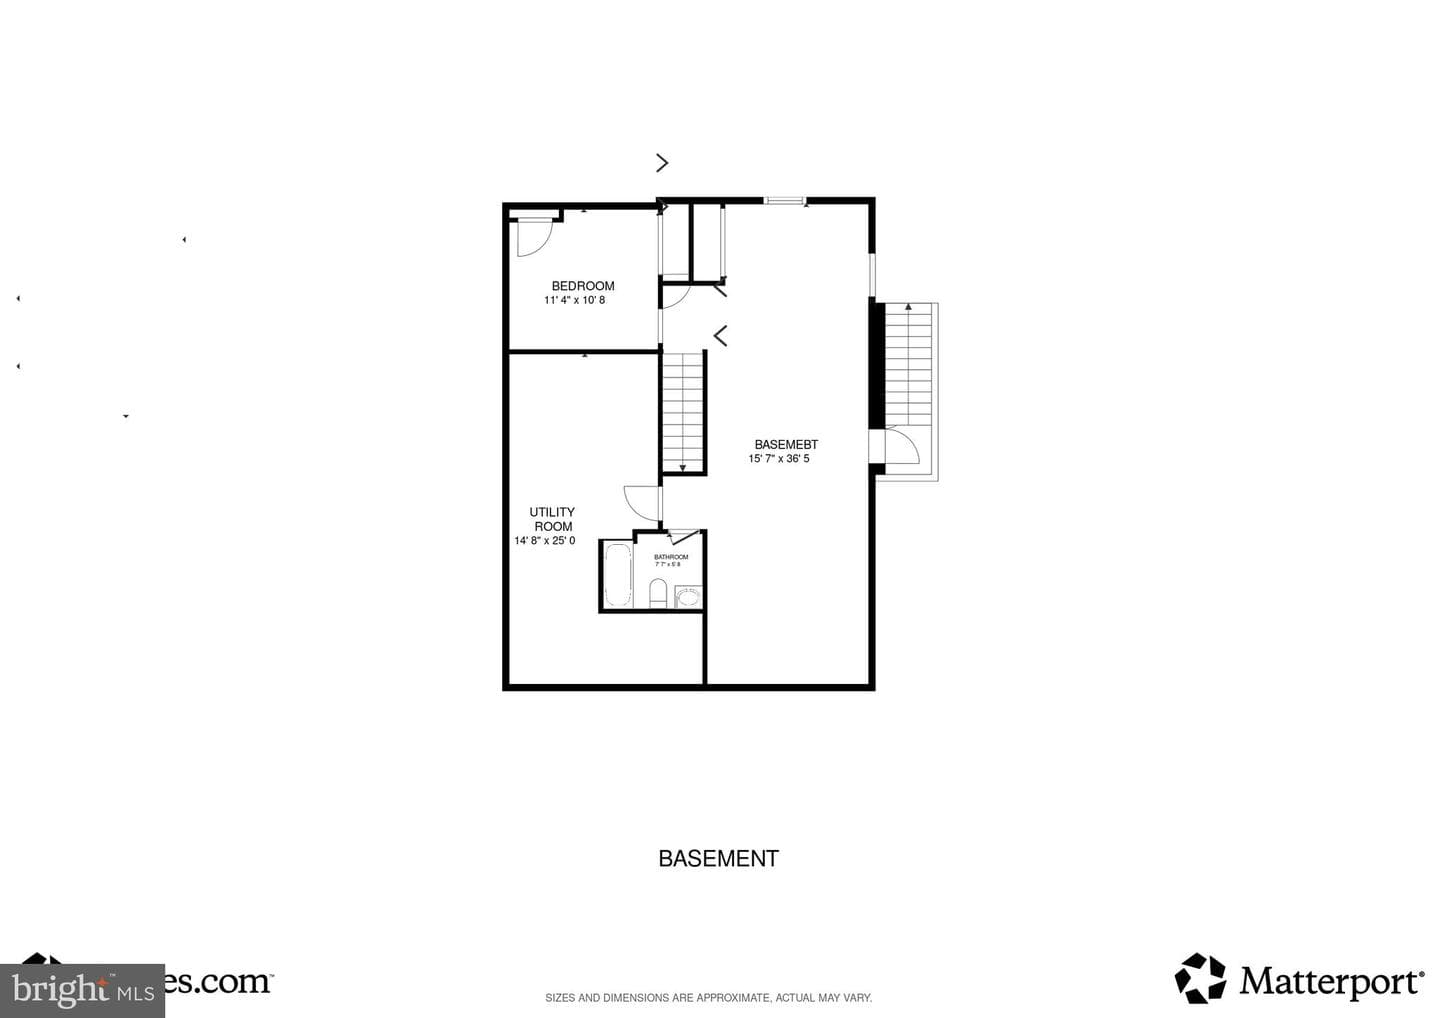
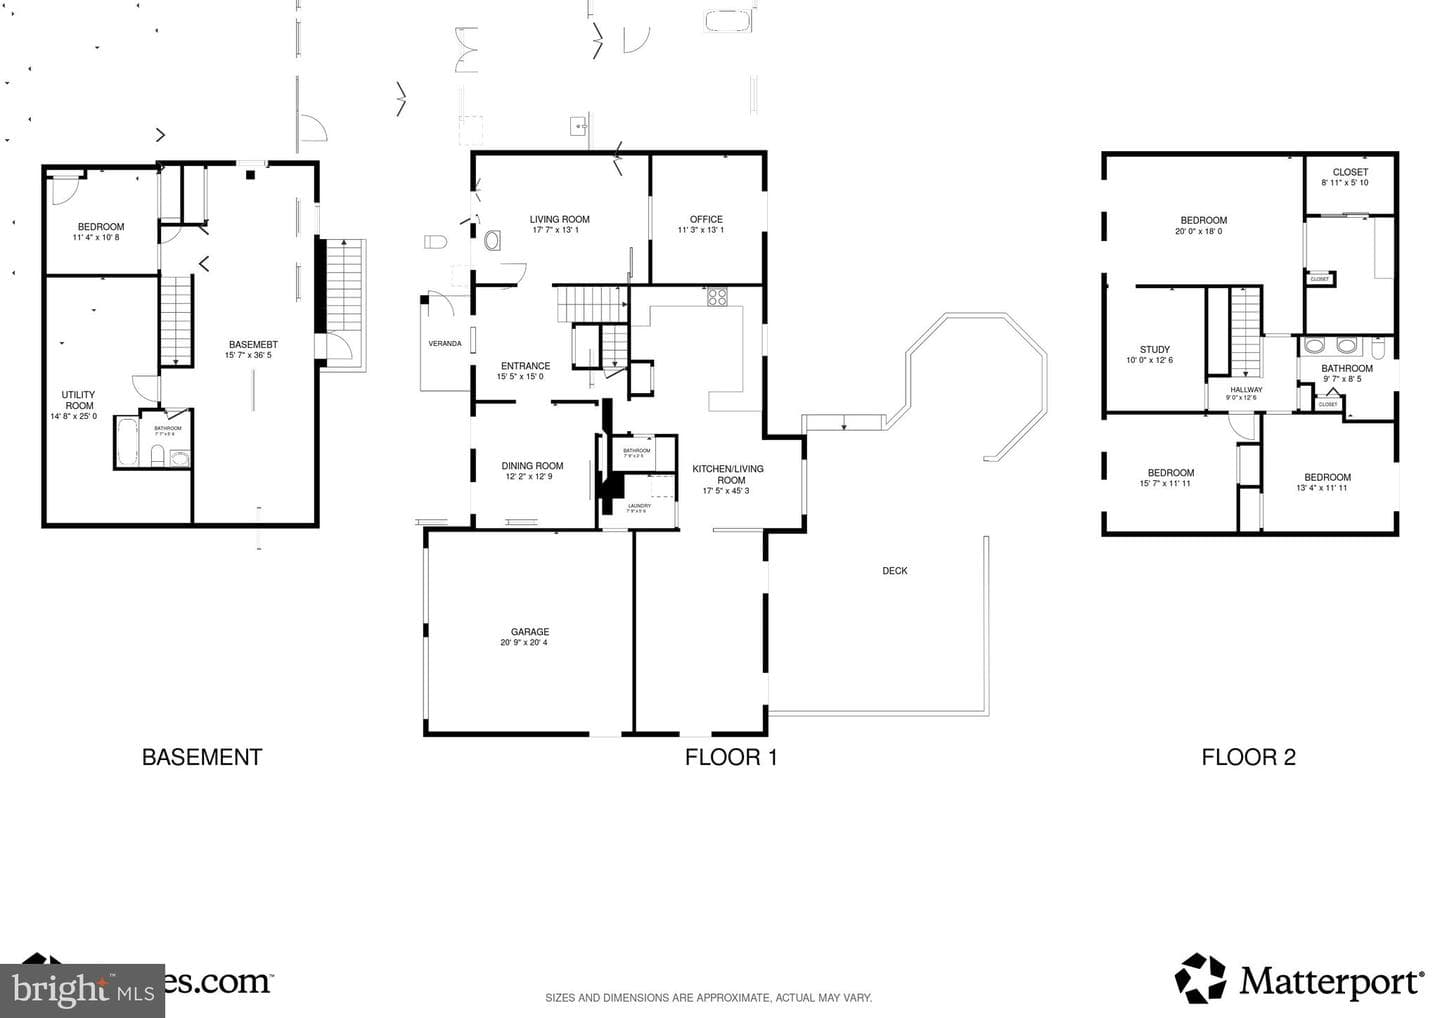
Welcome to 2412 Kaywood Ln, a 4 bedroom colonial with a two car garage and over 3600 sq ft of living space. Featuring 4 bedrooms, three and a half bathrooms, an additional study on the main level, and a bonus room in the finished basement. Lovingly maintained by the same owners for 23 years. All big ticket items have been taken care of: HVAC 2026, hot water heater 2024, roof and siding 2020, windows 2021. The upper level features 4 spacious bedrooms, including a large primary with a walk in closet and en suite bath, plus a hall bath with double sinks. The finished basement offers a walkout, a ...
Listing updated: July 22, 2026 at 11:41 PM
Listed by:
Arina A Voznesenskaya (571) 276-0810, Compass
Source: Bright MLS · MLS #MDMC2247186
Est. monthly payment
Down payment
Based on 20% down ($150,000), 6.85% interest rate, 30-year fixed. Insurance is an estimate. Actual costs may vary.
Rates provided by Mable Loans.
| Date | Event | Price |
|---|---|---|
| Jul 22, 2026 | Listed for sale | $750,000 |
2412 Kaywood Lane, Silver Spring, MD 20905
Est. monthly payment
at 20% down · $750,000 list
Tour for free, no strings attached
Mable Loans · Equal Housing Lender
NMLS #1949497
Similar homes sold within 0.5 miles in the last 90 days.
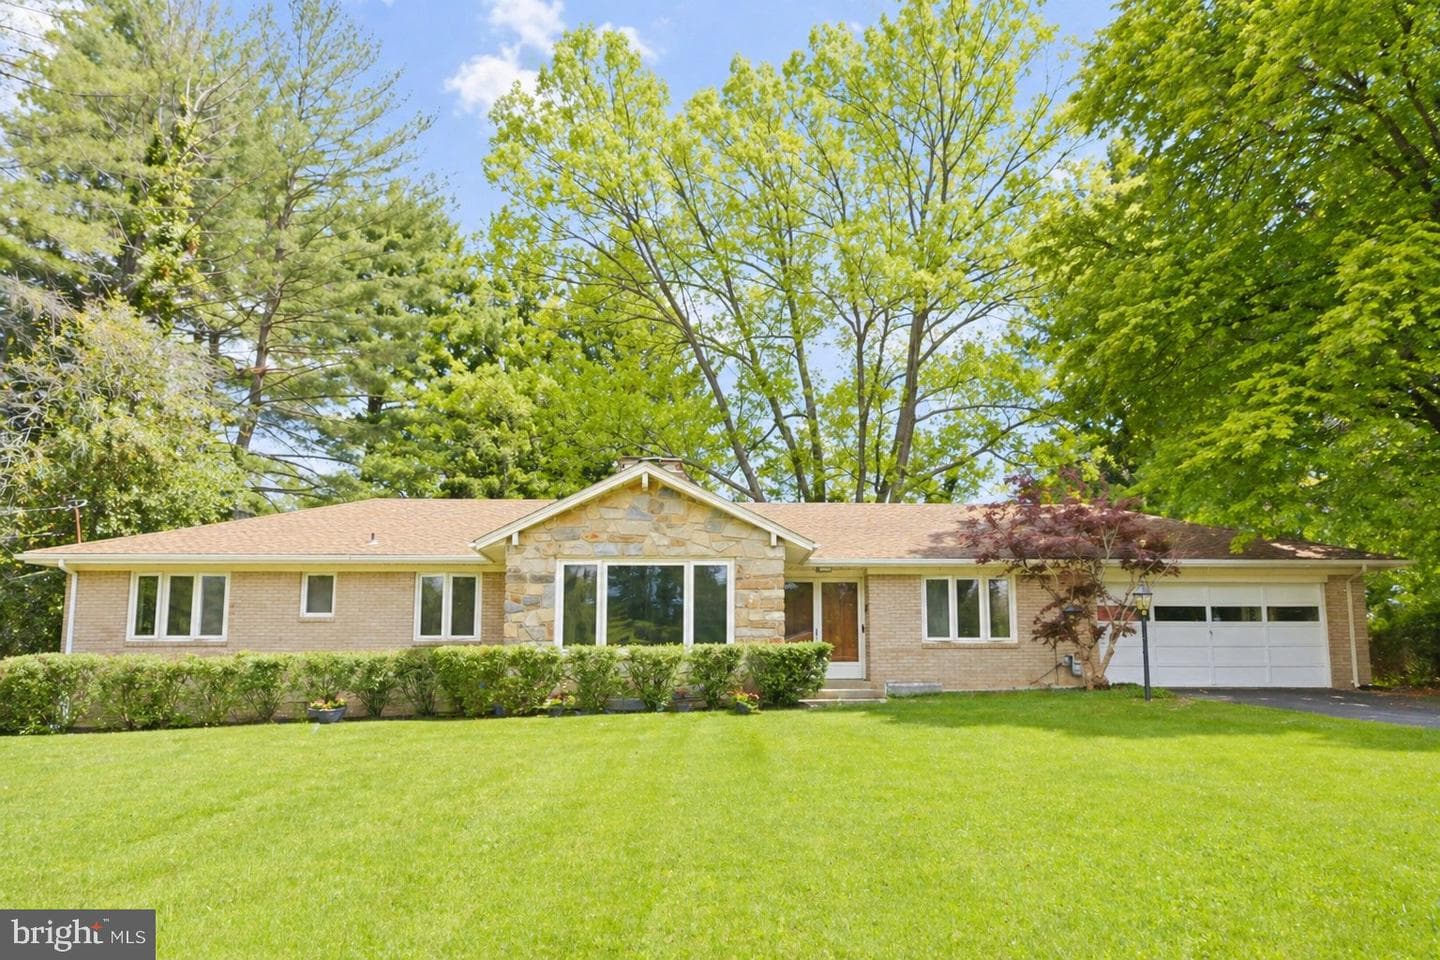
14607 Peach Orchard Road
Silver Spring, MD
$660K
Sold Jul 15, 2026 · Listed $650K
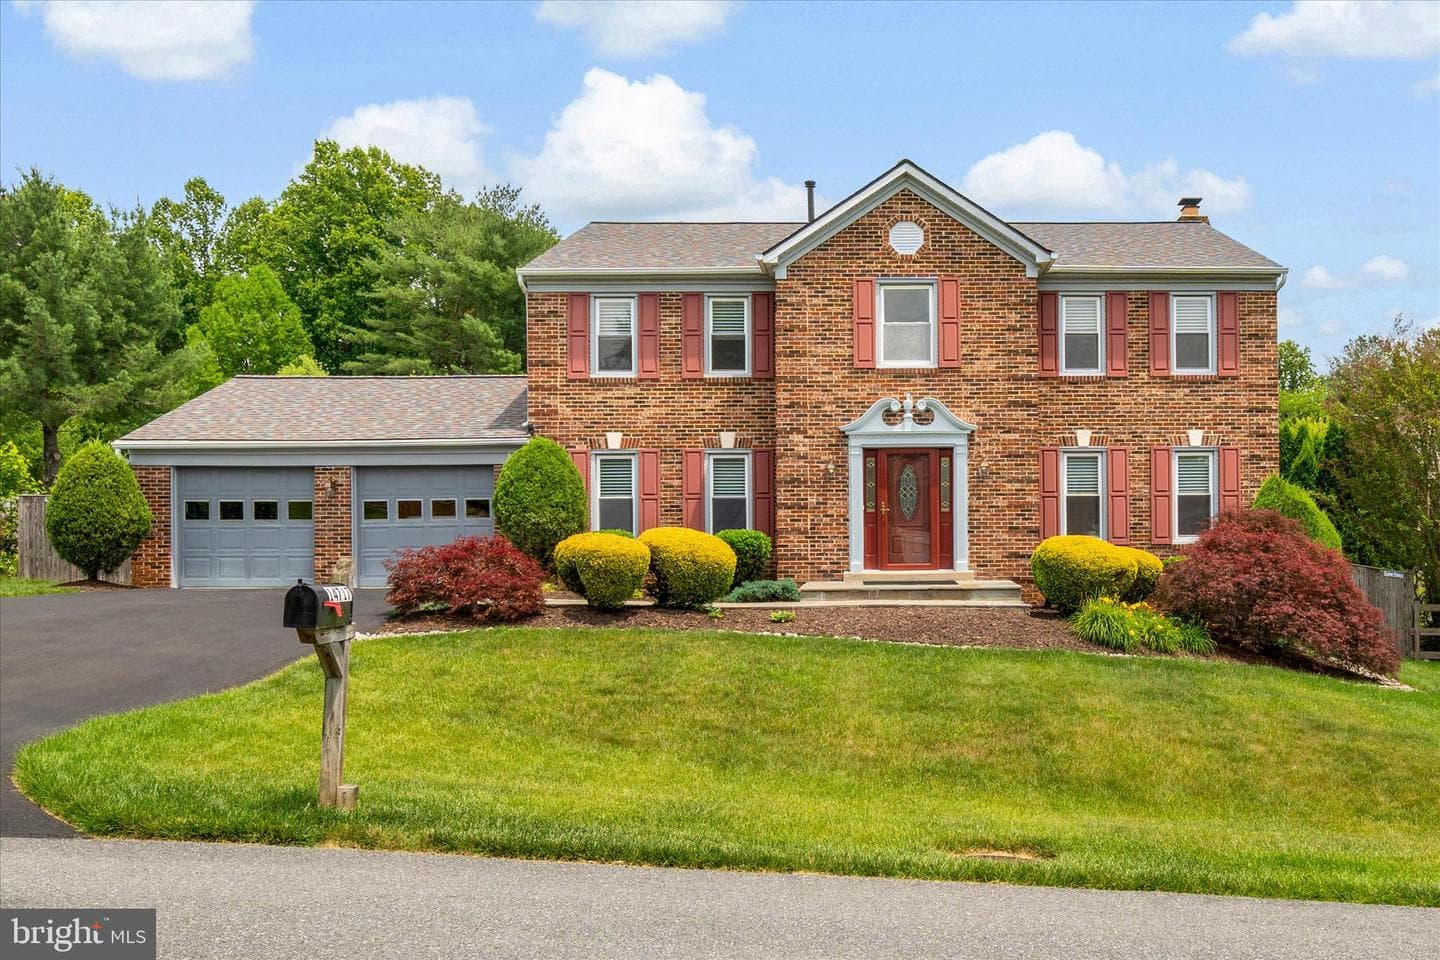
14717 Laurelwood Lane
Silver Spring, MD
$785K
Sold Jul 14, 2026 · Listed $765K
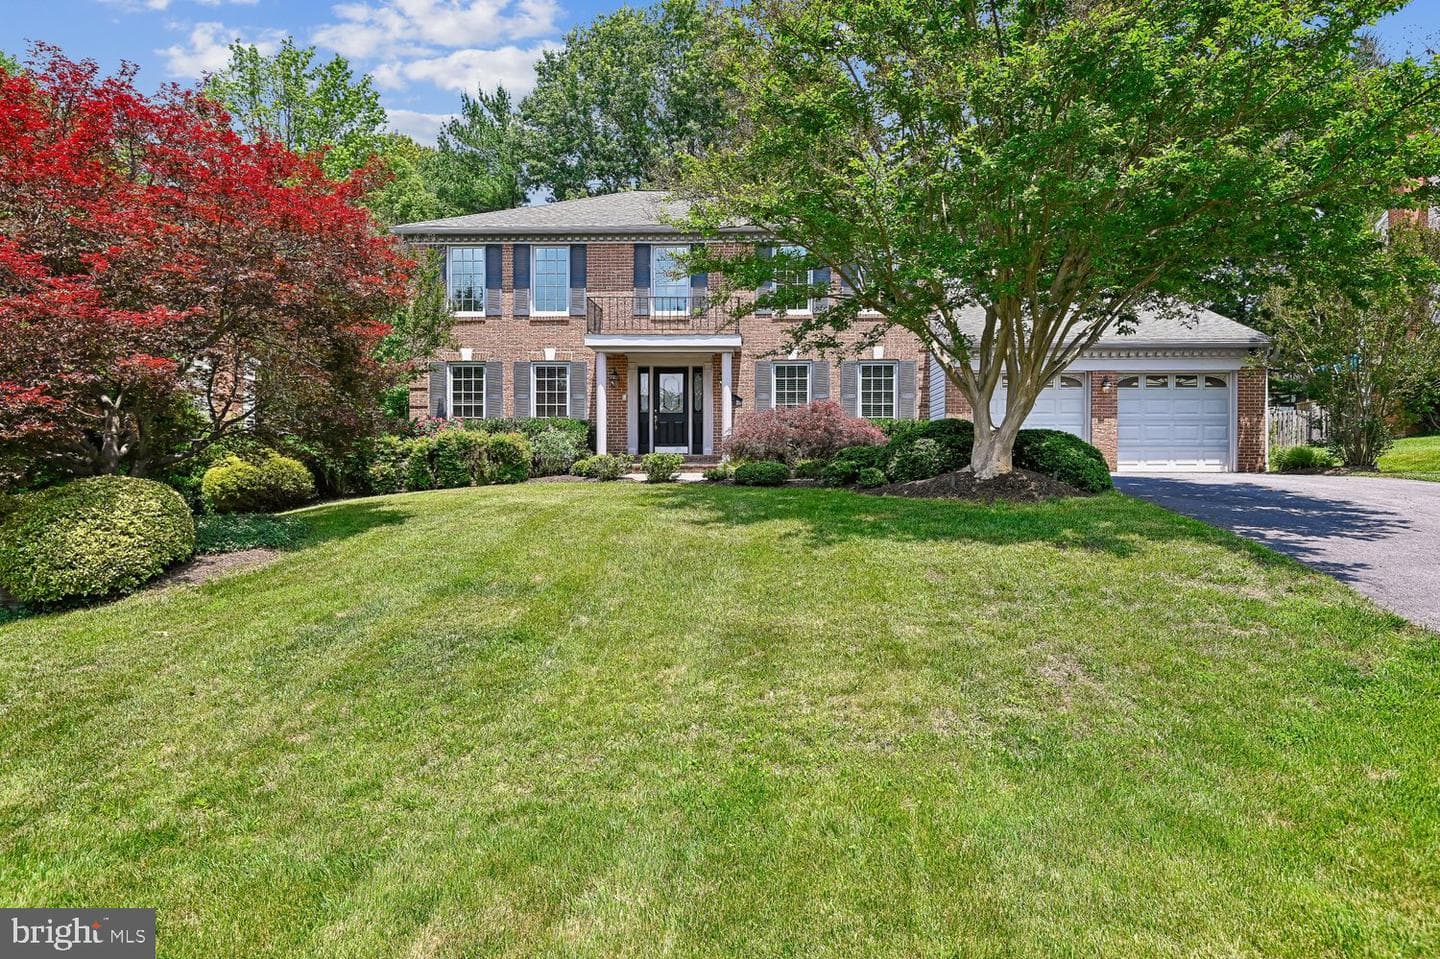
22 Locustwood Court
Silver Spring, MD
$820K
Sold Jul 1, 2026 · Listed $795K
This home sale information is not to be construed as an appraisal and may not be used as such for any purpose. BRIGHT MLS is the (or a) provider of this home sale information and has compiled content from various sources. Some properties represented may not have actually sold due to reporting errors.
$4,869/mo
Est. · $750,000 list
The data relating to real estate for sale on this website appears in part through the BRIGHT Internet Data Exchange (IDX) program, a voluntary cooperative exchange of property listing data between licensed real estate brokerage firms in which Samson Properties participates, and is provided by BRIGHT through a licensing agreement. © 2026 Bright MLS, All Rights Reserved. Information deemed reliable but not guaranteed. The information provided by this website is for the personal, non-commercial use of consumers and may not be used for any purpose other than to identify prospective properties consumers may be interested in purchasing. Some properties which appear for sale on this website may no longer be available because they are under contract, have Closed or are no longer being offered for sale. Data last updated: 7/23/2026.