Newhouse
1/31
$4,471/mo
$680,0004bd·4ba·2,670sf
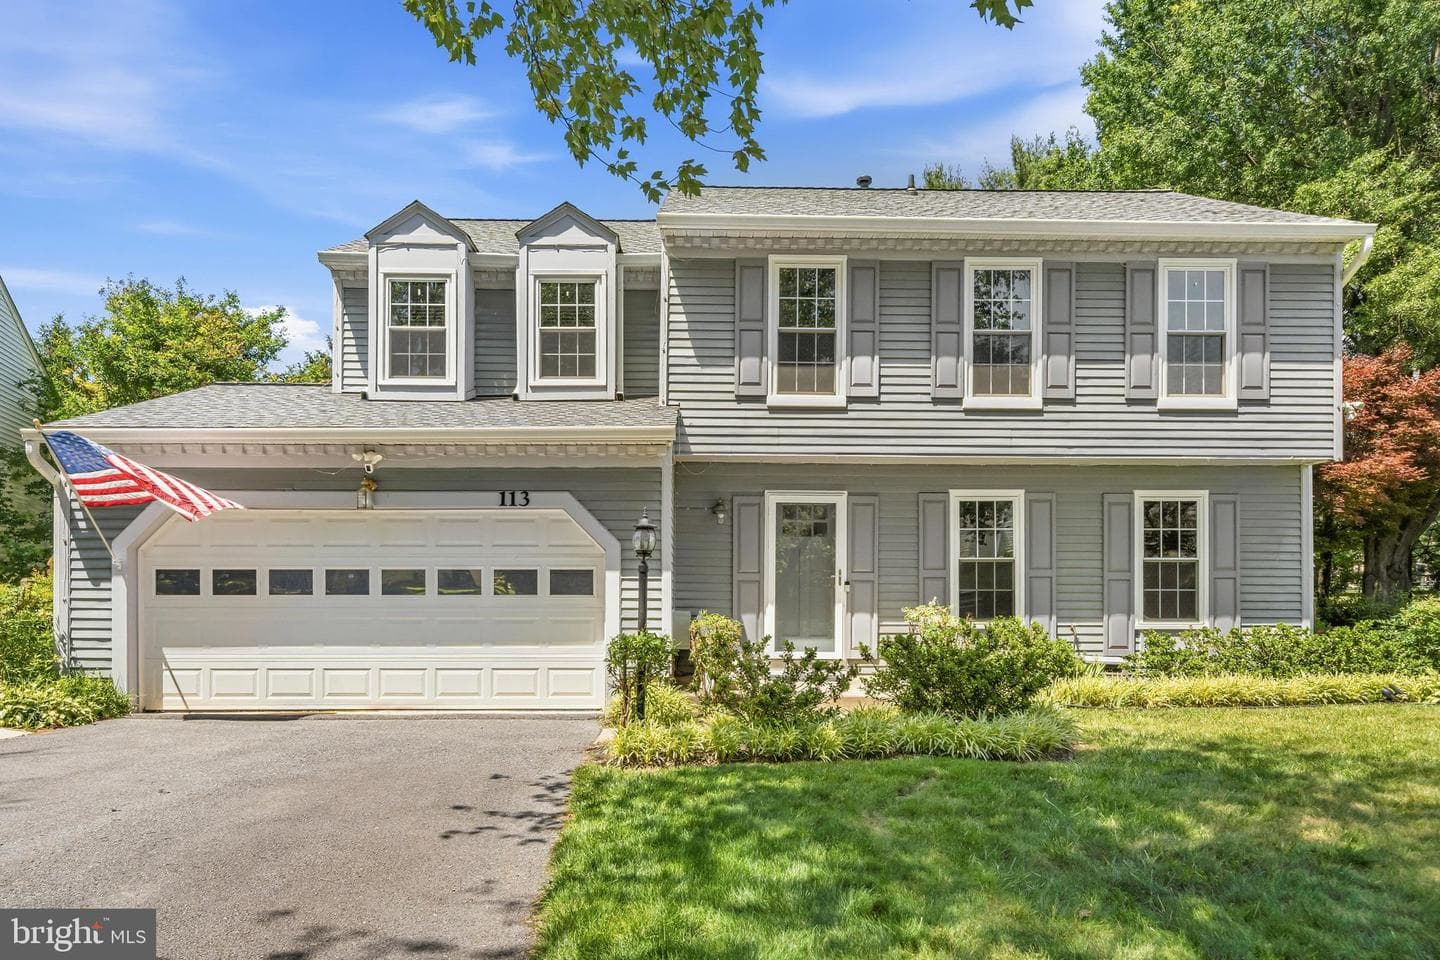
113 Bookham Lane, Gaithersburg, MD 20877
Listing Courtesy of Redfin Corp

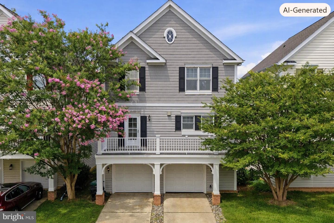
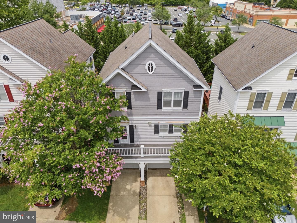
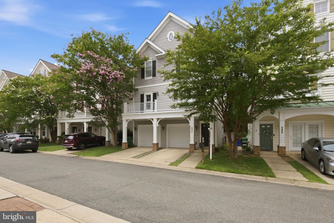
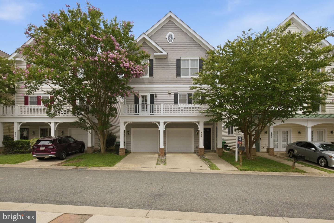
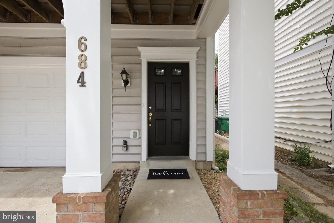
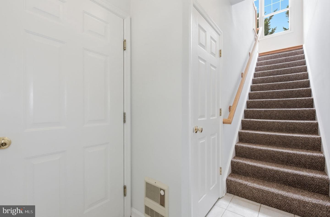
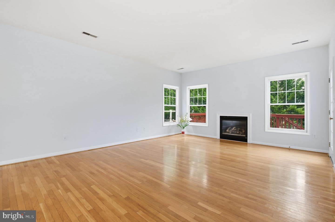
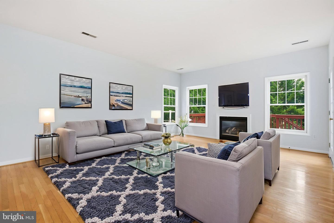
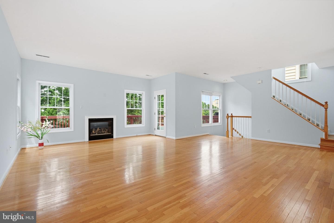
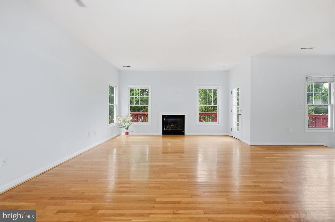
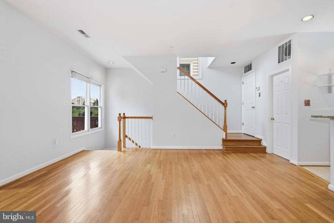
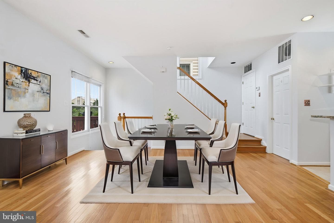
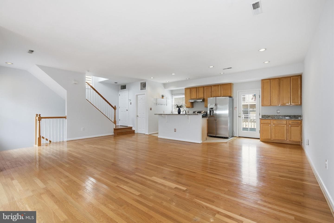
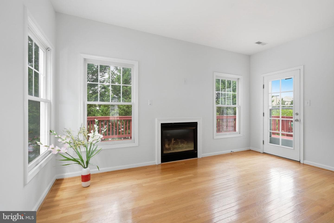
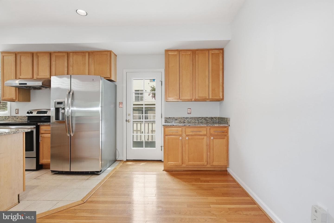
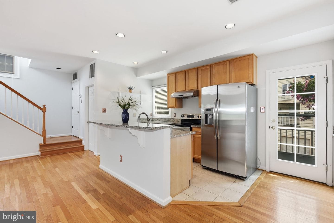
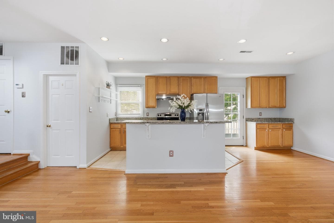
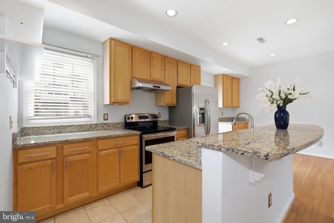
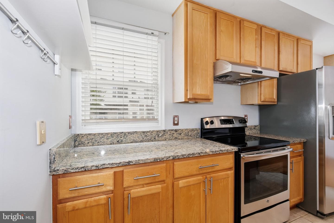
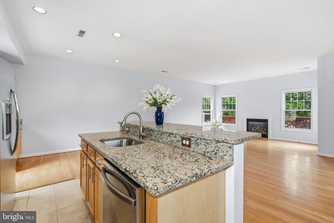
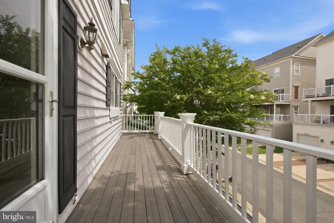
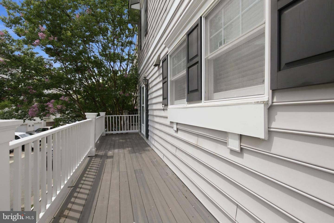
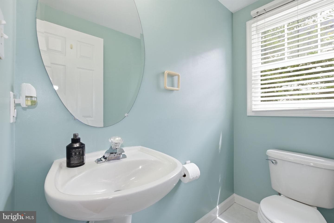
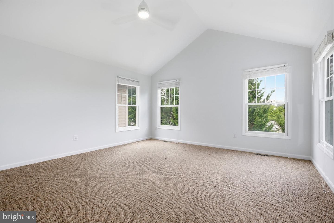
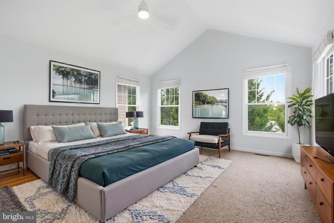
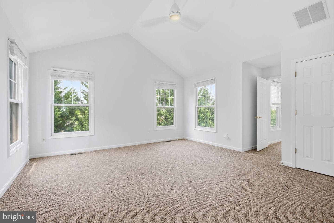
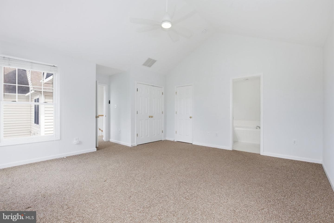
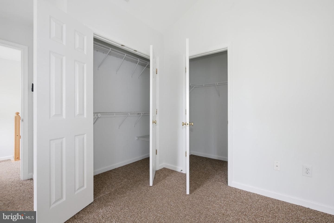
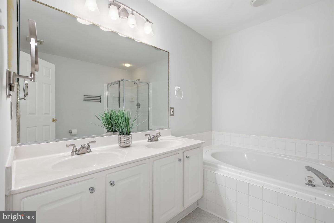
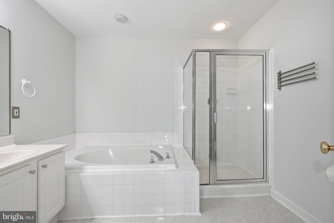
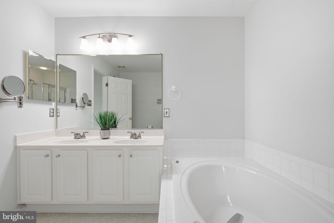
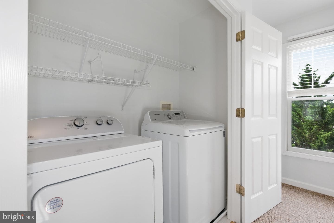
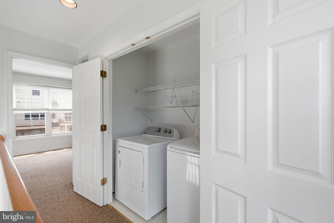
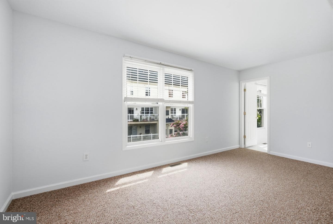
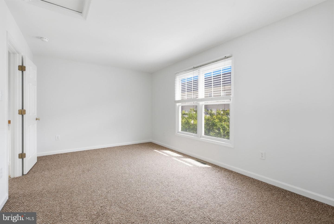
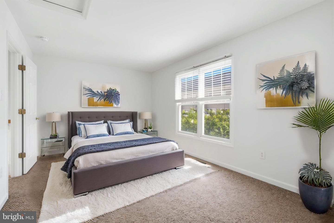
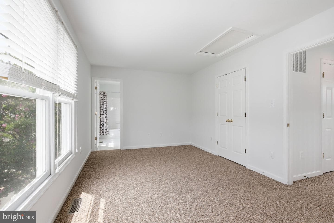
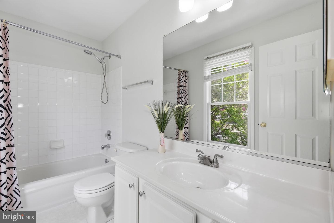
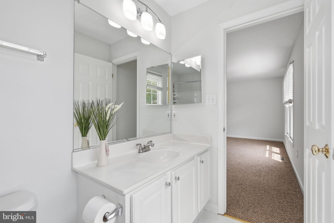
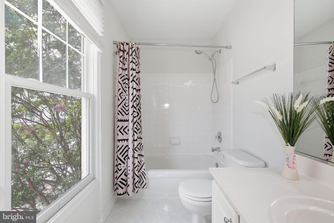
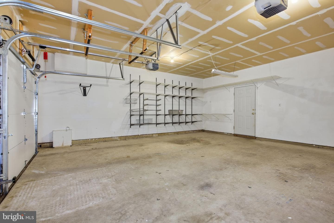
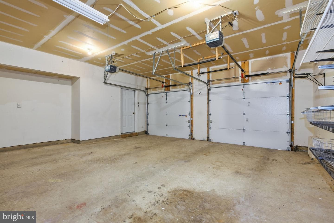
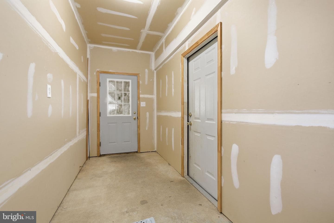
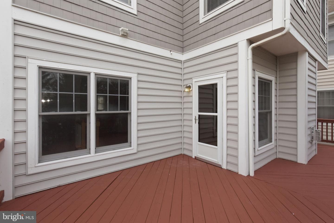
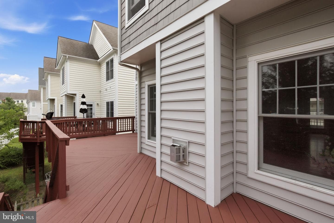
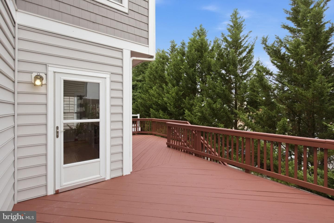
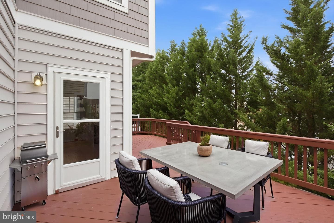
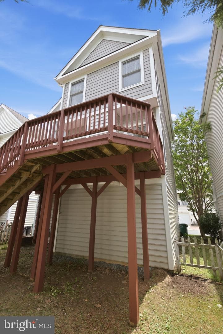
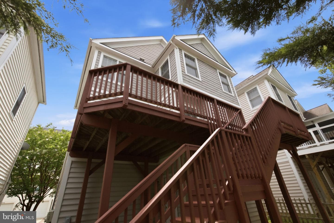
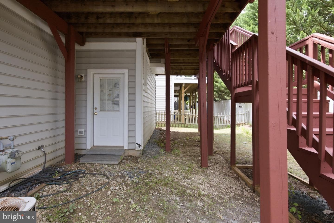
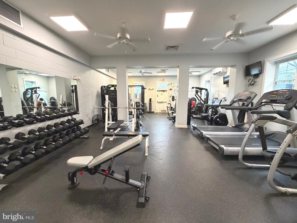
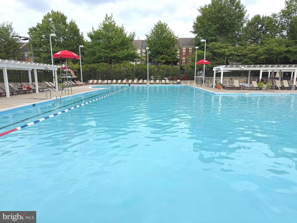
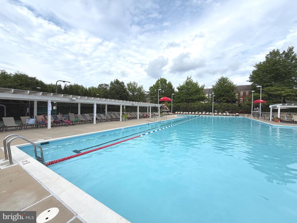
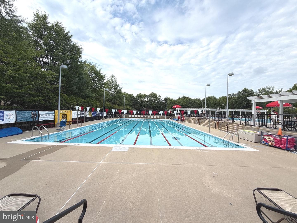
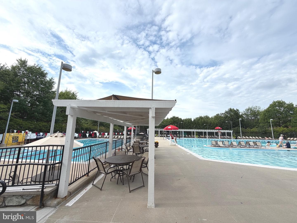
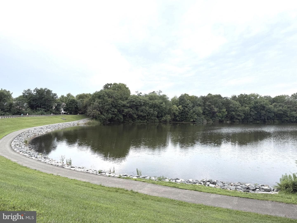
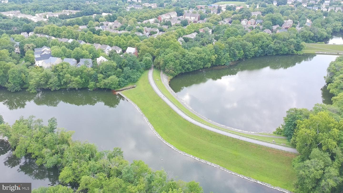
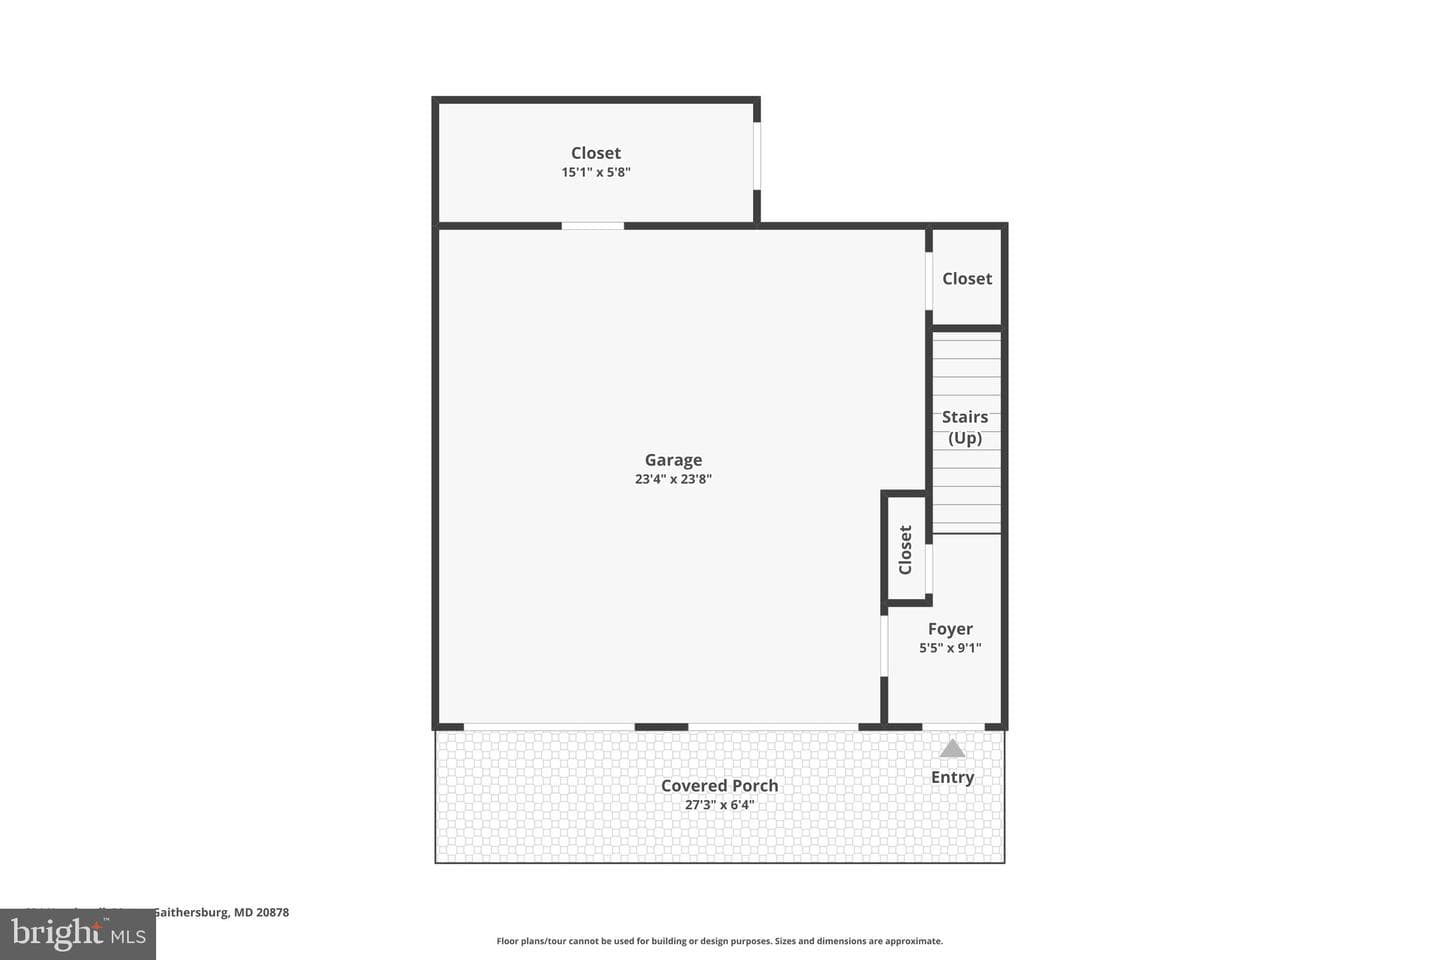
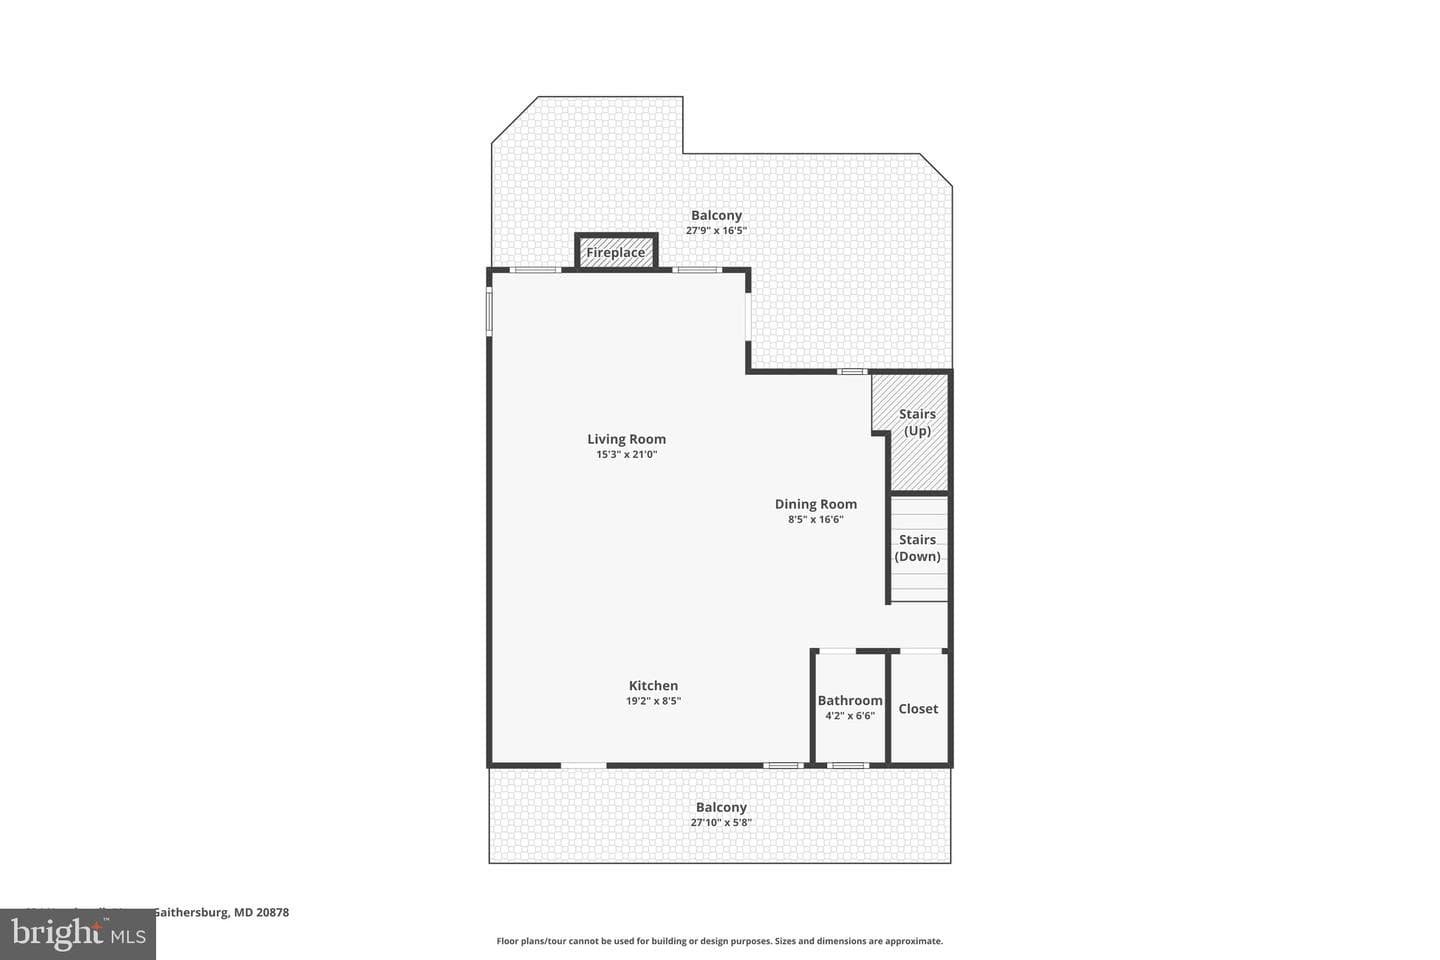
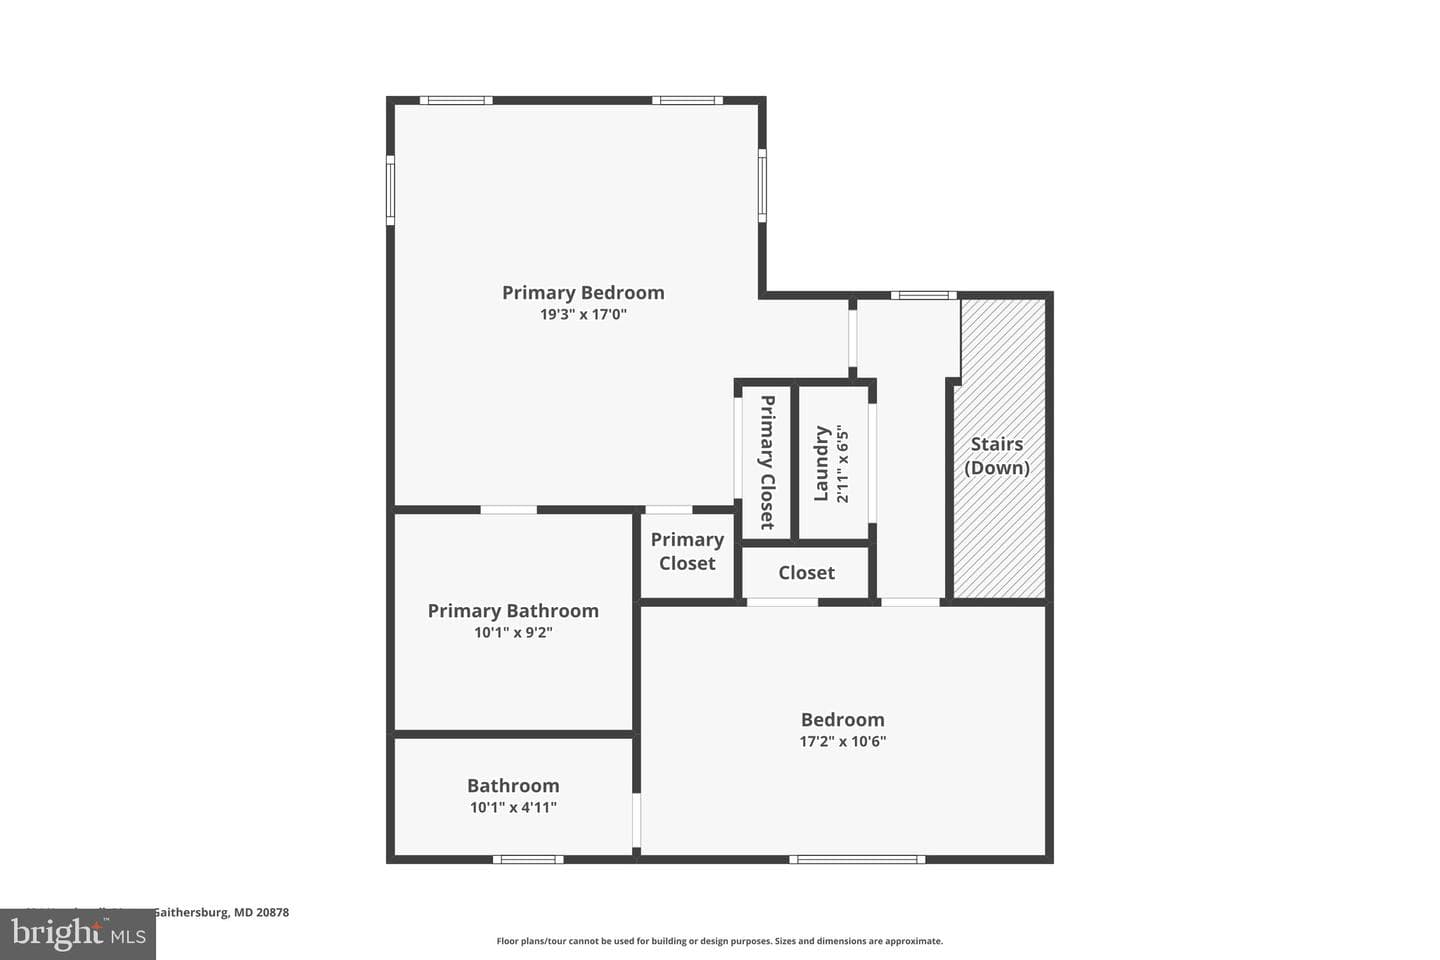
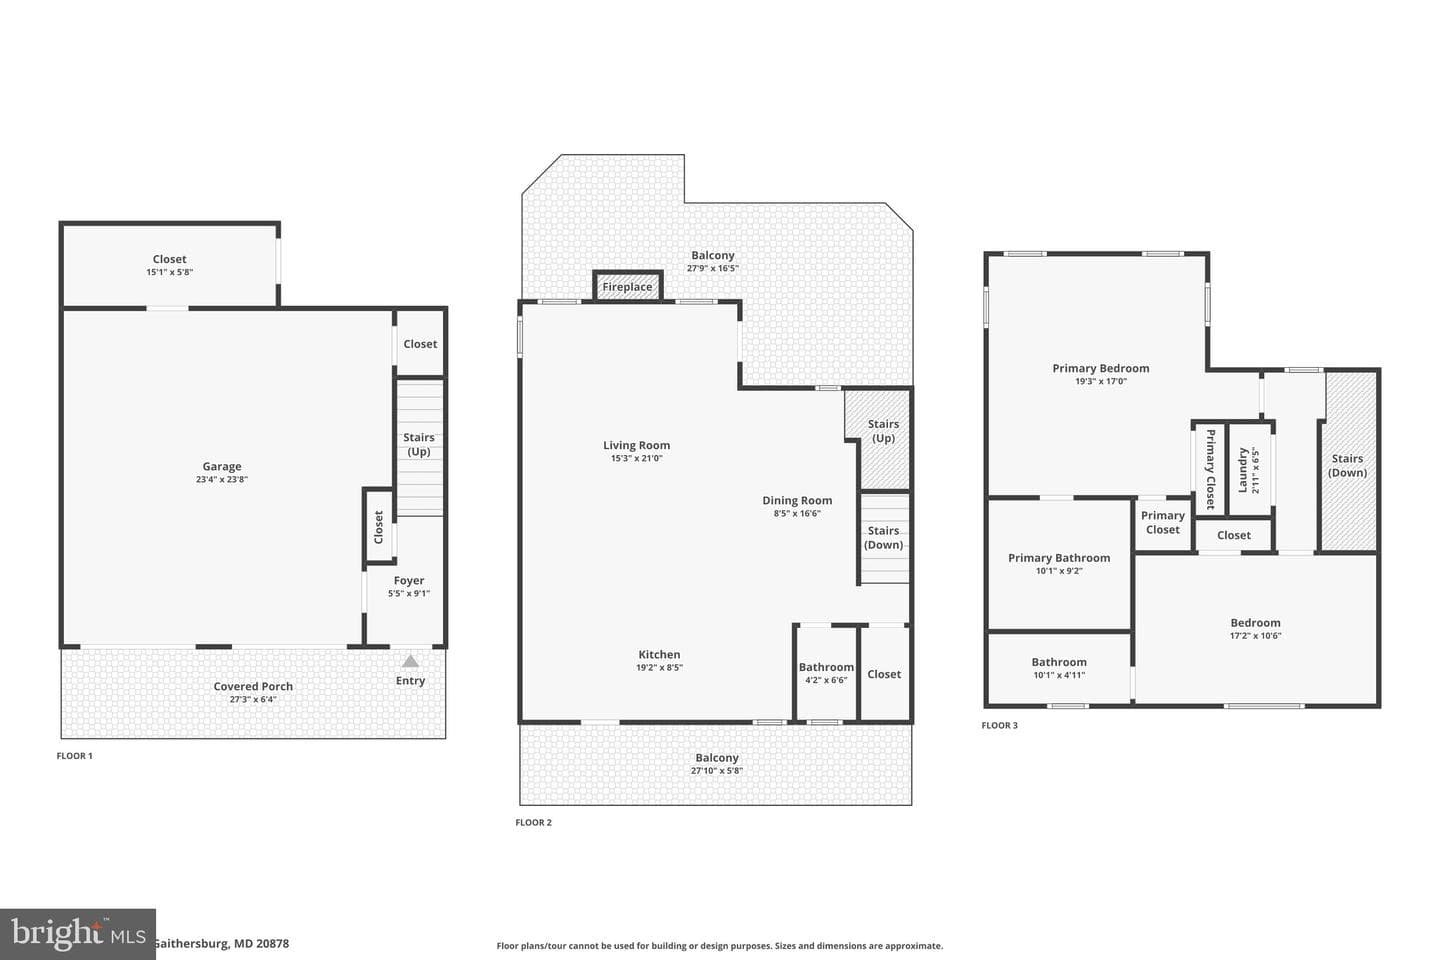
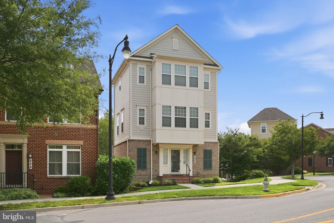
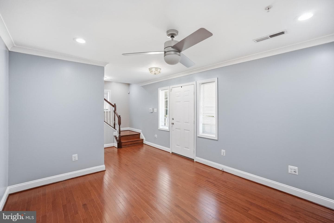
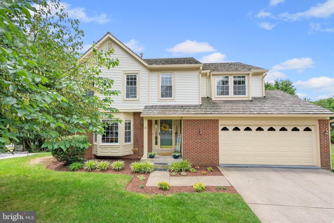
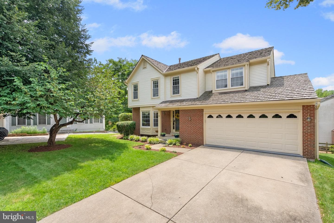
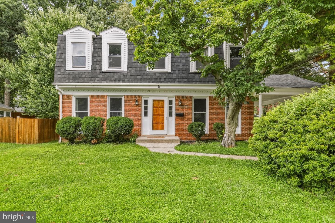
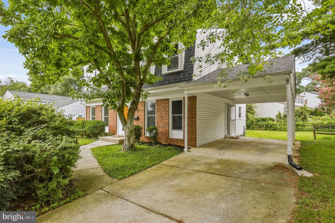
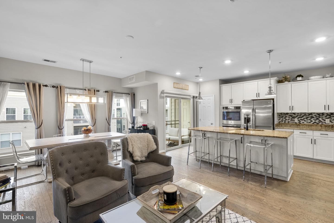
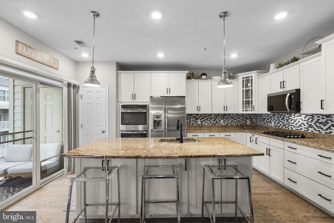
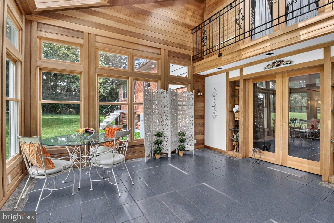
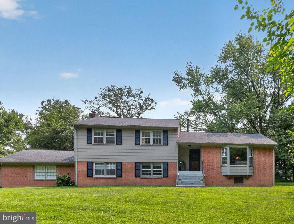
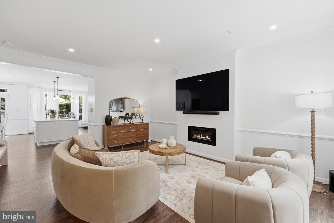
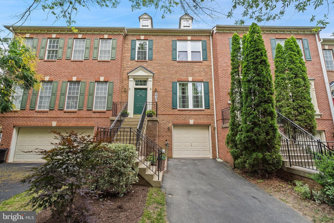
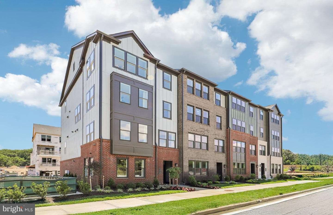
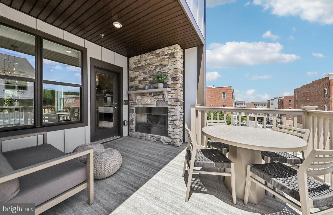
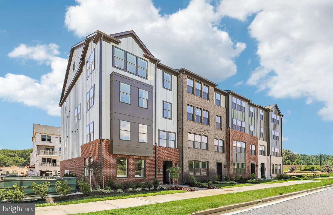
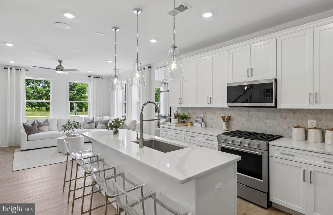
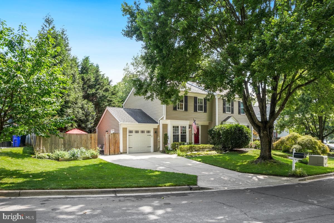
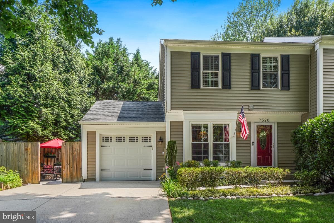
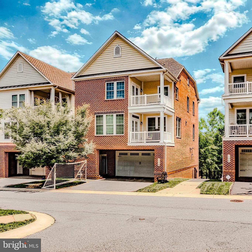
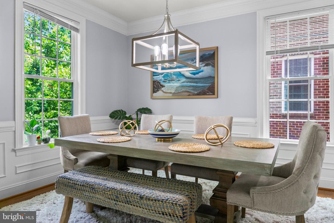
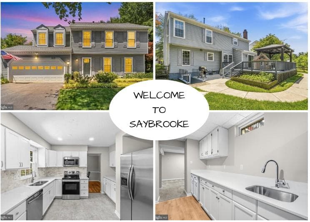
Welcome to this beautifully refreshed SFH tucked into Kentlands’ walkable, tree‑lined pockets! Offered at an attractive price point Step inside to a bright, inviting interior featuring brand‑new carpet throughout and fresh, modern paint that makes every room feel clean, crisp, and truly move‑in ready. The updated kitchen shines with sleek stainless‑steel appliances, adding a touch of everyday glamour. The open‑concept main living area flows effortlessly to a large private deck overlooking mature trees—a peaceful outdoor retreat perfect for morning coffee, evening relaxation, or weekend gathe...
Listing updated: July 25, 2026 at 11:45 AM
Listed by:
Lili Liu (240) 938-2456, Ten Thousand Realty
Source: Bright MLS · MLS #MDMC2244716
Est. monthly payment
Down payment
Based on 20% down ($139,000), 6.85% interest rate, 30-year fixed. Insurance is an estimate. Actual costs may vary.
Rates provided by Mable Loans.
| Date | Event | Price |
|---|---|---|
| Jul 25, 2026 | Listed for sale | $699,000 |
| Jul 11, 2026 | Price reduced | $695,000(−$4,000) |
| Oct 17, 2014 | Sold | $475,000 |
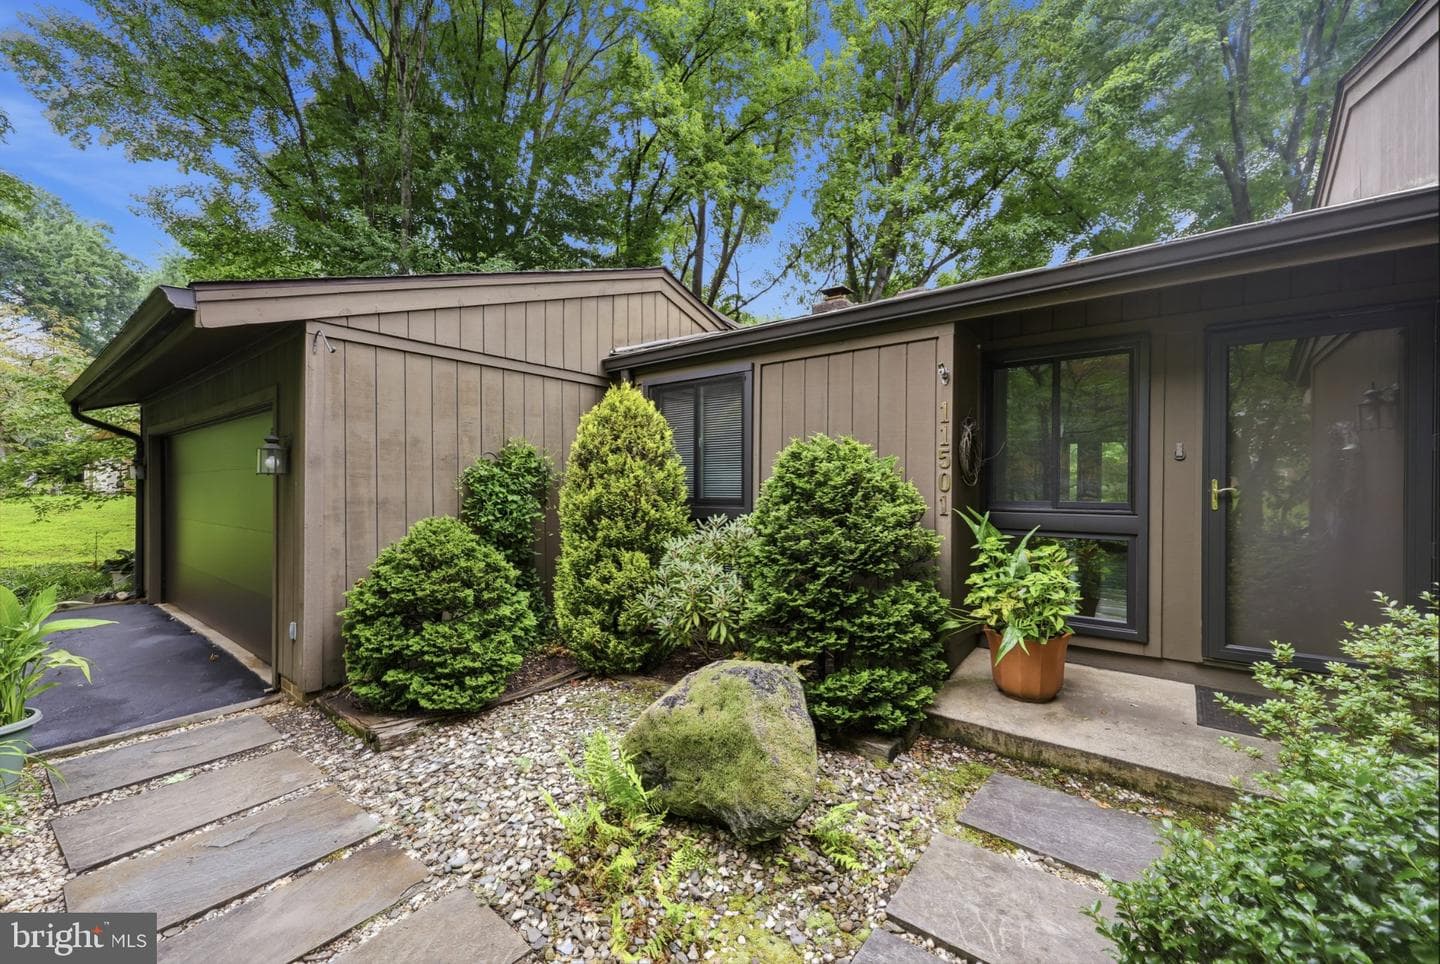
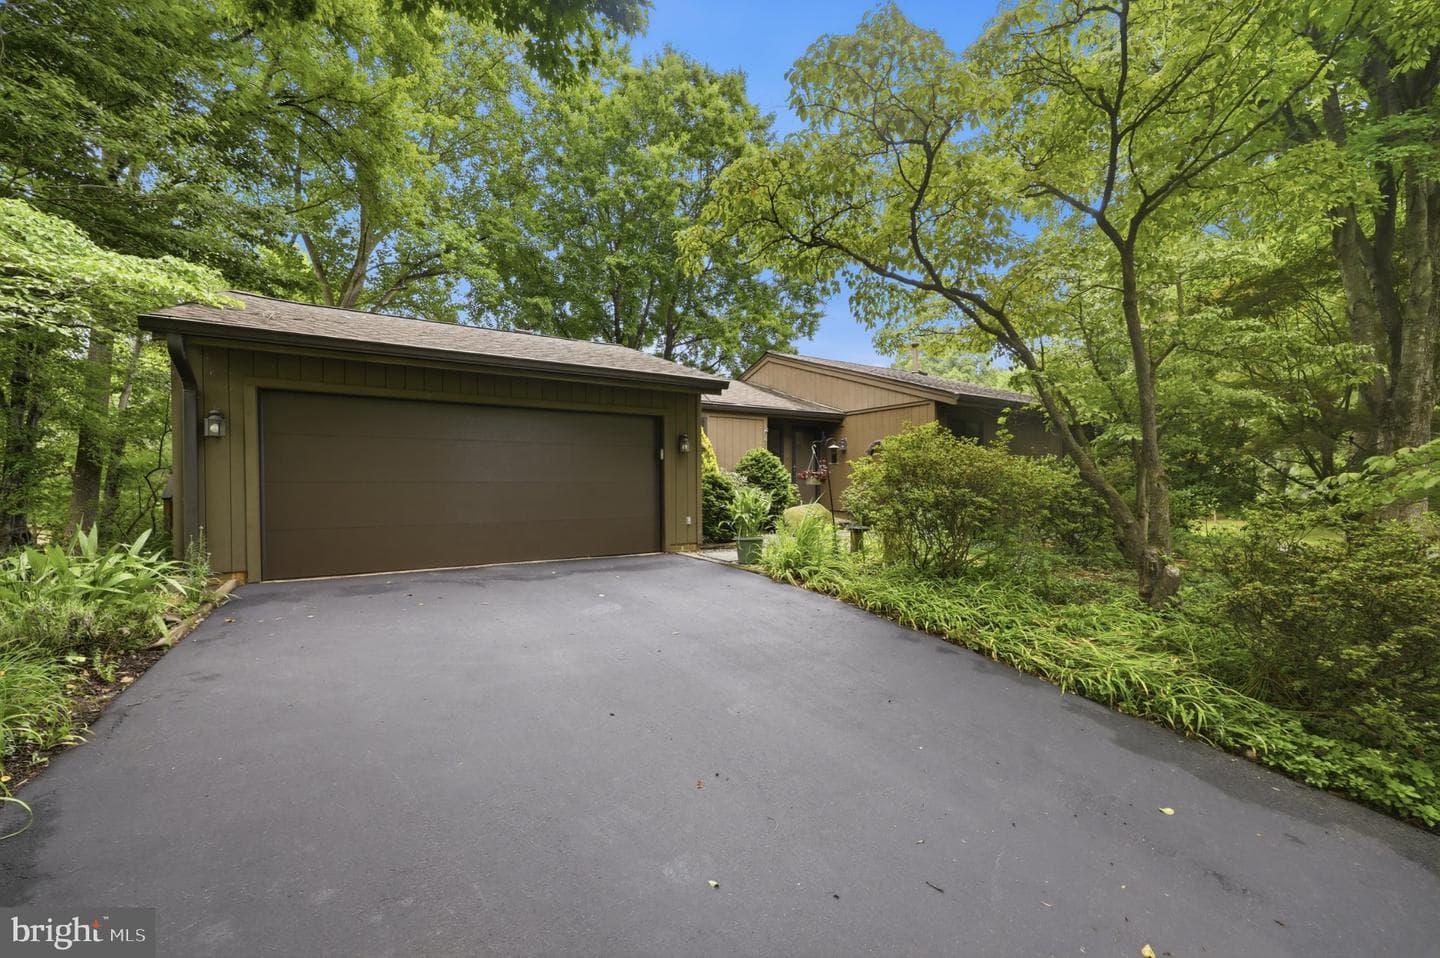
684 Heathwalk Mews, Gaithersburg, MD 20878
School district: Montgomery County Public Schools
Rachel Carson
Elementary School
Lakelands Park
Middle School
Quince Orchard
High School
Est. monthly payment
at 20% down · $695,000 list
Tour for free, no strings attached
Mable Loans · Equal Housing Lender
NMLS #1949497
Similar homes sold within 0.5 miles in the last 90 days.
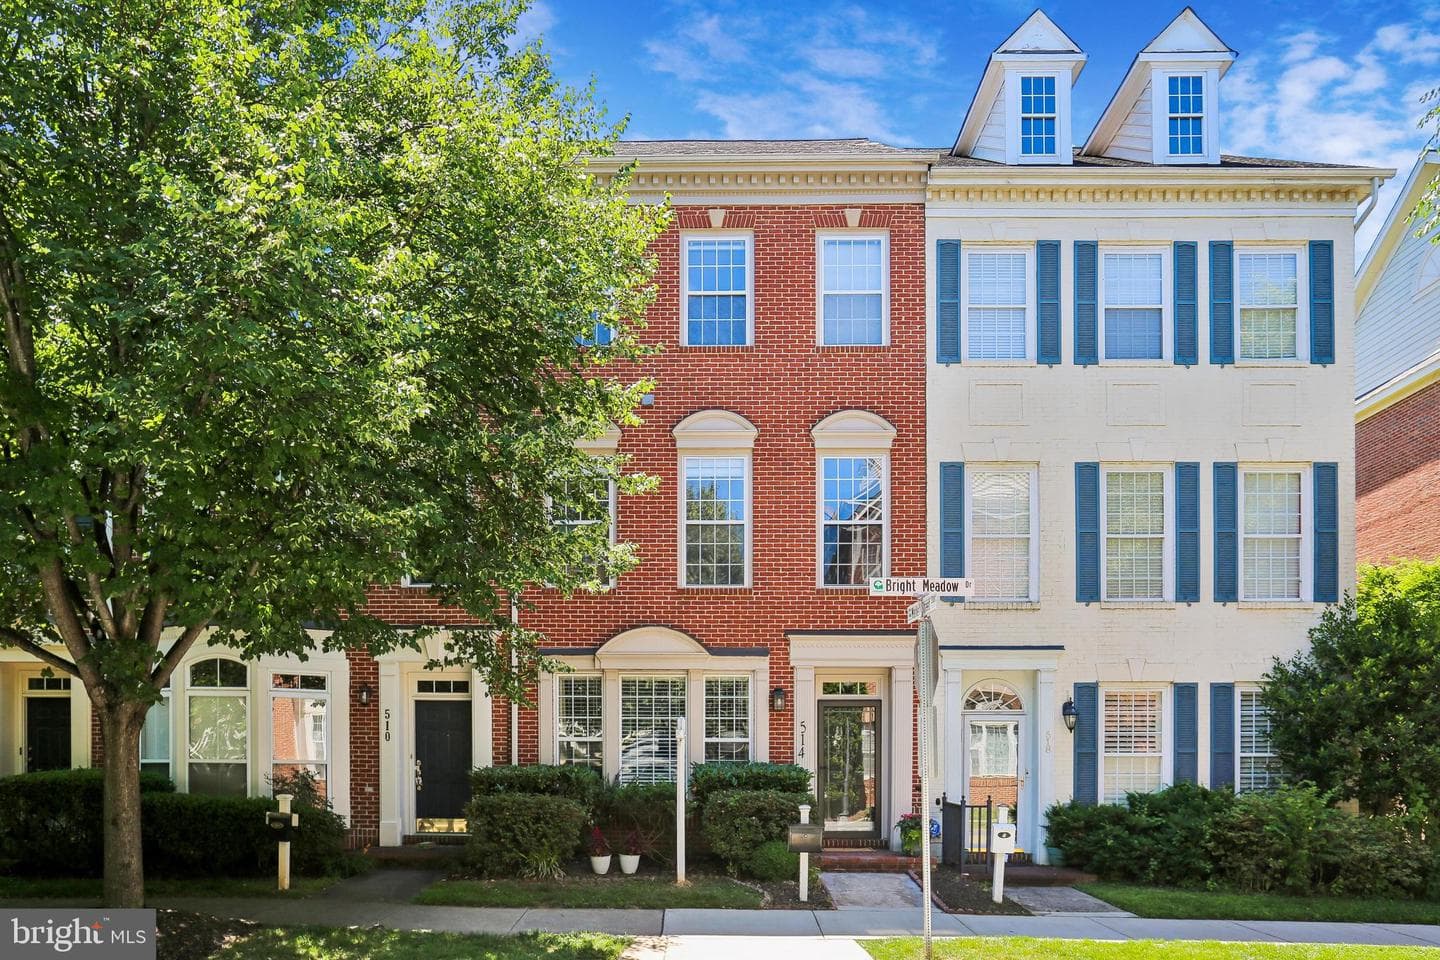
514 Bright Meadow Drive
Gaithersburg, MD
$875K
Sold Jul 17, 2026 · Listed $875K
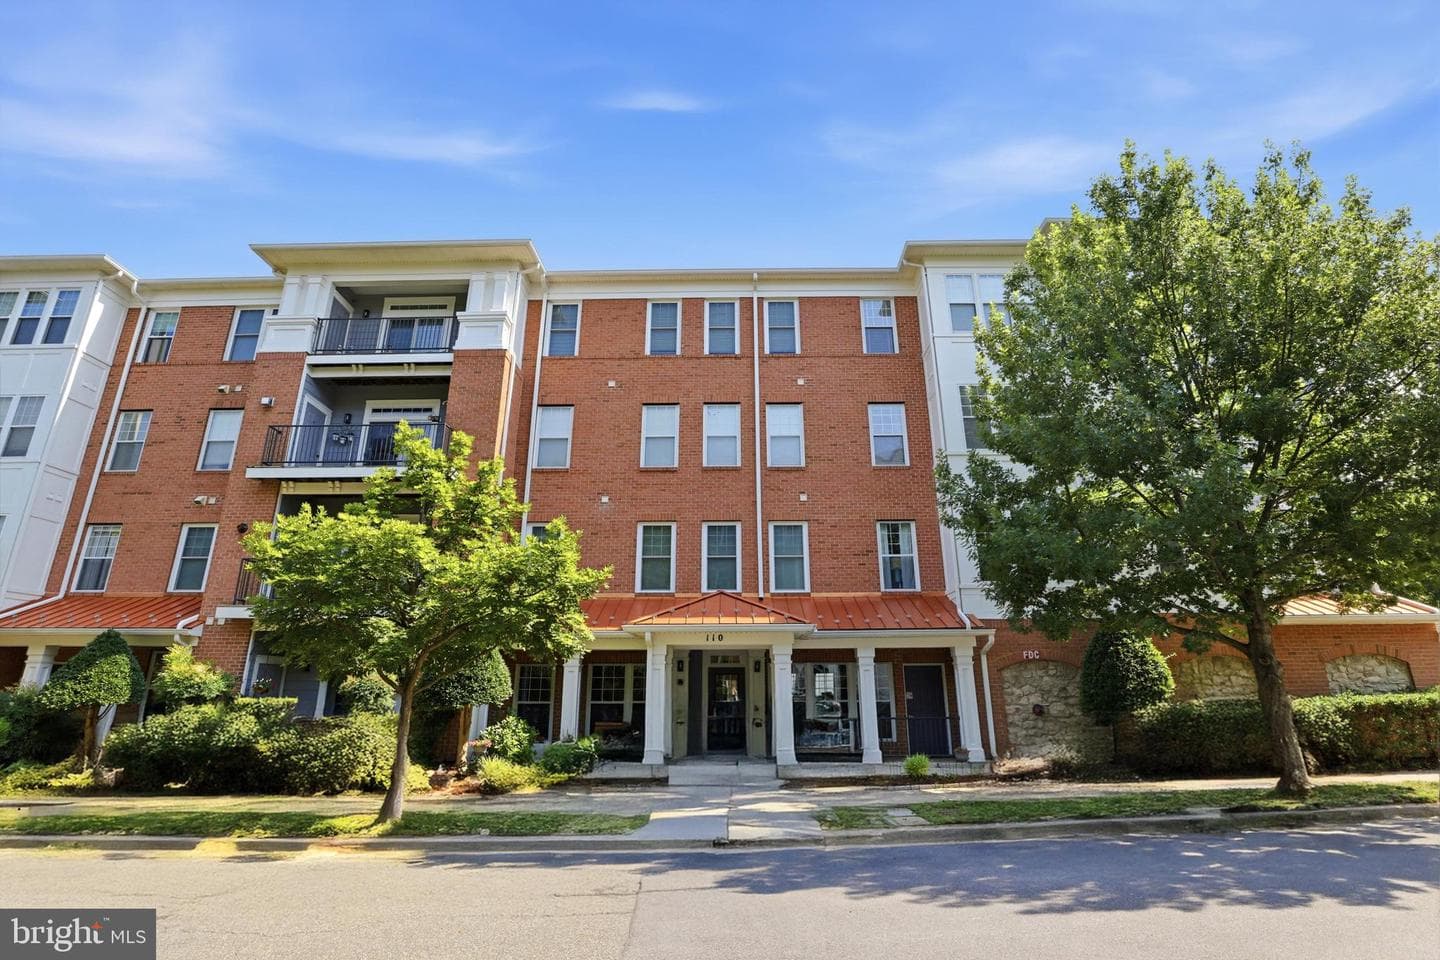
110 Chevy Chase Street #207
Gaithersburg, MD
$470K
Sold Jul 16, 2026 · Listed $485K
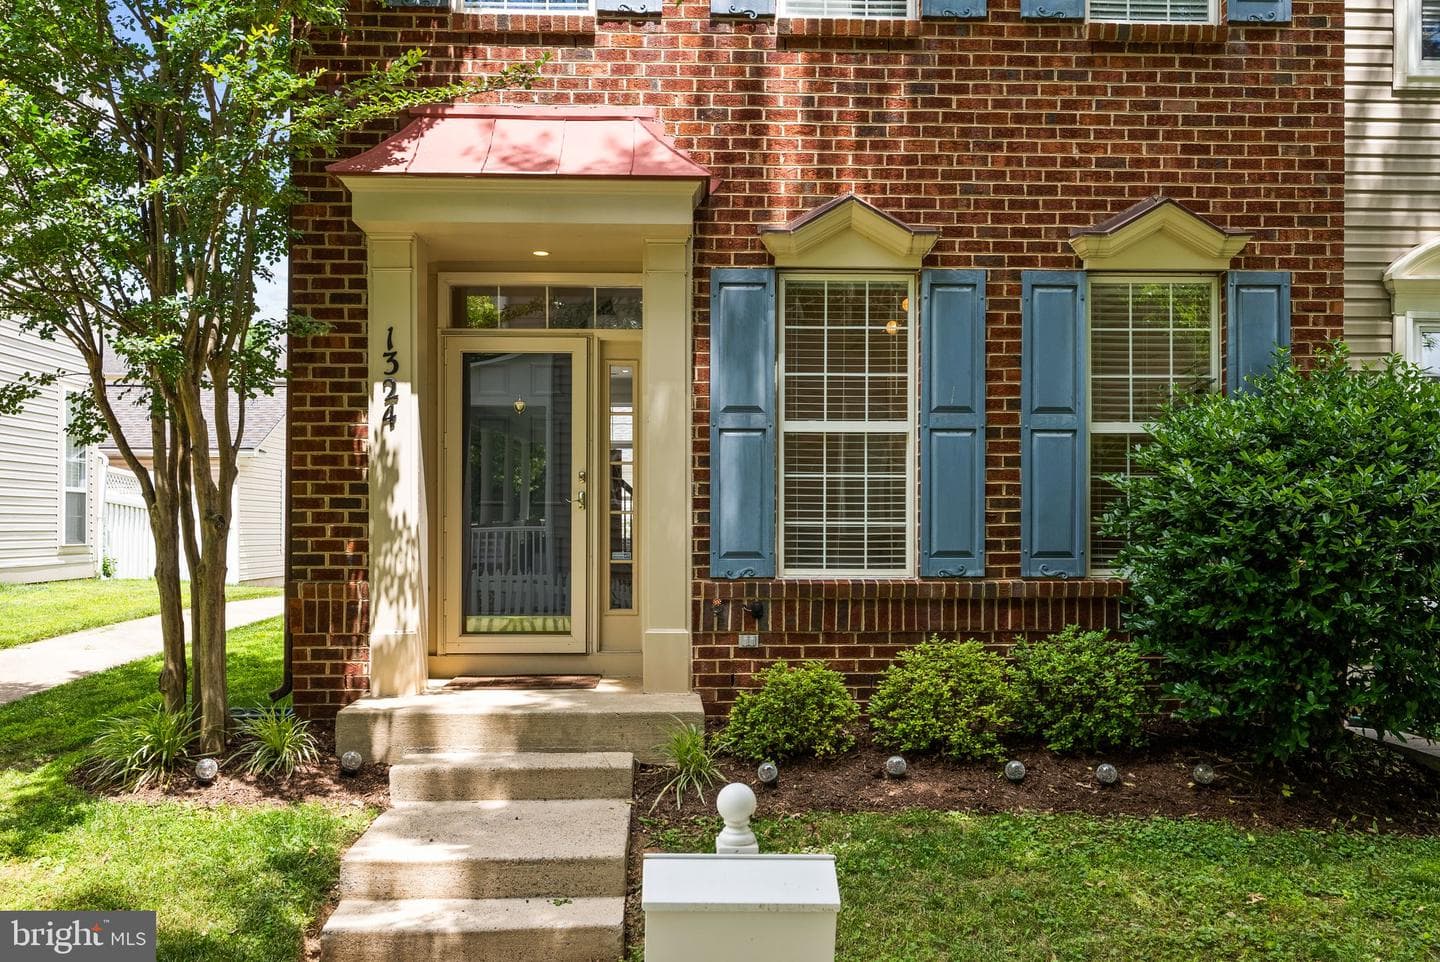
1324 Main Mews
Gaithersburg, MD
$855K
Sold Jul 2, 2026 · Listed $829K
This home sale information is not to be construed as an appraisal and may not be used as such for any purpose. BRIGHT MLS is the (or a) provider of this home sale information and has compiled content from various sources. Some properties represented may not have actually sold due to reporting errors.
$4,632/mo
Est. · $695,000 list
The data relating to real estate for sale on this website appears in part through the BRIGHT Internet Data Exchange (IDX) program, a voluntary cooperative exchange of property listing data between licensed real estate brokerage firms in which Samson Properties participates, and is provided by BRIGHT through a licensing agreement. © 2026 Bright MLS, All Rights Reserved. Information deemed reliable but not guaranteed. The information provided by this website is for the personal, non-commercial use of consumers and may not be used for any purpose other than to identify prospective properties consumers may be interested in purchasing. Some properties which appear for sale on this website may no longer be available because they are under contract, have Closed or are no longer being offered for sale. Data last updated: 7/25/2026.