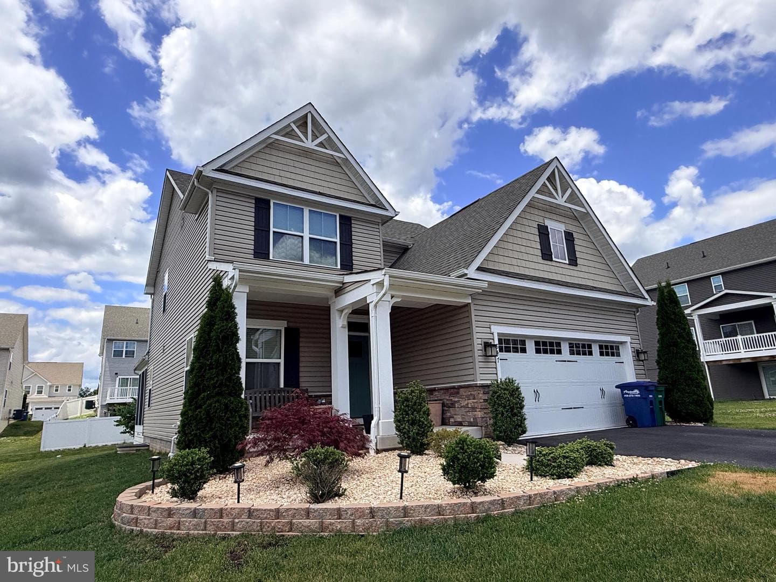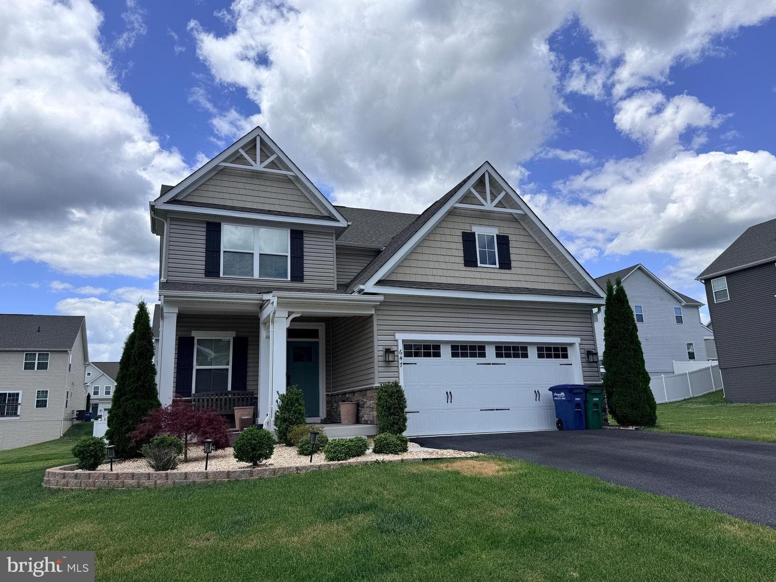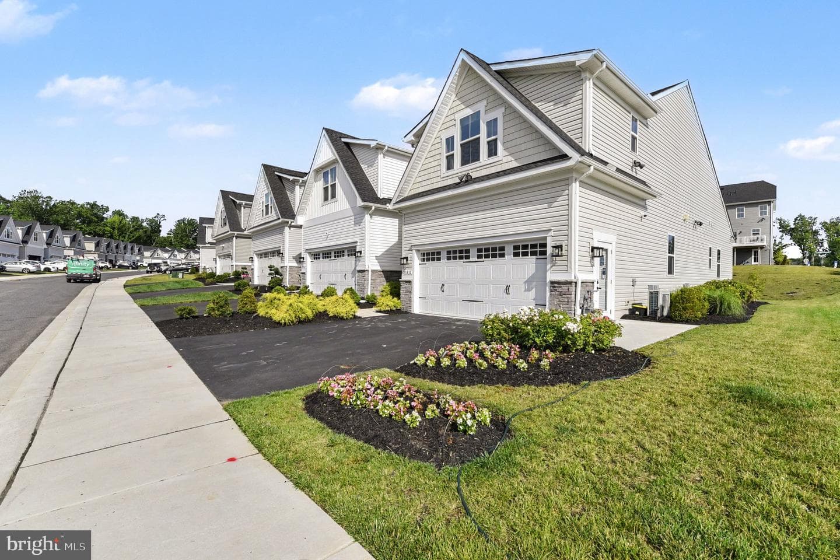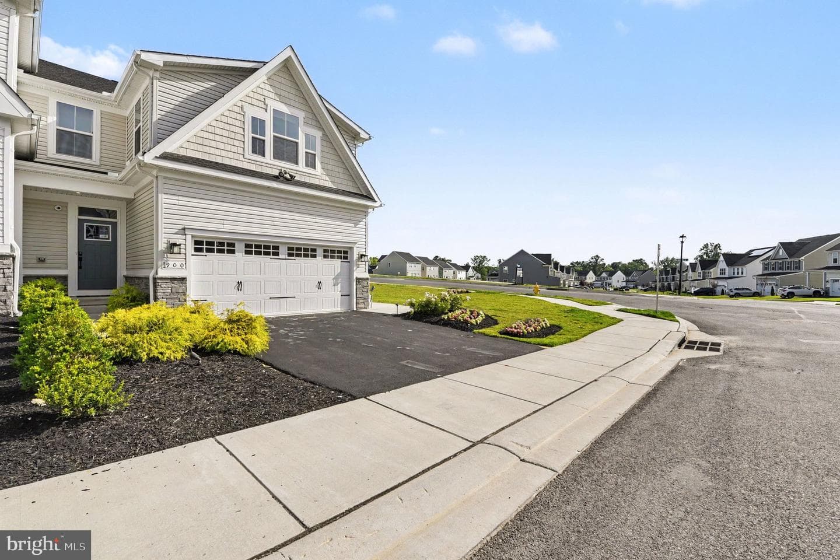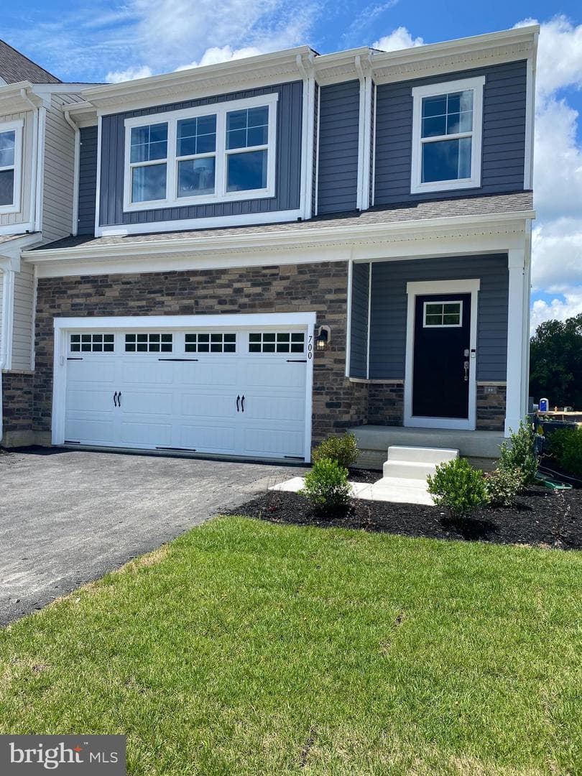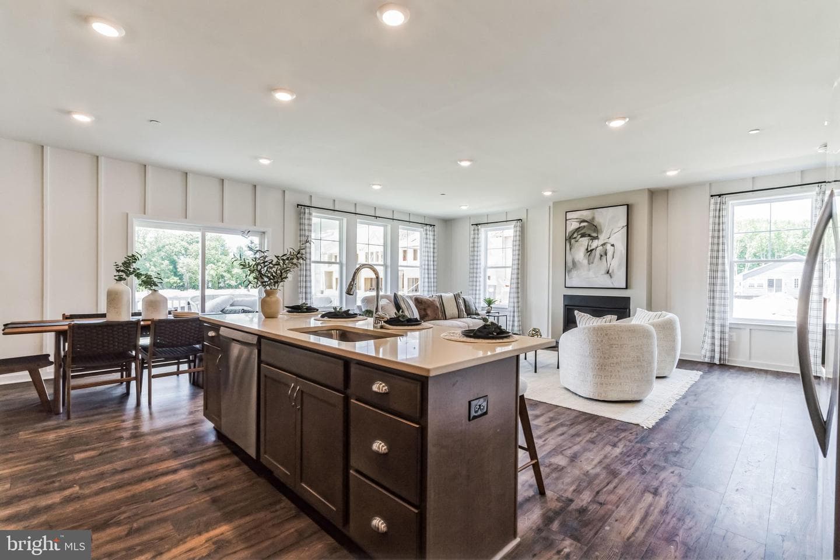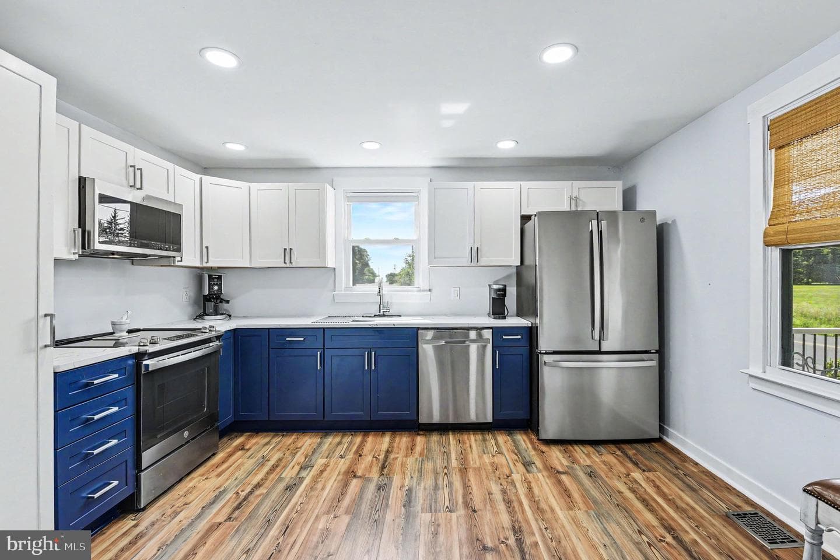
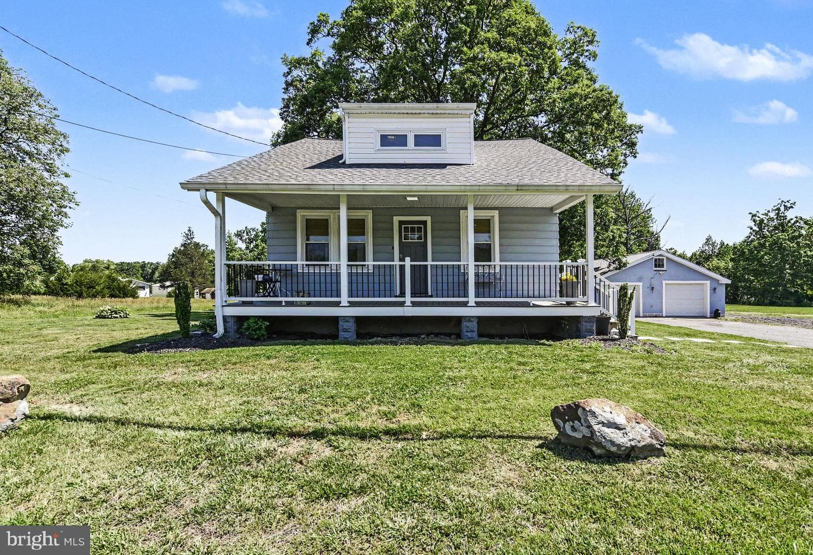
house
1/40
$3,090/mo
$469,9003bd·3ba·1,326sf
539 Aldino Stepney Road, Aberdeen, MD 21001
Listing Courtesy of Berkshire Hathaway HomeServices Homesale Realty

Sold onJune 26, 2026· Listed at $550,000
This home sale information is not to be construed as an appraisal and may not be used as such for any purpose. BRIGHT MLS is the (or a) provider of this home sale information and has compiled content from various sources. Some properties represented may not have actually sold due to reporting errors.
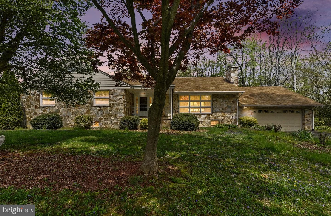
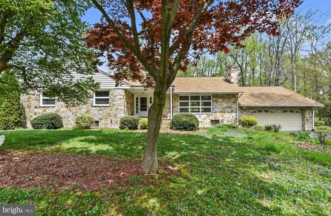
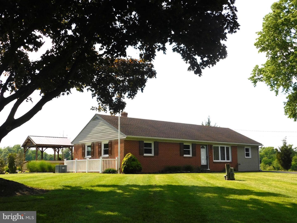
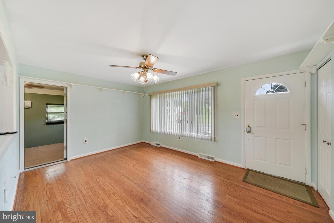
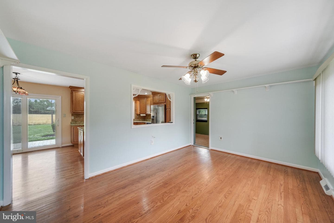
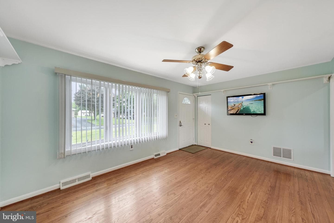
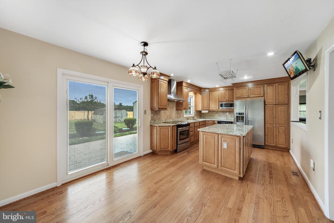
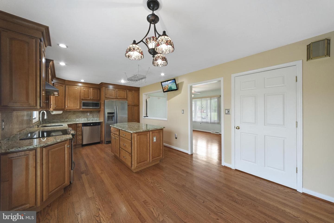
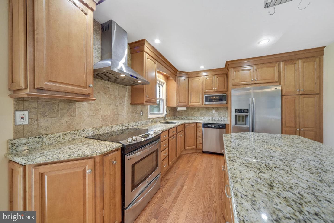
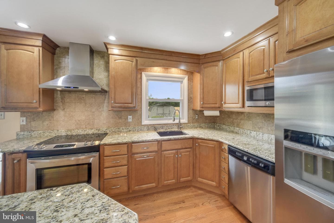
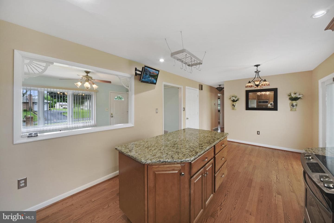
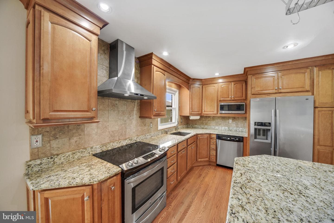
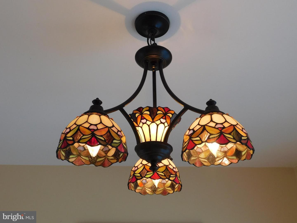
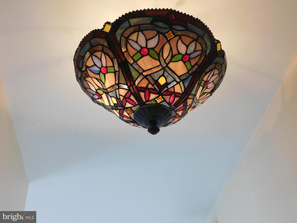
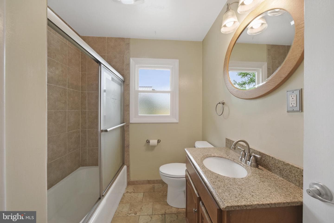
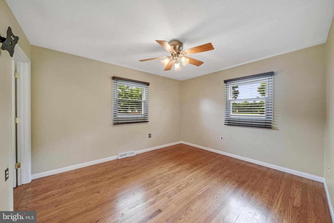
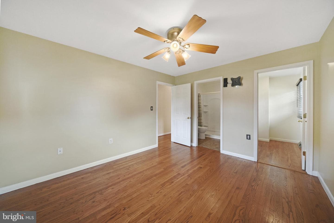
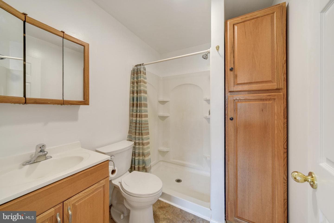
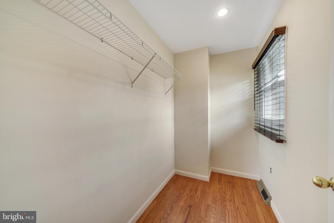
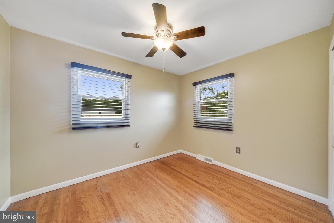
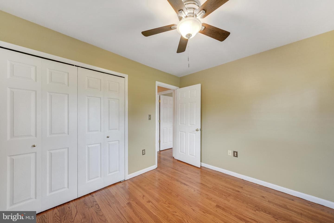
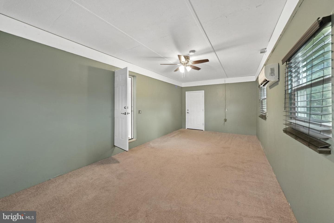
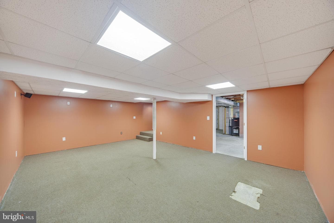
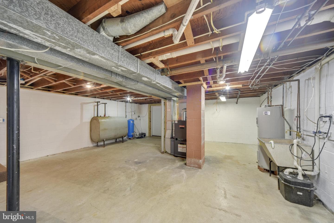
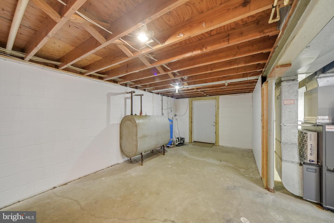
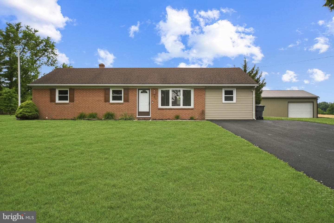
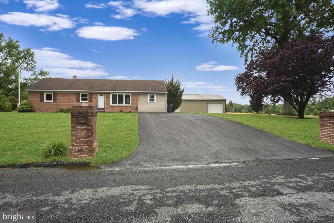
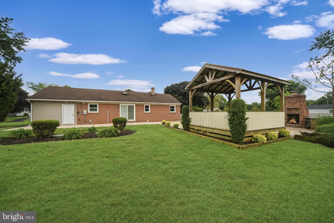
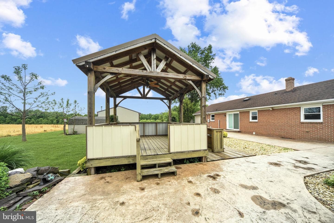
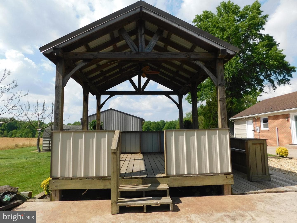
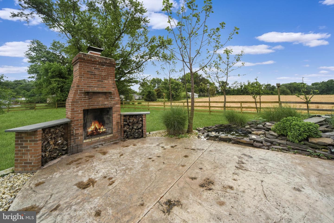
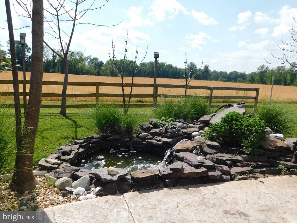
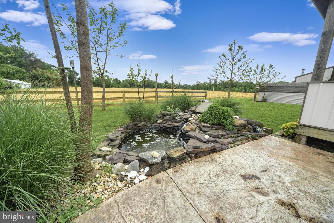
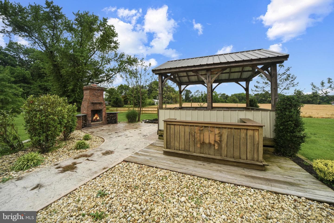
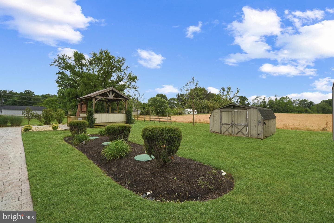
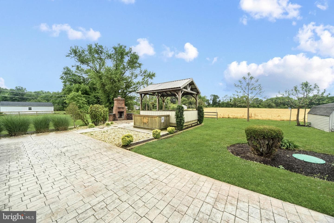
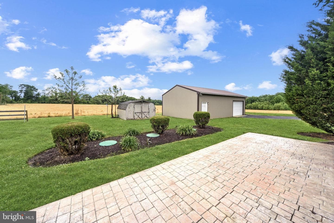
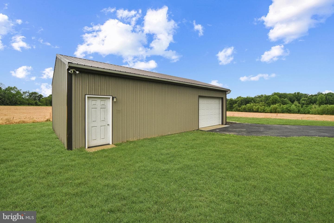
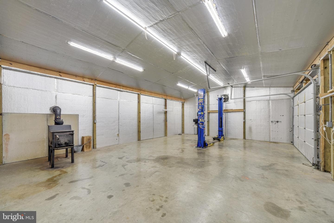
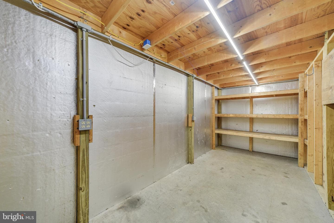
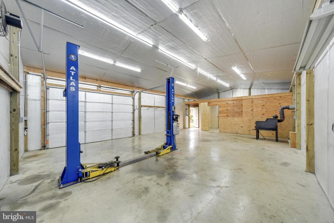
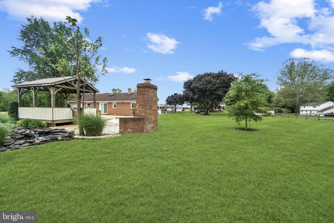
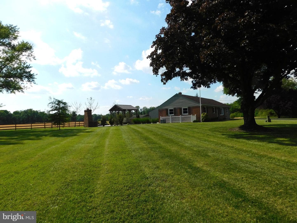
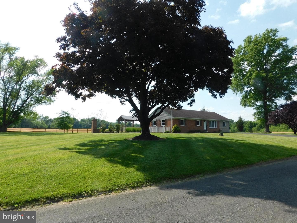
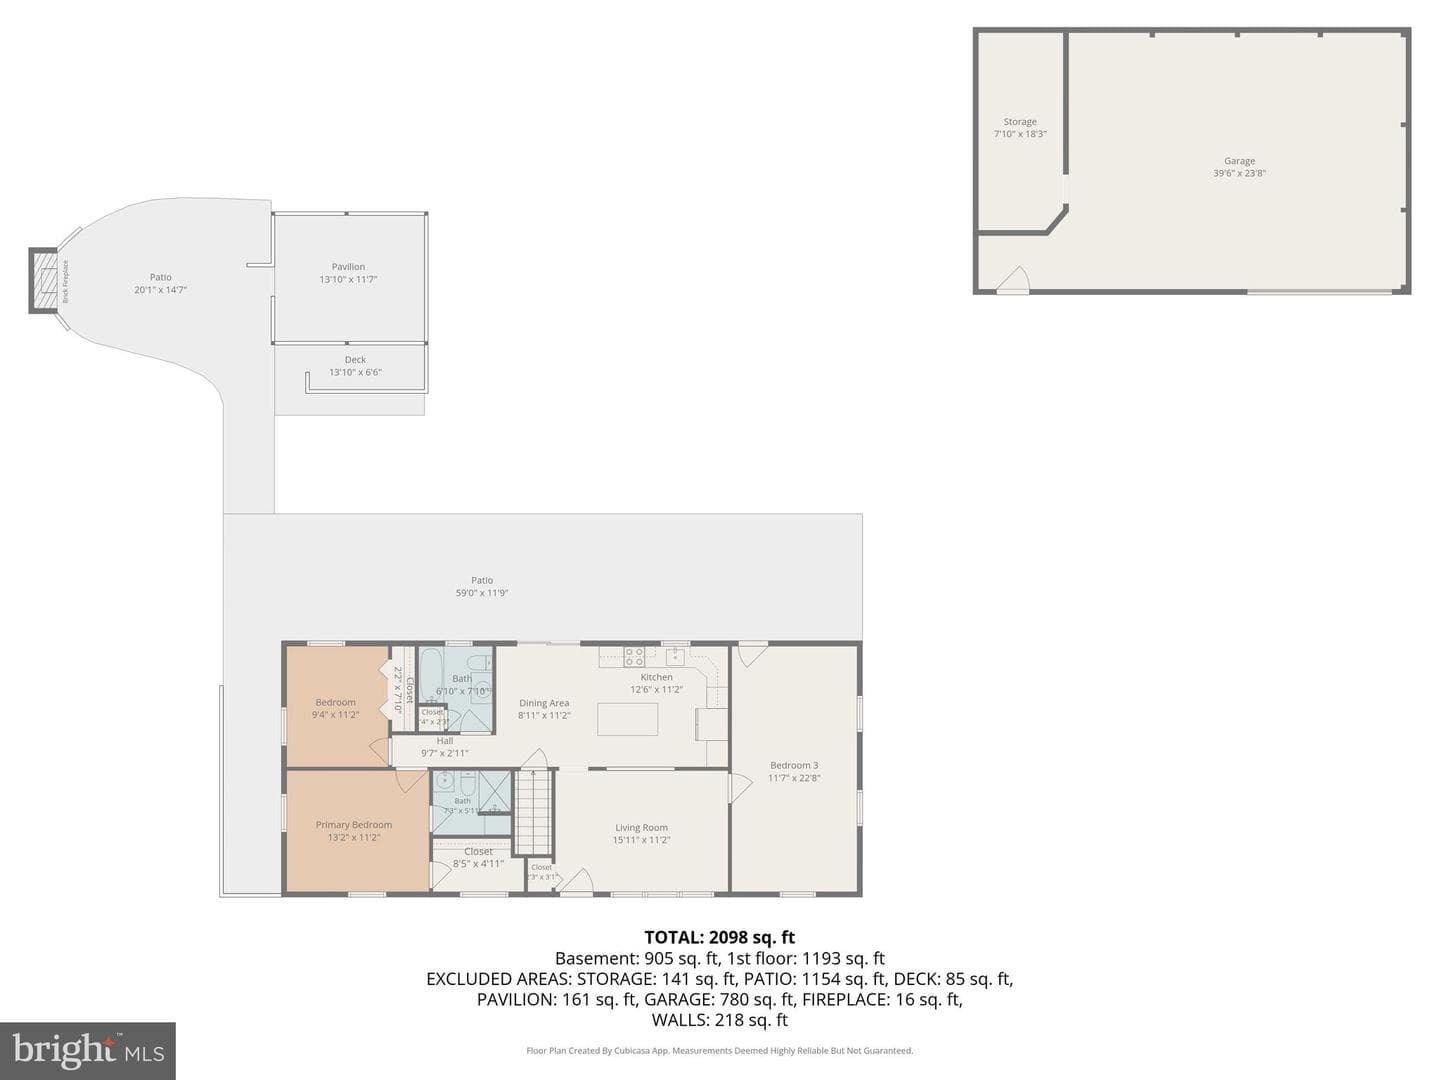
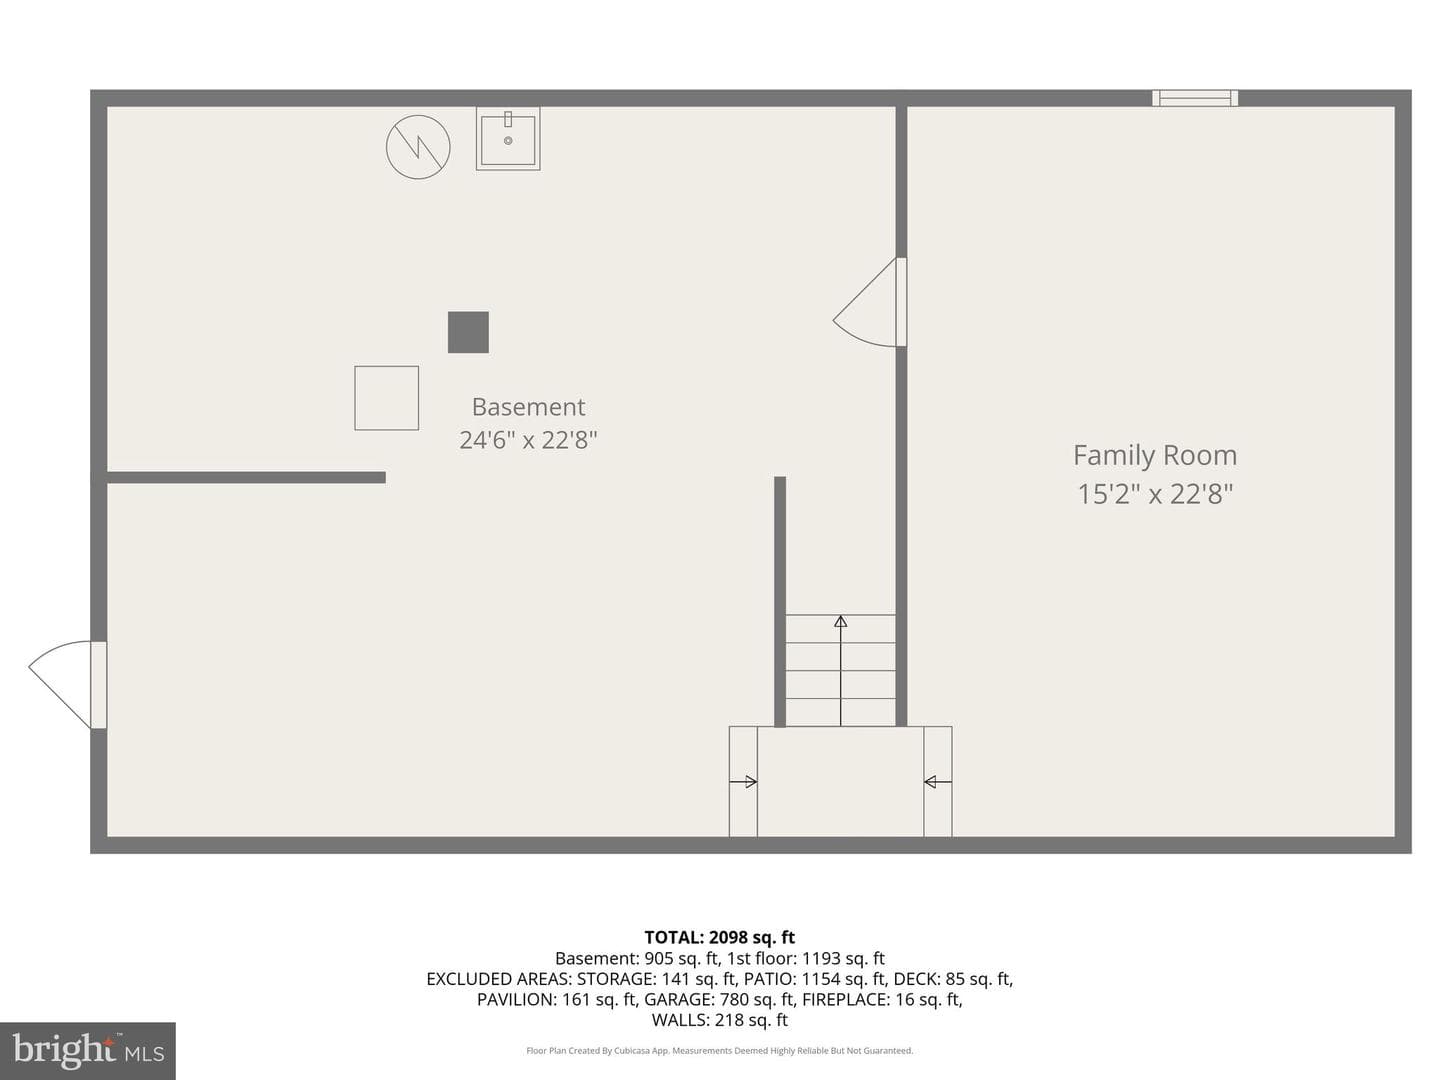
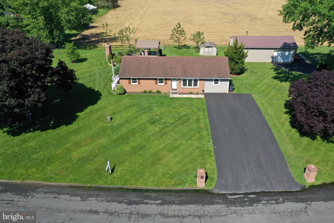
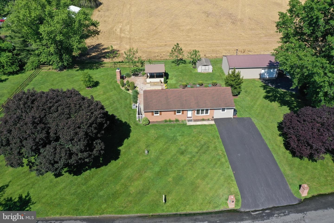
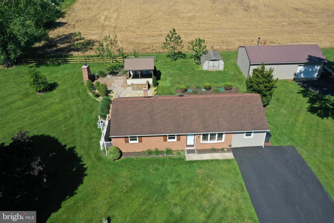
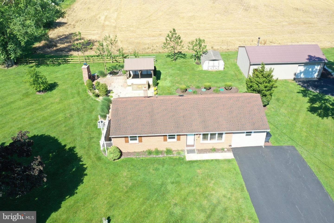
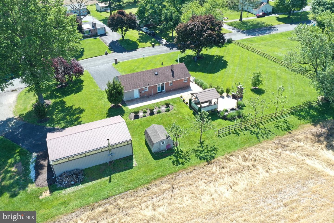
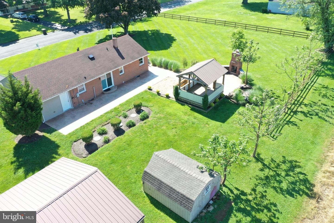
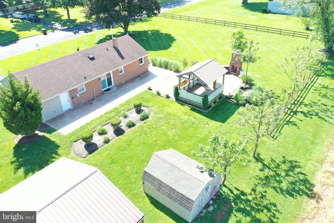
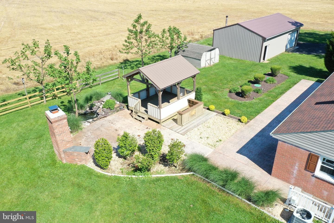
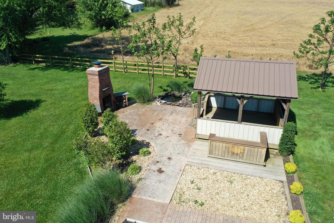
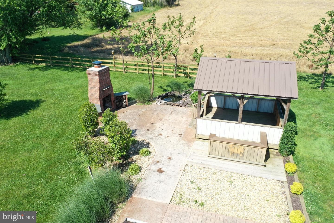
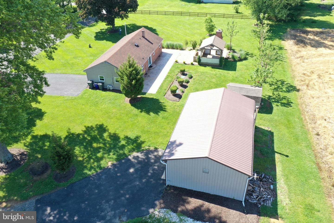
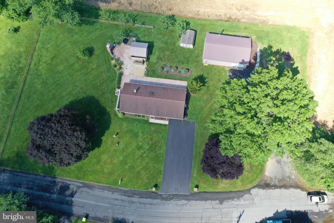
Custom built all-Brick rancher nestled among AG Preserved Farm Land. Updates include Oil Fired Heat & CAC (2024), Pella replacement windows and doors (2024), well pump and tank (2020), 30-year composition shingle roof (2014), and low dose pressure septic system (2011). Hardwood floors, granite kitchen counters, stainless steel appliances. Leaded glass lighting fixtures. Rear stamped concrete patio with pavilion, brick fireplace, fish pond with fountain. Rutherford style masonry brick entry pillars. Detached 24' X 40' Garage/Shop with Atlas 8-ton 2-post lift, Fisher wood stove, shelvin...
Listing updated: June 26, 2026 at 6:18 PM
Listed by:
Aimee C O'neill (410) 459-7220, O'Neill Enterprises Realty
Source: Bright MLS · MLS #MDHR2055306
| Date | Event | Price |
|---|---|---|
| Jun 26, 2026 | Sold | $525,000 |
| May 20, 2026 | Listed for sale | $550,000 |
304 Timothy Drive, Churchville, MD 21028
School district: Harford County Public Schools
Churchville
Elementary School
Havre De Grace
Middle School
Havre De Grace
High School
Tell us what you're looking for and we'll send fresh matches near Churchville the moment they list.
Find homes like thisFree, takes about a minute
Similar homes sold within 0.5 miles in the last 90 days.
This home sale information is not to be construed as an appraisal and may not be used as such for any purpose. BRIGHT MLS is the (or a) provider of this home sale information and has compiled content from various sources. Some properties represented may not have actually sold due to reporting errors.
Active listings within ~5 miles of this address.
The data relating to real estate for sale on this website appears in part through the BRIGHT Internet Data Exchange (IDX) program, a voluntary cooperative exchange of property listing data between licensed real estate brokerage firms in which Samson Properties participates, and is provided by BRIGHT through a licensing agreement. © 2026 Bright MLS, All Rights Reserved. Information deemed reliable but not guaranteed. The information provided by this website is for the personal, non-commercial use of consumers and may not be used for any purpose other than to identify prospective properties consumers may be interested in purchasing. Some properties which appear for sale on this website may no longer be available because they are under contract, have Closed or are no longer being offered for sale. Data last updated: 7/21/2026.