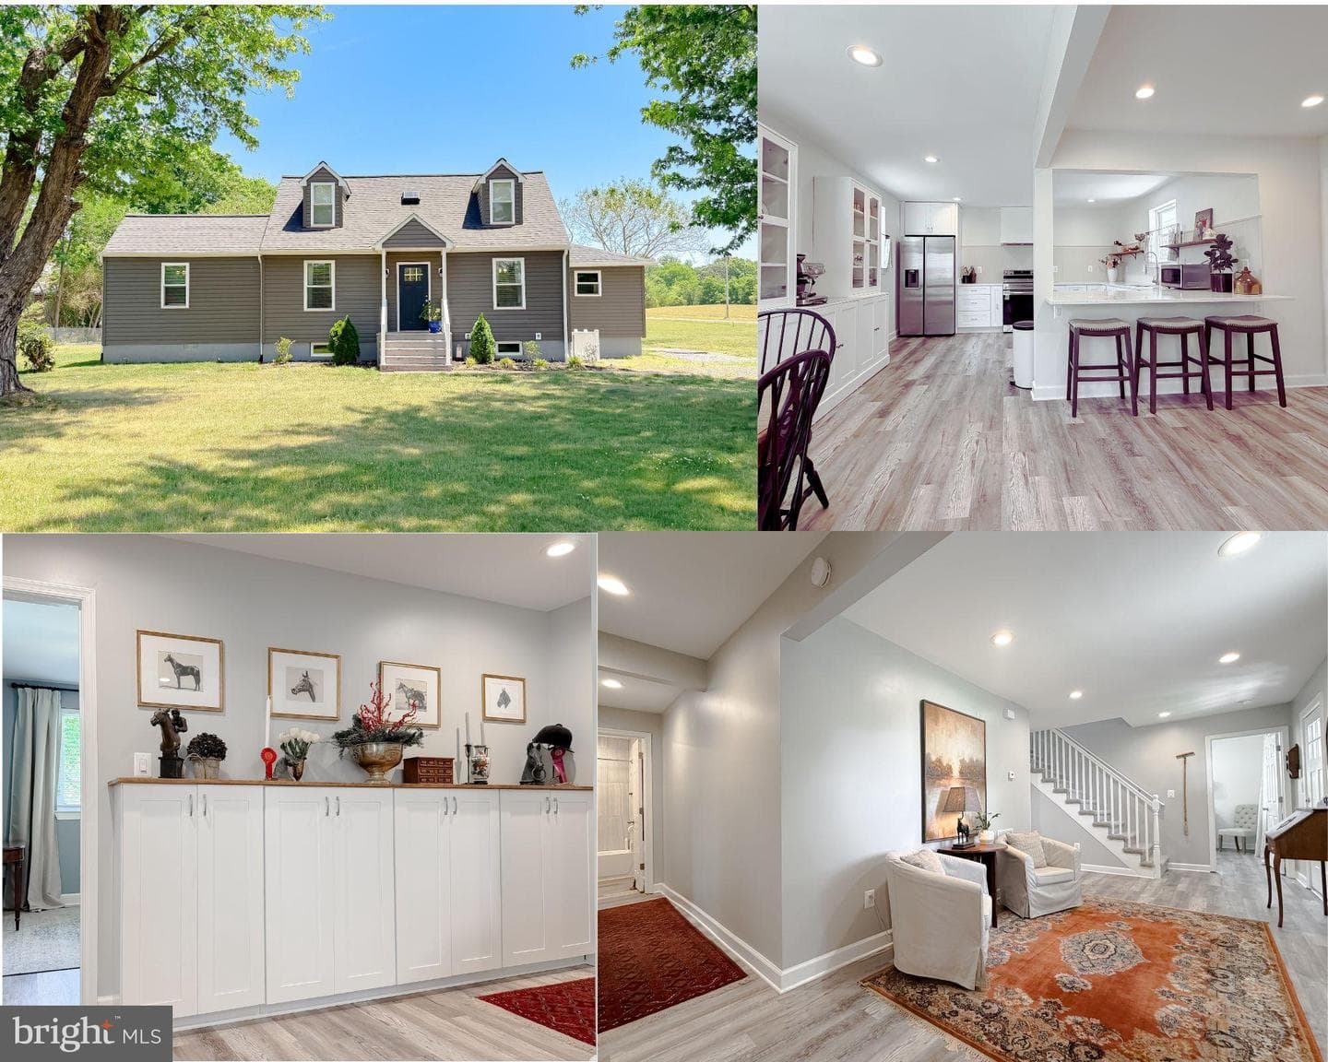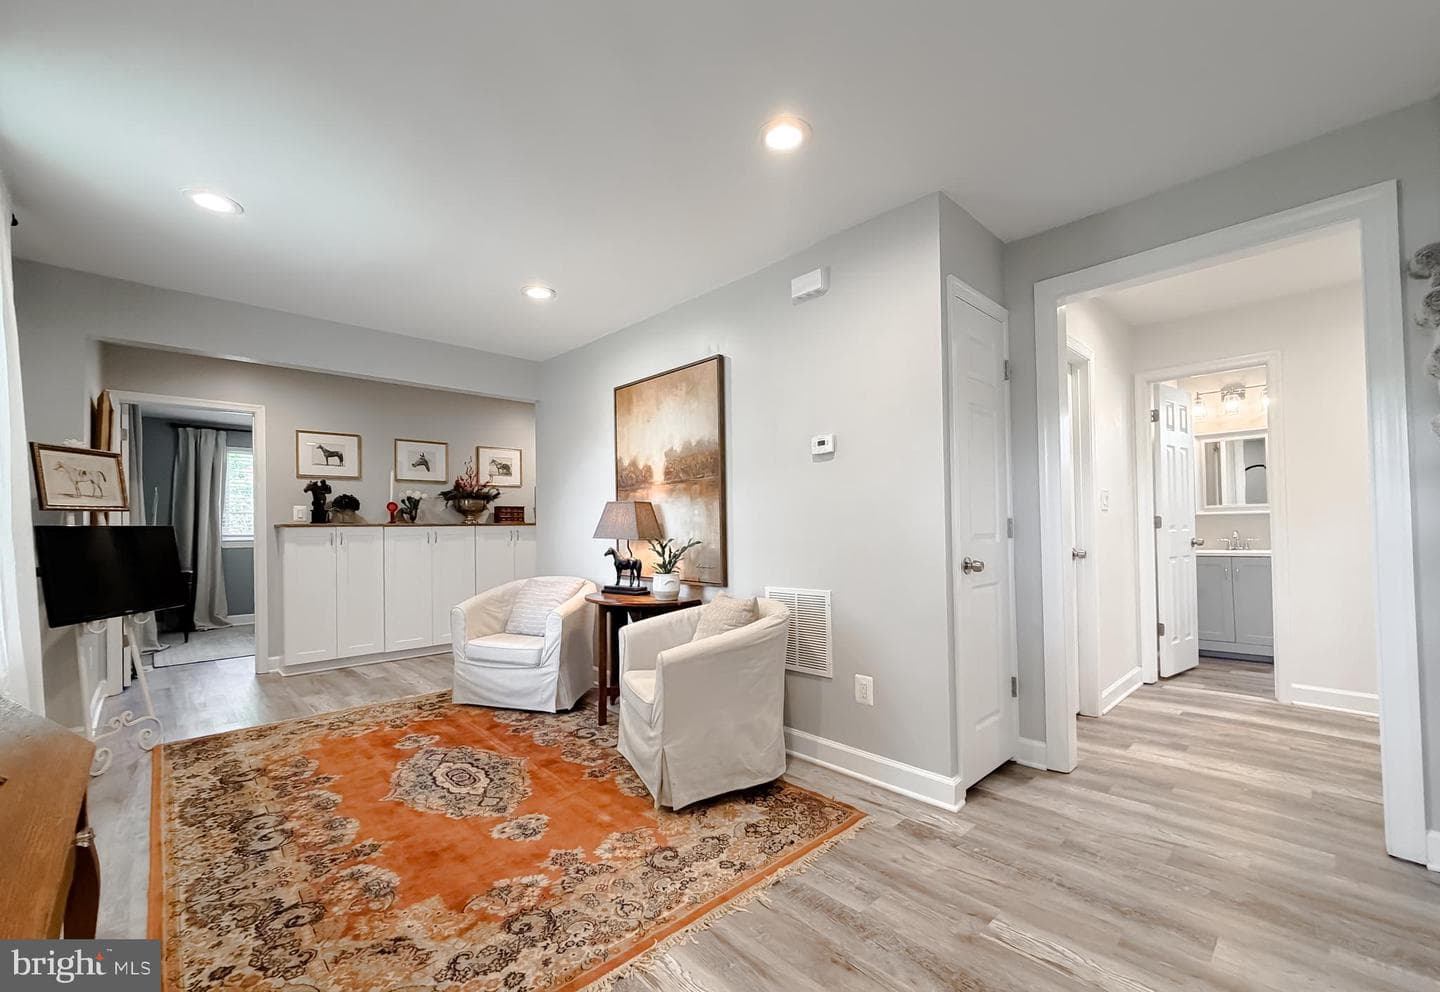
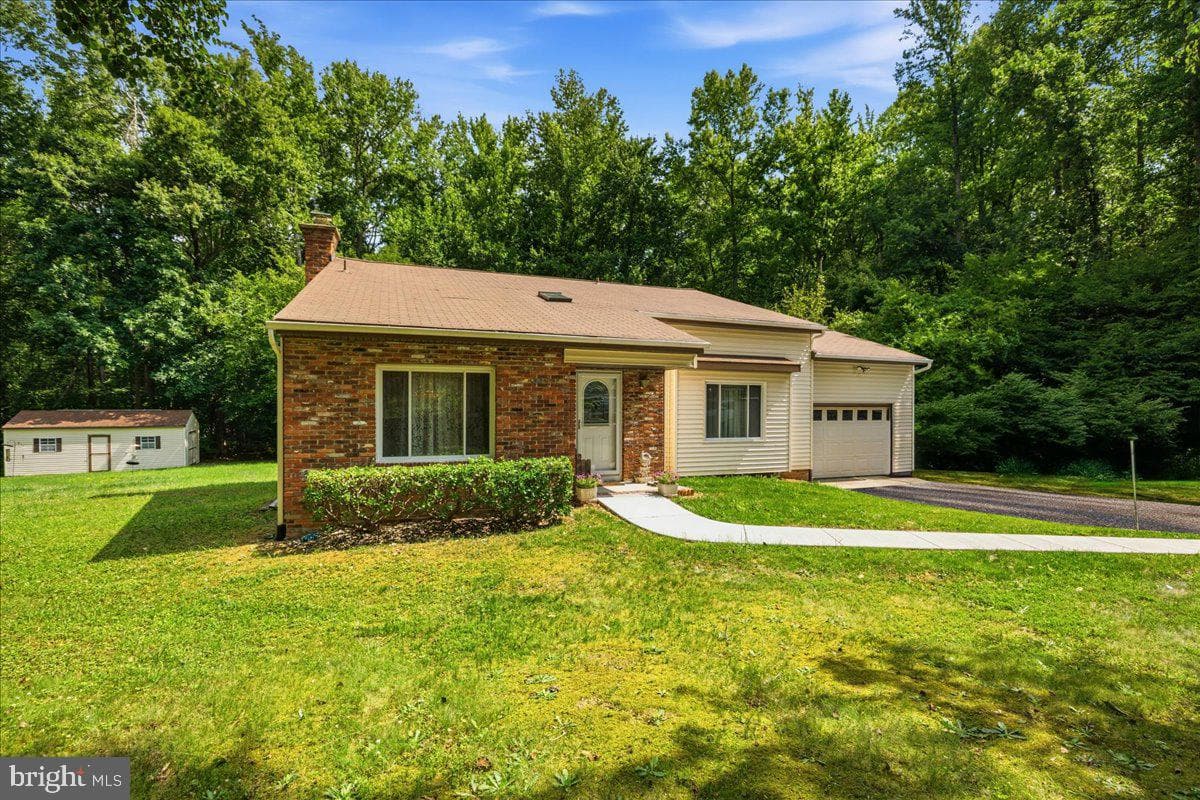
open: Sun 12-2pm (7/26)
house
1/42
$3,353/mo
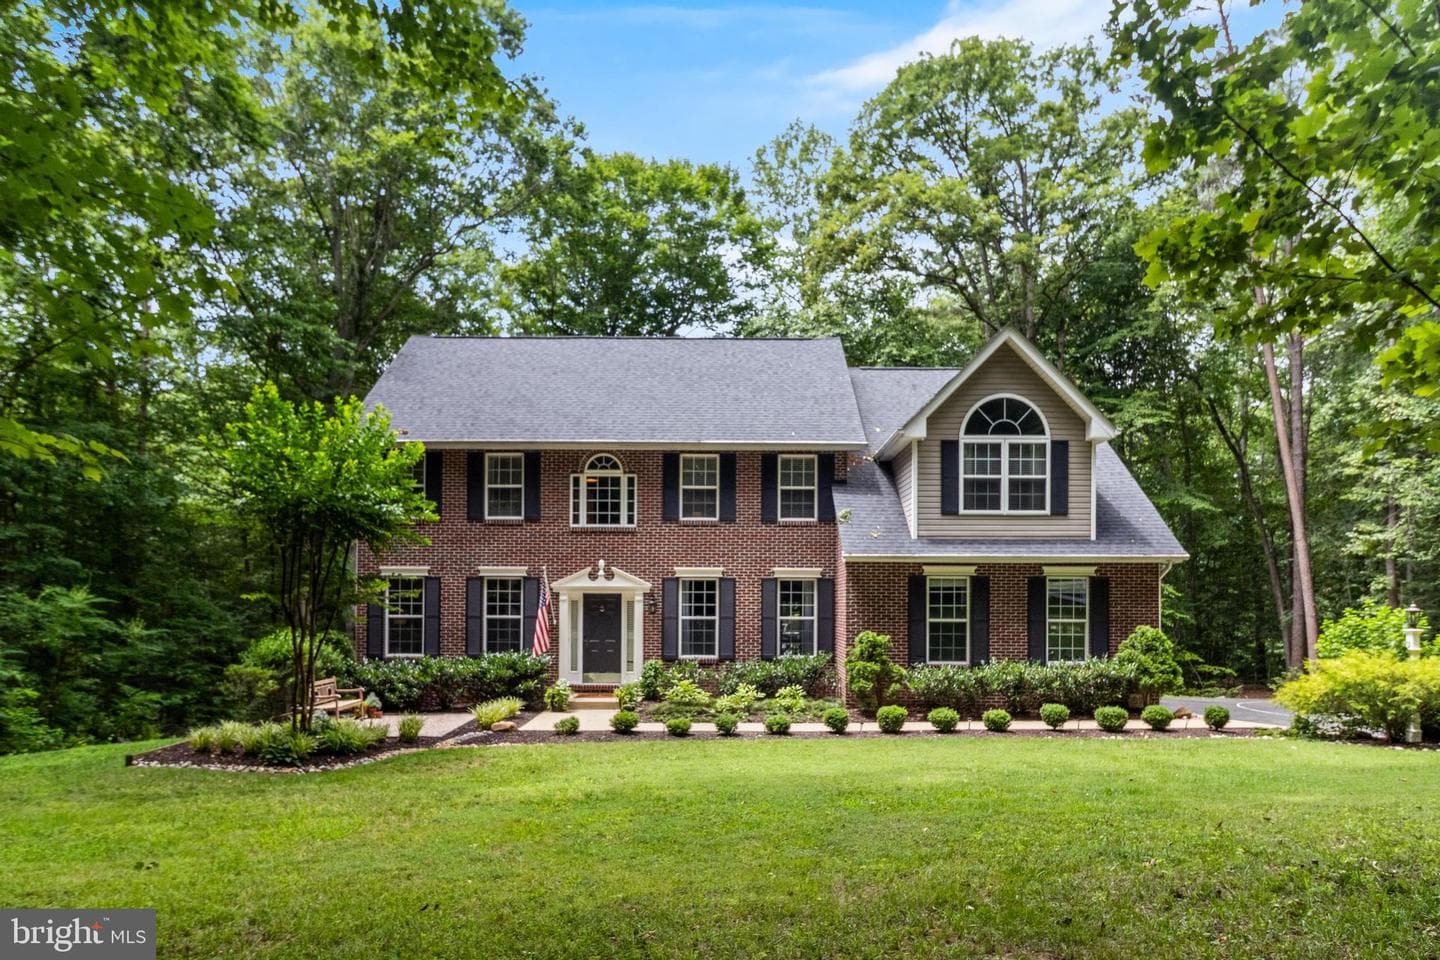
$510,0003bd·3ba·1,919sf
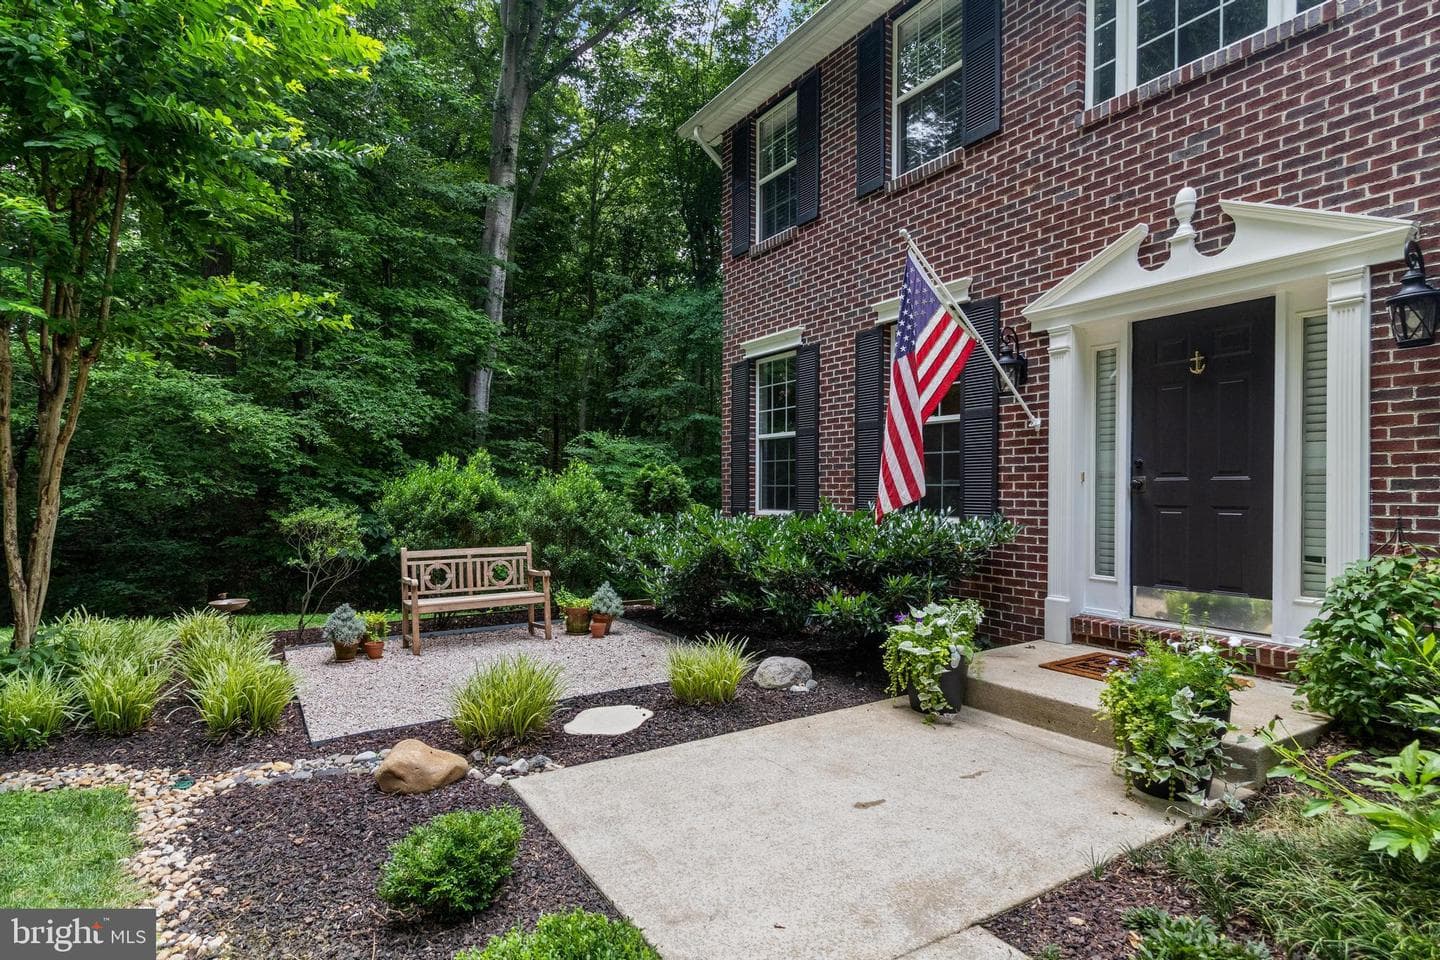
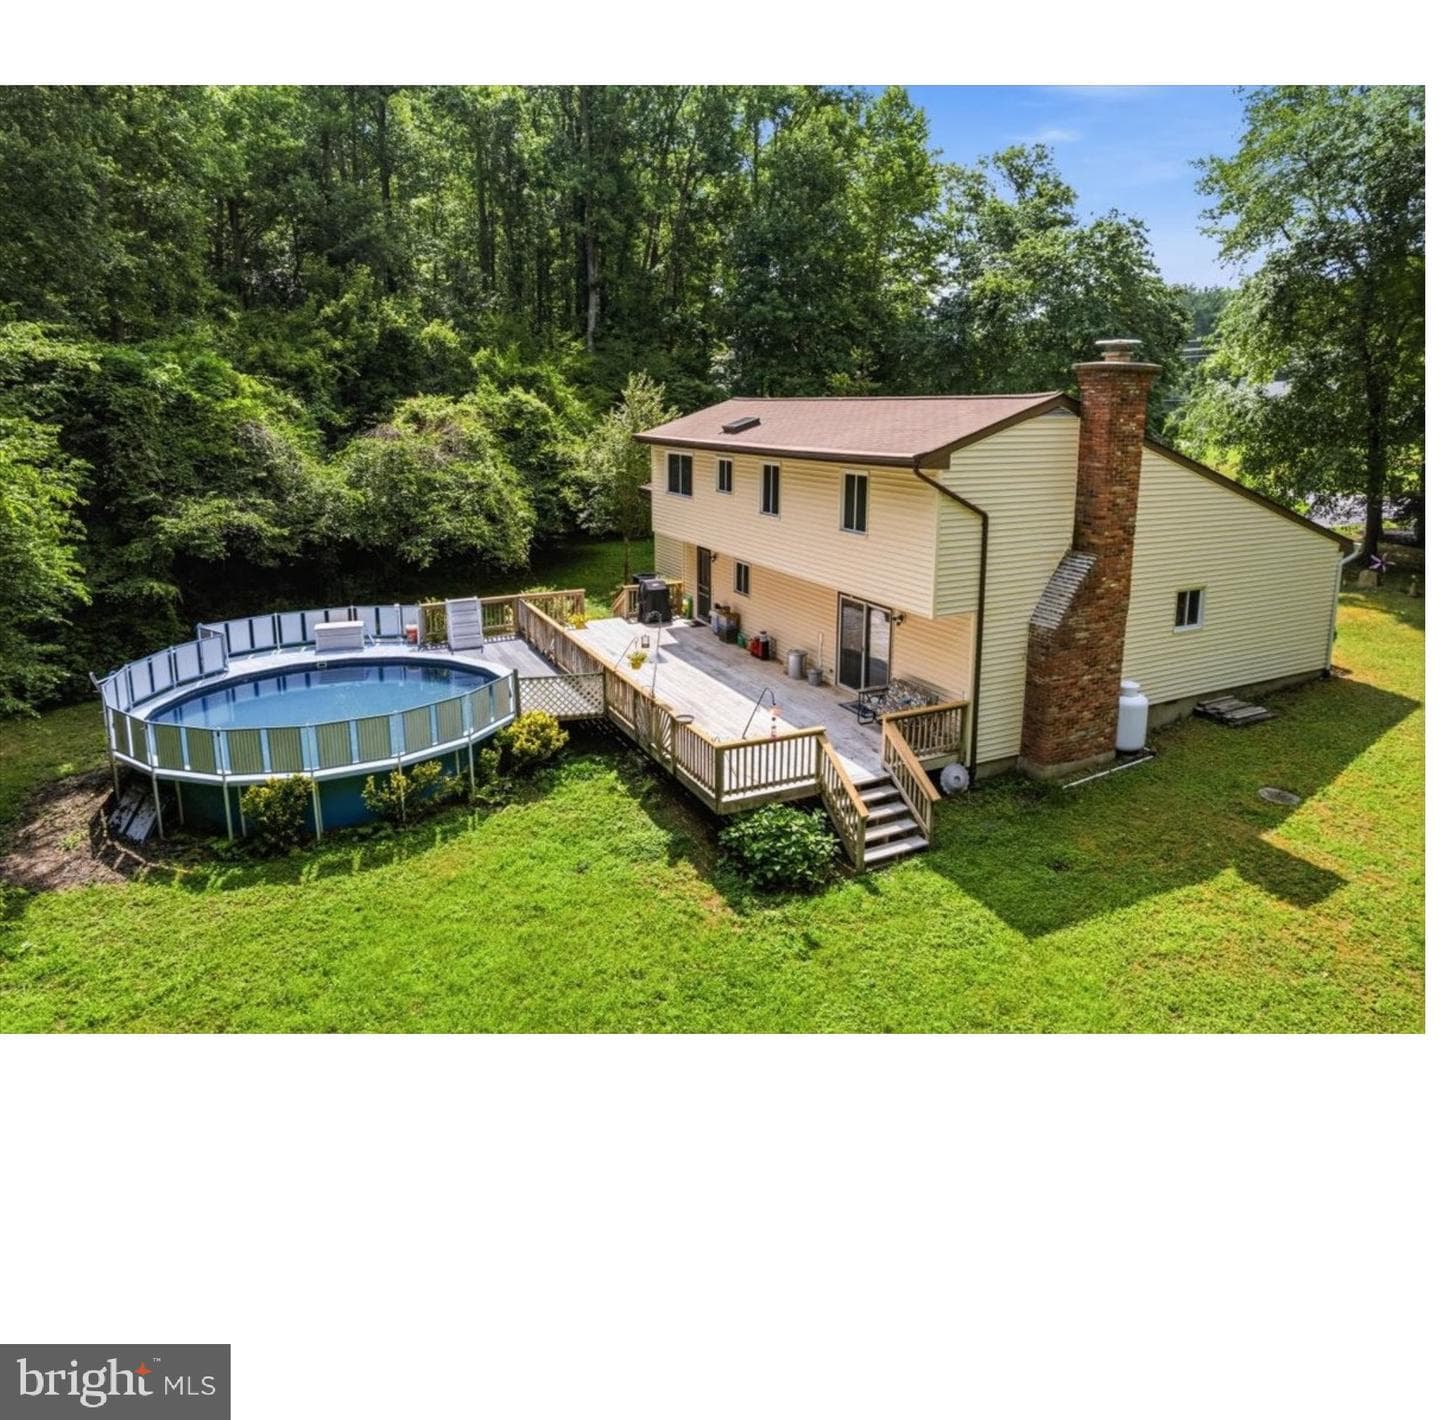
1400 Ponds Wood Road, Huntingtown, MD 20639
Listing Courtesy of Berkshire Hathaway HomeServices PenFed Realty

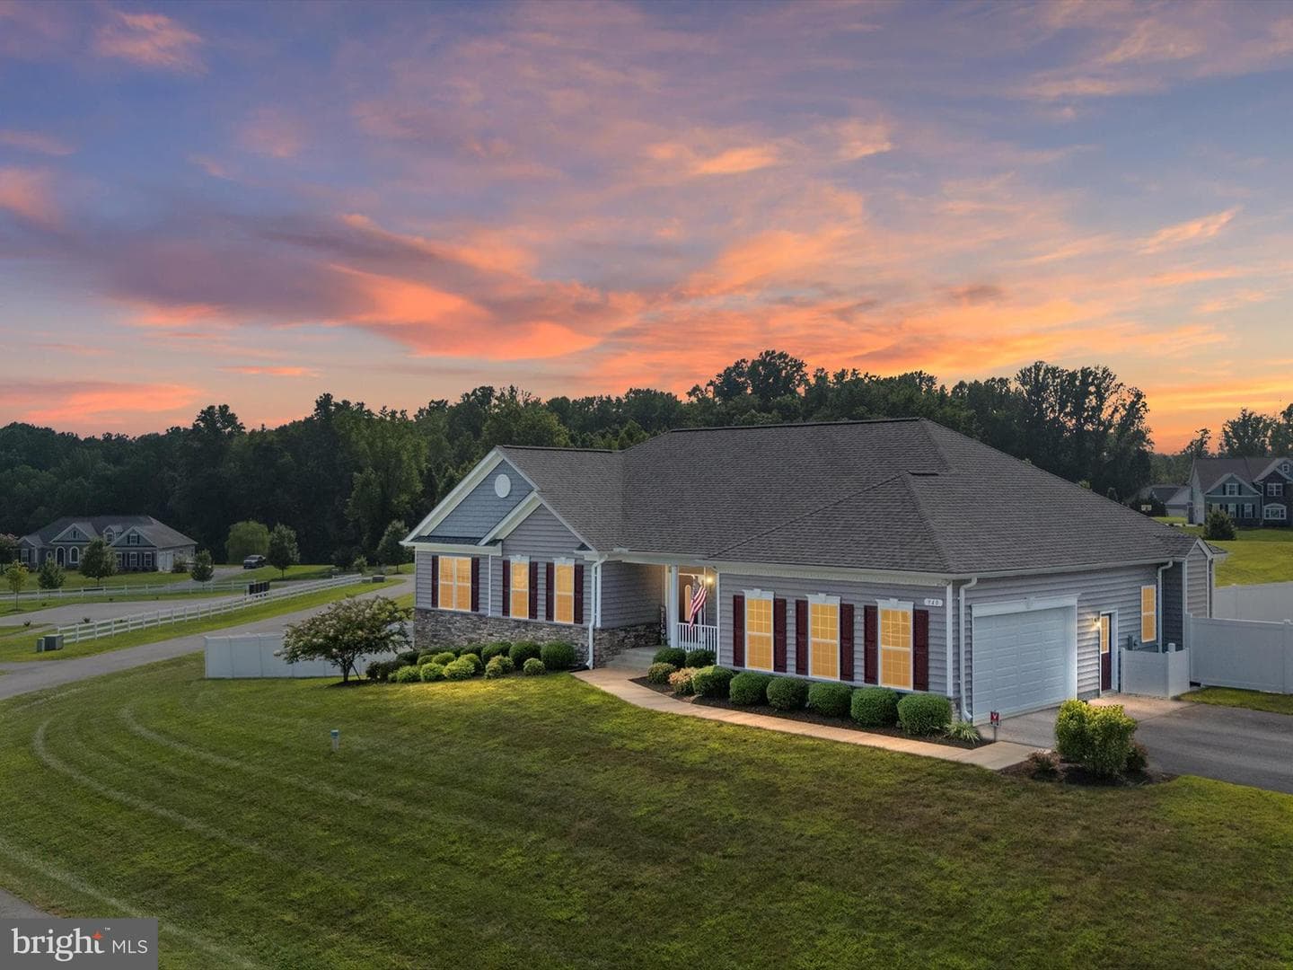
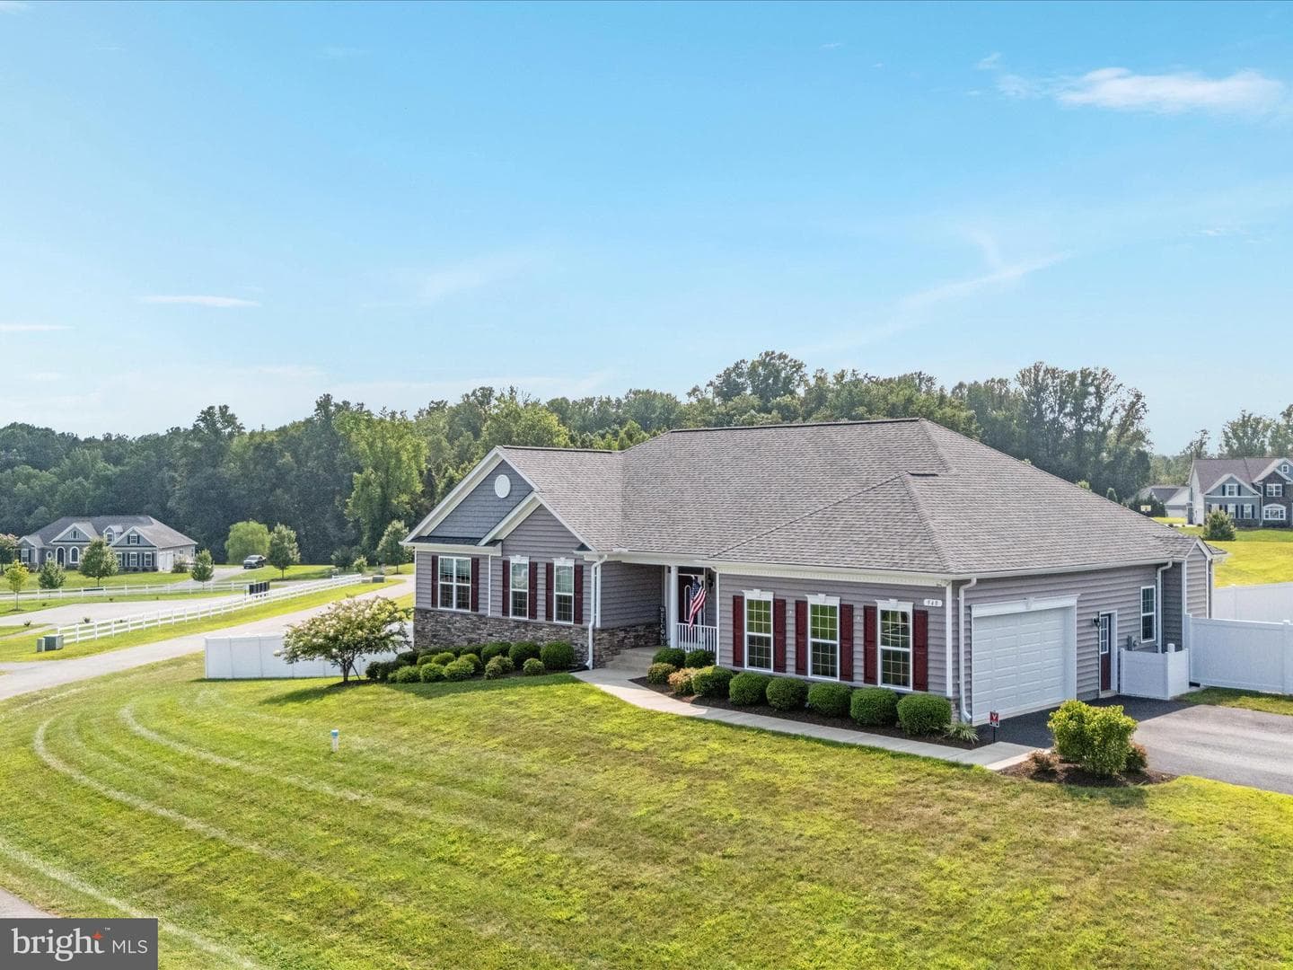
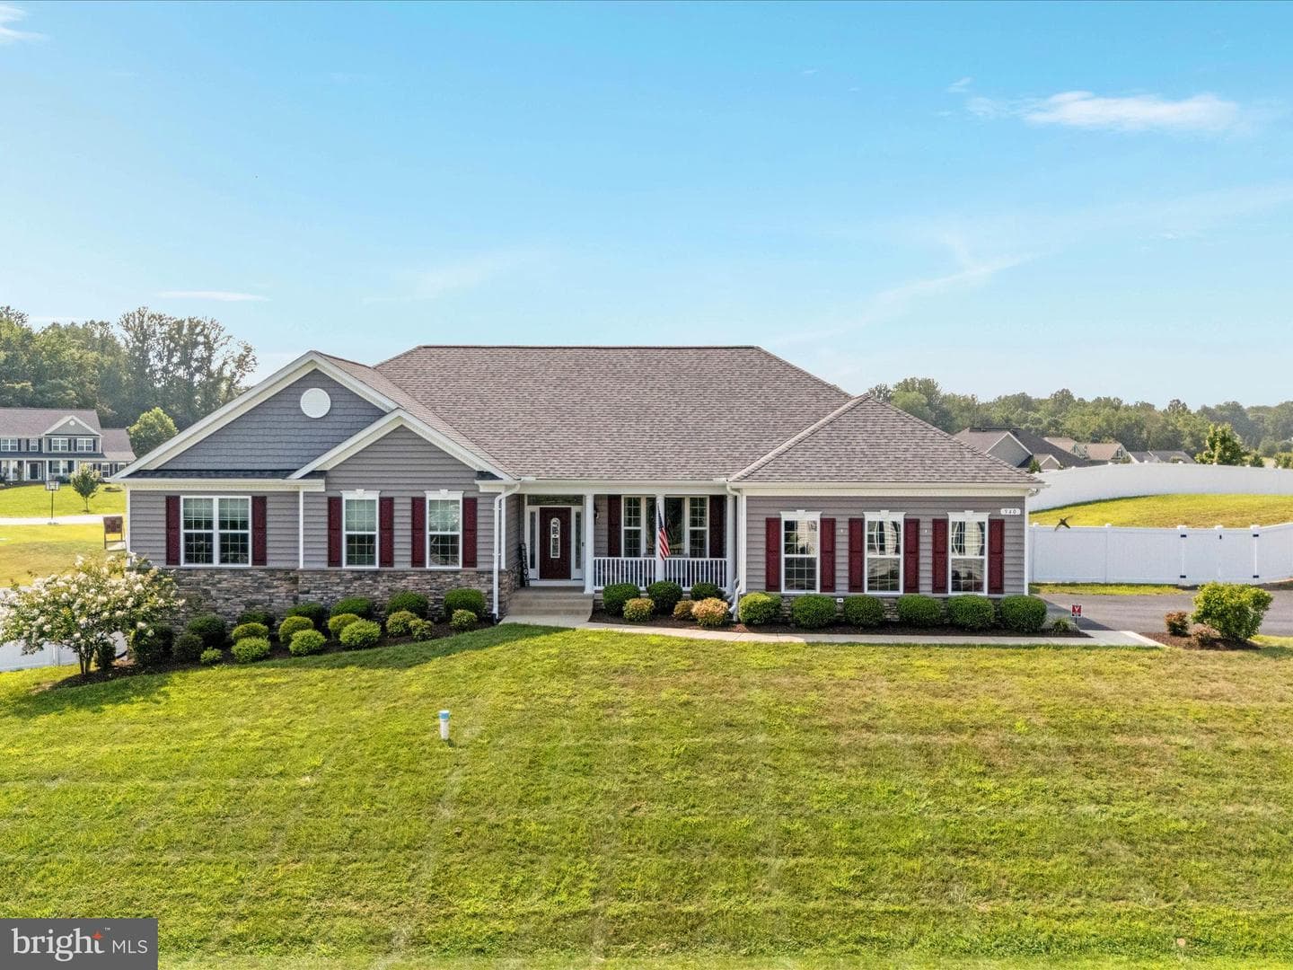
Sold onDecember 11, 2025· Listed at $799,900
This home sale information is not to be construed as an appraisal and may not be used as such for any purpose. BRIGHT MLS is the (or a) provider of this home sale information and has compiled content from various sources. Some properties represented may not have actually sold due to reporting errors.
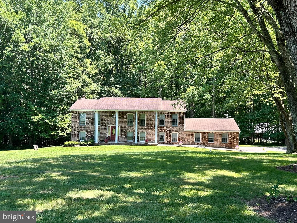
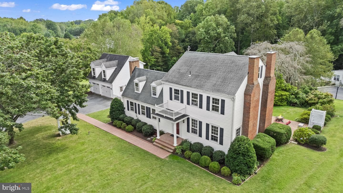
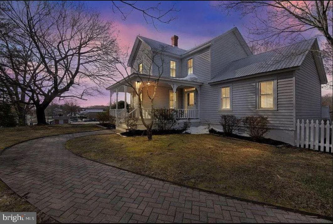
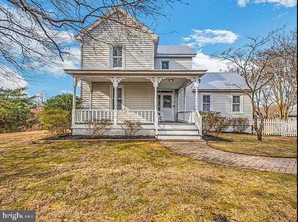
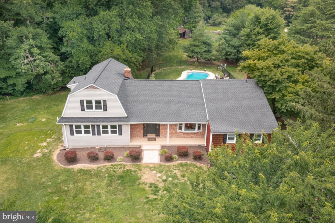
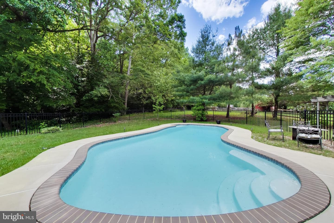
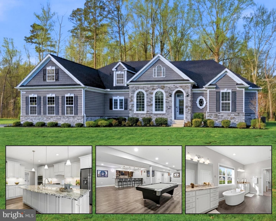
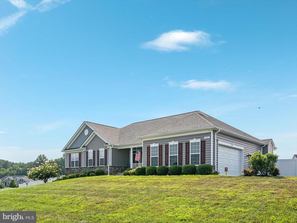
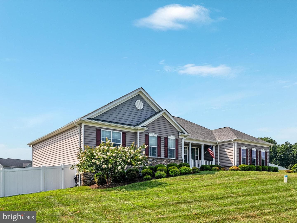
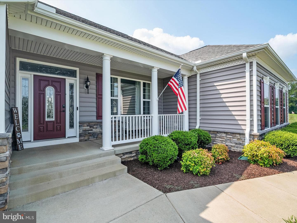
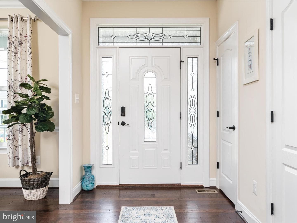
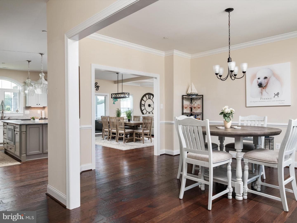
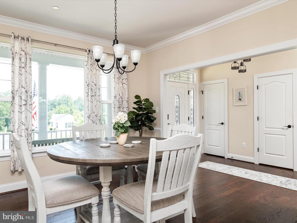
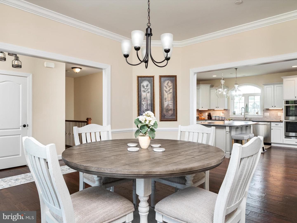
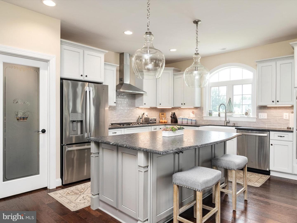
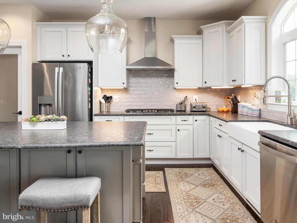
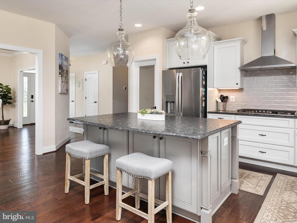
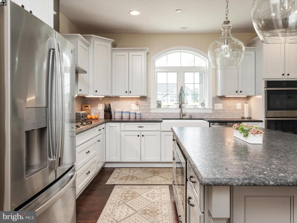
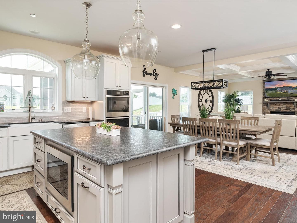
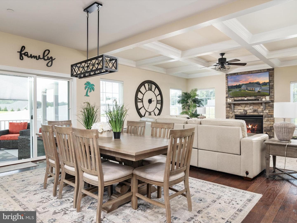
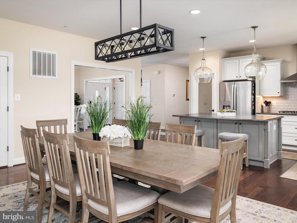
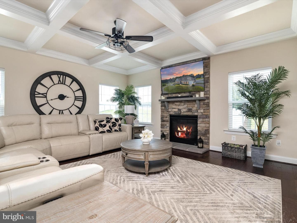
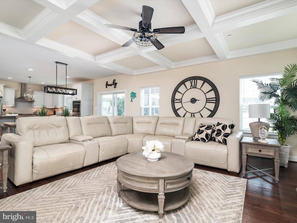
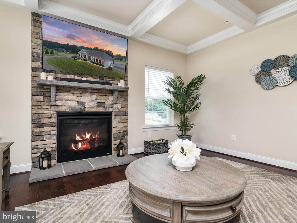
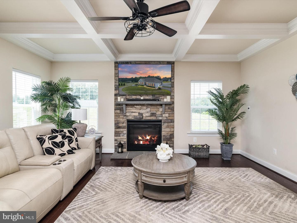
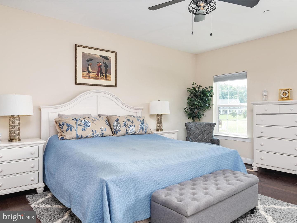
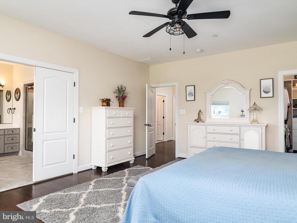
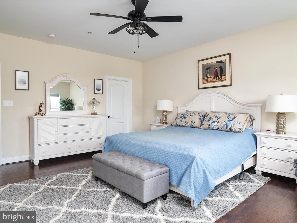
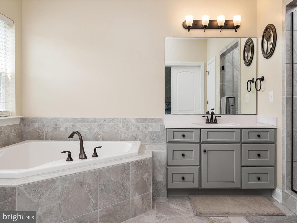
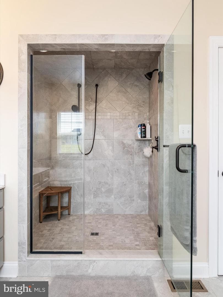
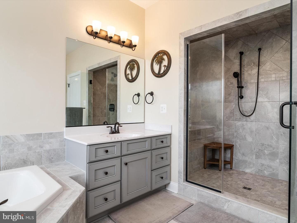
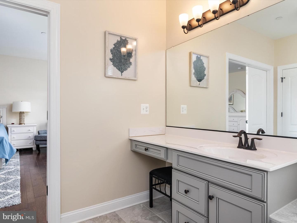
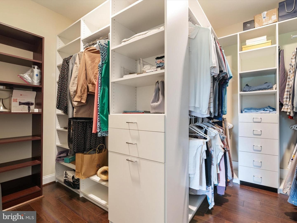
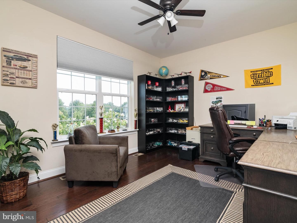
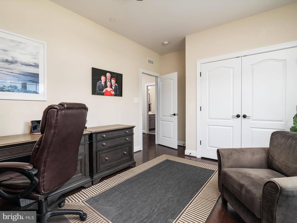
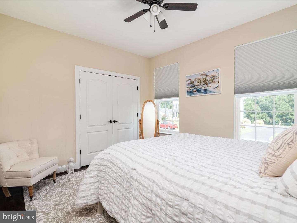
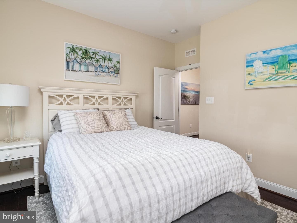
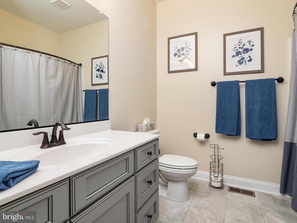
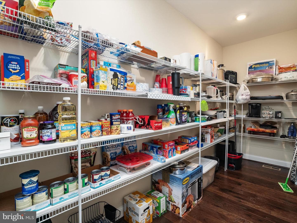
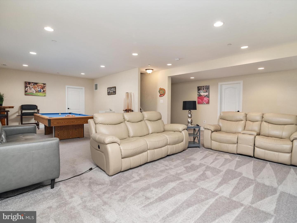
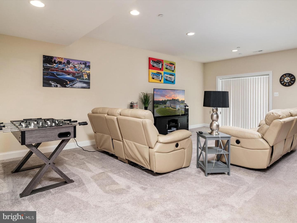
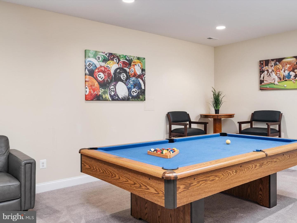
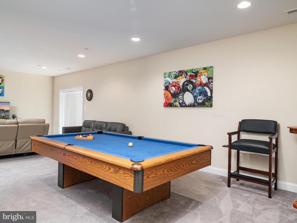
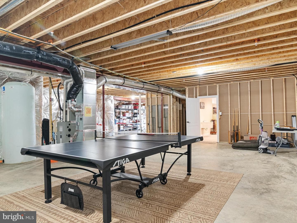
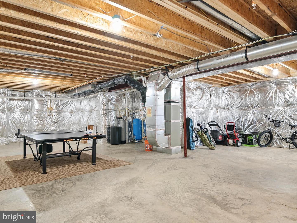
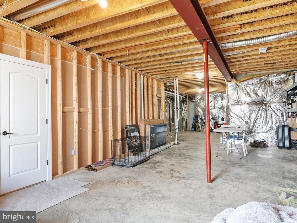
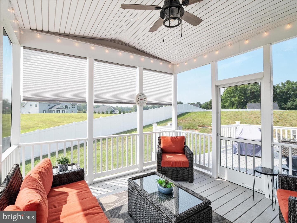
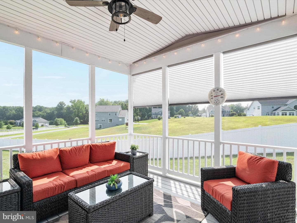
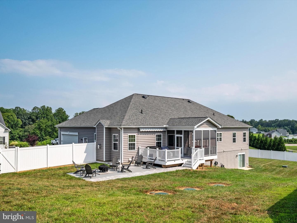
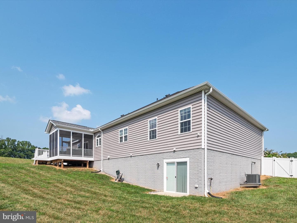
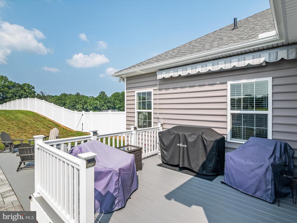
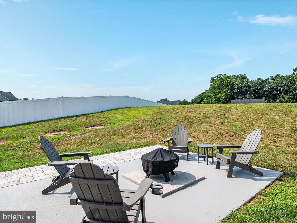
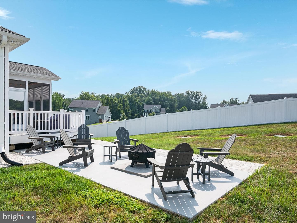
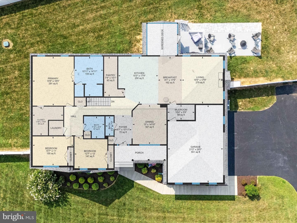
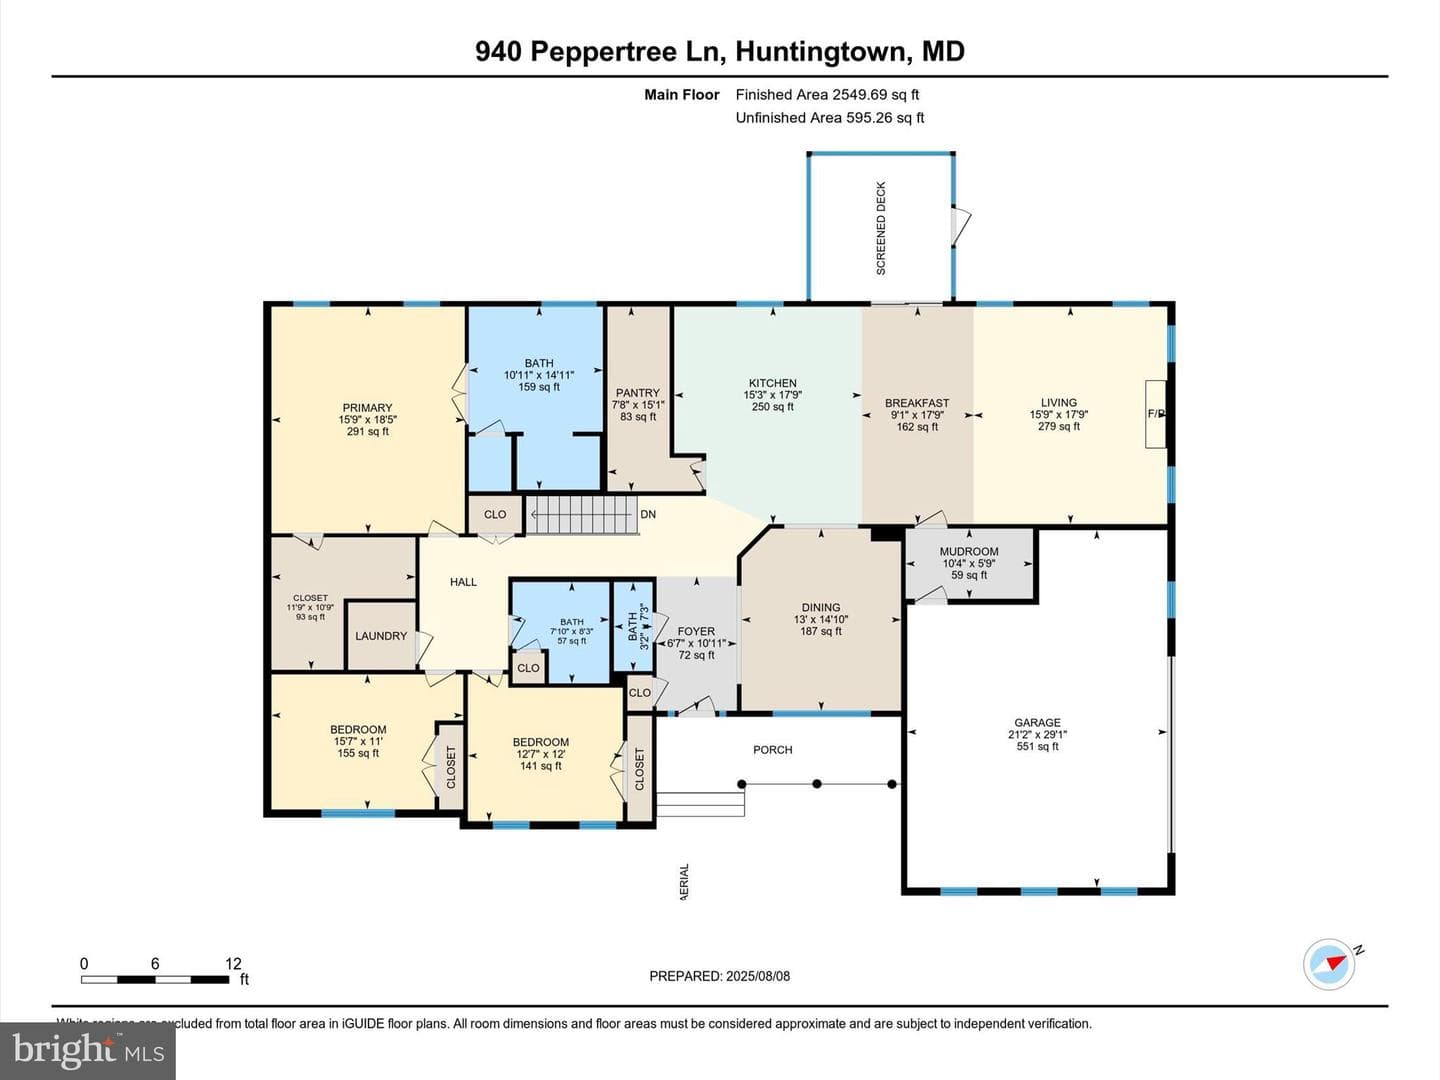
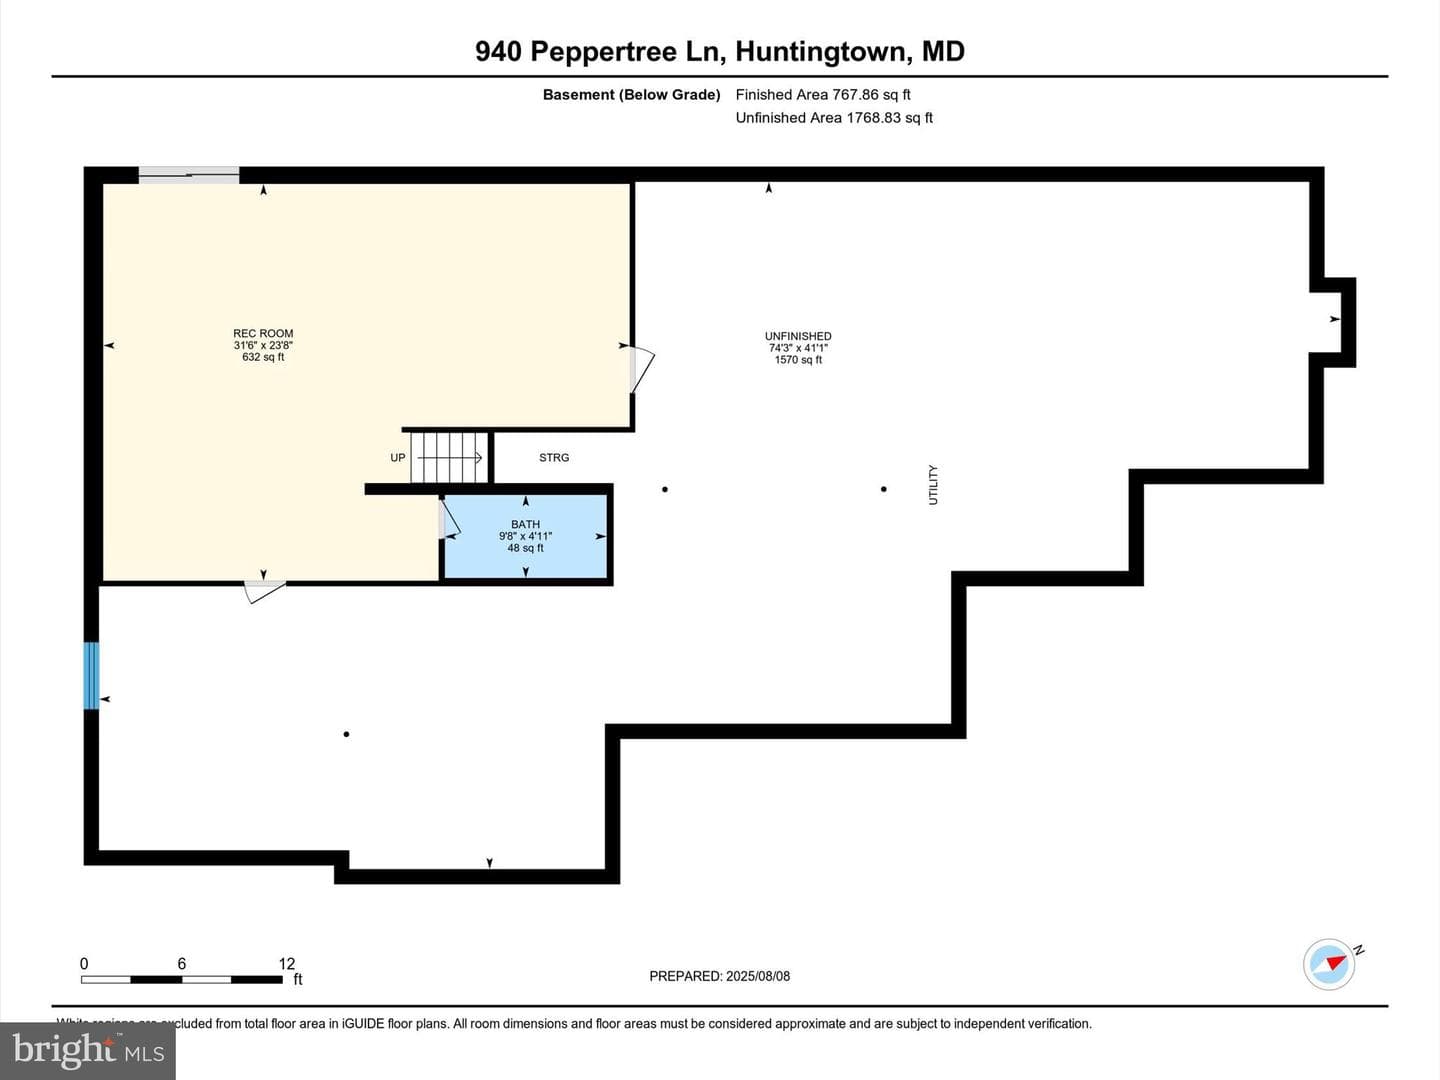
HUGE PRICE IMPROVEMENT!! Modern Comfort Meets Easy Living at 940 Peppertree Ln Why wait to build when this exceptional Glenwood model in the sought-after Twin Ponds neighborhood is ready now? Built just four years ago, this one-level home offers thoughtful upgrades and an open-concept layout perfect for everyday living and entertaining. Enjoy coffered ceilings in the family room, gleaming wood floors throughout the main level, a spacious walk-in pantry, and stainless steel appliances in the heart of the home. The kitchen is a chefs delight with a double wall oven, gas cooktop, oversized si...
Listing updated: December 14, 2025 at 2:36 AM
Listed by:
Heather L Taylor (240) 461-1001, RE/MAX One
Source: Bright MLS · MLS #MDCA2022514
| Date | Event | Price |
|---|---|---|
| Dec 11, 2025 | Sold | $780,000 |
| Aug 8, 2025 | Listed for sale | $799,900 |
940 Peppertree Lane, Huntingtown, MD 20639
School district: Calvert County Public Schools
Plum Point
Elementary School
Plum Point
Middle School
Huntingtown
High School
Tell us what you're looking for and we'll send fresh matches near Huntingtown the moment they list.
Find homes like thisFree, takes about a minute
Similar homes sold within 0.5 miles in the last 90 days.
This home sale information is not to be construed as an appraisal and may not be used as such for any purpose. BRIGHT MLS is the (or a) provider of this home sale information and has compiled content from various sources. Some properties represented may not have actually sold due to reporting errors.
Active listings within ~5 miles of this address.
The data relating to real estate for sale on this website appears in part through the BRIGHT Internet Data Exchange (IDX) program, a voluntary cooperative exchange of property listing data between licensed real estate brokerage firms in which Samson Properties participates, and is provided by BRIGHT through a licensing agreement. © 2026 Bright MLS, All Rights Reserved. Information deemed reliable but not guaranteed. The information provided by this website is for the personal, non-commercial use of consumers and may not be used for any purpose other than to identify prospective properties consumers may be interested in purchasing. Some properties which appear for sale on this website may no longer be available because they are under contract, have Closed or are no longer being offered for sale. Data last updated: 7/21/2026.