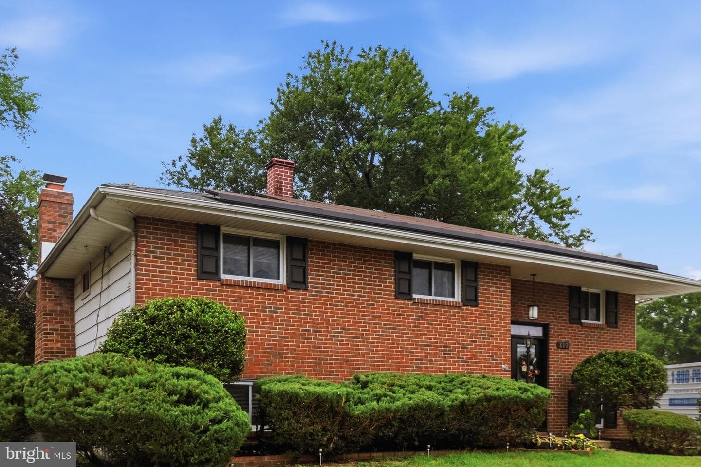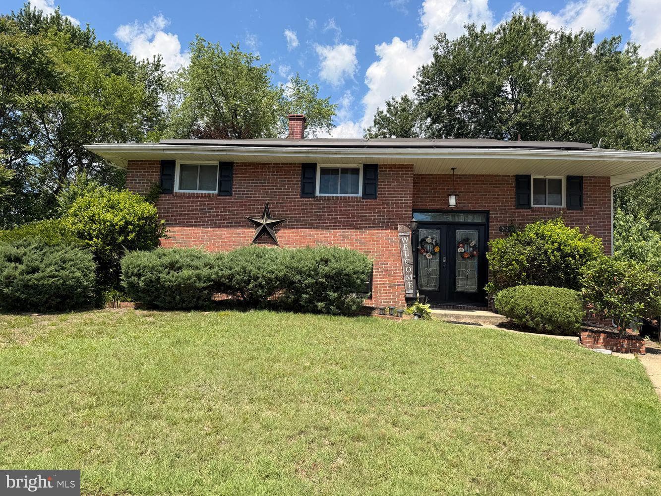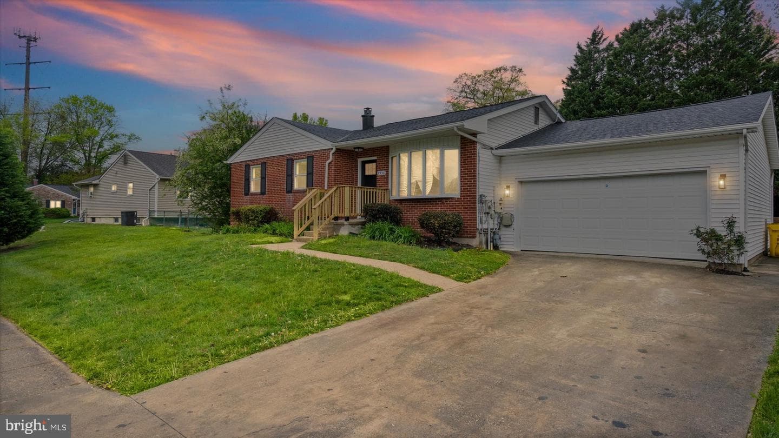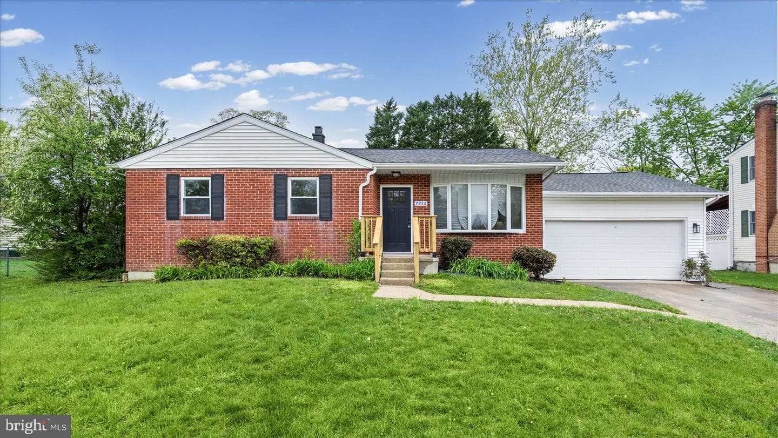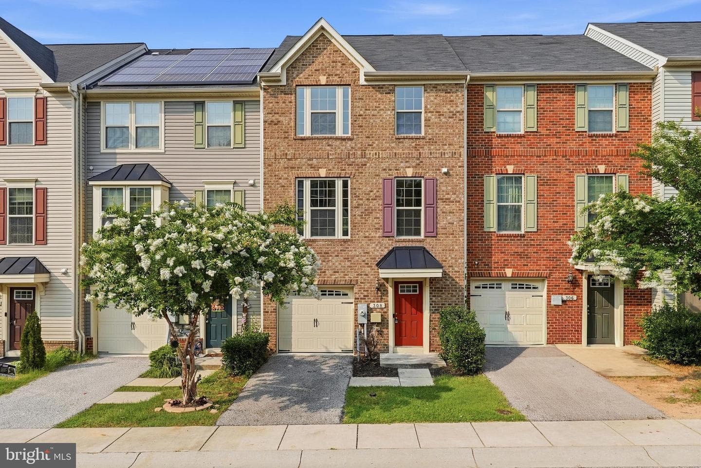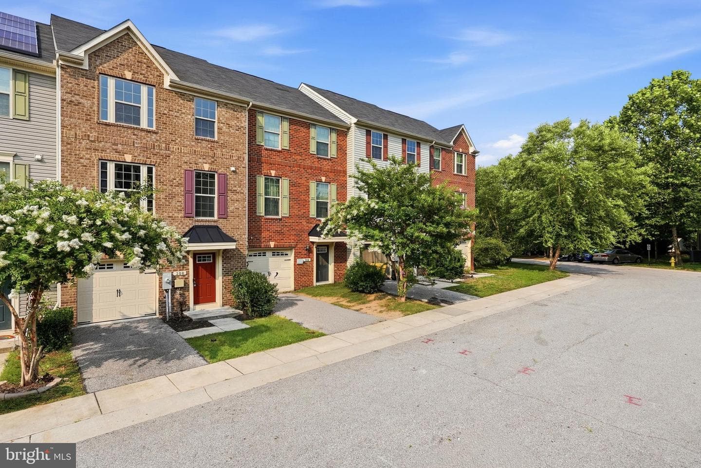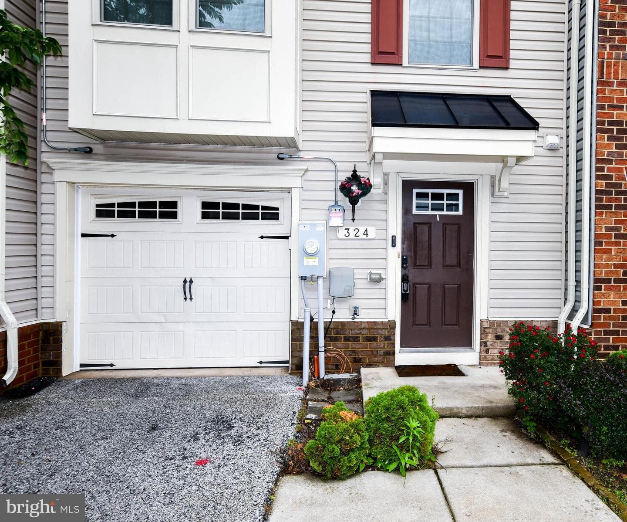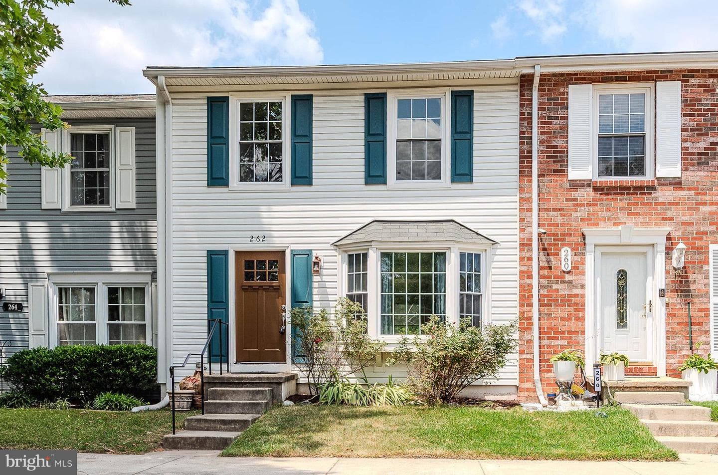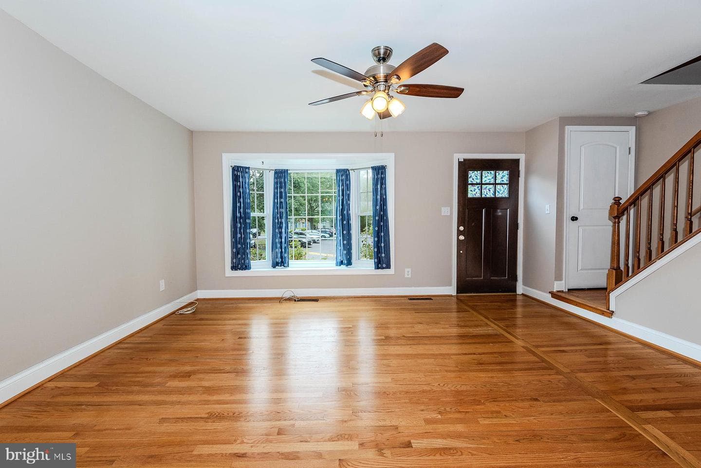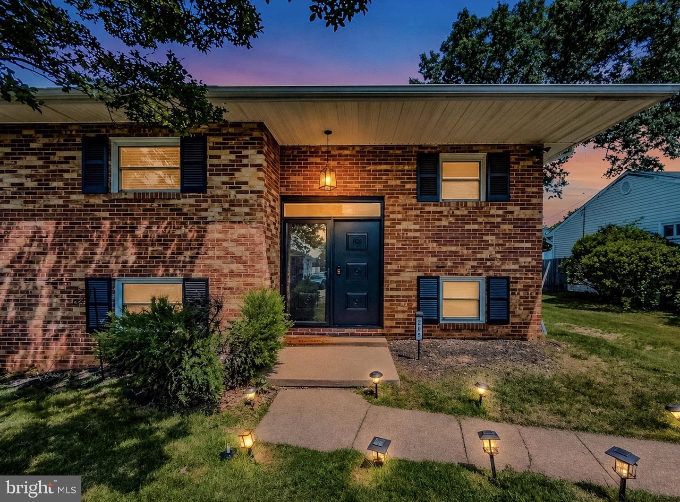
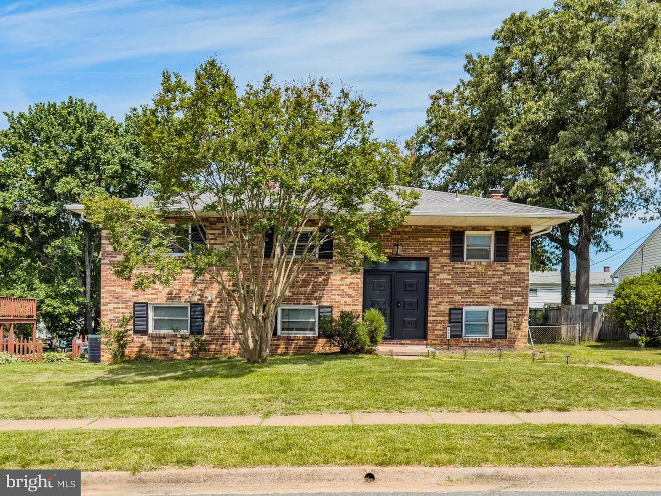
house
1/47
$3,156/mo
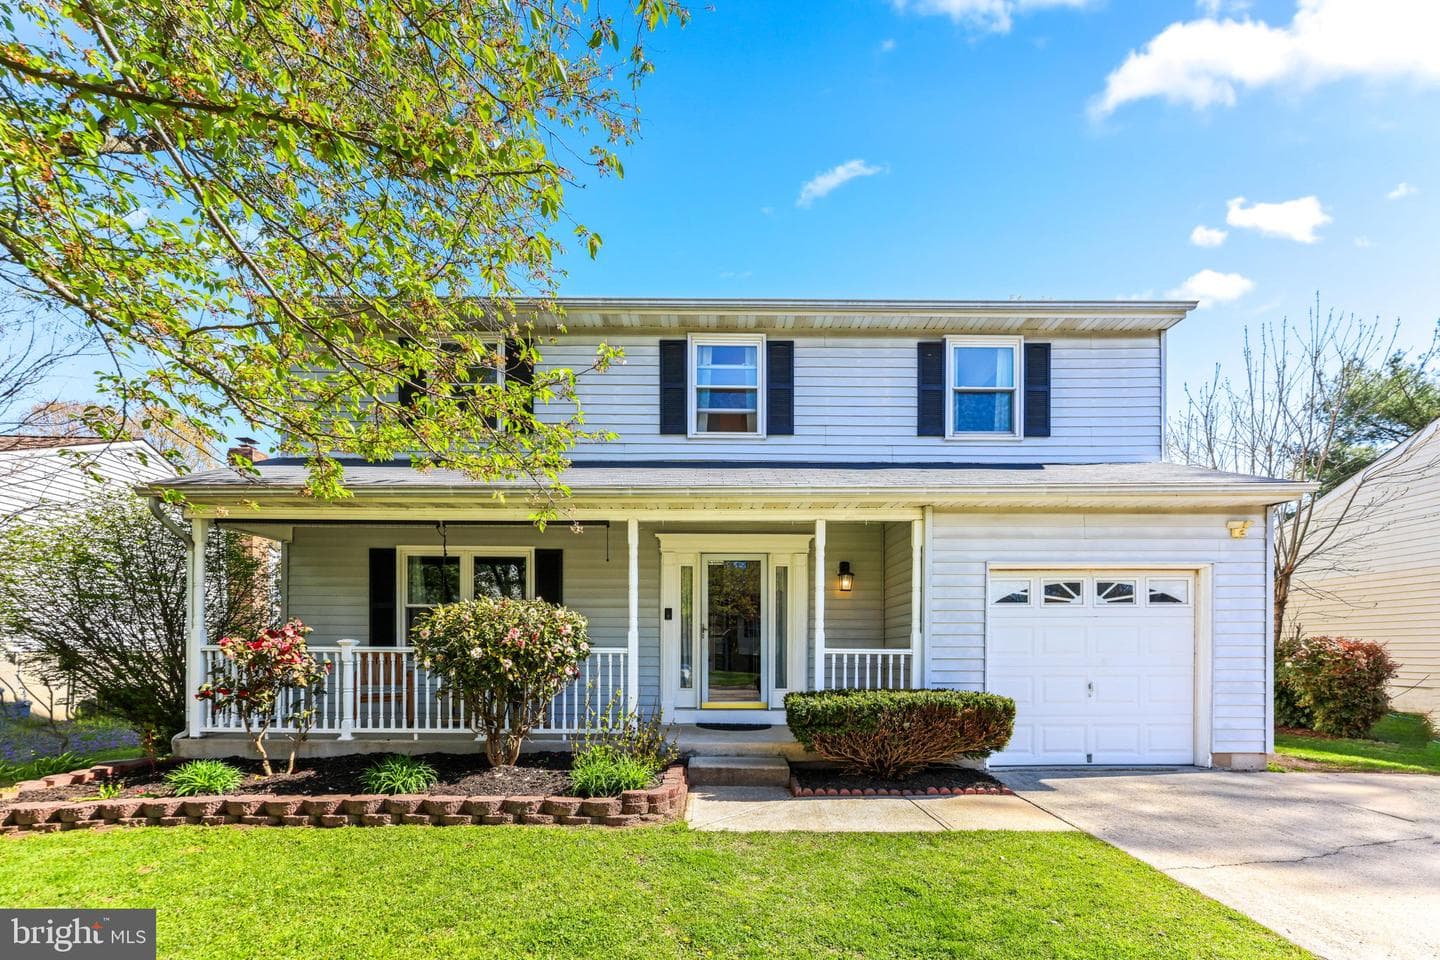
$480,0005bd·2ba·1,870sf
292 Mackintosh Drive, Glen Burnie, MD 21061
Listing Courtesy of RE/MAX Realty Centre, Inc.

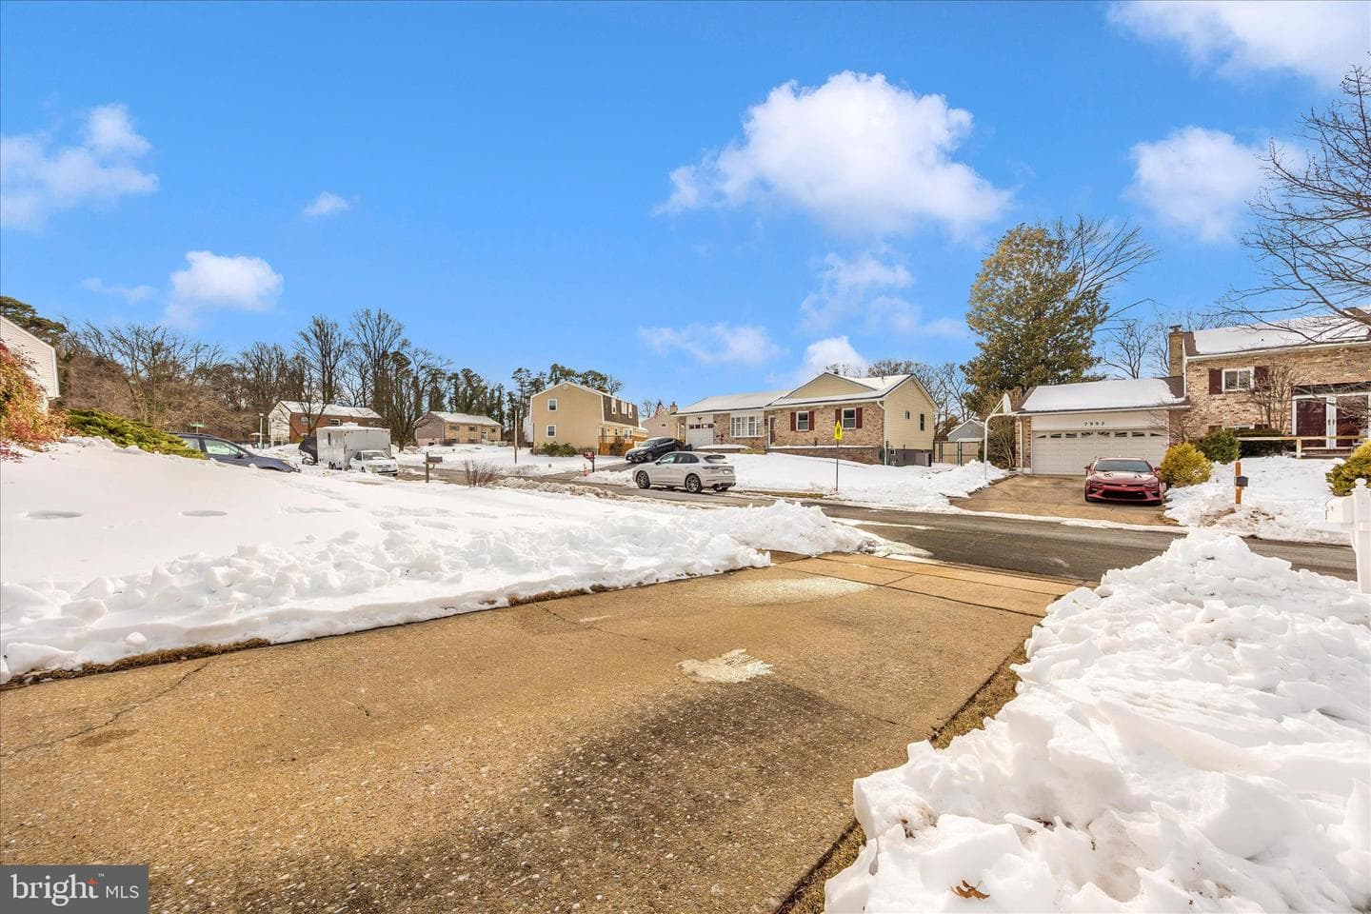
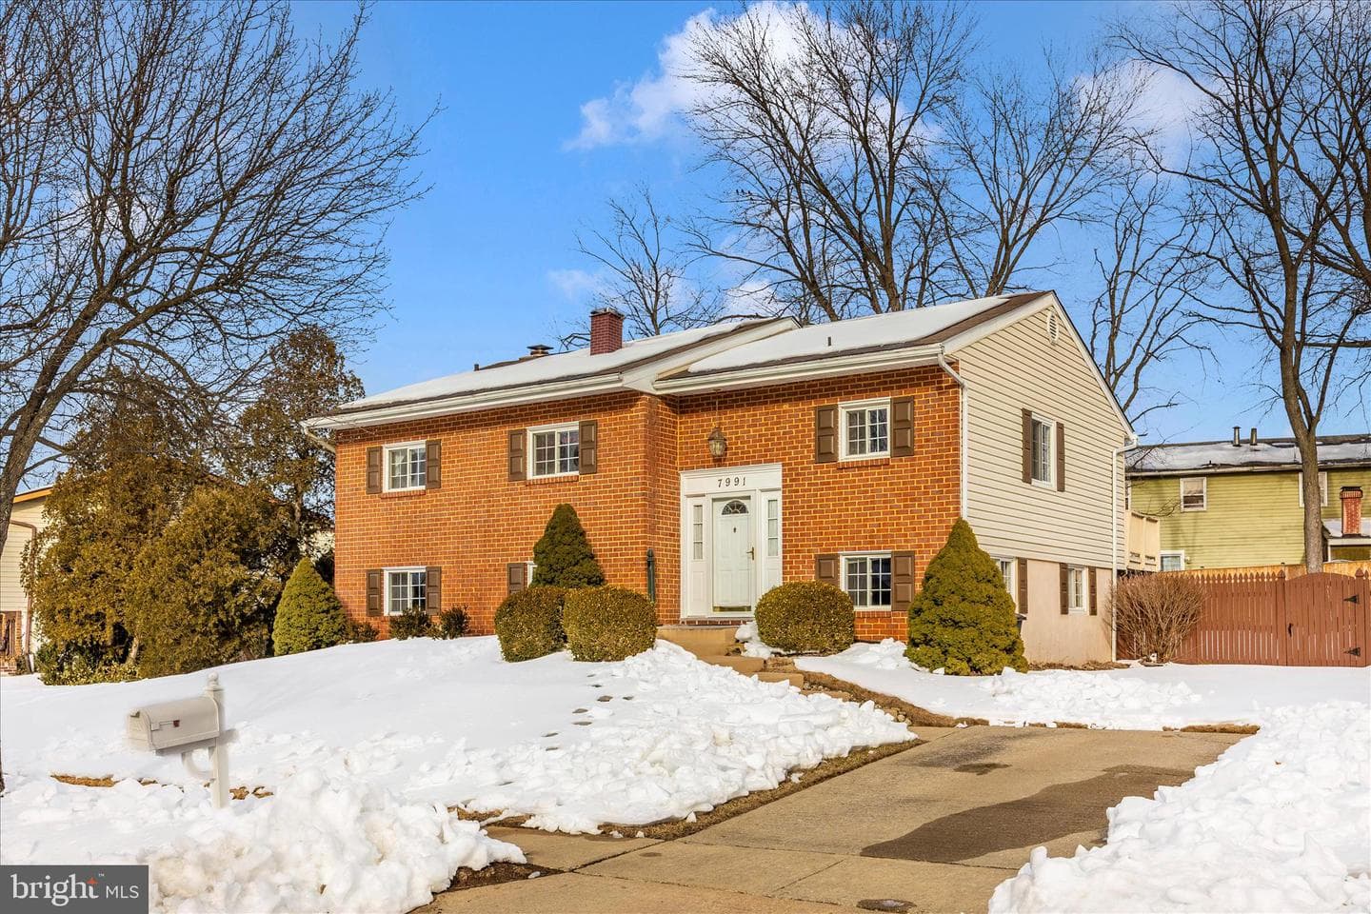
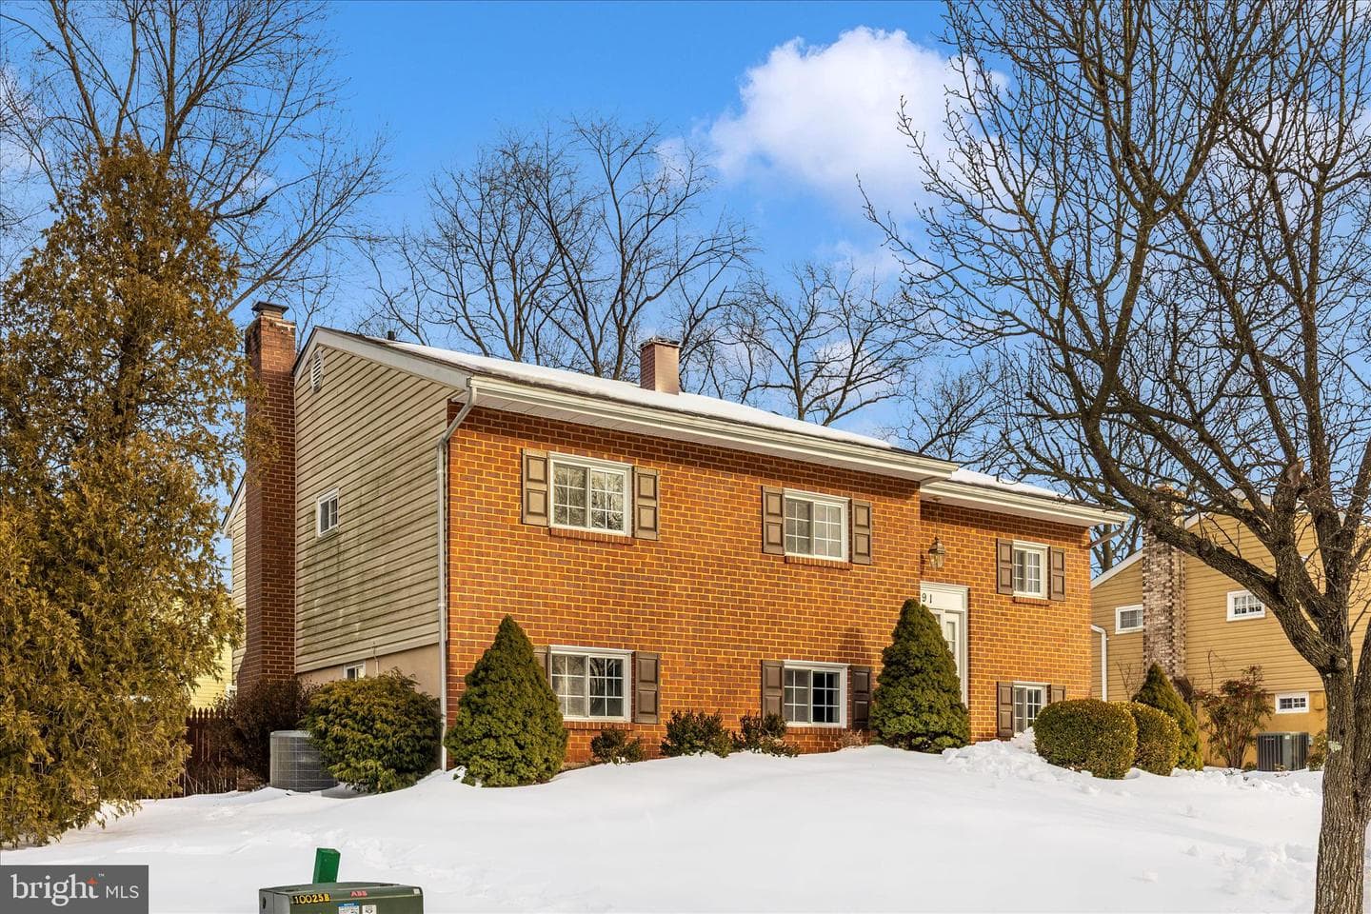
Sold onMarch 20, 2026· Listed at $385,000
This home sale information is not to be construed as an appraisal and may not be used as such for any purpose. BRIGHT MLS is the (or a) provider of this home sale information and has compiled content from various sources. Some properties represented may not have actually sold due to reporting errors.
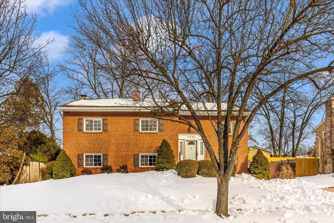
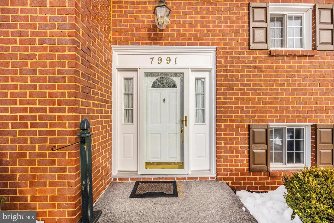
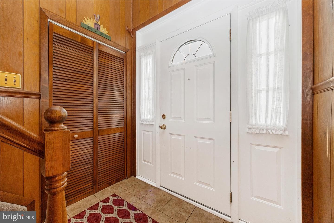
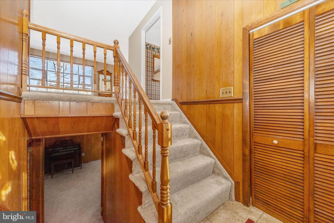
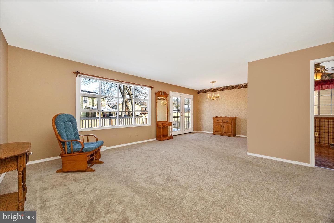
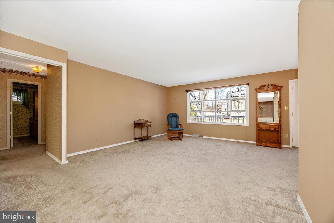
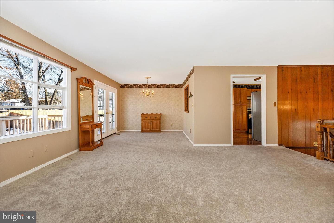
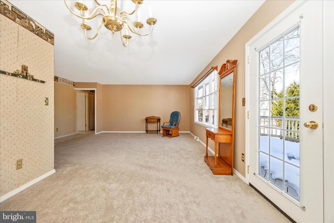
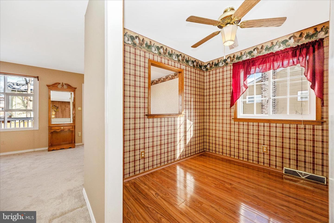
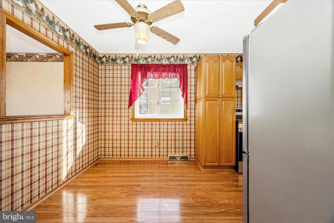
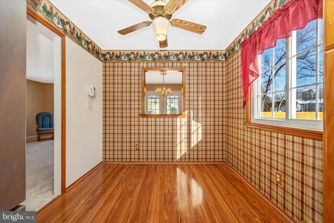
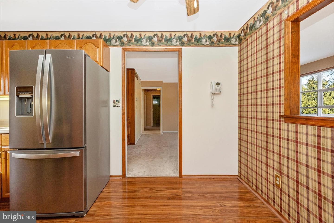
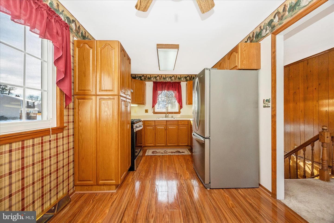
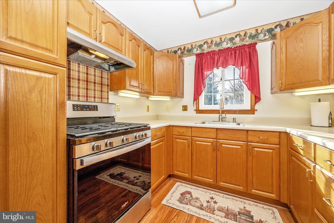
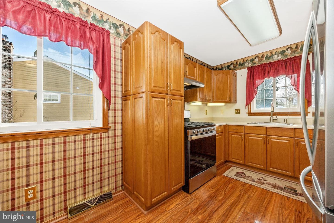
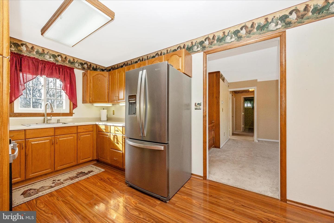
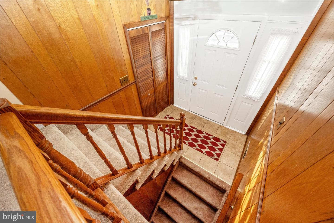
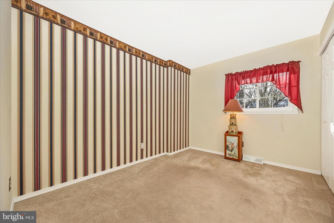
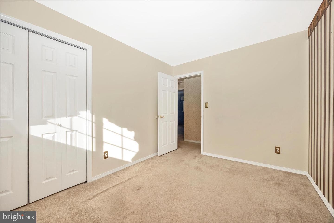
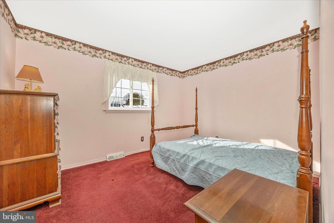
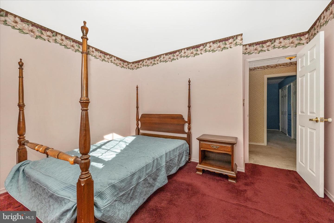
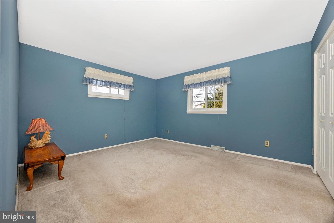
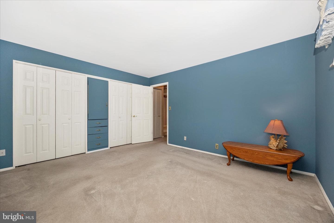
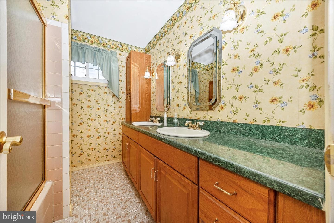
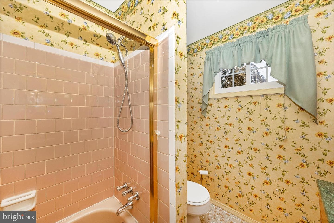
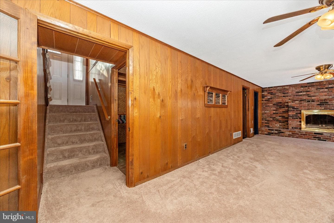
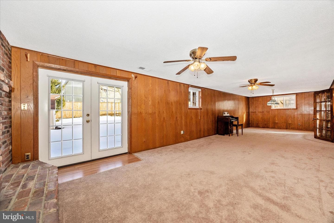
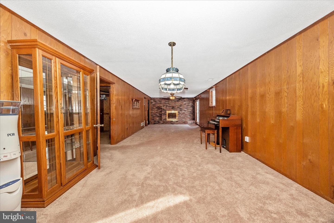
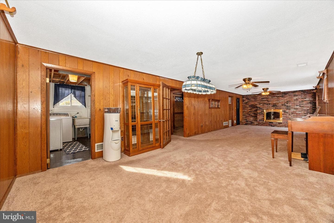
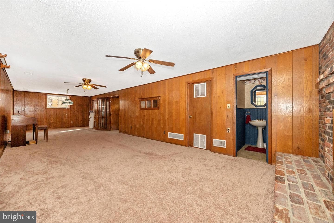
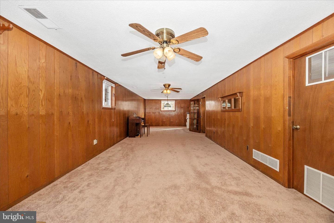
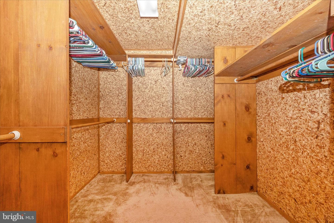
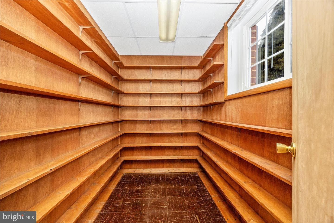
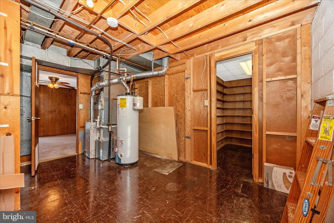
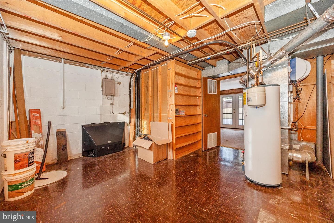
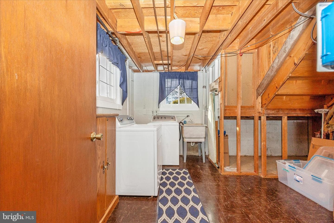
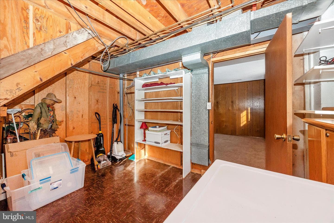
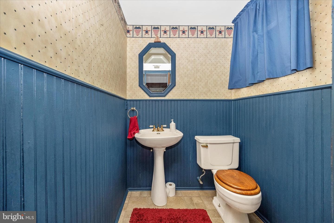
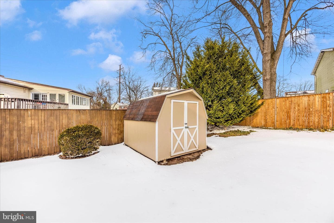
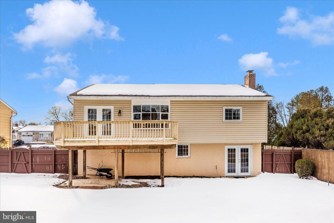
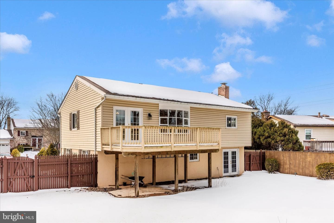
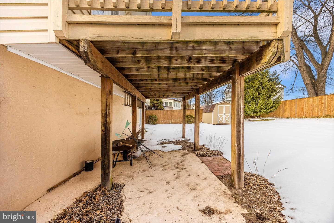
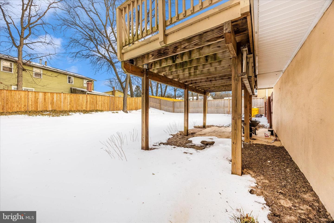
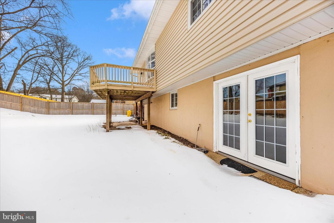
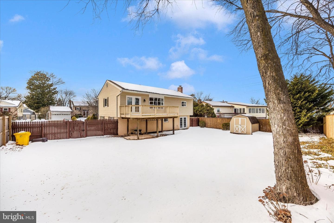
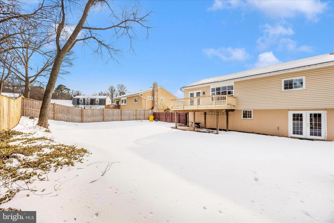
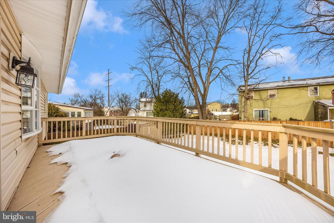
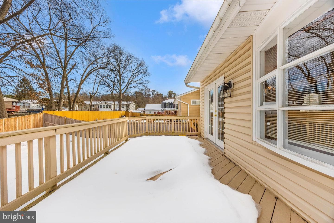
***OFFER DEADLINE: Please submit your client's highest and best offer by 4pm on TUESDAY, FEBRUARY 17th*** Don't MISS your chance! This is an AS-IS Estate sale, and this home is perfectly positioned for a lucky new buyer to call this beauty home and add some future value through renovations and additional updates. Excellent bones and current condition make this one move-in ready. Great fully fenced rear yard. Deck and shed were painted in 2024 and the shed has a new roof as well. Oak Hardwoods under upstairs carpeting if you want to change up the look. Replacement windows and French doors in p...
Listing updated: March 20, 2026 at 4:14 PM
Listed by:
Peter A Fettig Jr. (202) 870-2679, Keller Williams Flagship, Co-Listing Agent: John F Reynolds (443) 257-0879, Keller Williams Flagship
Source: Bright MLS · MLS #MDAA2136372
| Date | Event | Price |
|---|---|---|
| Mar 20, 2026 | Sold | $426,000 |
| Feb 13, 2026 | Listed for sale | $385,000 |
7991 Perthshire Path, Glen Burnie, MD 21061
School district: Anne Arundel County Public Schools
Southgate
Elementary School
Old Mill Middle North
Middle School
Severn Run
High School
Tell us what you're looking for and we'll send fresh matches near Glen Burnie the moment they list.
Find homes like thisFree, takes about a minute
Similar homes sold within 0.5 miles in the last 90 days.
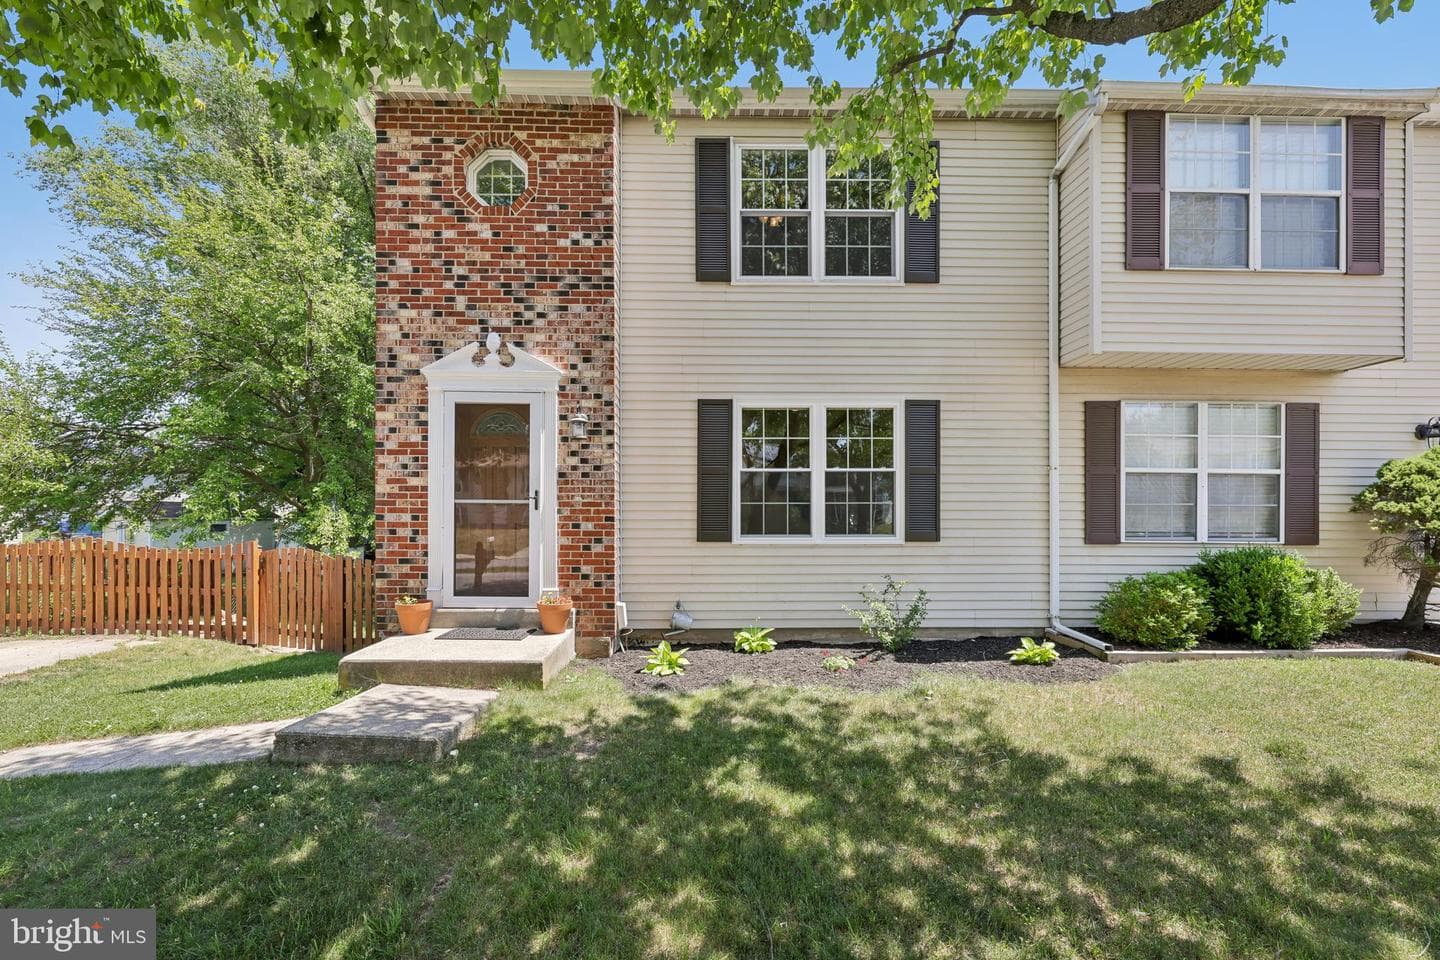
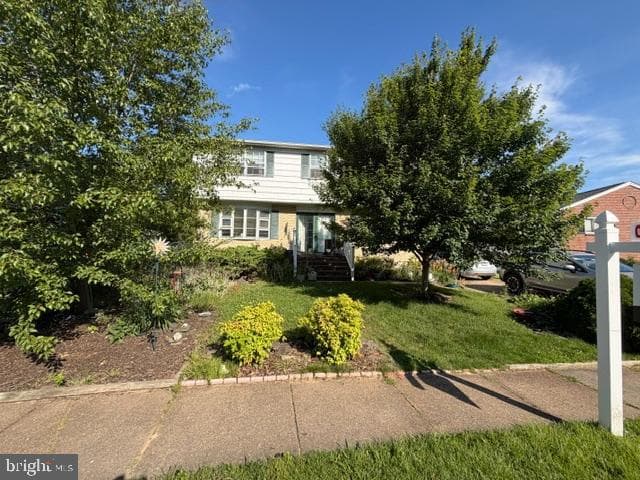
7961 Oakwood Road
Glen Burnie, MD
$311K
Sold Jul 14, 2026 · Listed $300K
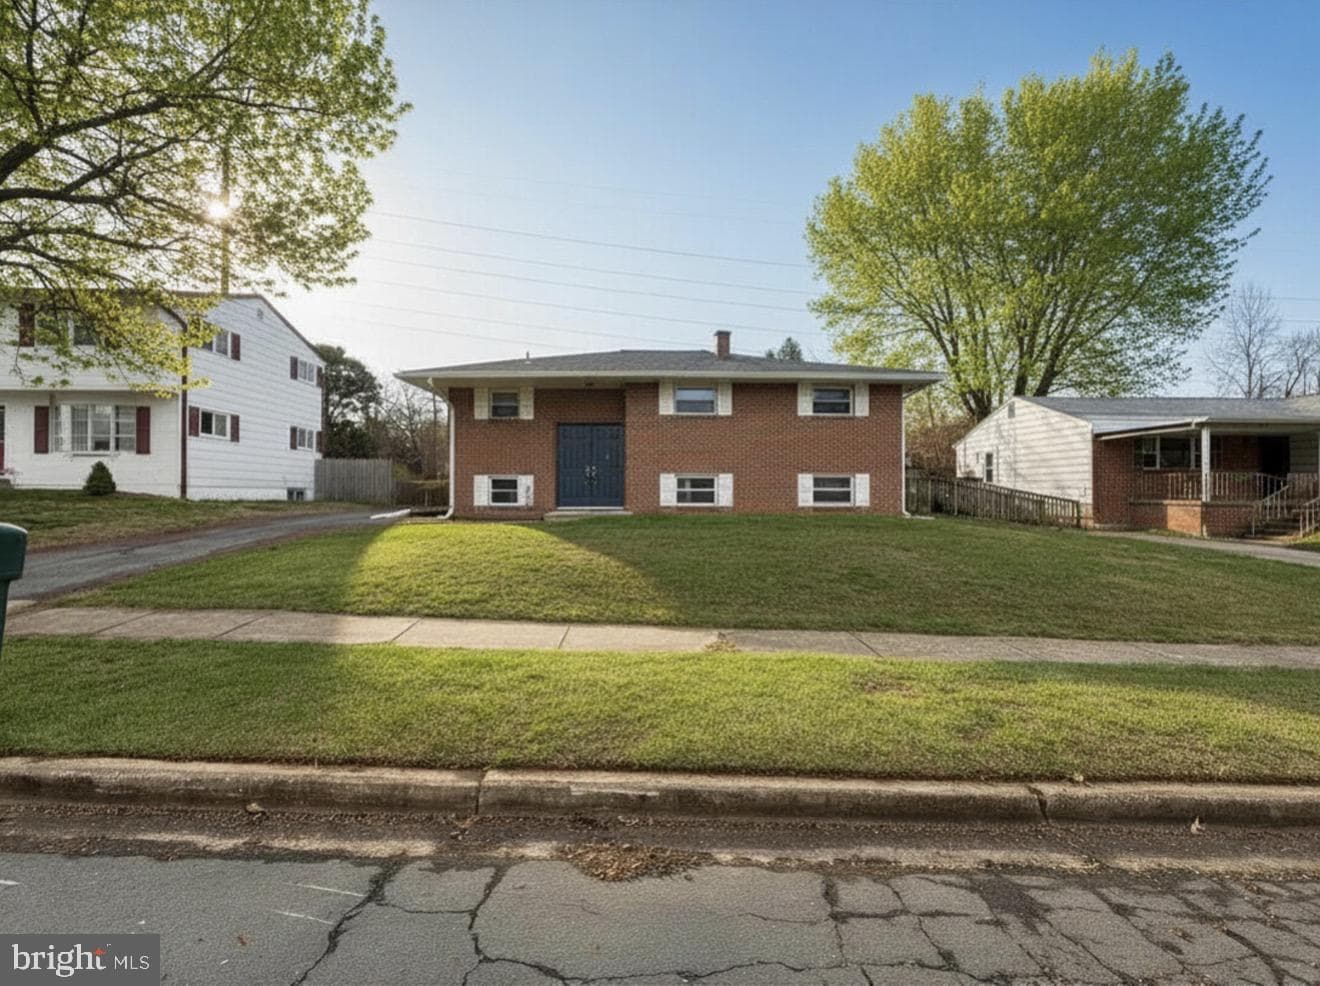
7952 Cross Creek Drive
Glen Burnie, MD
$320K
Sold Jul 14, 2026 · Listed $399K
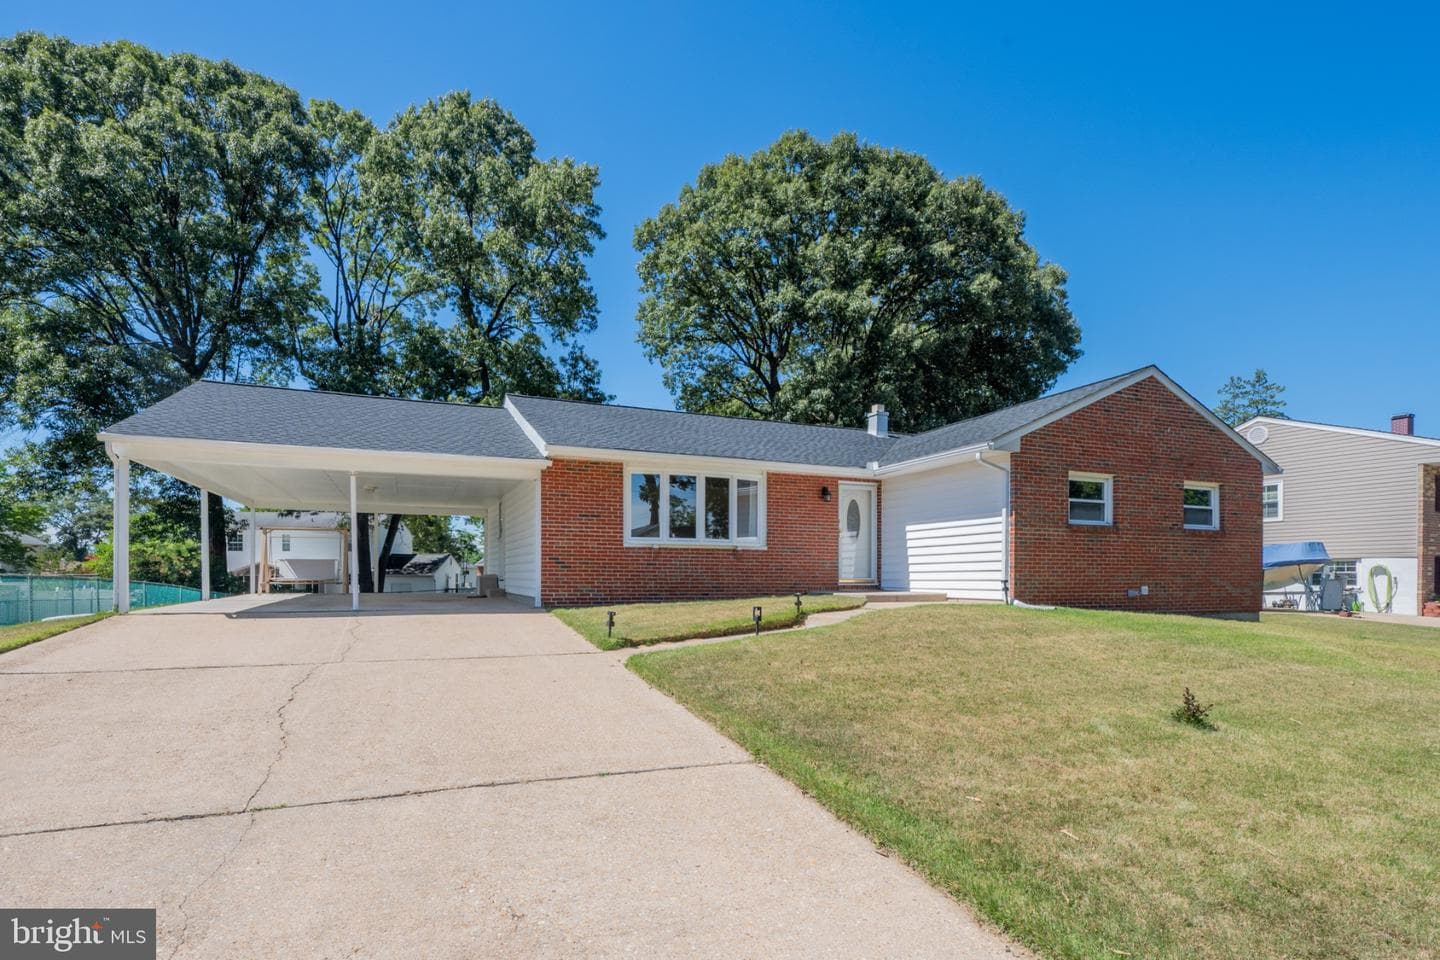
303 Mackintosh Drive
Glen Burnie, MD
$378K
Sold Jul 8, 2026 · Listed $389K
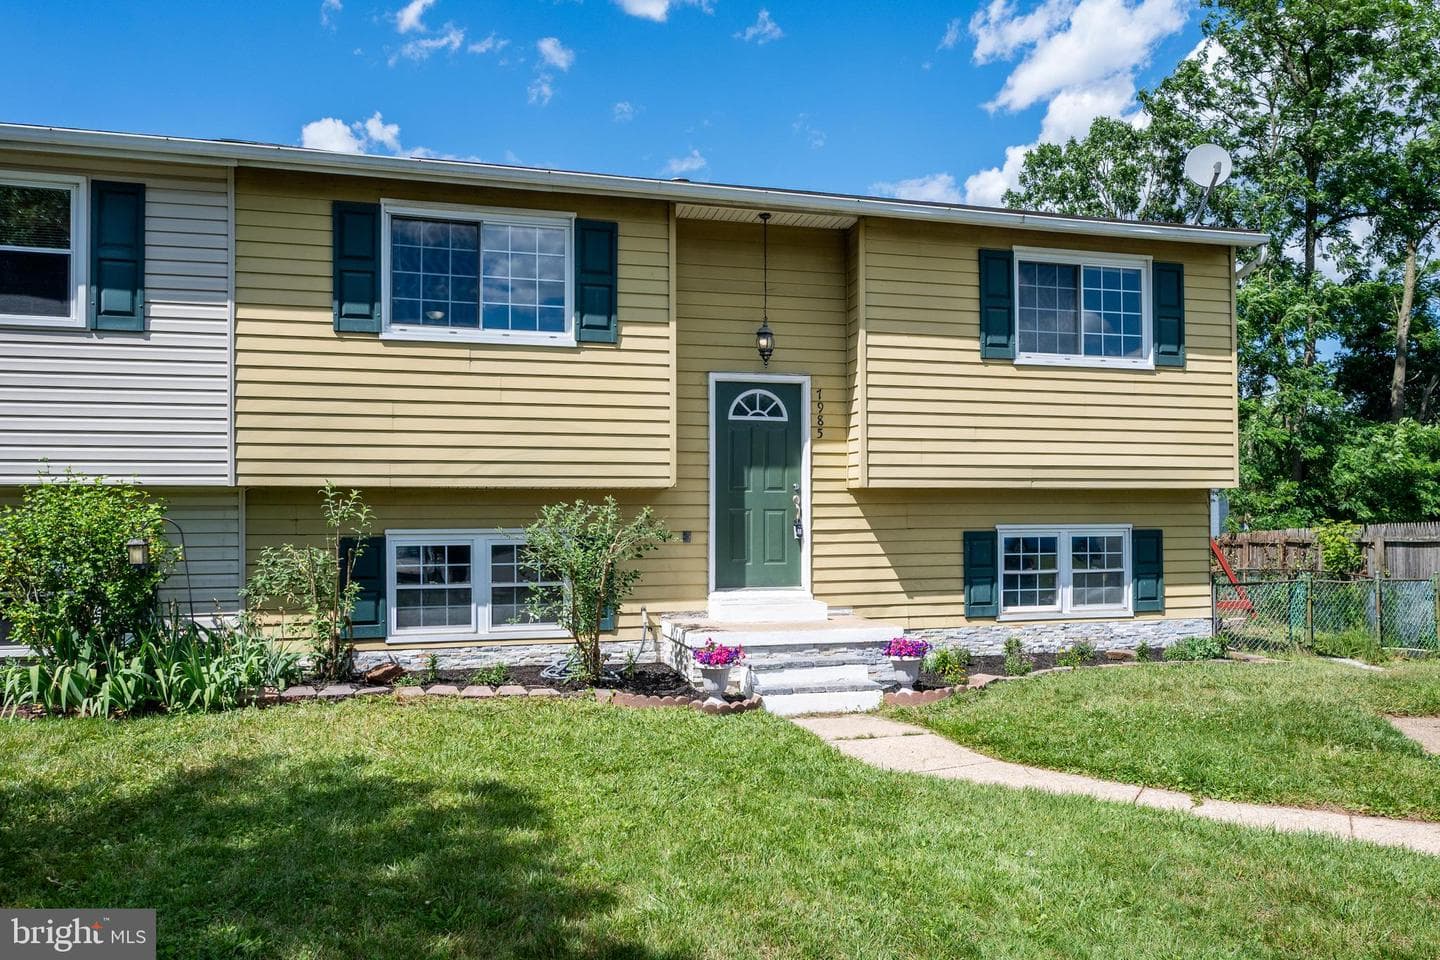
7985 Scotts Manor Court
Glen Burnie, MD
$315K
Sold Jul 6, 2026 · Listed $300K
7960 Pipers Path
Glen Burnie, MD
$470K
Sold Jul 2, 2026 · Listed $475K
132 Red Fox Circle
Glen Burnie, MD
$575K
Sold Jun 30, 2026 · Listed $565K
This home sale information is not to be construed as an appraisal and may not be used as such for any purpose. BRIGHT MLS is the (or a) provider of this home sale information and has compiled content from various sources. Some properties represented may not have actually sold due to reporting errors.
Active listings within ~5 miles of this address.
The data relating to real estate for sale on this website appears in part through the BRIGHT Internet Data Exchange (IDX) program, a voluntary cooperative exchange of property listing data between licensed real estate brokerage firms in which Samson Properties participates, and is provided by BRIGHT through a licensing agreement. © 2026 Bright MLS, All Rights Reserved. Information deemed reliable but not guaranteed. The information provided by this website is for the personal, non-commercial use of consumers and may not be used for any purpose other than to identify prospective properties consumers may be interested in purchasing. Some properties which appear for sale on this website may no longer be available because they are under contract, have Closed or are no longer being offered for sale. Data last updated: 7/21/2026.