Newhouse
1/41
$4,143/mo
$630,0003bd·2ba
441 New York Avenue, Pasadena, MD 21122
Listing Courtesy of RE/MAX Advantage Realty

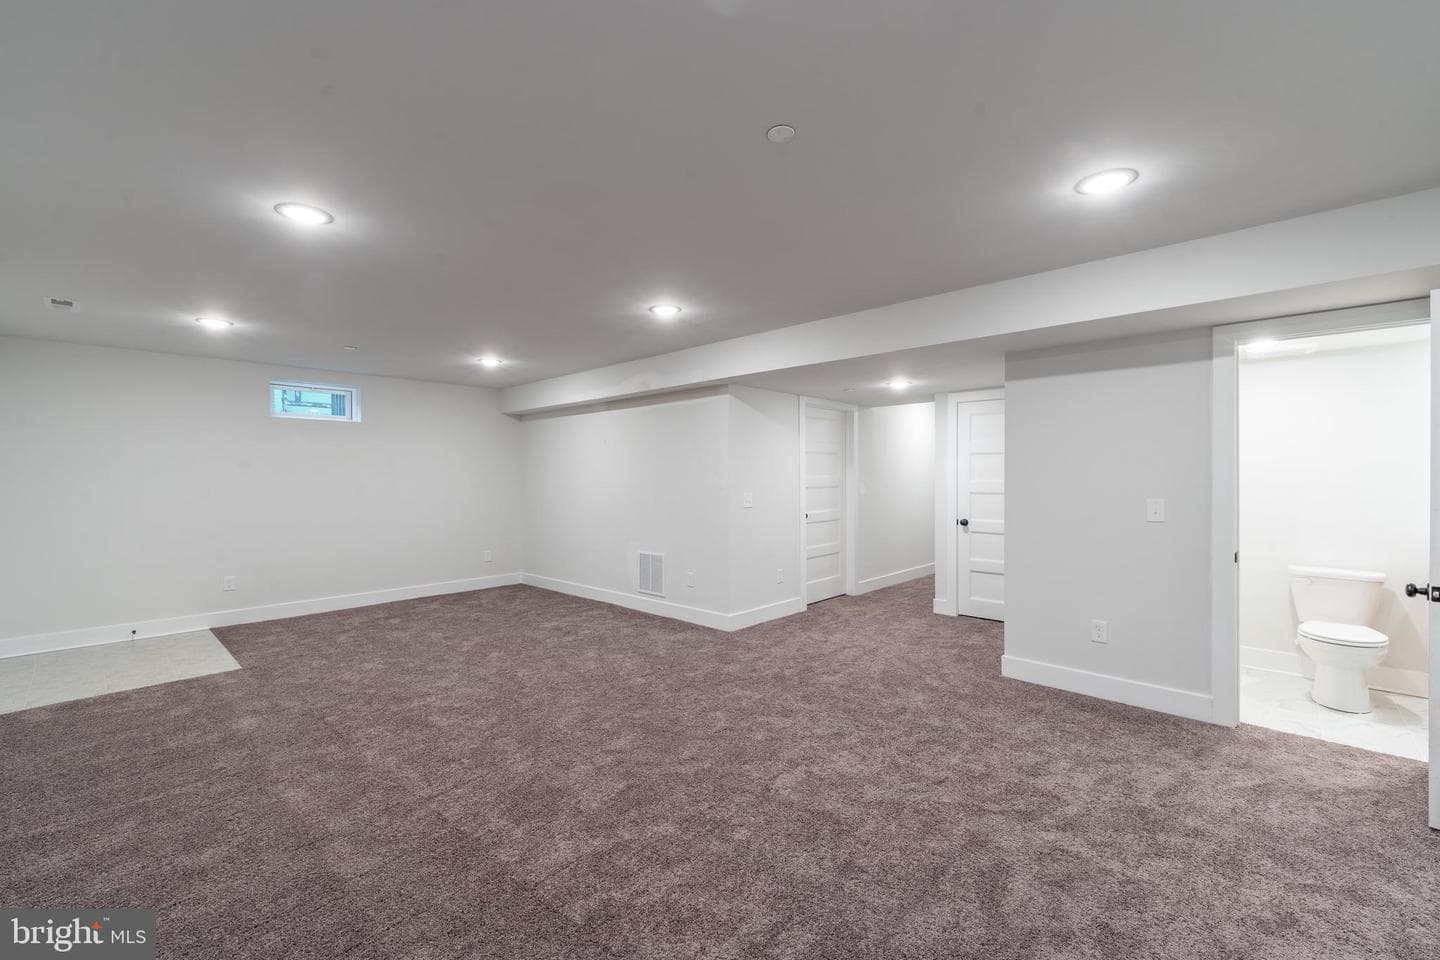
Sold onFebruary 12, 2026· Listed at $845,892
This home sale information is not to be construed as an appraisal and may not be used as such for any purpose. BRIGHT MLS is the (or a) provider of this home sale information and has compiled content from various sources. Some properties represented may not have actually sold due to reporting errors.
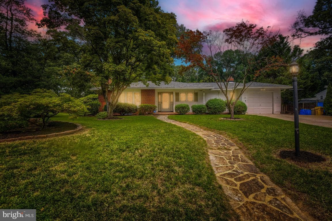
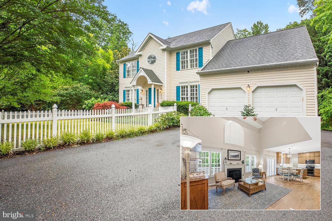
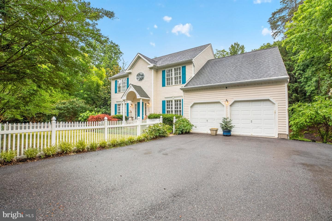
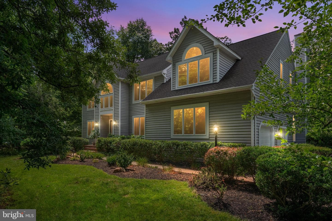
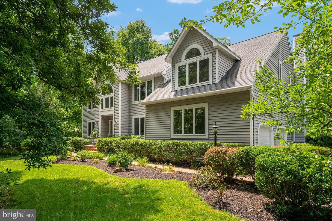
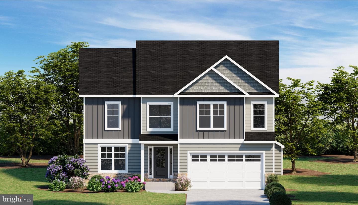
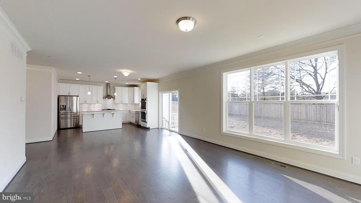
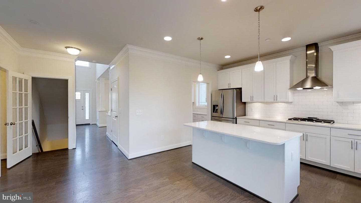
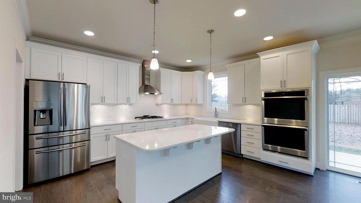
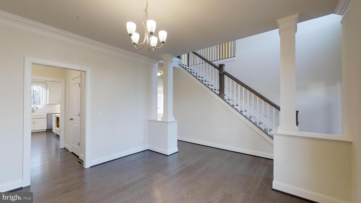
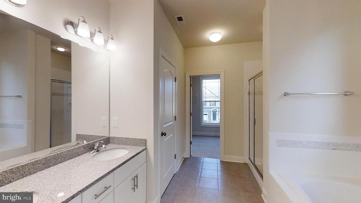
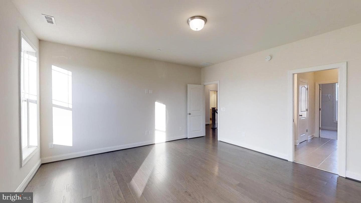
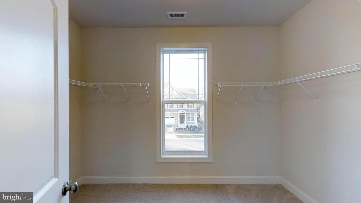
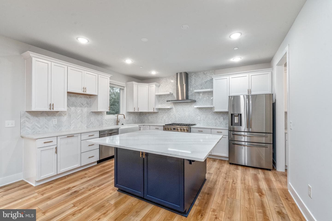
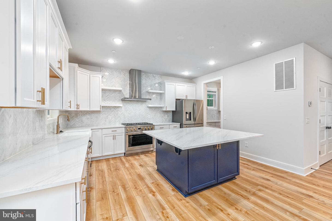
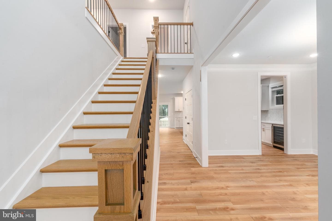
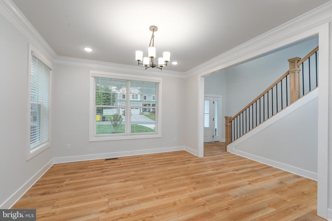
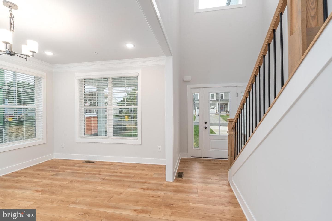
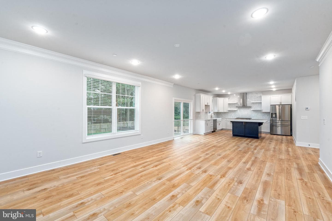
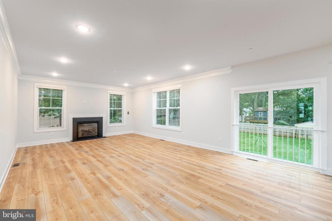
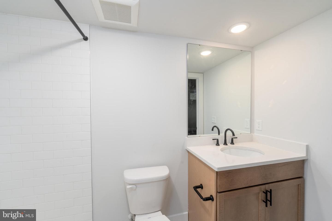
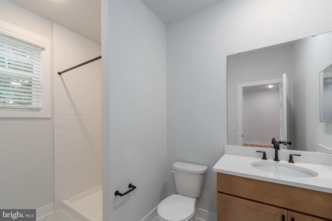
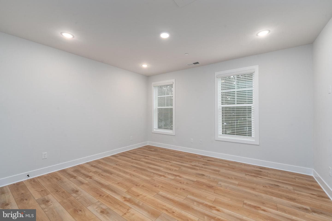
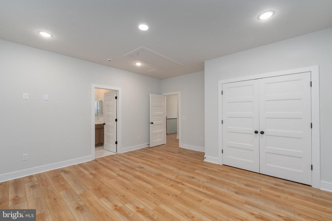
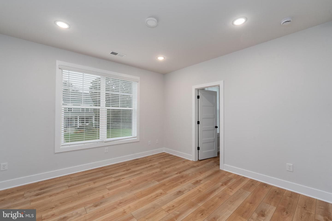
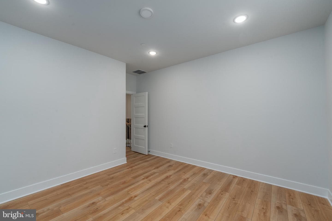
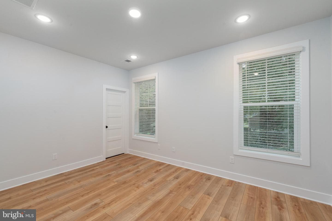
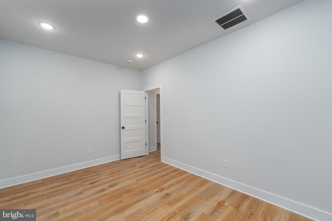
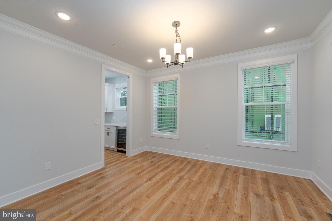
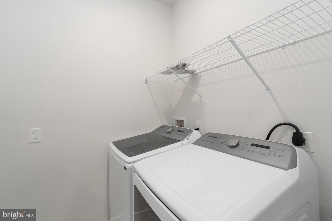
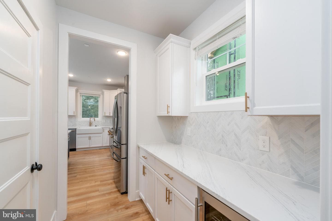
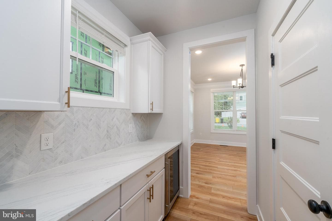
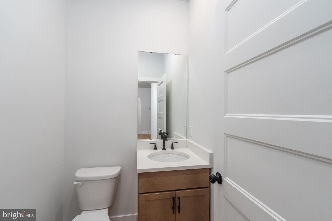
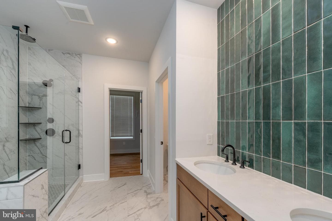
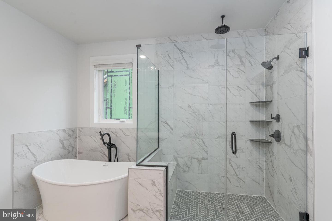
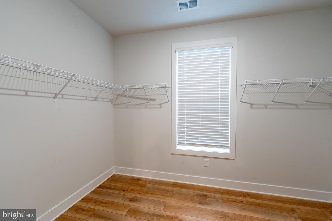
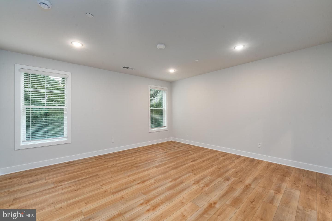
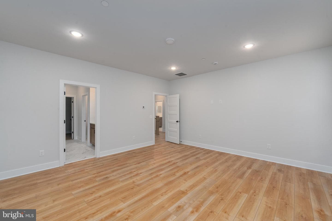
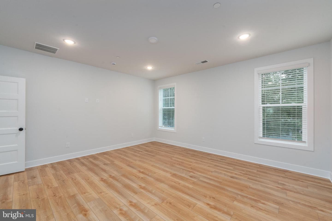
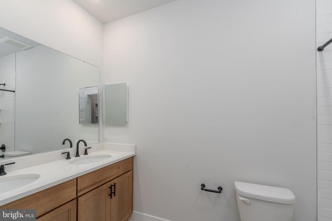
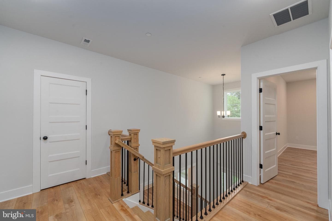
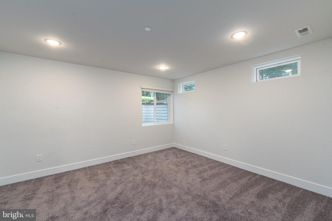
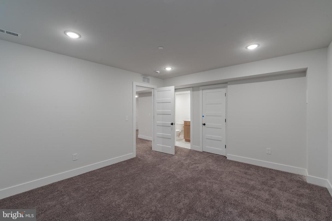
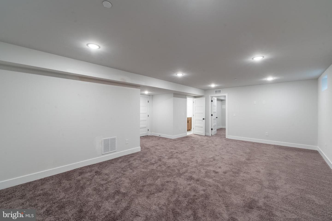
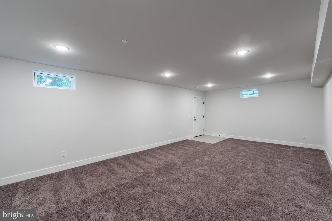
Ameri-Star Homes is pleased to offer this incredible opportunity for a to-be-built, craftsman-style home situated on a beautiful 15,000 square foot lot in the established water-oriented community of Sylvan View on Magothy in Anne Arundel County. Our exciting Taft Model, featuring an English Basement, 4 bedrooms, 4 and half baths and a 2 car garage, is appointed with an abundance of features that you deserve including, 9-foot ceilings on the main level, LVP floors on the entire first floor and upper level hallways, quartz countertops, upgraded cabinets with soft close doors and drawers, ceramic...
Listing updated: February 18, 2026 at 8:04 PM
Listed by:
Julie Dinko (410) 440-8289, Douglas Realty LLC
Source: Bright MLS · MLS #MDAA2135114
| Date | Event | Price |
|---|---|---|
| Feb 12, 2026 | Sold | $845,892 |
| Jan 19, 2026 | Listed for sale | $845,892 |
515 Sylview Drive - Taft Model, Pasadena, MD 21122
School district: Anne Arundel County Public Schools
Bodkin
Elementary School
Chesapeake Bay
Middle School
Chesapeake
High School
Tell us what you're looking for and we'll send fresh matches near Pasadena the moment they list.
Find homes like thisFree, takes about a minute
Similar homes sold within 0.5 miles in the last 90 days.
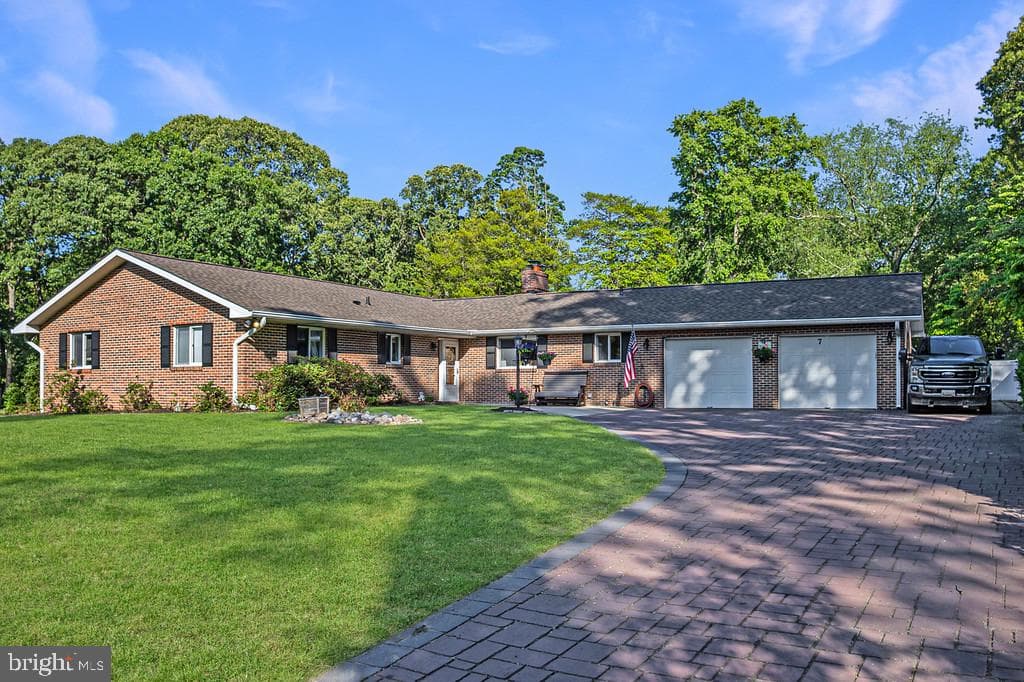
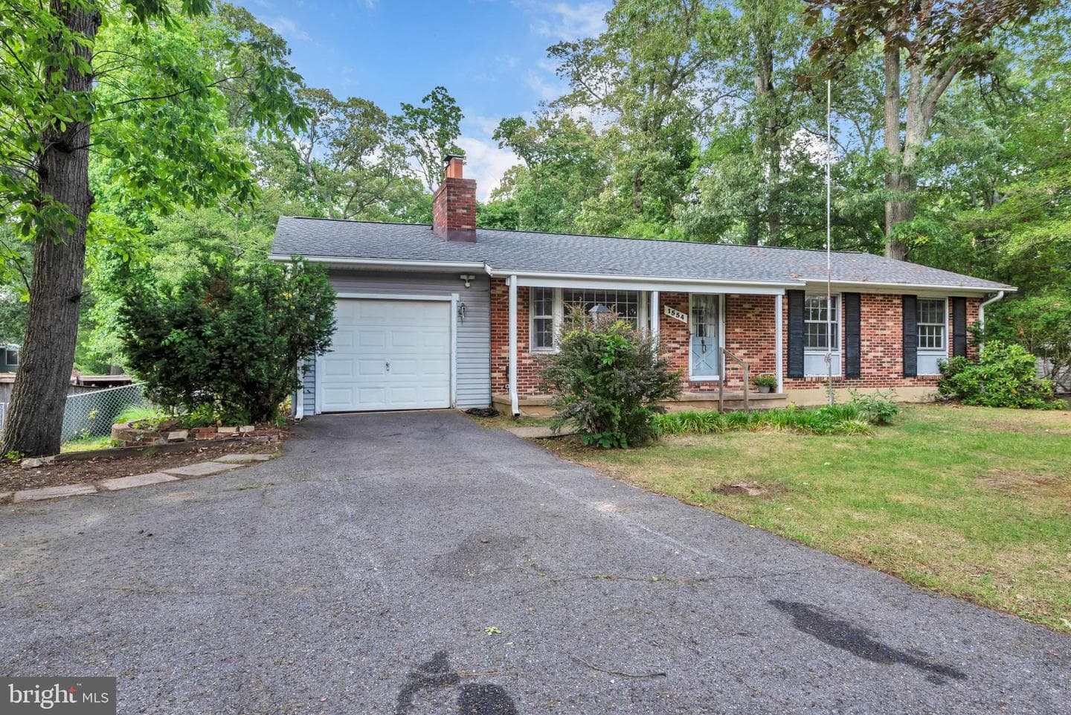
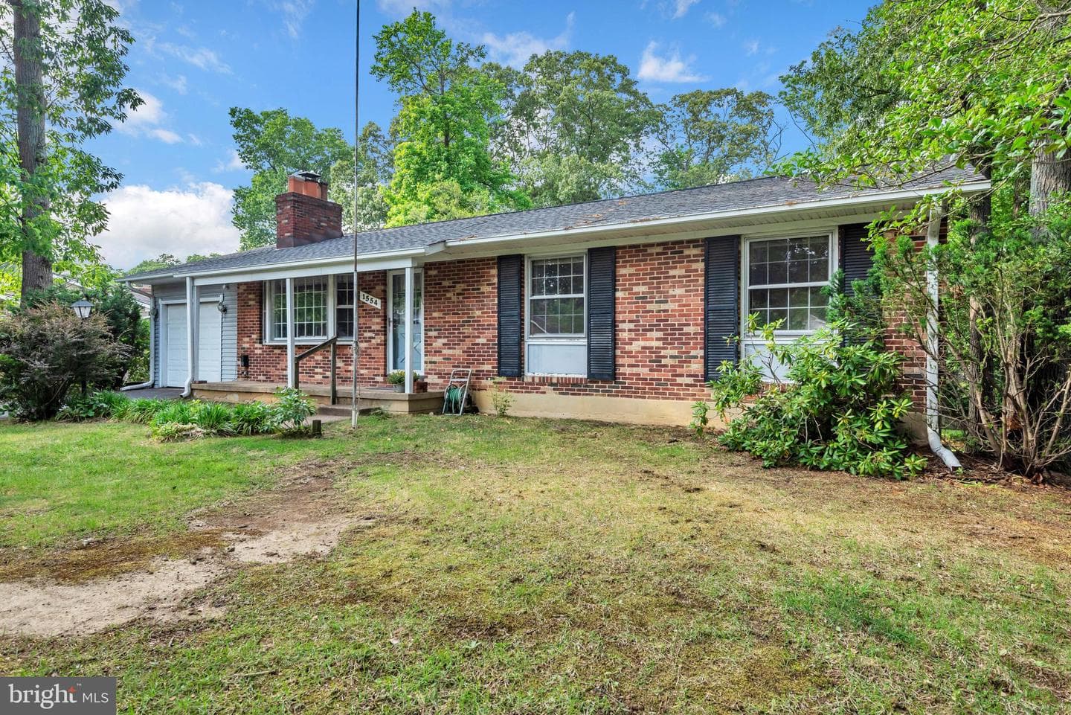
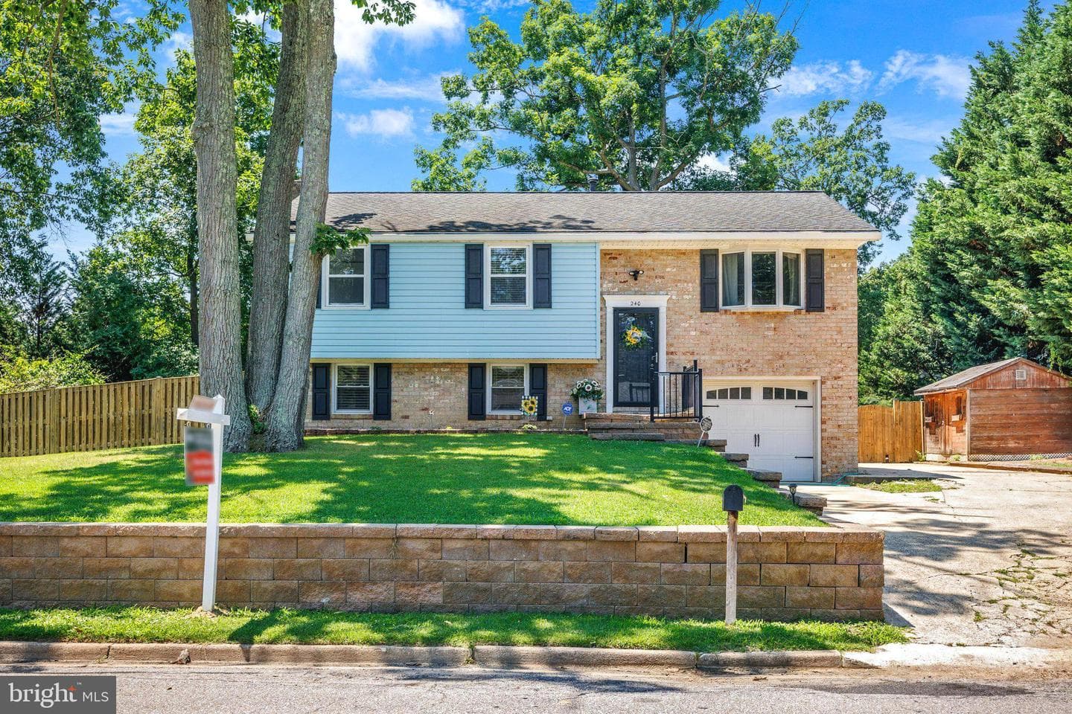
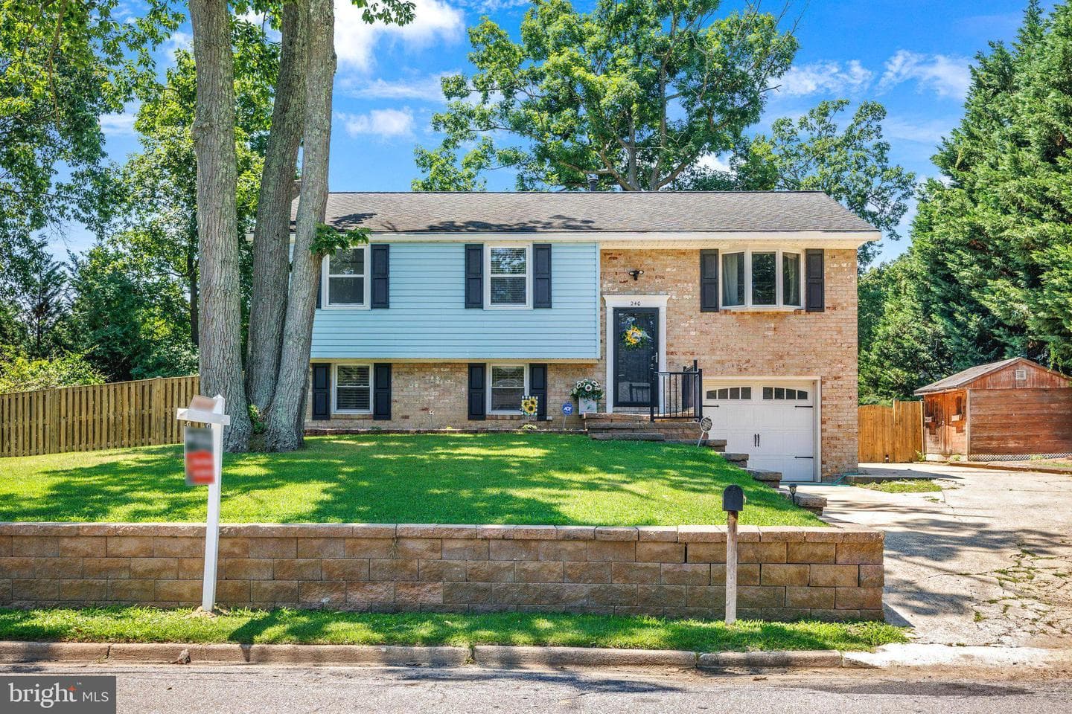
7 Sonora Drive
Pasadena, MD
$725K
Sold Jul 10, 2026 · Listed $725K
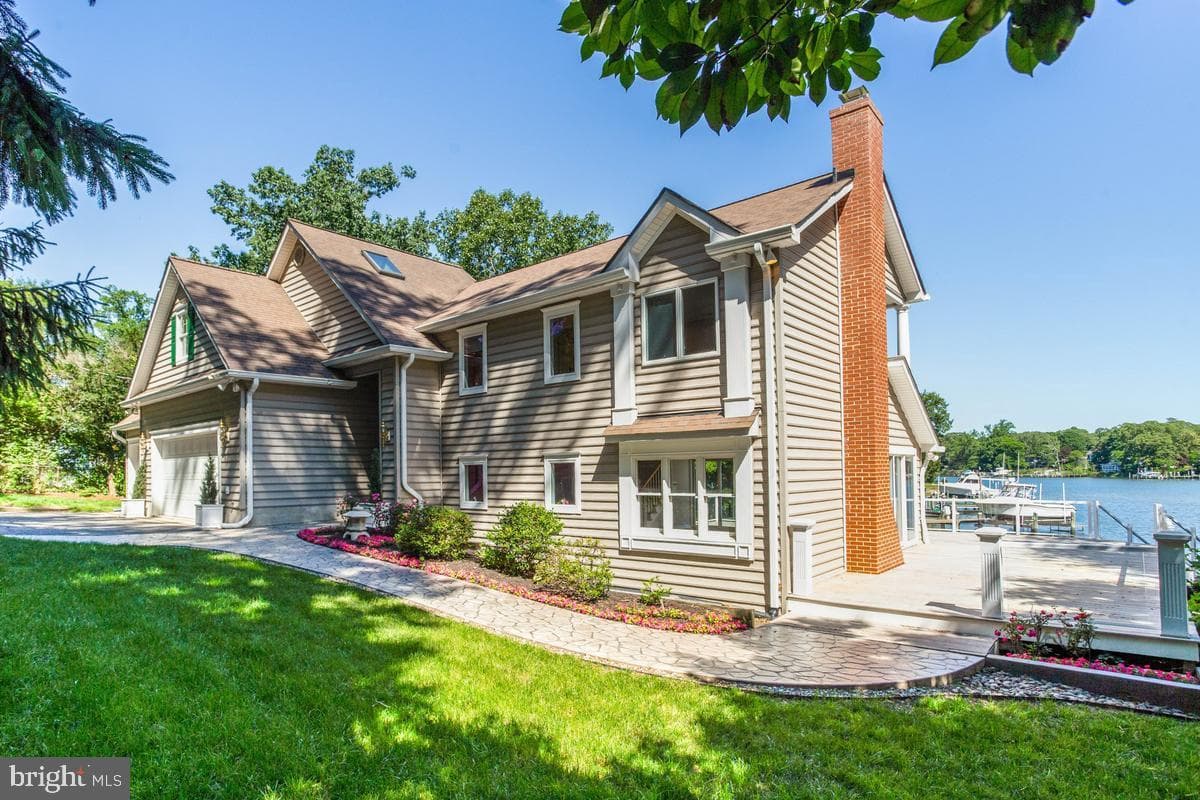
421 Edgewater Road
Pasadena, MD
$1.24M
Sold Jul 8, 2026 · Listed $1.23M
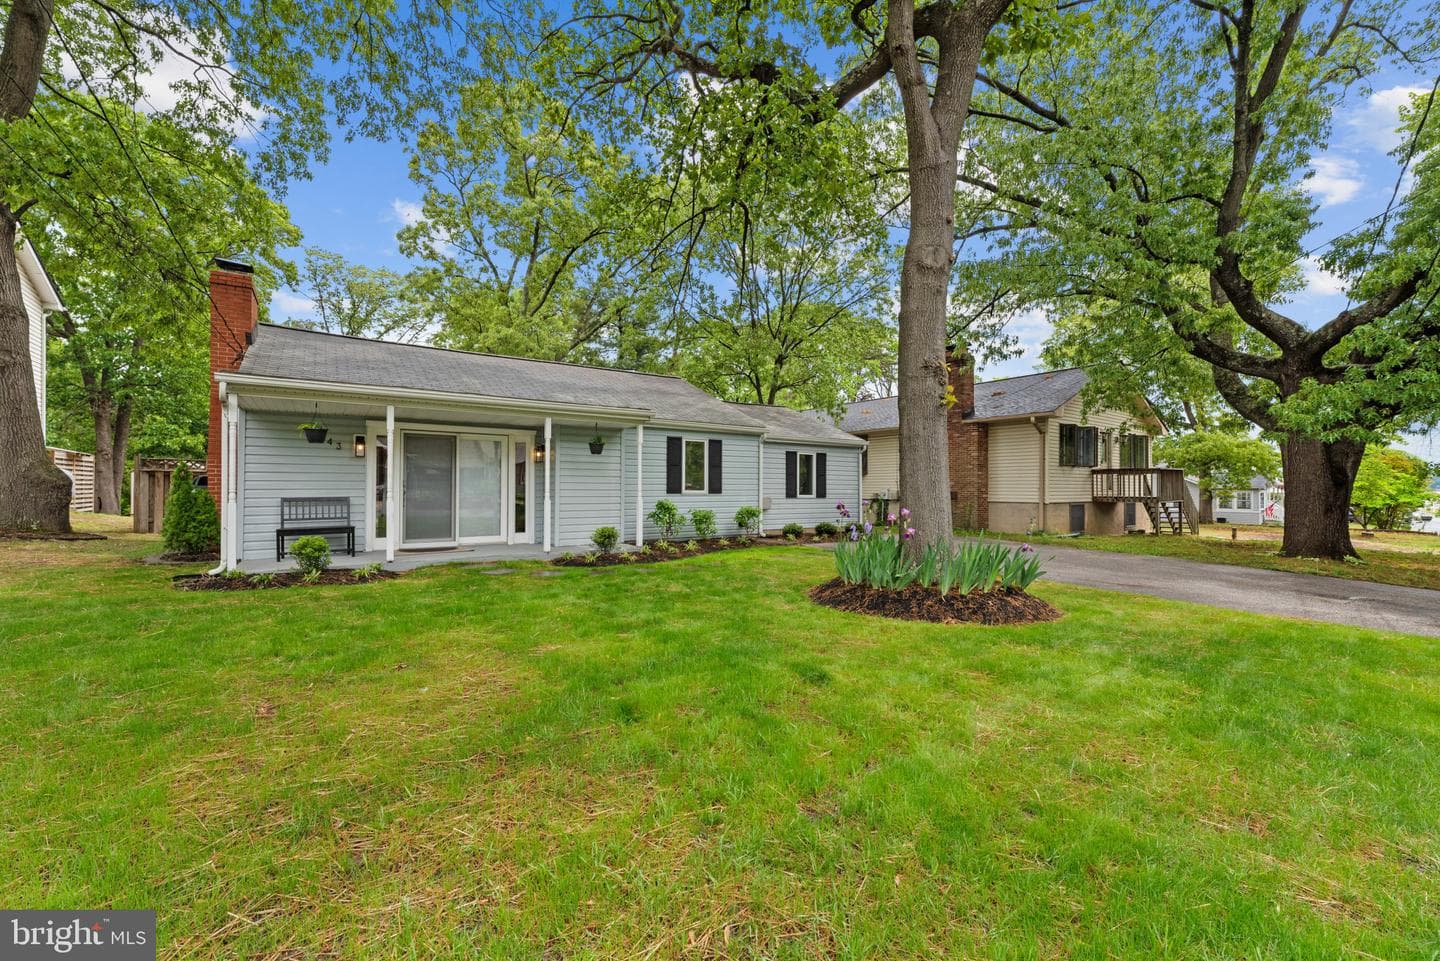
243 Mallard Drive
Pasadena, MD
$470K
Sold Jul 7, 2026 · Listed $460K
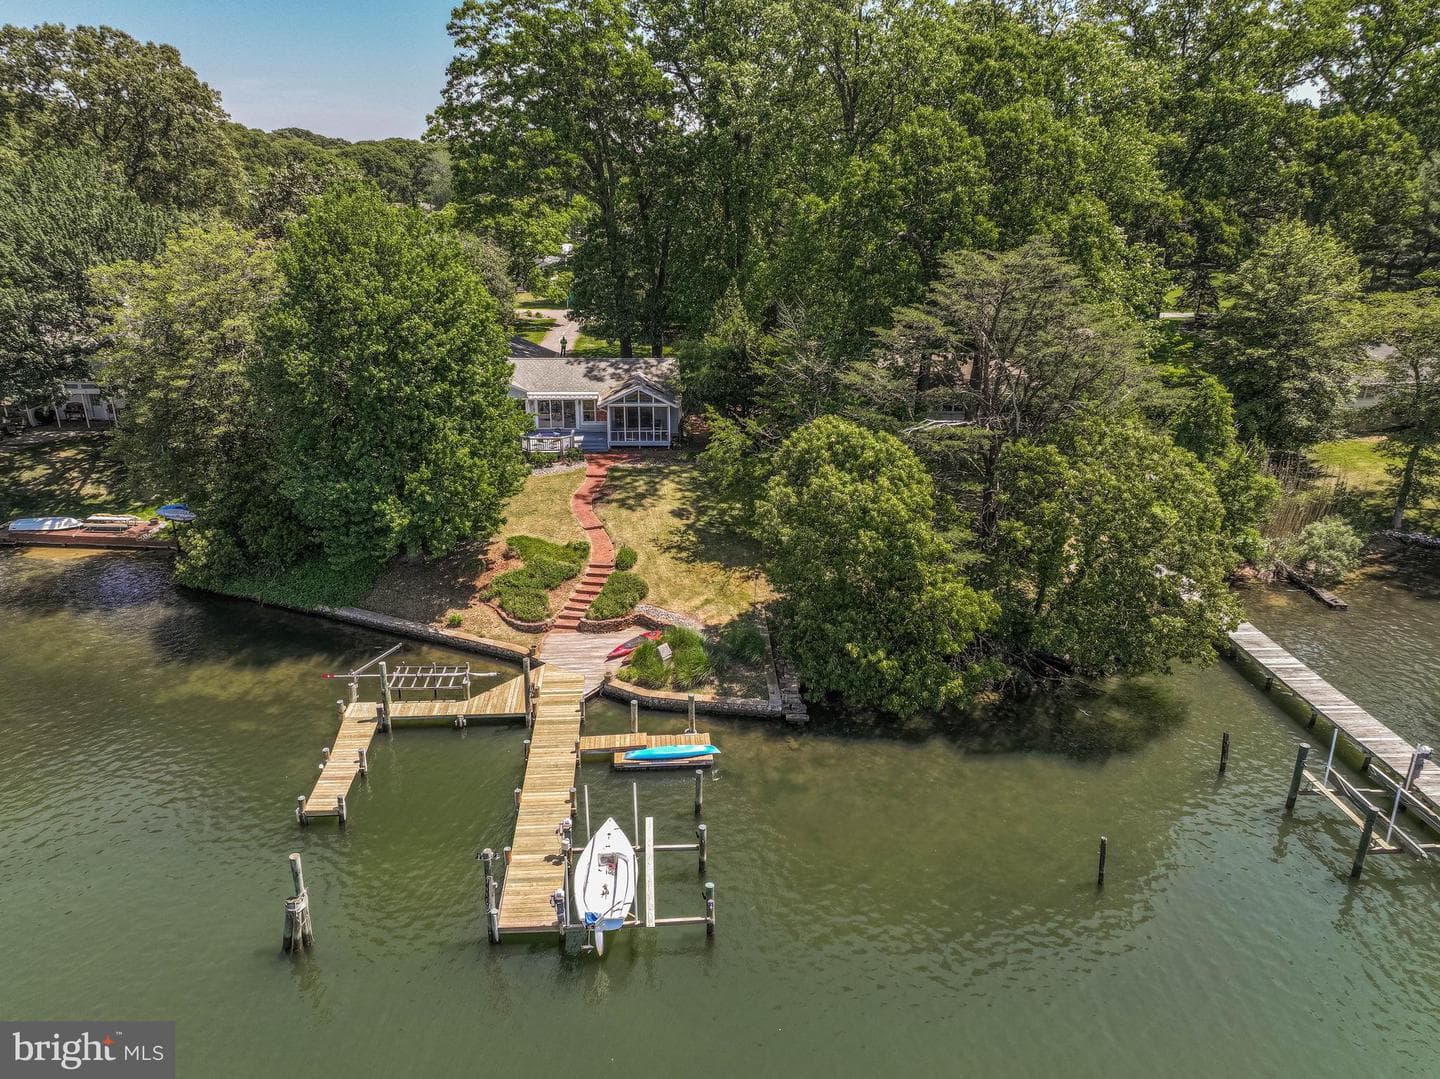
528 Grays Creek Road
Pasadena, MD
$1.18M
Sold Jun 26, 2026 · Listed $1.18M
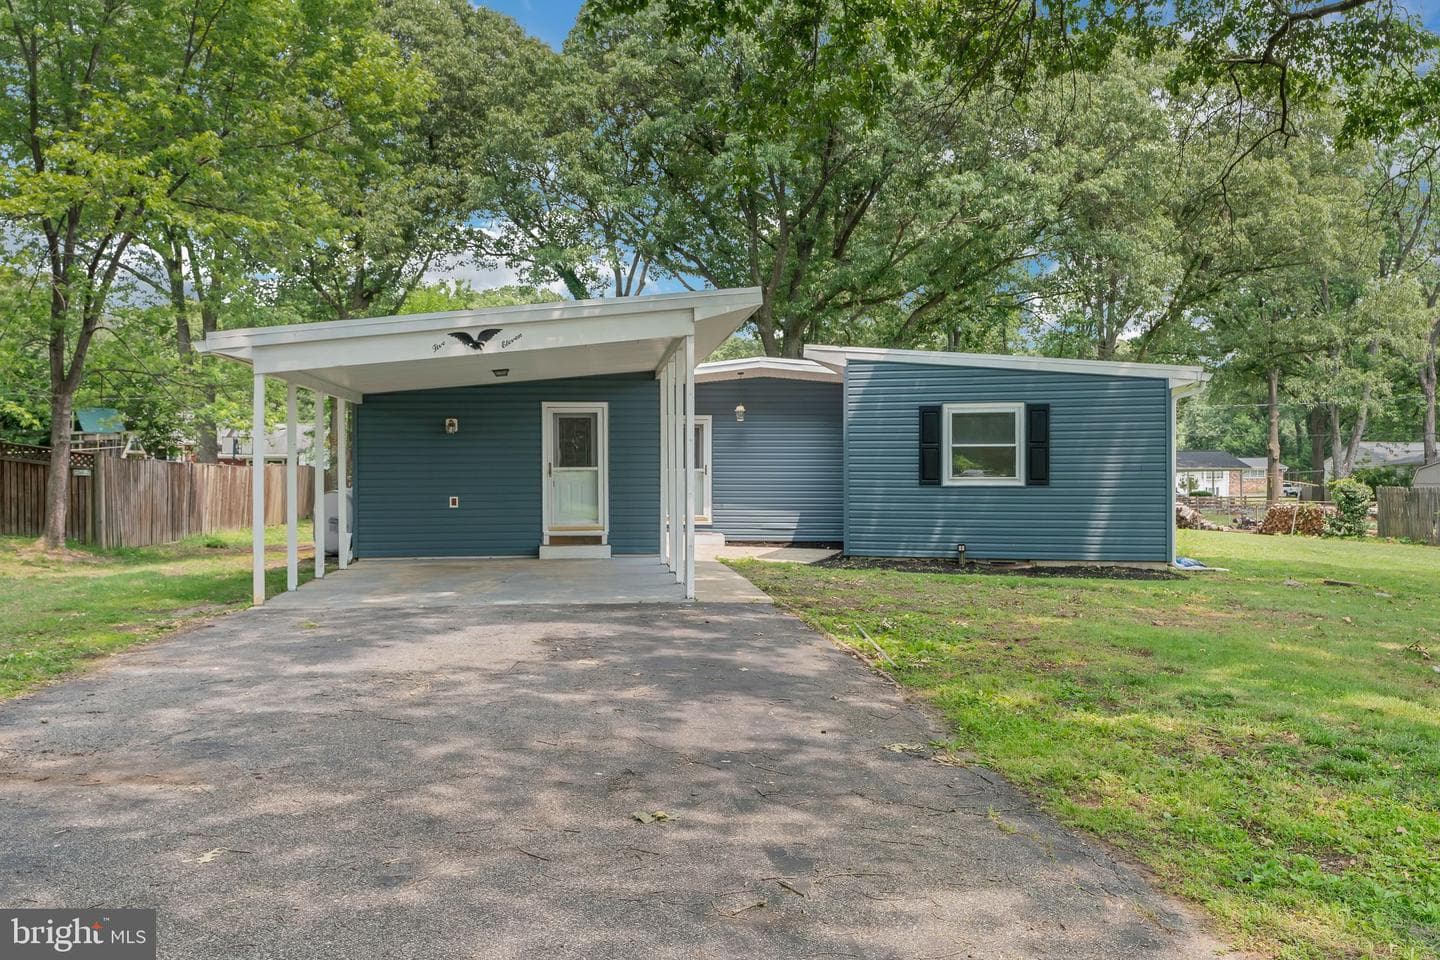
511 Sylvan Way
Pasadena, MD
$520K
Sold Jun 8, 2026 · Listed $531K
This home sale information is not to be construed as an appraisal and may not be used as such for any purpose. BRIGHT MLS is the (or a) provider of this home sale information and has compiled content from various sources. Some properties represented may not have actually sold due to reporting errors.
Active listings within ~5 miles of this address.
The data relating to real estate for sale on this website appears in part through the BRIGHT Internet Data Exchange (IDX) program, a voluntary cooperative exchange of property listing data between licensed real estate brokerage firms in which Samson Properties participates, and is provided by BRIGHT through a licensing agreement. © 2026 Bright MLS, All Rights Reserved. Information deemed reliable but not guaranteed. The information provided by this website is for the personal, non-commercial use of consumers and may not be used for any purpose other than to identify prospective properties consumers may be interested in purchasing. Some properties which appear for sale on this website may no longer be available because they are under contract, have Closed or are no longer being offered for sale. Data last updated: 7/21/2026.