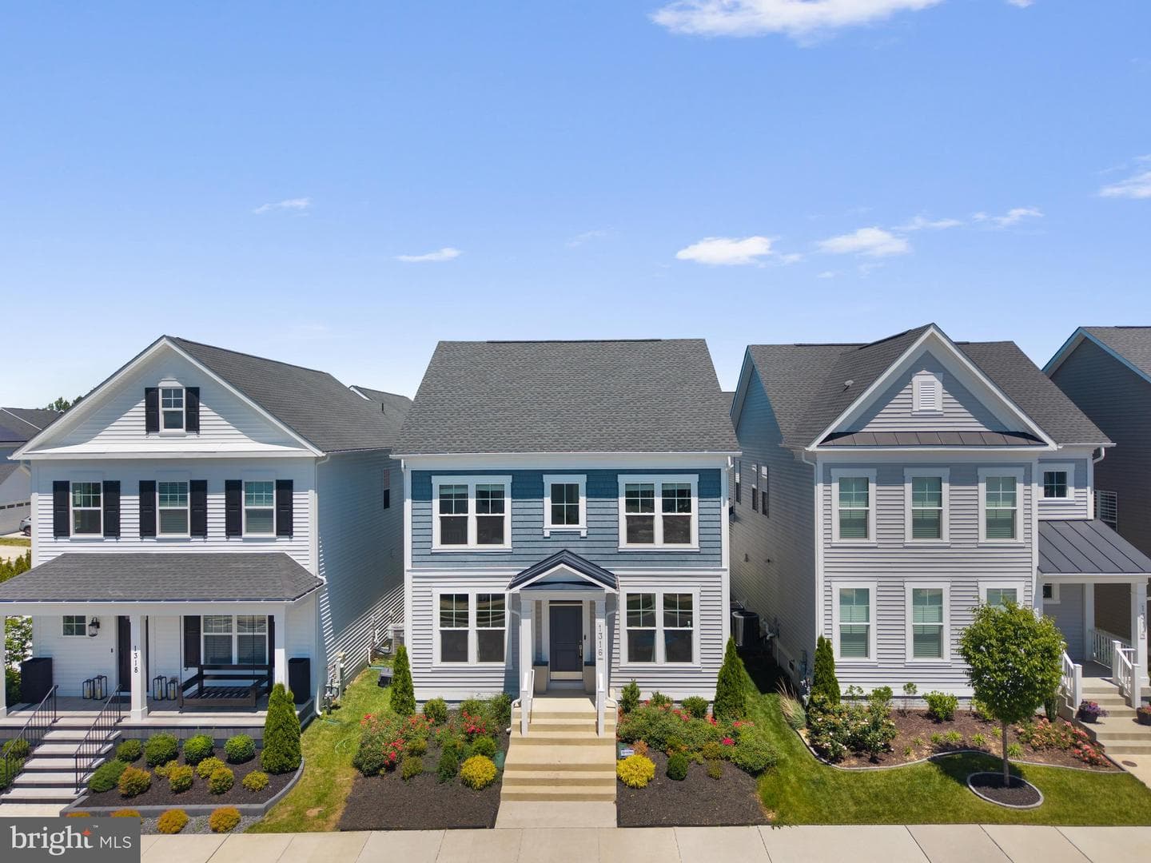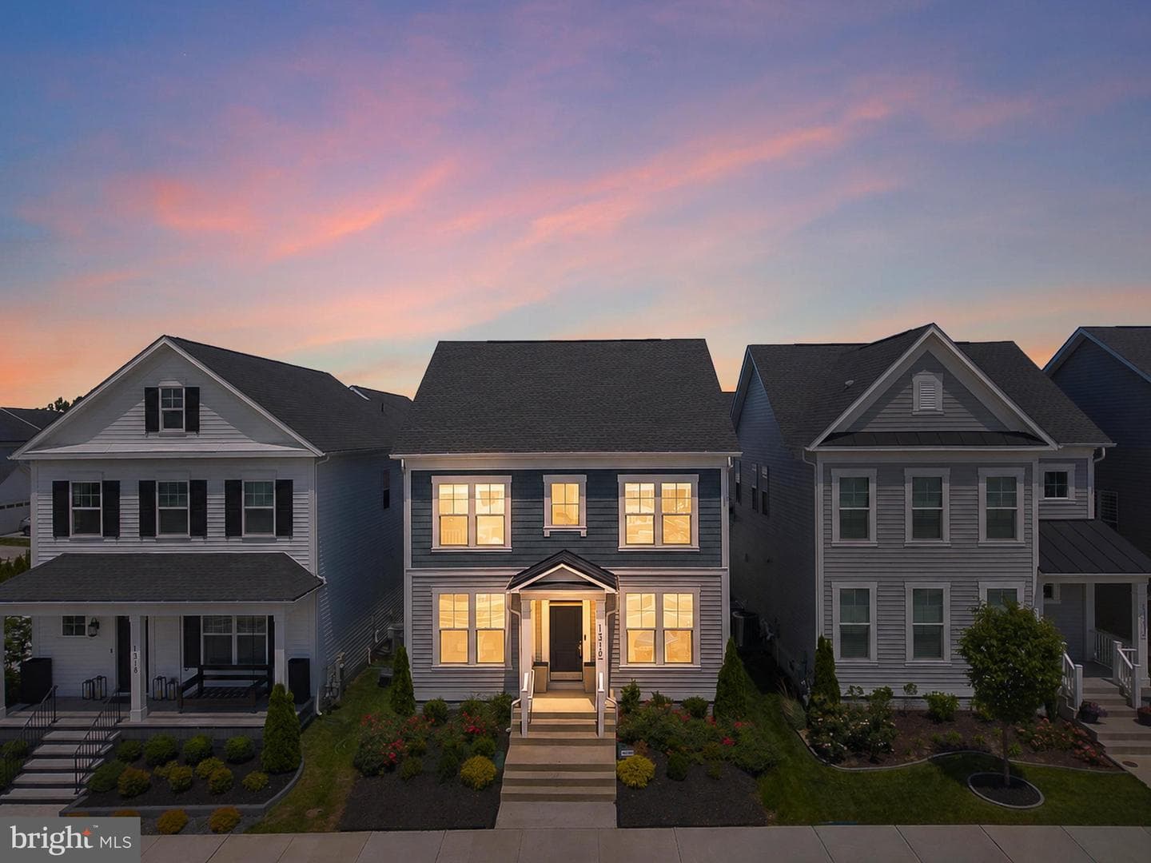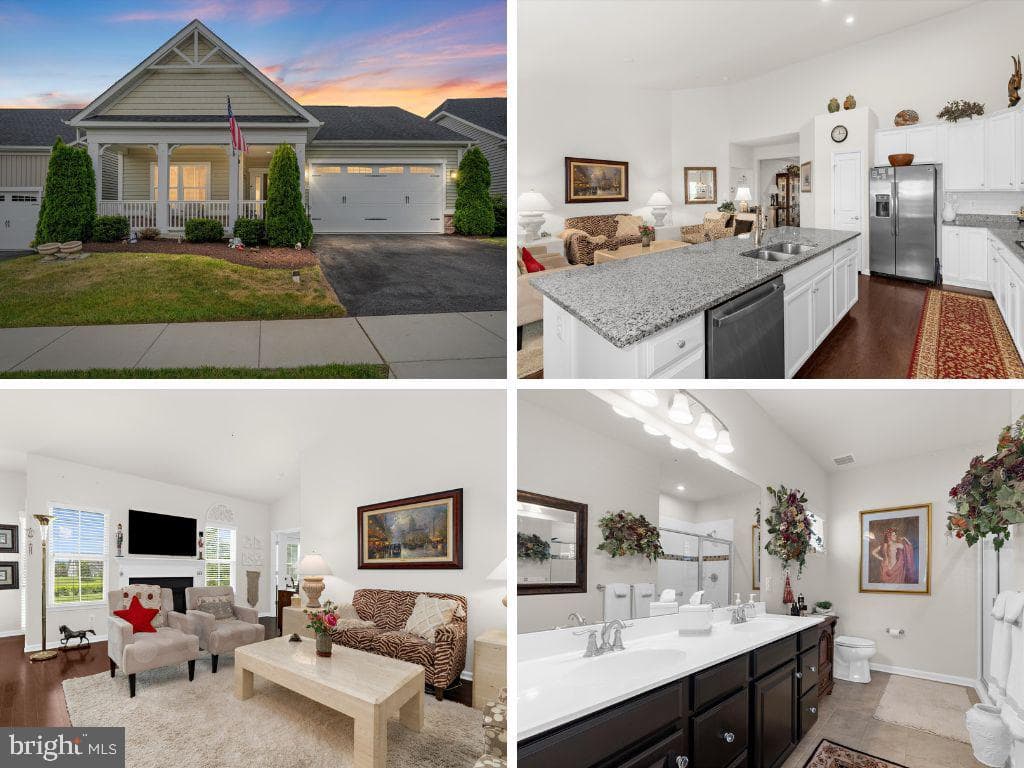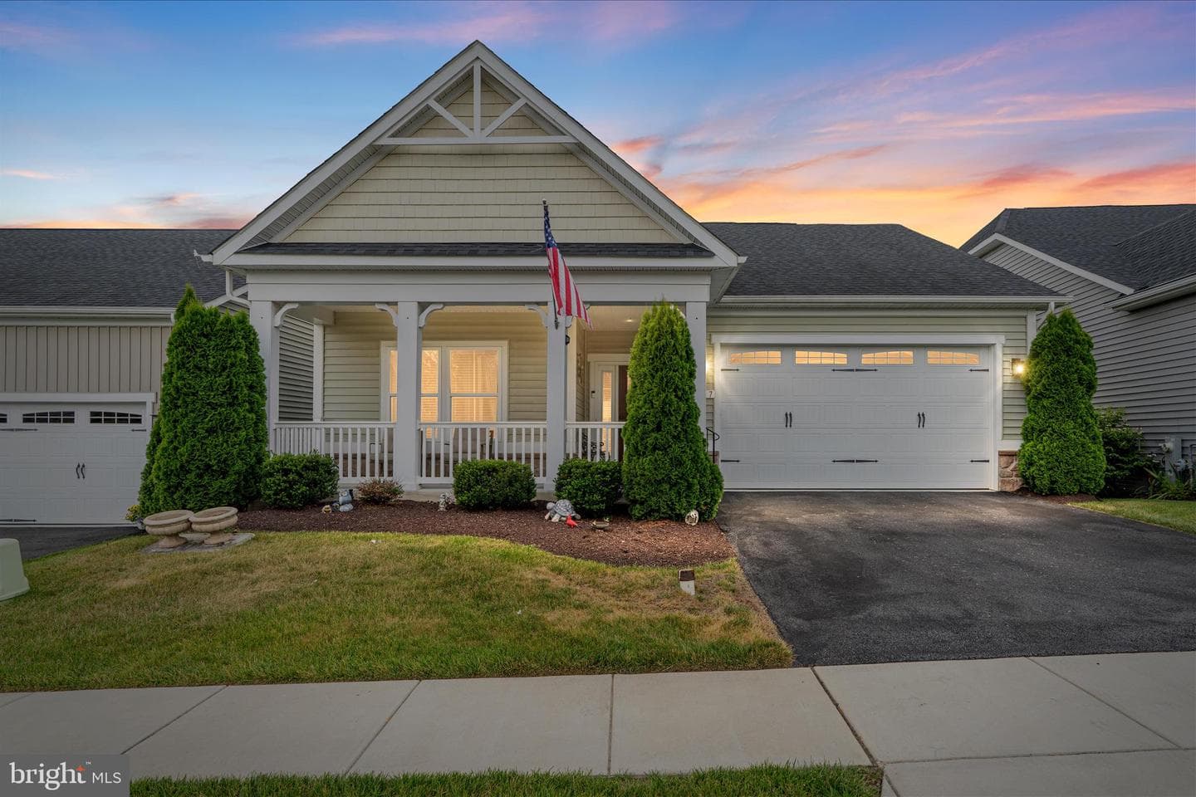
house
1/50
$7,890/mo
$1,199,9906bd·5ba·6,364sf
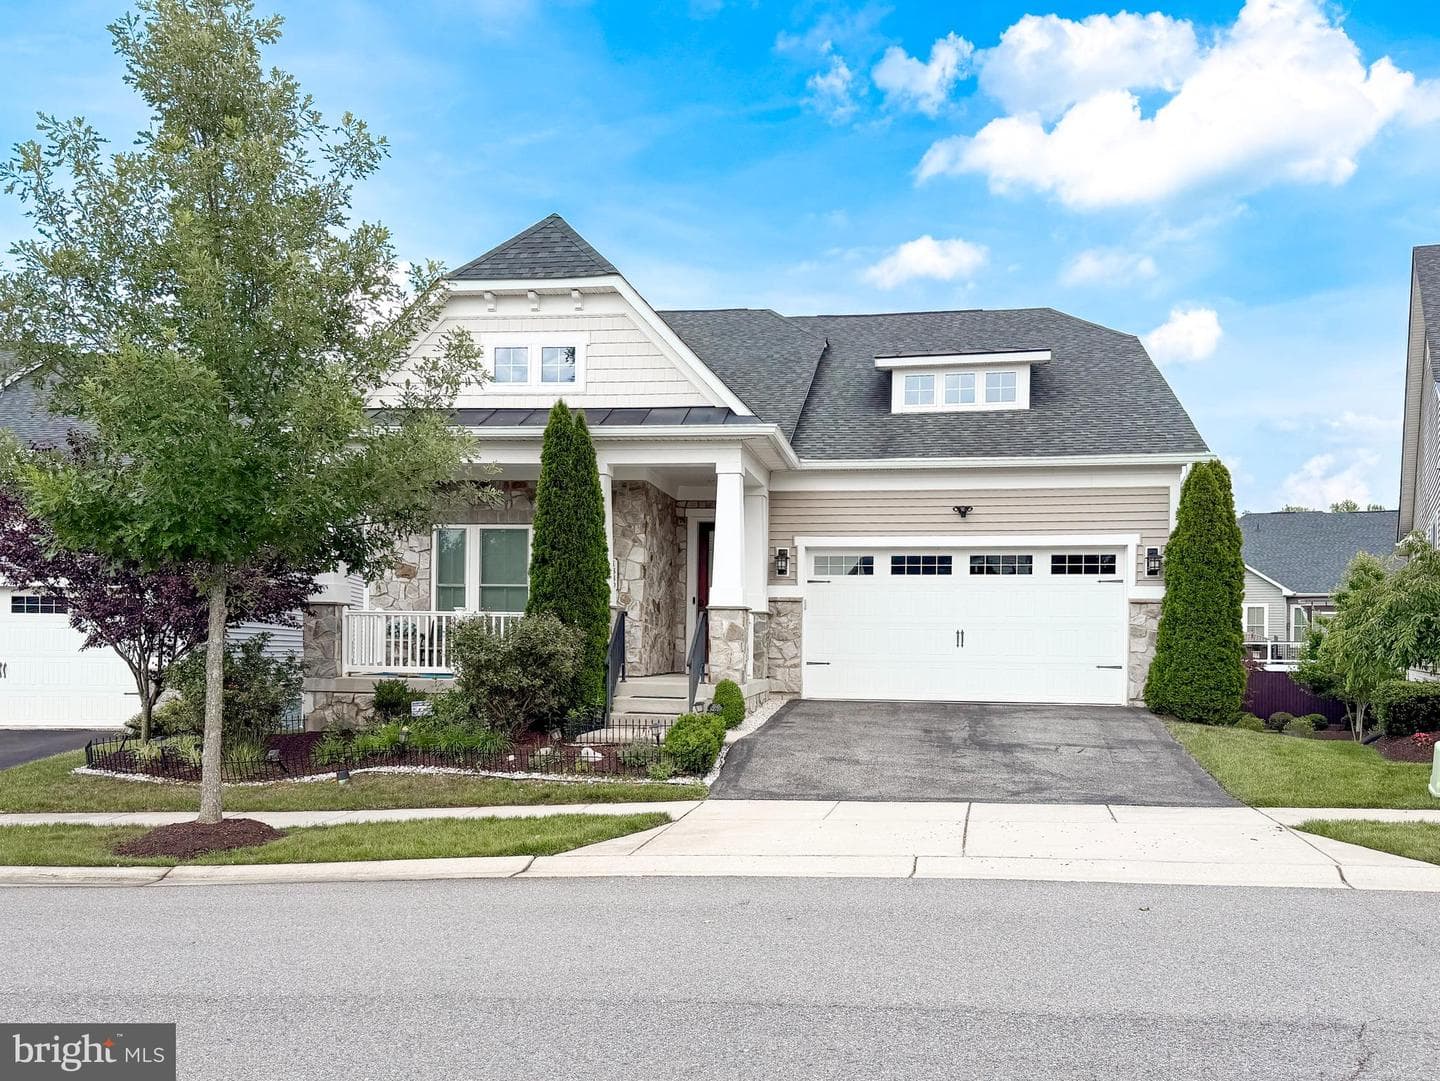
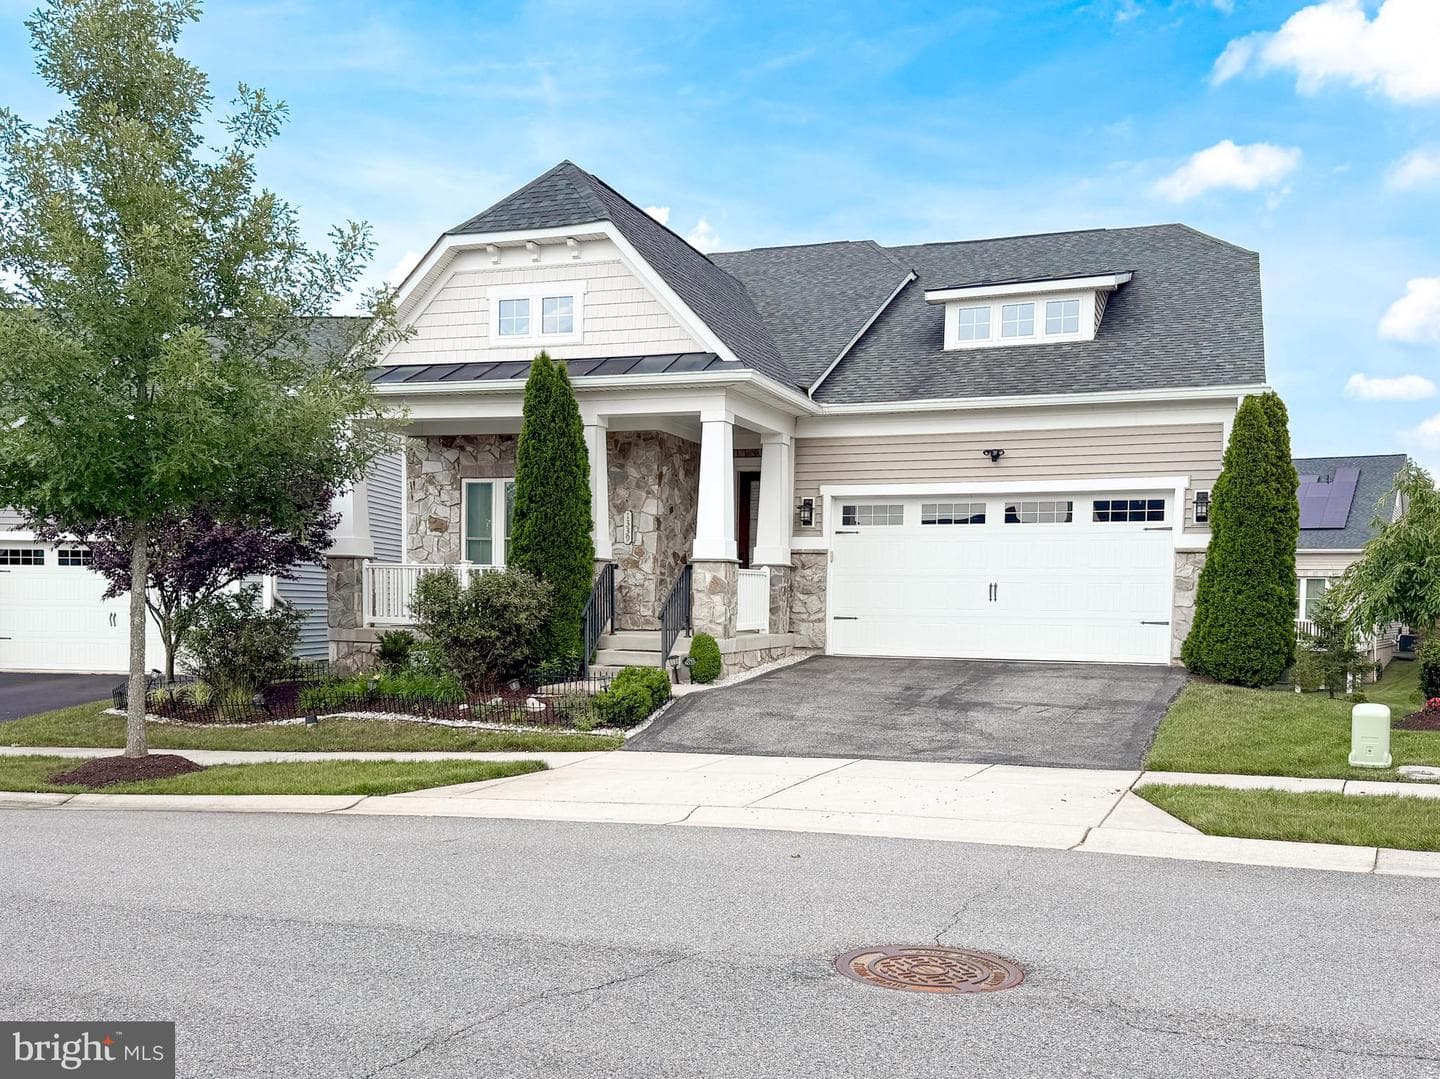
2726 Sand Lens Drive, Odenton, MD 21113
Listing Courtesy of Compass

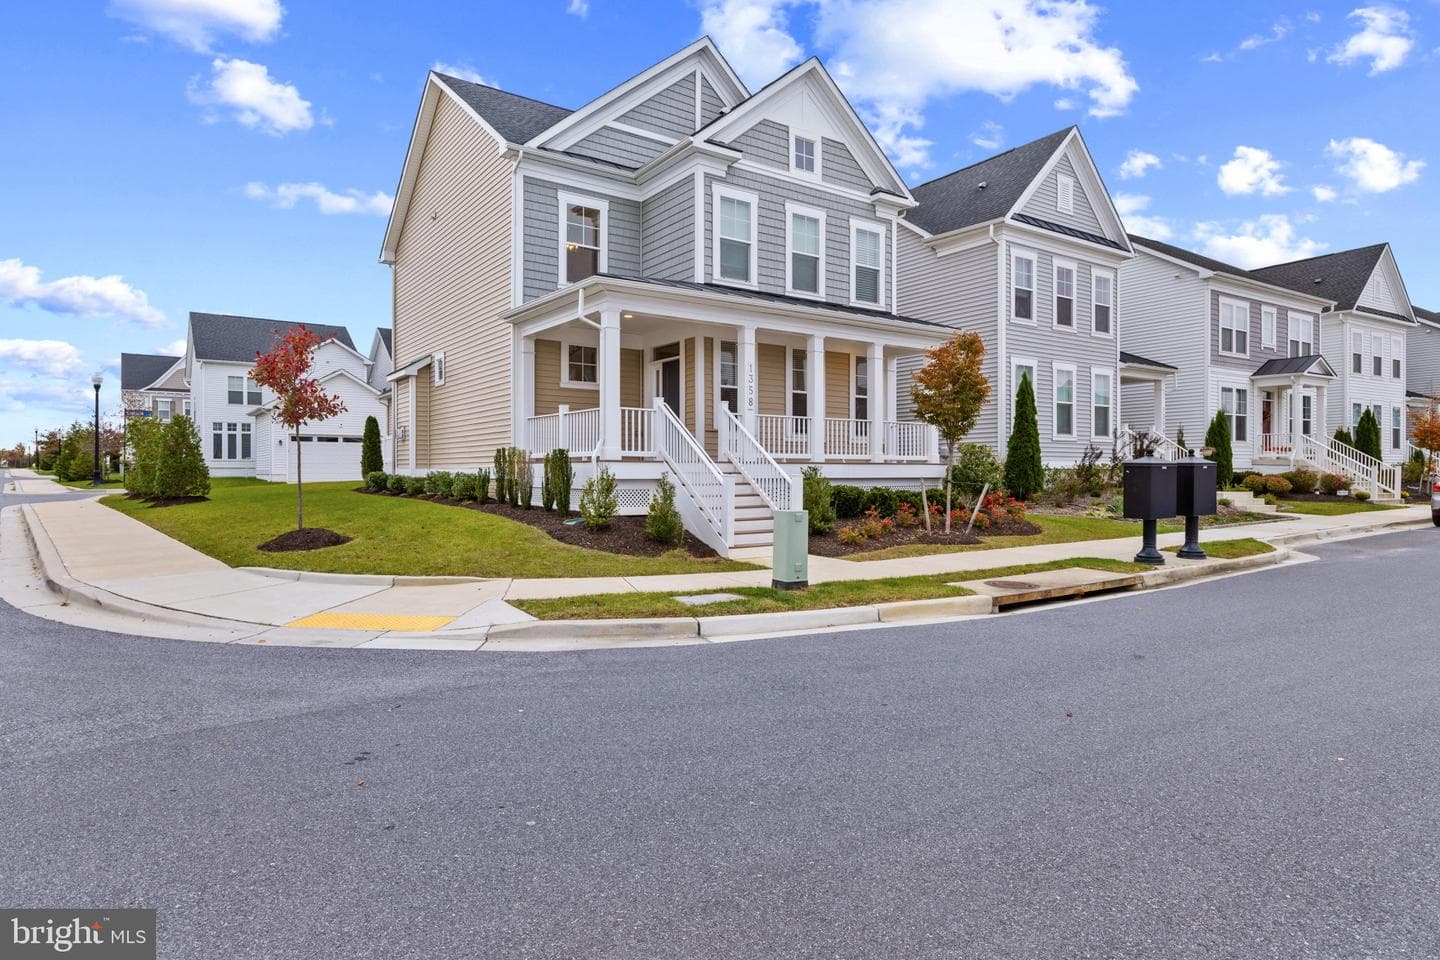
Sold onJanuary 28, 2026· Listed at $800,000
This home sale information is not to be construed as an appraisal and may not be used as such for any purpose. BRIGHT MLS is the (or a) provider of this home sale information and has compiled content from various sources. Some properties represented may not have actually sold due to reporting errors.
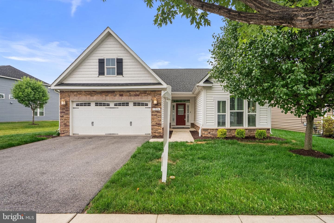
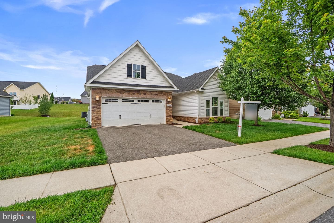
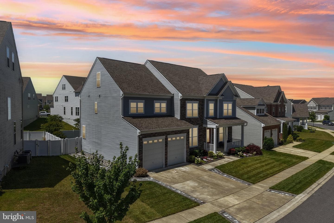
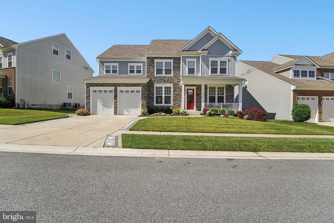
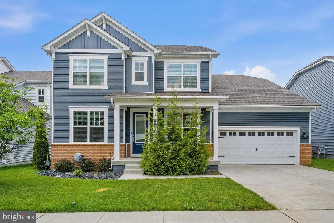
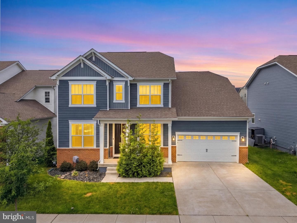
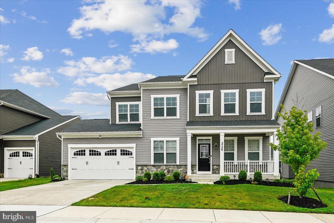
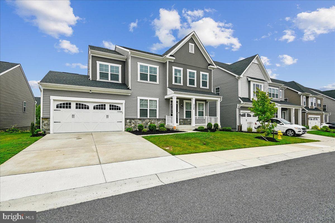
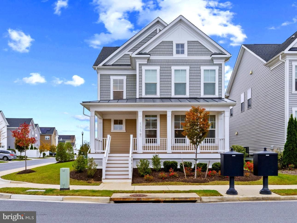
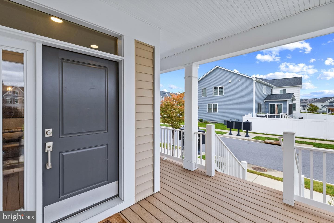
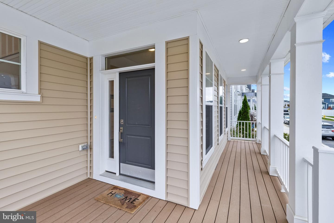
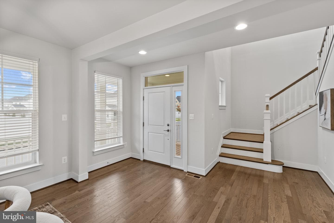
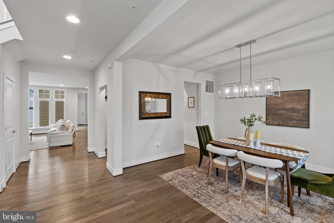
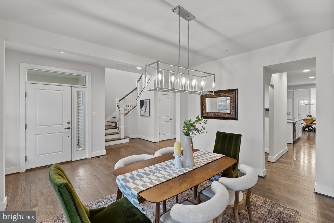
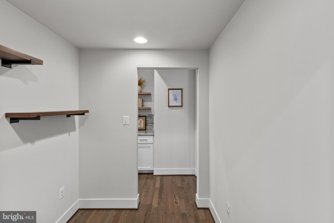
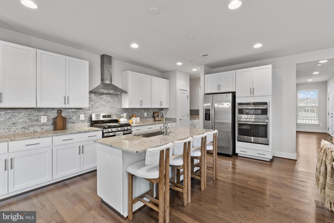
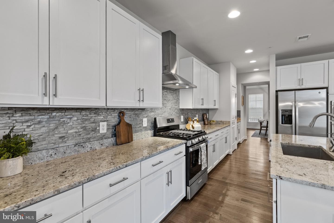
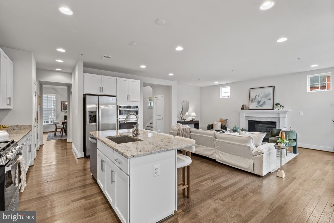
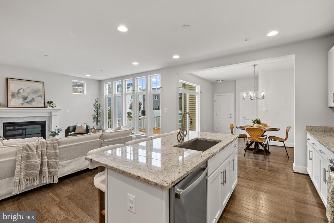
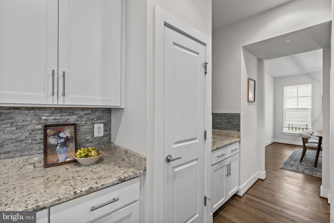
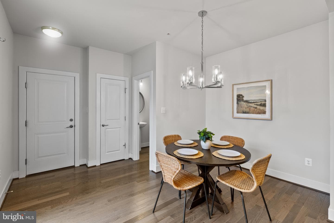
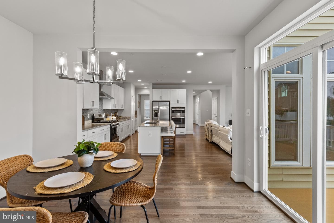
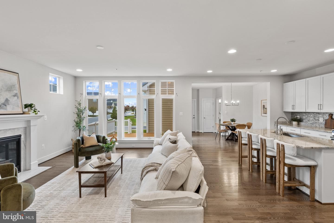
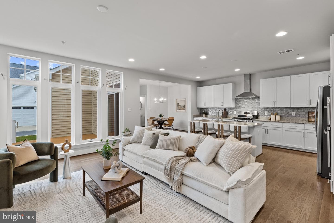
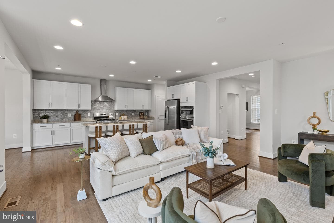
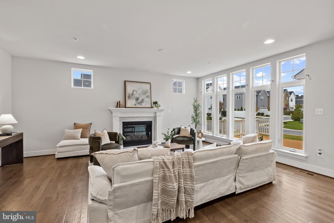
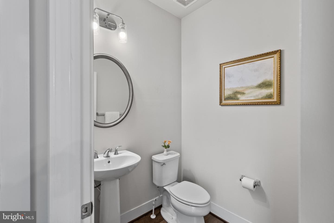
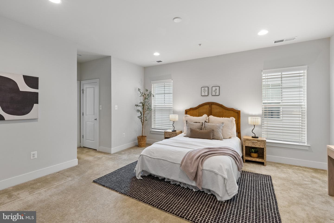
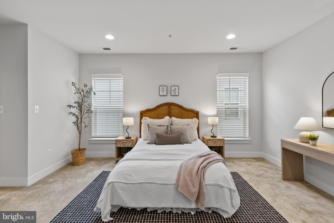
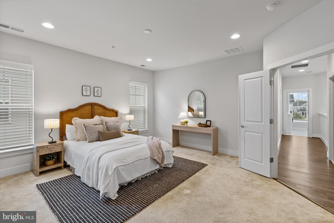
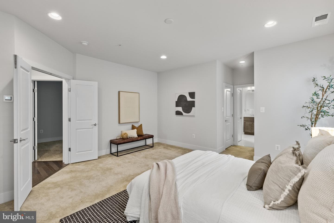
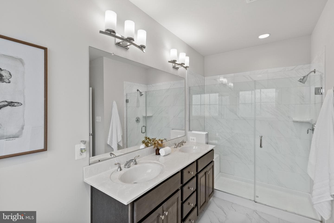
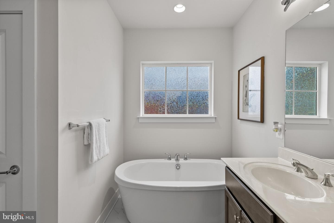
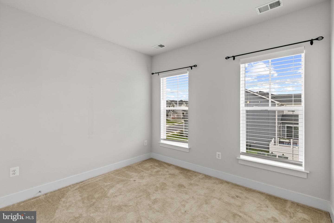
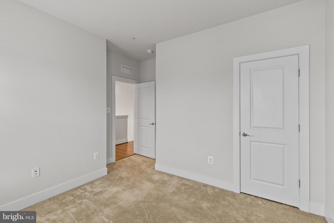
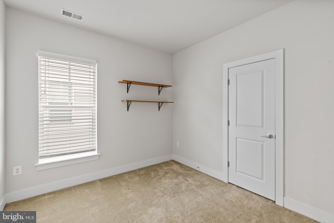
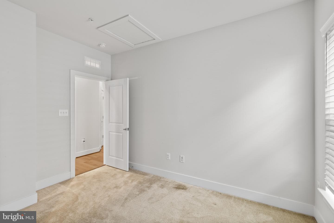
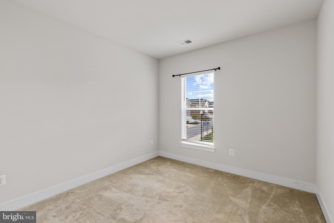
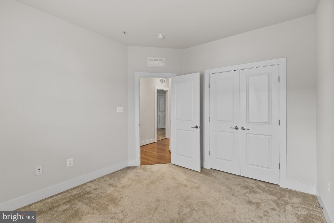
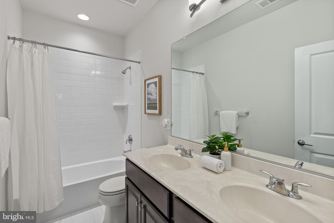
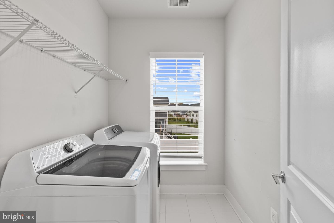
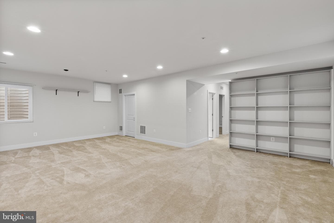
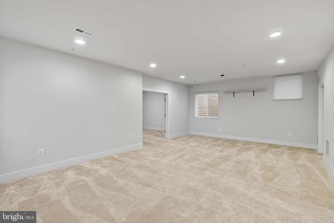
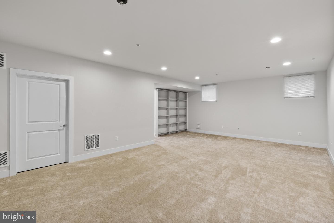
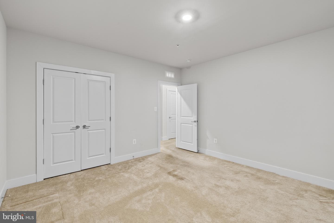
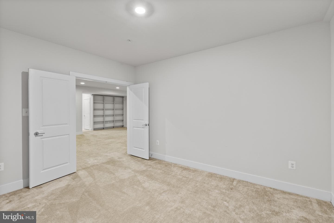
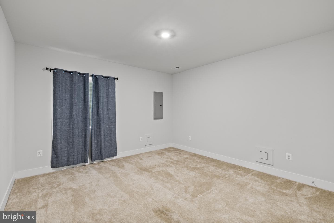
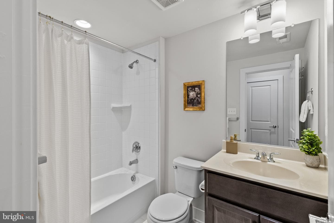
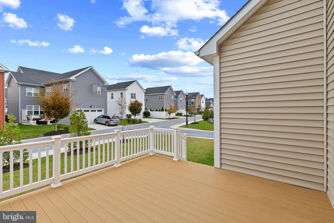
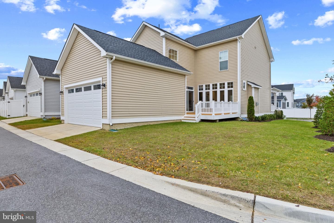
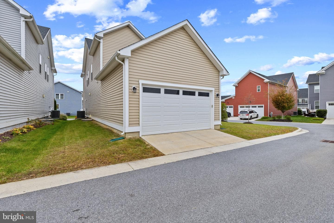
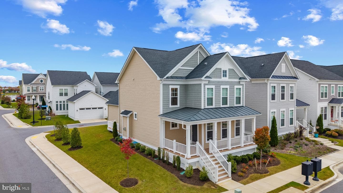
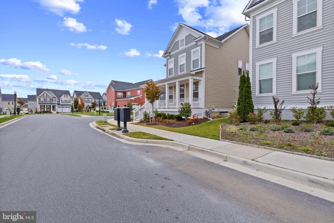
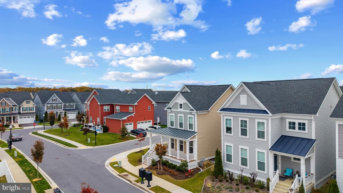
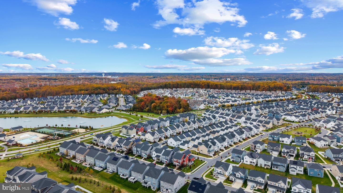
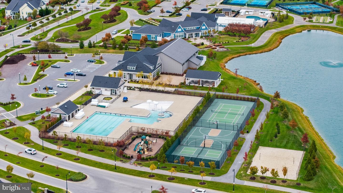
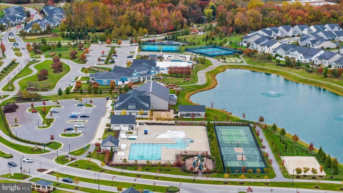
Stunning former Kent model home built in 2021 by Michael Harris Homes, this beautifully designed residence offers 5 bedrooms, 3.5 bathrooms, and 2,544 finished square feet, perfectly situated on a premium corner lot in desirable Heritage at Two Rivers. The traditional yet open-concept main level welcomes you with hardwood floors and a gracious foyer that opens directly to the formal dining room, ideal for gatherings and special occasions. A nearby flex nook provides the perfect spot for a home office or study, while a butler’s pantry connects seamlessly to the heart of the home—the open-conc...
Listing updated: February 4, 2026 at 2:51 AM
Listed by:
Robert J Lucido (410) 465-6900, Keller Williams Lucido Agency, Co-Listing Agent: Mitchelle Ann Santayana (443) 900-4056, Keller Williams Lucido Agency
Source: Bright MLS · MLS #MDAA2127690
| Date | Event | Price |
|---|---|---|
| Jan 28, 2026 | Sold | $800,000 |
| Oct 30, 2025 | Listed for sale | $800,000 |
1358 Heron Rookery Way, Odenton, MD 21113
School district: Anne Arundel County Public Schools
Two Rivers
Elementary School
Arundel
Middle School
Arundel
High School
Tell us what you're looking for and we'll send fresh matches near Odenton the moment they list.
Find homes like thisFree, takes about a minute
Similar homes sold within 0.5 miles in the last 90 days.
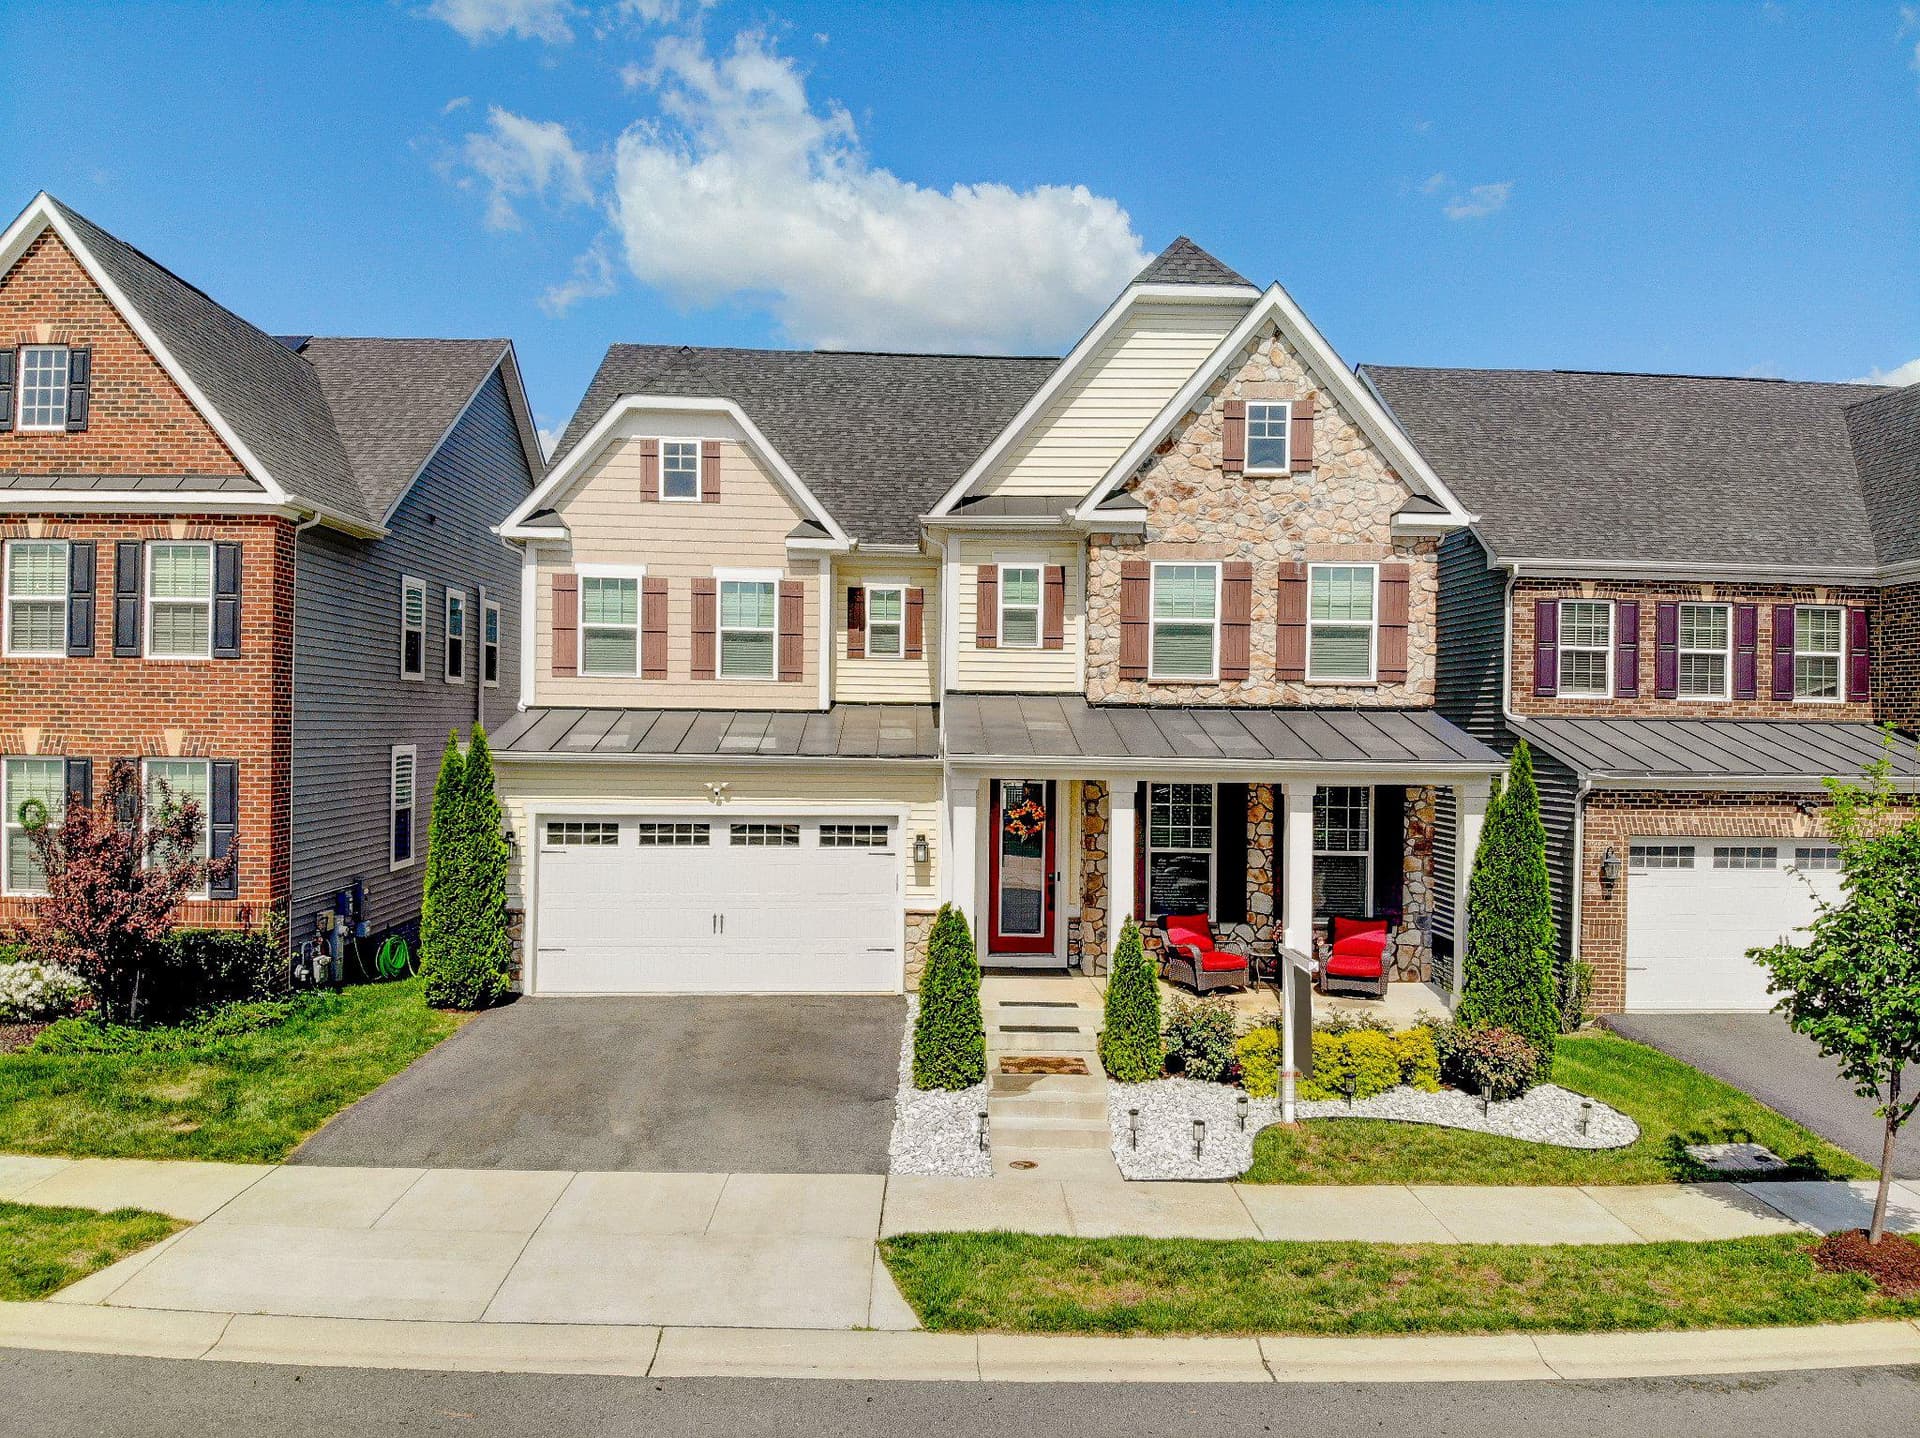
2697 Orchard Oriole Way
Odenton, MD
$951K
Sold Jul 15, 2026 · Listed $950K
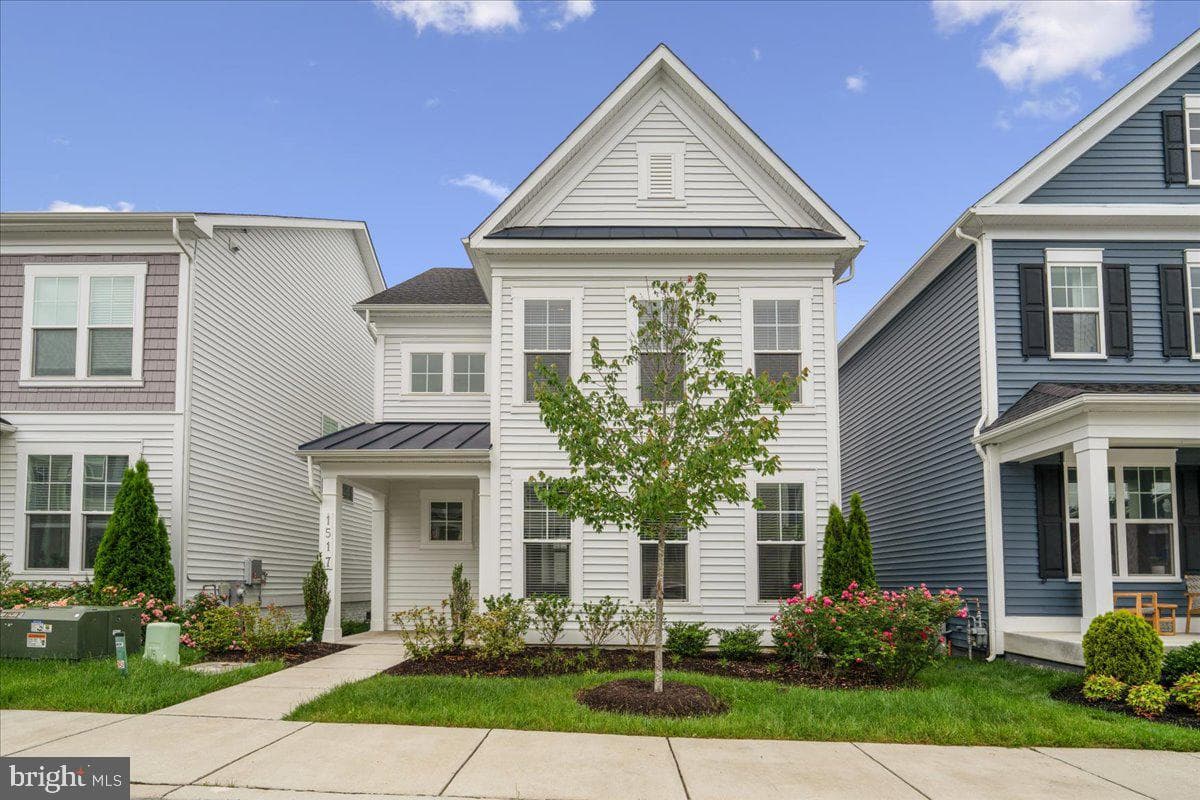
1517 Sandbar Willow Drive
Odenton, MD
$770K
Sold Jul 7, 2026 · Listed $770K
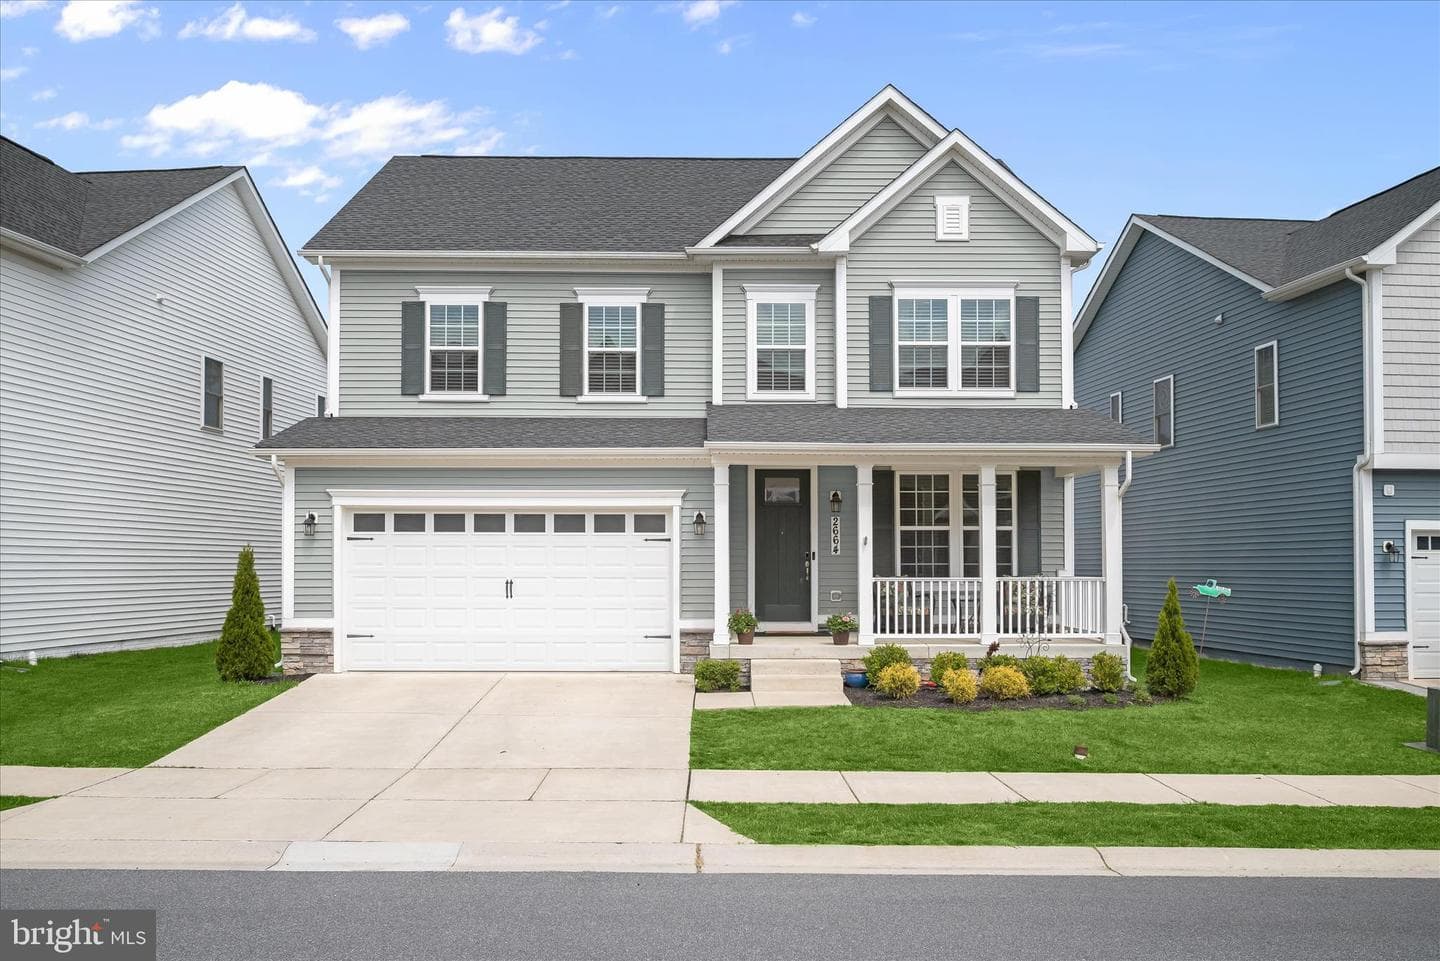
2664 Orchard Oriole Way
Odenton, MD
$810K
Sold Jul 2, 2026 · Listed $800K
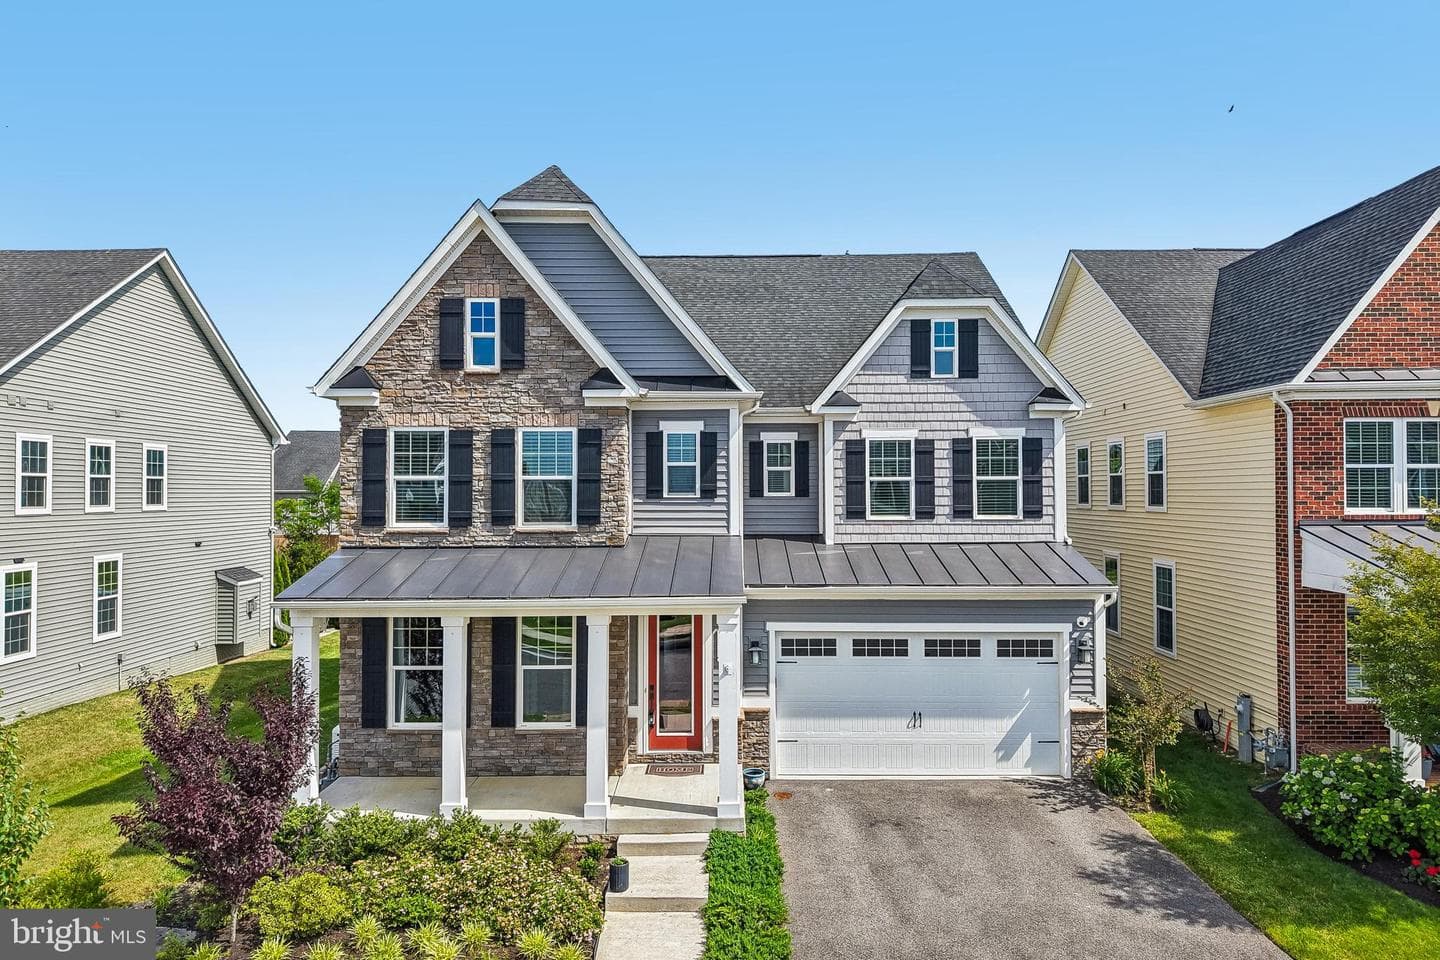
2625 Orchard Oriole Way
Odenton, MD
$980K
Sold Jun 30, 2026 · Listed $1000K
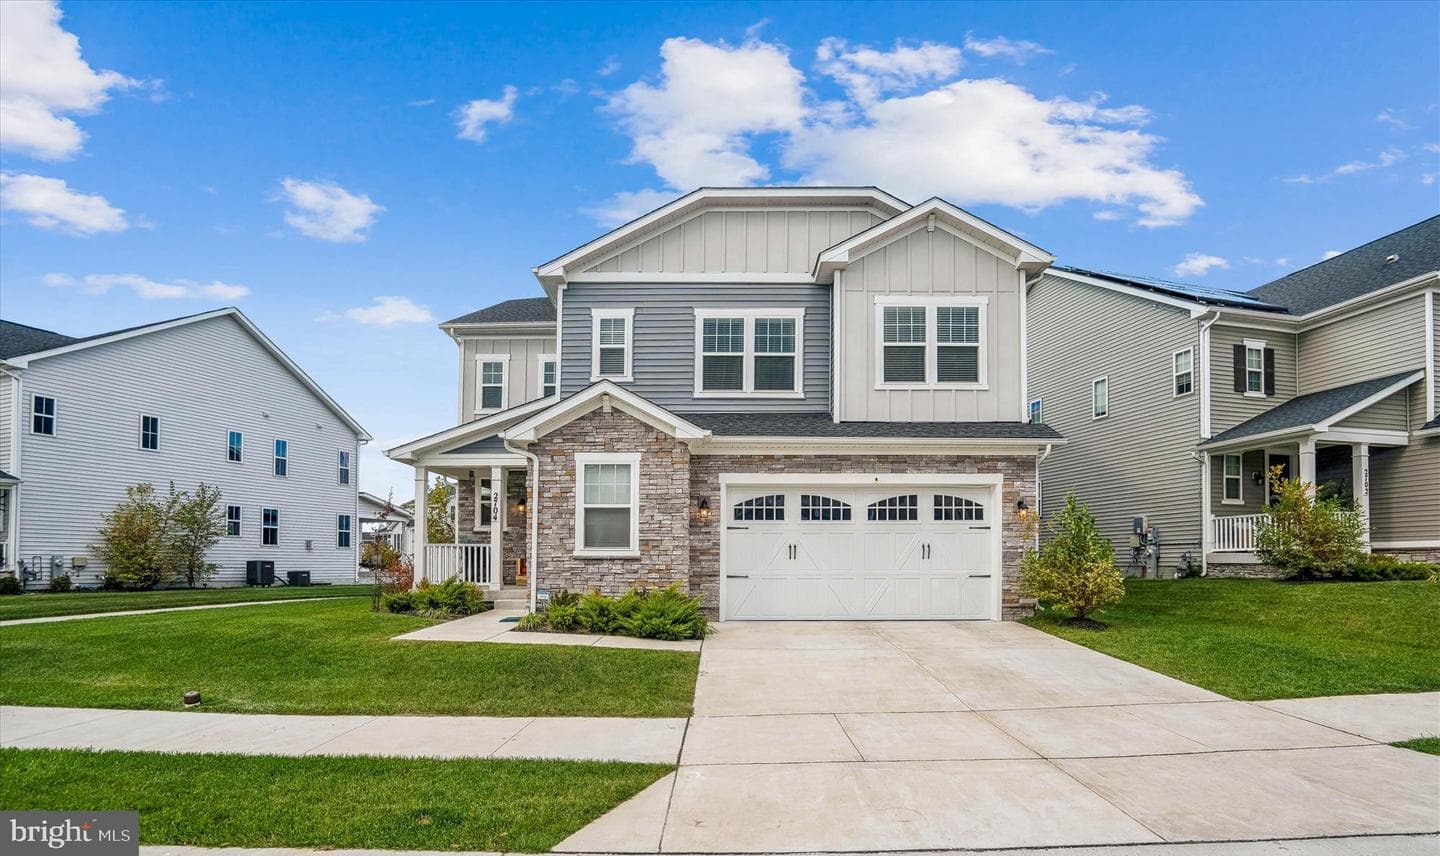
2704 Grasshopper Drive
Odenton, MD
$1.10M
Sold Jun 30, 2026 · Listed $1.15M
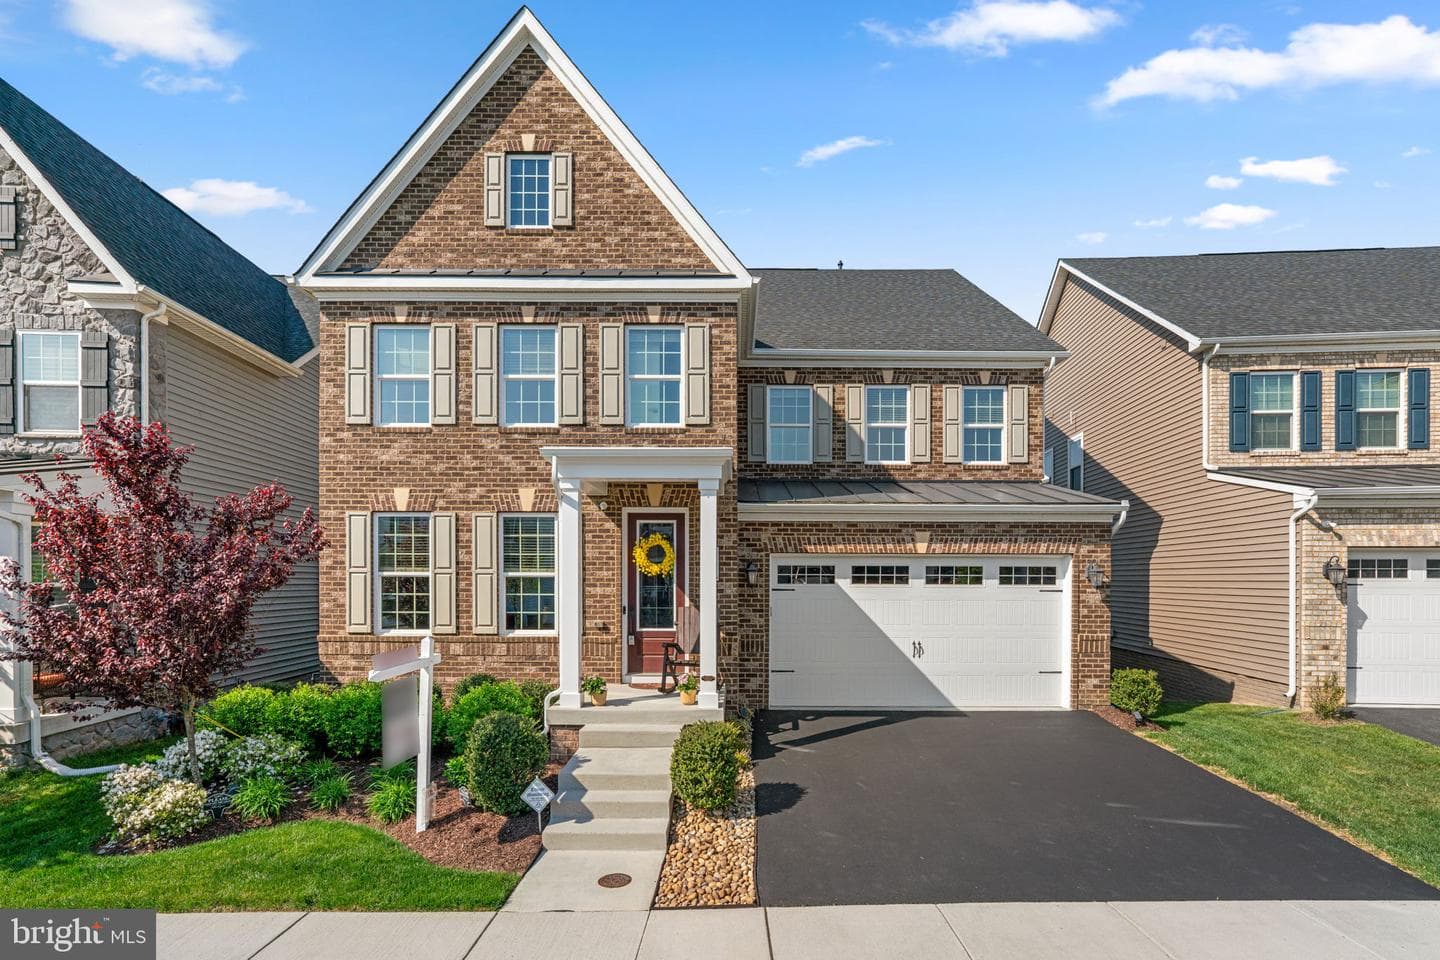
2663 Orchard Oriole Way
Odenton, MD
$970K
Sold Jun 30, 2026 · Listed $985K
This home sale information is not to be construed as an appraisal and may not be used as such for any purpose. BRIGHT MLS is the (or a) provider of this home sale information and has compiled content from various sources. Some properties represented may not have actually sold due to reporting errors.
Active listings within ~5 miles of this address.
The data relating to real estate for sale on this website appears in part through the BRIGHT Internet Data Exchange (IDX) program, a voluntary cooperative exchange of property listing data between licensed real estate brokerage firms in which Samson Properties participates, and is provided by BRIGHT through a licensing agreement. © 2026 Bright MLS, All Rights Reserved. Information deemed reliable but not guaranteed. The information provided by this website is for the personal, non-commercial use of consumers and may not be used for any purpose other than to identify prospective properties consumers may be interested in purchasing. Some properties which appear for sale on this website may no longer be available because they are under contract, have Closed or are no longer being offered for sale. Data last updated: 7/22/2026.