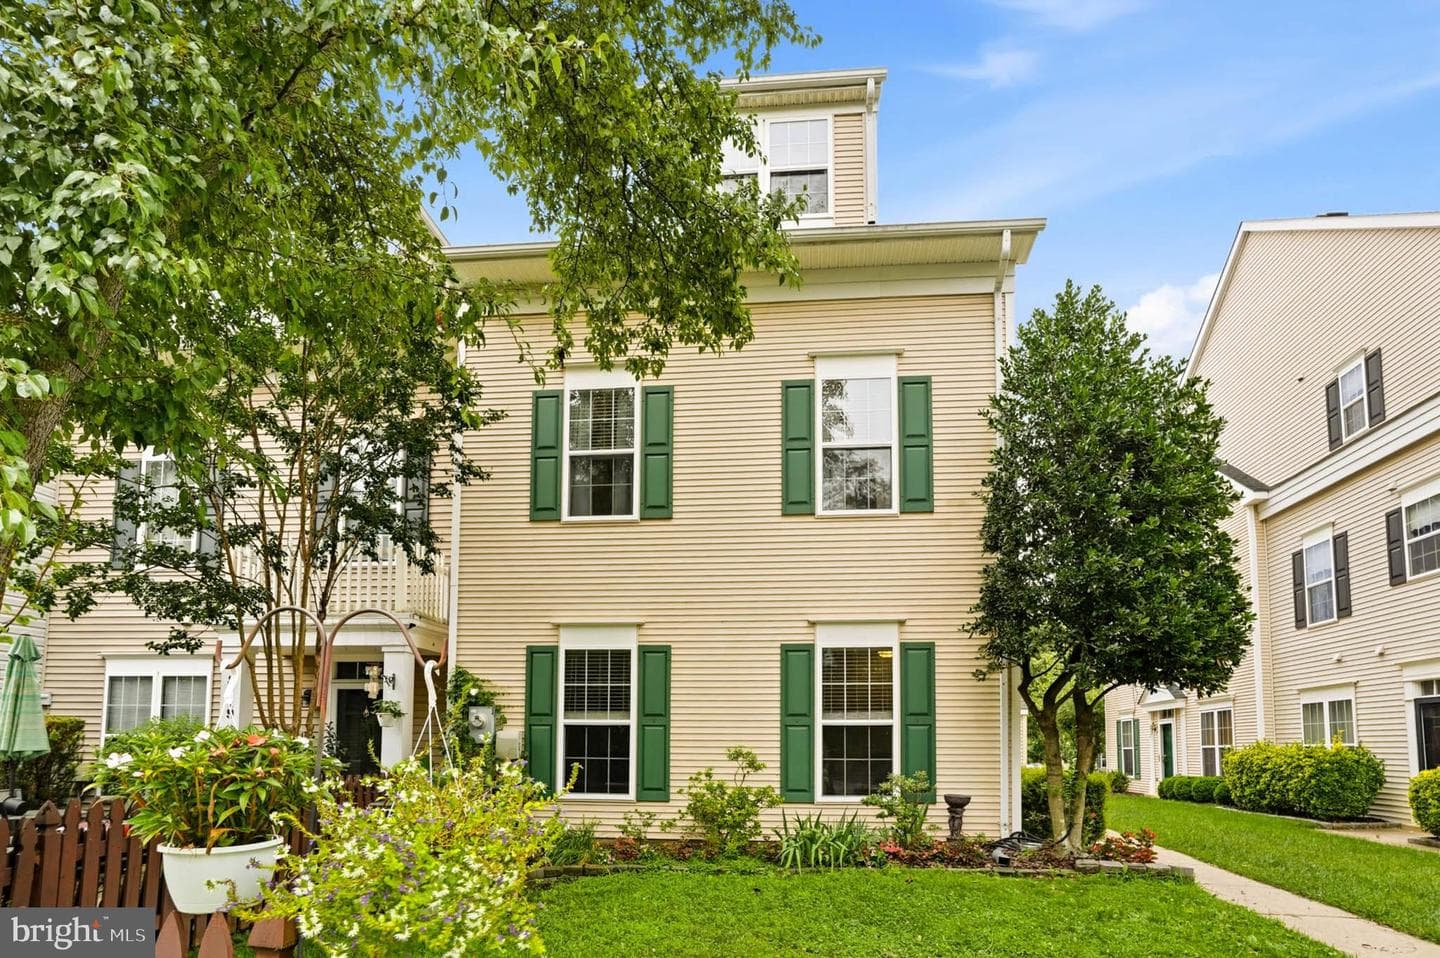
townhouse
1/62
$3,057/mo
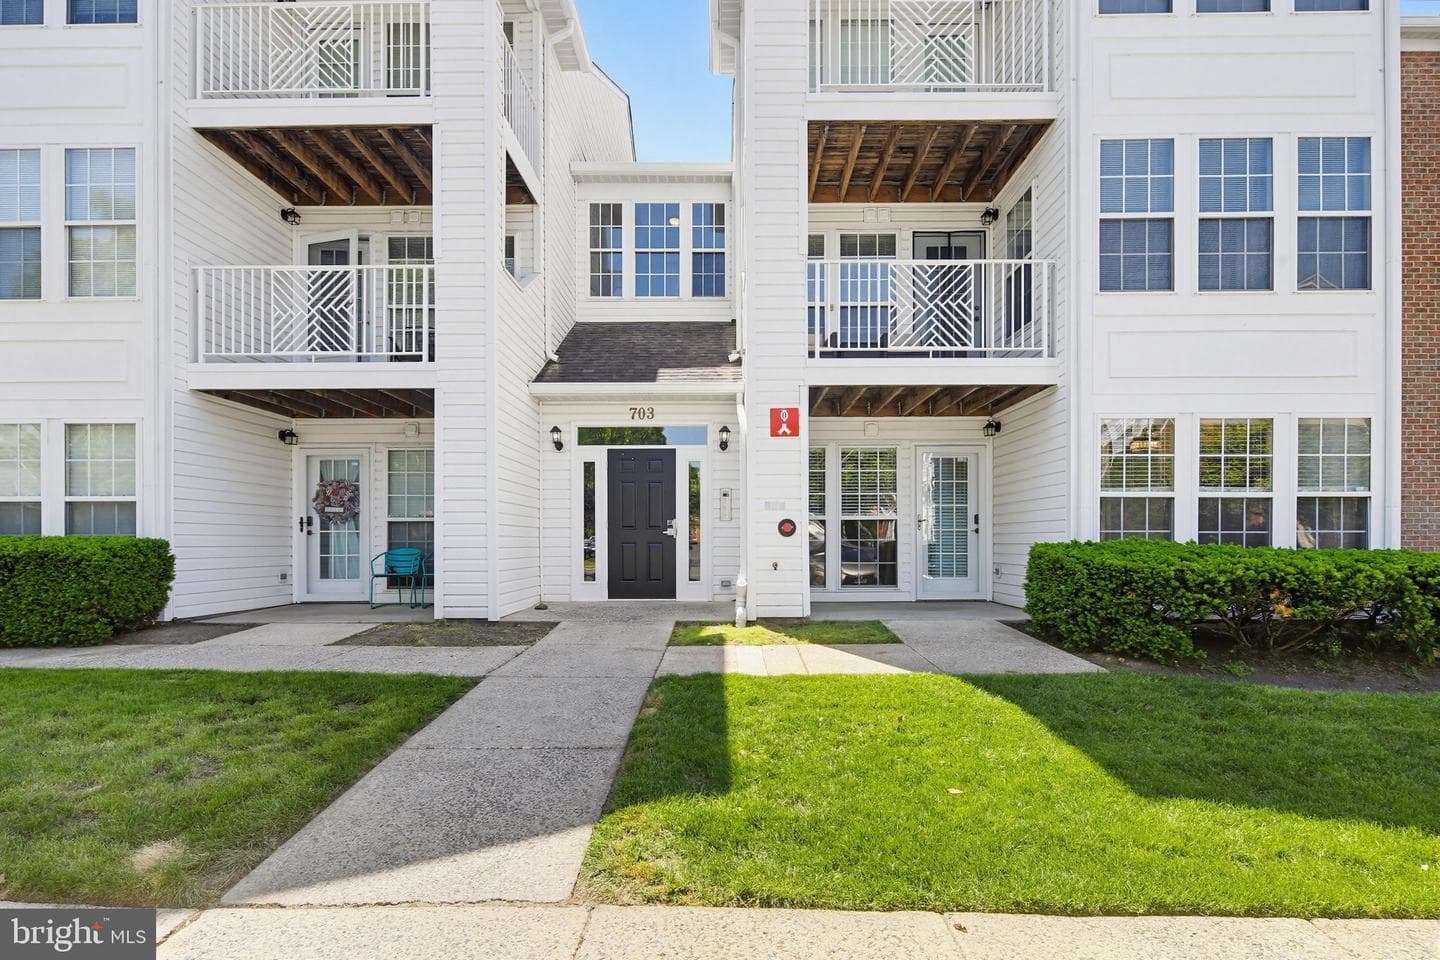
$464,9003bd·4ba·1,240sf
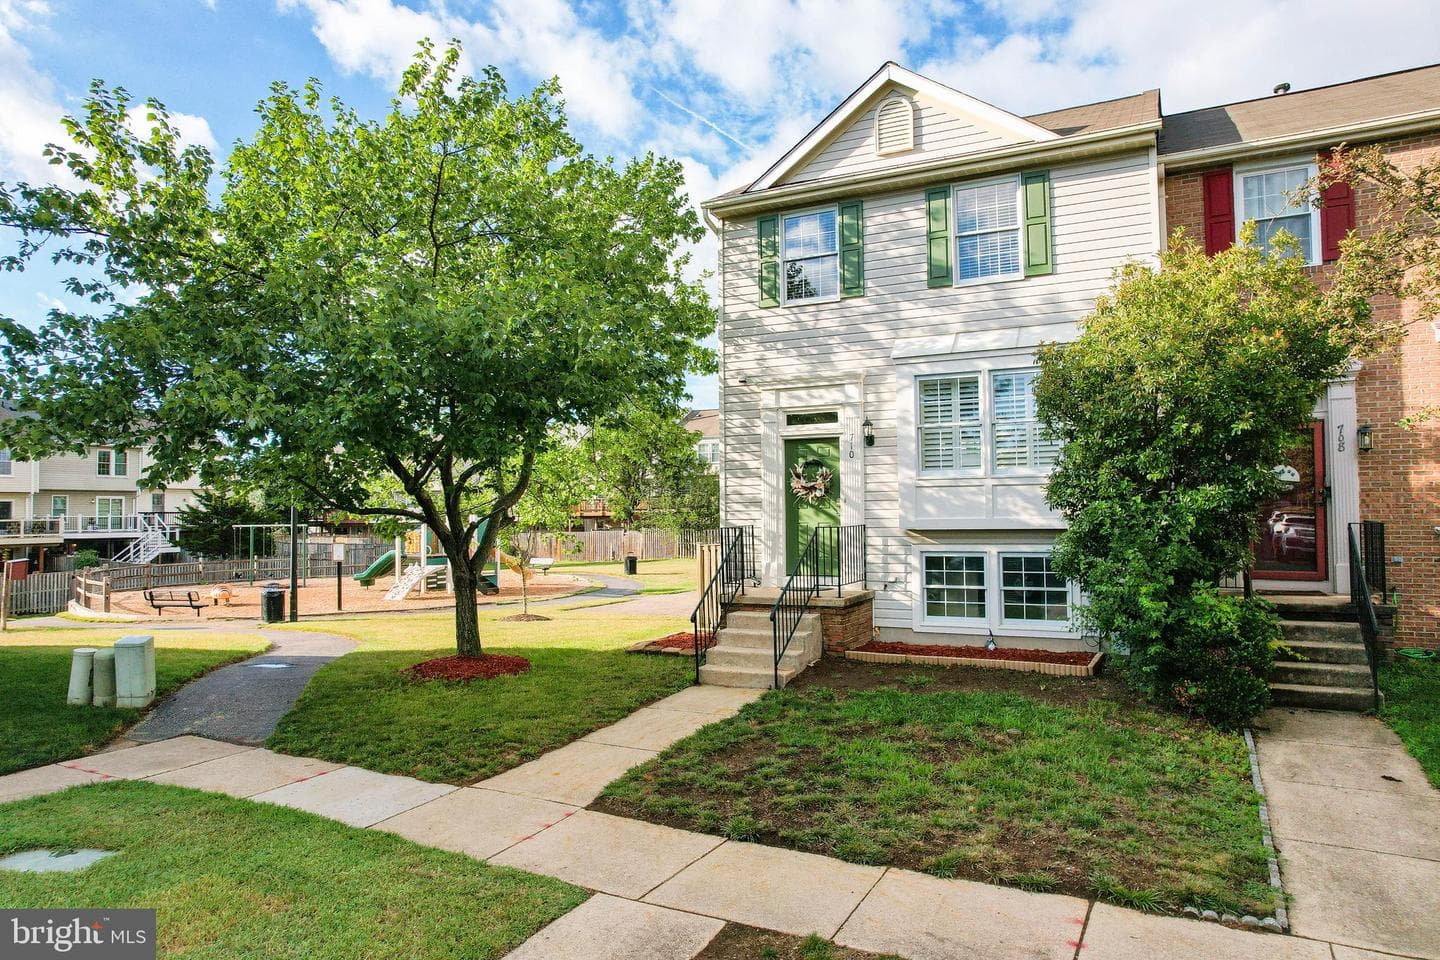
710 Quiet Pond Court, Odenton, MD 21113
Listing Courtesy of Coldwell Banker Realty

Sold onOctober 24, 2025· Listed at $755,000
This home sale information is not to be construed as an appraisal and may not be used as such for any purpose. BRIGHT MLS is the (or a) provider of this home sale information and has compiled content from various sources. Some properties represented may not have actually sold due to reporting errors.
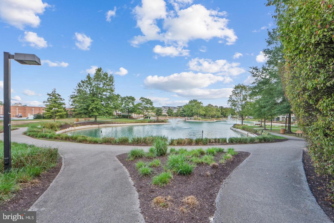
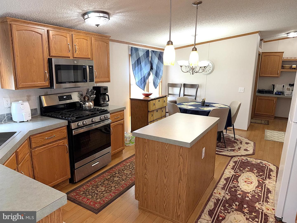
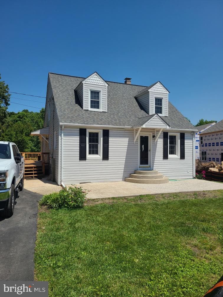
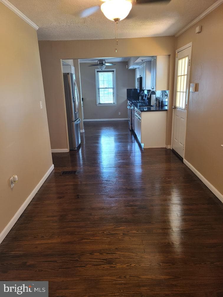
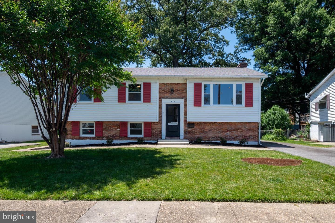
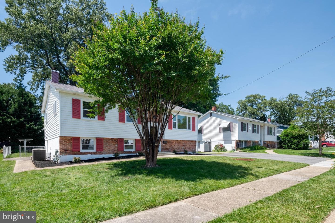
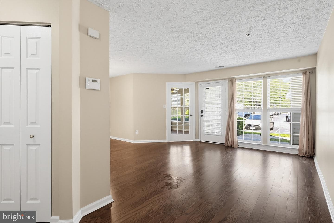
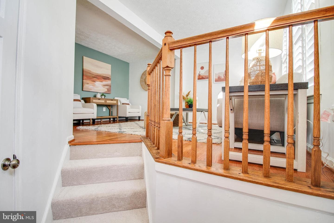
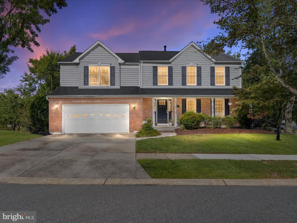
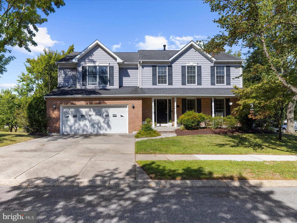
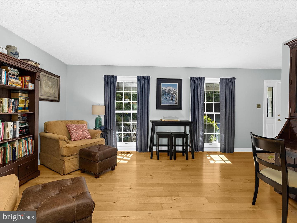
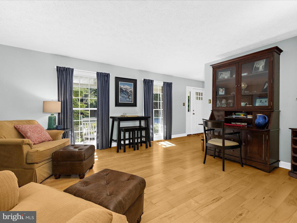
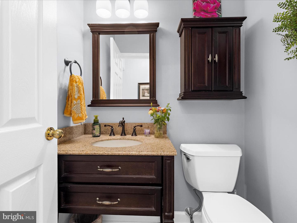
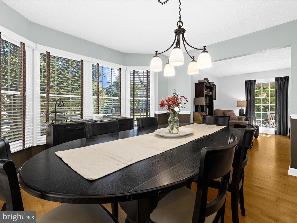
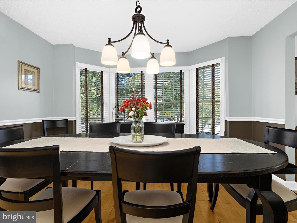
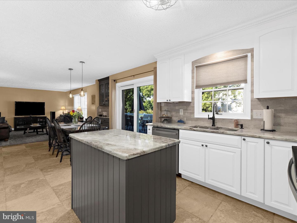
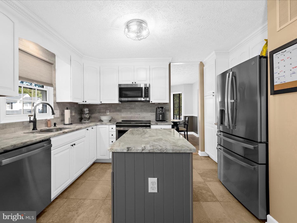
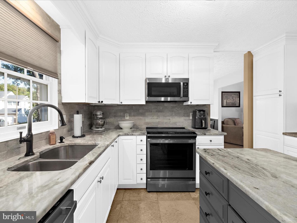
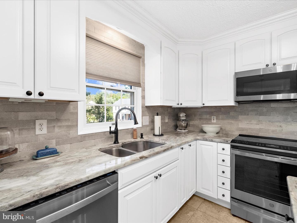
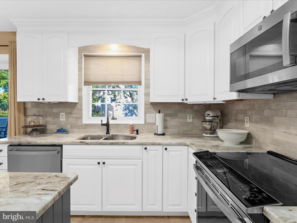
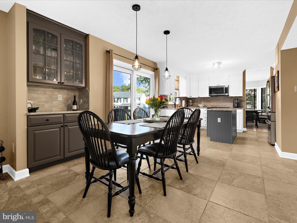
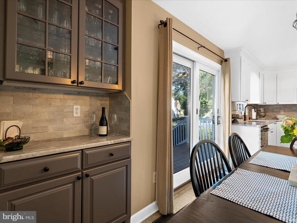
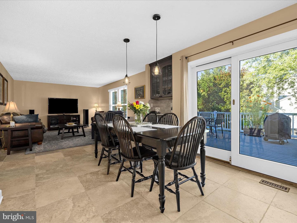
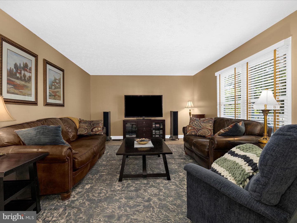
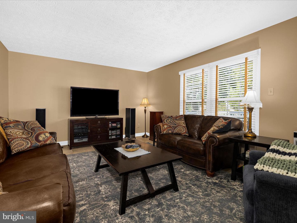
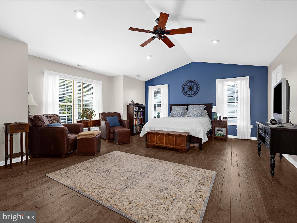
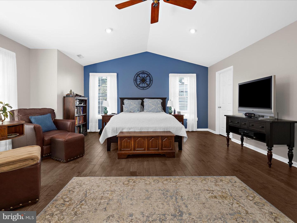
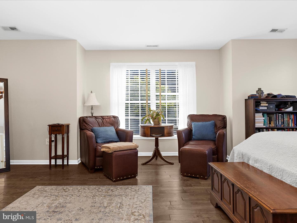
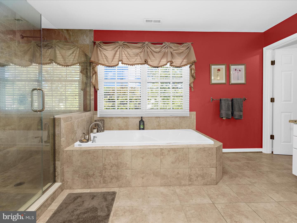
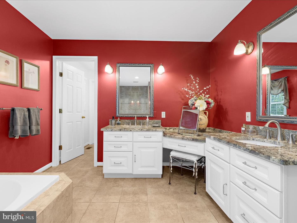
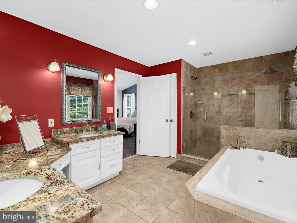
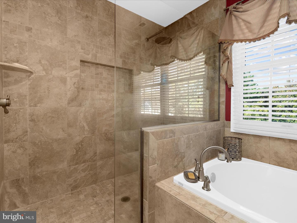
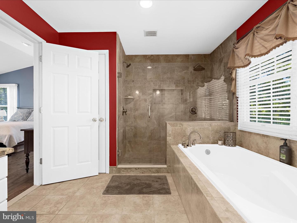
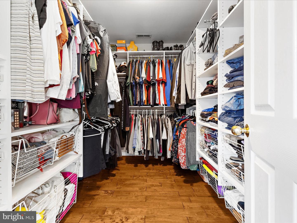
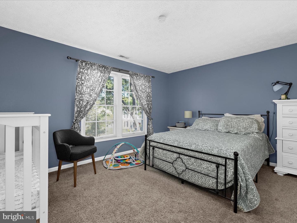
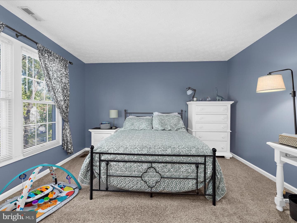
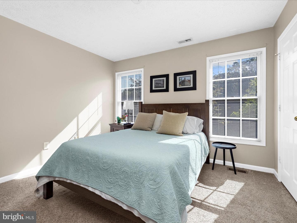
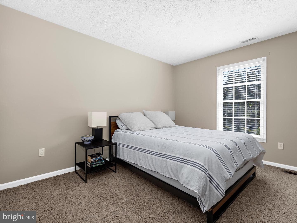
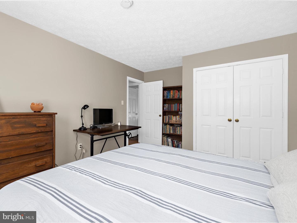
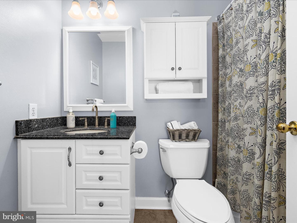
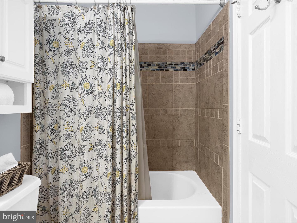
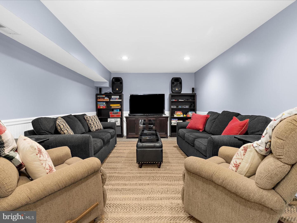
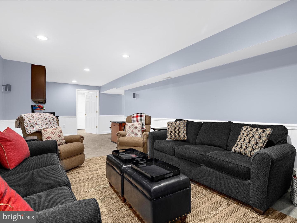
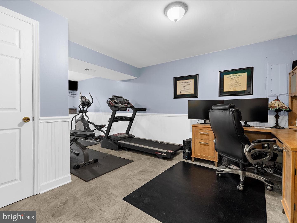
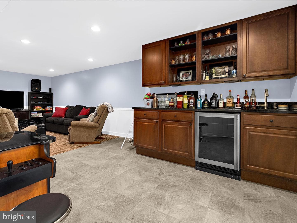
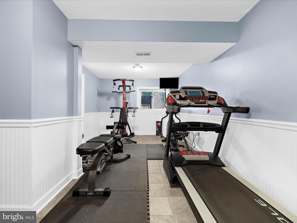
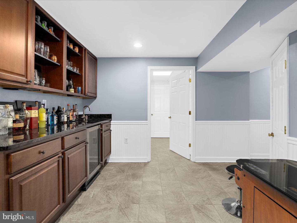
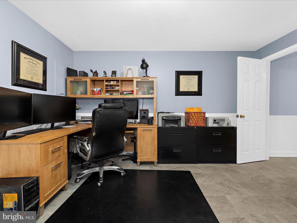
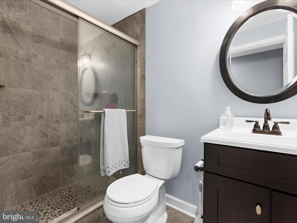
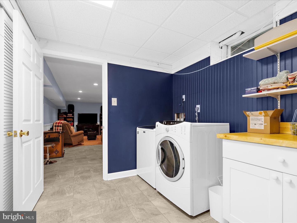
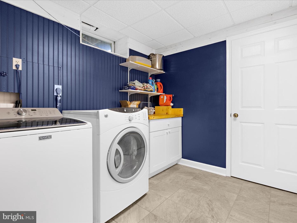
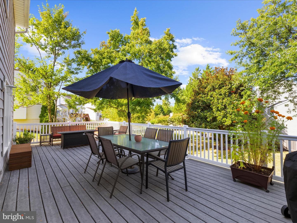
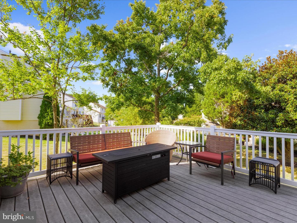
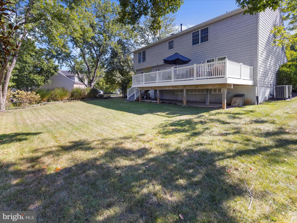
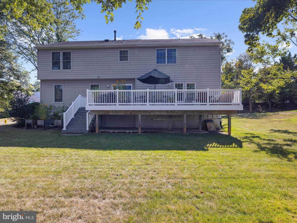
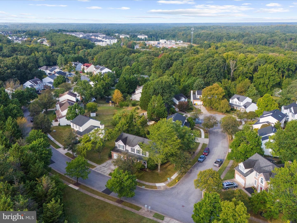
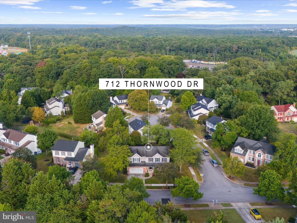
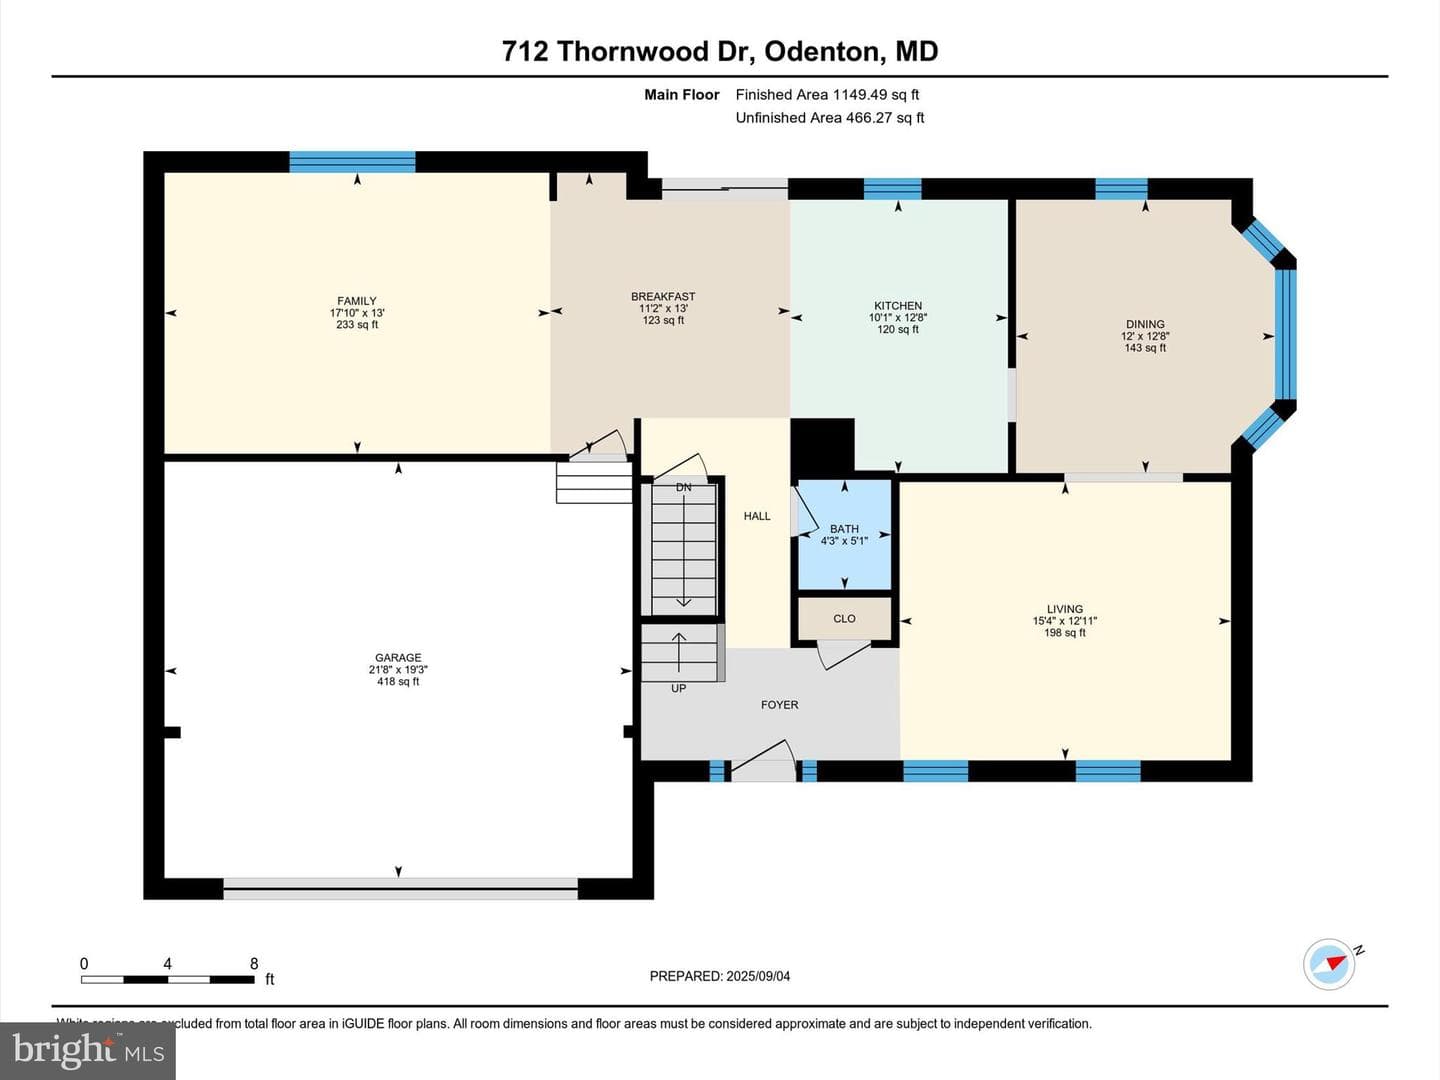
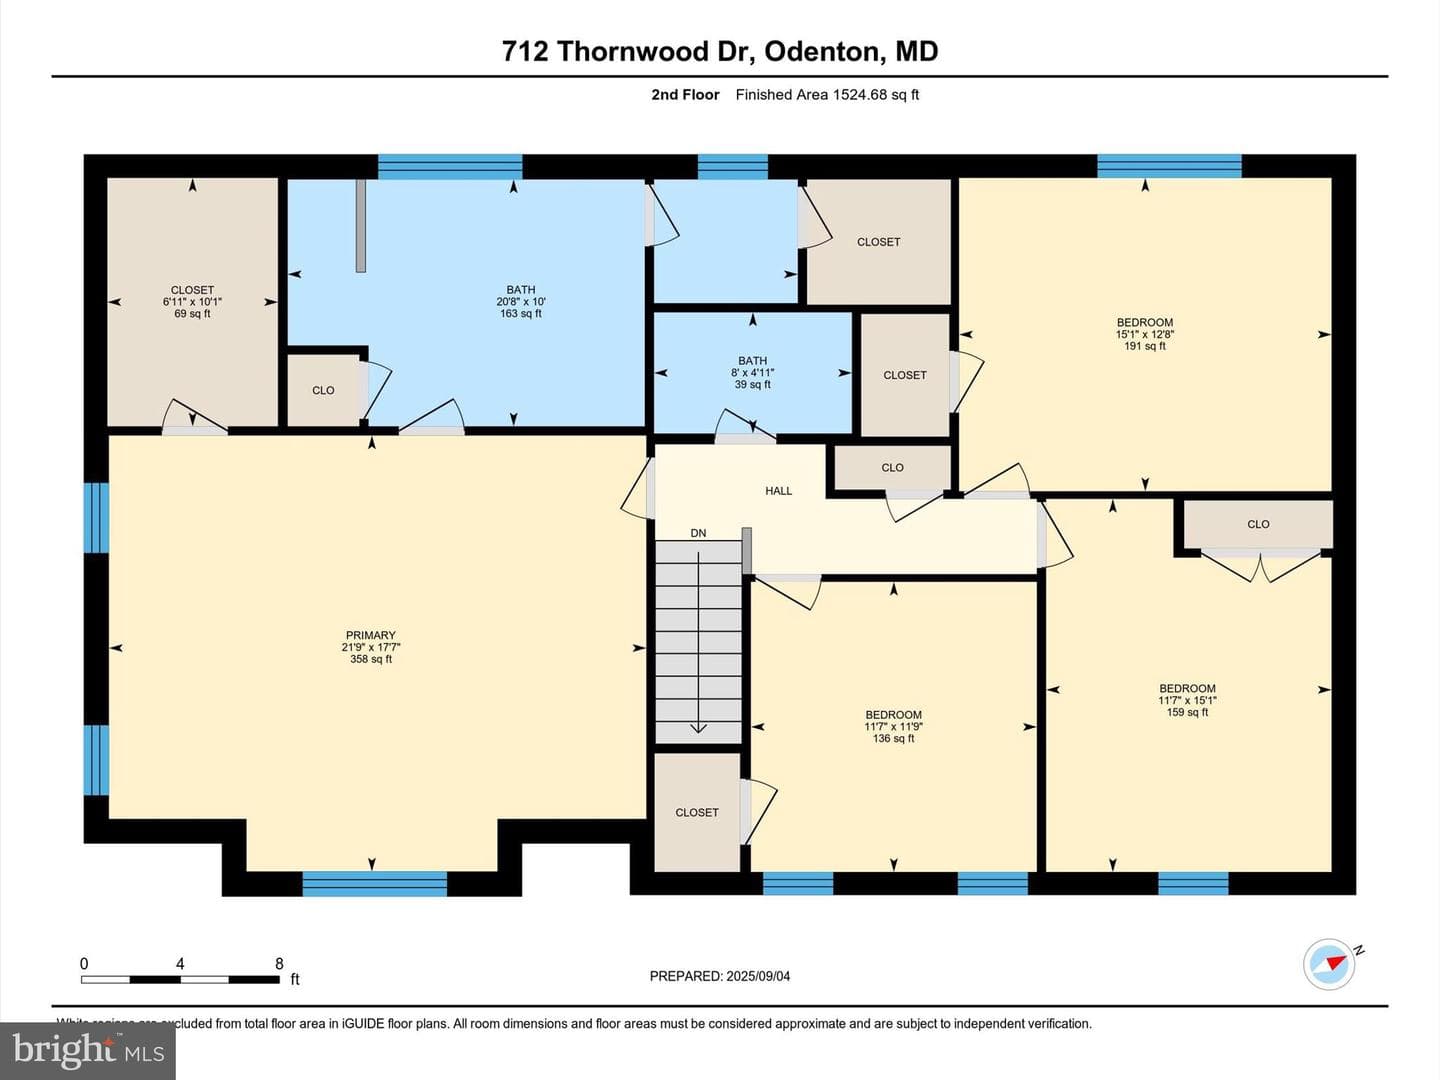
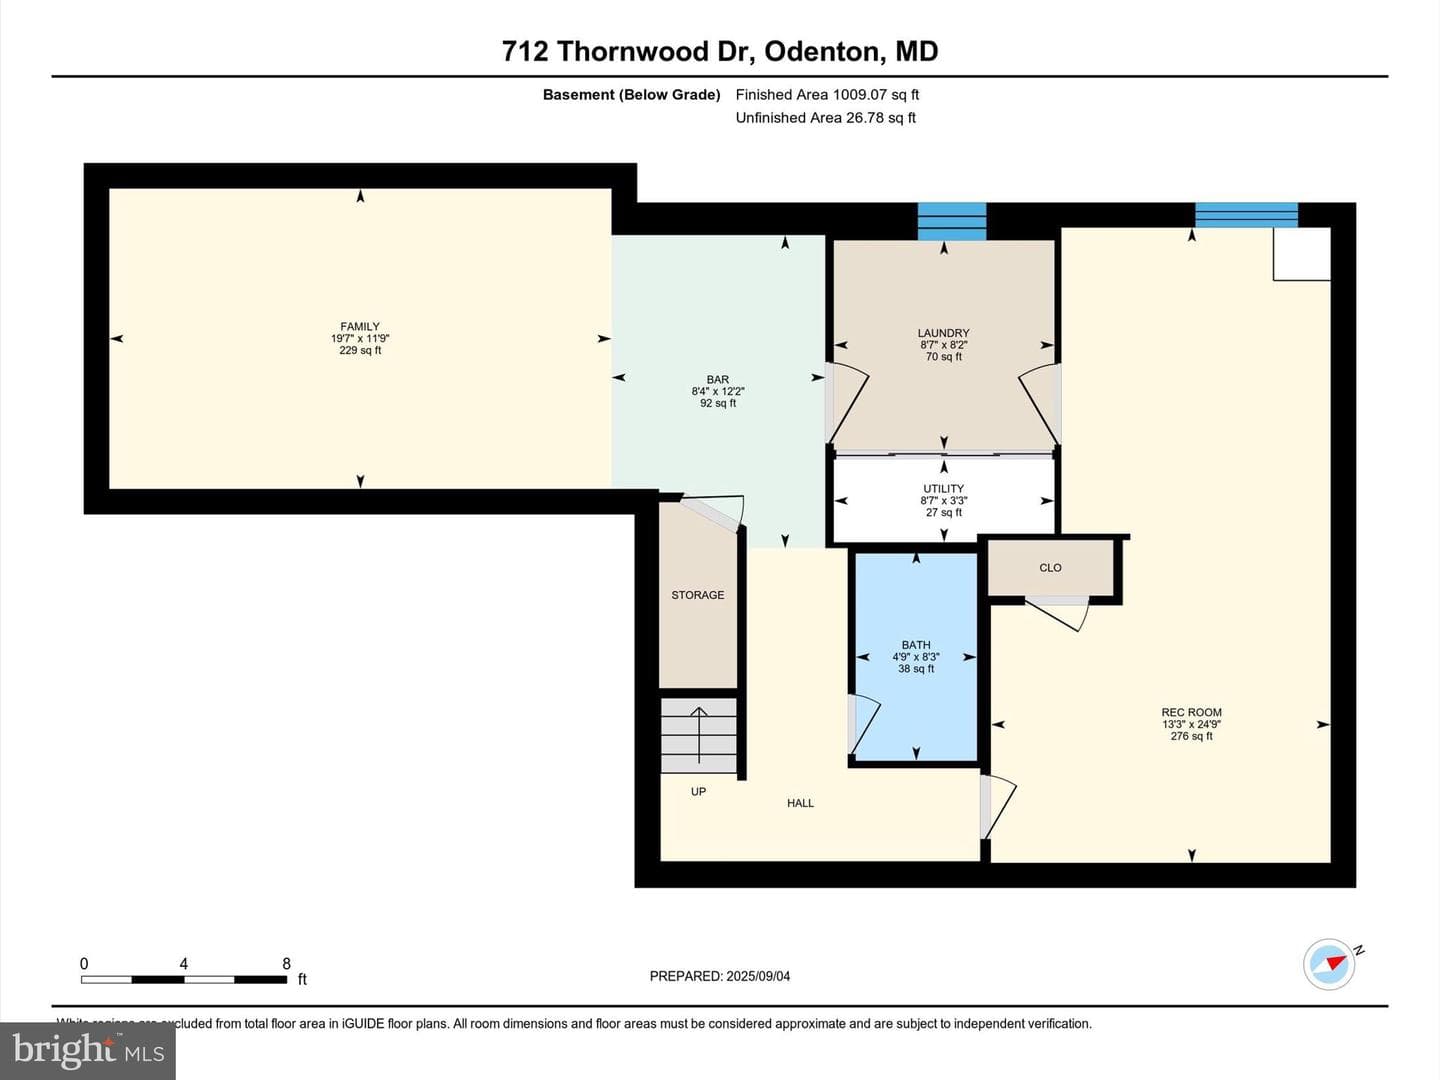
OFFER DEADLINE SUNDAY 9/14 AT 6PM Thoughtfully designed, this spacious, impeccably maintained and updated residence is your best bet in Piney Orchard. The main level welcomes you with sun-filled living and dining spaces that exude warmth and charm, with a soft color palette and gleaming maple floors. The updated kitchen with breakfast area is equipped with modern lighting, a built-in pantry, sleek granite countertops, a center island, maple cabinetry and brand new stainless steel appliances. Just off the kitchen, the cozy family room provides the perfect space to unwind or, step outside to the...
Listing updated: October 24, 2025 at 4:16 PM
Listed by:
Greg Koch (410) 802-6006, Taylor Properties
Source: Bright MLS · MLS #MDAA2125386
| Date | Event | Price |
|---|---|---|
| Oct 24, 2025 | Sold | $801,000 |
| Sep 11, 2025 | Listed for sale | $755,000 |
712 Thornwood Drive, Odenton, MD 21113
School district: Anne Arundel County Public Schools
Arundel
High School
Tell us what you're looking for and we'll send fresh matches near Odenton the moment they list.
Find homes like thisFree, takes about a minute
Similar homes sold within 0.5 miles in the last 90 days.
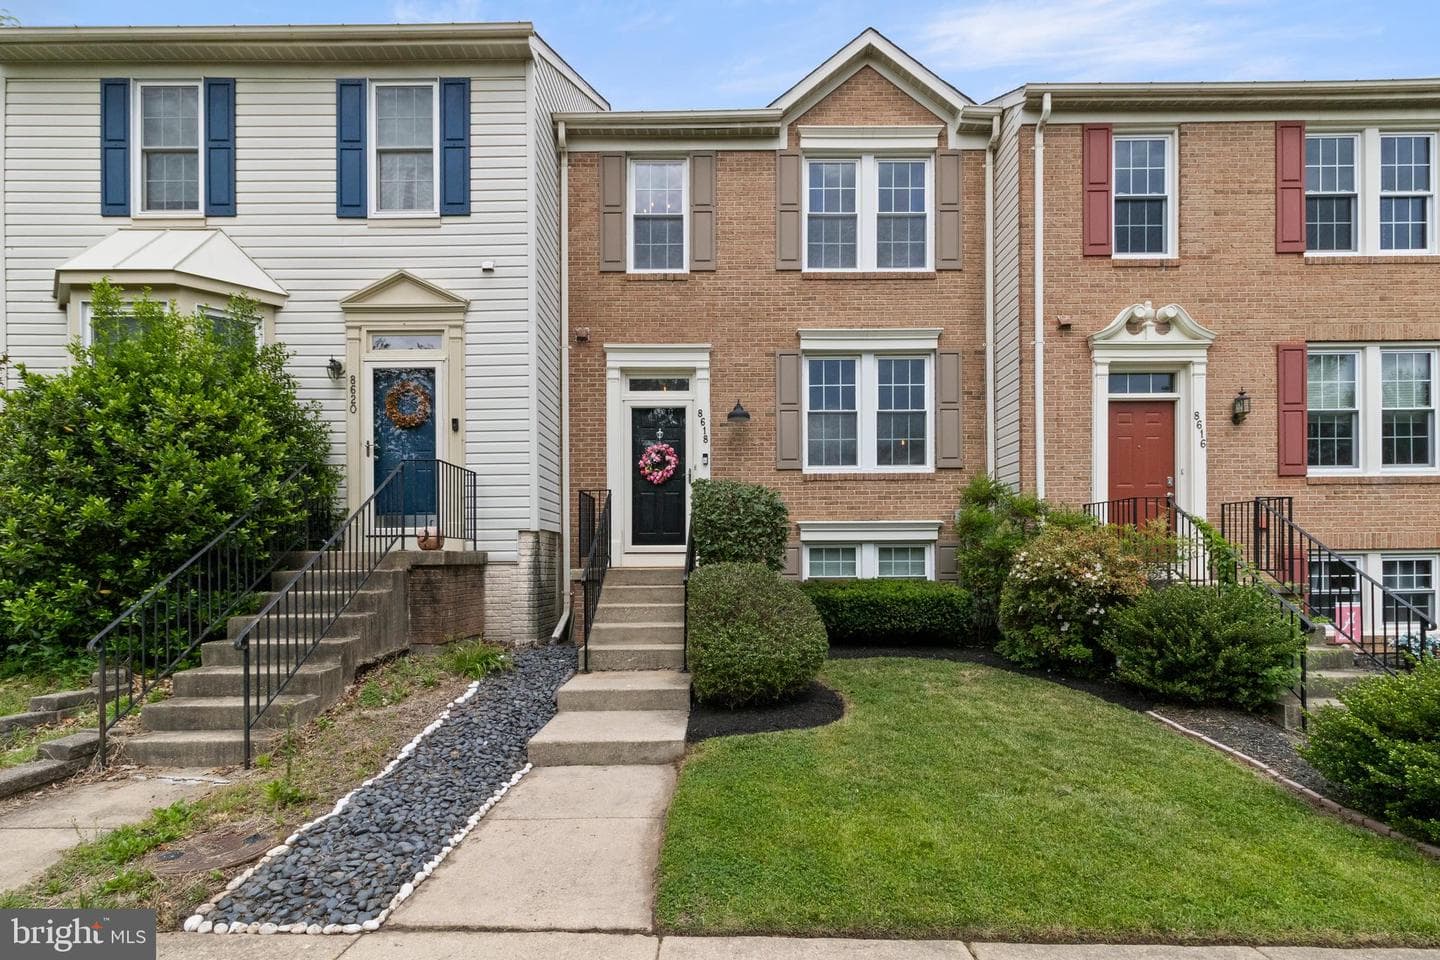
8618 Pine Meadows Drive
Odenton, MD
$475K
Sold Jun 22, 2026 · Listed $455K
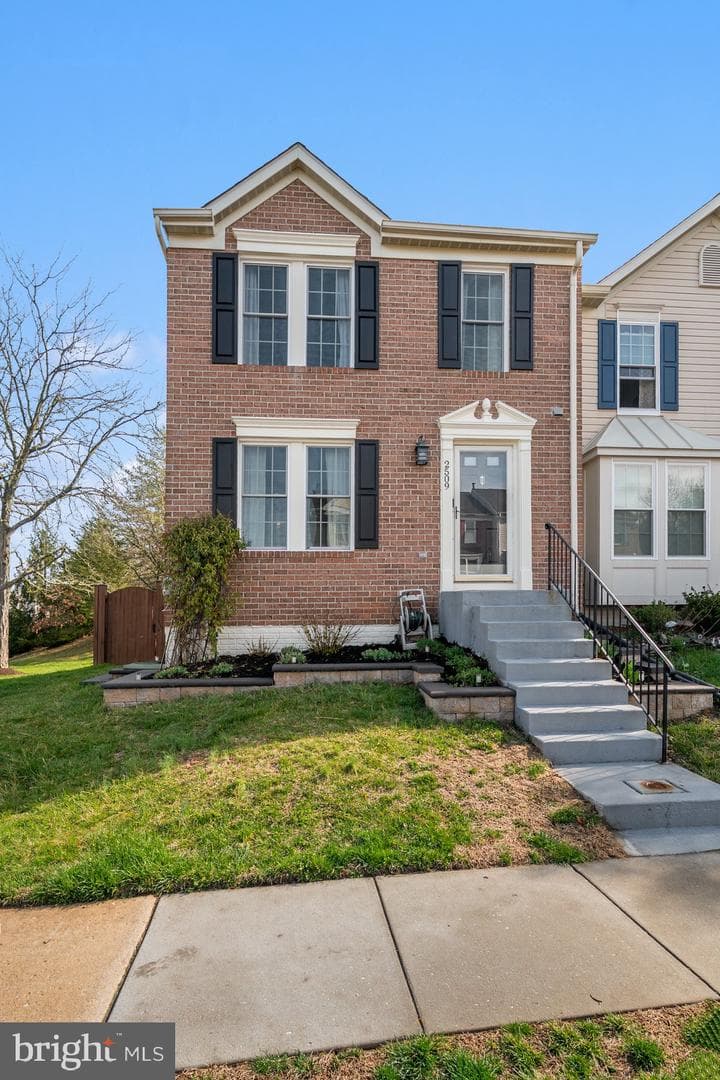
2509 Orchard Knoll Way
Odenton, MD
$480K
Sold May 5, 2026 · Listed $480K
This home sale information is not to be construed as an appraisal and may not be used as such for any purpose. BRIGHT MLS is the (or a) provider of this home sale information and has compiled content from various sources. Some properties represented may not have actually sold due to reporting errors.
Active listings within ~5 miles of this address.
The data relating to real estate for sale on this website appears in part through the BRIGHT Internet Data Exchange (IDX) program, a voluntary cooperative exchange of property listing data between licensed real estate brokerage firms in which Samson Properties participates, and is provided by BRIGHT through a licensing agreement. © 2026 Bright MLS, All Rights Reserved. Information deemed reliable but not guaranteed. The information provided by this website is for the personal, non-commercial use of consumers and may not be used for any purpose other than to identify prospective properties consumers may be interested in purchasing. Some properties which appear for sale on this website may no longer be available because they are under contract, have Closed or are no longer being offered for sale. Data last updated: 7/23/2026.