Newhouse
1/29
$5,128/mo
$779,9004bd·2ba·1,536sf
5132 19th Road N, Arlington, VA 22207
Listing Courtesy of CapStar Properties

Est. monthly payment
$925,000 list price
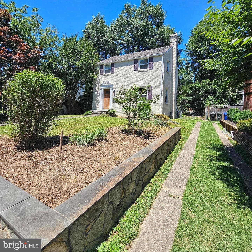
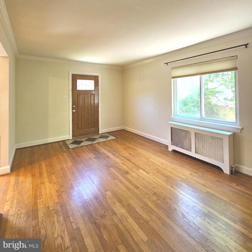
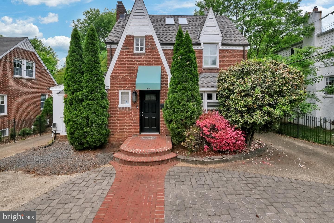
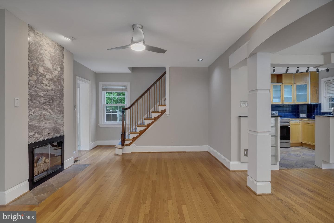
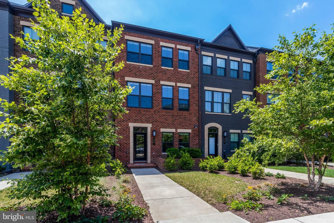
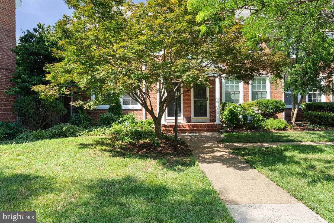
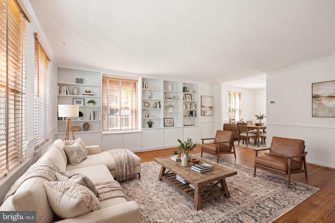
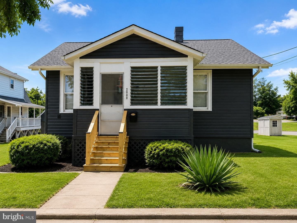
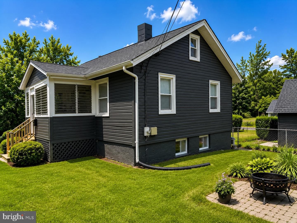
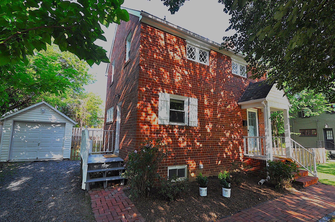
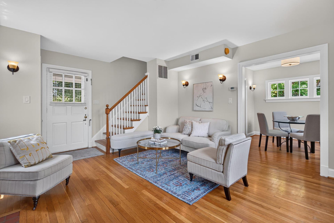
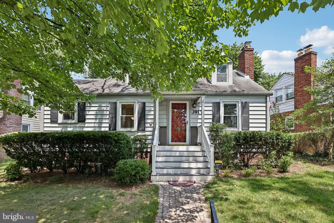
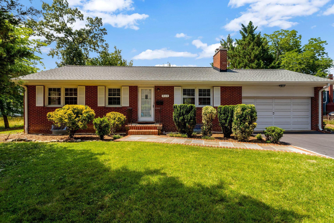
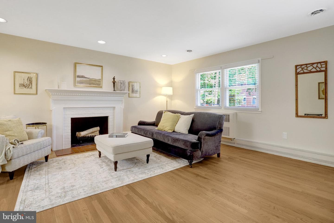
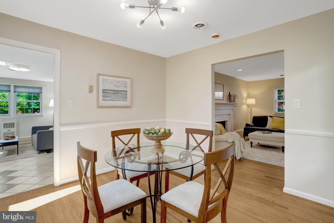
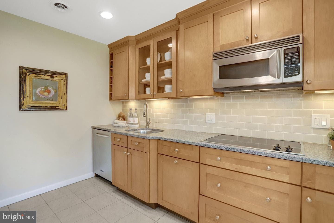
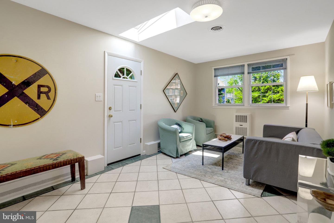
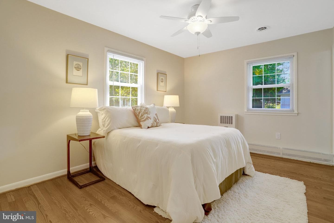
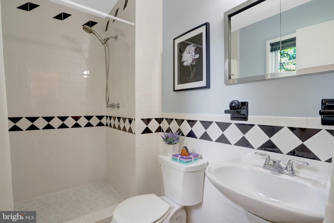
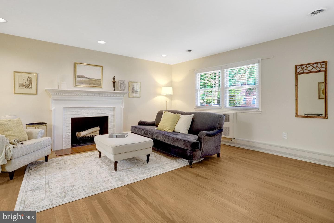
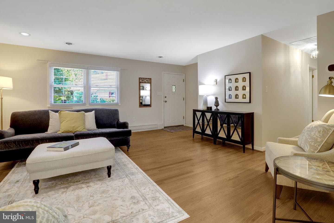
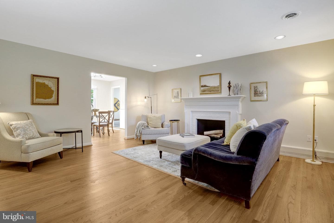
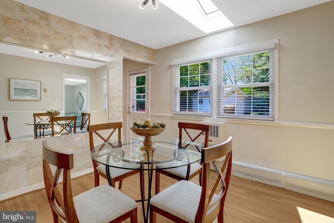
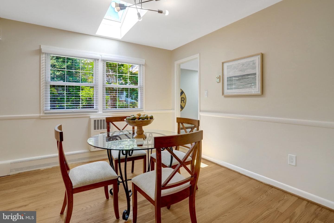
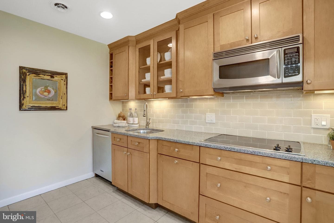
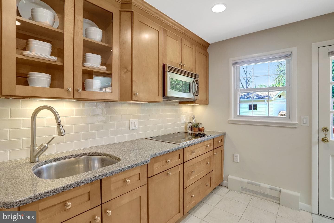
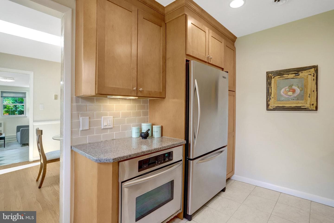
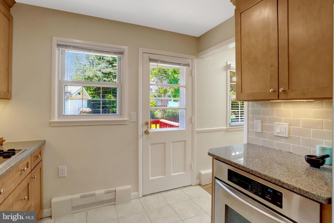
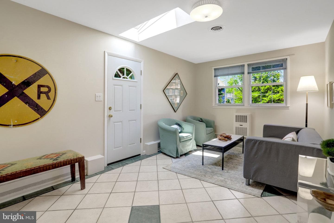
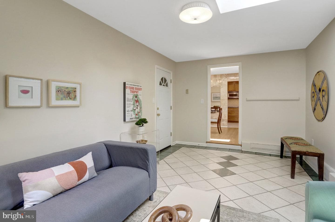
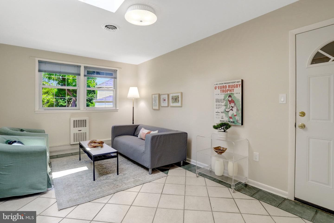
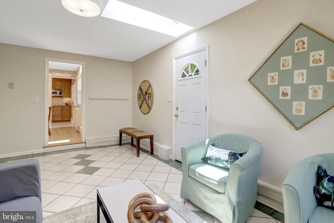
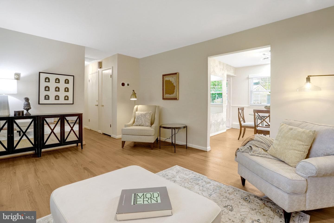
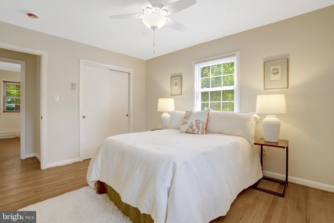
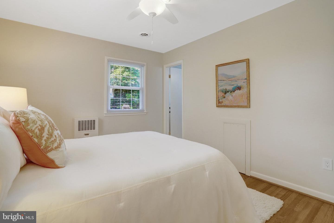
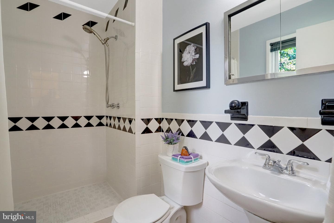
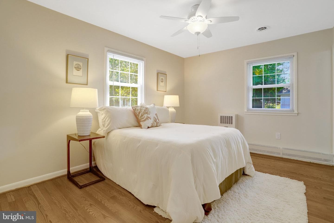
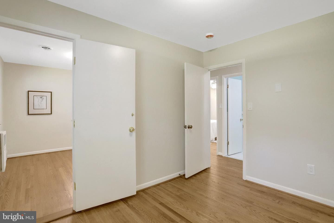
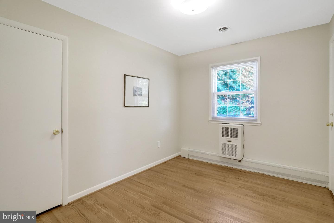
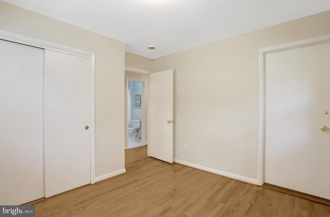
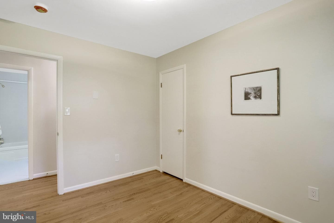
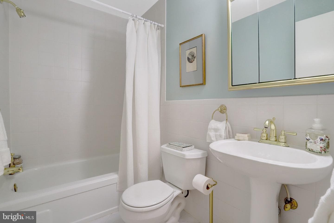
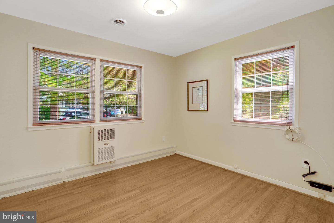
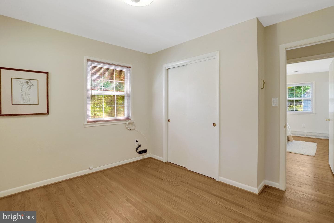
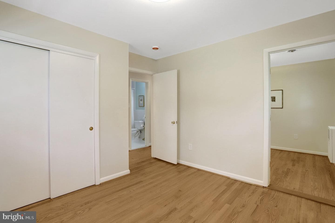
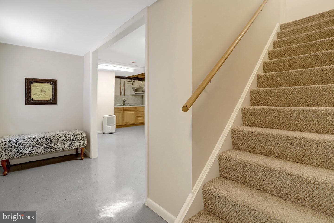
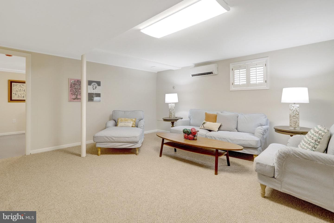
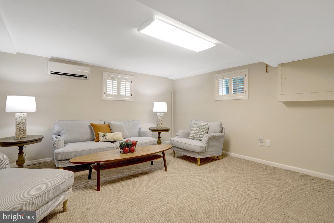
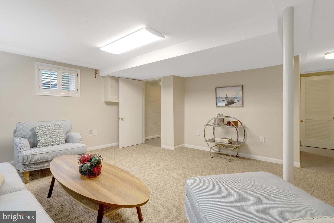
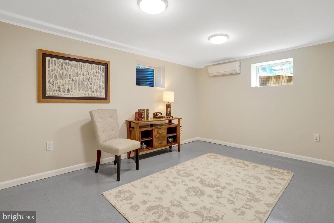
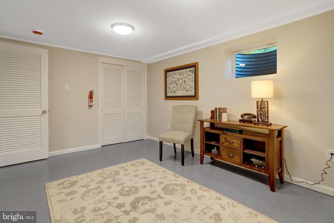
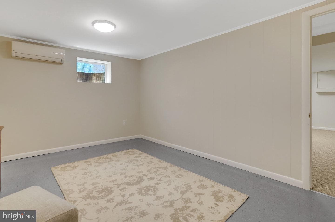
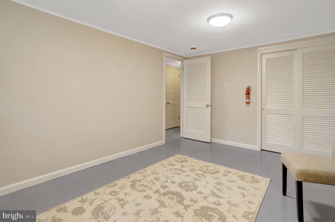
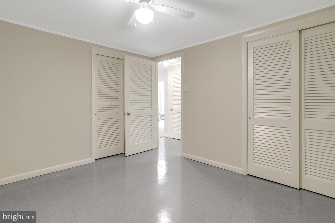
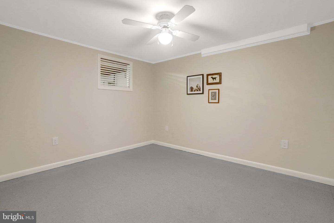
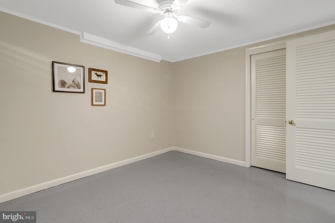
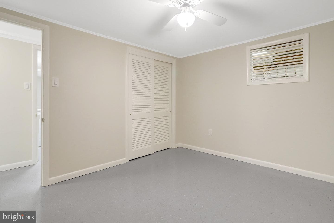
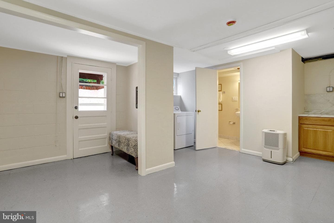
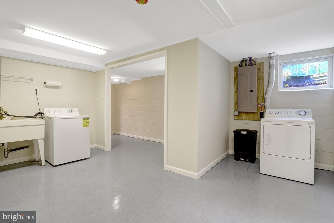
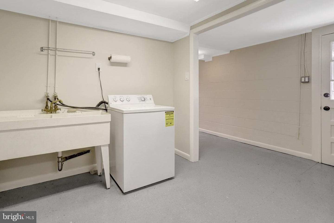
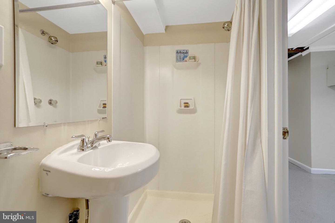
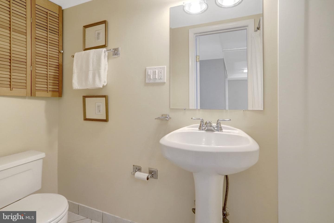
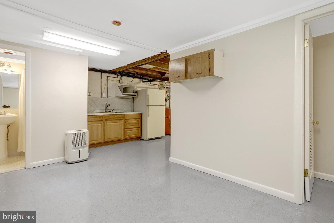
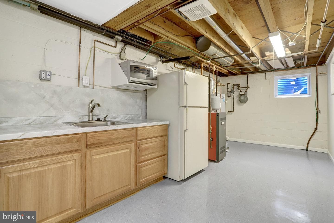
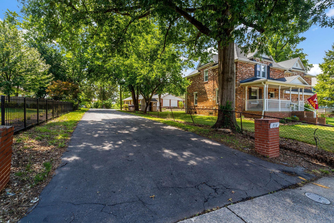
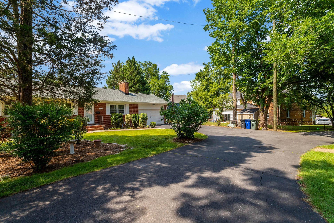
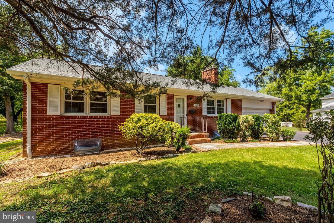
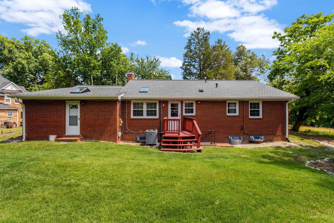
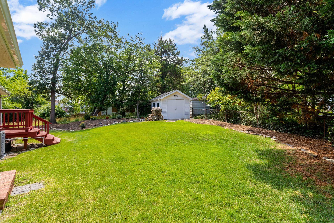
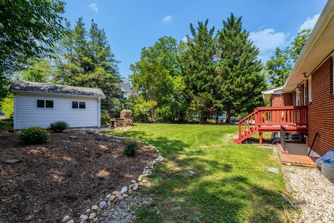
Turn onto the long, tree-lined driveway to discover the handsome, expanded 3-bedroom, 3-bath brick home on a serene cul-de-sac. Come home and instantly unwind at your lovely, 0.27-acre park-like retreat. Its brick-edged flagstone lead walk, professional landscaping, perimeter plantings, mature trees and ample sunny garden spots enhance the appeal. The move-in condition and many recent improvements are sure to delight and provide peace-of-mind. Here's our 2026 "NEWS": newly refinished red oak hardwoods, new architectural shingle roof with 2 skylights, new heat pump (AC/Heat) with programma...
Listing updated: July 9, 2026 at 4:30 PM
Listed by:
Marty S Merriam 7037950099, Long & Foster Real Estate, Inc.
Source: Bright MLS · MLS #VAAR2076000
Est. monthly payment
Down payment
Based on 20% down ($185,000), 6.85% interest rate, 30-year fixed. Insurance is an estimate. Actual costs may vary.
Rates provided by Mable Loans.
| Date | Event | Price |
|---|---|---|
| Jul 8, 2026 | Listed for sale | $925,000 |
914 S Taylor Street, Arlington, VA 22204
School district: Arlington County Public Schools
Barcroft
Elementary School
Kenmore
Middle School
Wakefield
High School
Est. monthly payment
at 20% down · $925,000 list
Tour for free, no strings attached
Get loan summaryMable Loans · Equal Housing Lender
NMLS #1949497
Similar homes sold within 0.5 miles in the last 90 days.
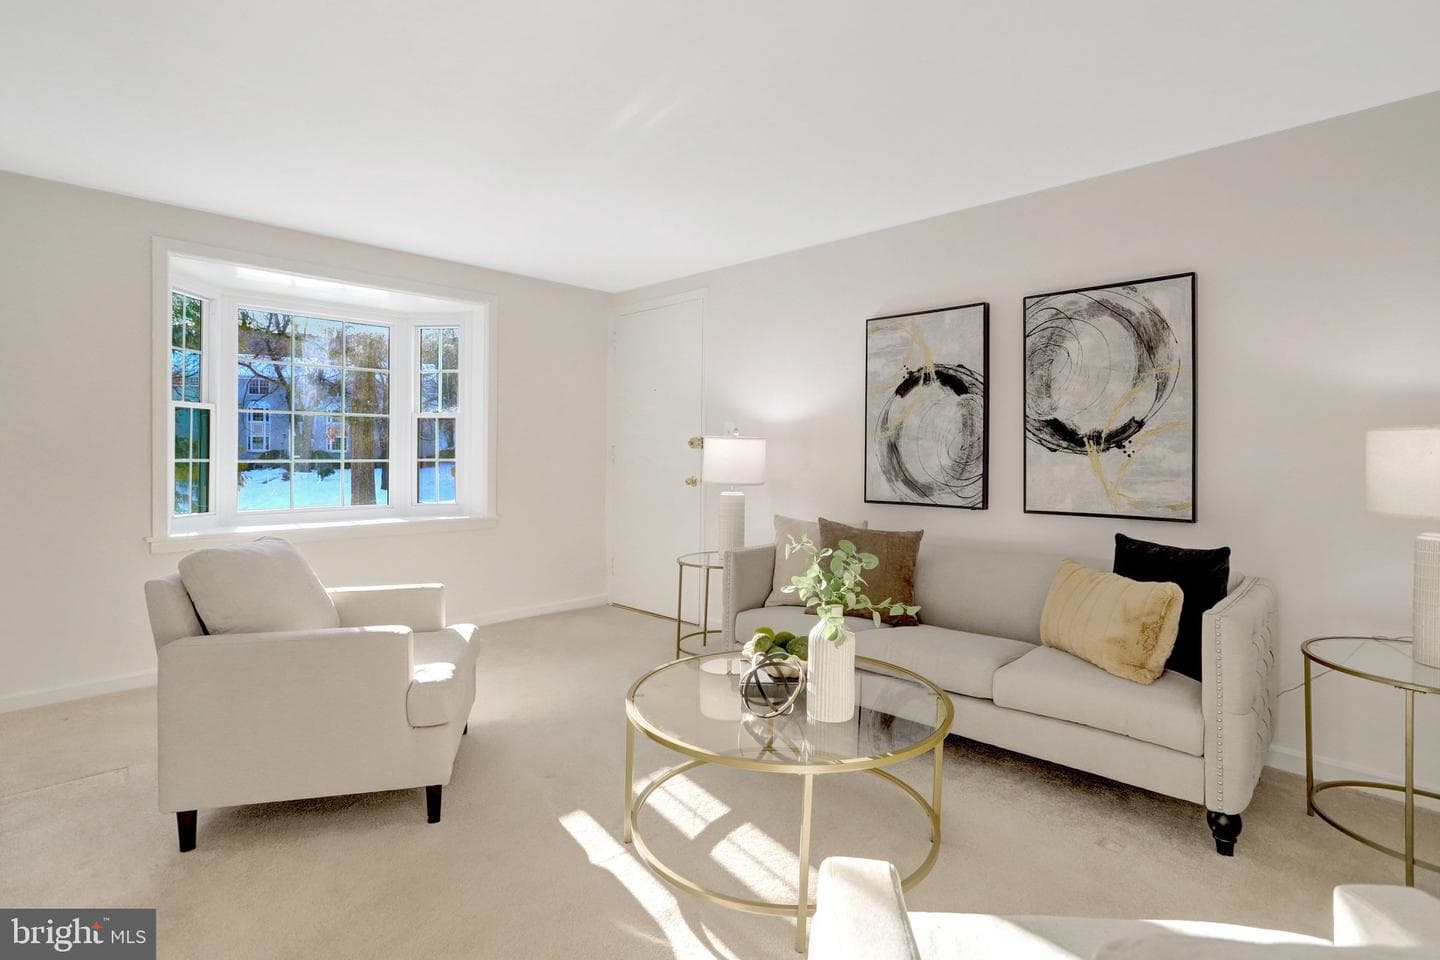
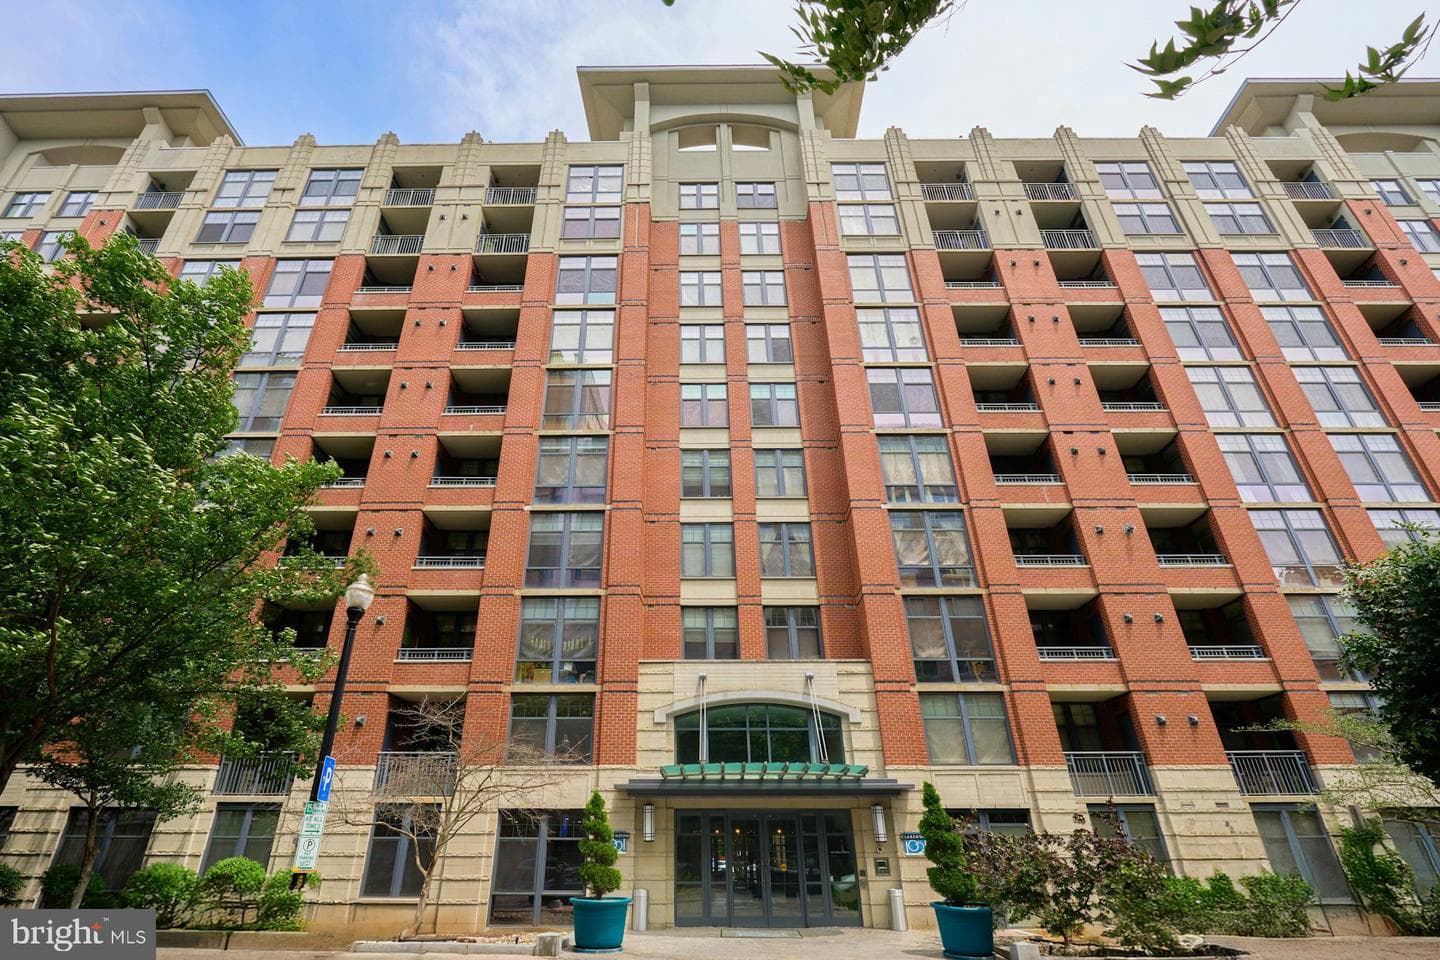
700 S Arlington Mill Drive #15204
Arlington, VA
$260K
Sold Jul 2, 2026 · Listed $245K
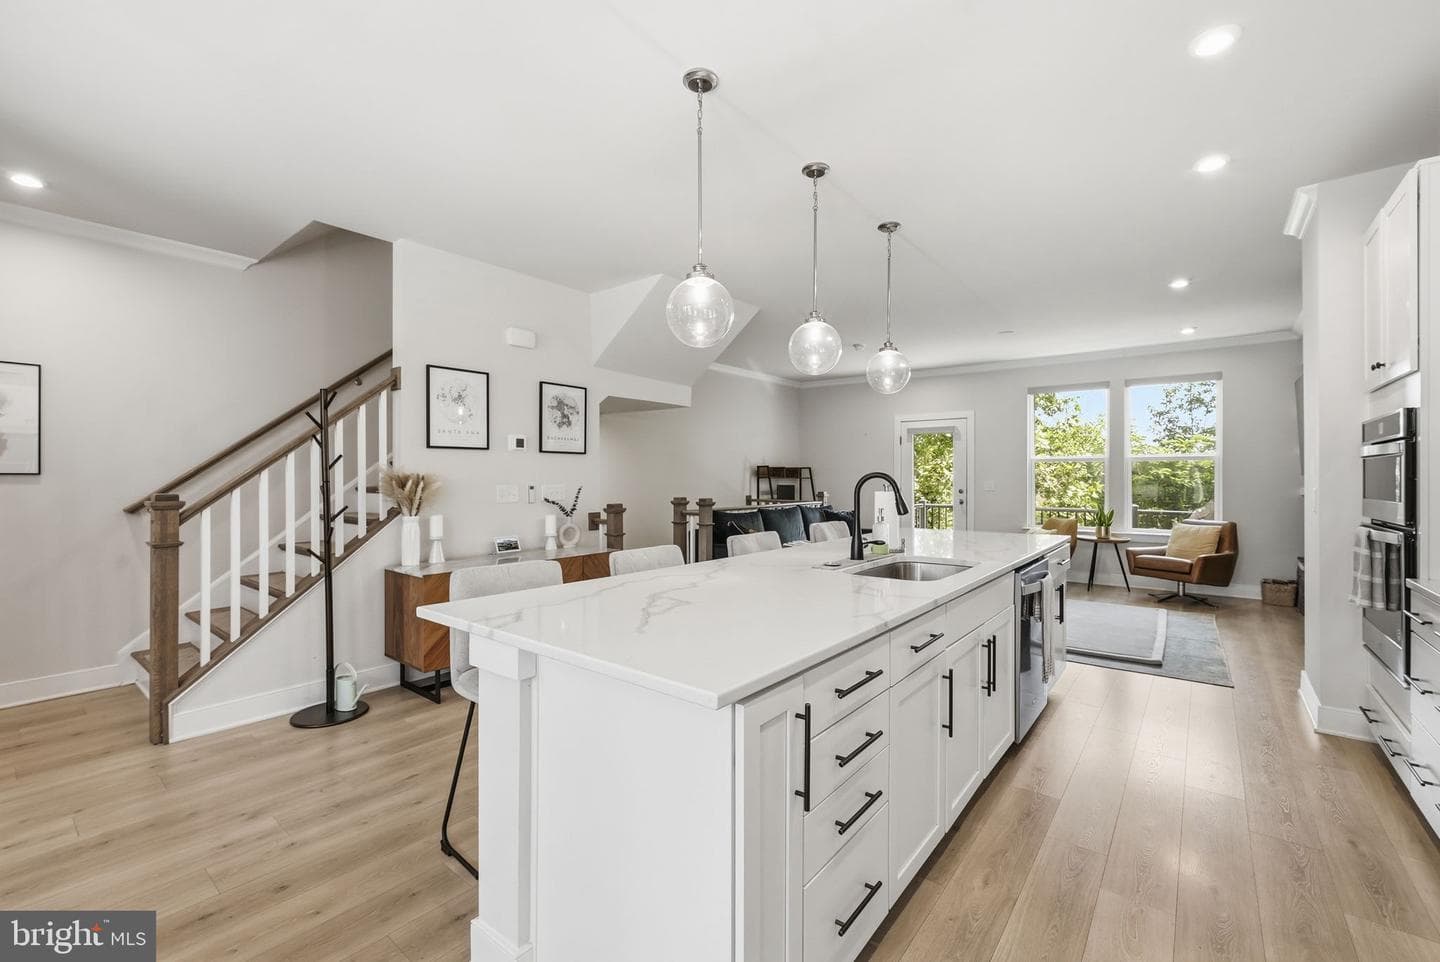
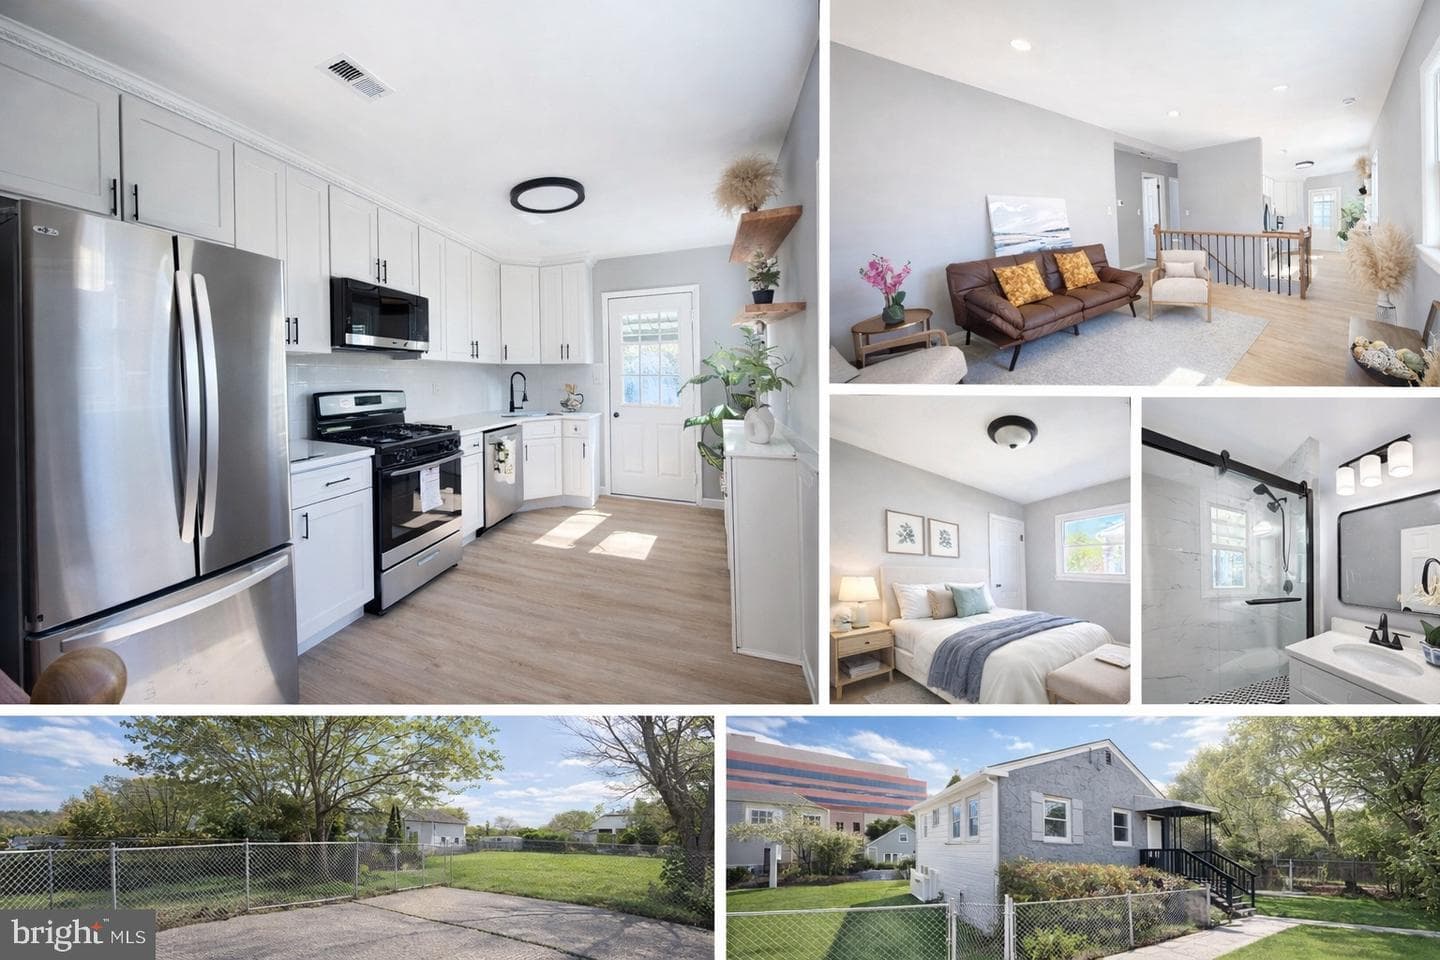
1015 S Taylor Court
Arlington, VA
$1.03M
Sold Jul 1, 2026 · Listed $1.02M
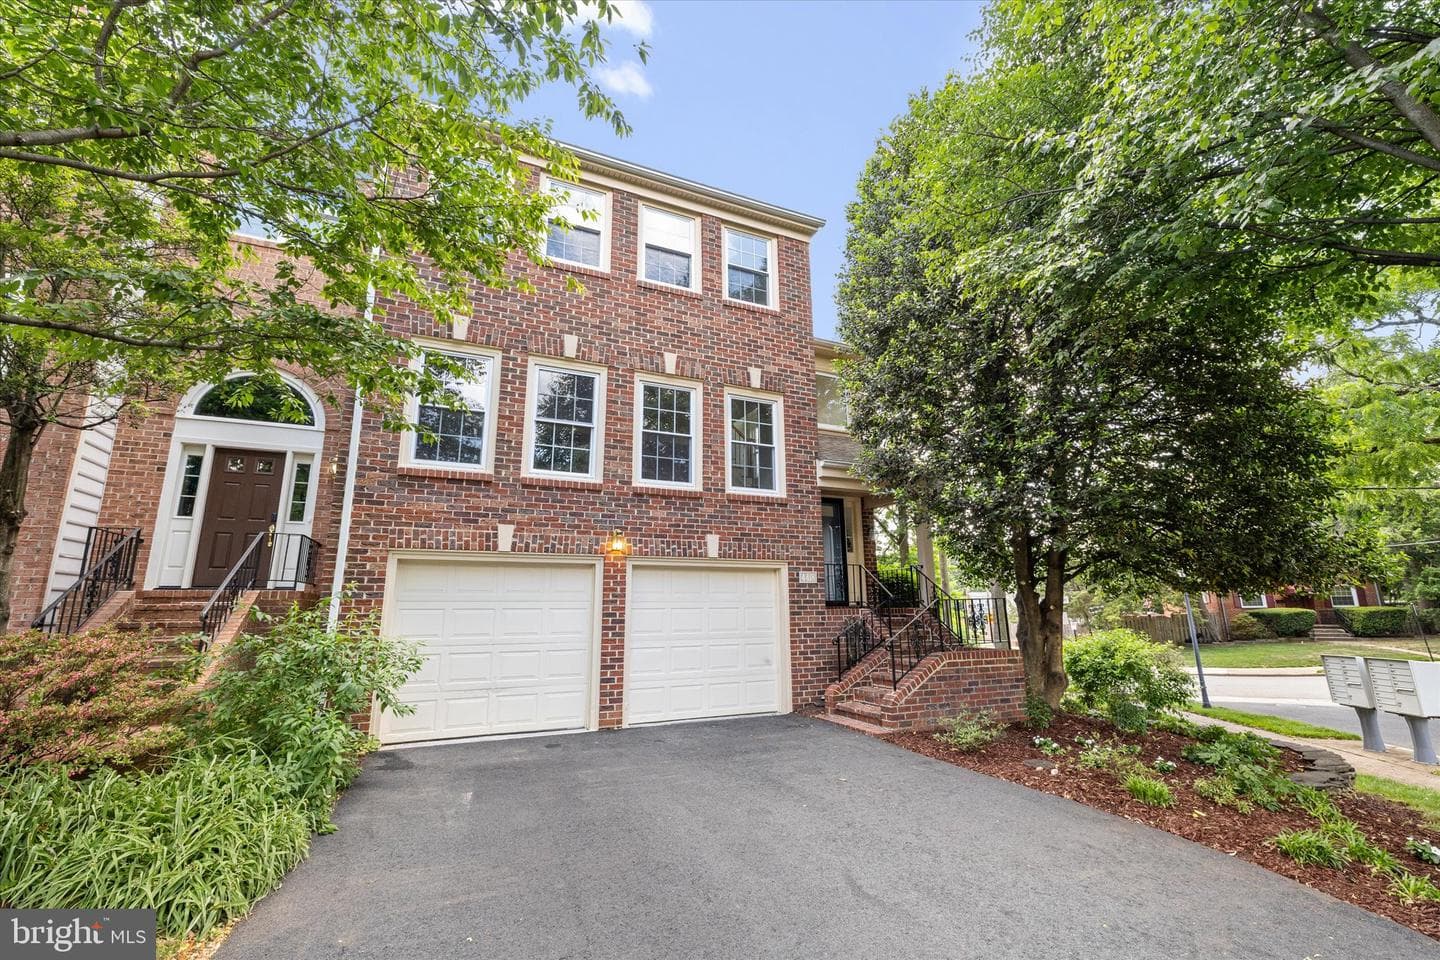
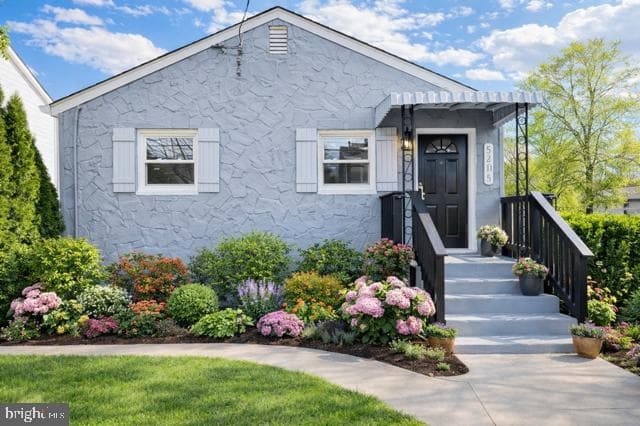
4418 S Pershing Court
Arlington, VA
$1.20M
Sold Jun 24, 2026 · Listed $1.20M
This home sale information is not to be construed as an appraisal and may not be used as such for any purpose. BRIGHT MLS is the (or a) provider of this home sale information and has compiled content from various sources. Some properties represented may not have actually sold due to reporting errors.
$5,889/mo
Est. · $925,000 list
The data relating to real estate for sale on this website appears in part through the BRIGHT Internet Data Exchange (IDX) program, a voluntary cooperative exchange of property listing data between licensed real estate brokerage firms in which Samson Properties participates, and is provided by BRIGHT through a licensing agreement. © 2026 Bright MLS, All Rights Reserved. Information deemed reliable but not guaranteed. The information provided by this website is for the personal, non-commercial use of consumers and may not be used for any purpose other than to identify prospective properties consumers may be interested in purchasing. Some properties which appear for sale on this website may no longer be available because they are under contract, have Closed or are no longer being offered for sale. Data last updated: 7/10/2026.