house
1/7
$14,466/mo
$2,200,0003bd·2ba·1,250sf
5441 Gordonsville Rd, Keswick, VA 22947
Listing Courtesy of Core Real Estate Partners Llc

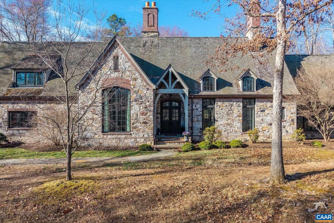
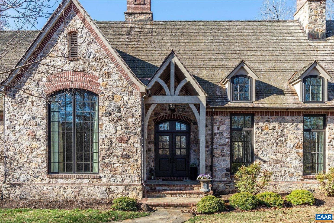
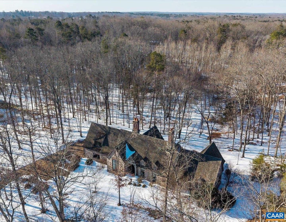
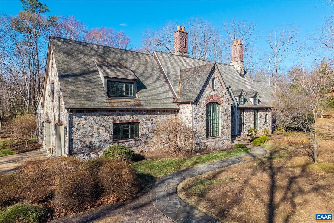
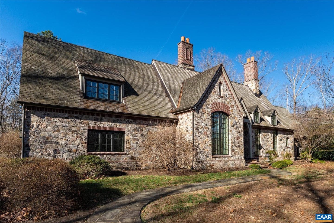
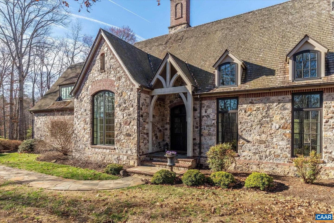
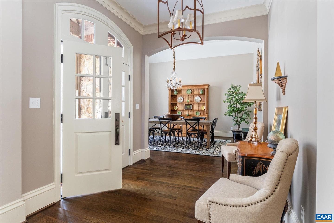
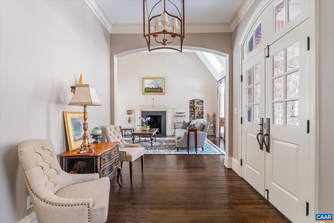
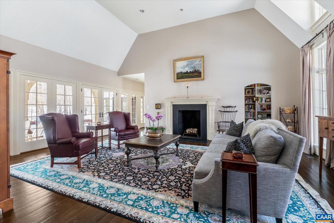
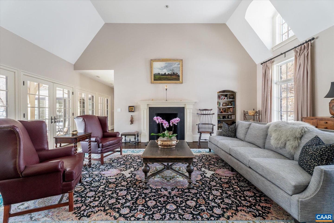
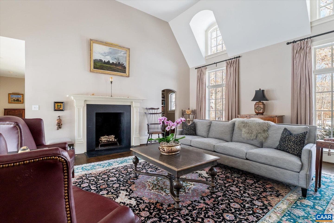
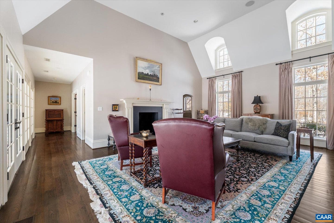
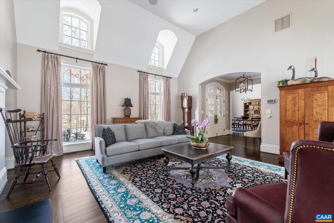
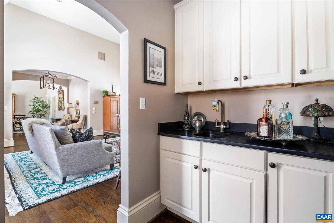
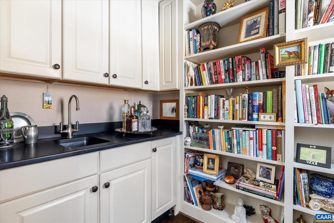
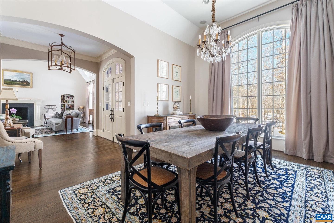
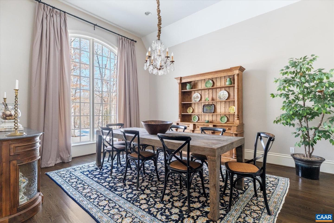
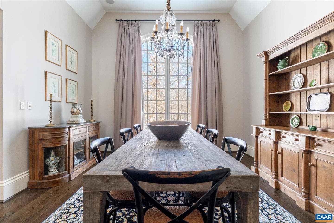
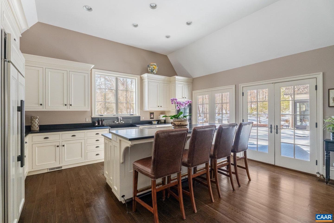
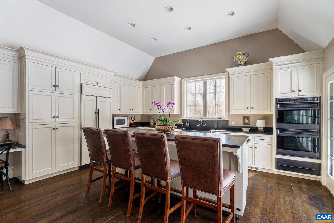
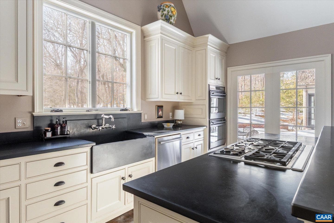
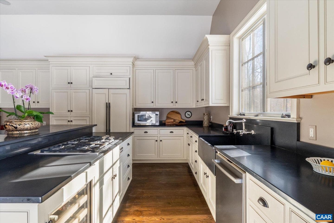
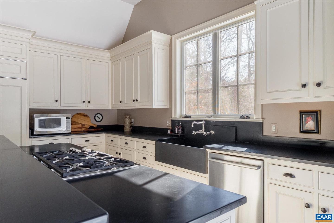
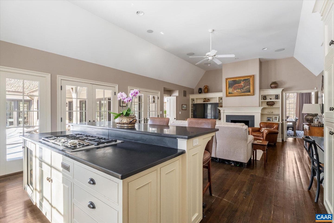
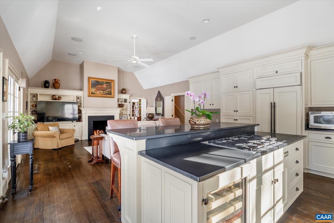
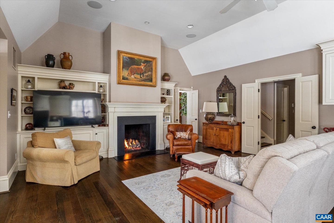
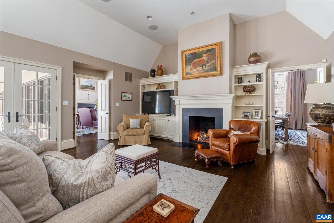
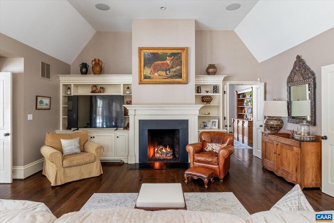
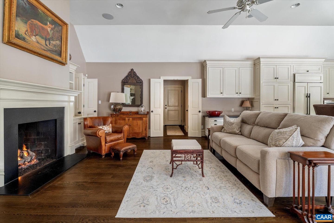
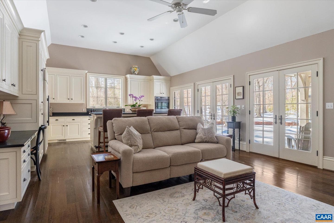
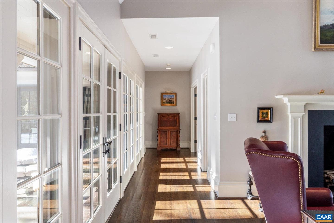
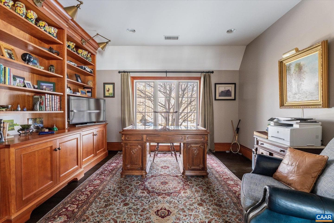
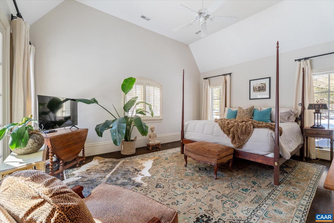
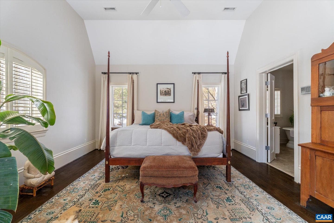
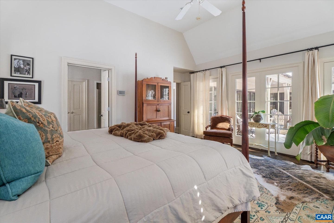
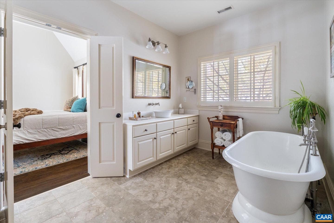
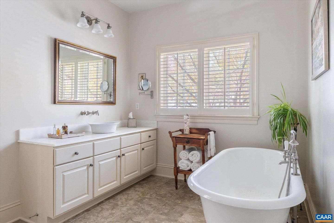
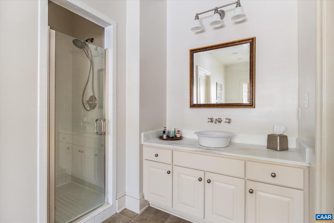
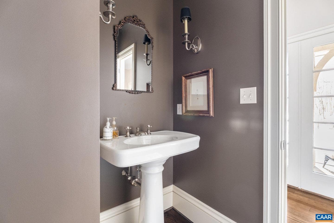
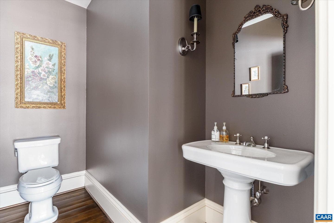
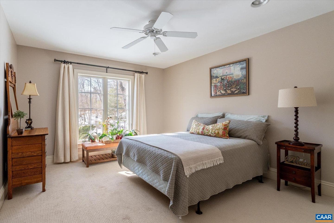
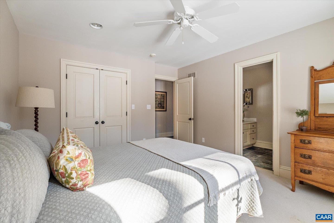
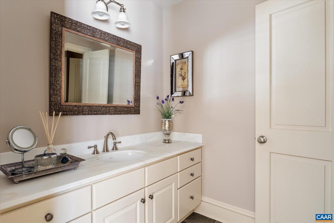
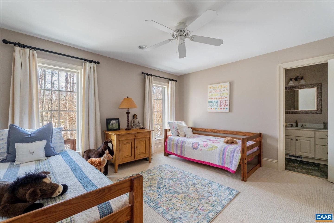
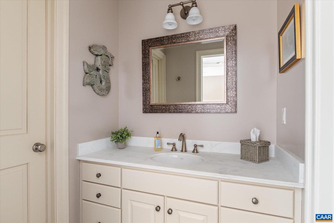
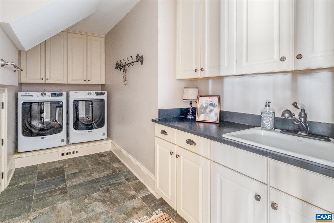
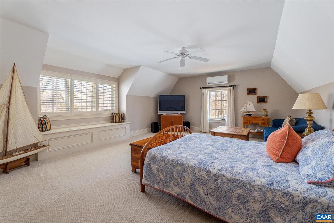
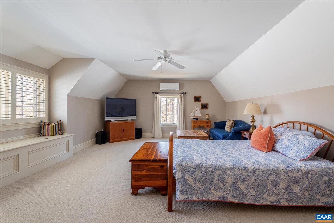
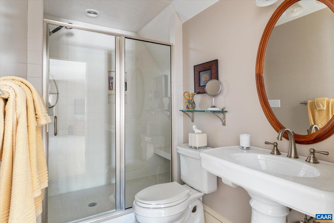
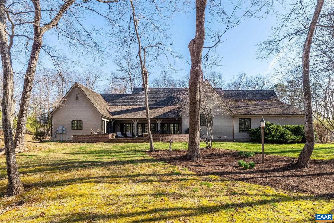
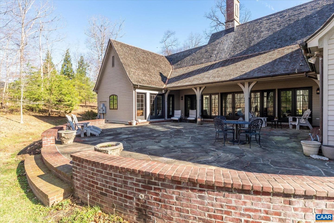
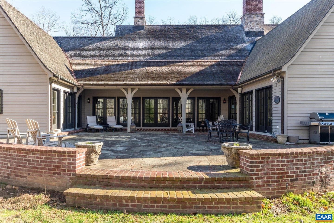
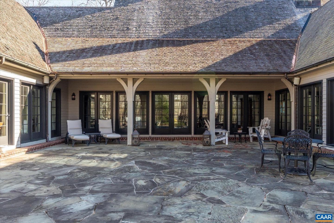
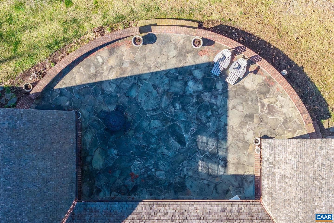
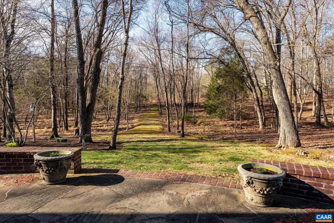
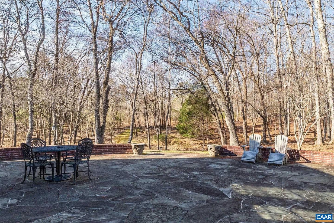
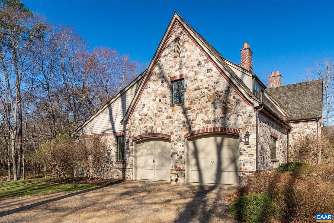
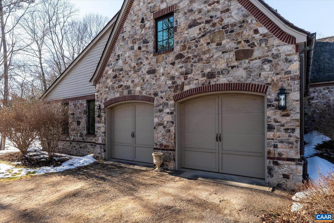
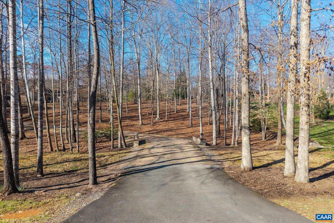
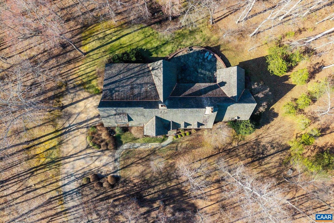
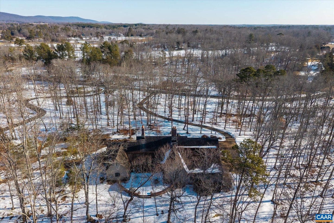
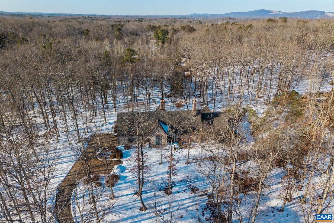
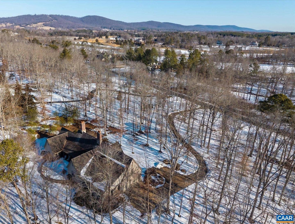
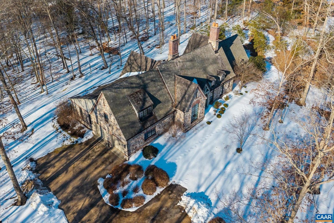
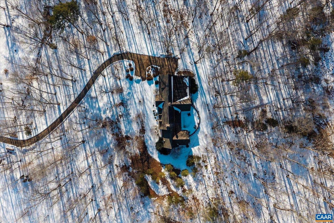
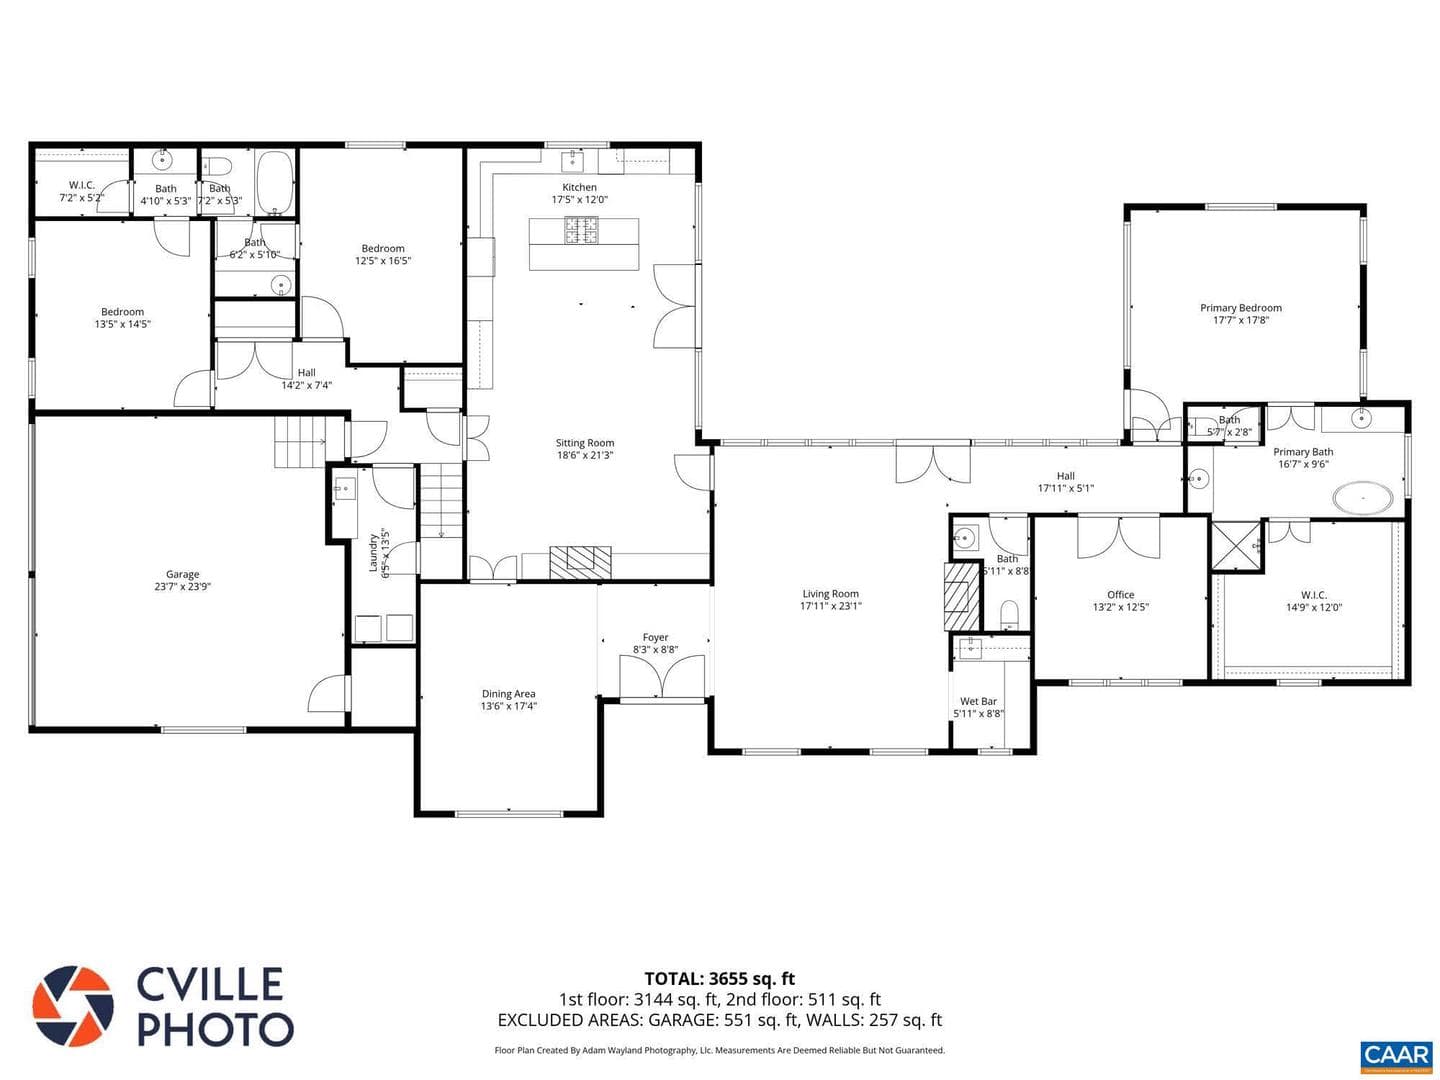
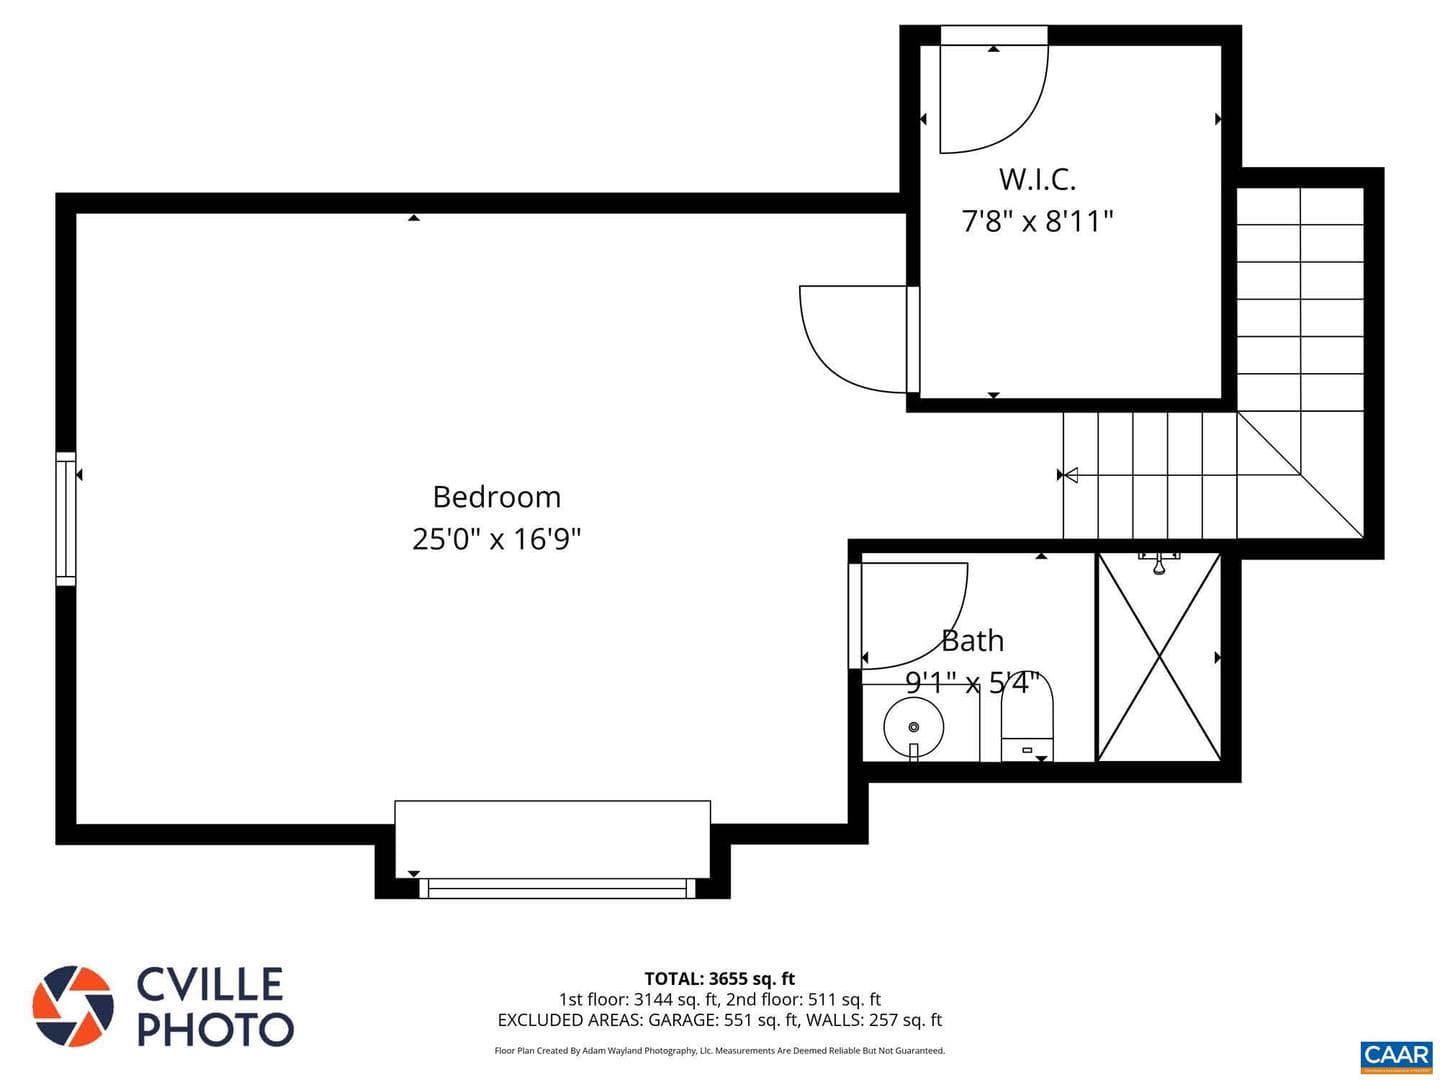
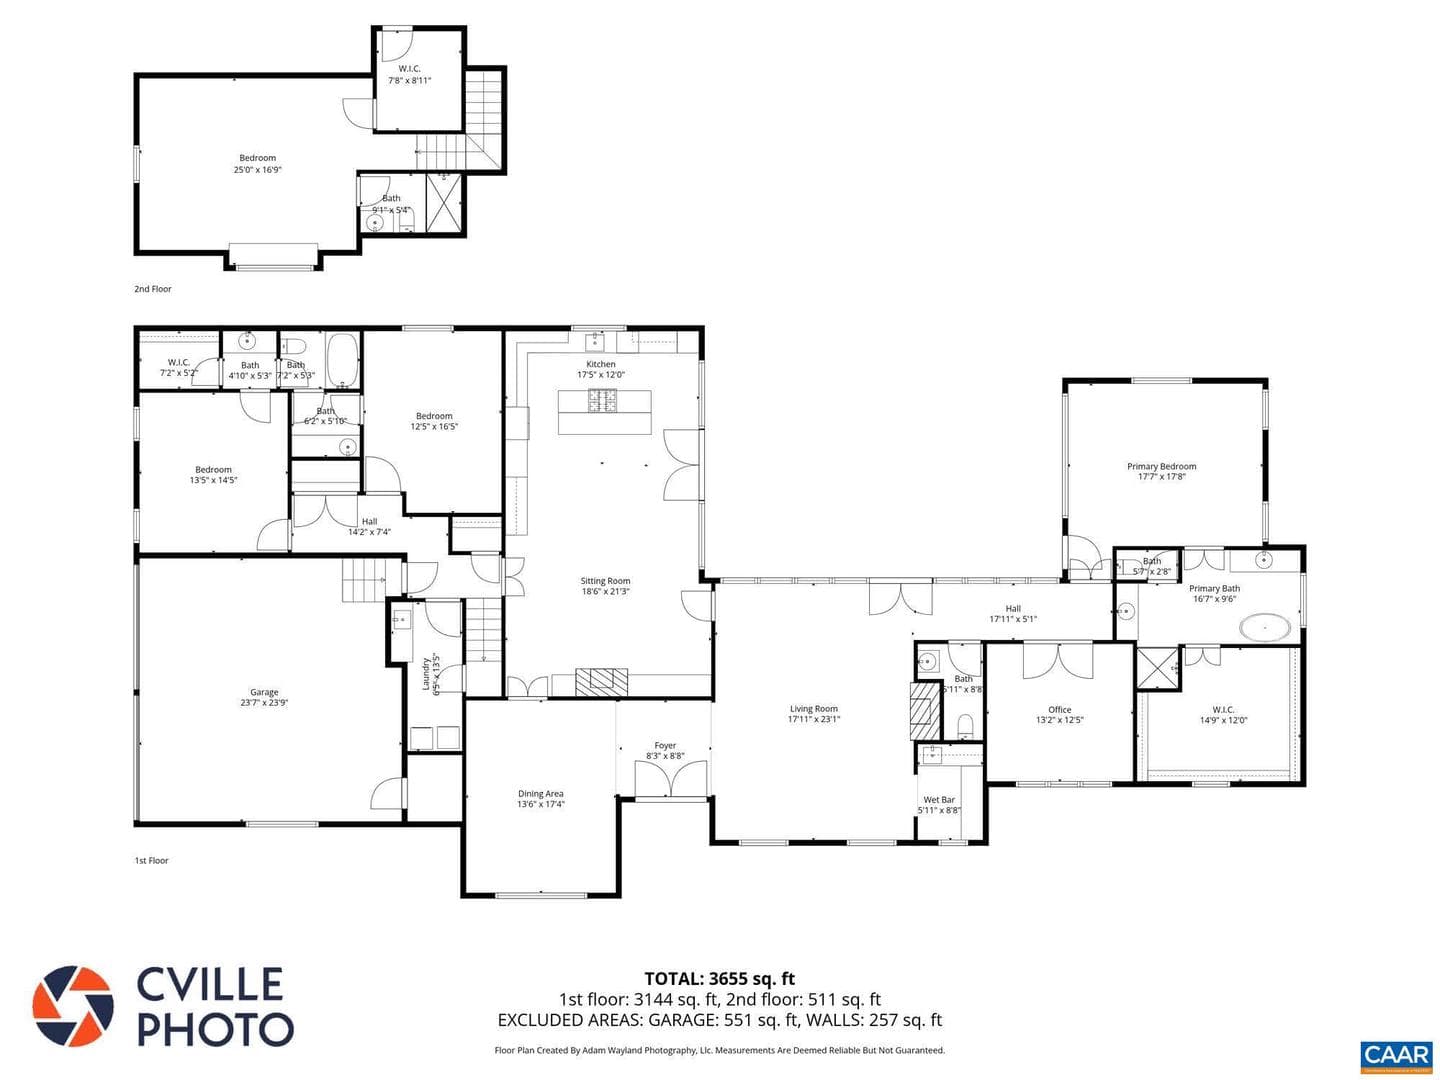
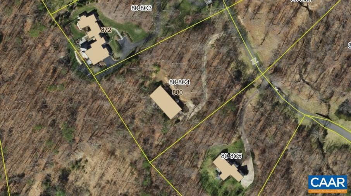
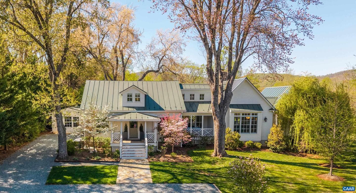
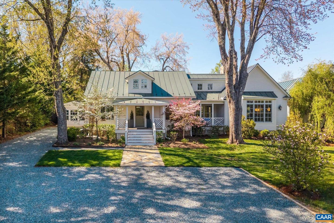
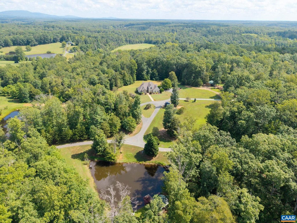
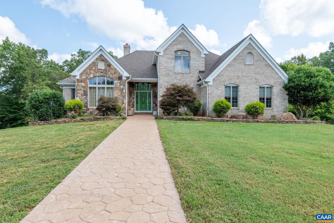
This remarkable 4 bedroom, 3.5 bathroom fieldstone residence was designed by Jack Arnold and constructed by revered local builder Ralph Dammann (now retired). The private setting of the 3.5 acre lot will not change as all parcels around it have been built upon. Noteworthy features include soaring ceilings (10 ft minimum and main areas, 14ft), arched doorways, 2 oversized stone fireplaces (gas or woodburning) and an expansive rear, bluestone courtyard with access from the living room, primary and kitchen/family room. Timeless finishes include honed granite in the kitchen and large laundry room...
Listing updated: June 15, 2026 at 2:13 PM
Listed by:
Loring Woodriff (434) 466-2992, LORING WOODRIFF REAL ESTATE ASSOCIATES
Source: Bright MLS · MLS #673250
Est. monthly payment
Down payment
Based on 20% down ($515,000), 6.85% interest rate, 30-year fixed. Insurance is an estimate. Actual costs may vary.
Rates provided by Mable Loans.
| Date | Event | Price |
|---|---|---|
| Jun 15, 2026 | Price reduced | $2,575,000(−$100,000) |
| Feb 15, 2026 | Listed for sale | $2,675,000 |
880 Club Dr, Keswick, VA 22947
School district: Albemarle County Public Schools
Stone-Robinson
Elementary School
Burley
Middle School
Monticello
High School
Est. monthly payment
at 20% down · $2,575,000 list
Tour for free, no strings attached
Mable Loans · Equal Housing Lender
NMLS #1949497
Similar homes sold within 0.5 miles in the last 90 days.
This home sale information is not to be construed as an appraisal and may not be used as such for any purpose. BRIGHT MLS is the (or a) provider of this home sale information and has compiled content from various sources. Some properties represented may not have actually sold due to reporting errors.
$15,628/mo
Est. · $2,575,000 list
The data relating to real estate for sale on this website appears in part through the BRIGHT Internet Data Exchange (IDX) program, a voluntary cooperative exchange of property listing data between licensed real estate brokerage firms in which Samson Properties participates, and is provided by BRIGHT through a licensing agreement. © 2026 Bright MLS, All Rights Reserved. Information deemed reliable but not guaranteed. The information provided by this website is for the personal, non-commercial use of consumers and may not be used for any purpose other than to identify prospective properties consumers may be interested in purchasing. Some properties which appear for sale on this website may no longer be available because they are under contract, have Closed or are no longer being offered for sale. Data last updated: 7/21/2026.