


Overview
To Be Built: The Strauss D — an interior-unit townhome in the Stephens Crossing community in Brandywine, Maryland. The Strauss combines the spacious feel and customizable features of a single-family home with the low‑maintenance convenience of townhome living. The lower level is how you enter the home complete with a 1-car garage and finished recreation room. A bedroom with full bathroom is an available option on the lower level. On the main living level, an enormous Kitchen with island opens onto a bright and airy Living Room, perfect for entertaining. Up a flight of stairs designed to be…
Listing updated: August 5, 2026 at 7:05 PM
Listed by:
Erica Stevenson (240) 248-9782, Nvr, Inc.
Source: Bright MLS · MLS #MDPG2199226
Property details
Your cost estimate
Est. monthly payment
Down payment
Based on $89,998 down (20% of list price), 6.85% interest rate, 30-year fixed. Insurance is an estimate. Actual costs may vary.
Rates provided by Mable Loans.
Price history
| Date | Event | Price |
|---|---|---|
| Apr 14, 2026 | Listed for sale | $449,990 |
Location
8617 Branch Side Way #2004b, Brandywine, MD 20613
Nearby schools
School district: Prince George's County Public Schools
Brandywine
Elementary School
Gwynn Park
Middle School
Gwynn Park
High School
Est. monthly payment
at 20% down · $449,990 list
Tour for free, no strings attached
Mable Loans · Equal Housing Lender
NMLS #1949497
Recently sold nearby
Similar homes sold within 0.5 miles in the last 90 days.
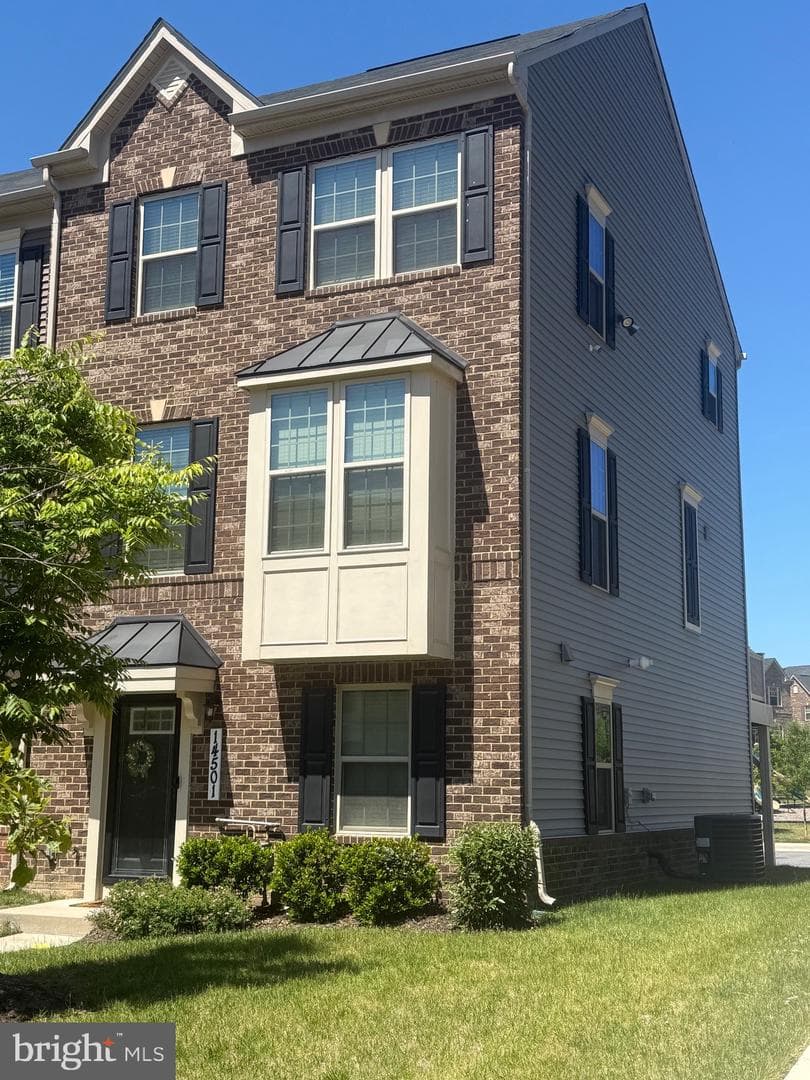
14501 Grace Kellen Avenue
Brandywine, MD
$470K
Sold Aug 10, 2026 · Listed $495K
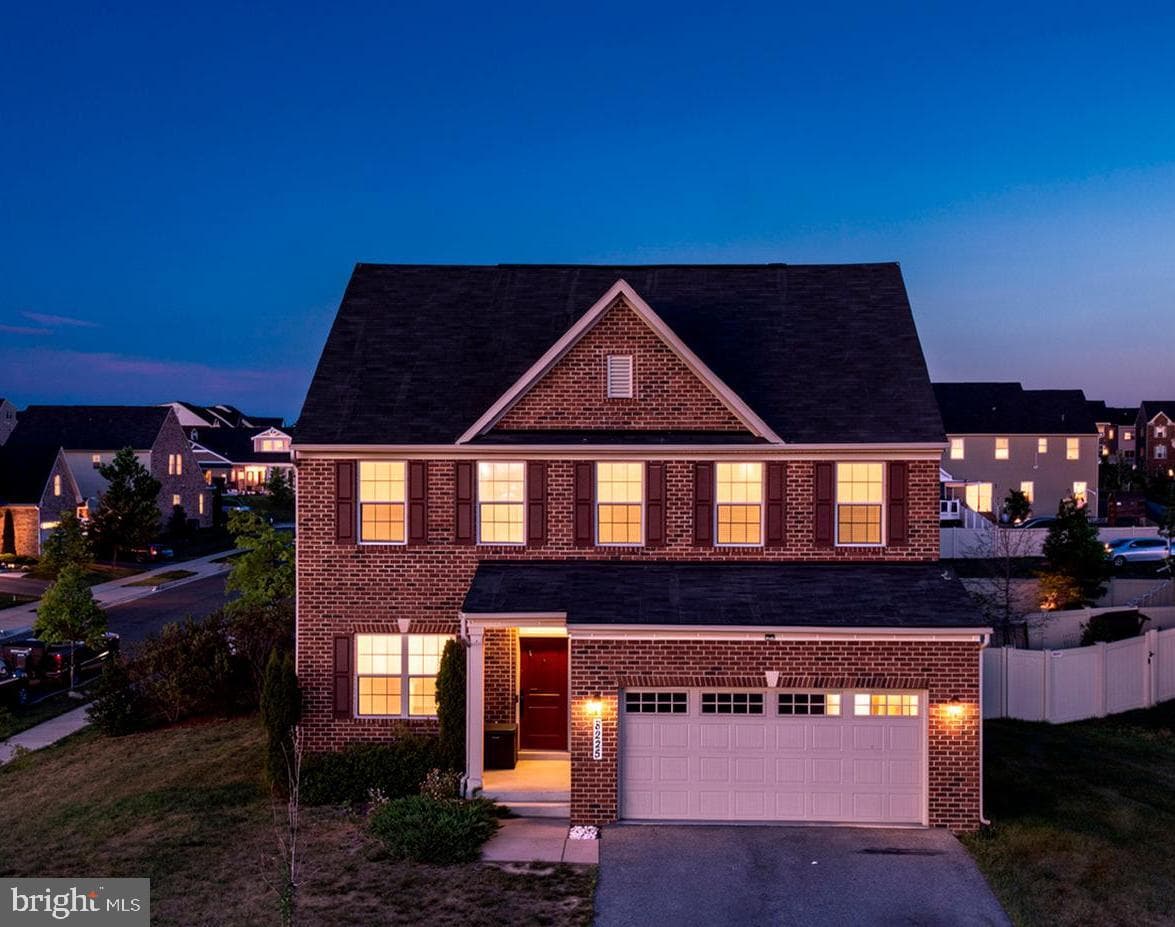
8225 E Branch Drive
Brandywine, MD
$629K
Sold Aug 6, 2026 · Listed $630K
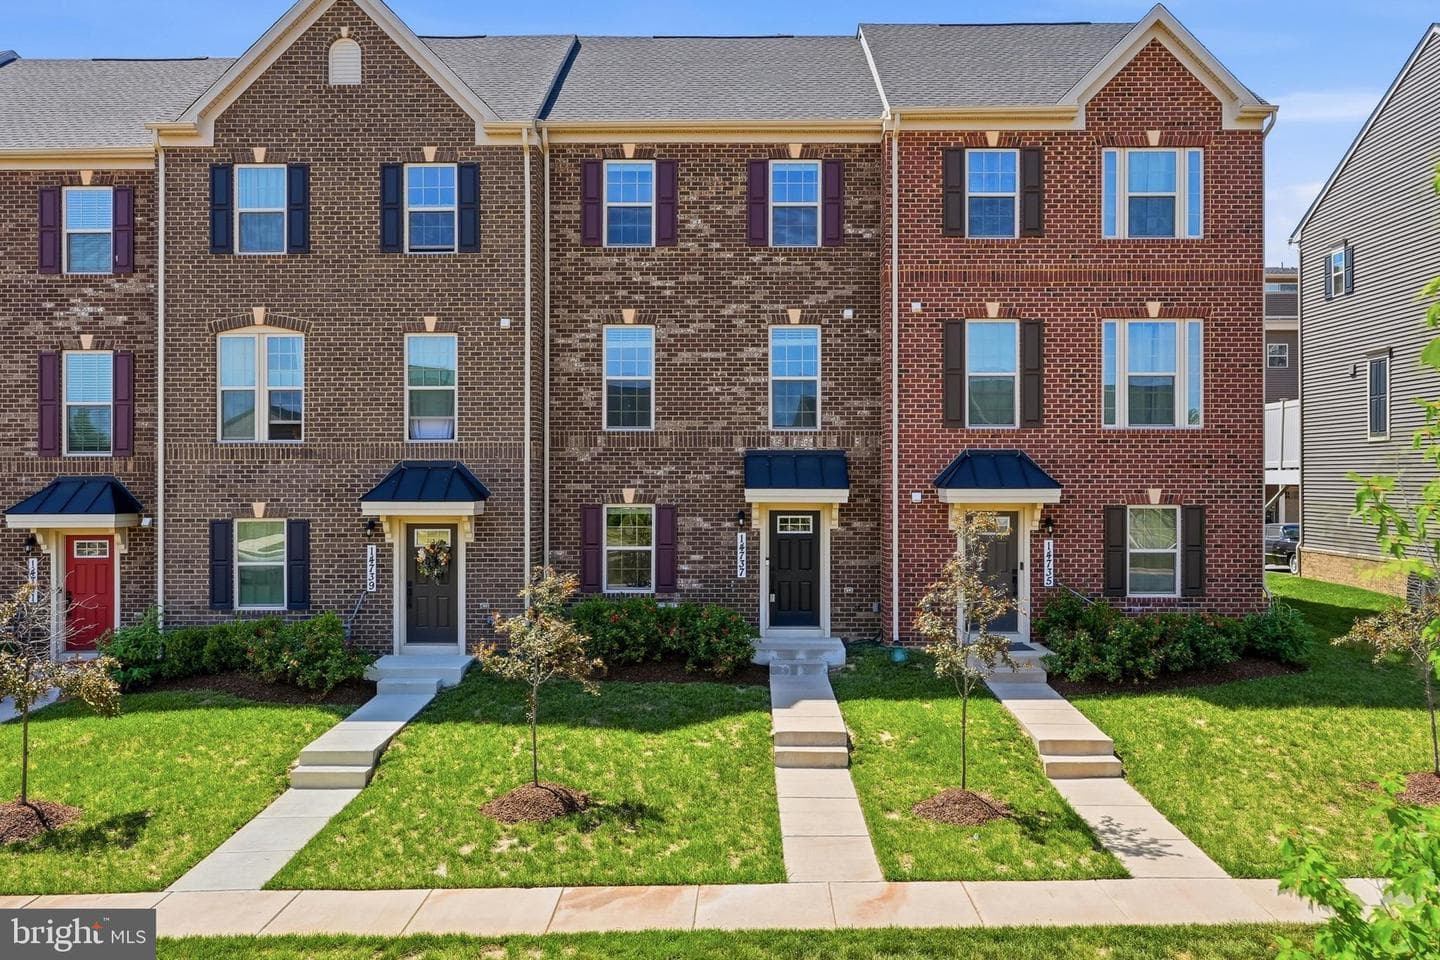
14737 Mattawoman Drive
Brandywine, MD
$458K
Sold Jul 30, 2026 · Listed $450K
This home sale information is not to be construed as an appraisal and may not be used as such for any purpose. BRIGHT MLS is the (or a) provider of this home sale information and has compiled content from various sources. Some properties represented may not have actually sold due to reporting errors.
Nearby homes
$2,682/mo
Est. · $449,990 list