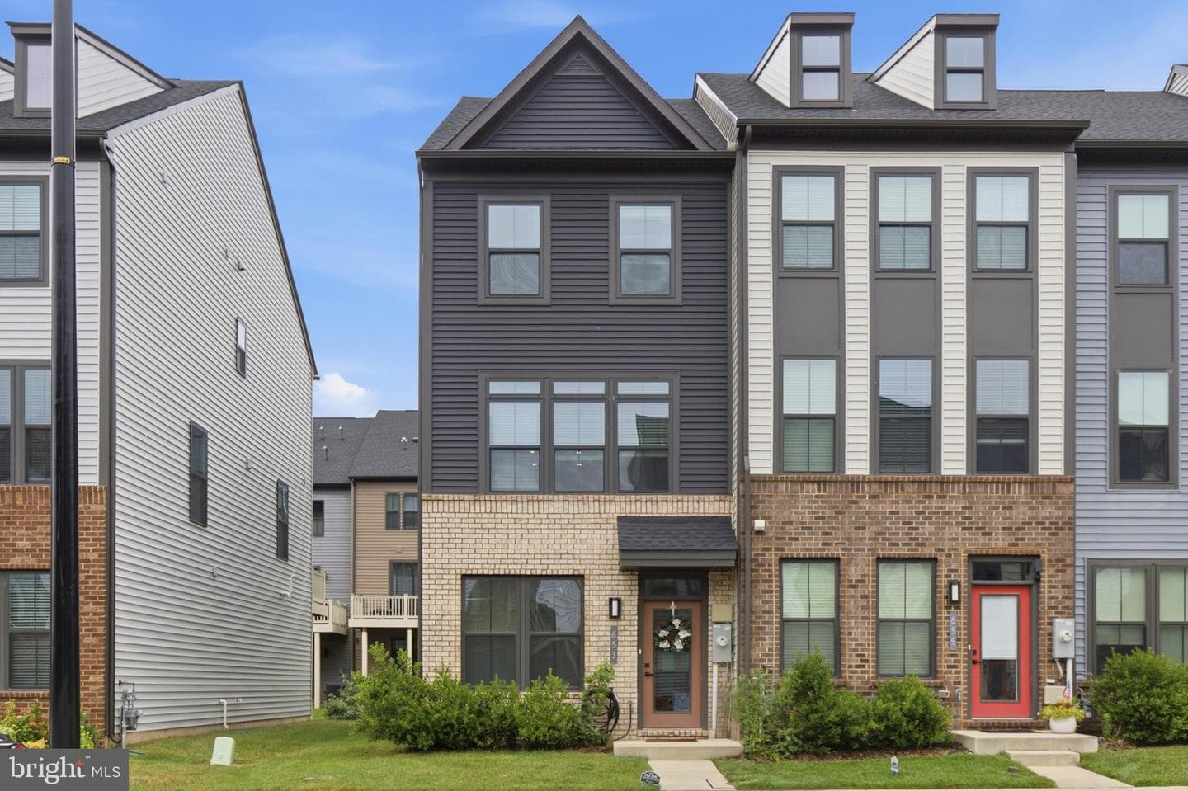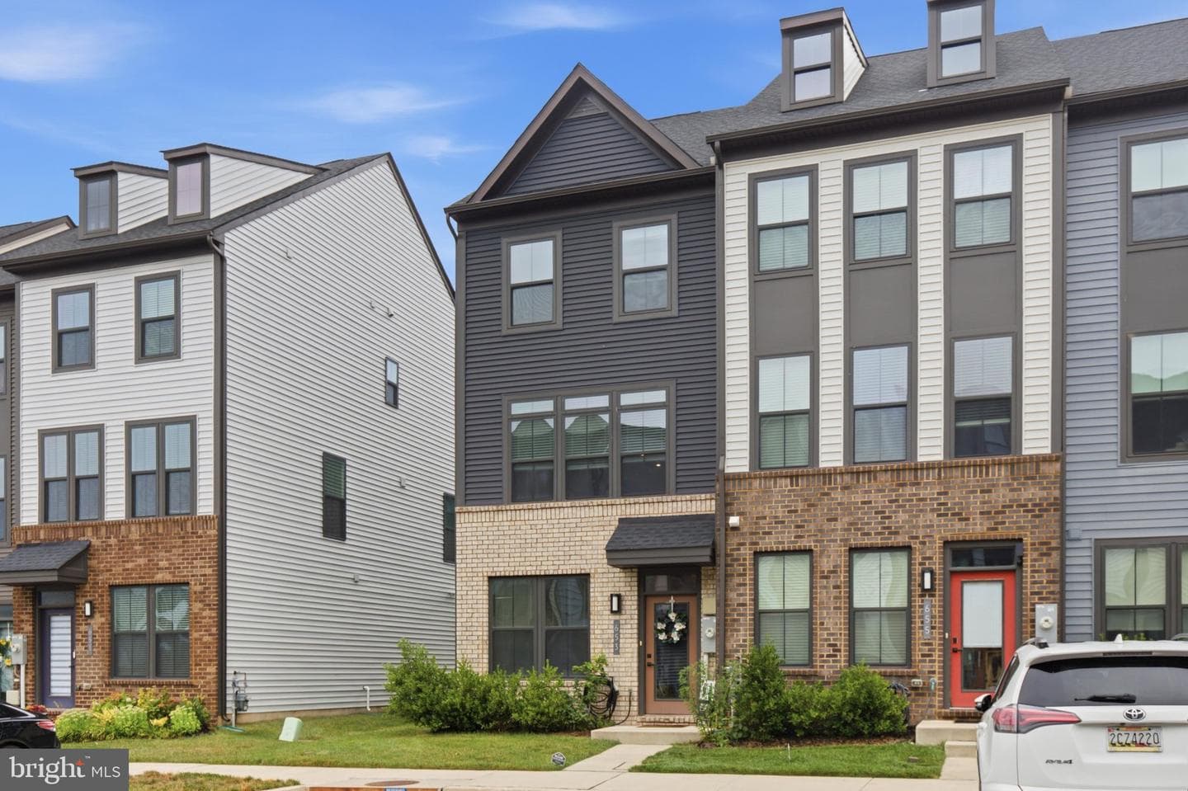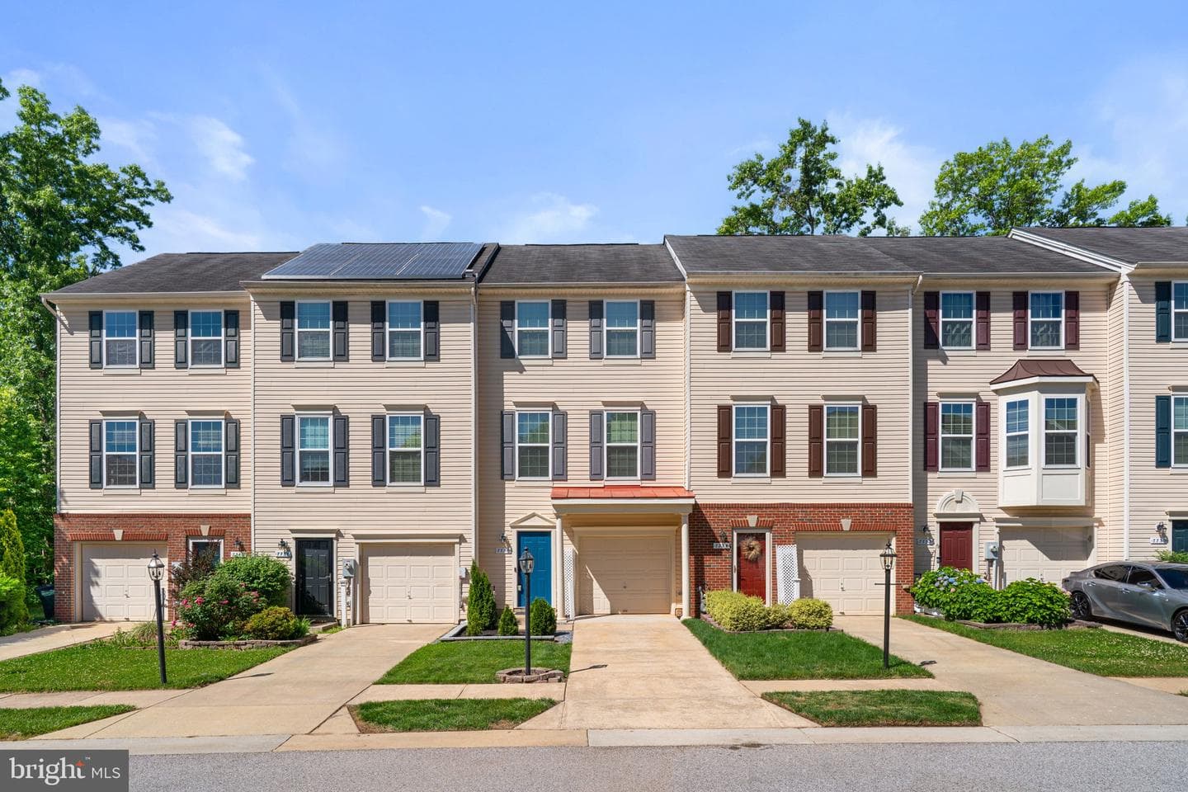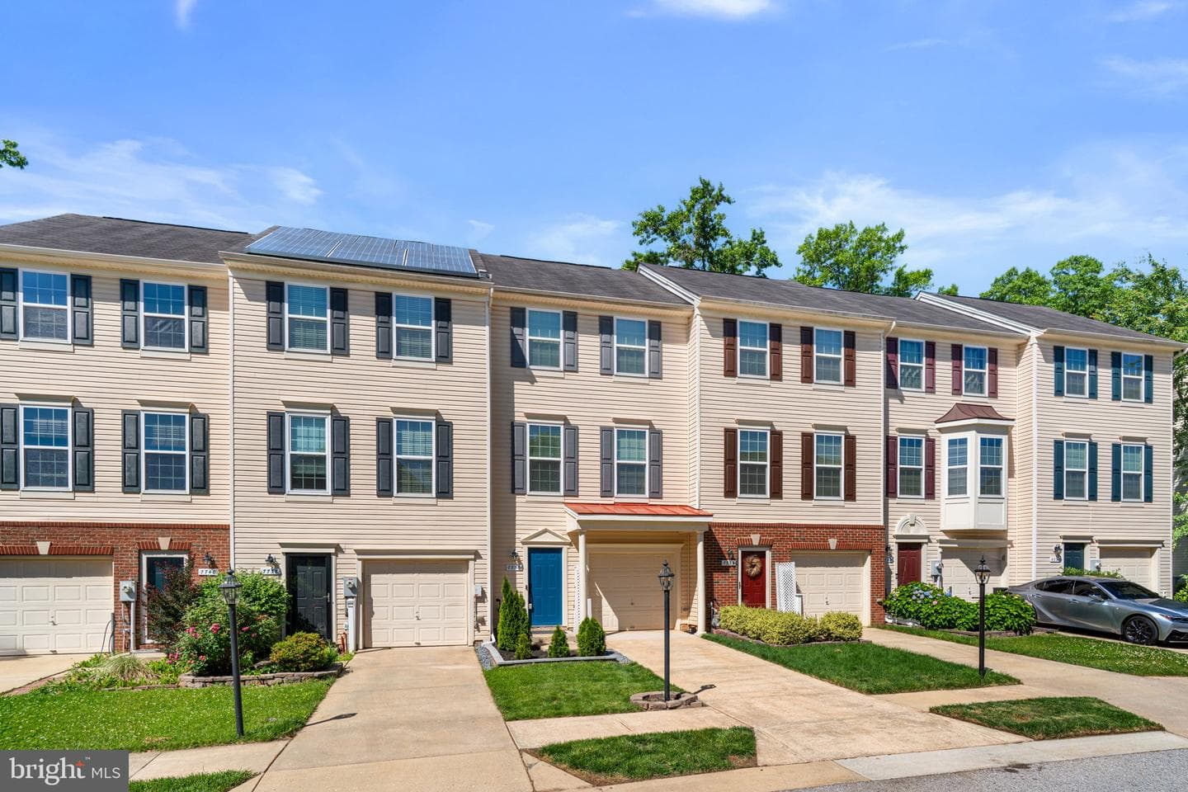
Newhouse
1/32
$3,123/mo
$474,9004bd·3ba·1,915sf
1018 Bell Avenue, Glen Burnie, MD 21060
Listing Courtesy of Keller Williams Flagship

Est. monthly payment
$465,000 list price
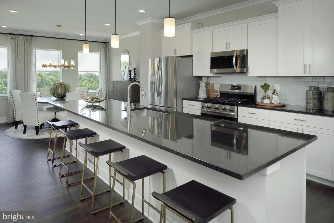
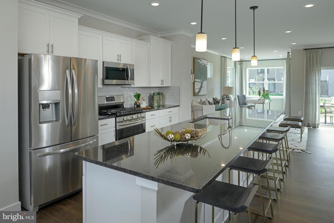
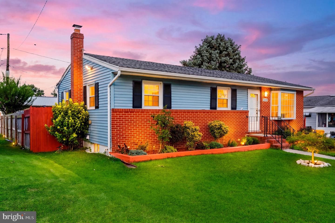
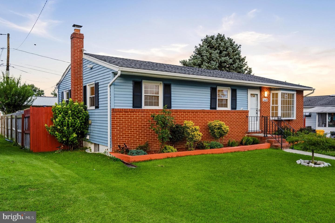
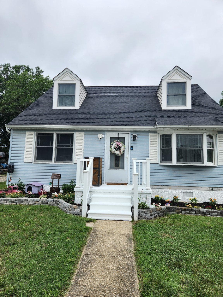
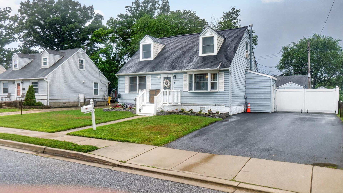
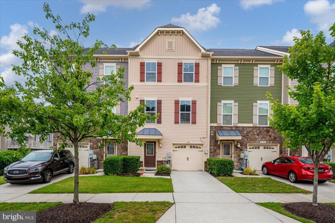
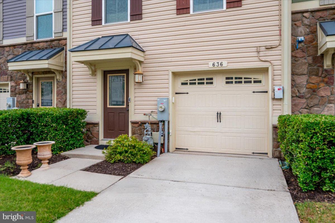
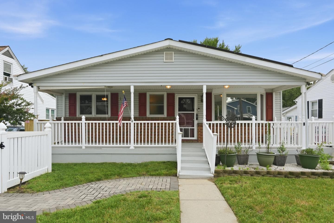
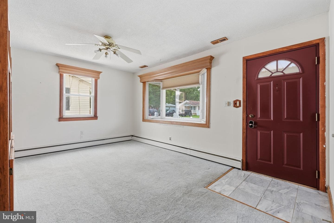
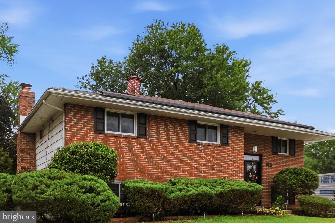
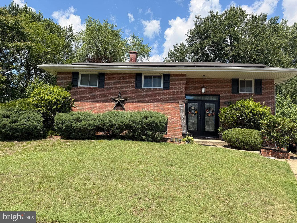
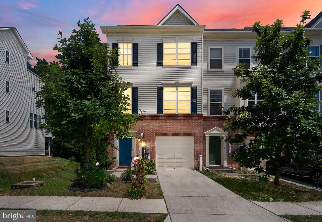
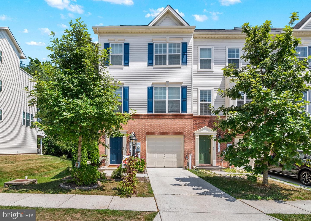
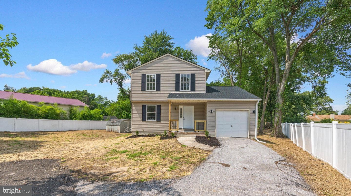
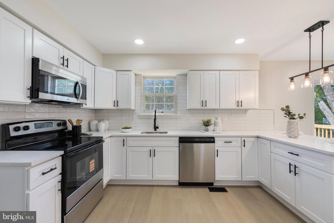
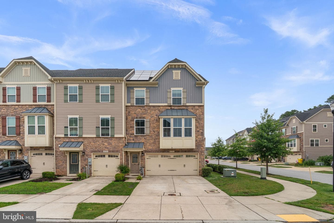
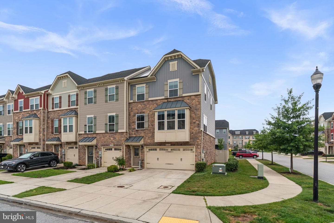
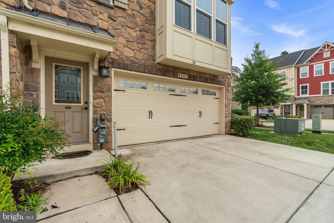
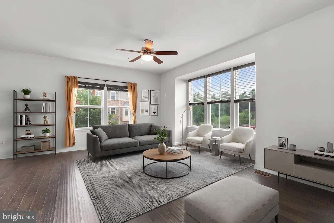
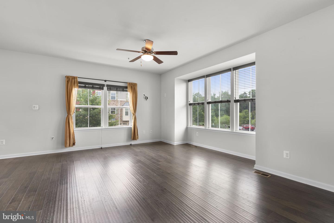
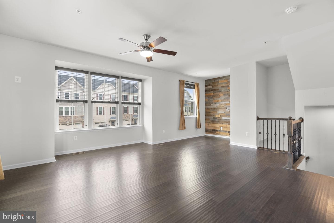
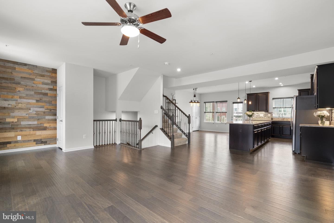
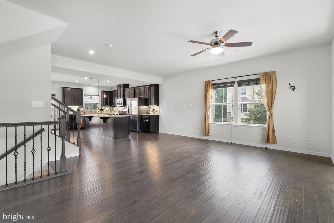
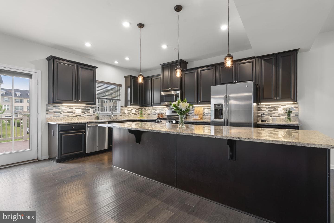
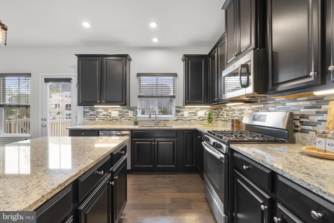
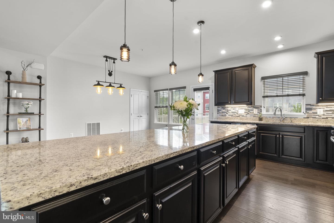
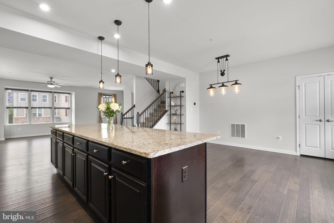
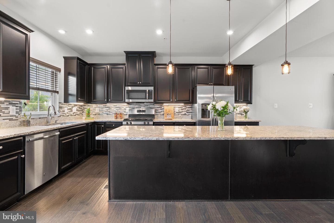
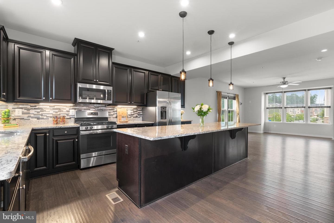
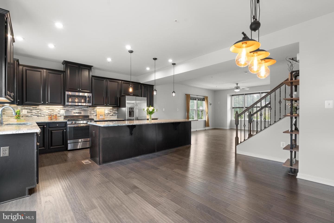
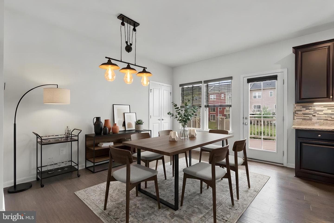
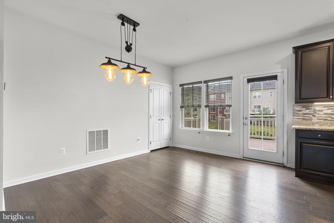
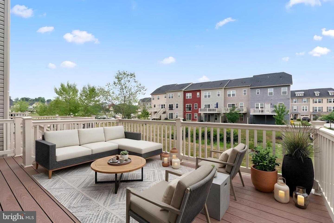
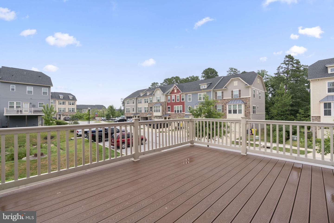
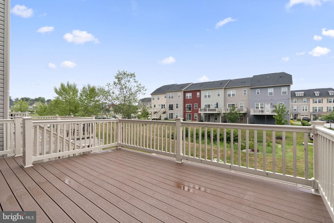
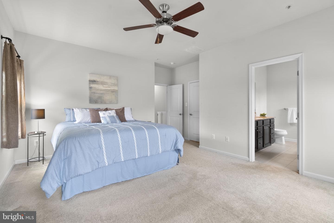
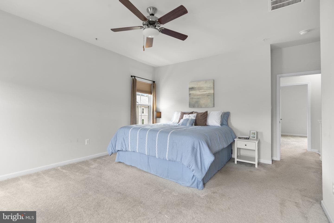
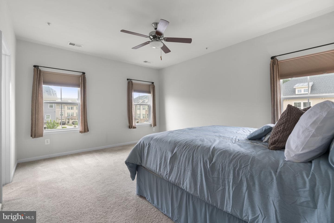
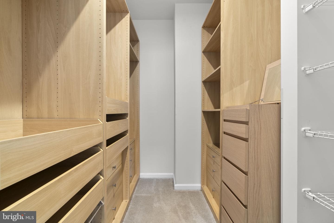
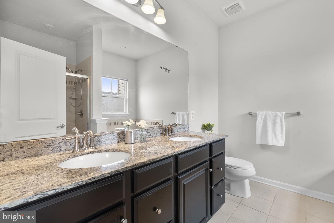
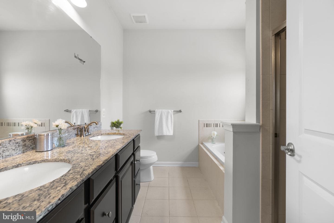
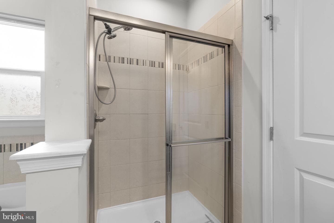
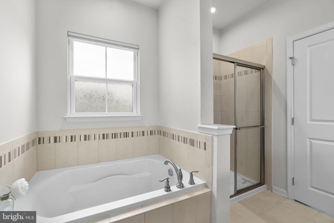
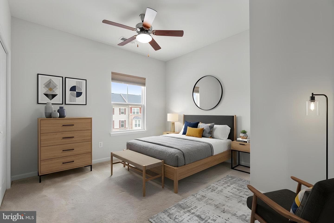
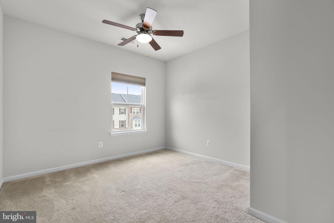
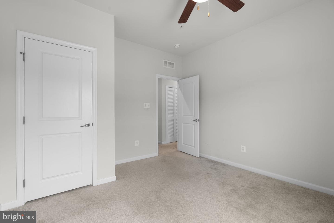
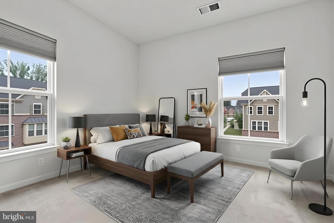
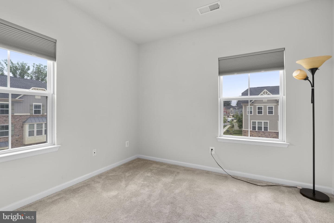
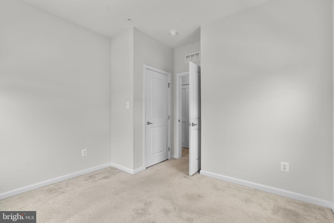
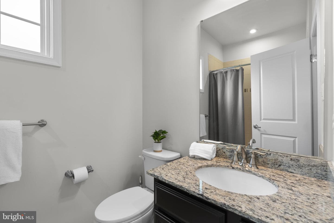
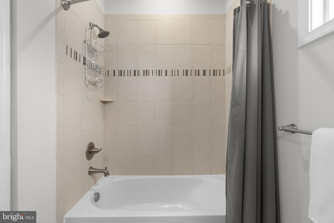
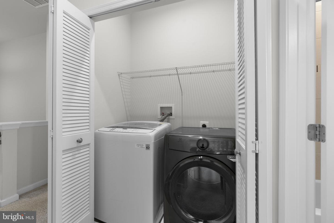
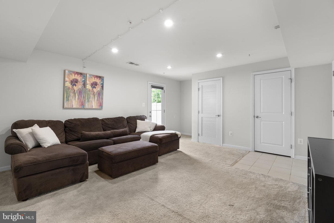
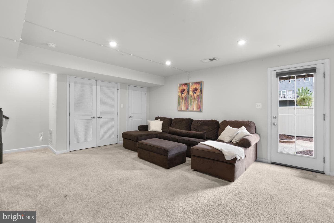
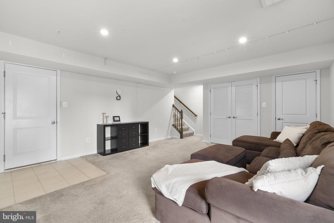
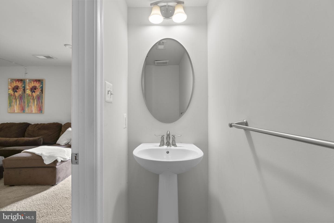
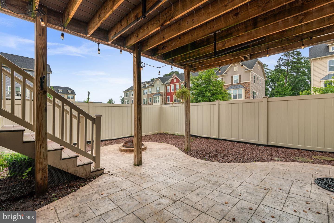
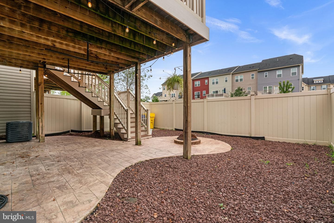
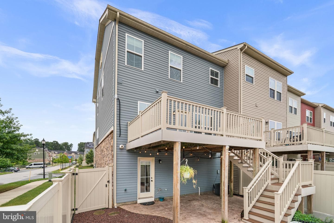
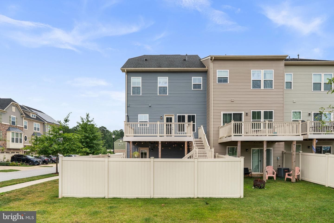
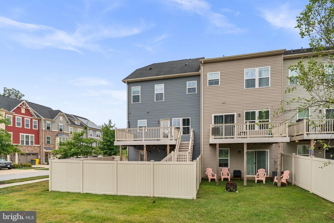
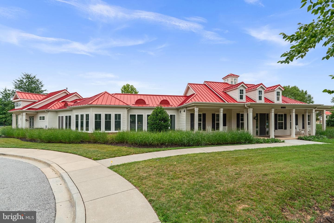
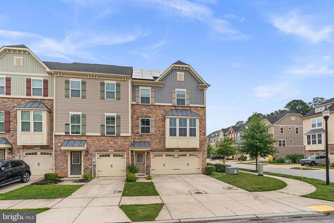
The seller has set a deadline for BEST & FINAL offers to be submitted by 4:00pm Tuesday, 7/14/2026. Welcome to this beautifully upgraded 3-story, end-unit craftsman townhome in Creekside Village. The spacious main level has a room that can be used for a rec room, game room, home office, or additional living area. A glass door opens to a beautifully stamped-concrete patio and a fully fenced backyard, creating a private outdoor retreat for effortless outdoor living, entertaining, and roasting s'mores by the fire pit. This level has a half bath and access to the 2-car garage. The second level f...
Listing updated: July 13, 2026 at 11:02 AM
Listed by:
Wendy Slaughter 4104405914, Samson Properties, Co-Listing Agent: Deborah M Gottwals 4433102769, Samson Properties
Source: Bright MLS · MLS #MDAA2150492
Est. monthly payment
Down payment
Based on 20% down ($93,000), 6.85% interest rate, 30-year fixed. Insurance is an estimate. Actual costs may vary.
Rates provided by Mable Loans.
| Date | Event | Price |
|---|---|---|
| Jul 10, 2026 | Listed for sale | $465,000 |
| Jun 15, 2018 | Sold | $375,250 |
8302 Encore Drive, Glen Burnie, MD 21060
Est. monthly payment
at 20% down · $465,000 list
Tour for free, no strings attached
Get loan summaryMable Loans · Equal Housing Lender
NMLS #1949497
Similar homes sold within 0.5 miles in the last 90 days.
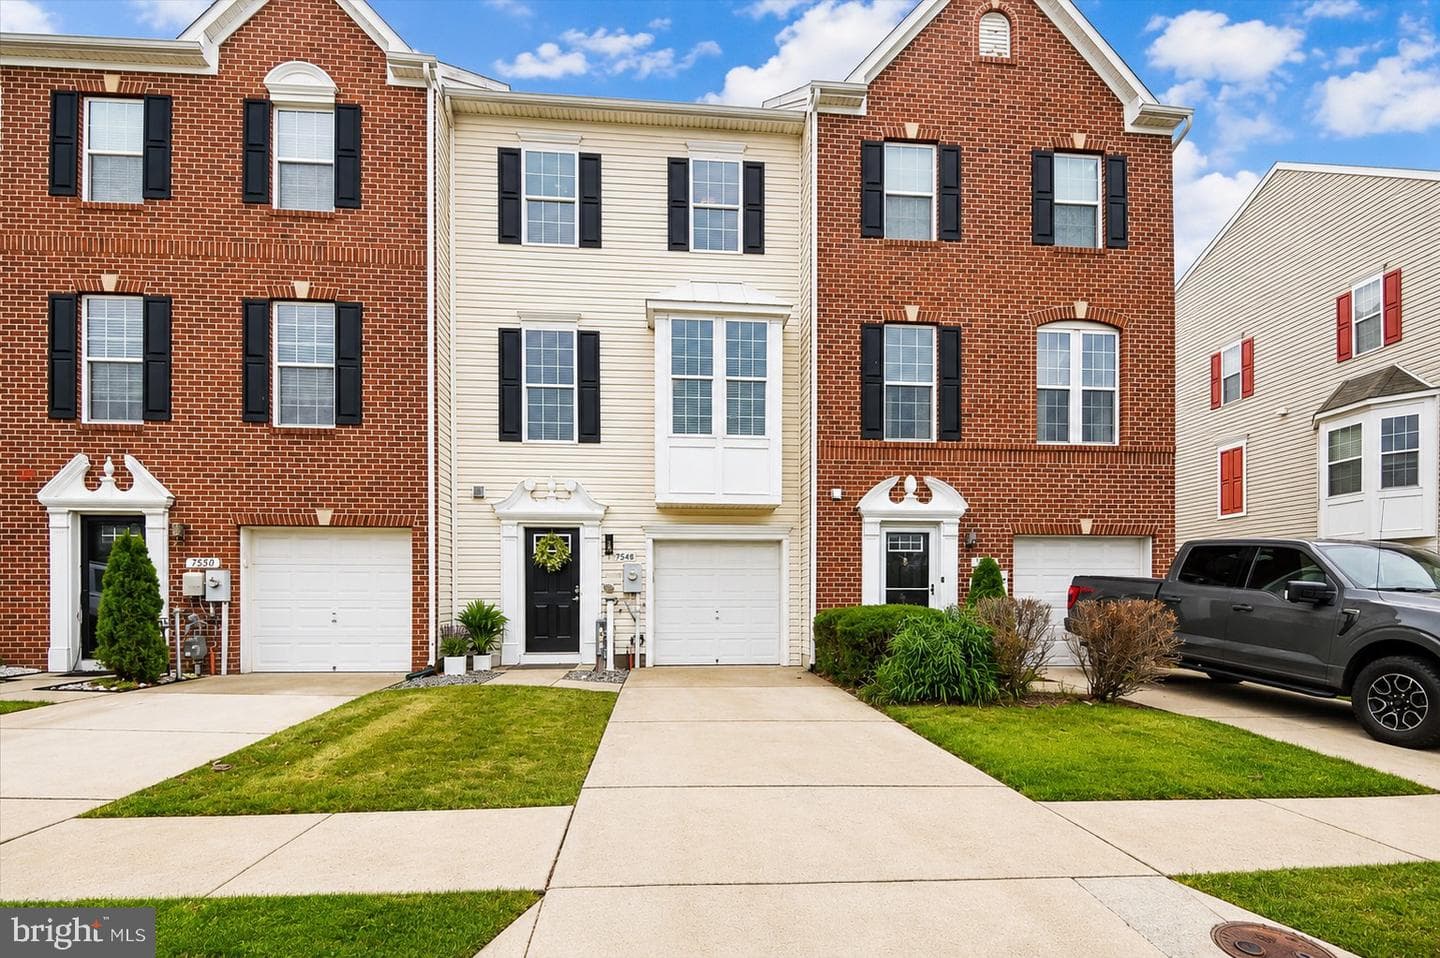
7548 Briargrove Lane
Glen Burnie, MD
$435K
Sold Jul 8, 2026 · Listed $435K
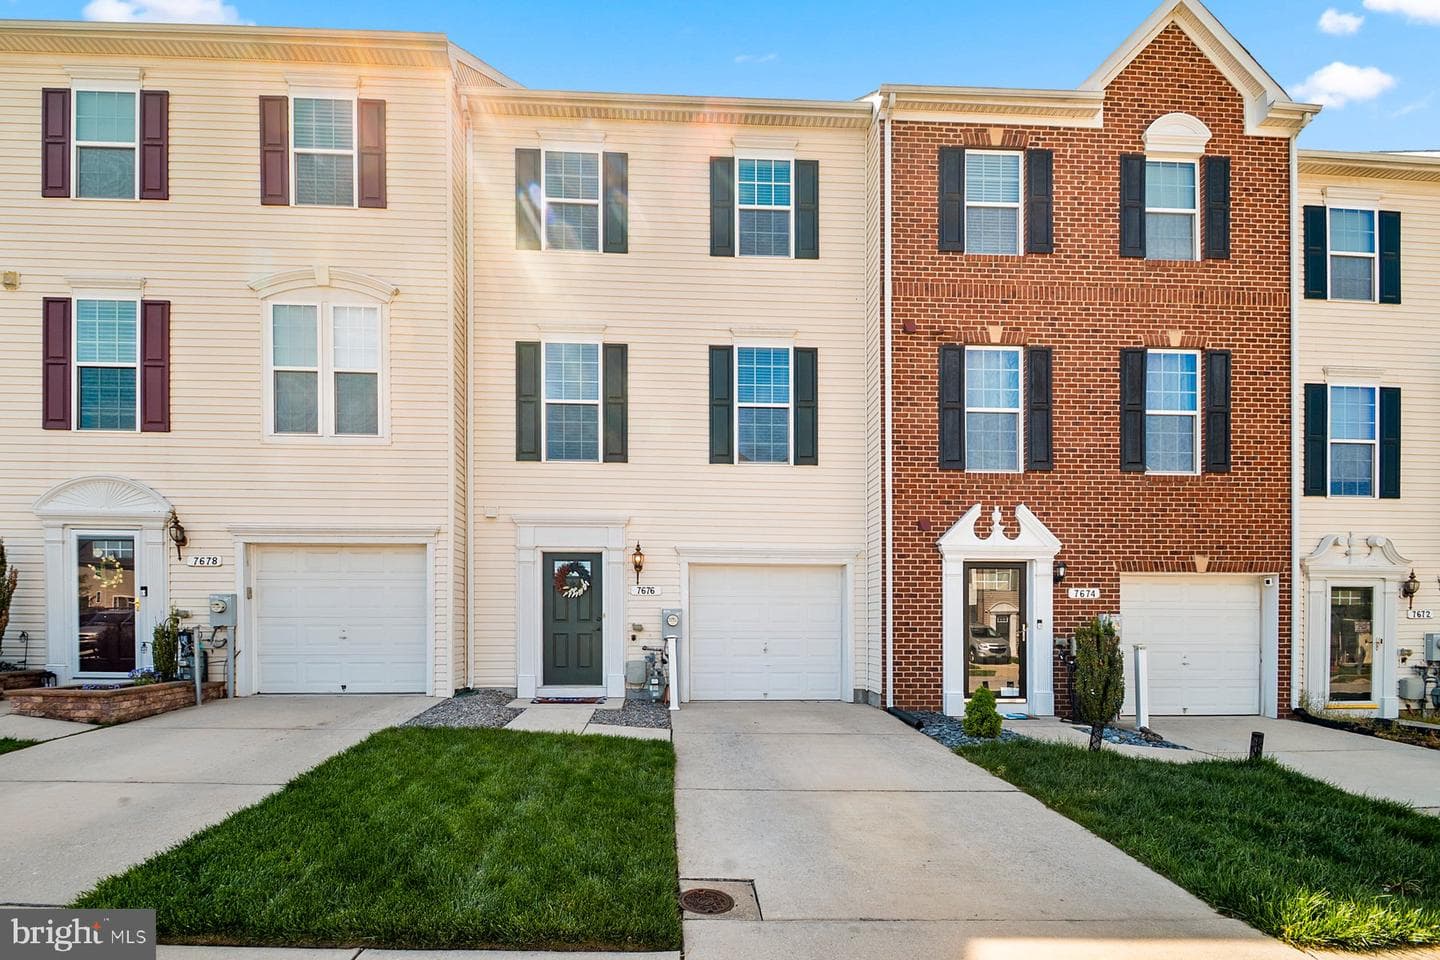
7676 Timbercross Lane
Glen Burnie, MD
$425K
Sold Jul 2, 2026 · Listed $425K
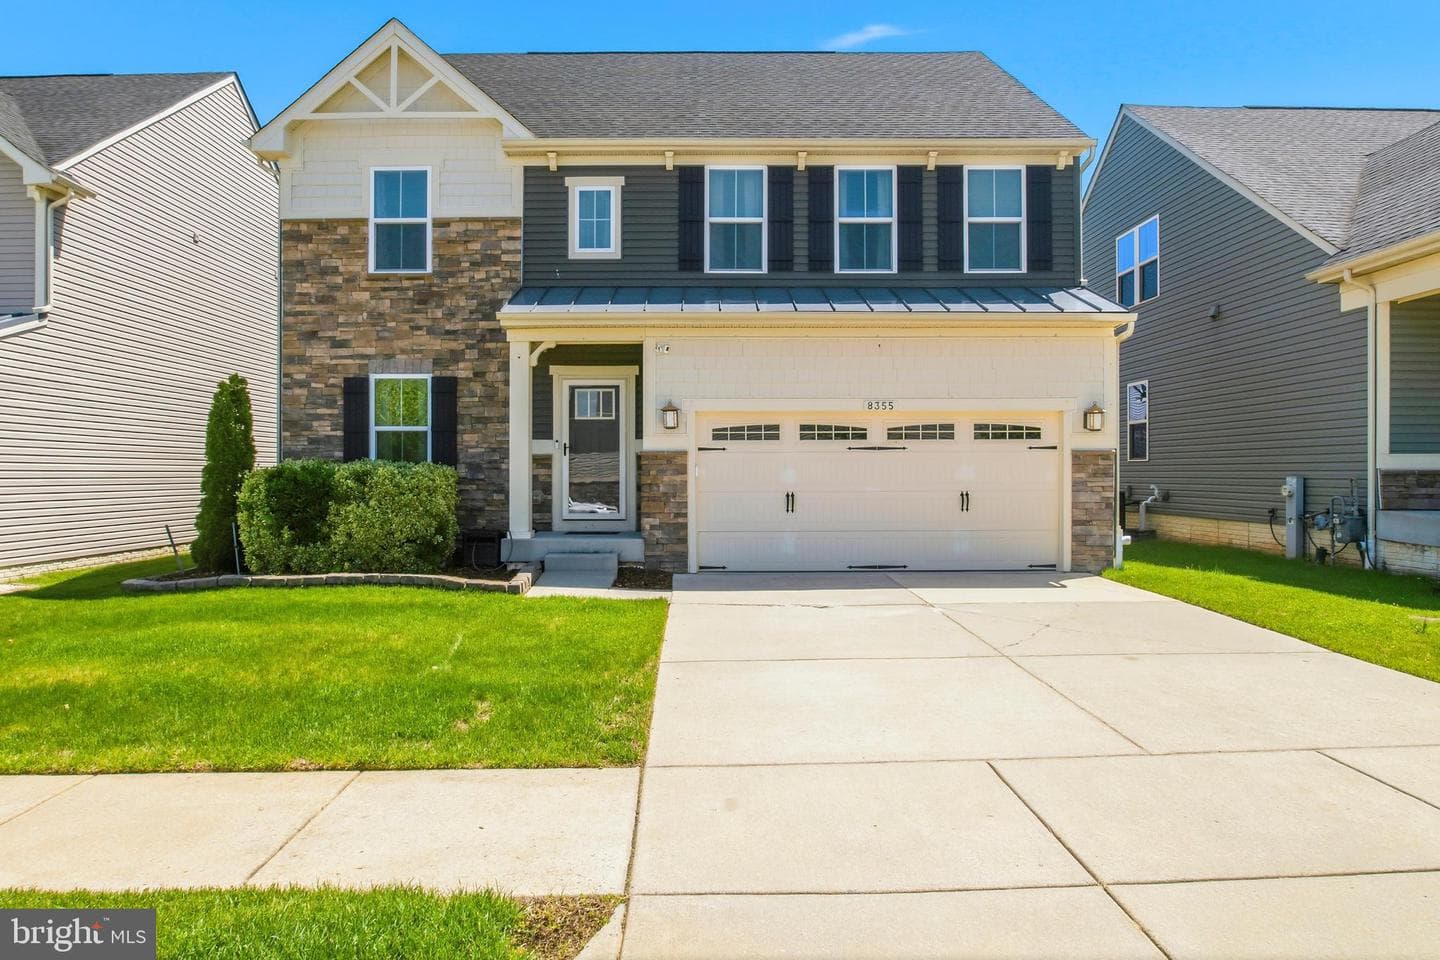
8355 Eagle Street
Glen Burnie, MD
$675K
Sold Jun 30, 2026 · Listed $675K
This home sale information is not to be construed as an appraisal and may not be used as such for any purpose. BRIGHT MLS is the (or a) provider of this home sale information and has compiled content from various sources. Some properties represented may not have actually sold due to reporting errors.
$3,115/mo
Est. · $465,000 list
The data relating to real estate for sale on this website appears in part through the BRIGHT Internet Data Exchange (IDX) program, a voluntary cooperative exchange of property listing data between licensed real estate brokerage firms in which Samson Properties participates, and is provided by BRIGHT through a licensing agreement. © 2026 Bright MLS, All Rights Reserved. Information deemed reliable but not guaranteed. The information provided by this website is for the personal, non-commercial use of consumers and may not be used for any purpose other than to identify prospective properties consumers may be interested in purchasing. Some properties which appear for sale on this website may no longer be available because they are under contract, have Closed or are no longer being offered for sale. Data last updated: 7/15/2026.