Newhouse
1/25
$2,498/mo
$379,9003bd·3ba·1,914sf
208 Beaver Trail, Winchester, VA 22602
Listing Courtesy of Realty ONE Group Old Towne

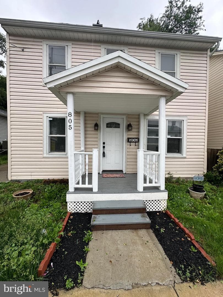
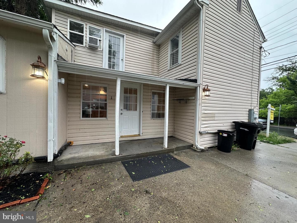
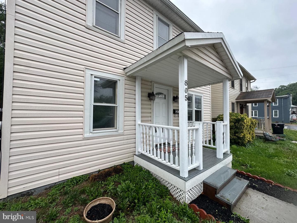
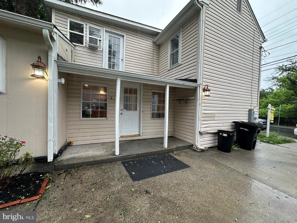
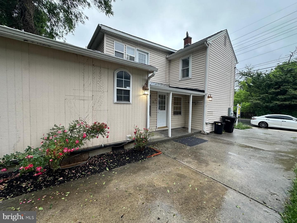
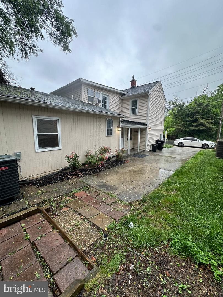
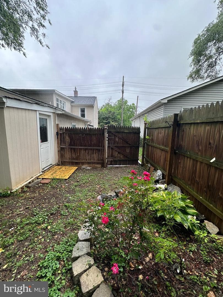
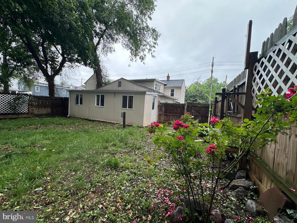
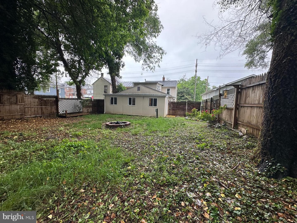
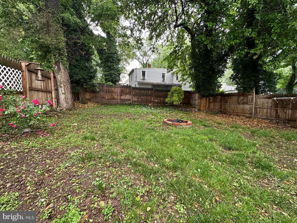
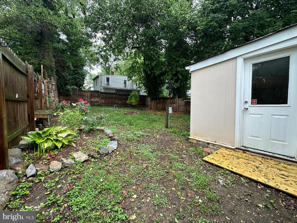
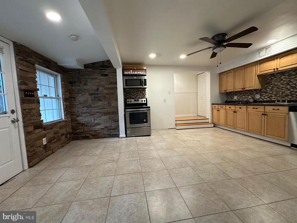
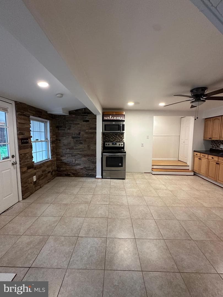
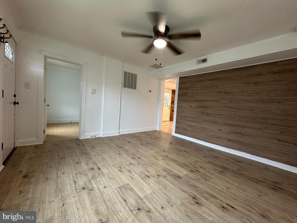
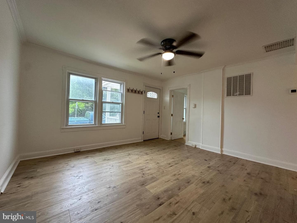
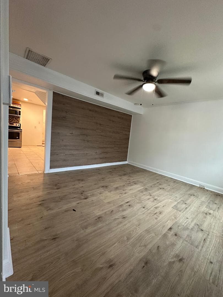
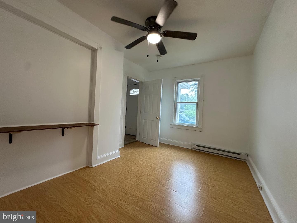
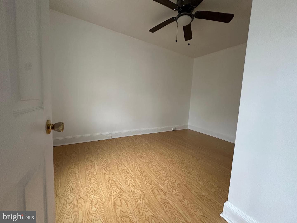
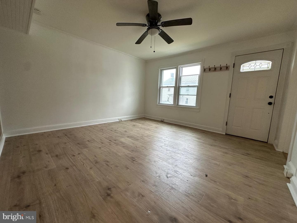
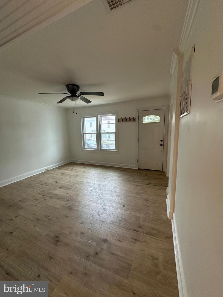
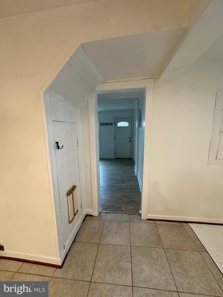
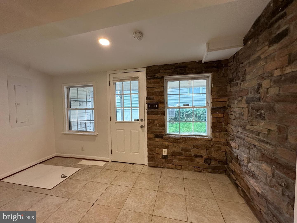
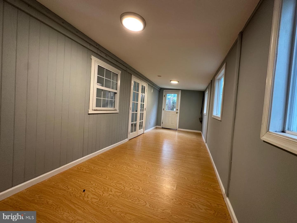
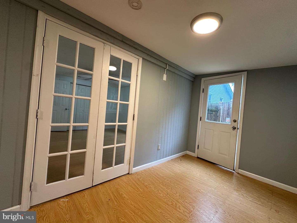
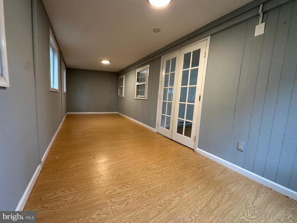
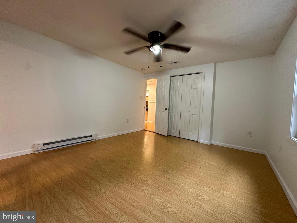
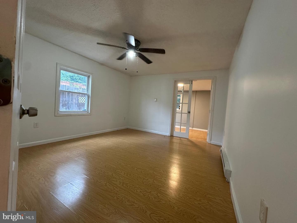
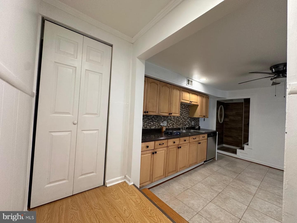
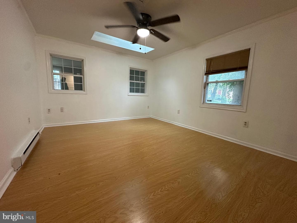
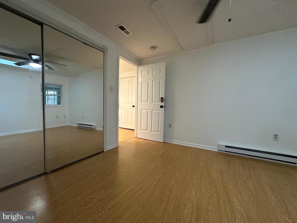
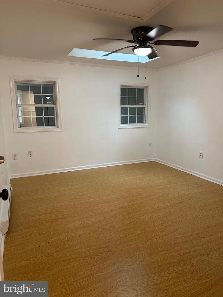
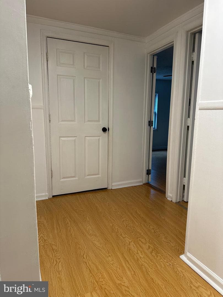
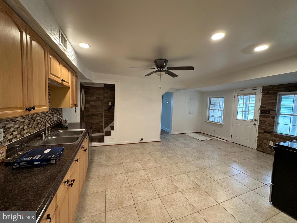
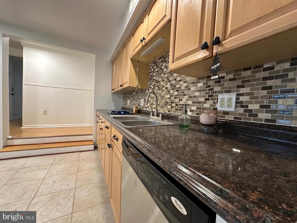
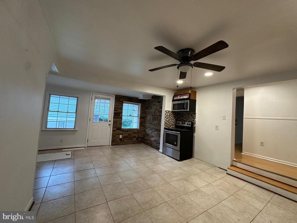
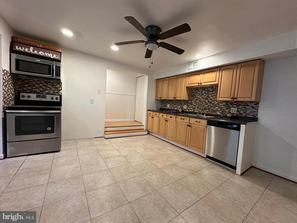
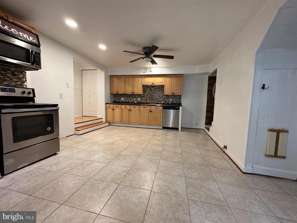
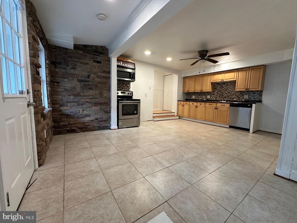
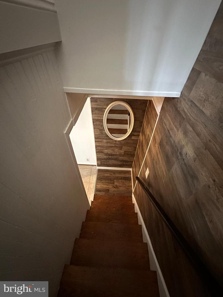
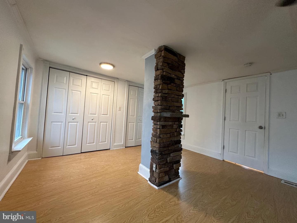
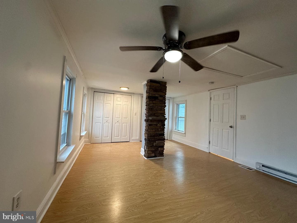
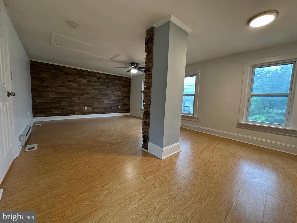
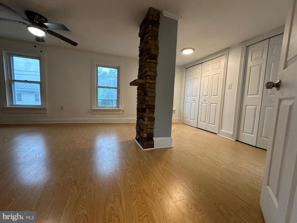
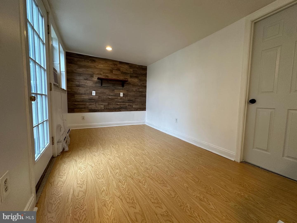
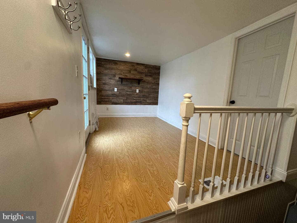
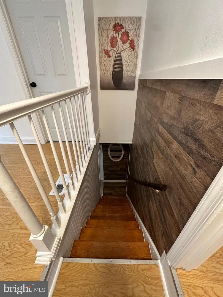
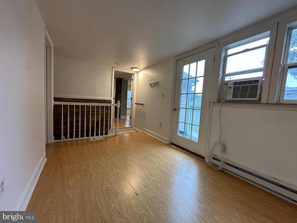
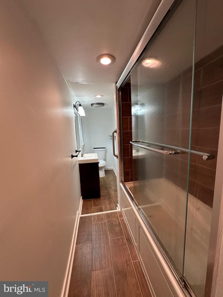
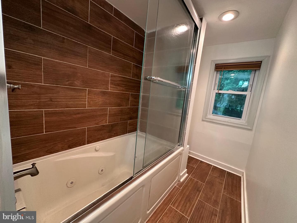
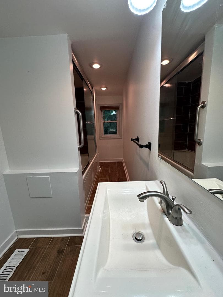
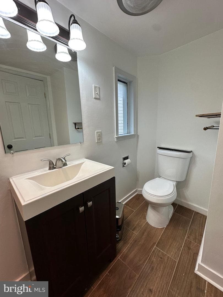
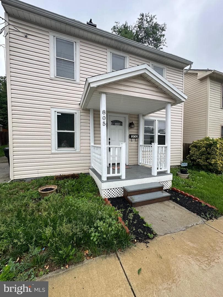
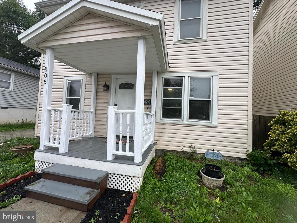
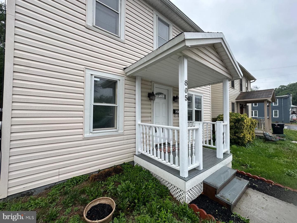
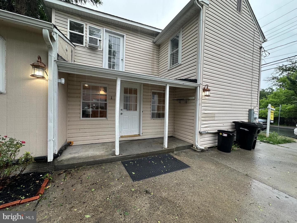
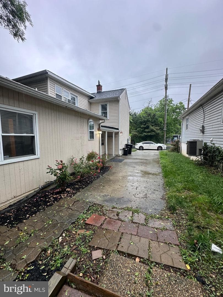
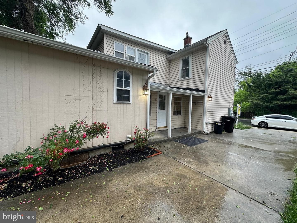
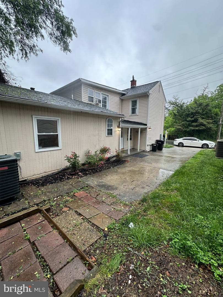
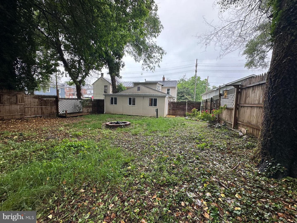
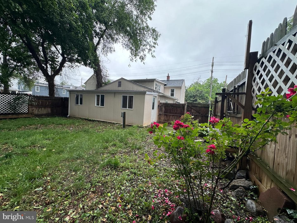
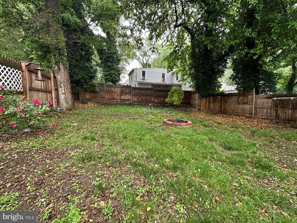
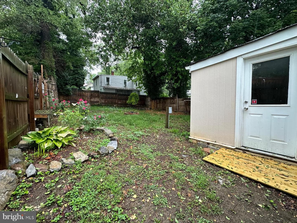
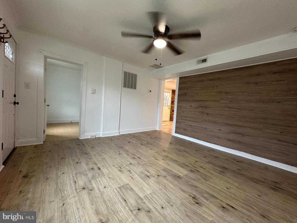
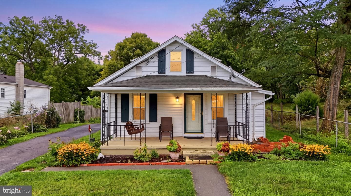
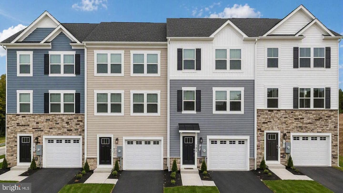
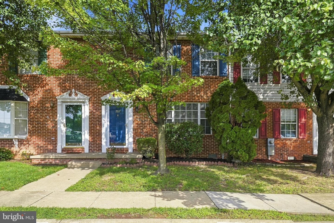
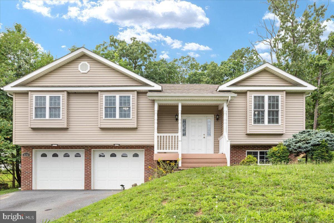
Very well-maintained 2-level home offering 4 bedrooms and 2 full baths in the heart of Winchester. This home features a functional layout with a blend of classic charm and thoughtful updates throughout. Pride of ownership shows inside and out, with comfortable living spaces, a fully fenced yard, and a private driveway for off-street parking. Conveniently located near downtown, shopping, and commuter routes—move-in ready with room to make it your own!
Listing updated: August 10, 2026 at 10:30 AM
Listed by:
Carolina M Mosquera (703) 618-0727, Weichert, REALTORS
Source: Bright MLS · MLS #VAWI2010216
Est. monthly payment
Down payment
Based on $66,000 down (20% of list price), 6.85% interest rate, 30-year fixed. Insurance is an estimate. Actual costs may vary.
Rates provided by Mable Loans.
| Date | Event | Price |
|---|---|---|
| Apr 7, 2026 | Listed for sale | $330,000 |
805 S Kent Street, Winchester, VA 22601
School district: Winchester City Public Schools
Frederick Douglass
Elementary School
Daniel Morgan
Middle School
John Handley
High School
Est. monthly payment
at 20% down · $330,000 list
Tour for free, no strings attached
Mable Loans · Equal Housing Lender
NMLS #1949497
Similar homes sold within 0.5 miles in the last 90 days.
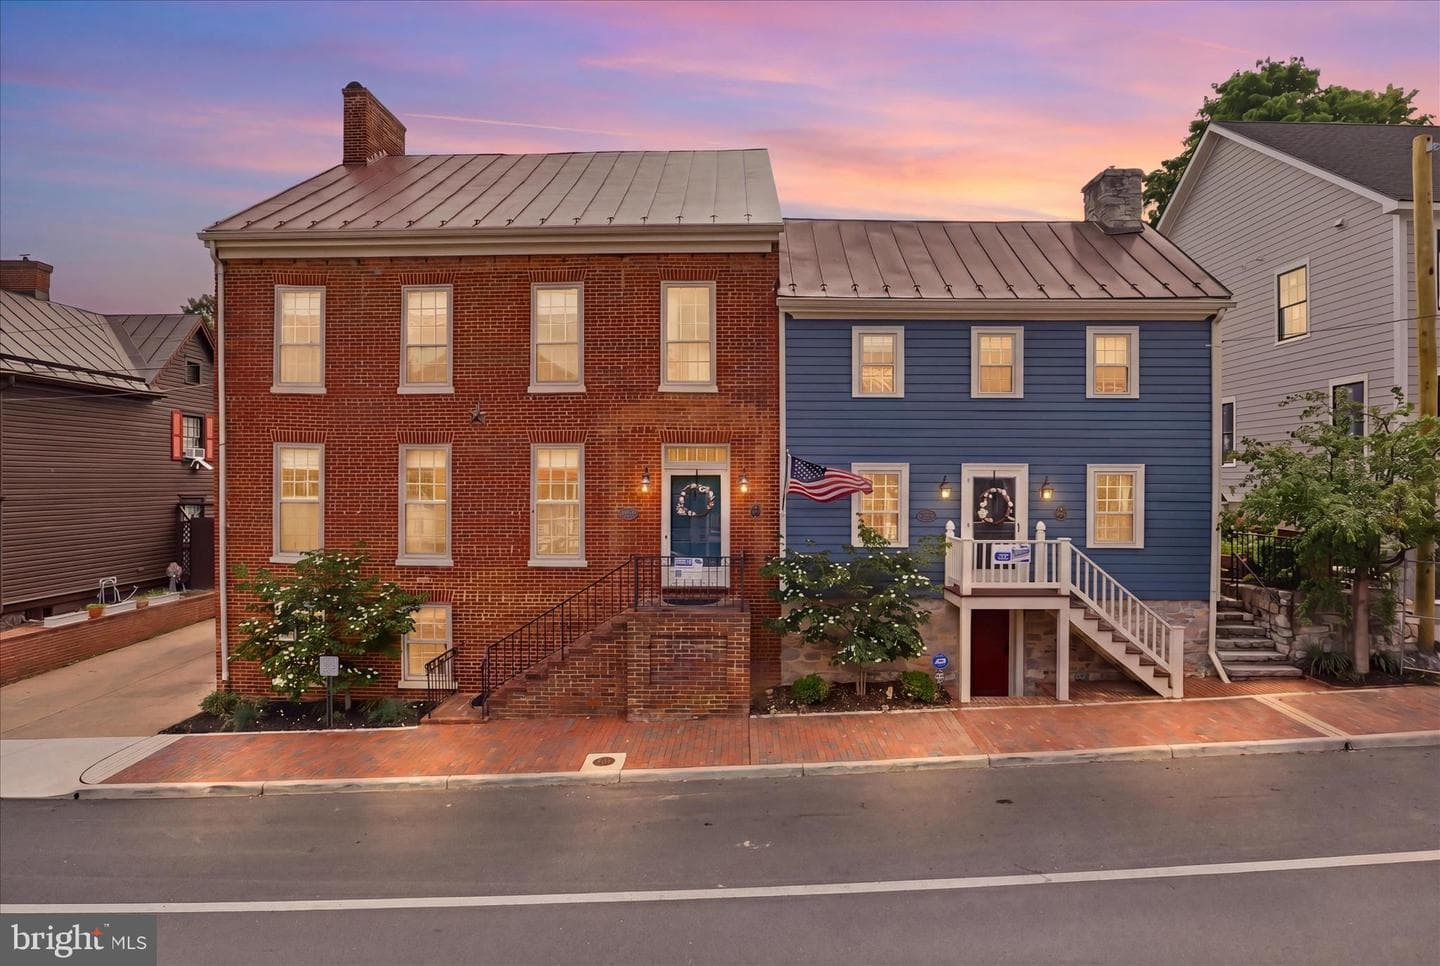
510 S Loudoun Street
Winchester, VA
$825K
Sold Jul 10, 2026 · Listed $915K
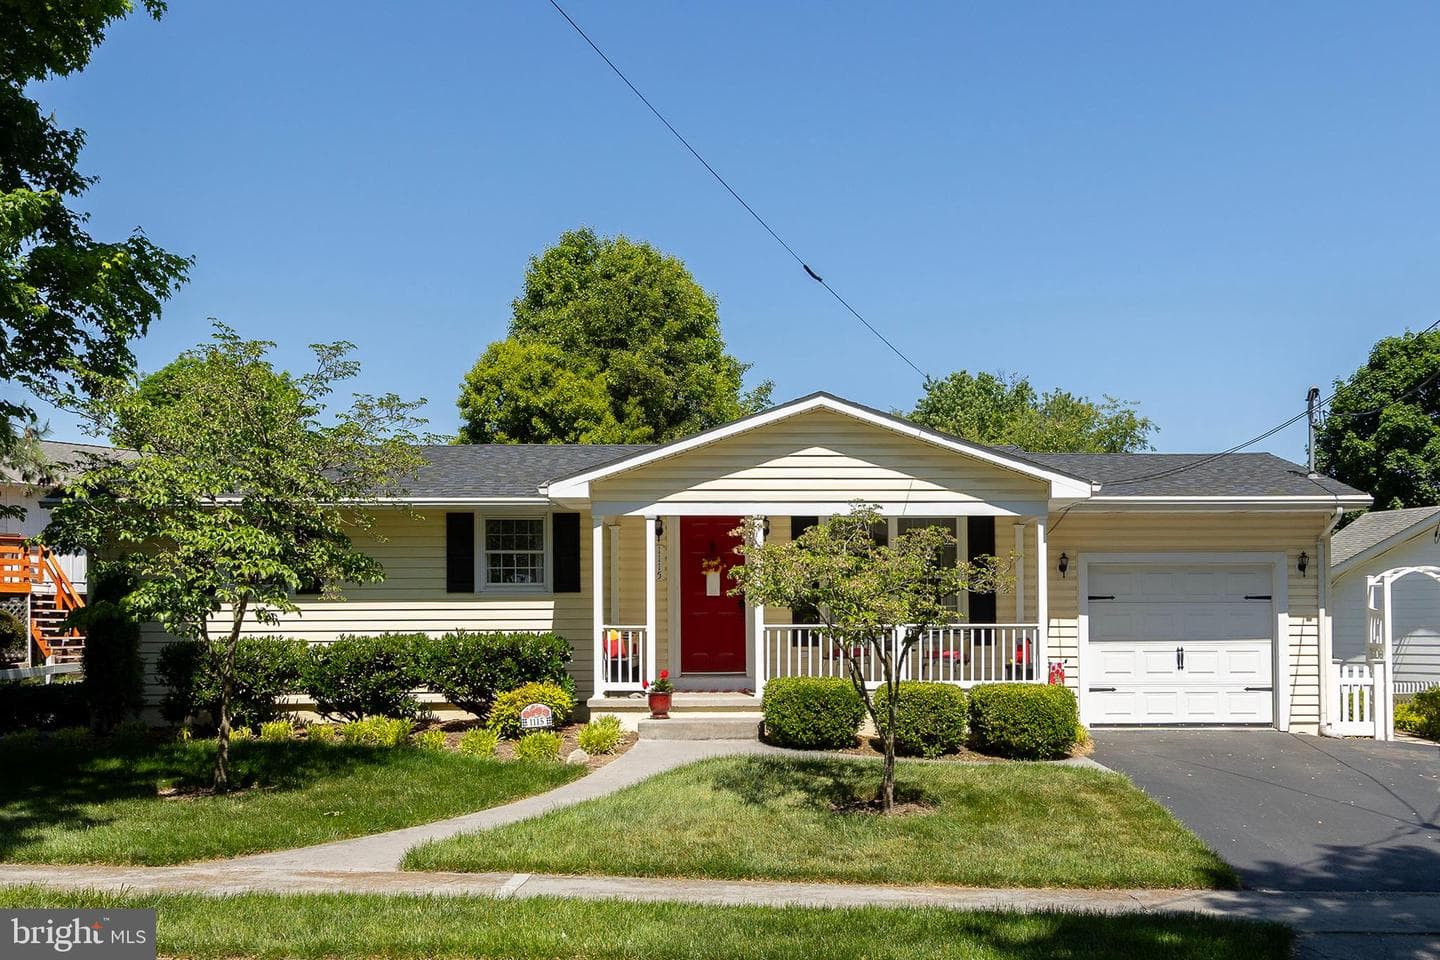
1115 Opequon Avenue
Winchester, VA
$410K
Sold Jul 9, 2026 · Listed $420K
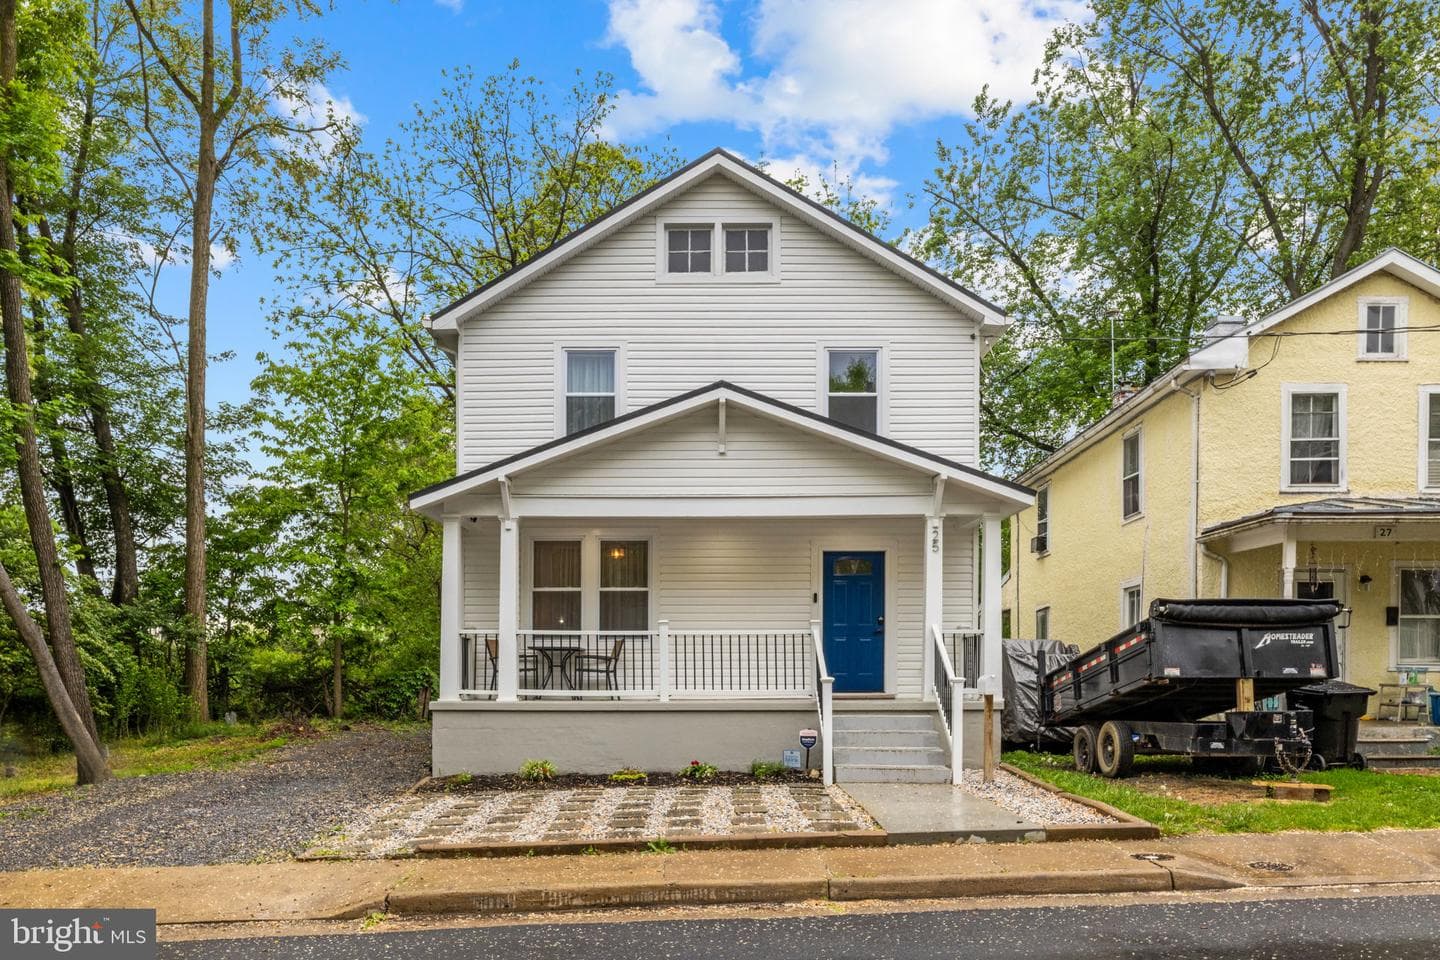
25 W Southwerk Street
Winchester, VA
$435K
Sold Jul 6, 2026 · Listed $435K
This home sale information is not to be construed as an appraisal and may not be used as such for any purpose. BRIGHT MLS is the (or a) provider of this home sale information and has compiled content from various sources. Some properties represented may not have actually sold due to reporting errors.
$1,992/mo
Est. · $330,000 list
The data relating to real estate for sale on this website appears in part through the BRIGHT Internet Data Exchange (IDX) program, a voluntary cooperative exchange of property listing data between licensed real estate brokerage firms in which Samson Properties participates, and is provided by BRIGHT through a licensing agreement. © 2026 Bright MLS, All Rights Reserved. Information deemed reliable but not guaranteed. The information provided by this website is for the personal, non-commercial use of consumers and may not be used for any purpose other than to identify prospective properties consumers may be interested in purchasing. Some properties which appear for sale on this website may no longer be available because they are under contract, have Closed or are no longer being offered for sale. Data last updated: 8/10/2026.