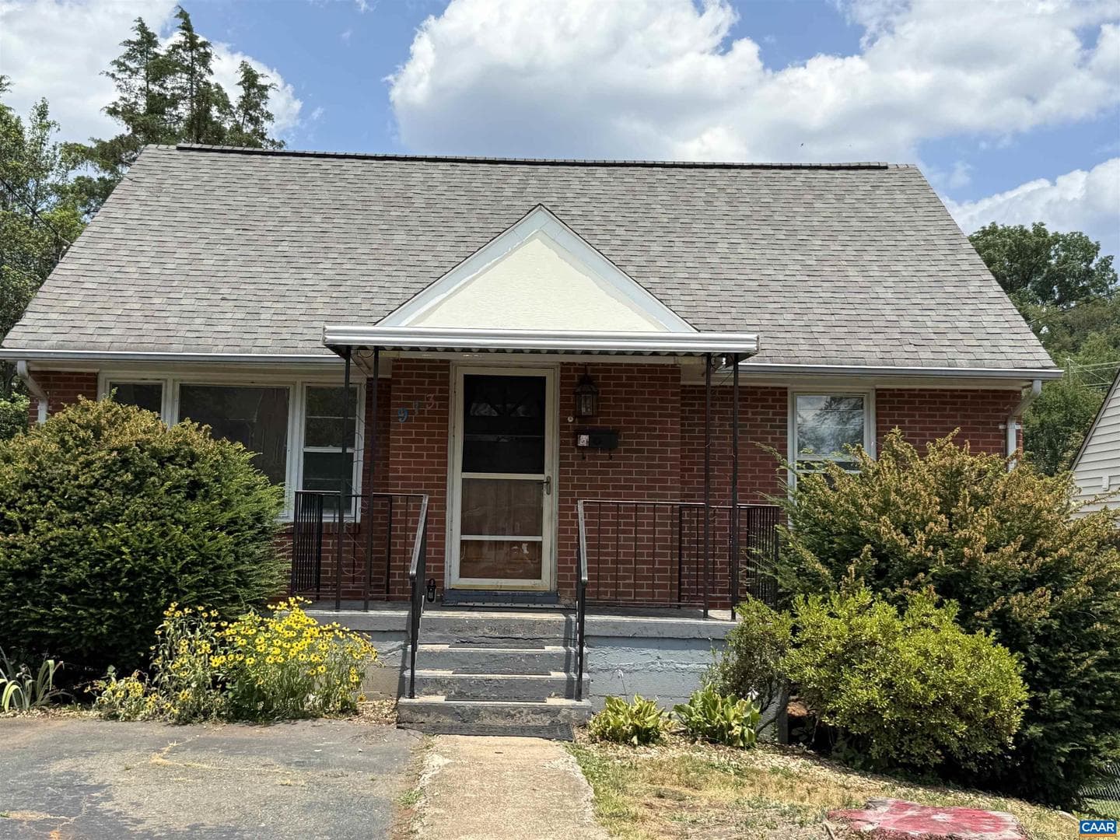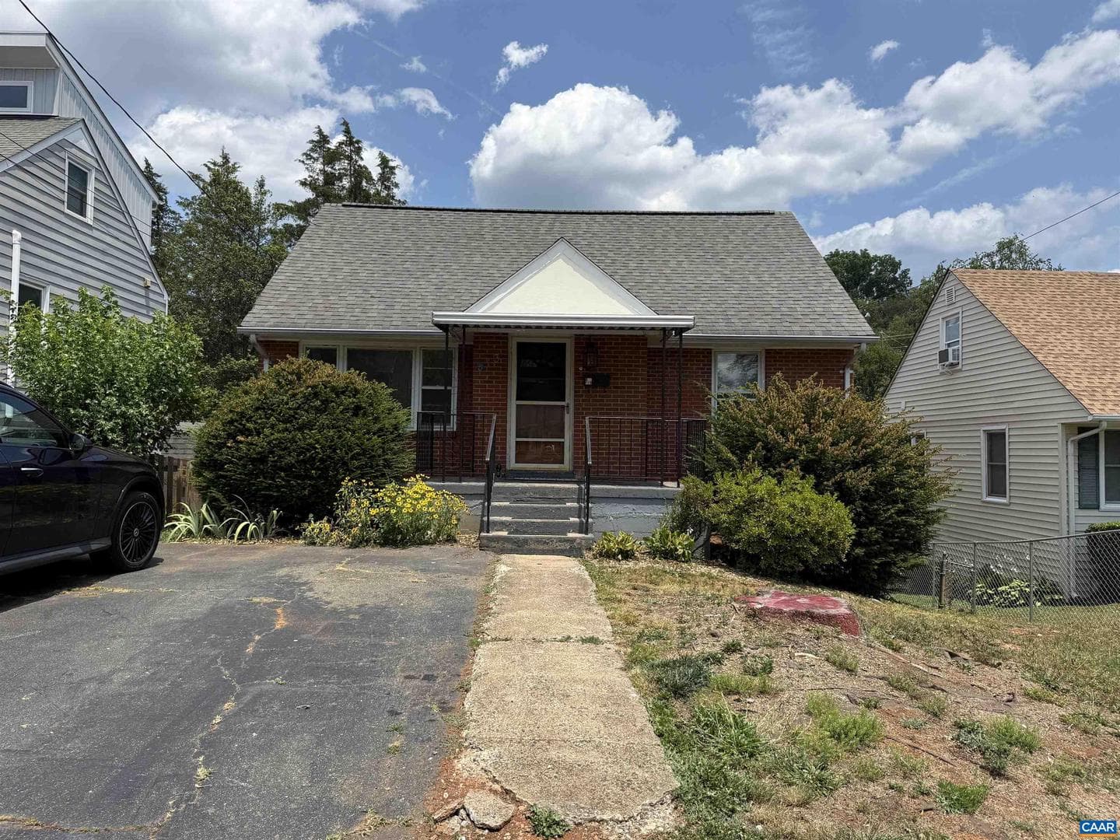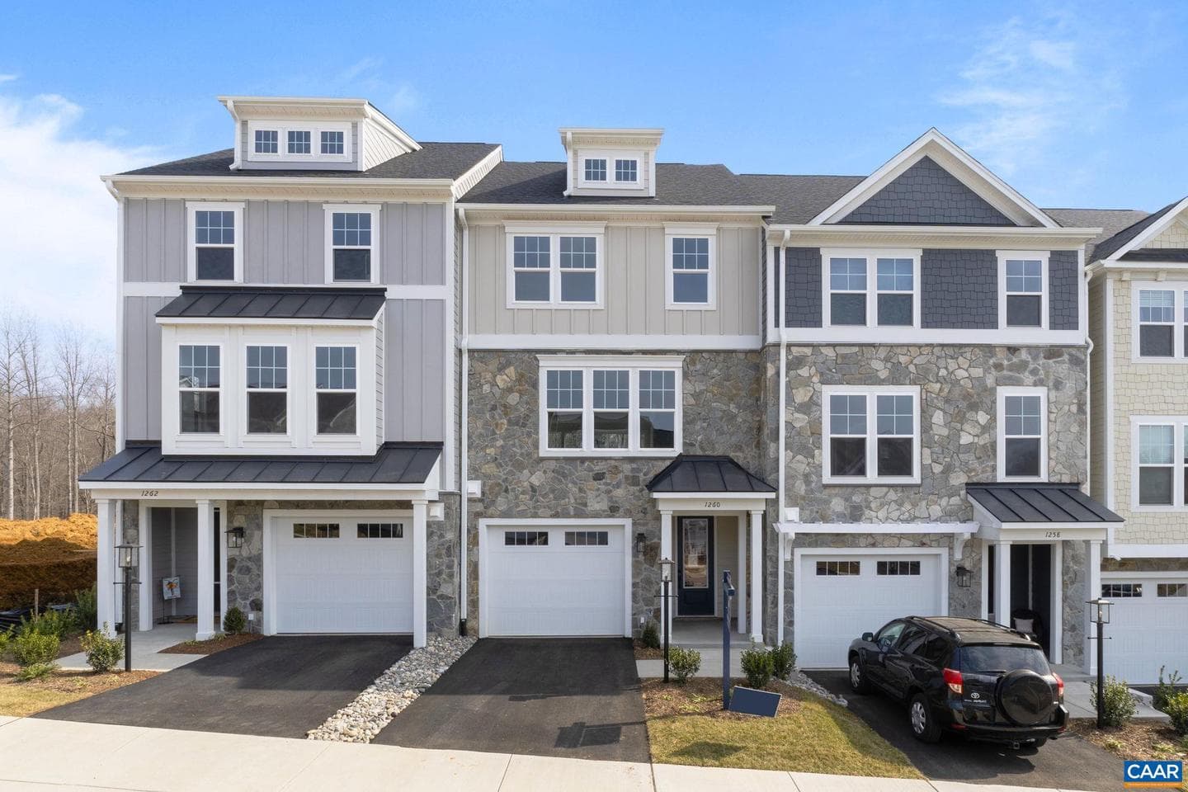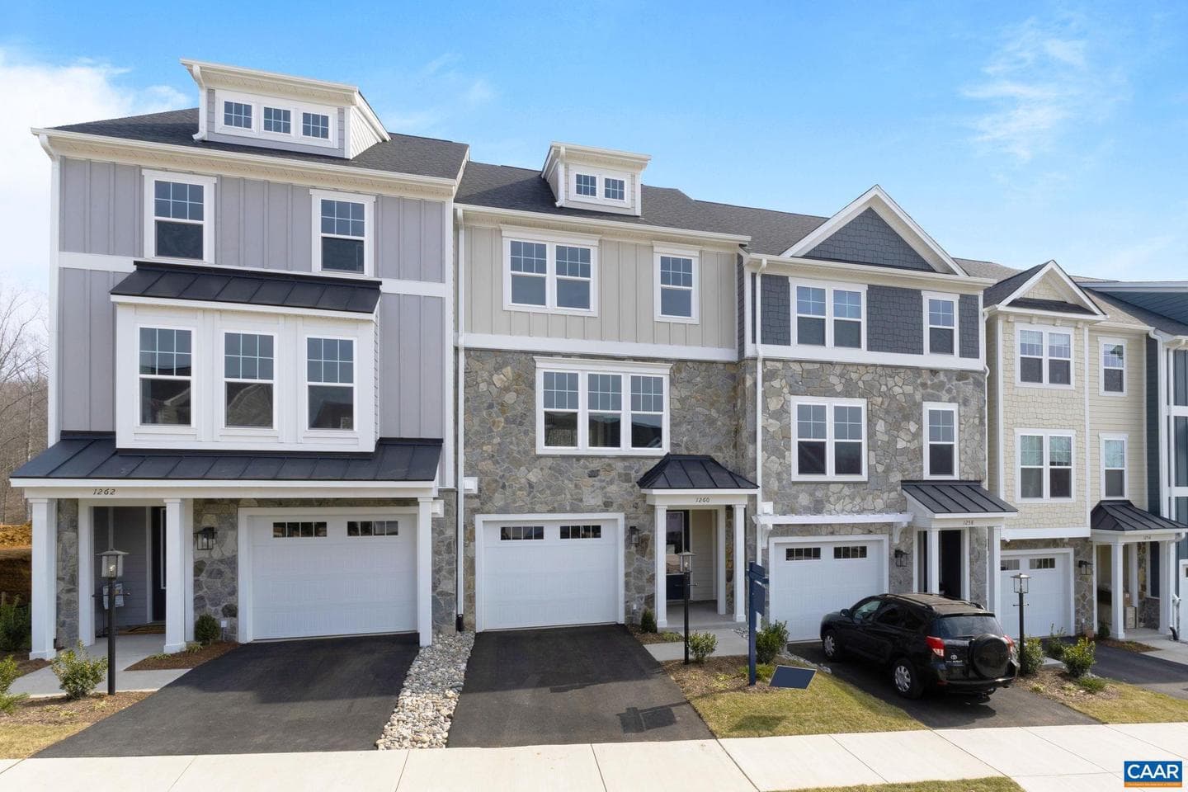
Newhouse
1/68
$4,110/mo
$625,0003bd·2ba·2,103sf
1268 Timberbranch Ct, Charlottesville, VA 22902
Listing Courtesy of JAMIE WHITE REAL ESTATE
View properties based on your real budget

Est. monthly payment
$525,000 list price
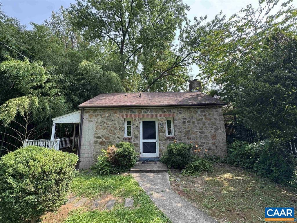
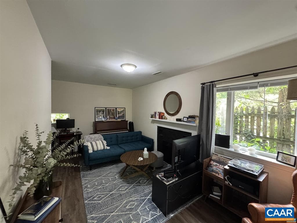
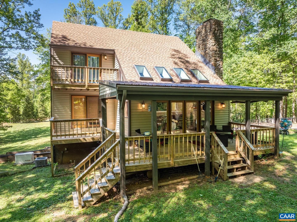
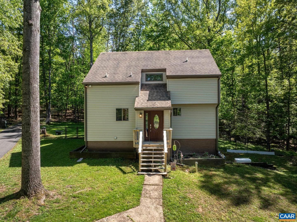
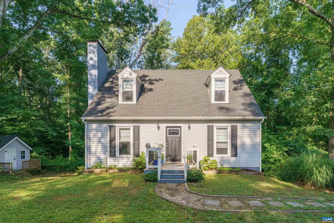
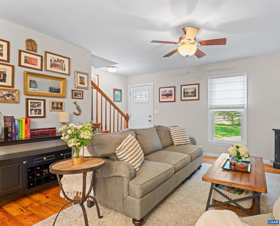
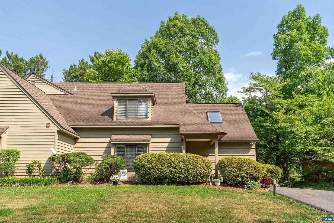
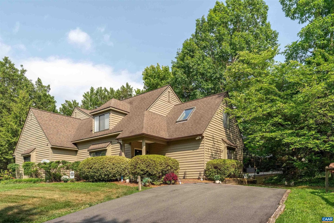
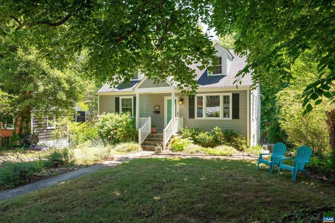
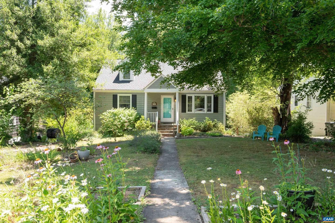
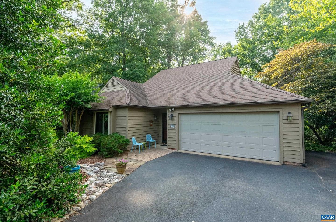
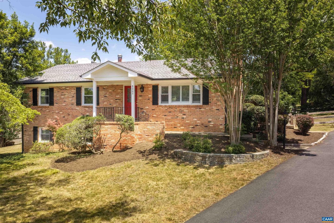
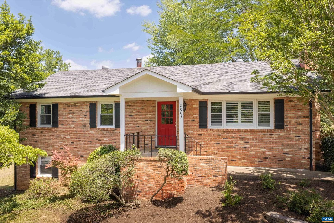
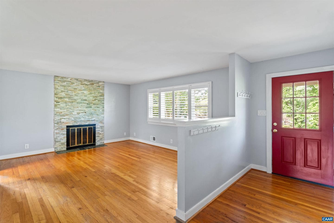
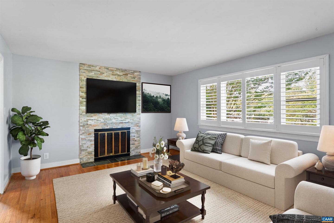
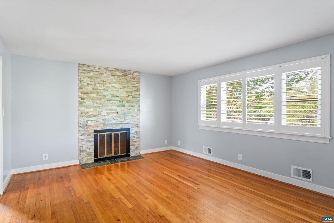
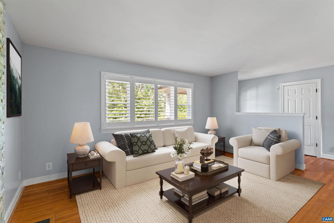
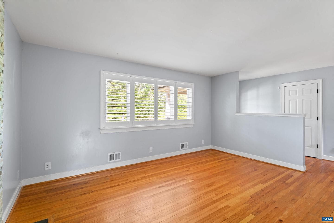
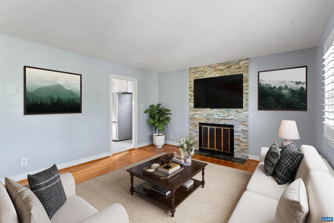
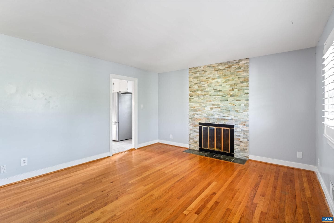
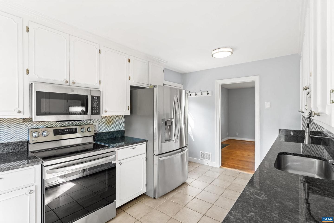
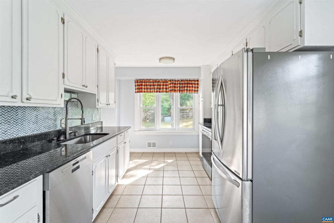
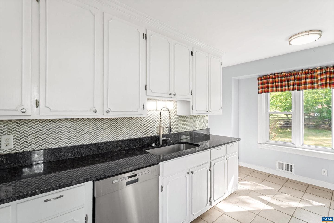
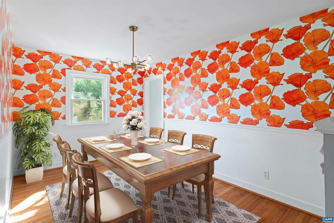
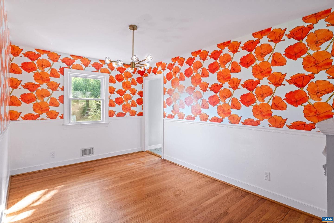
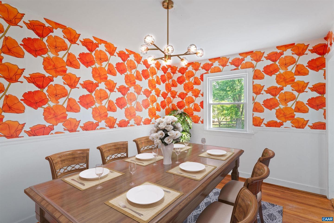
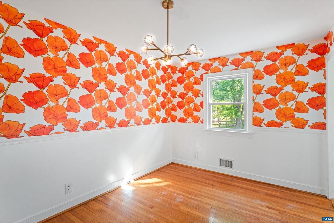
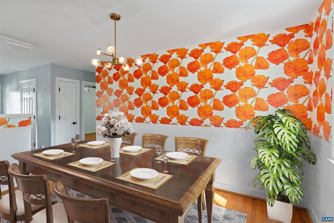
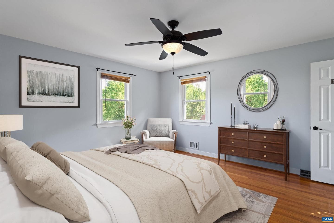
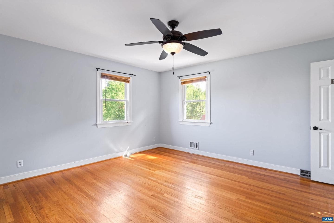
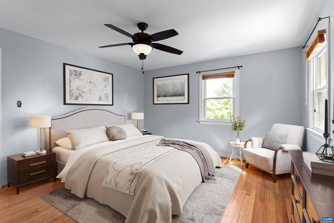
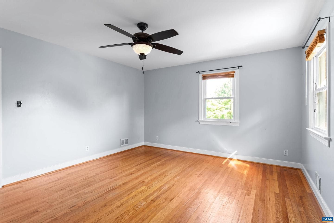
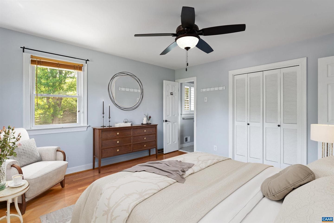
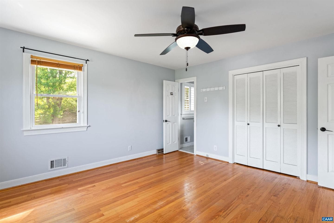
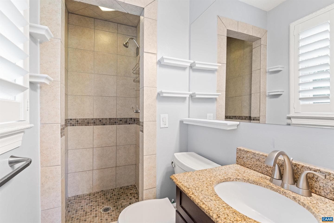
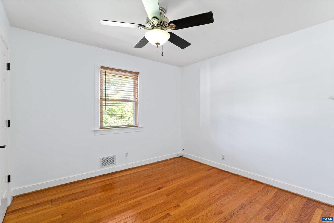
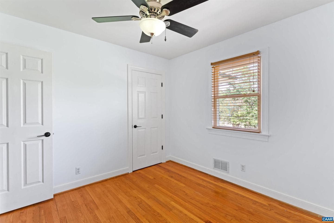
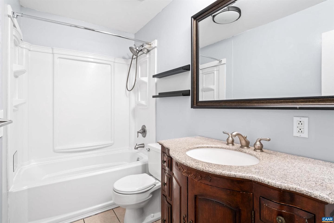
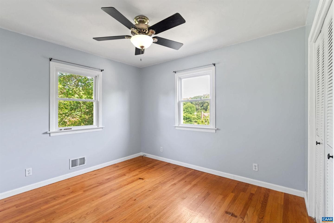
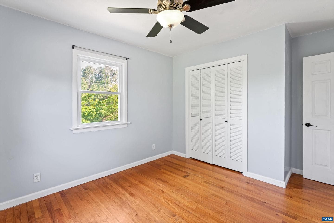
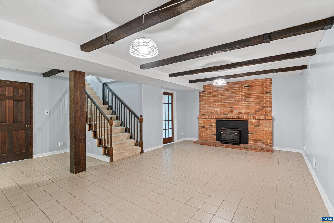
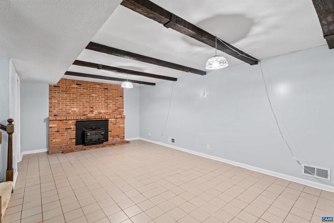
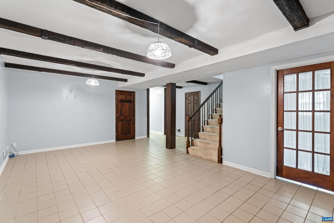
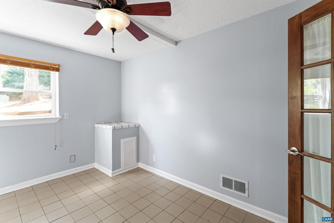
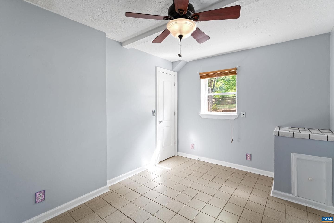
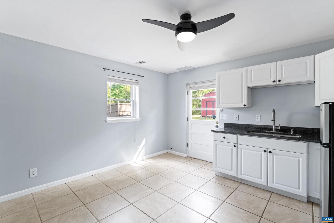
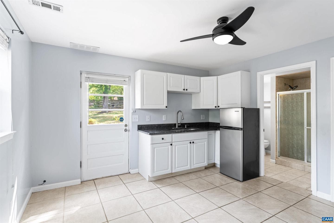
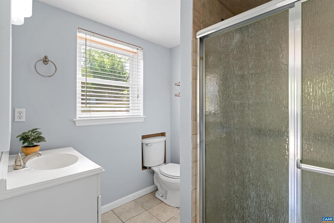
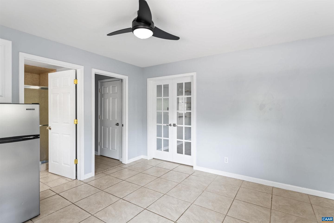
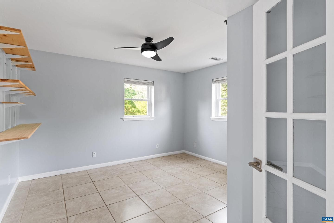
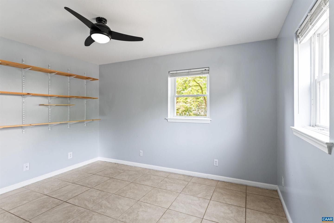
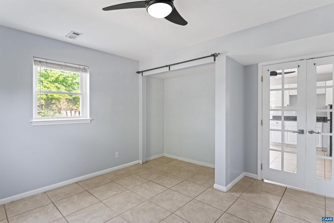
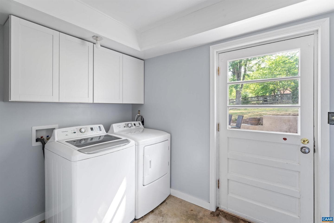
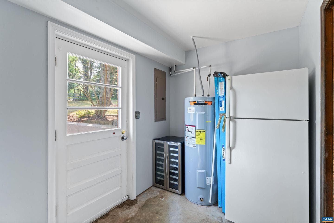
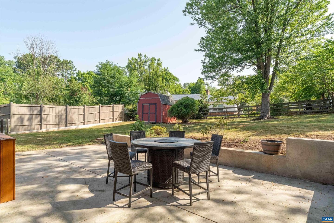
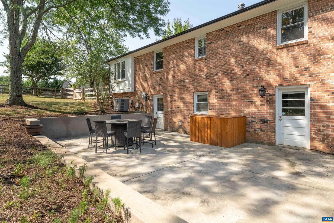
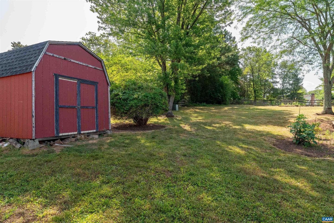
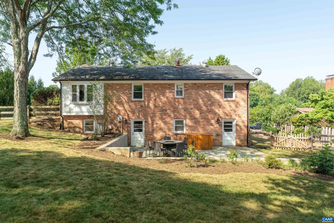
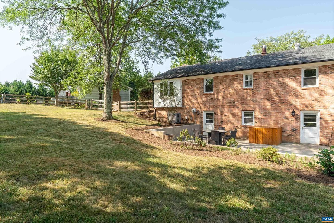
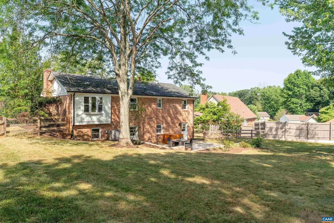
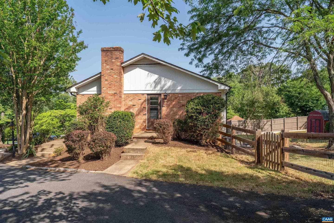
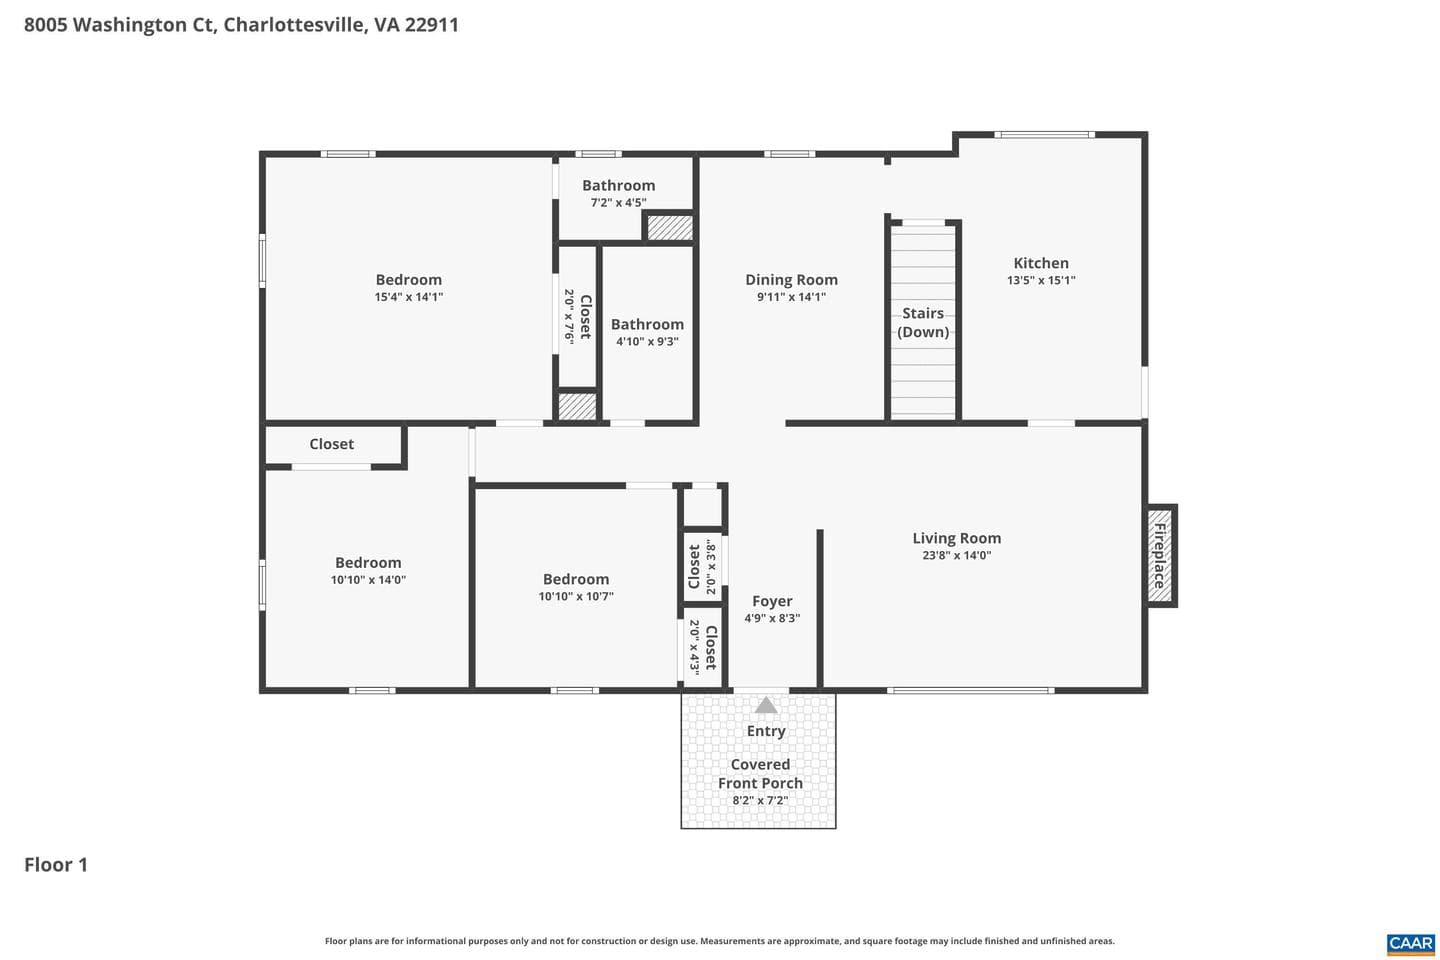
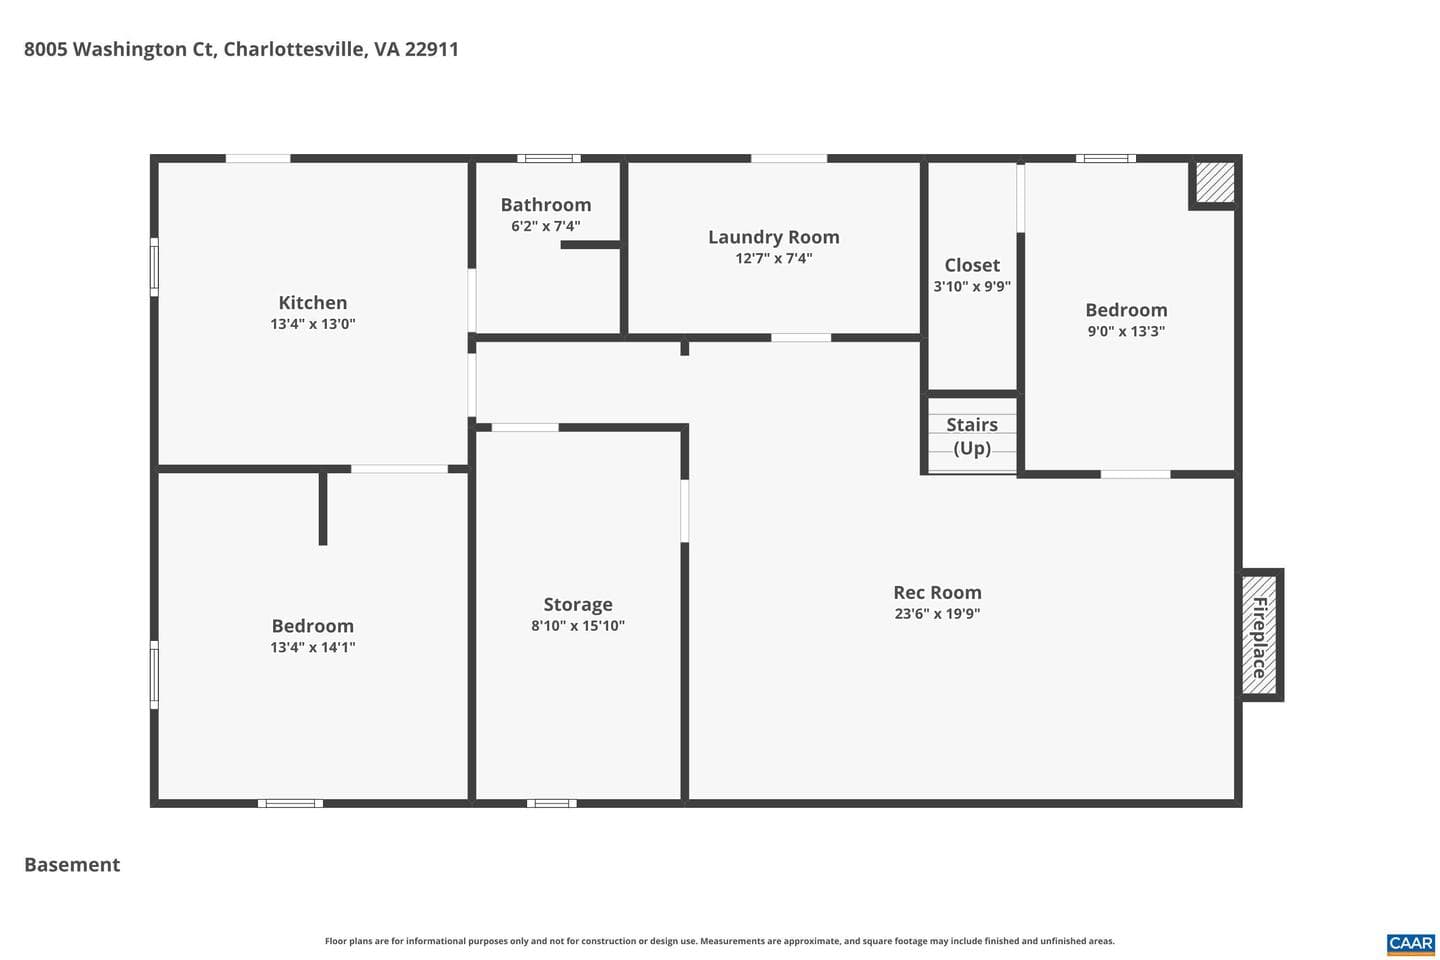
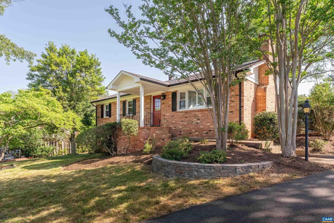
Tucked away on a quiet cul-de-sac, this classic 1970s brick ranch offers timeless appeal and generous living space set on a half-acre lot. Hardwood floors throughout the main level, two fireplaces, newer windows, HVAC and appliances make this home an easy one to love. A total of five bedrooms and three full baths designed for comfortable everyday living. The finished walkout basement expands the home?s versatility with a full second kitchen, additional living space, and direct access to an oversized patio?ideal for entertaining, extended stays, hobbies, or flexible living arrangements. Step ou...
Listing updated: July 7, 2026 at 4:03 AM
Listed by:
Erin W Hall 4342494919, NEST REALTY GROUP
Source: Bright MLS · MLS #679171
Est. monthly payment
Down payment
Based on 20% down ($105,000), 6.85% interest rate, 30-year fixed. Insurance is an estimate. Actual costs may vary.
Rates provided by Mable Loans.
| Date | Event | Price |
|---|---|---|
| Jul 1, 2026 | Listed for sale | $525,000 |
8005 Washington Ct, Charlottesville, VA 22911
School district: Albemarle County Public Schools
Baker-Butler
Elementary School
Albemarle
High School
Est. monthly payment
at 20% down · $525,000 list
Tour for free, no strings attached
Get loan summaryMable Loans · Equal Housing Lender
NMLS #1949497
Similar homes sold within 0.5 miles in the last 90 days.
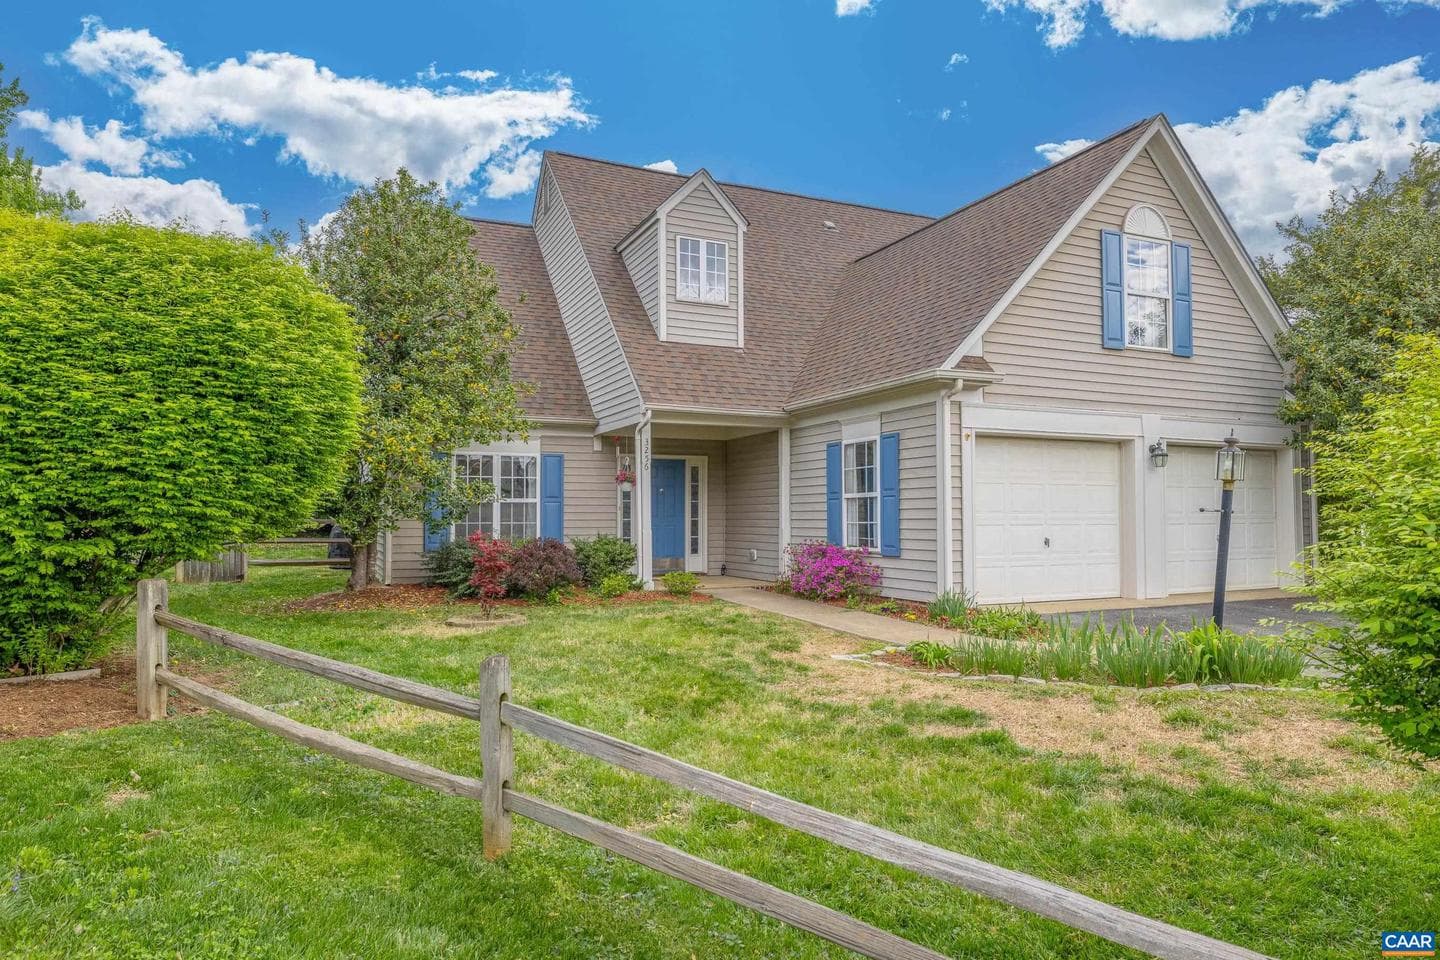
3256 Timberwood Pkwy
Charlottesville, VA
$544K
Sold Jun 4, 2026 · Listed $550K
2089 Whispering Woods Dr
Charlottesville, VA
$565K
Sold Jun 3, 2026 · Listed $565K
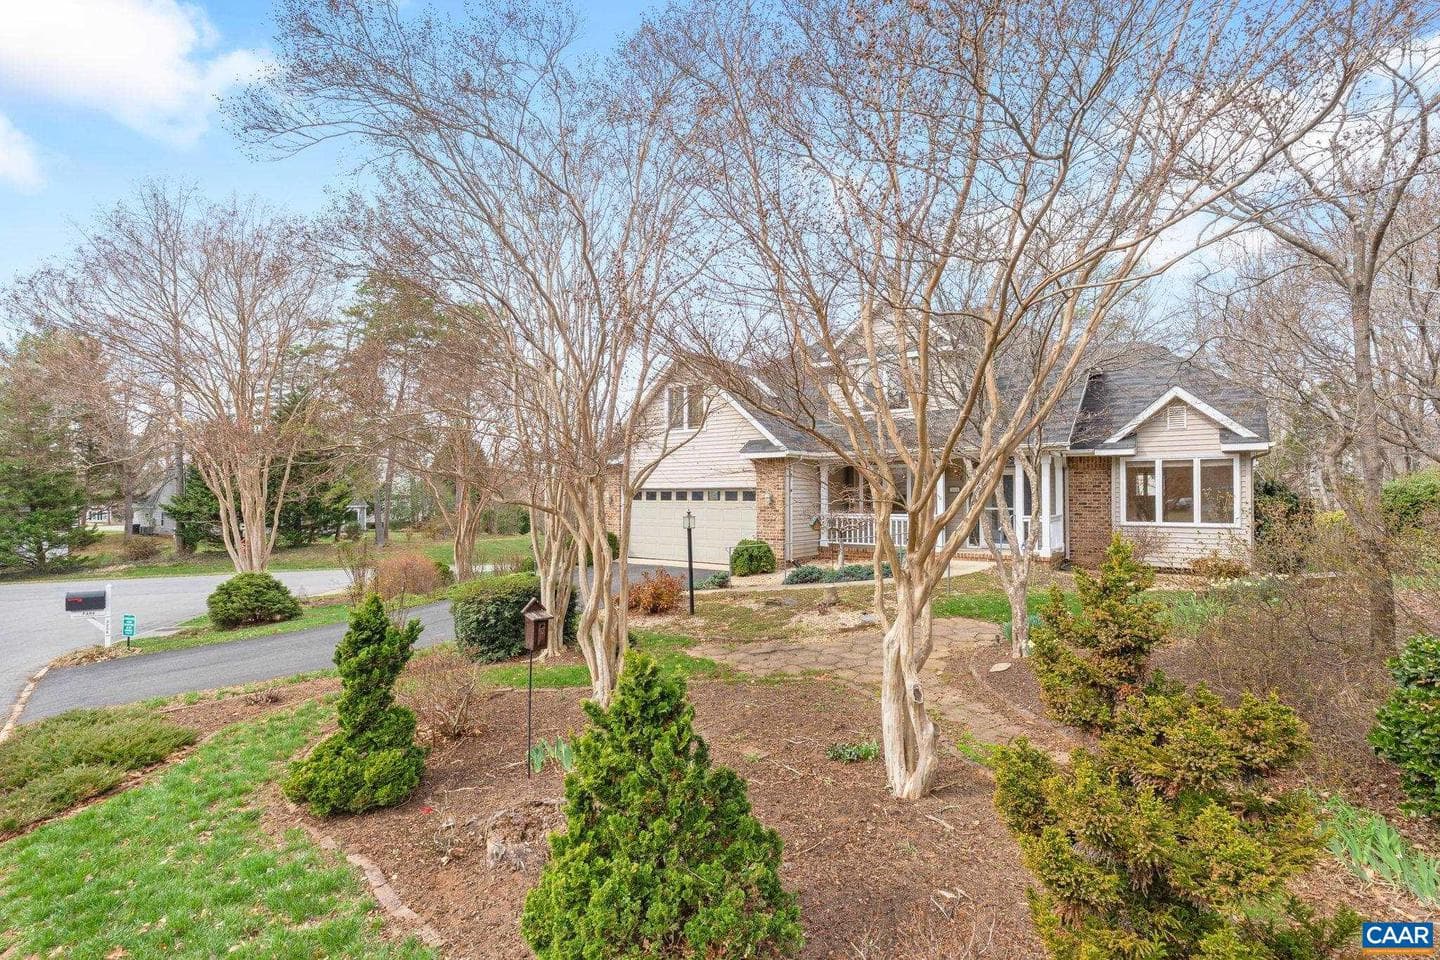
3206 Poplar Ridge Rd
Charlottesville, VA
$644K
Sold May 8, 2026 · Listed $639K
This home sale information is not to be construed as an appraisal and may not be used as such for any purpose. BRIGHT MLS is the (or a) provider of this home sale information and has compiled content from various sources. Some properties represented may not have actually sold due to reporting errors.
$3,239/mo
Est. · $525,000 list
The data relating to real estate for sale on this website appears in part through the BRIGHT Internet Data Exchange (IDX) program, a voluntary cooperative exchange of property listing data between licensed real estate brokerage firms in which Samson Properties participates, and is provided by BRIGHT through a licensing agreement. © 2026 Bright MLS, All Rights Reserved. Information deemed reliable but not guaranteed. The information provided by this website is for the personal, non-commercial use of consumers and may not be used for any purpose other than to identify prospective properties consumers may be interested in purchasing. Some properties which appear for sale on this website may no longer be available because they are under contract, have Closed or are no longer being offered for sale. Data last updated: 7/7/2026.