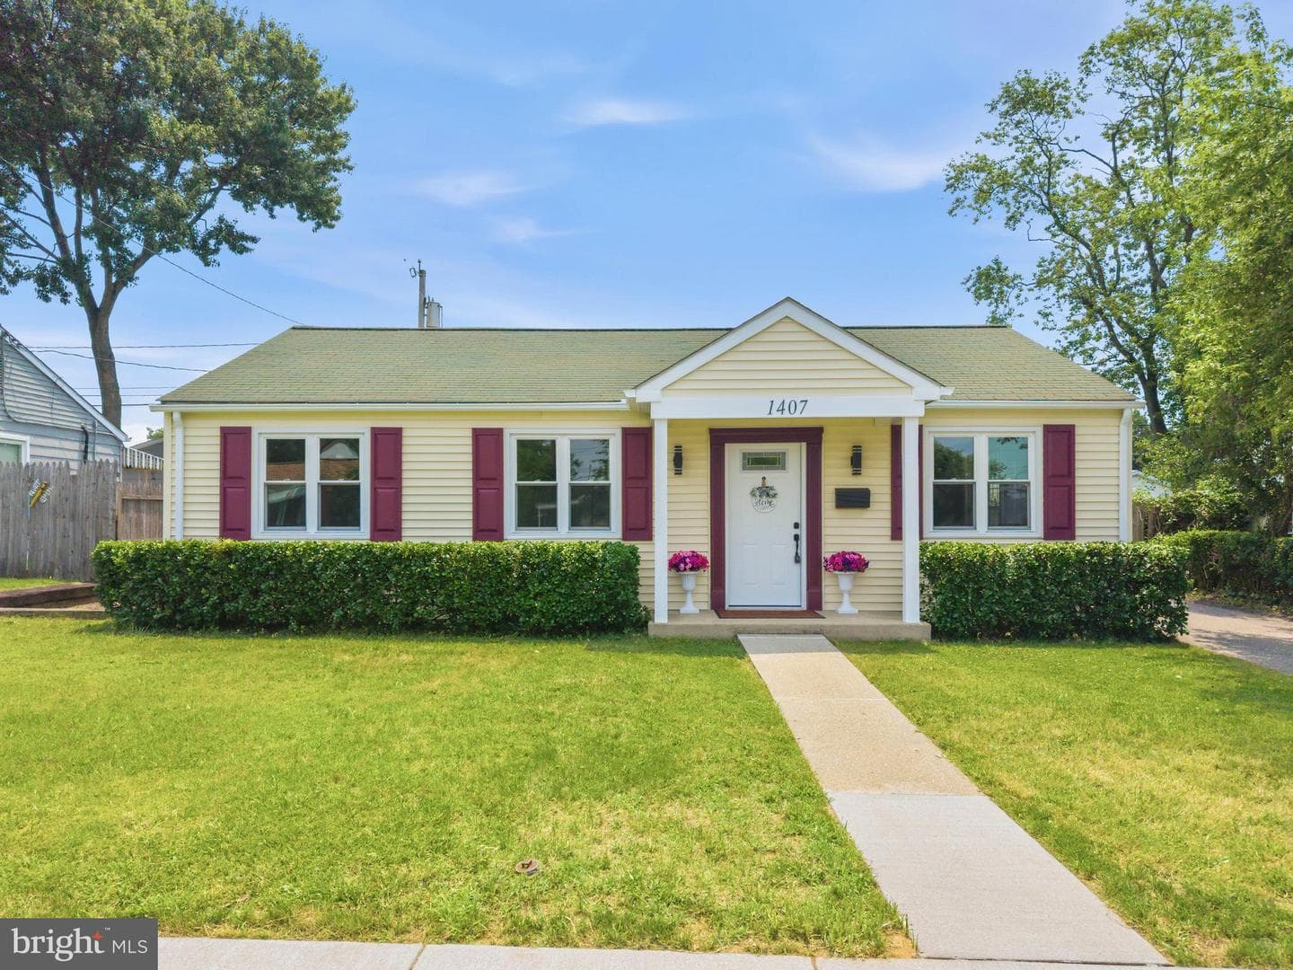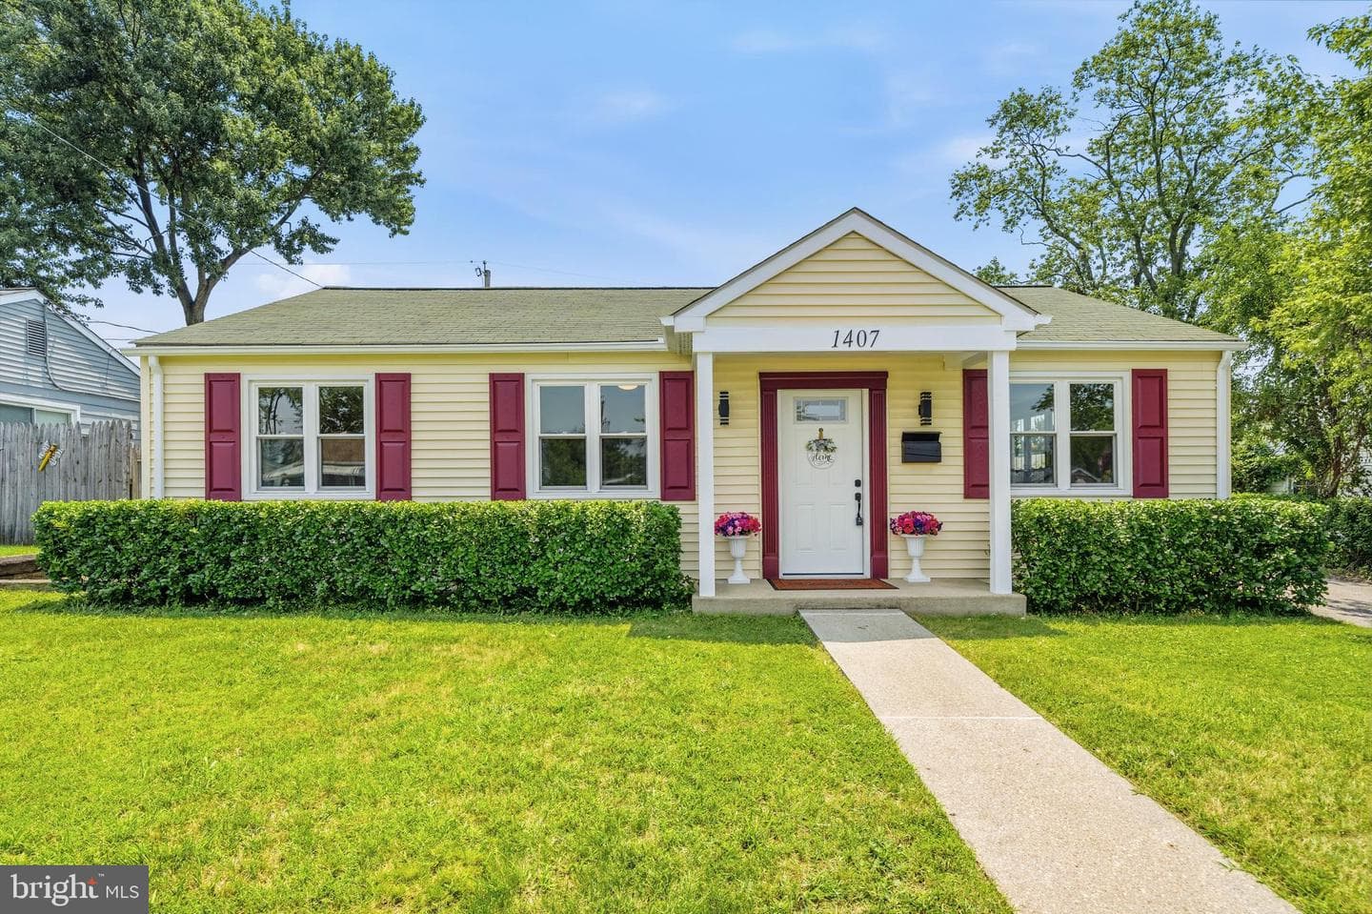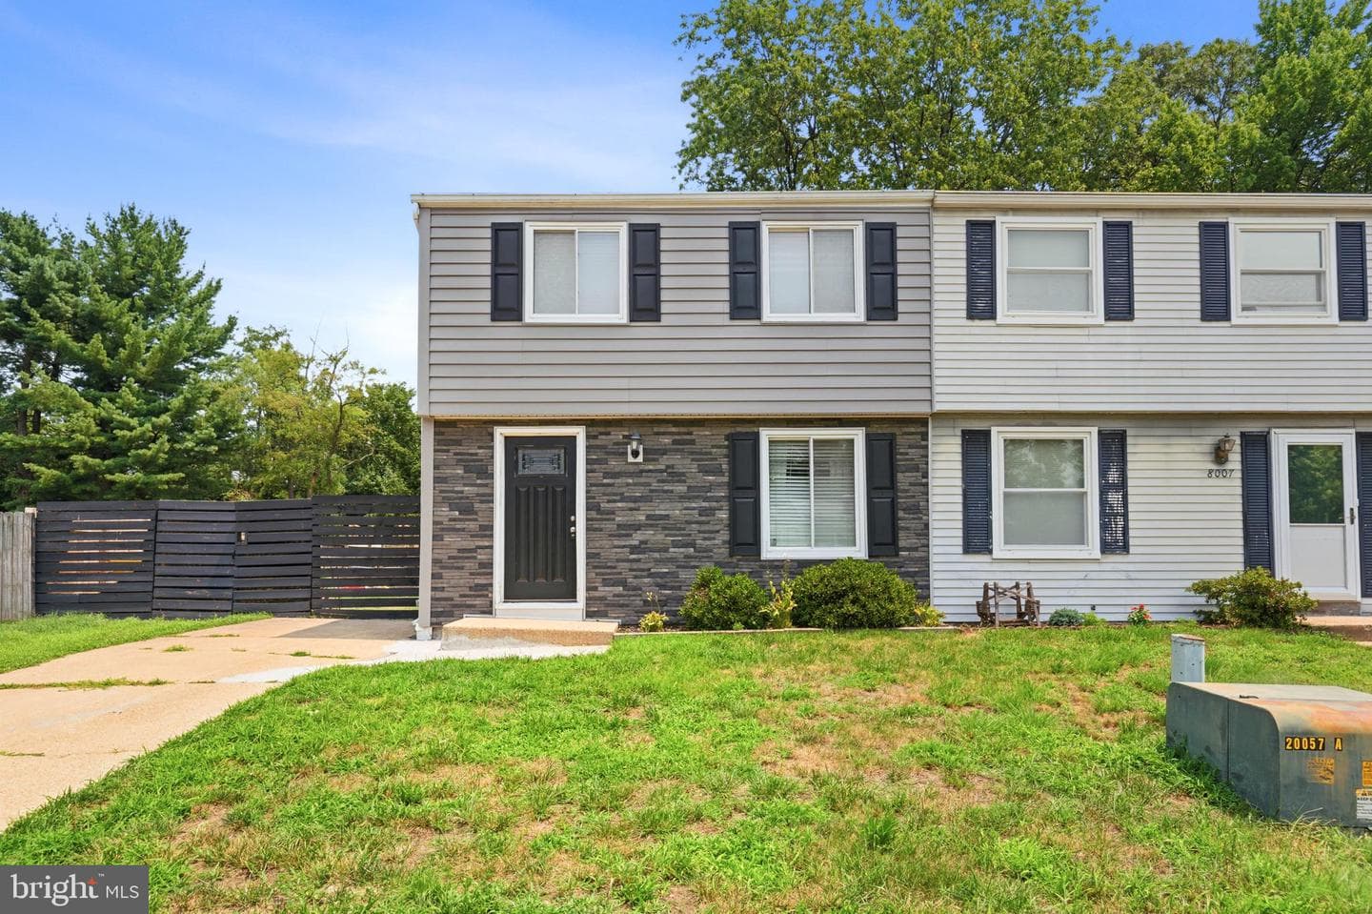
Newhouse
1/1
$2,366/mo
$359,9003bd·2ba·1,476sf
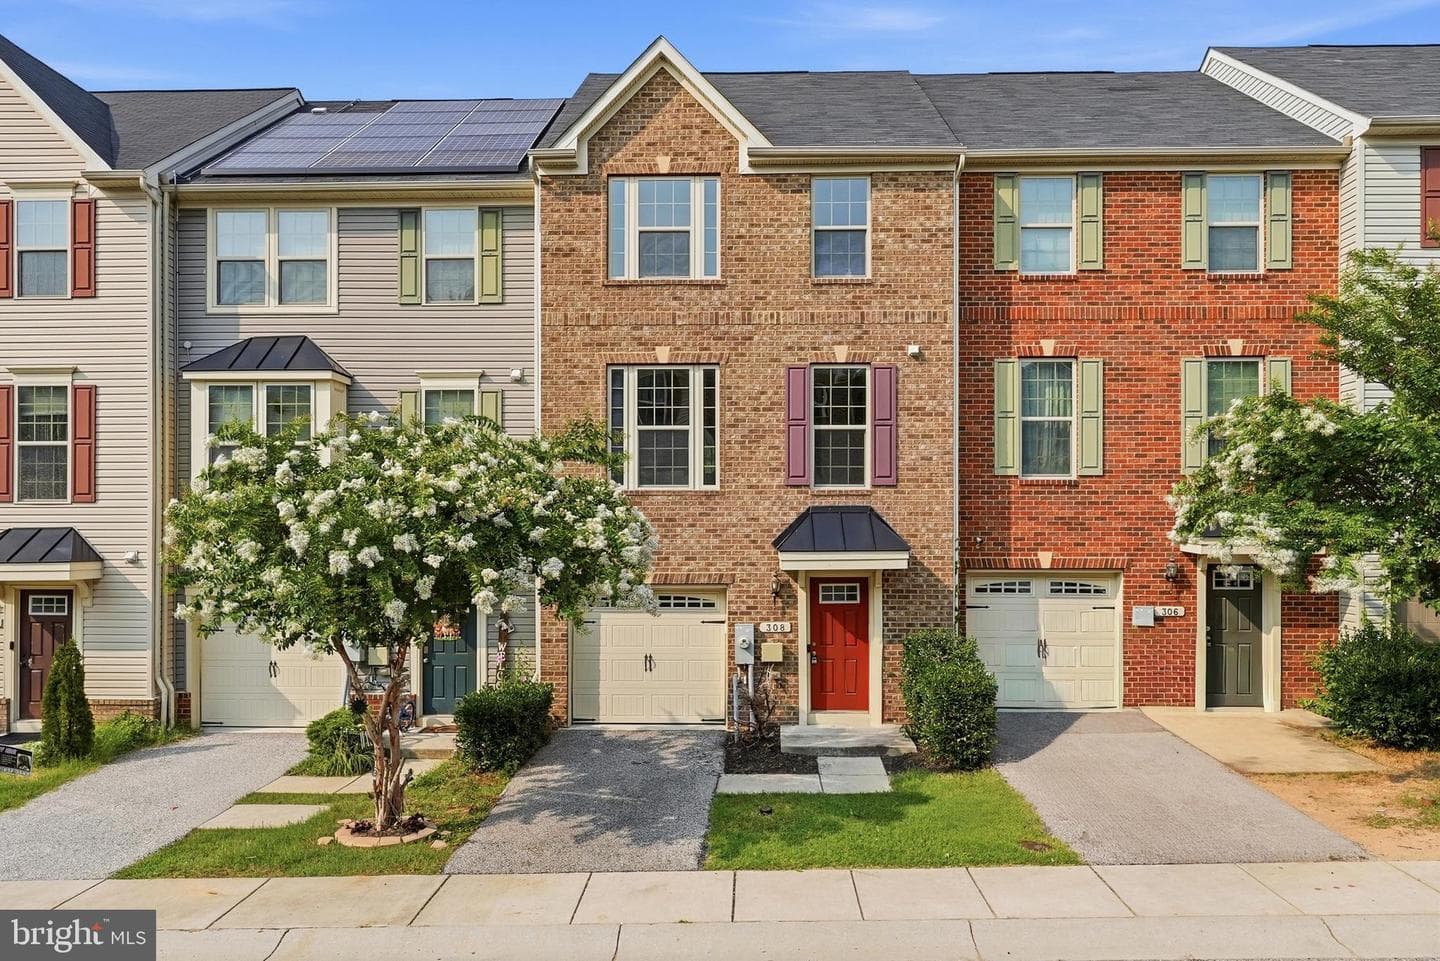
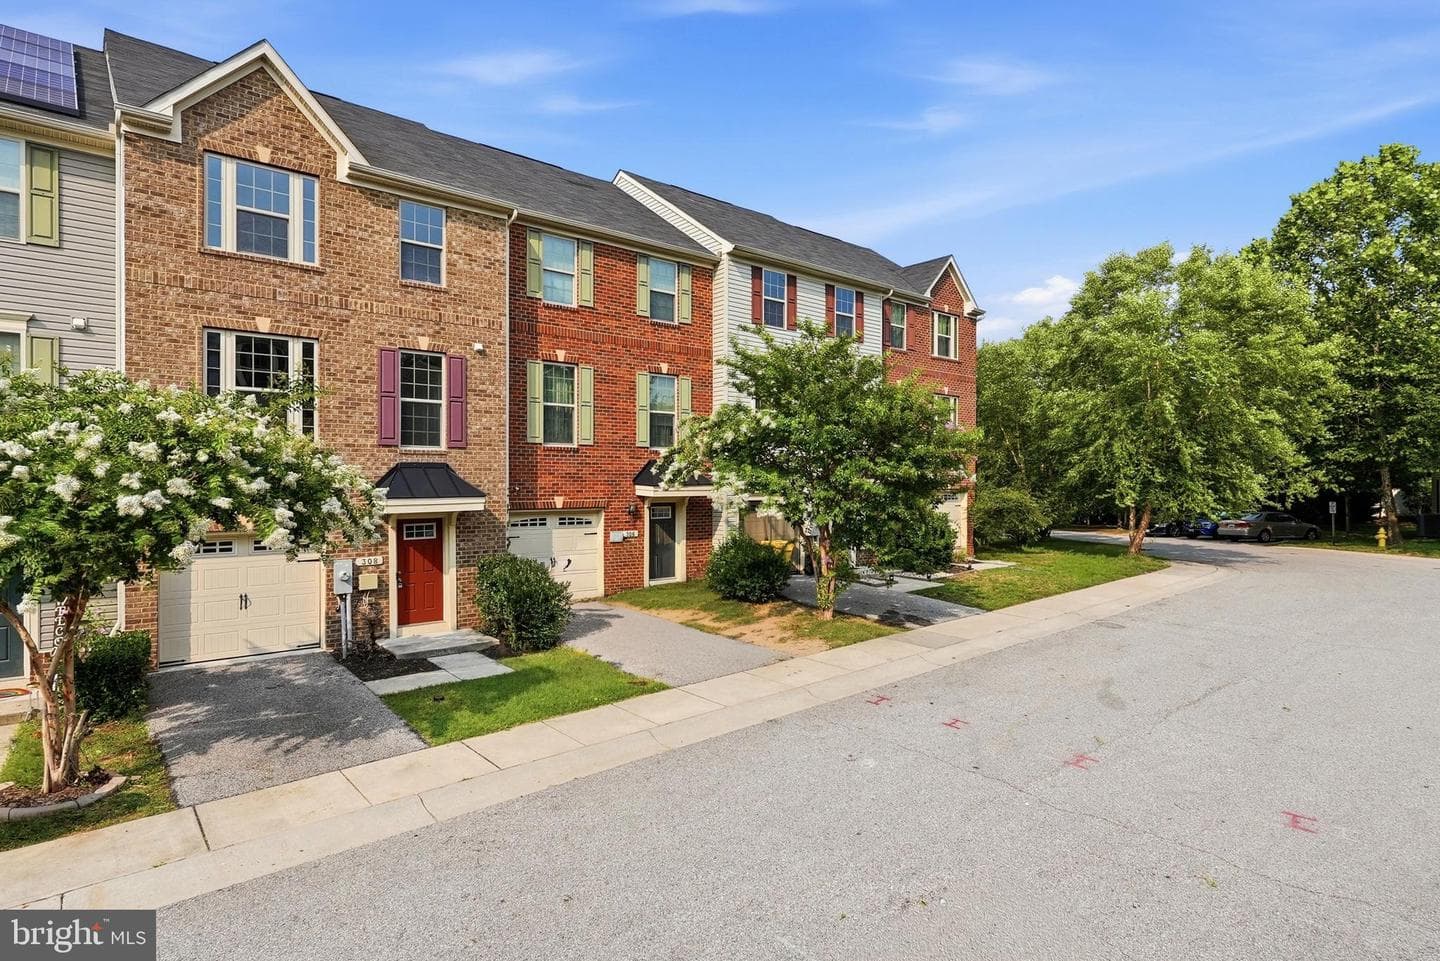
8005 Covington Avenue, Glen Burnie, MD 21061
Listing Courtesy of Redfin Corp

Saturday, August 8
12-2pm
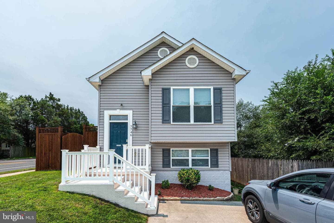
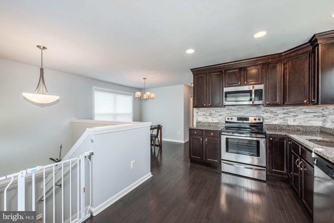
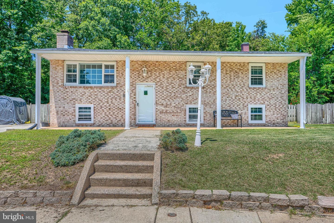
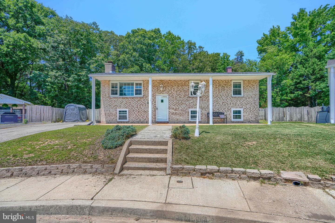
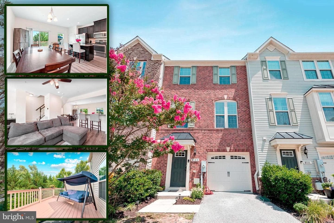
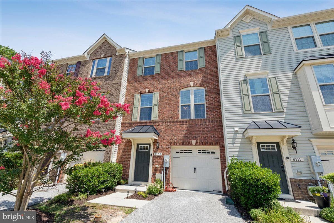
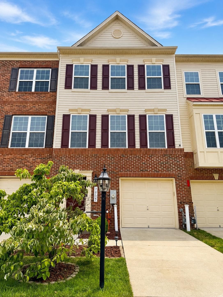
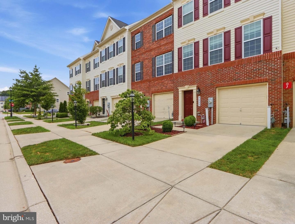
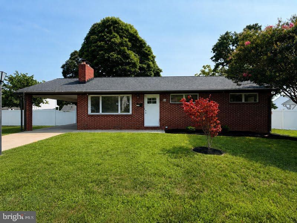
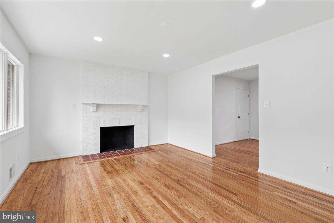
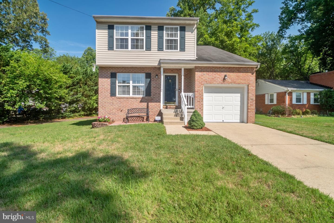
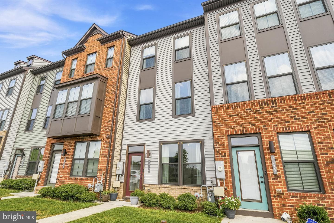
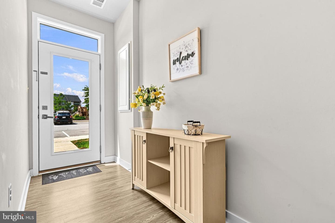
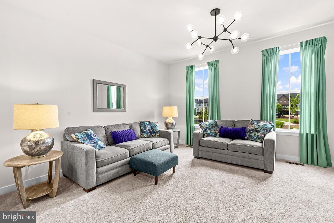
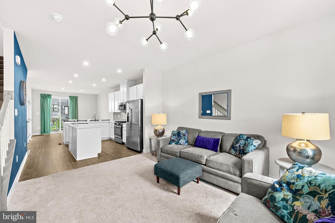
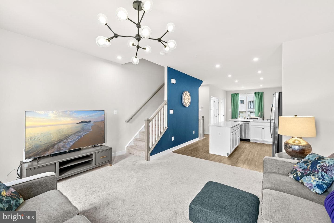
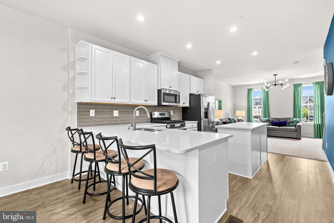
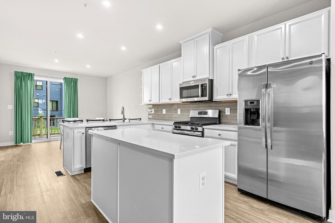
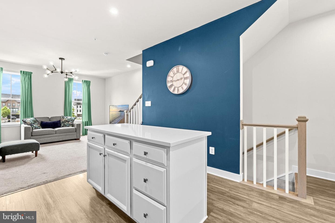
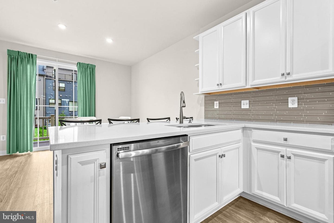
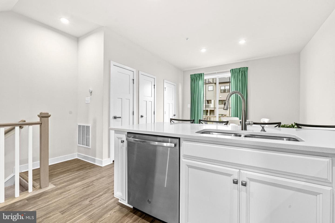
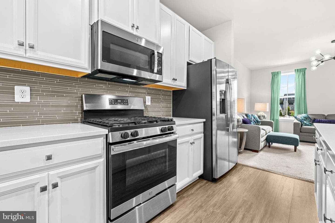
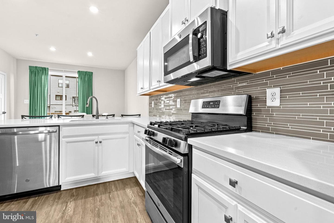
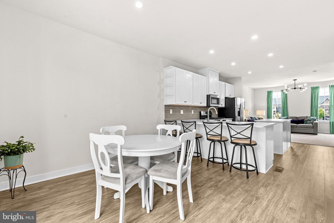
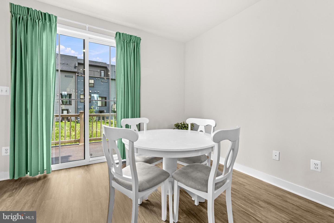
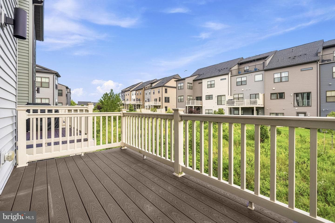
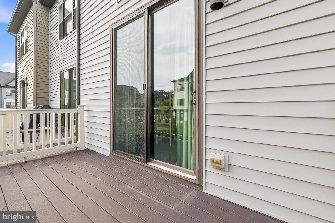
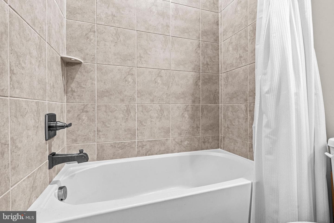
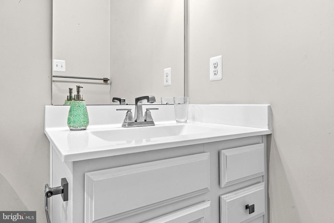
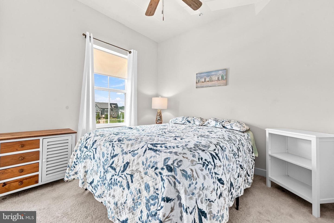
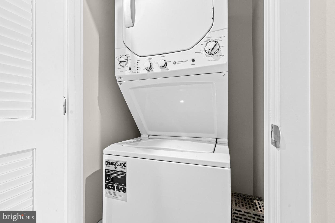
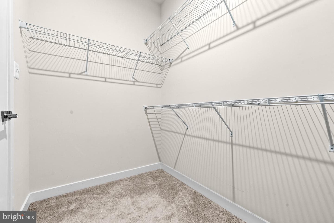
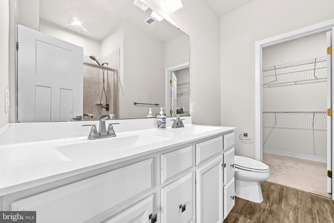
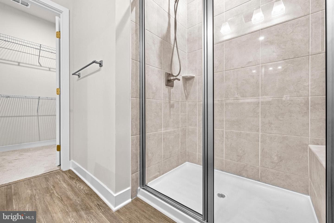
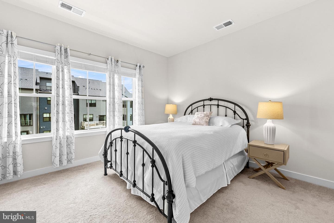
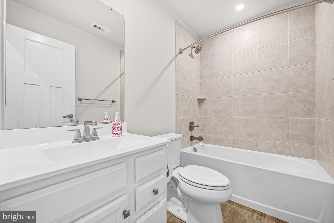
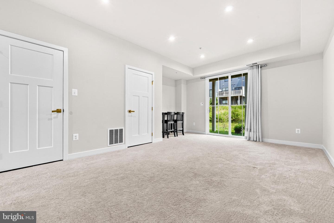
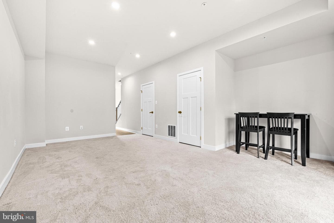
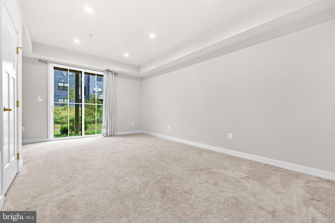
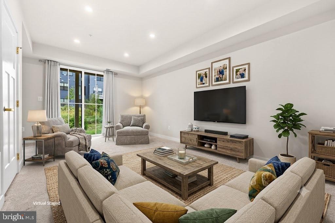
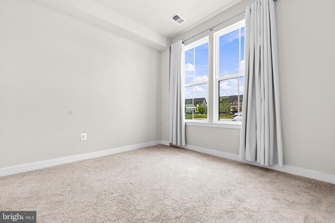
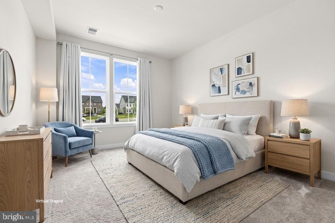
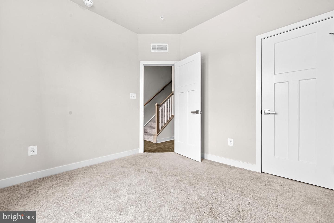
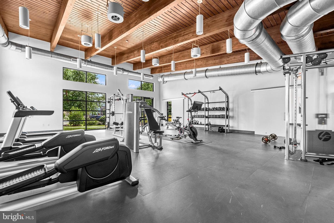
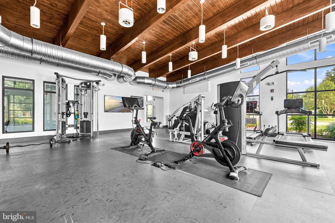
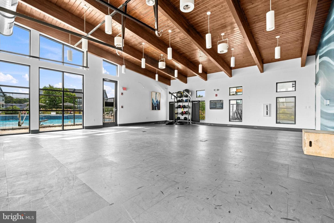
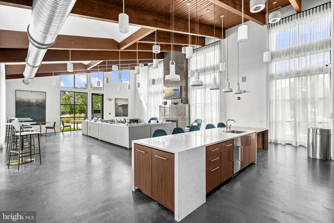
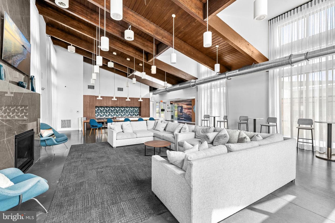
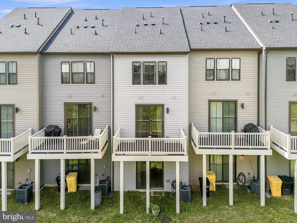
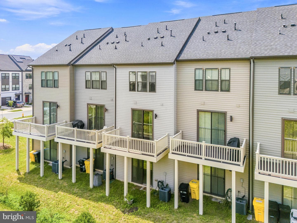
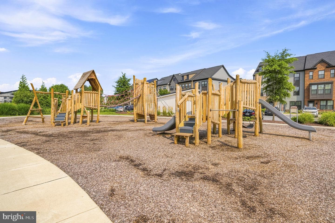
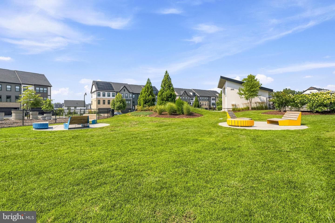
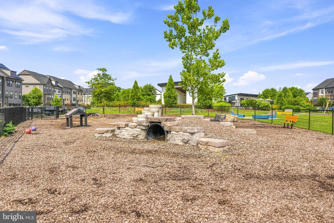
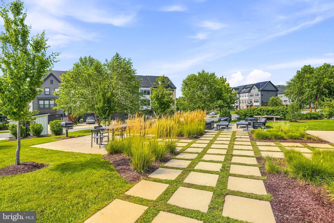
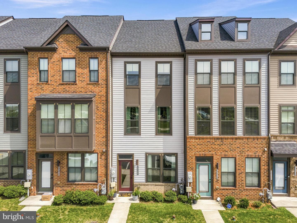
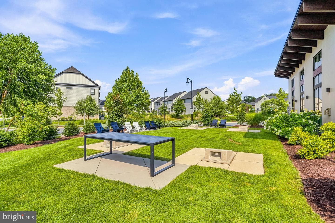
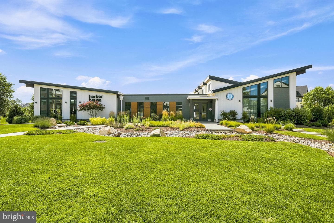
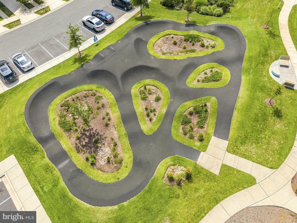
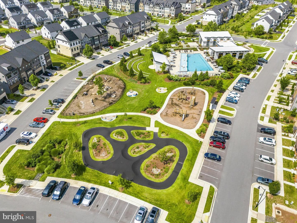
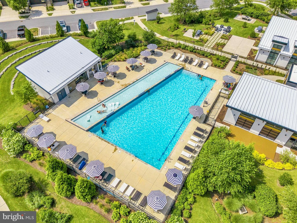
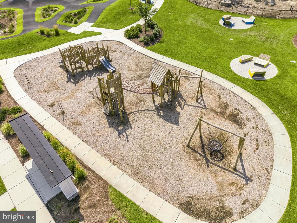
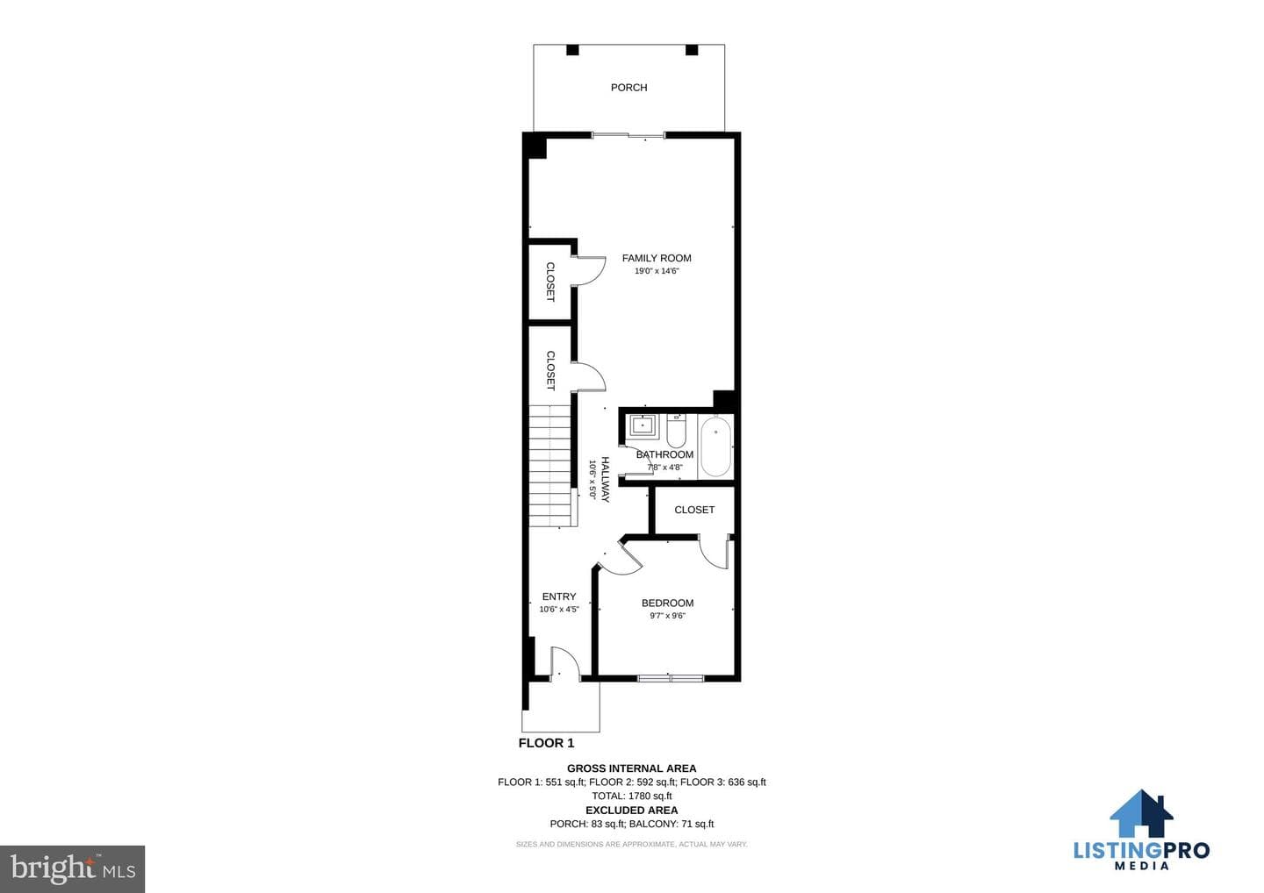
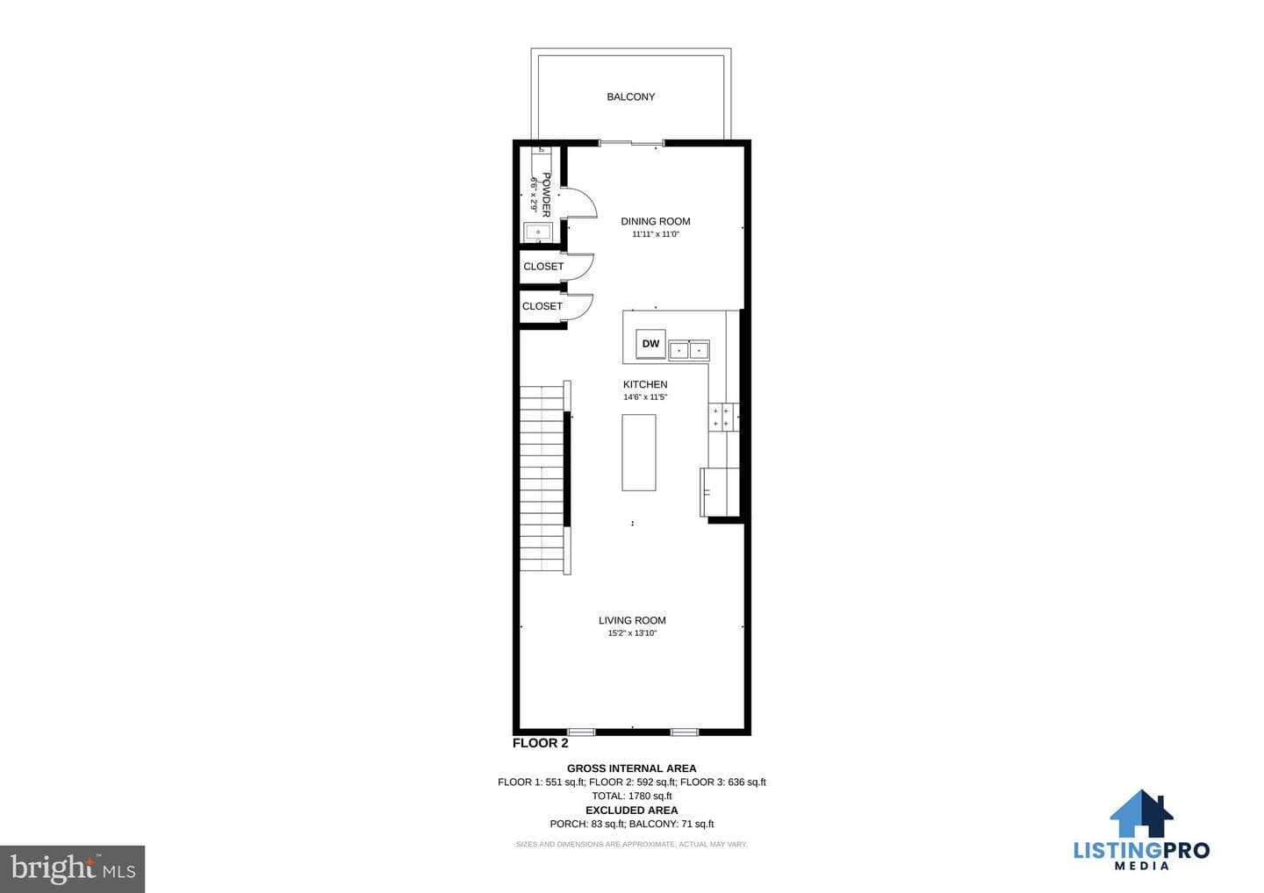
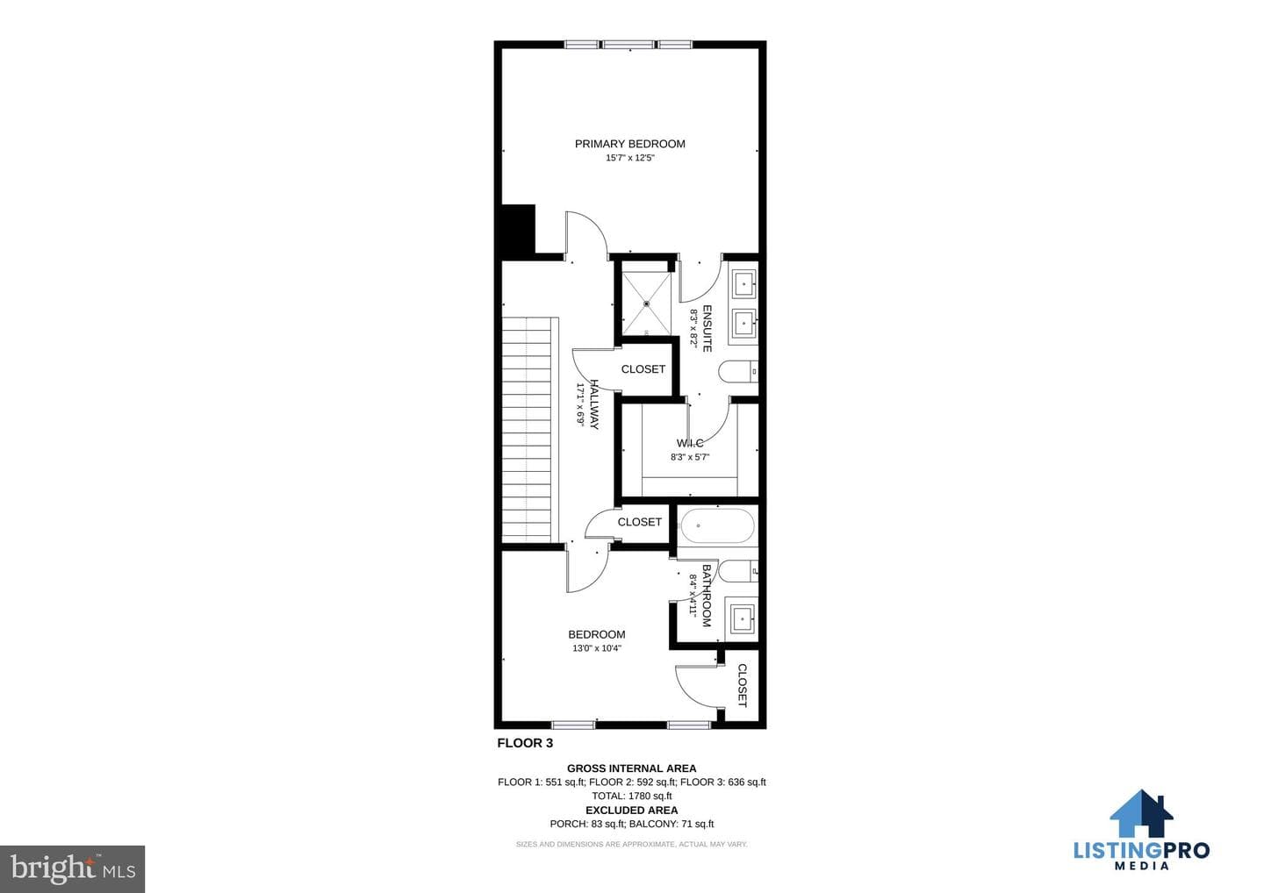
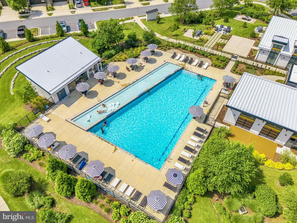
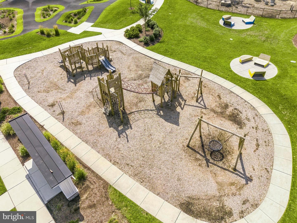
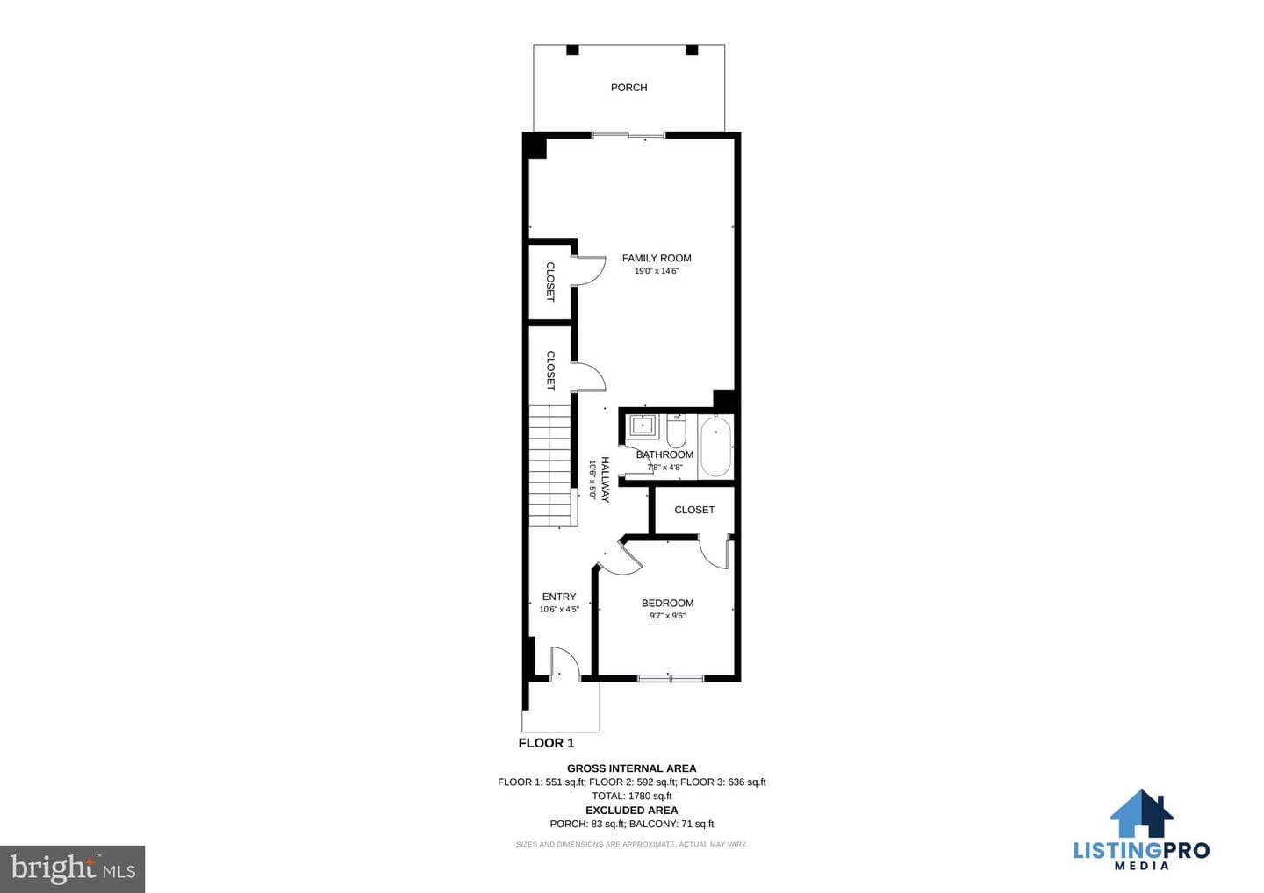
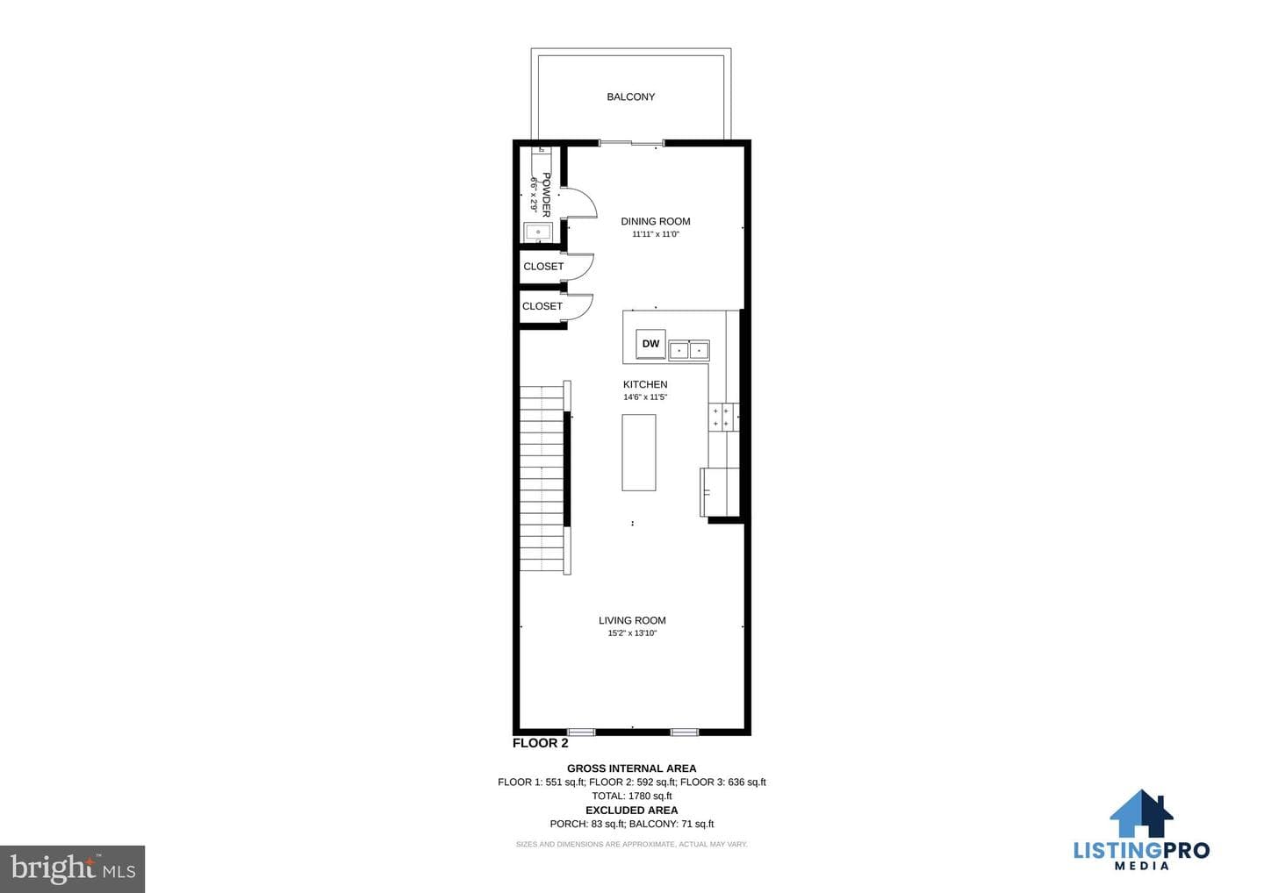
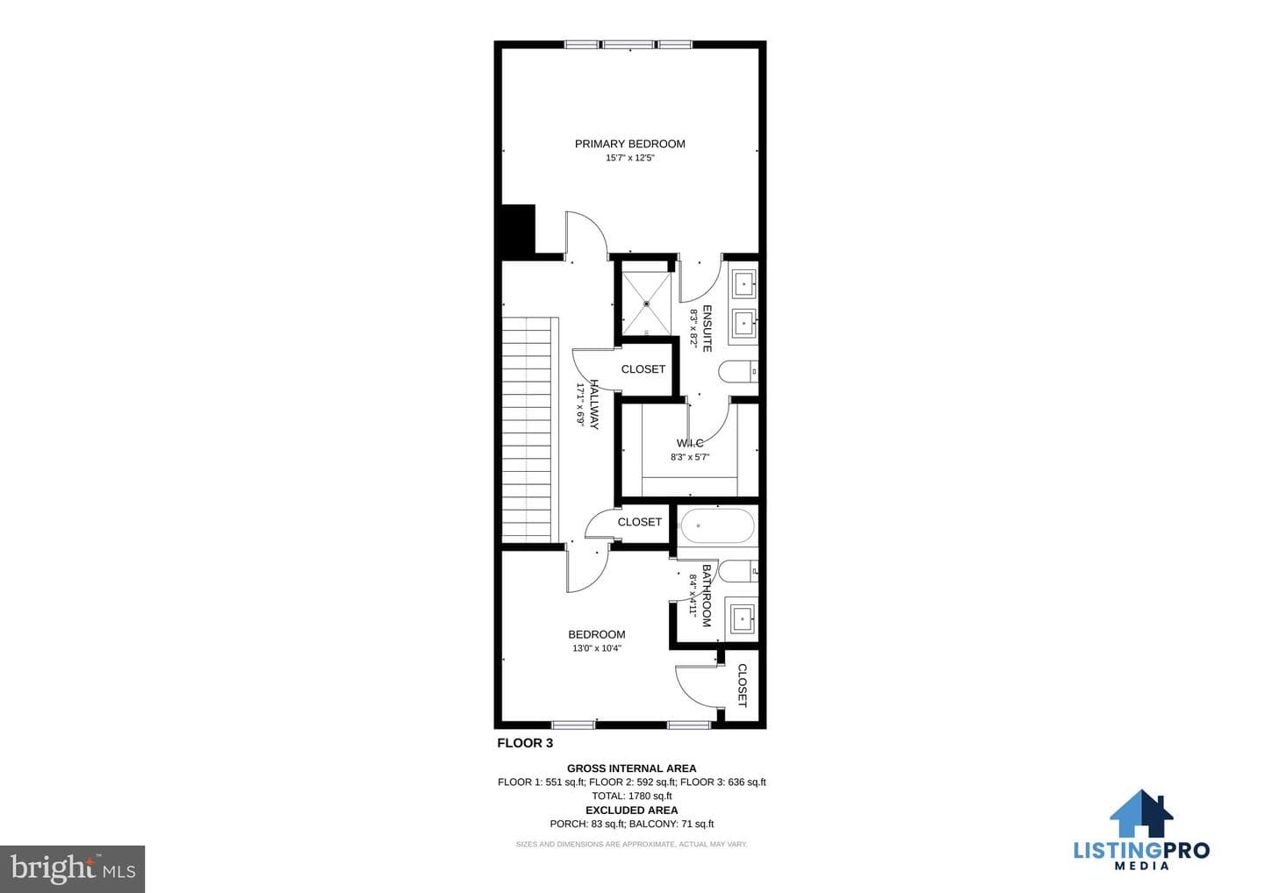
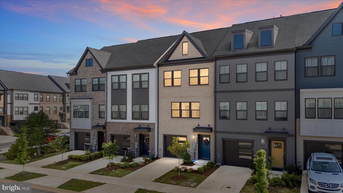
Best location in Tanyard Shores! Ideally situated directly across from the clubhouse, outdoor swimming pool, tot lot, skateboard park, and amphitheater, this beautiful townhome offers the perfect blend of convenience and community lifestyle. Almost new and gently lived in, this pristine 2020-built townhome features 3 bedrooms, 3 full baths, and 1 half bath in the highly sought-after Tanyard Shores community. The entry level offers a private bedroom, full bath, and versatile flex room, providing the perfect space for guests, a home office, or recreation. The main level showcases a beautifull...
Listing updated: July 21, 2026 at 6:51 PM
Listed by:
Marianne K Gregory (410) 258-9598, Redfin Corp
Source: Bright MLS · MLS #MDAA2151900
Est. monthly payment
Down payment
Based on 20% down ($88,000), 6.85% interest rate, 30-year fixed. Insurance is an estimate. Actual costs may vary.
Rates provided by Mable Loans.
| Date | Event | Price |
|---|---|---|
| Jul 21, 2026 | Listed for sale | $440,000 |
| Feb 14, 2020 | Sold | $327,335 |
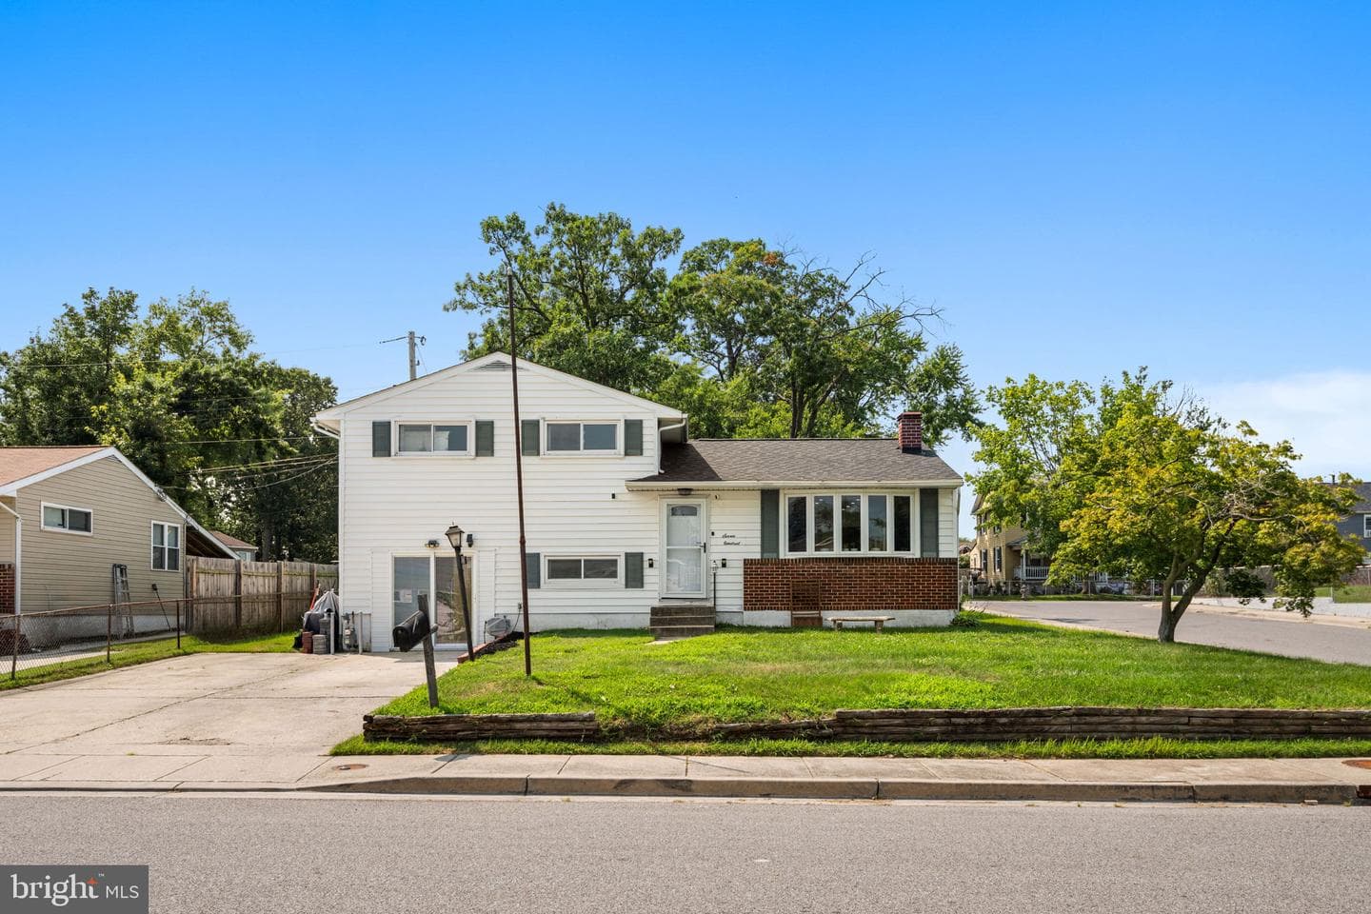
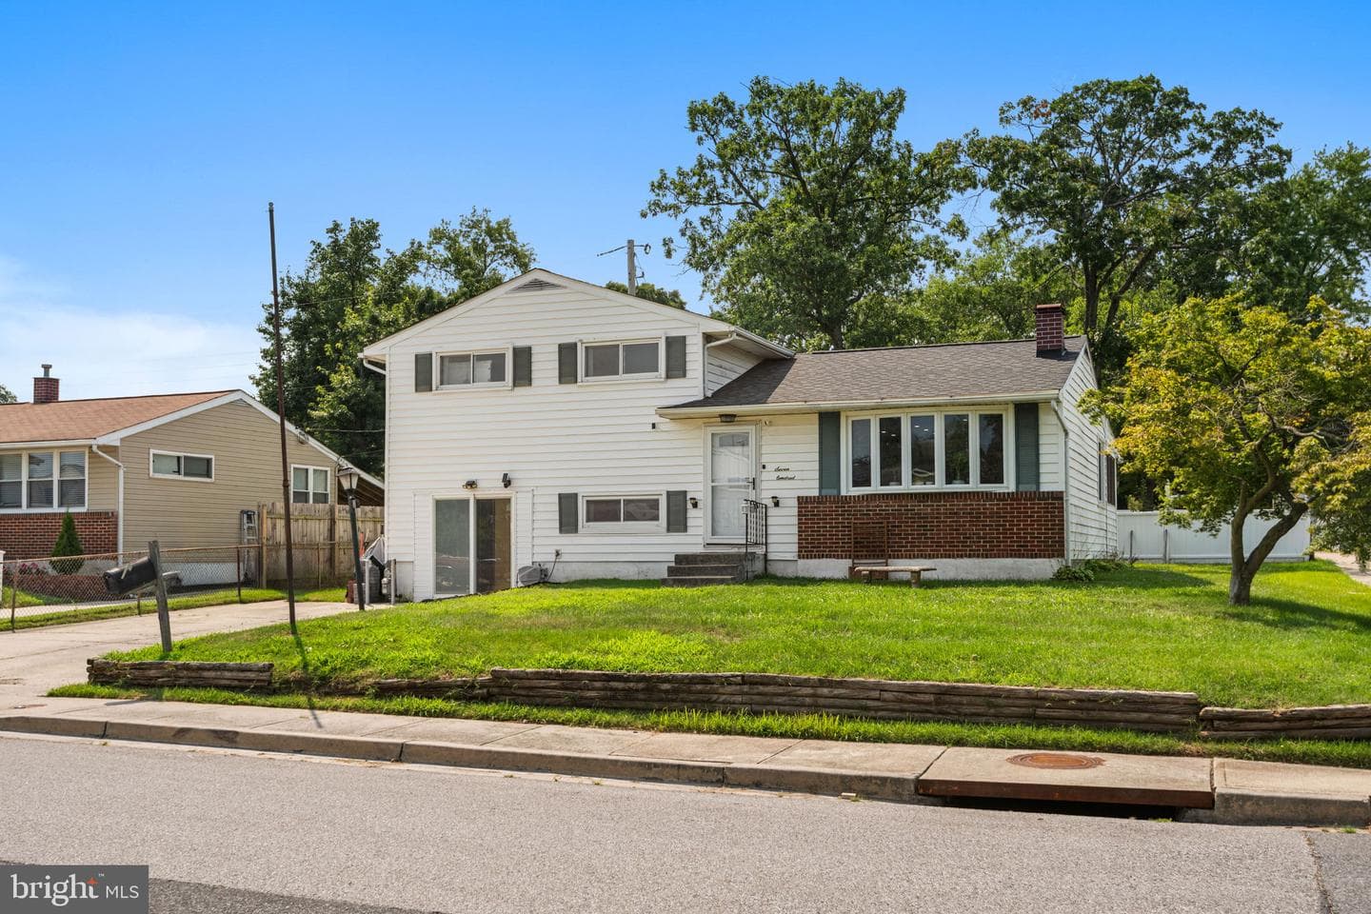
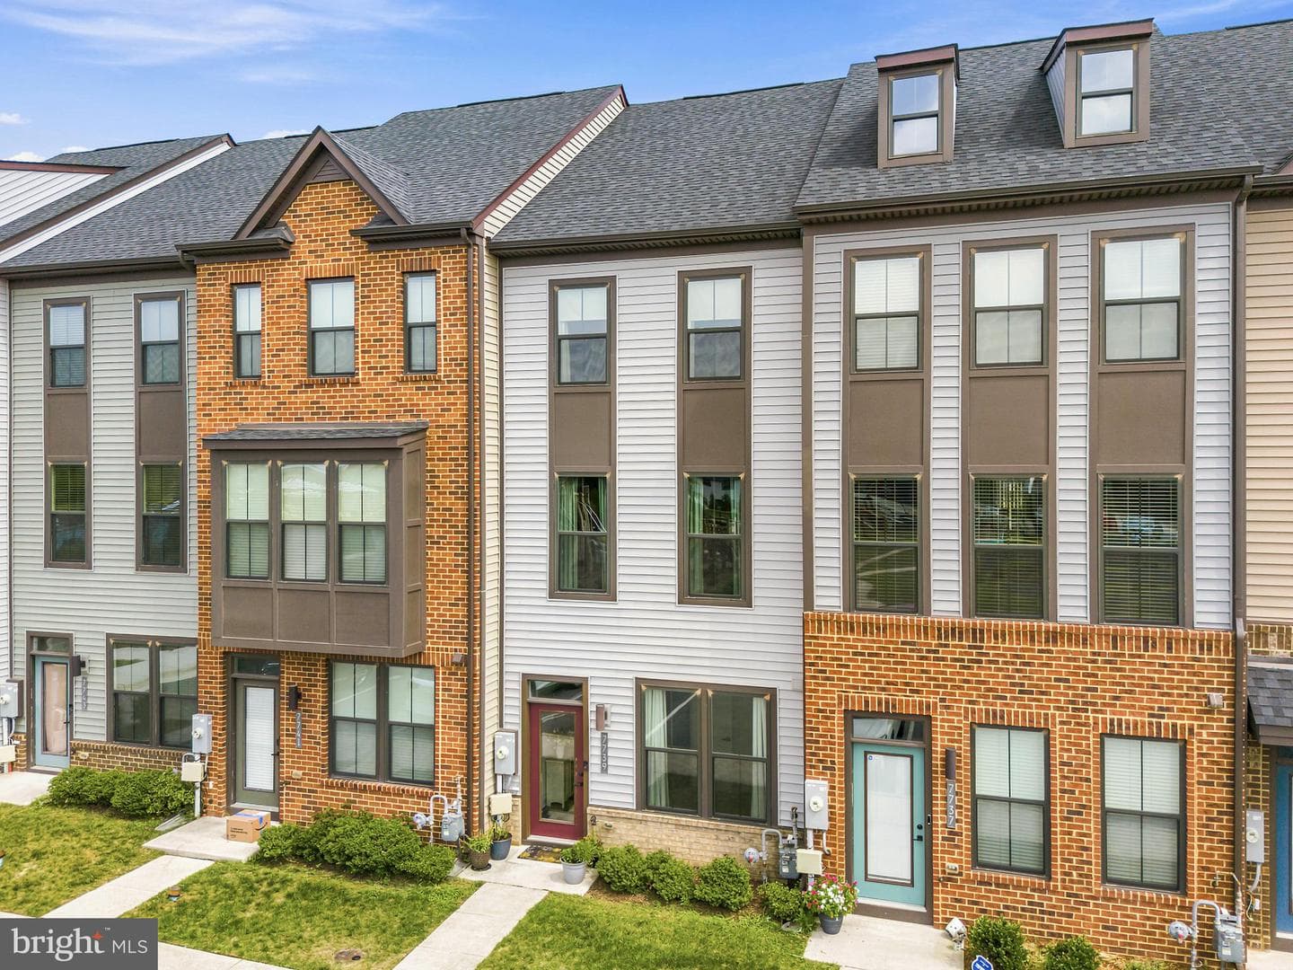
7739 Steatite Lane, Glen Burnie, MD 21060
Est. monthly payment
at 20% down · $440,000 list
Tour for free, no strings attached
Mable Loans · Equal Housing Lender
NMLS #1949497
Similar homes sold within 0.5 miles in the last 90 days.
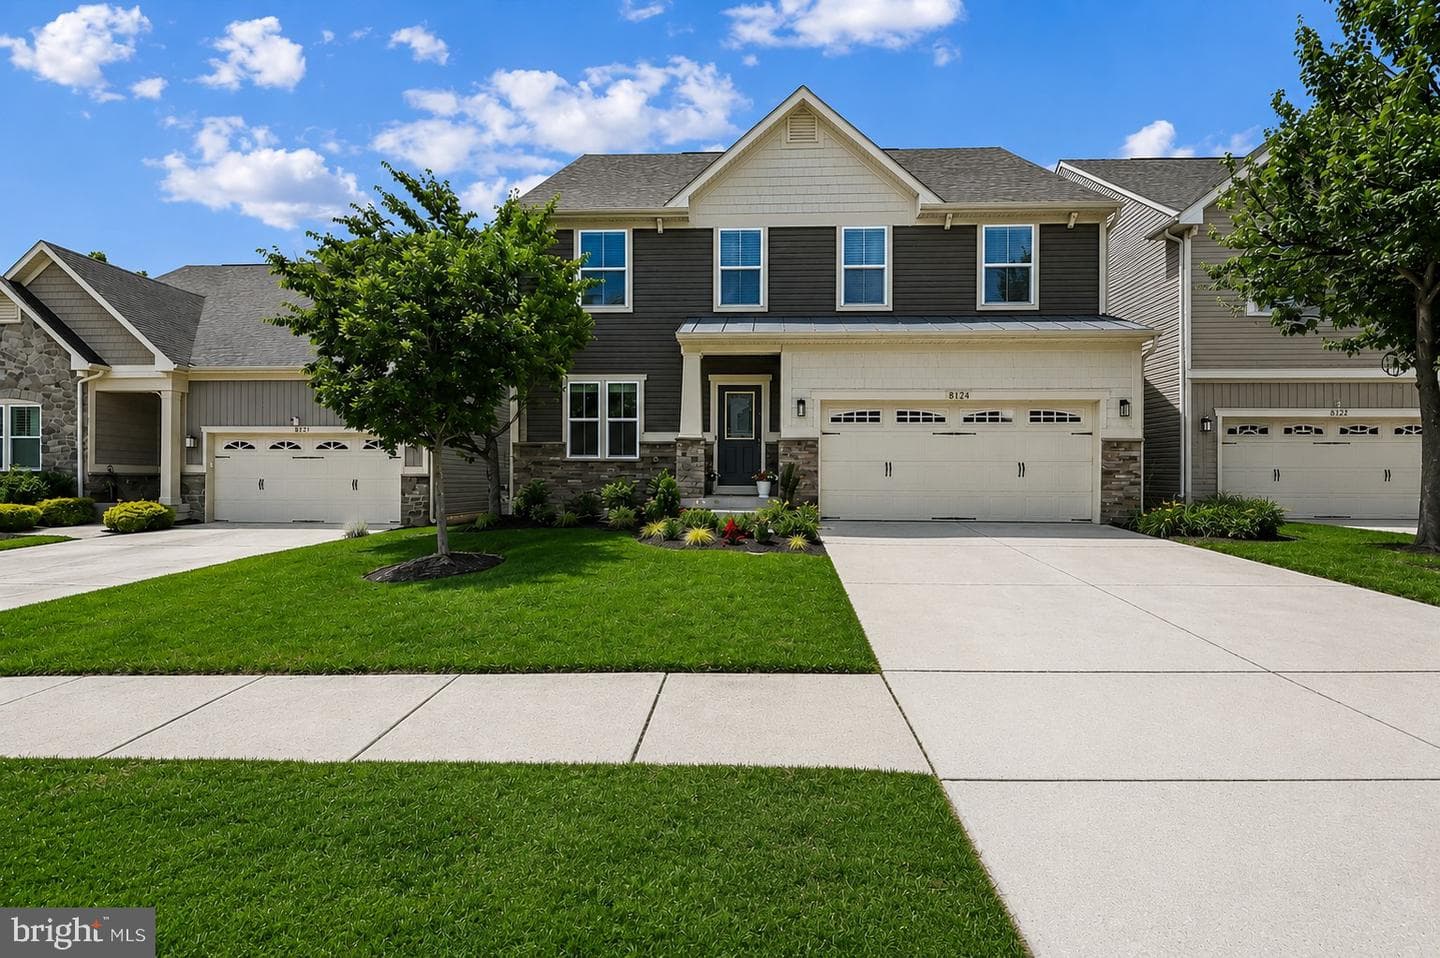
8124 Meadowgate Circle
Glen Burnie, MD
$690K
Sold Jul 17, 2026 · Listed $675K
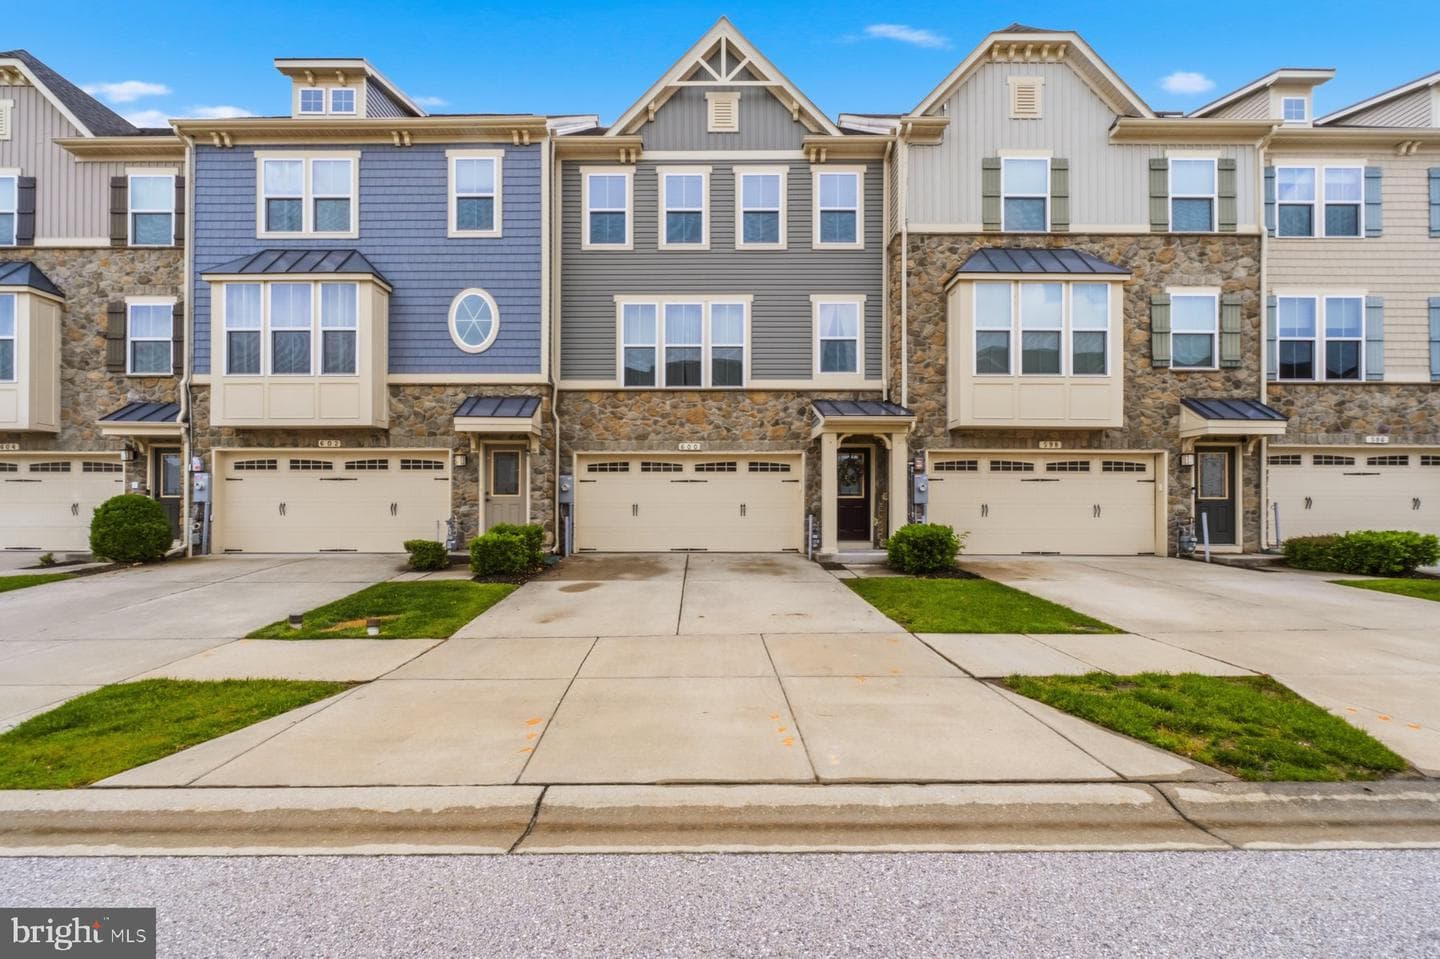
600 Fox River Hills Way
Glen Burnie, MD
$475K
Sold Jul 17, 2026 · Listed $475K
605 Lakemont Drive
Glen Burnie, MD
$570K
Sold Jul 17, 2026 · Listed $570K
This home sale information is not to be construed as an appraisal and may not be used as such for any purpose. BRIGHT MLS is the (or a) provider of this home sale information and has compiled content from various sources. Some properties represented may not have actually sold due to reporting errors.
$2,941/mo
Est. · $440,000 list
The data relating to real estate for sale on this website appears in part through the BRIGHT Internet Data Exchange (IDX) program, a voluntary cooperative exchange of property listing data between licensed real estate brokerage firms in which Samson Properties participates, and is provided by BRIGHT through a licensing agreement. © 2026 Bright MLS, All Rights Reserved. Information deemed reliable but not guaranteed. The information provided by this website is for the personal, non-commercial use of consumers and may not be used for any purpose other than to identify prospective properties consumers may be interested in purchasing. Some properties which appear for sale on this website may no longer be available because they are under contract, have Closed or are no longer being offered for sale. Data last updated: 7/22/2026.