house
1/24
$8,522/mo
$1,296,0004bd·5ba·4,334sf
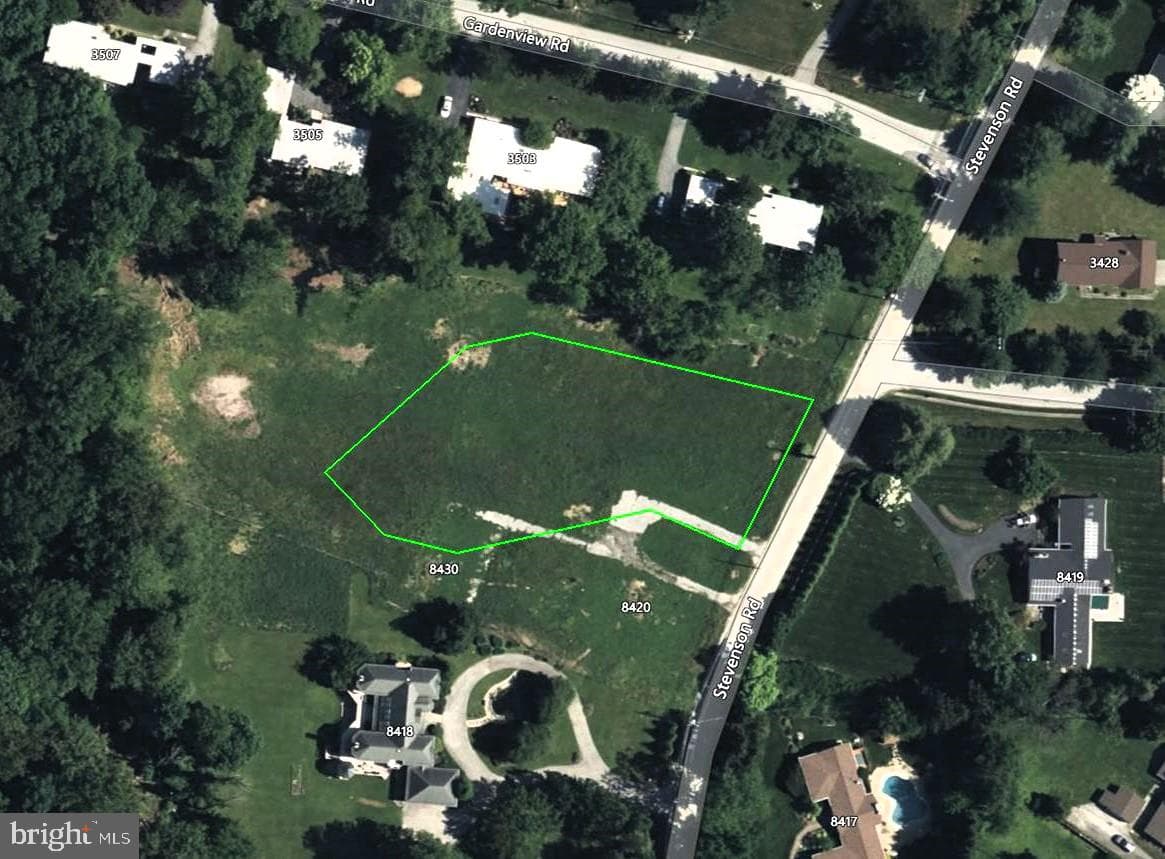
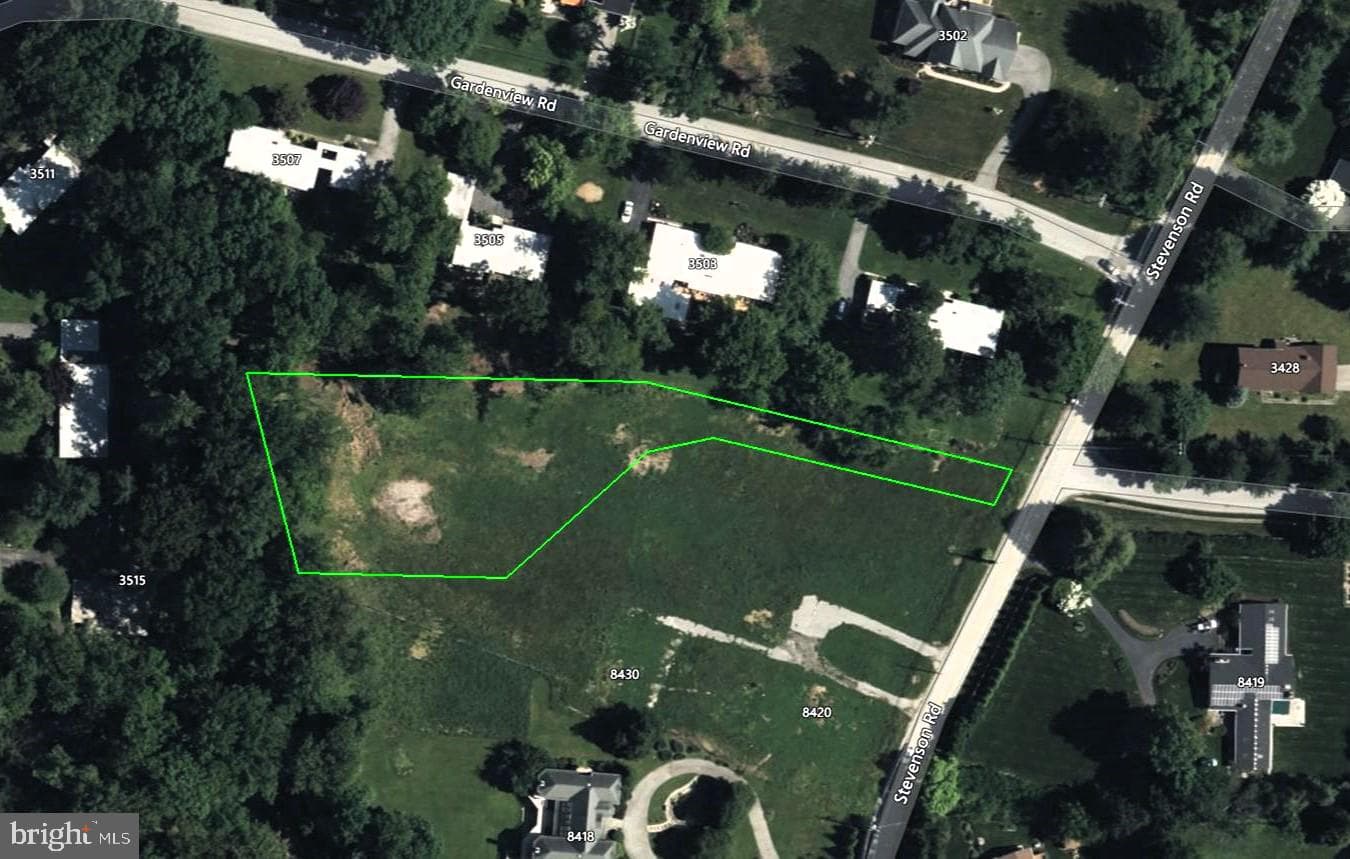
8432 Stevenson Road, Pikesville, MD 21208
Listing Courtesy of Maryland Land Real Estate Advisors

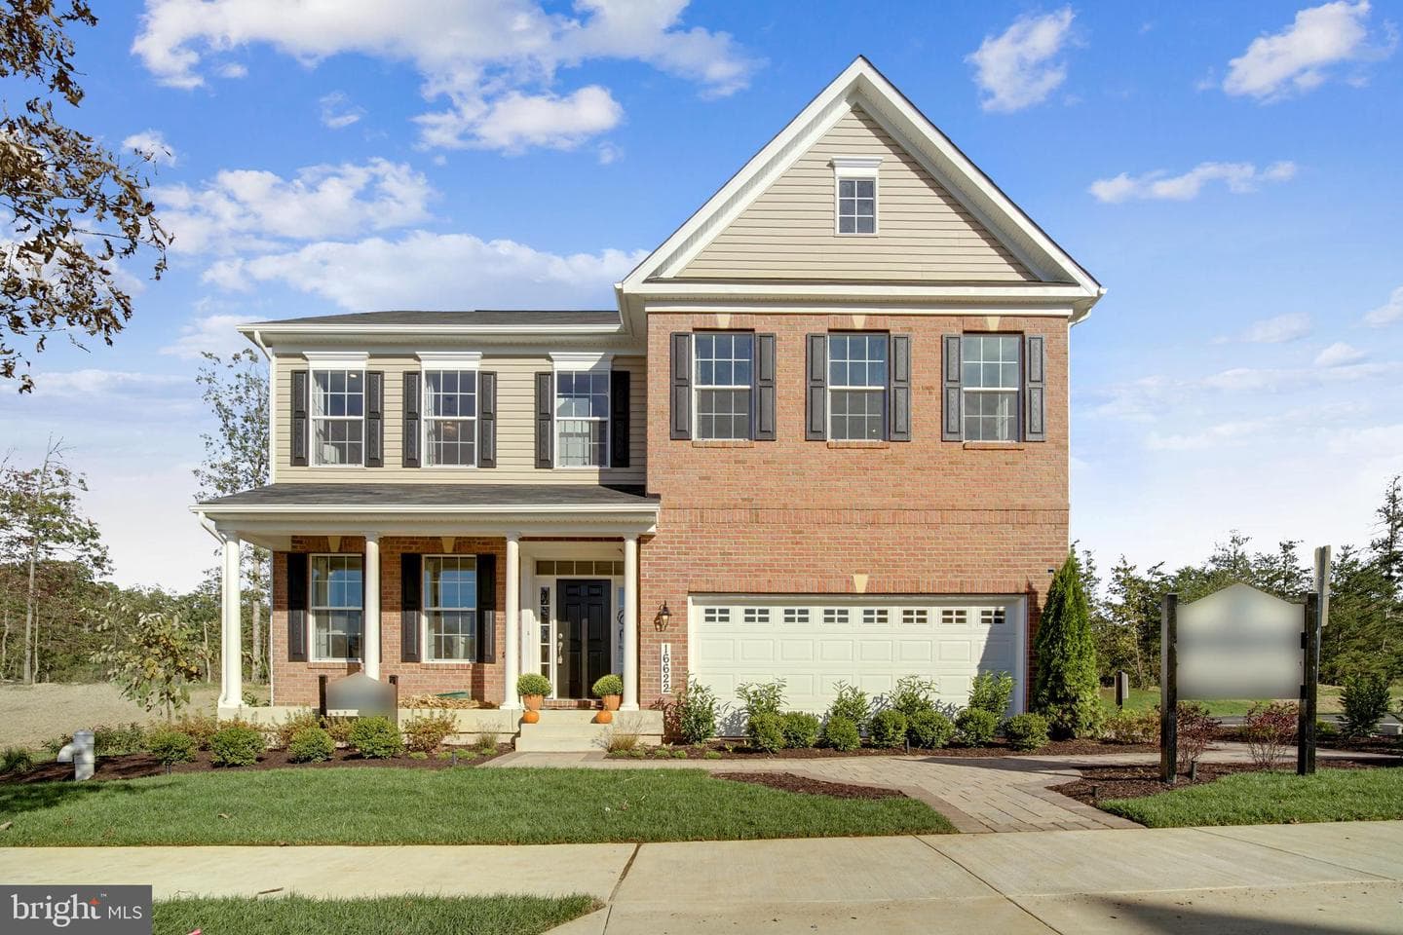


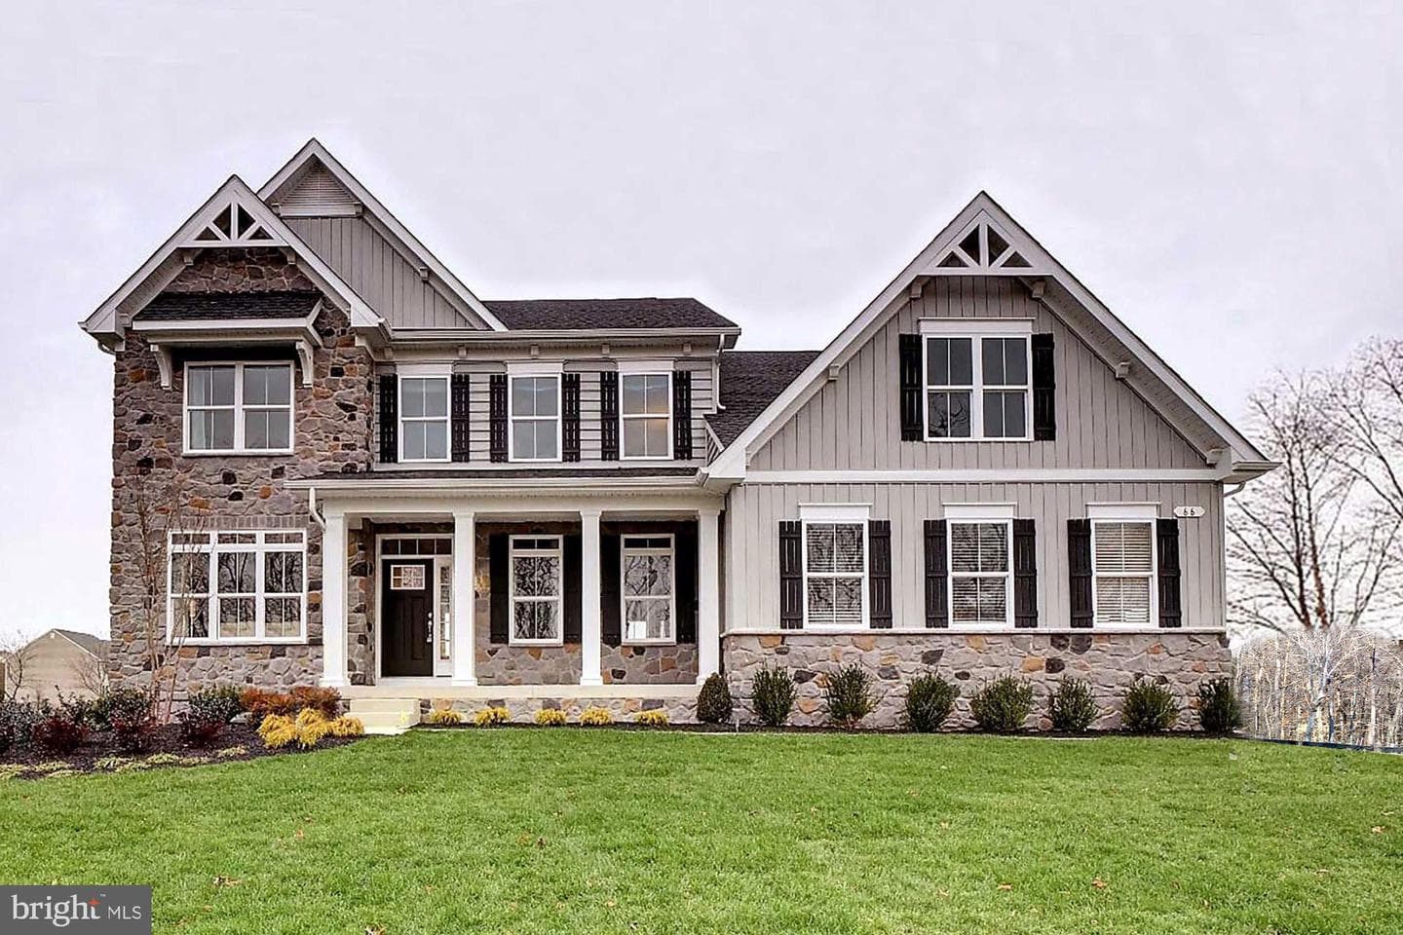
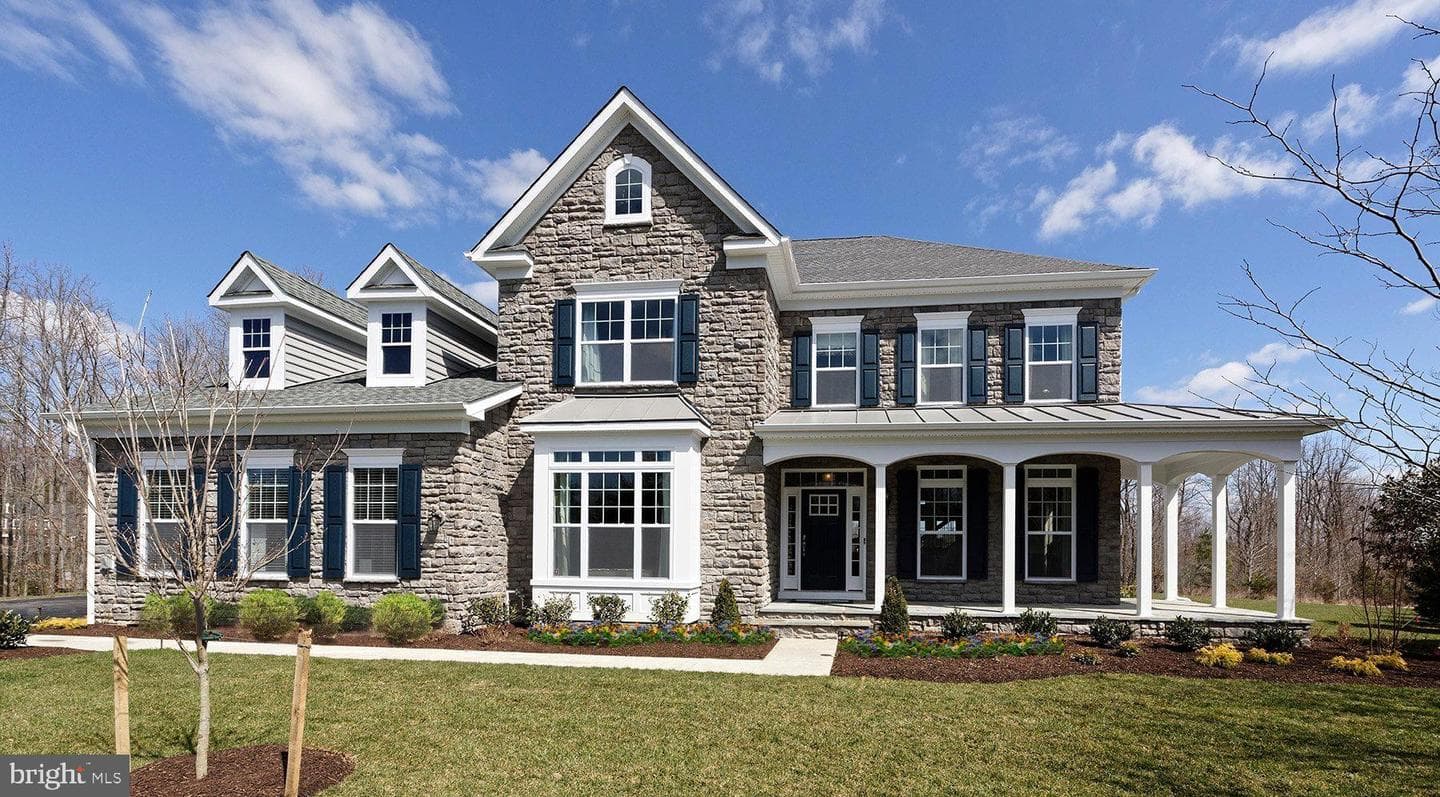
TO BE BUILT NEW CONSTRUCTION. Beautiful lot Co- Marketed with Caruso Homes. This Model is the ----- MONTEREY II --- The Monterey II plan is a single family home starting at 2,720 square feet, with options for up to 4,729 square feet of living space. The home has a two car garage and several elevations to choose from including several with a covered front porch. Inside the home offers an open floor plan that is perfect for entertaining, with an option to extend the kitchen to add an oversized center island. This home is well-designed with plenty of options for buyers to design a dream family...
Listing updated: August 14, 2026 at 9:41 AM
Listed by:
Alexander Lee (240) 890-5855, Cummings & Co. Realtors
Source: Bright MLS · MLS #MDBC2172944
Est. monthly payment
Down payment
Based on $223,983 down (20% of list price), 6.85% interest rate, 30-year fixed. Insurance is an estimate. Actual costs may vary.
Rates provided by Mable Loans.
| Date | Event | Price |
|---|---|---|
| Aug 14, 2026 | Listed for sale | $1,119,917 |
| Aug 25, 2021 | Sold | $335,000 |
Est. monthly payment
at 20% down · $1,119,917 list
Tour for free, no strings attached
Mable Loans · Equal Housing Lender
NMLS #1949497
$6,332/mo
Est. · $1,119,917 list
The data relating to real estate for sale on this website appears in part through the BRIGHT Internet Data Exchange (IDX) program, a voluntary cooperative exchange of property listing data between licensed real estate brokerage firms in which Samson Properties participates, and is provided by BRIGHT through a licensing agreement. © 2026 Bright MLS, All Rights Reserved. Information deemed reliable but not guaranteed. The information provided by this website is for the personal, non-commercial use of consumers and may not be used for any purpose other than to identify prospective properties consumers may be interested in purchasing. Some properties which appear for sale on this website may no longer be available because they are under contract, have Closed or are no longer being offered for sale. Data last updated: 8/14/2026.