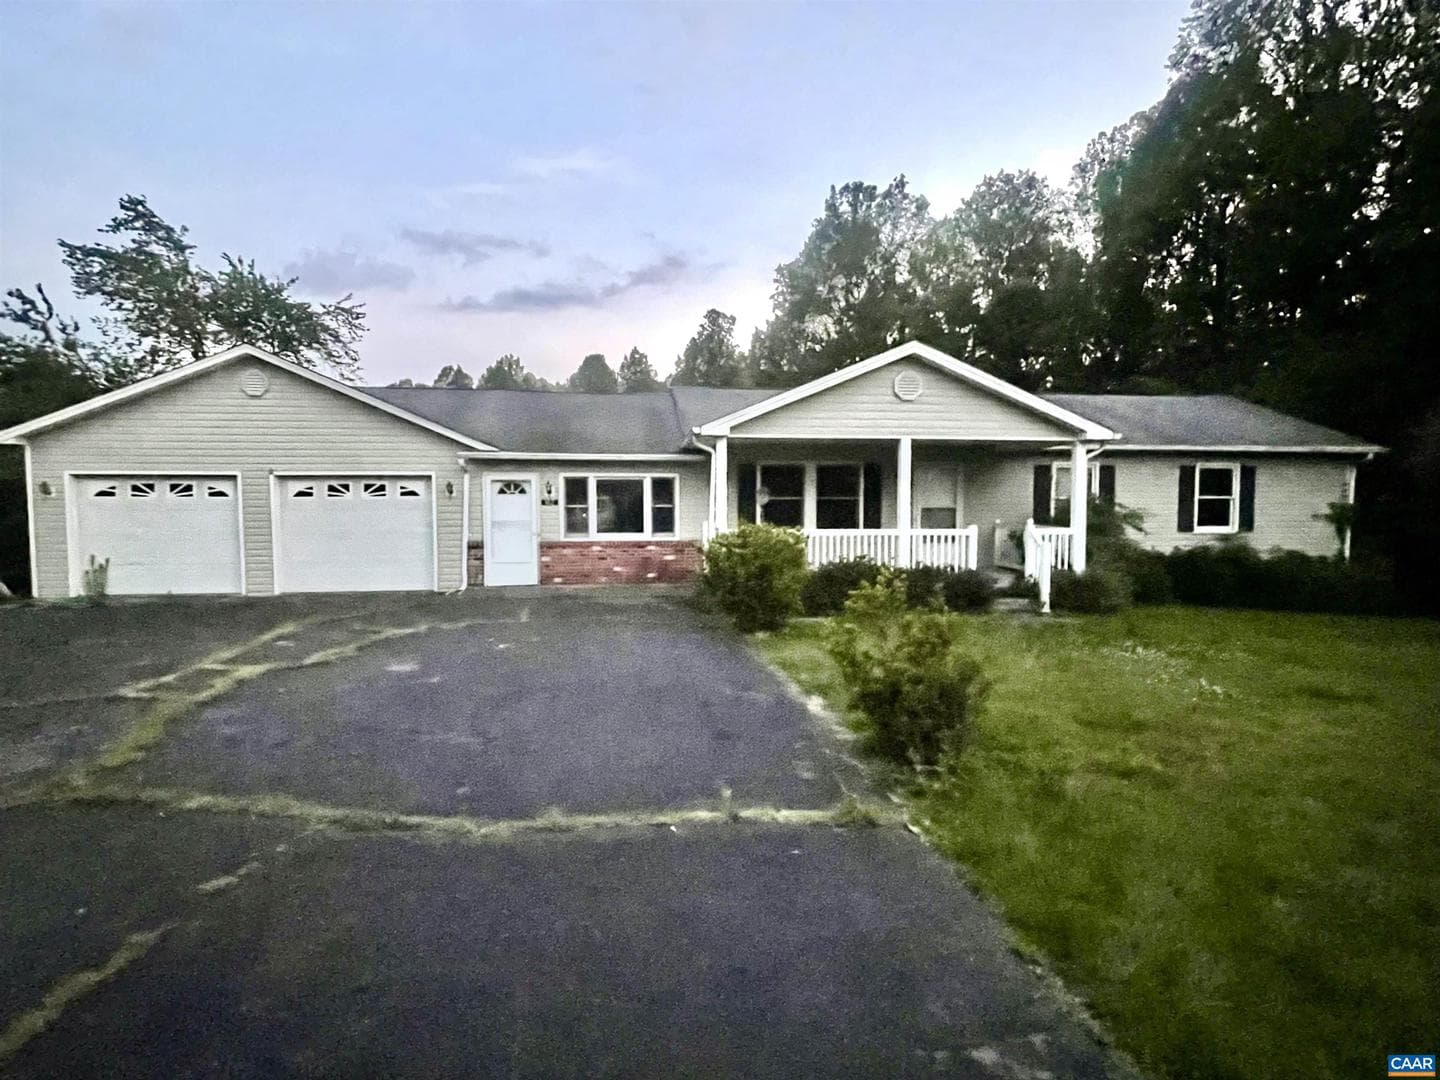
752 Westwood Rd photo 1
pending
63 photos
1 / 63
752 Westwood Rd photo 2
2 / 63
752 Westwood Rd photo 3
3 / 63
752 Westwood Rd photo 4
4 / 63
752 Westwood Rd photo 5
5 / 63
752 Westwood Rd photo 6
6 / 63
752 Westwood Rd photo 7
7 / 63
752 Westwood Rd photo 8
8 / 63
752 Westwood Rd photo 9
9 / 63
752 Westwood Rd photo 10
10 / 63
752 Westwood Rd photo 11
11 / 63
752 Westwood Rd photo 12
12 / 63
752 Westwood Rd photo 13
13 / 63
752 Westwood Rd photo 14
14 / 63
752 Westwood Rd photo 15
15 / 63
752 Westwood Rd photo 16
16 / 63
752 Westwood Rd photo 17
17 / 63
752 Westwood Rd photo 18
18 / 63
752 Westwood Rd photo 19
19 / 63
752 Westwood Rd photo 20
20 / 63
752 Westwood Rd photo 21
21 / 63
752 Westwood Rd photo 22
22 / 63
752 Westwood Rd photo 23
23 / 63
752 Westwood Rd photo 24
24 / 63
752 Westwood Rd photo 25
25 / 63
752 Westwood Rd photo 26
26 / 63
752 Westwood Rd photo 27
27 / 63
752 Westwood Rd photo 28
28 / 63
752 Westwood Rd photo 29
29 / 63
752 Westwood Rd photo 30
30 / 63
752 Westwood Rd photo 31
31 / 63
752 Westwood Rd photo 32
32 / 63
752 Westwood Rd photo 33
33 / 63
752 Westwood Rd photo 34
34 / 63
752 Westwood Rd photo 35
35 / 63
752 Westwood Rd photo 36
36 / 63
752 Westwood Rd photo 37
37 / 63
752 Westwood Rd photo 38
38 / 63
752 Westwood Rd photo 39
39 / 63
752 Westwood Rd photo 40
40 / 63
752 Westwood Rd photo 41
41 / 63
752 Westwood Rd photo 42
42 / 63
752 Westwood Rd photo 43
43 / 63
752 Westwood Rd photo 44
44 / 63
752 Westwood Rd photo 45
45 / 63
752 Westwood Rd photo 46
46 / 63
752 Westwood Rd photo 47
47 / 63
752 Westwood Rd photo 48
48 / 63
752 Westwood Rd photo 49
49 / 63
752 Westwood Rd photo 50
50 / 63
752 Westwood Rd photo 51
51 / 63
752 Westwood Rd photo 52
52 / 63
752 Westwood Rd photo 53
53 / 63
752 Westwood Rd photo 54
54 / 63
752 Westwood Rd photo 55
55 / 63
752 Westwood Rd photo 56
56 / 63
752 Westwood Rd photo 57
57 / 63
752 Westwood Rd photo 58
58 / 63
752 Westwood Rd photo 59
59 / 63
752 Westwood Rd photo 60
60 / 63
752 Westwood Rd photo 61
61 / 63
752 Westwood Rd photo 62
62 / 63
752 Westwood Rd photo 63
63 / 63
752 Westwood Rd,Stanardsville, VA 22973
3
beds
3
baths
2,358
sqft
1978
built

Overview

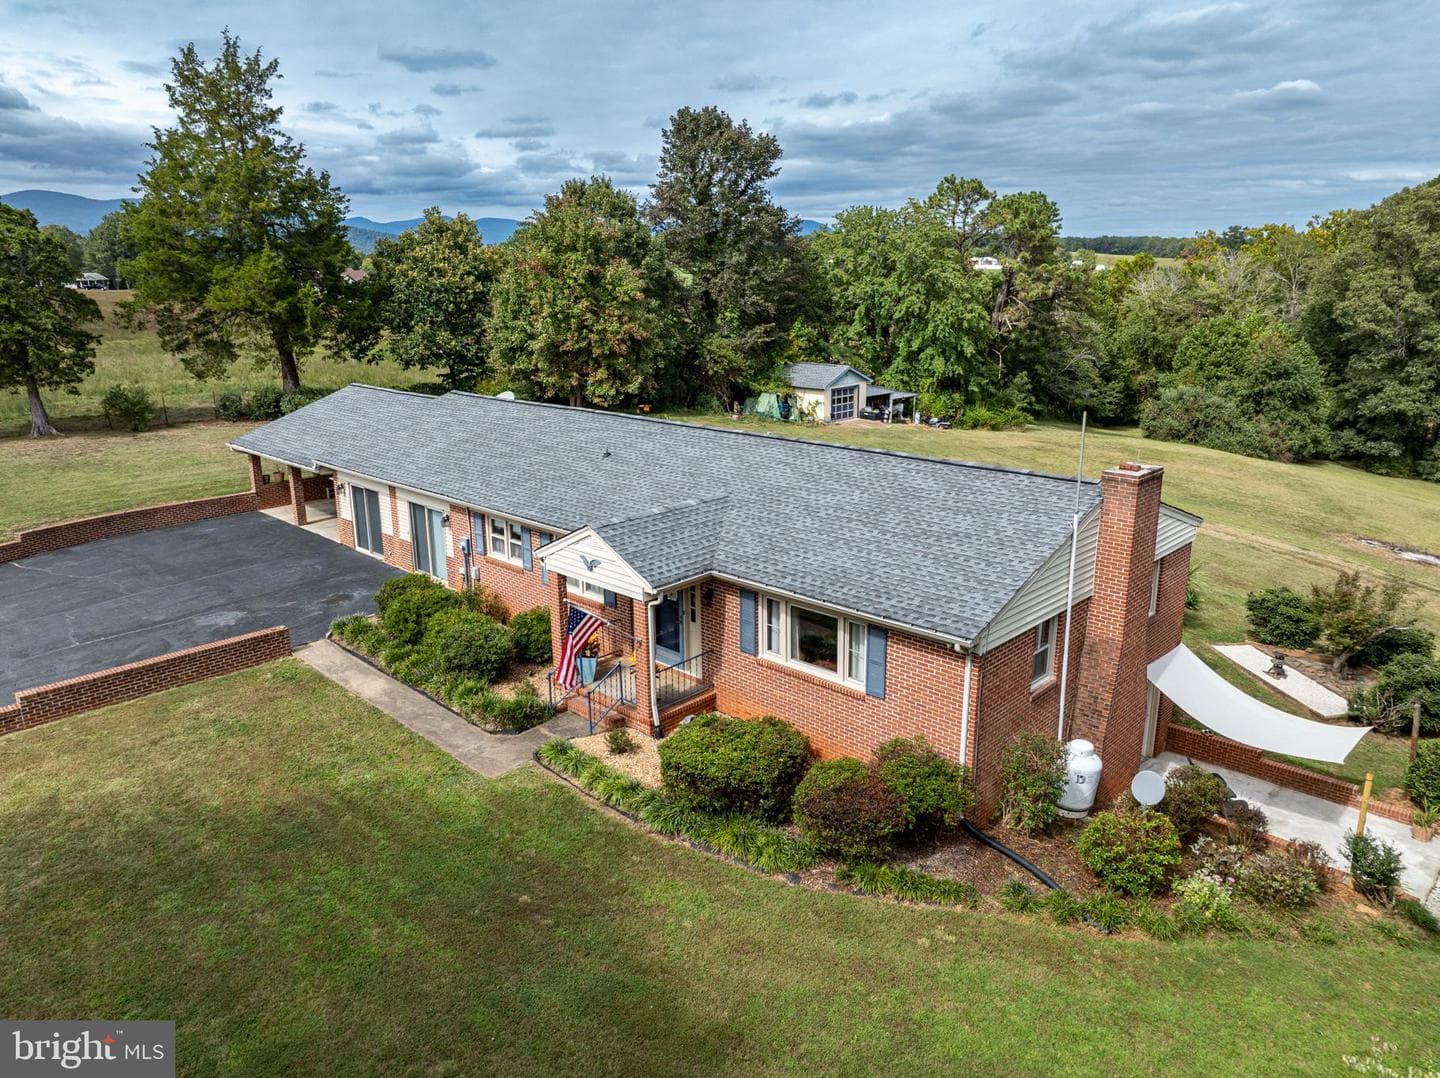
Easy living meets peaceful lake views in this beautifully maintained one-level brick home! Situated on an elevated lot overlooking the water, this property offers the perfect mix of comfort, flexibility, and everyday convenience. Inside, you?ll find a spacious layout with 3 generously sized bedrooms, 3 full bathrooms, and a separate oversized flex space with its own entrance and full bath offering endless possibilities such as guest quarters, home office, recreation room, or potential 4th bedroom. The main living area feels open and welcoming with plenty of room to gather, entertain, or…

Listing updated: June 28, 2026 at 10:45 PM

Listed by:

Angie Shupe (434) 942-9249, Exp Realty Llc - Stafford

Source: Bright MLS · MLS #676945Bright MLS

Property details

Your cost estimate

Est. monthly payment

$2,807/mo
Principal & interest
$2,411
Property tax
$243
Home insurance (est.)
$153

Down payment

$91,98020% of list price
Adjust down payment20%
0%25%50%

Based on $91,980 down (20% of list price), 6.85% interest rate, 30-year fixed. Insurance is an estimate. Actual costs may vary.

Rates provided by Mable Loans.

Personalized Mortgage Summary

Price history

DateEventPrice
Jun 29, 2026Pending$459,900
May 9, 2026Listed for sale$459,900
Aug 15, 2024Sold$425,000

Location

752 Westwood Rd, Stanardsville, VA 22973

Nearby schools

School district: Greene County Public Schools

Nathanael Greene

Elementary School

William Monroe

High School

Recently sold nearby

Similar homes sold within 0.5 miles in the last 90 days.
This home sale information is not to be construed as an appraisal and may not be used as such for any purpose. BRIGHT MLS is the (or a) provider of this home sale information and has compiled content from various sources. Some properties represented may not have actually sold due to reporting errors.

Nearby homes

$2,807/mo

Est. · $459,900 list

Bright MLS

The data relating to real estate for sale on this website appears in part through the BRIGHT Internet Data Exchange (IDX) program, a voluntary cooperative exchange of property listing data between licensed real estate brokerage firms in which Samson Properties participates, and is provided by BRIGHT through a licensing agreement. © 2026 Bright MLS, All Rights Reserved. Information deemed reliable but not guaranteed. The information provided by this website is for the personal, non-commercial use of consumers and may not be used for any purpose other than to identify prospective properties consumers may be interested in purchasing. Some properties which appear for sale on this website may no longer be available because they are under contract, have Closed or are no longer being offered for sale. Data last updated: 8/17/2026.