
open: Thu 3:30-5:30pm (8/13)
house
1/28
$3,847/mo
$585,0004bd·4ba·2,636sf
1832 Spera Lane, Eagleville, PA 19403
Listing Courtesy of BHHS Fox & Roach-Collegeville

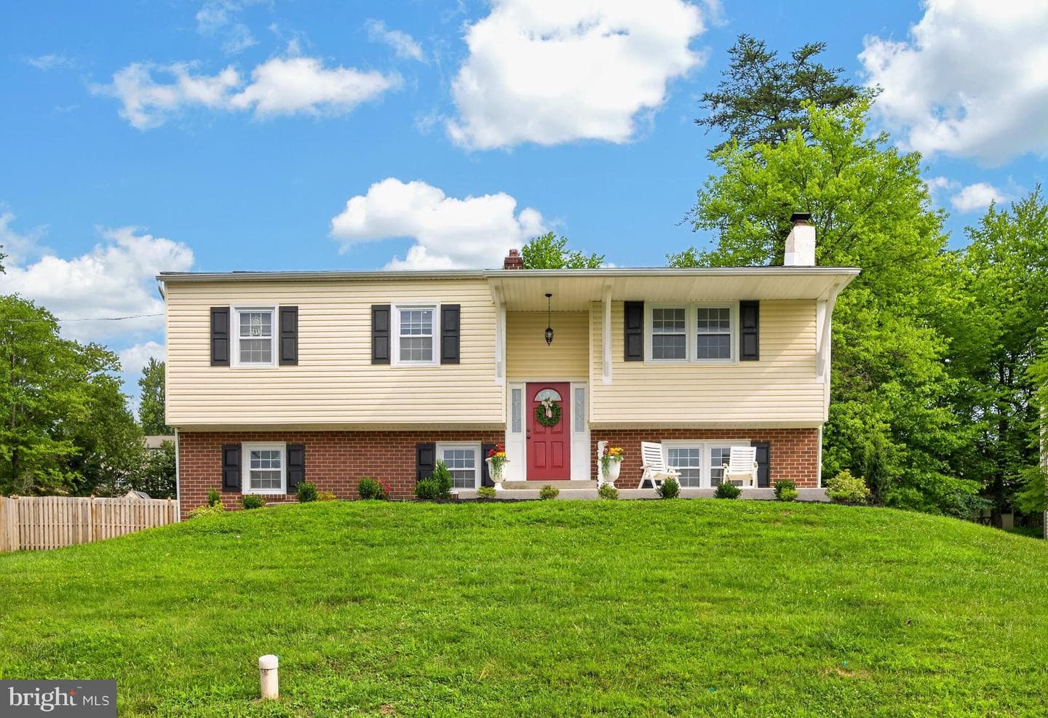


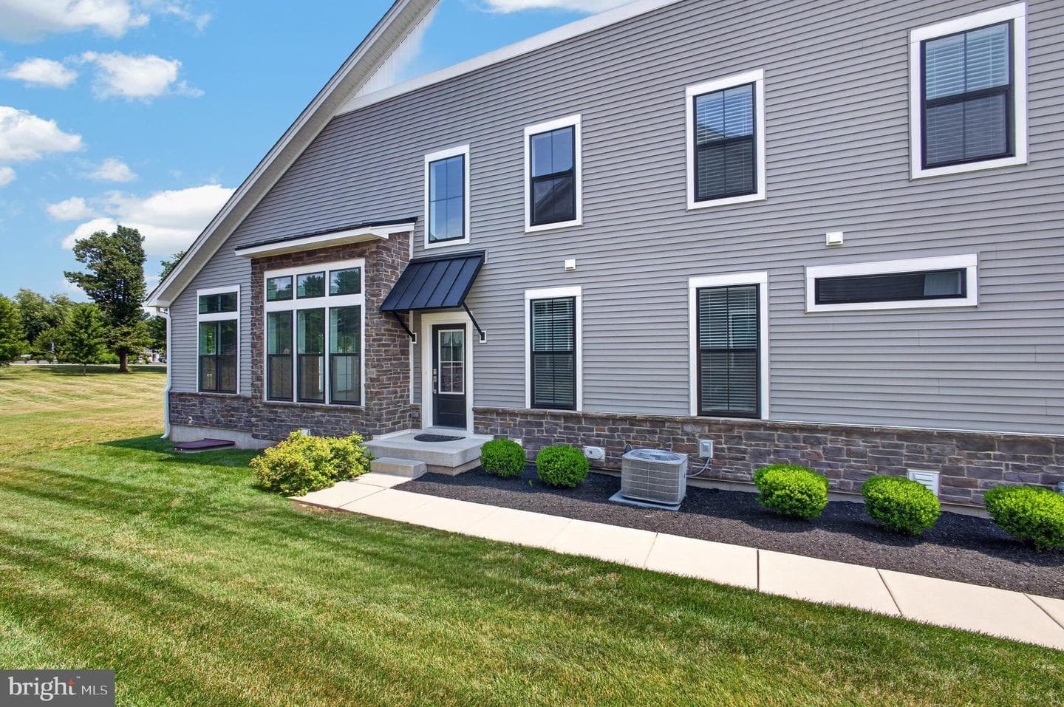
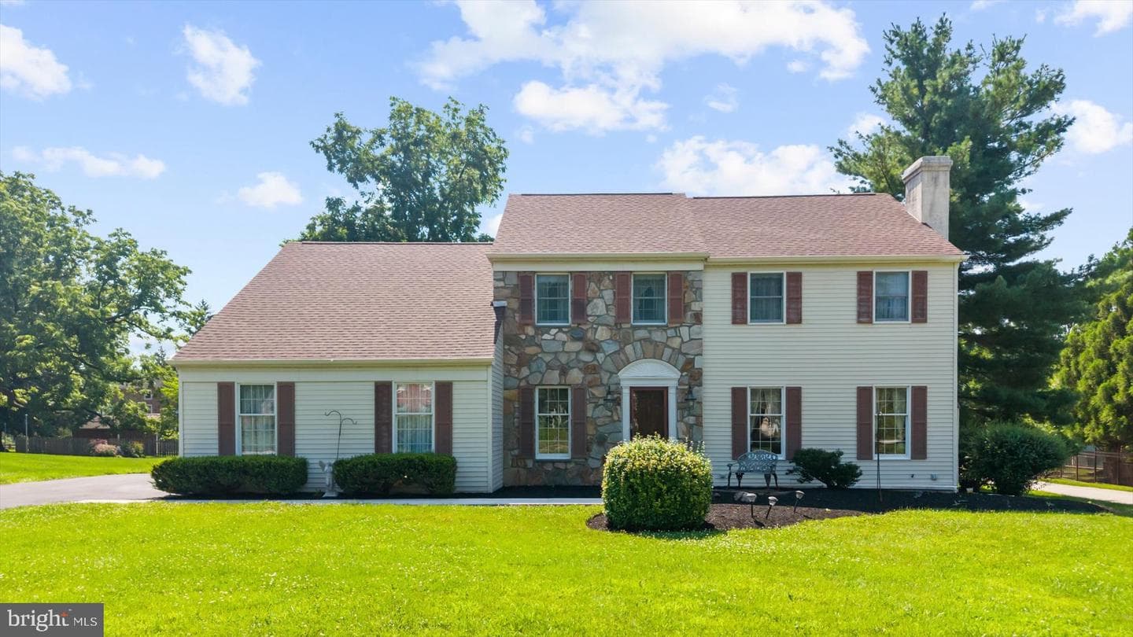
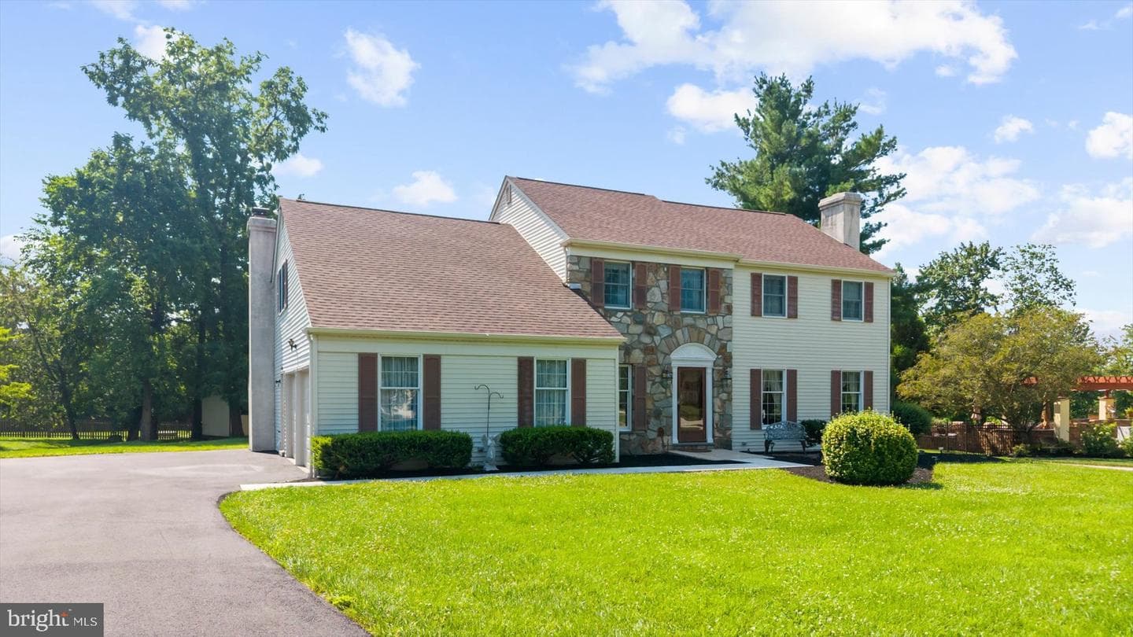
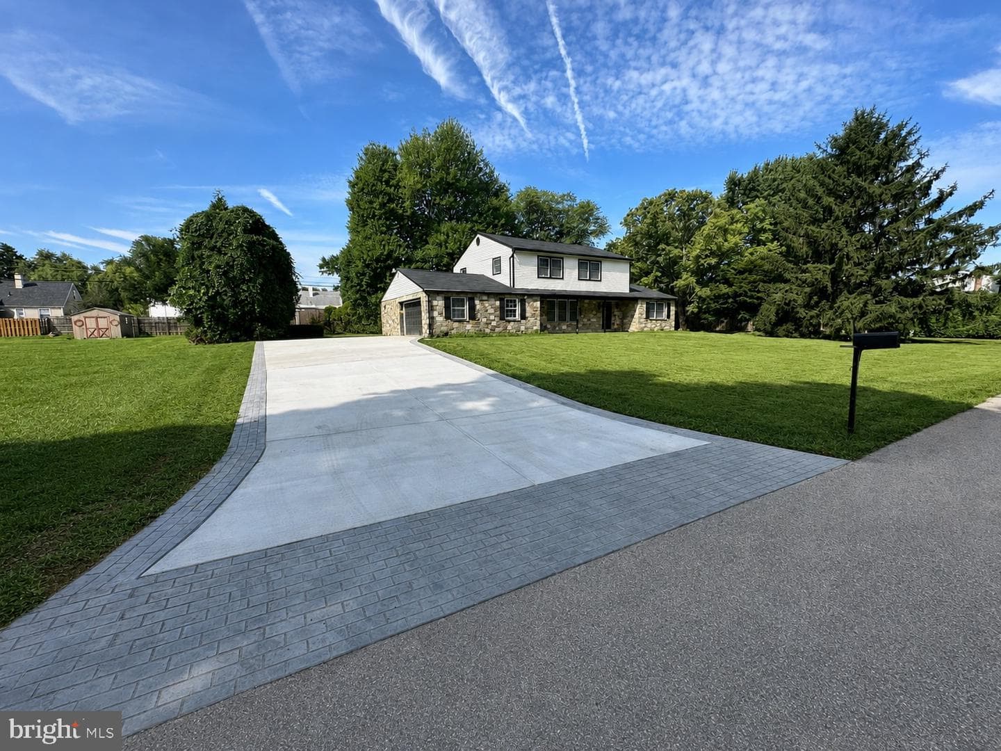
Set on a generous 0.41-acre fully fenced lot, this 4-bedroom, 2.5-bath home offers indoor and outdoor living space that makes daily life feel easy, comfortable, and connected. Located in the sought after Methacton School District and minutes from area shopping, dining, major roads, local employers & several nearby golf courses, the home blends neighborhood comfort with convenient access to many places used day to day. The brick & siding exterior, attached one-car garage and a new roof that was just installed in 2022 create a strong first impression as you drive up the long driveway. The main l...
Listing updated: August 13, 2026 at 12:23 PM
Listed by:
Andrew Himes (267) 231-8255, BHHS Fox & Roach-Collegeville
Source: Bright MLS · MLS #PAMC2190746
Est. monthly payment
Down payment
Based on $127,000 down (20% of list price), 6.85% interest rate, 30-year fixed. Insurance is an estimate. Actual costs may vary.
Rates provided by Mable Loans.
| Date | Event | Price |
|---|---|---|
| Aug 13, 2026 | Listed for sale | $635,000 |
| Nov 18, 2016 | Sold | $320,000 |
721 S Park Avenue, Eagleville, PA 19403
School district: Methacton
Woodland
Elementary School
Arcola
Middle School
Methacton
High School
Est. monthly payment
at 20% down · $635,000 list
Tour for free, no strings attached
Mable Loans · Equal Housing Lender
NMLS #1949497
Similar homes sold within 0.5 miles in the last 90 days.
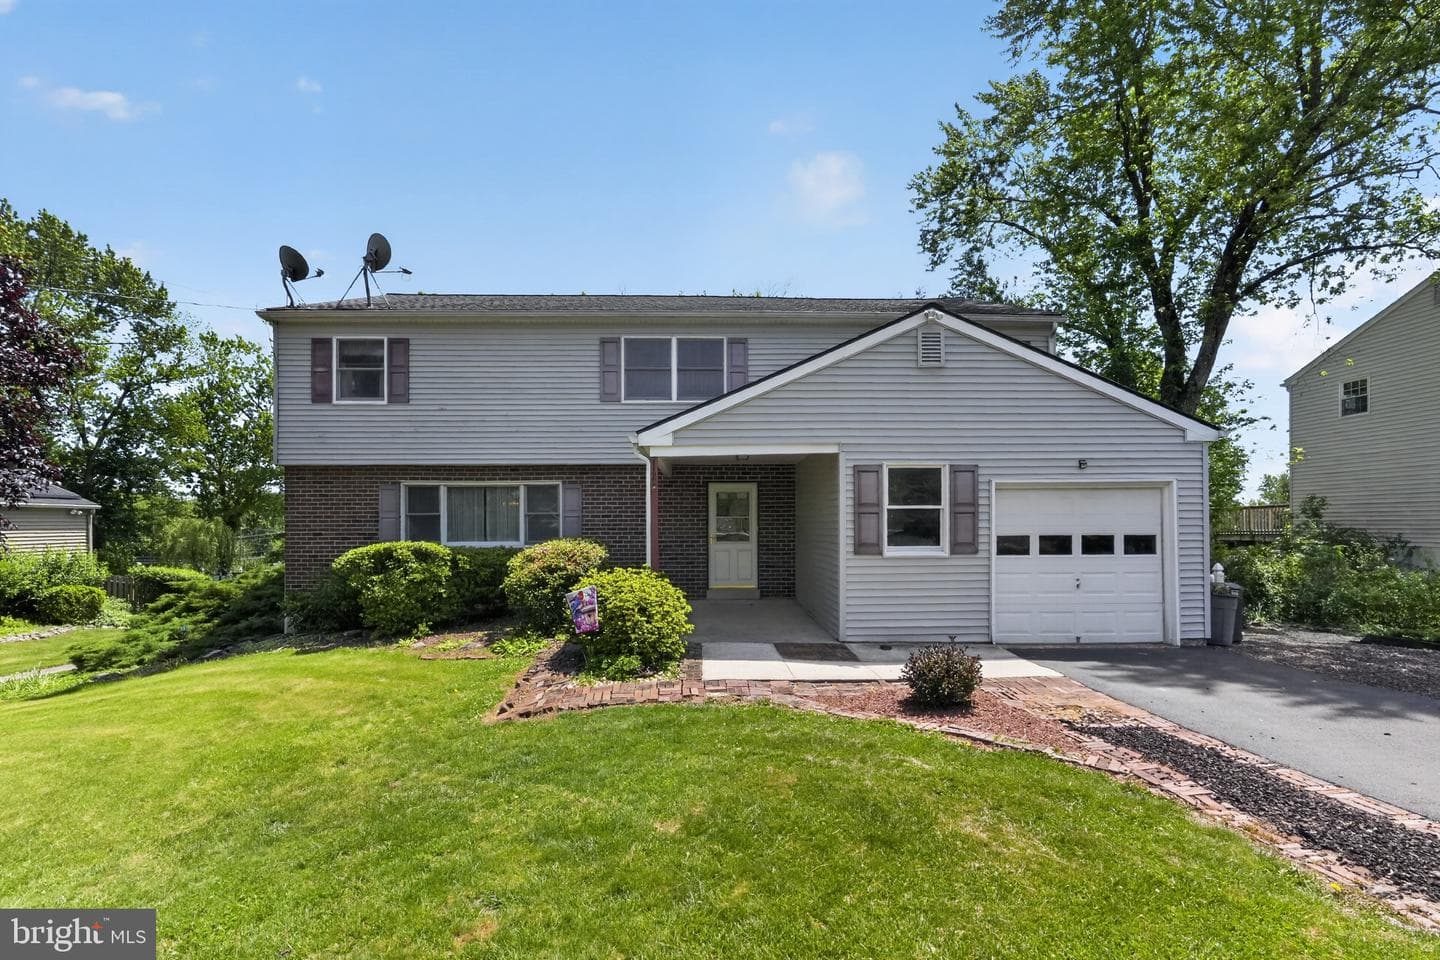
712 Meadowlark Road
Norristown, PA
$617K
Sold Jul 30, 2026 · Listed $550K
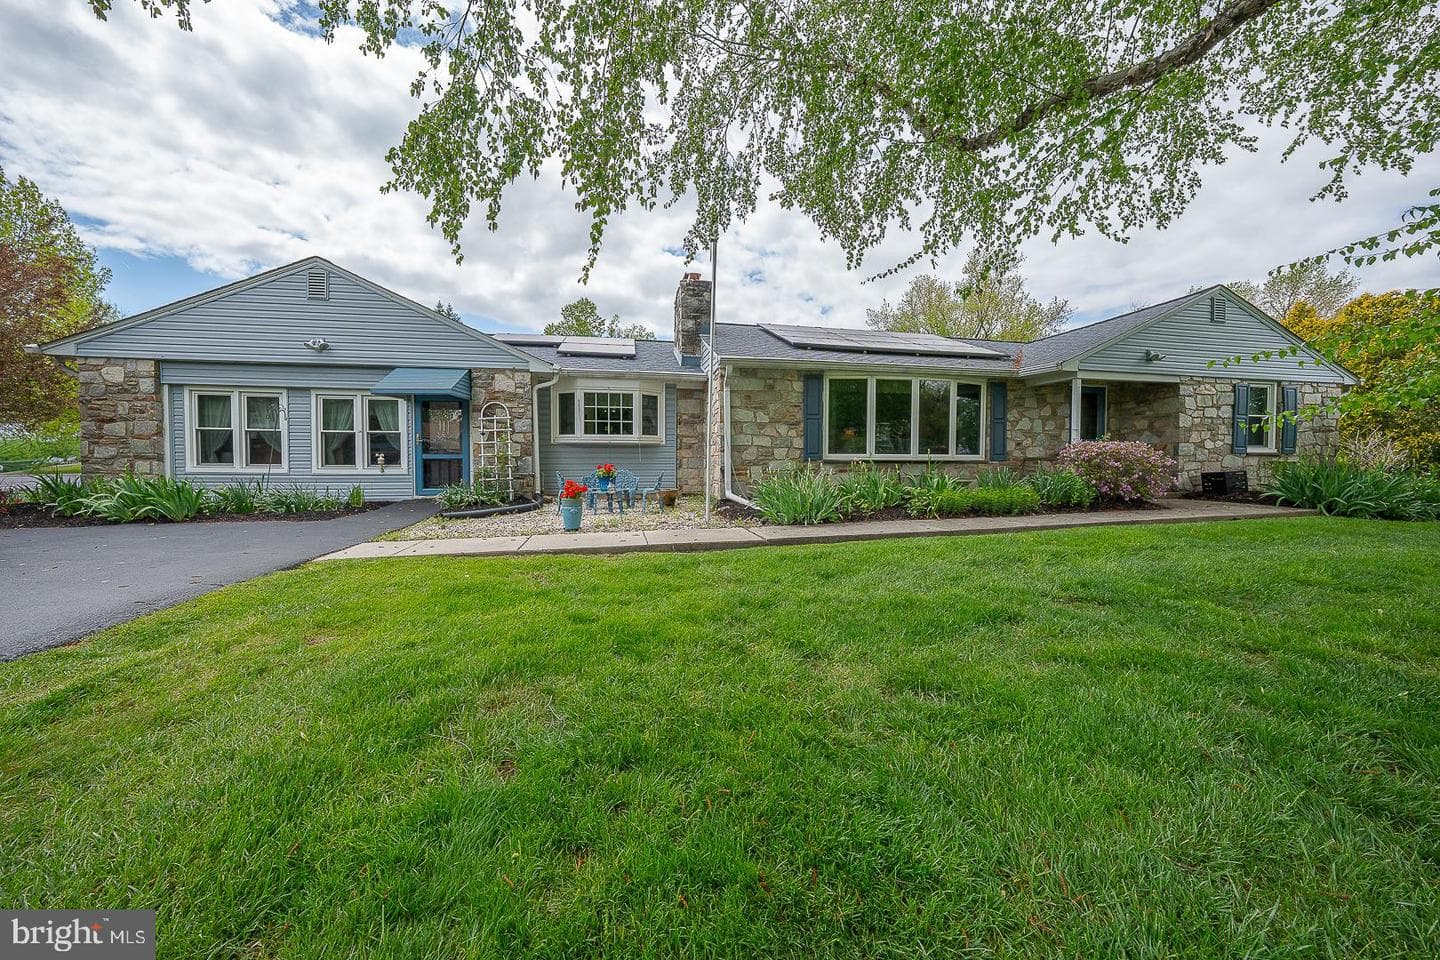
9 Buckwalter Road
Audubon, PA
$600K
Sold Jul 14, 2026 · Listed $538K
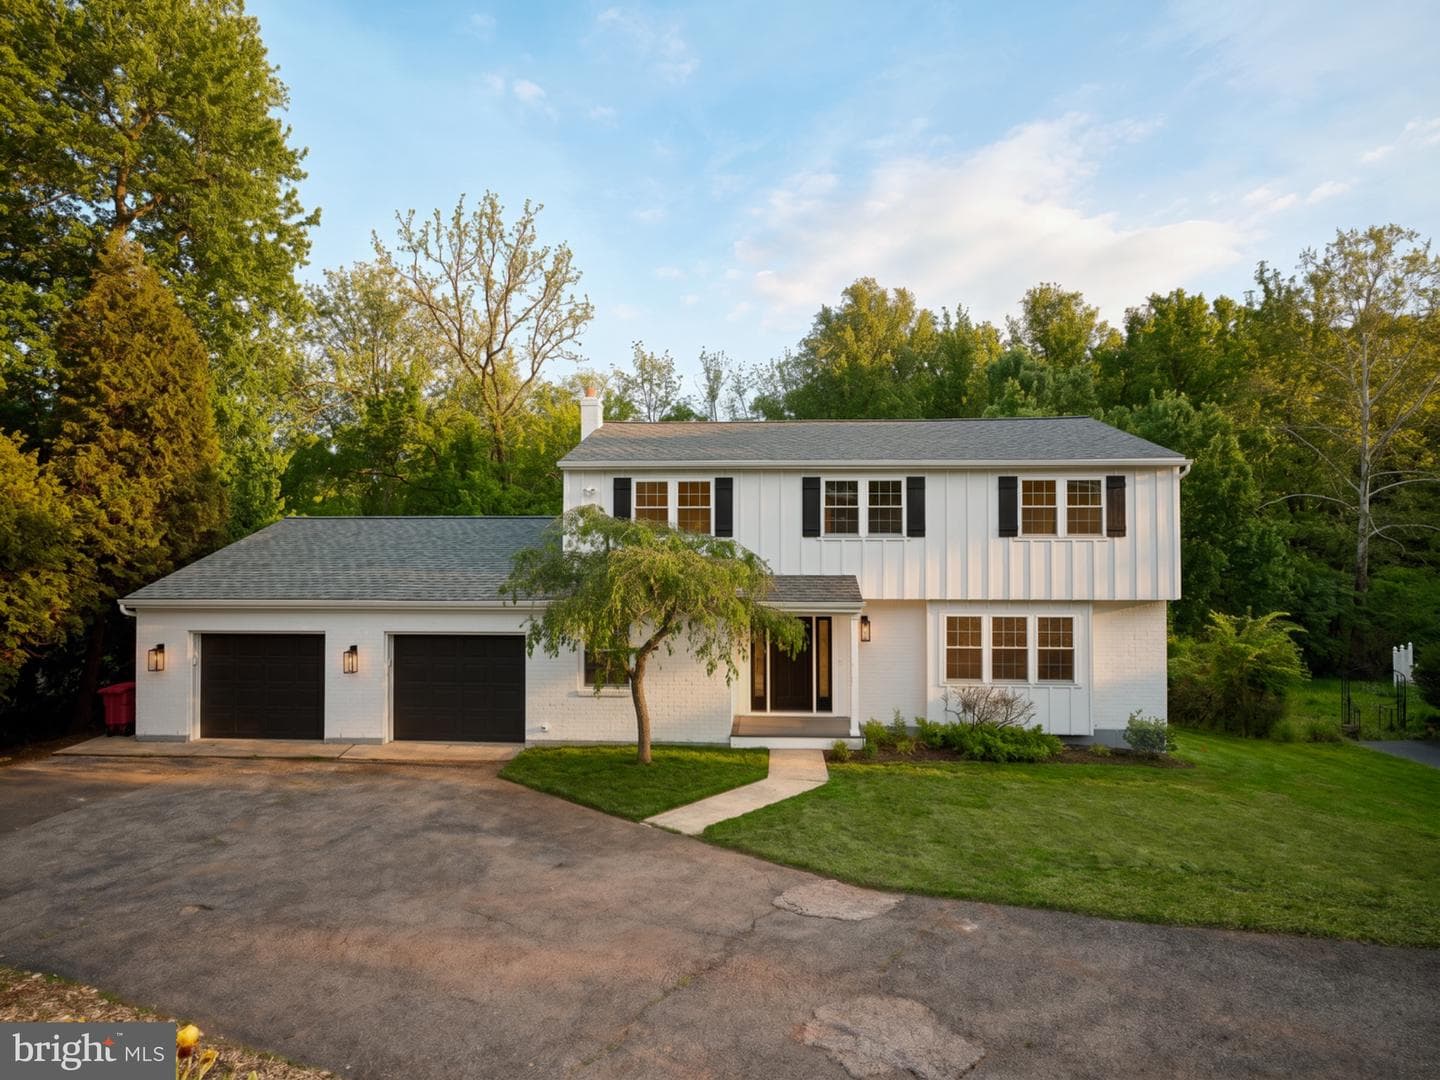
712 S Park Avenue
Norristown, PA
$712K
Sold Jun 30, 2026 · Listed $700K
This home sale information is not to be construed as an appraisal and may not be used as such for any purpose. BRIGHT MLS is the (or a) provider of this home sale information and has compiled content from various sources. Some properties represented may not have actually sold due to reporting errors.
$4,139/mo
Est. · $635,000 list
The data relating to real estate for sale on this website appears in part through the BRIGHT Internet Data Exchange (IDX) program, a voluntary cooperative exchange of property listing data between licensed real estate brokerage firms in which Samson Properties participates, and is provided by BRIGHT through a licensing agreement. © 2026 Bright MLS, All Rights Reserved. Information deemed reliable but not guaranteed. The information provided by this website is for the personal, non-commercial use of consumers and may not be used for any purpose other than to identify prospective properties consumers may be interested in purchasing. Some properties which appear for sale on this website may no longer be available because they are under contract, have Closed or are no longer being offered for sale. Data last updated: 8/13/2026.