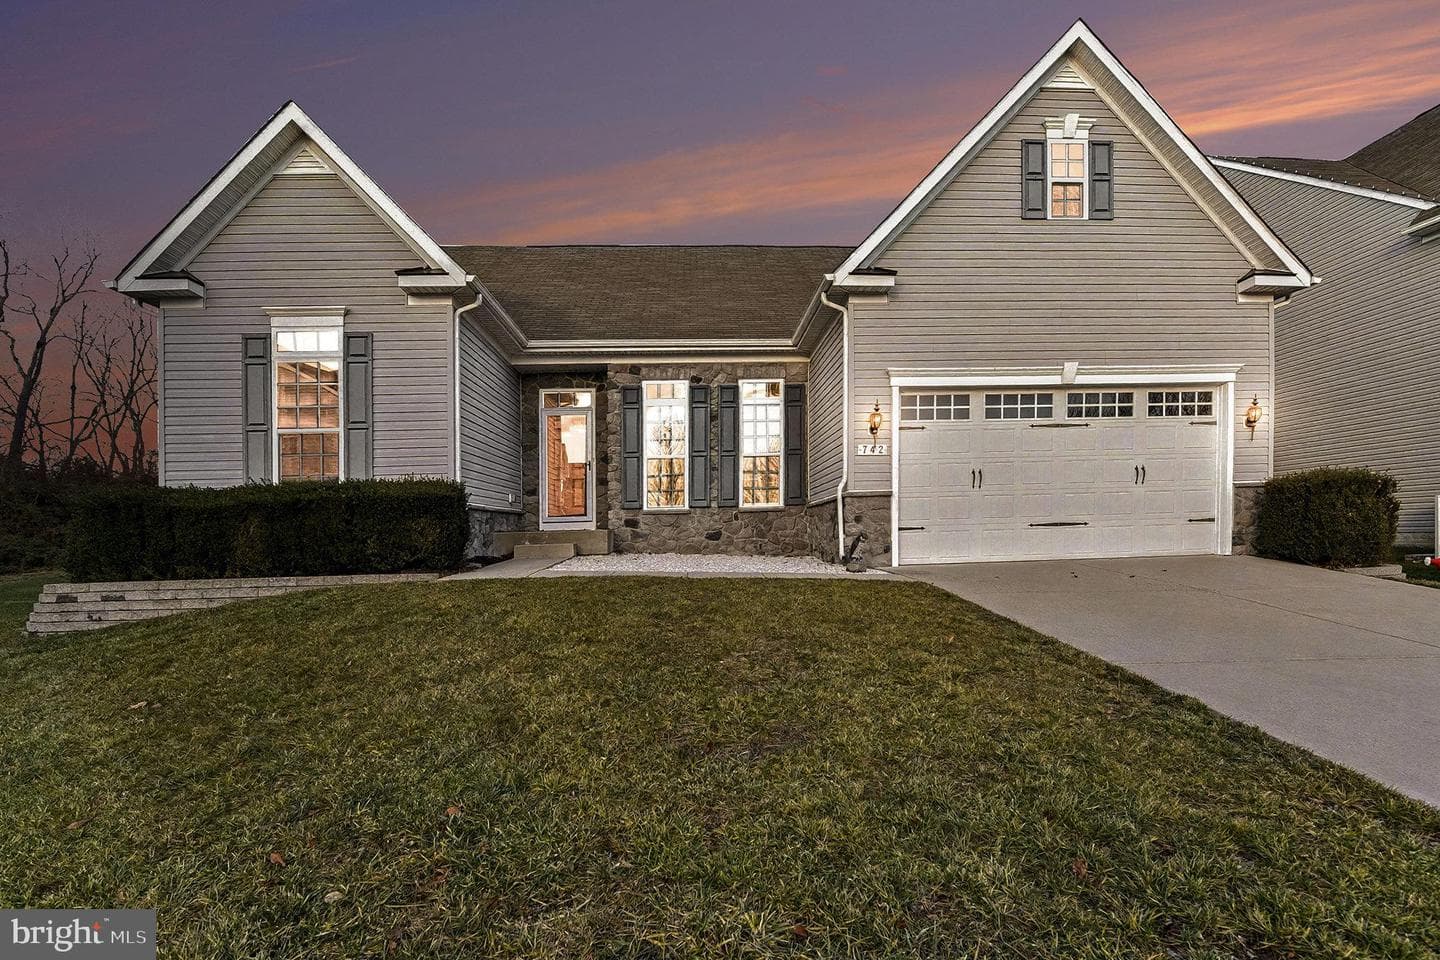
706 Aldora Drive #102 Harper photo 1
pending
40 photos
1 / 40
706 Aldora Drive #102 Harper photo 2
2 / 40
706 Aldora Drive #102 Harper photo 3
3 / 40
706 Aldora Drive #102 Harper photo 4
4 / 40
706 Aldora Drive #102 Harper photo 5
5 / 40
706 Aldora Drive #102 Harper photo 6
6 / 40
706 Aldora Drive #102 Harper photo 7
7 / 40
706 Aldora Drive #102 Harper photo 8
8 / 40
706 Aldora Drive #102 Harper photo 9
9 / 40
706 Aldora Drive #102 Harper photo 10
10 / 40
706 Aldora Drive #102 Harper photo 11
11 / 40
706 Aldora Drive #102 Harper photo 12
12 / 40
706 Aldora Drive #102 Harper photo 13
13 / 40
706 Aldora Drive #102 Harper photo 14
14 / 40
706 Aldora Drive #102 Harper photo 15
15 / 40
706 Aldora Drive #102 Harper photo 16
16 / 40
706 Aldora Drive #102 Harper photo 17
17 / 40
706 Aldora Drive #102 Harper photo 18
18 / 40
706 Aldora Drive #102 Harper photo 19
19 / 40
706 Aldora Drive #102 Harper photo 20
20 / 40
706 Aldora Drive #102 Harper photo 21
21 / 40
706 Aldora Drive #102 Harper photo 22
22 / 40
706 Aldora Drive #102 Harper photo 23
23 / 40
706 Aldora Drive #102 Harper photo 24
24 / 40
706 Aldora Drive #102 Harper photo 25
25 / 40
706 Aldora Drive #102 Harper photo 26
26 / 40
706 Aldora Drive #102 Harper photo 27
27 / 40
706 Aldora Drive #102 Harper photo 28
28 / 40
706 Aldora Drive #102 Harper photo 29
29 / 40
706 Aldora Drive #102 Harper photo 30
30 / 40
706 Aldora Drive #102 Harper photo 31
31 / 40
706 Aldora Drive #102 Harper photo 32
32 / 40
706 Aldora Drive #102 Harper photo 33
33 / 40
706 Aldora Drive #102 Harper photo 34
34 / 40
706 Aldora Drive #102 Harper photo 35
35 / 40
706 Aldora Drive #102 Harper photo 36
36 / 40
706 Aldora Drive #102 Harper photo 37
37 / 40
706 Aldora Drive #102 Harper photo 38
38 / 40
706 Aldora Drive #102 Harper photo 39
39 / 40
706 Aldora Drive #102 Harper photo 40
40 / 40
706 Aldora Drive #102 Harper,Aberdeen, MD 21001
3
beds
3
baths
2,141
sqft
2025
built

Overview

PRICE IMPROVEMENT ON THIS QUICK MOVE IN- Settle by 2/28/26 and receive a free Washer/Dryer and Blinds Luxury Villa with a 1st floor Owner's suite. The layout is welcoming and very functional. Featuring a huge family room, dining area and stunning kitchen. The Owner's suite is located conveniently on the first floor and includes a large walk-in closet and private bath which boasts ceramic tile, a double bowl sink, private water closet and seated shower. The second floor boasts a large loft area over looking the family room, a full bath and 2 additional bedrooms, perfect for family and…

Listing updated: July 30, 2026 at 4:11 PM

Listed by:

Terri Hill (410) 200-0626, Builder Solutions Realty

Source: Bright MLS · MLS #MDHR2050156Bright MLS

Property details

Your cost estimate

Est. monthly payment

$3,295/mo
Principal & interest
$2,569
Property tax (est.)
$490
Home insurance (est.)
$163
HOA fee
$73

Down payment

$97,99820% of list price
Adjust down payment20%
0%25%50%

Based on $97,998 down (20% of list price), 6.85% interest rate, 30-year fixed. Tax is an estimate. Insurance is an estimate. Actual costs may vary.

Rates provided by Mable Loans.

Personalized Mortgage Summary

Price history

DateEventPrice
Dec 12, 2025Listed for sale$489,990

Location

706 Aldora Drive #102 Harper, Aberdeen, MD 21001

Nearby schools

School district: Harford County Public Schools

Bakerfield

Elementary School

Aberdeen

Middle School

Aberdeen

High School

Recently sold nearby

Similar homes sold within 0.5 miles in the last 90 days.

This home sale information is not to be construed as an appraisal and may not be used as such for any purpose. BRIGHT MLS is the (or a) provider of this home sale information and has compiled content from various sources. Some properties represented may not have actually sold due to reporting errors.

Nearby homes

$3,295/mo

Est. · $489,990 list

Bright MLS

The data relating to real estate for sale on this website appears in part through the BRIGHT Internet Data Exchange (IDX) program, a voluntary cooperative exchange of property listing data between licensed real estate brokerage firms in which Samson Properties participates, and is provided by BRIGHT through a licensing agreement. © 2026 Bright MLS, All Rights Reserved. Information deemed reliable but not guaranteed. The information provided by this website is for the personal, non-commercial use of consumers and may not be used for any purpose other than to identify prospective properties consumers may be interested in purchasing. Some properties which appear for sale on this website may no longer be available because they are under contract, have Closed or are no longer being offered for sale. Data last updated: 8/17/2026.