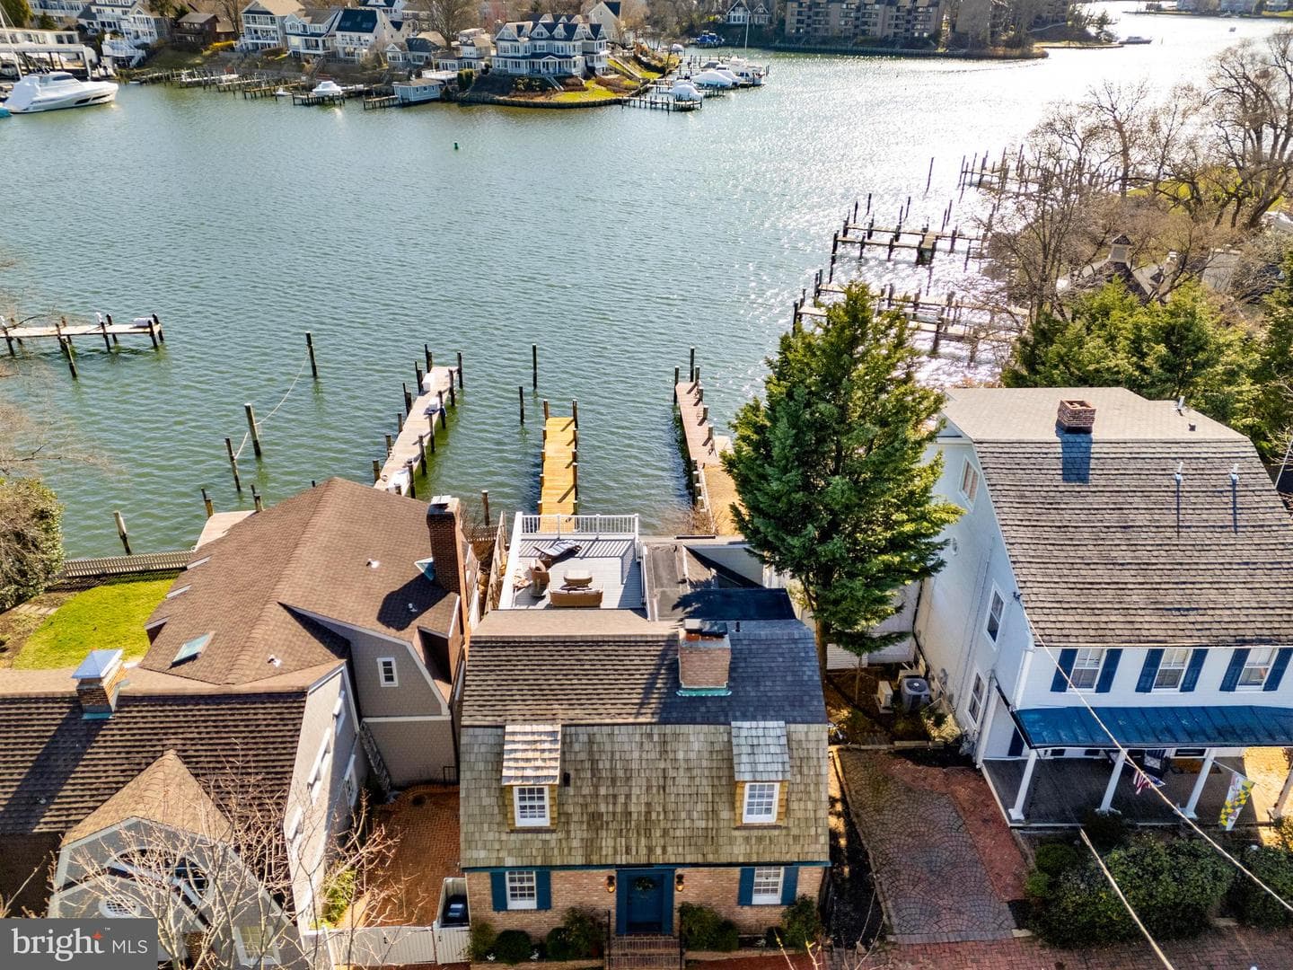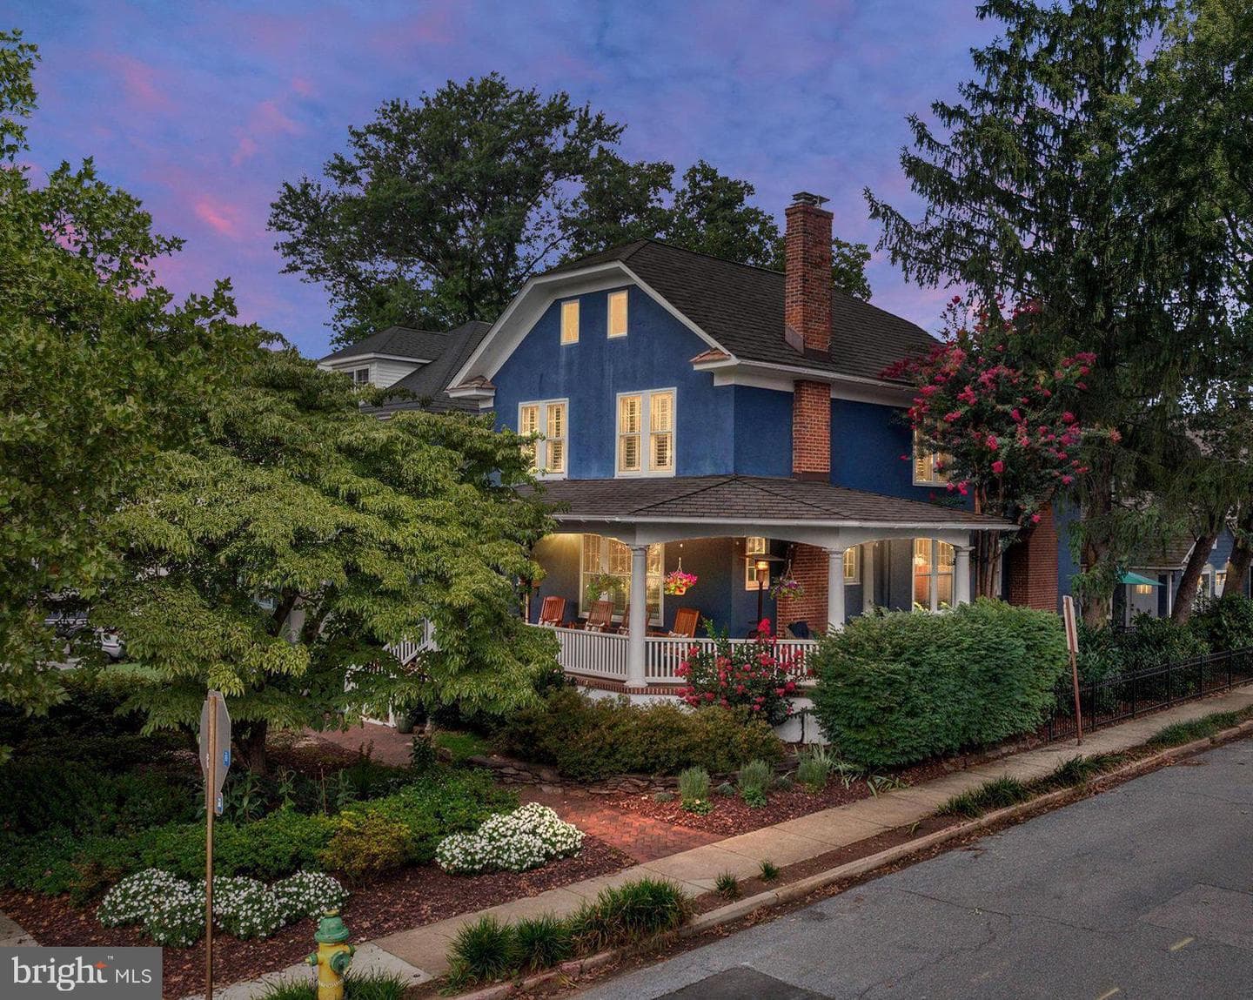
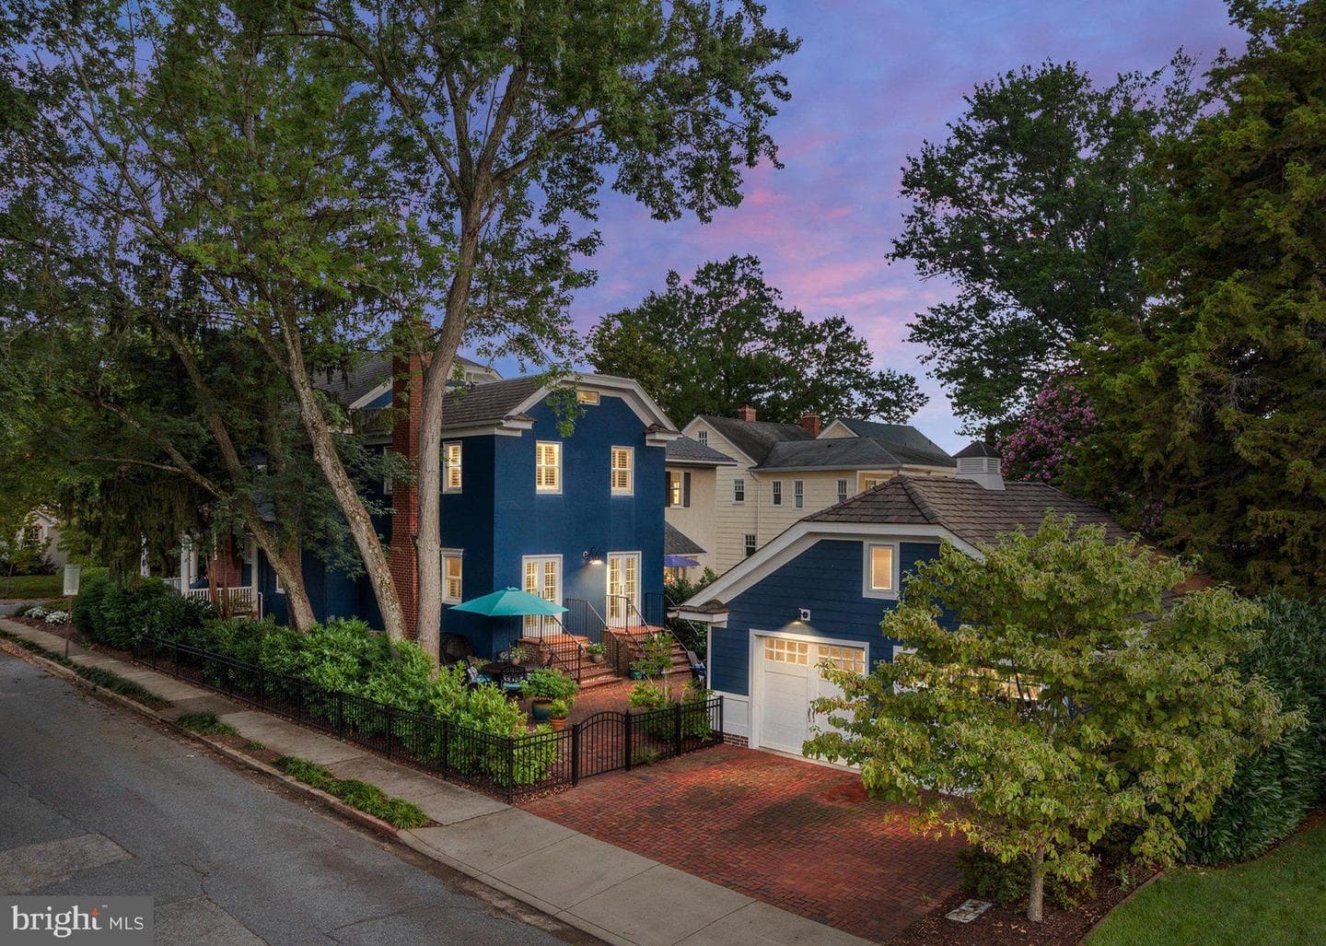
house
1/75
$15,781/mo
$2,400,0004bd·5ba·3,415sf
62 Southgate Avenue, Annapolis, MD 21401
Listing Courtesy of Coldwell Banker Realty

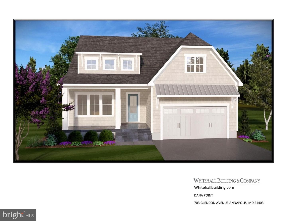
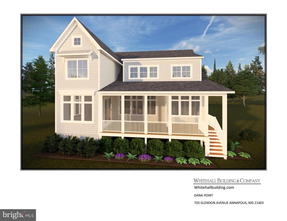
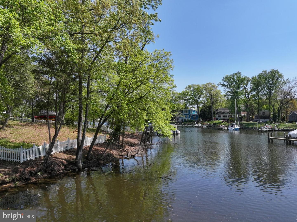
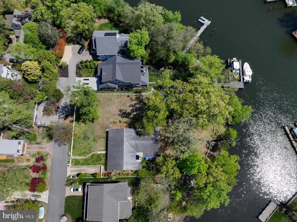
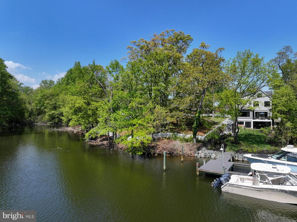
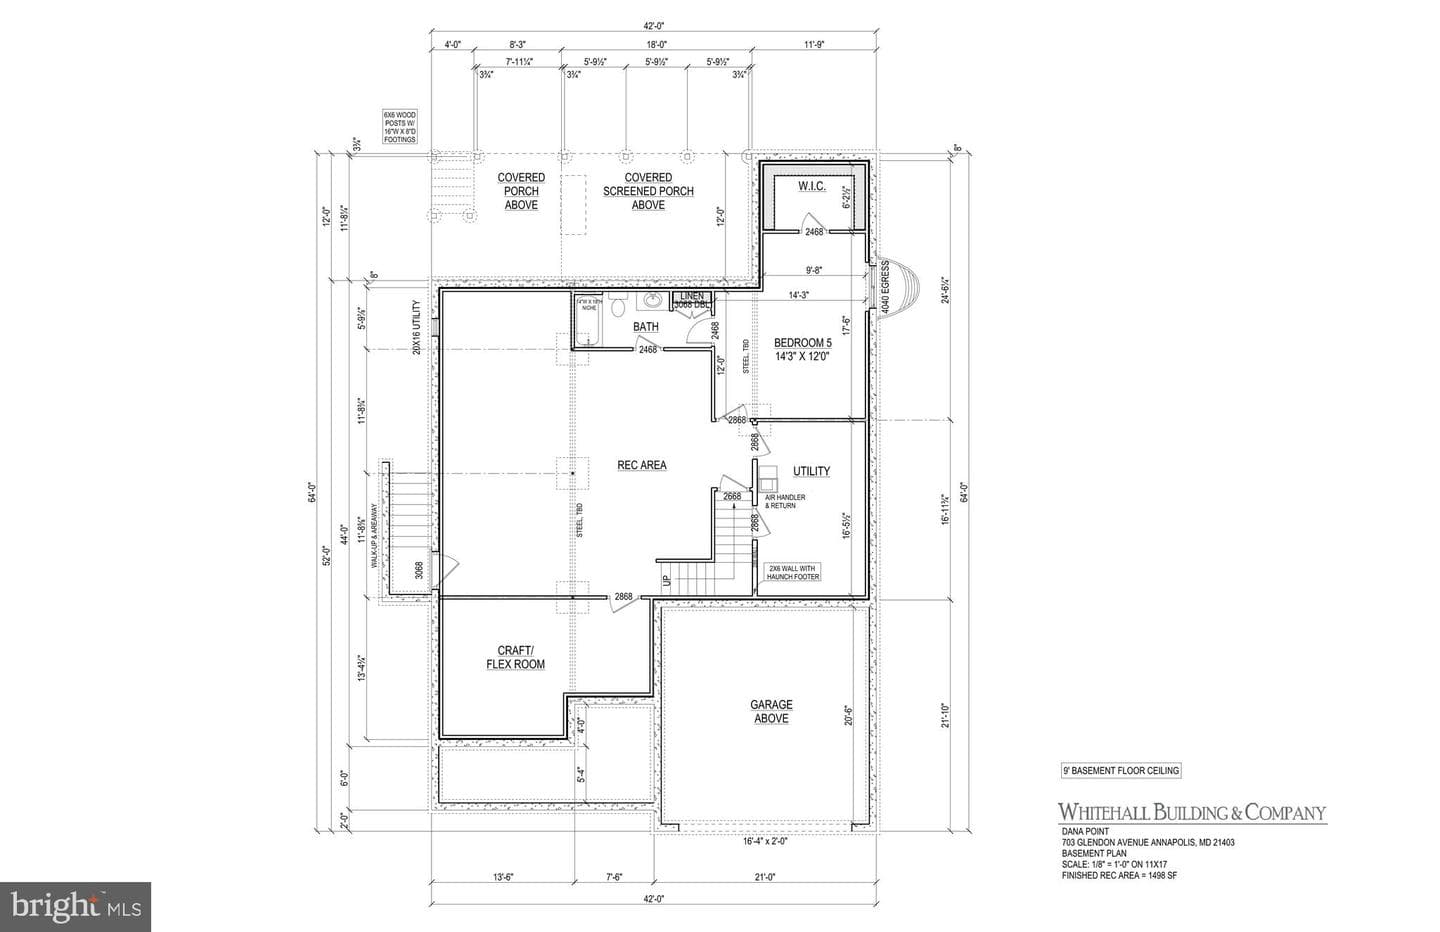
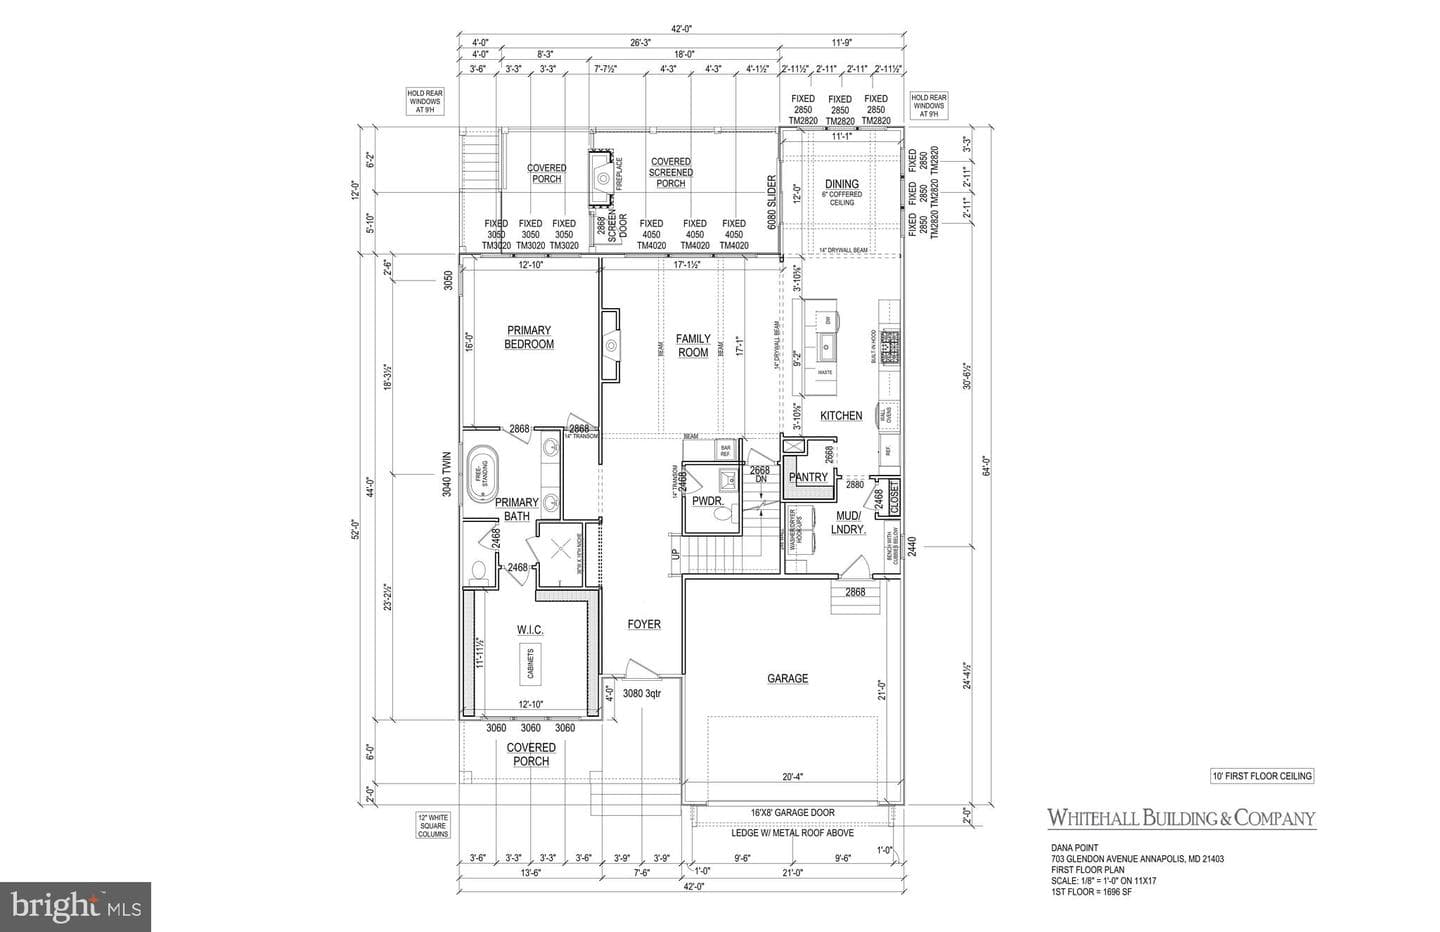
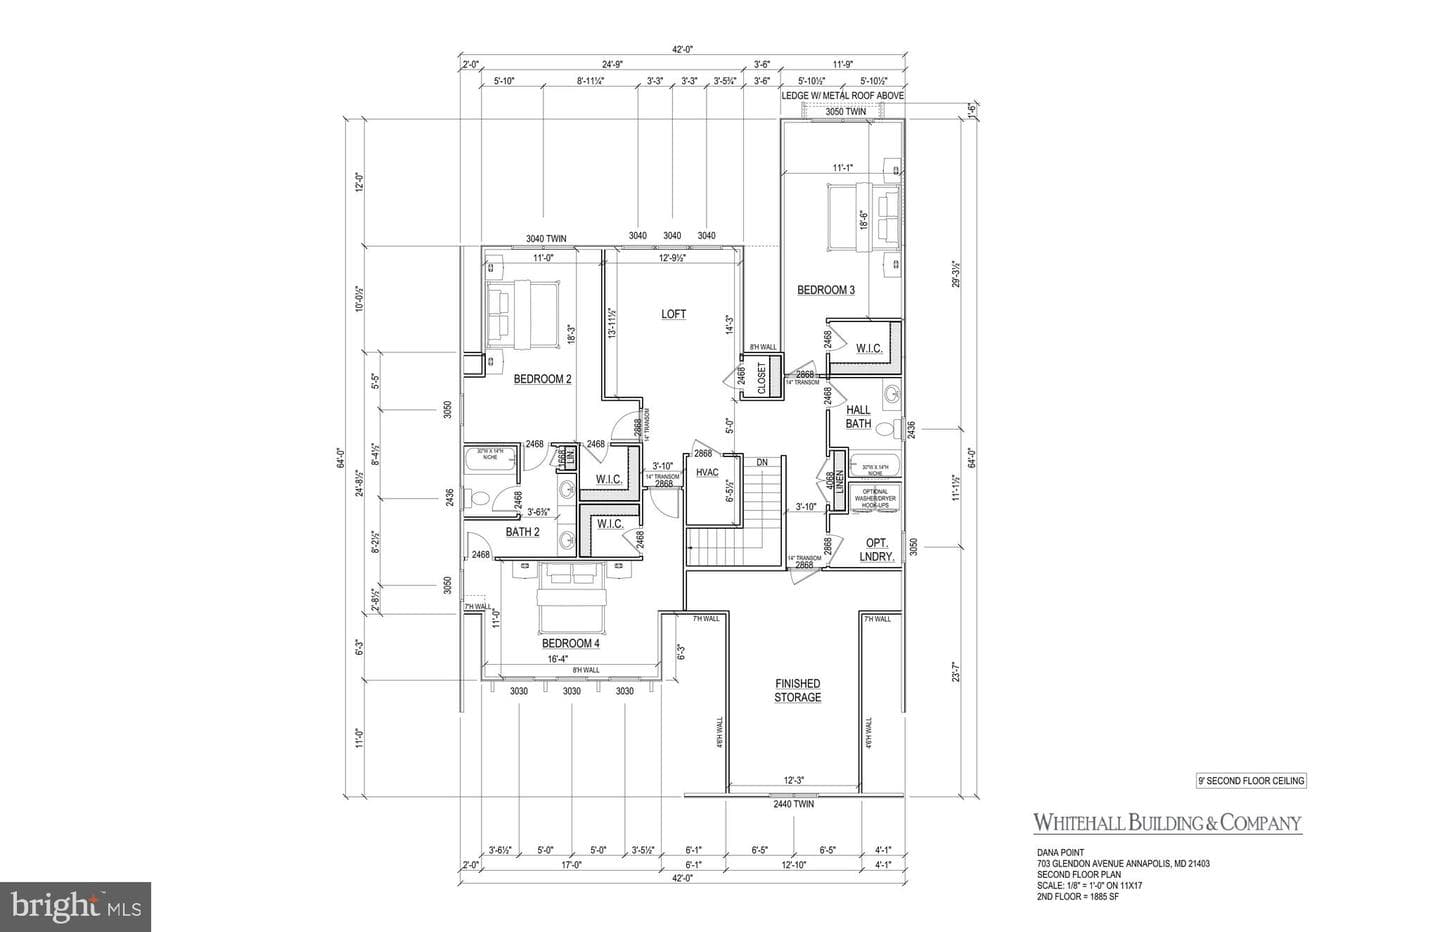
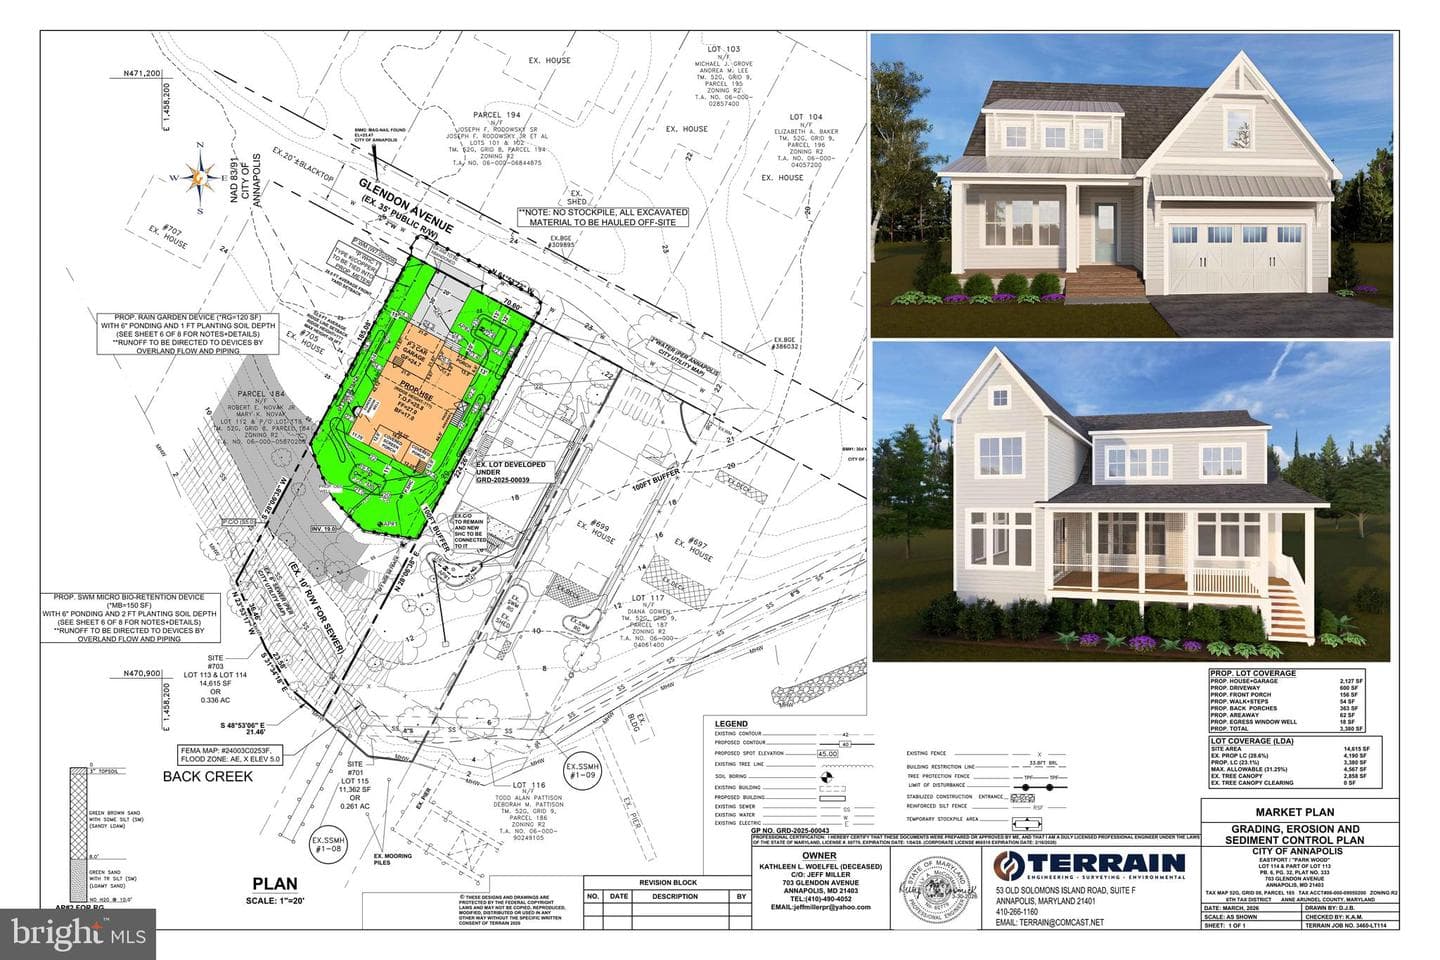
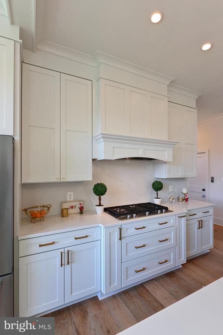
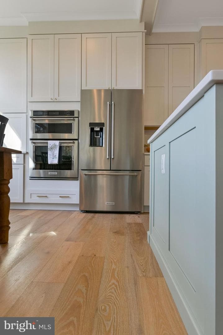
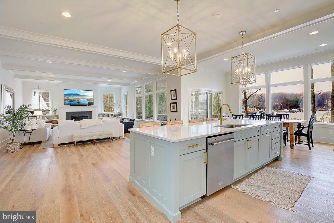
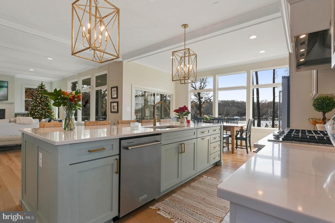
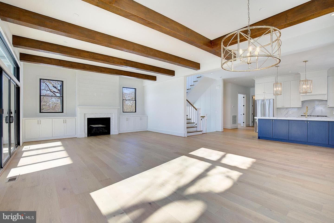
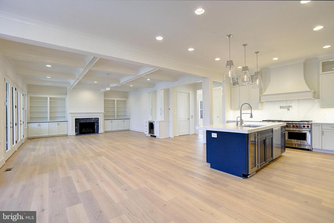
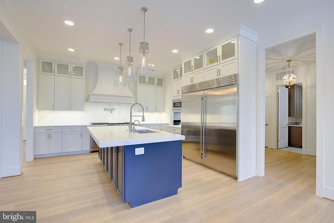
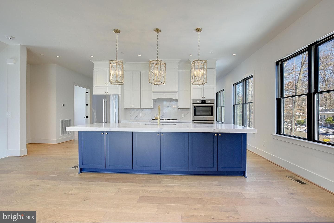
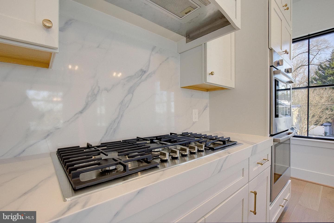
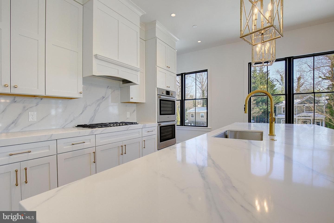
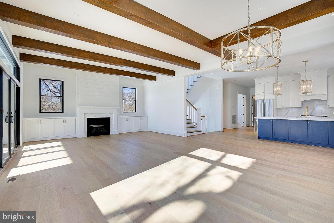
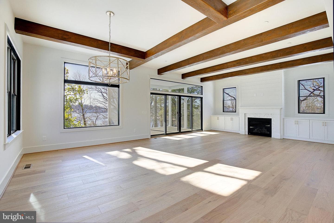
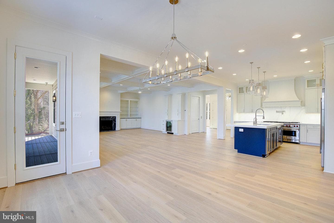
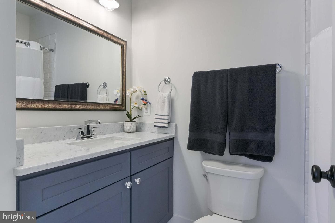
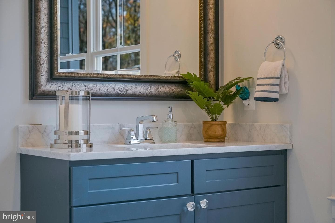
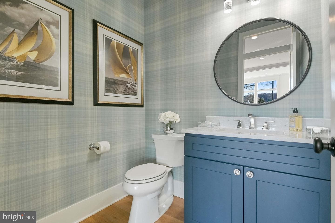
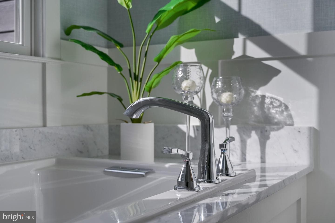
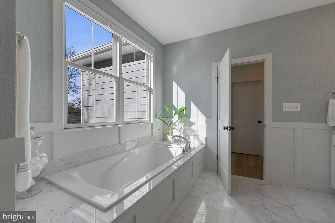
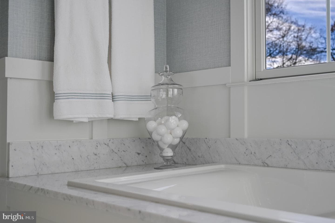
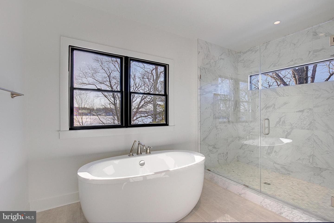
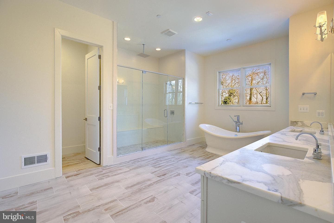
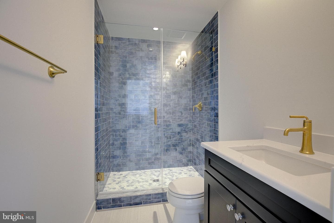
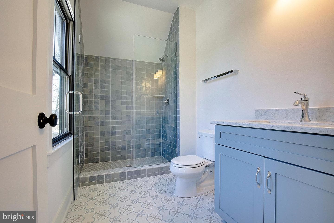
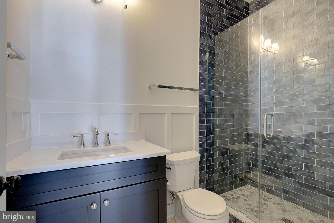
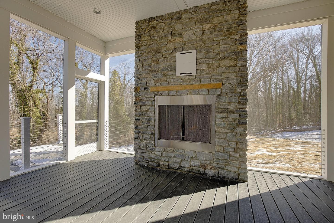
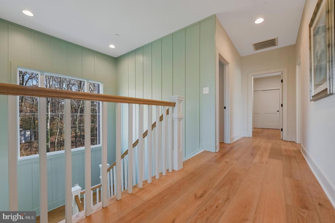
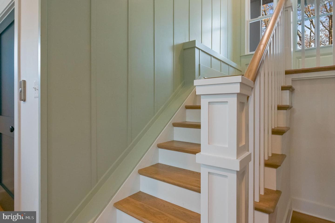
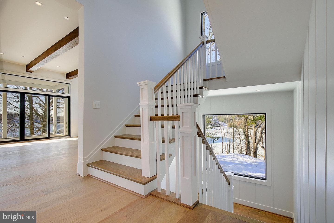
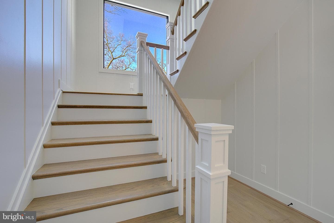
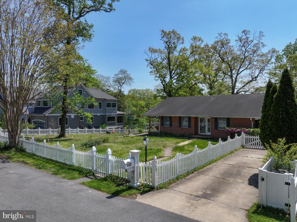
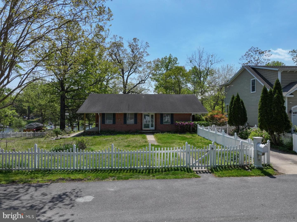
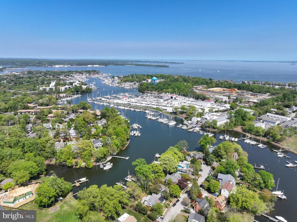
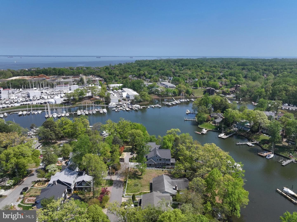
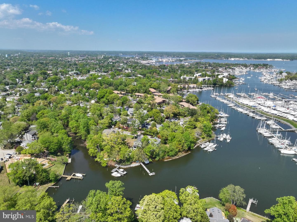
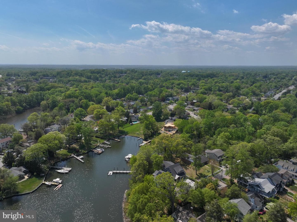
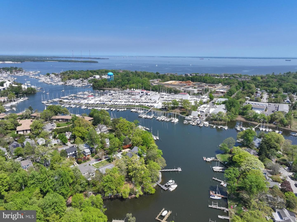
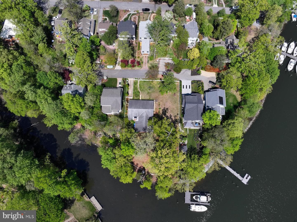
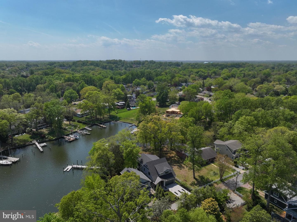
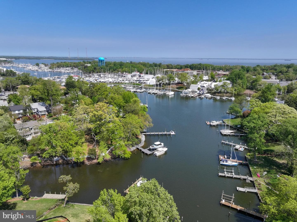
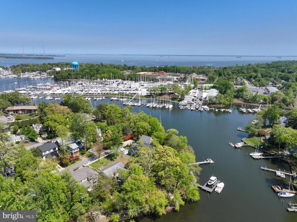
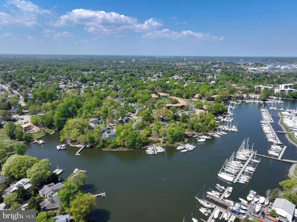
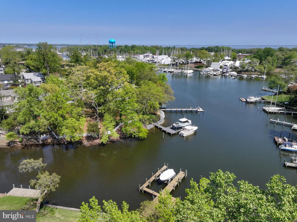
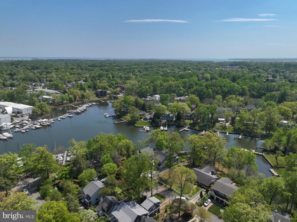
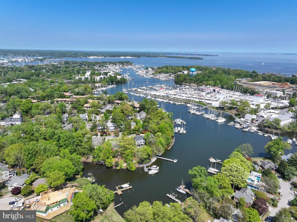
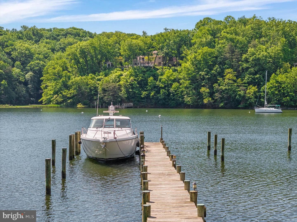
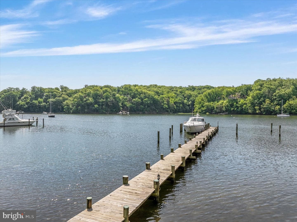
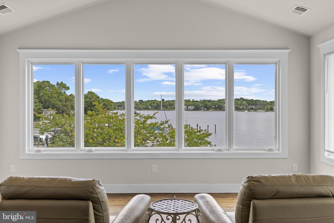
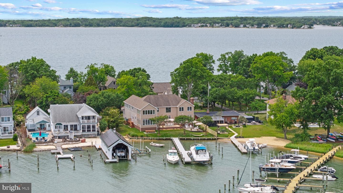
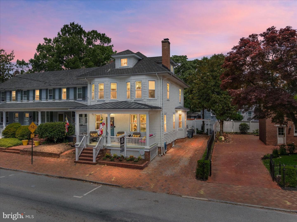
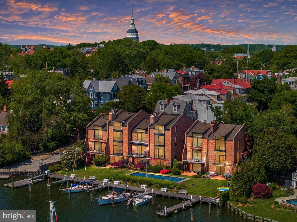
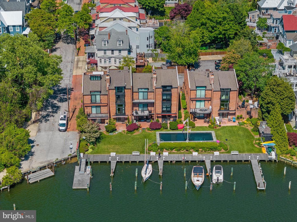
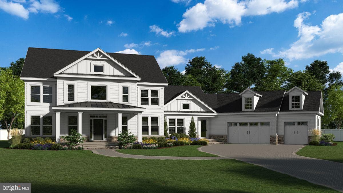
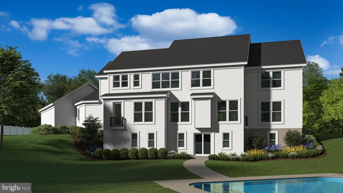
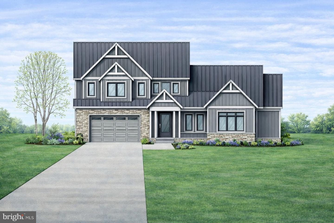
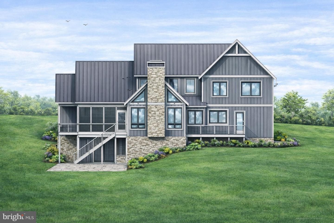
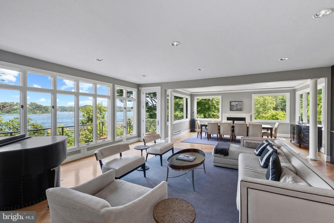
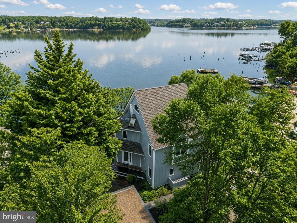
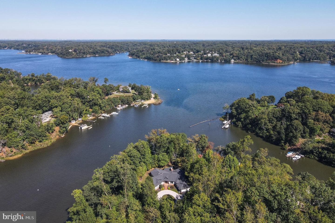
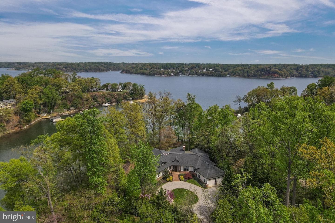
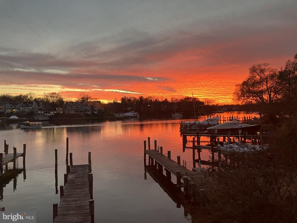
TO BE BUILT, luxury home on Back Creek adjacent to Eastport. Quiet dead end street. Only steps away from the community marina with deep water slips. Permits in process for home and private pier. Primary suite on the main level. 5075 sq/ft of finished living space. Intentionally designed large home that can also live small when guests are away. 5br 4.5 Bath with 2 car garage. Offering includes 10' tall ceilings, White European Oak Floors, Furniture Grade Cabinets, Quartz counters, Sub Zero/Wolf Appliances, Screened porch with Outdoor fireplace. Contact LA to schedule a tour of the…
Listing updated: August 13, 2026 at 3:14 PM
Listed by:
Colleen Smith (443) 995-2409, EXP Realty, LLC
Source: Bright MLS · MLS #MDAA2131890
Est. monthly payment
Down payment
Based on $590,000 down (20% of list price), 6.85% interest rate, 30-year fixed. Insurance is an estimate. Actual costs may vary.
Rates provided by Mable Loans.
| Date | Event | Price |
|---|---|---|
| Jul 2, 2026 | Price reduced | $2,950,000(−$125,000) |
| Nov 25, 2025 | Listed for sale | $3,075,000 |
703 B Glendon Avenue, Annapolis, MD 21403
Est. monthly payment
at 20% down · $2,950,000 list
Tour for free, no strings attached
Mable Loans · Equal Housing Lender
NMLS #1949497
Similar homes sold within 0.5 miles in the last 90 days.
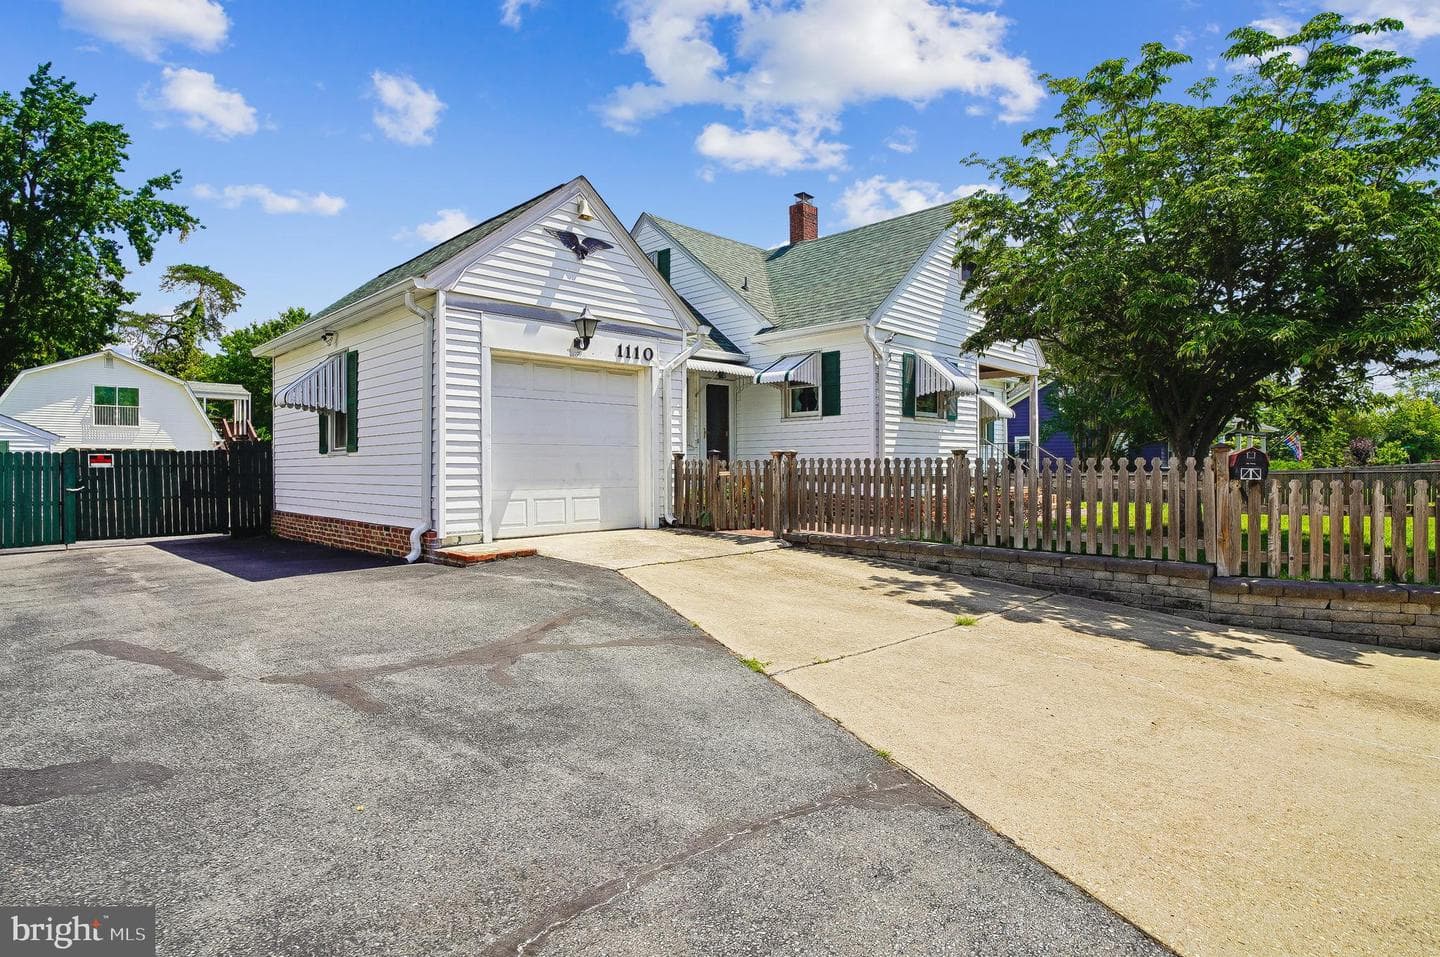
1110 Tyler Avenue
Annapolis, MD
$617K
Sold Jul 31, 2026 · Listed $685K

1107 Brashears Street
Annapolis, MD
$800K
Sold Jul 24, 2026 · Listed $800K
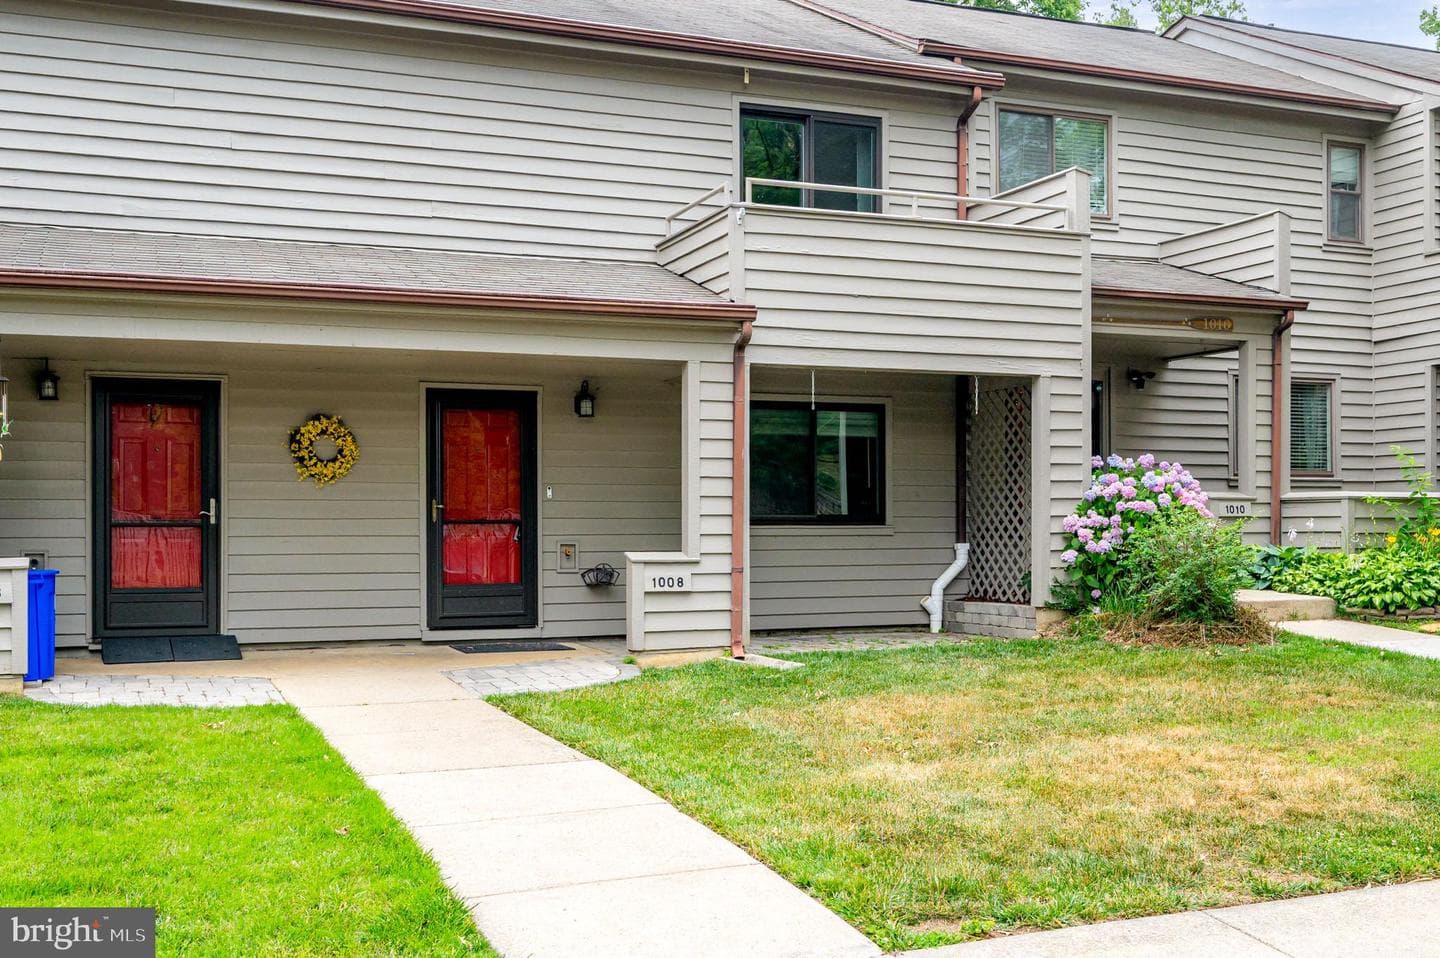
1008 Cedar Ridge Court
Annapolis, MD
$373K
Sold Jul 20, 2026 · Listed $370K
This home sale information is not to be construed as an appraisal and may not be used as such for any purpose. BRIGHT MLS is the (or a) provider of this home sale information and has compiled content from various sources. Some properties represented may not have actually sold due to reporting errors.
$17,299/mo
Est. · $2,950,000 list
The data relating to real estate for sale on this website appears in part through the BRIGHT Internet Data Exchange (IDX) program, a voluntary cooperative exchange of property listing data between licensed real estate brokerage firms in which Samson Properties participates, and is provided by BRIGHT through a licensing agreement. © 2026 Bright MLS, All Rights Reserved. Information deemed reliable but not guaranteed. The information provided by this website is for the personal, non-commercial use of consumers and may not be used for any purpose other than to identify prospective properties consumers may be interested in purchasing. Some properties which appear for sale on this website may no longer be available because they are under contract, have Closed or are no longer being offered for sale. Data last updated: 8/16/2026.