


Overview
Welcome to the Jenkins, a 3-bedroom townhome, featuring 2 full baths and 2 half baths, while seamlessly blending modern elegance with everyday comfort. As you step through the front door, you’ll be greeted by a versatile lower-level flex space, complete with a convenient half bath. Whether you need a home office, gym, or entertainment room, this space easily adapts to your lifestyle. The main level boasts an open-concept design, perfect for both entertaining and relaxation. A spacious dining area flows into the inviting family room, while the gourmet kitchen serves as the centerpiece,…
Listing updated: August 15, 2026 at 1:29 AM
Listed by:
Martin Alloy (571) 999-7039, SM Brokerage, LLC
Source: Bright MLS · MLS #MDPG2178890
Property details
Your cost estimate
Est. monthly payment
Down payment
Based on $97,434 down (20% of list price), 6.85% interest rate, 30-year fixed. Tax is an estimate. Insurance is an estimate. Actual costs may vary.
Rates provided by Mable Loans.
Price history
| Date | Event | Price |
|---|---|---|
| Oct 7, 2025 | Listed for sale | $487,170 |
Location
7029 Savannah Parkway, Brandywine, MD 20613
Nearby schools
School district: Prince George's County Public Schools
Brandywine
Elementary School
Gwynn Park
Middle School
Gwynn Park
High School
Est. monthly payment
at 20% down · $487,170 list
Tour for free, no strings attached
Mable Loans · Equal Housing Lender
NMLS #1949497
Recently sold nearby
Similar homes sold within 0.5 miles in the last 90 days.
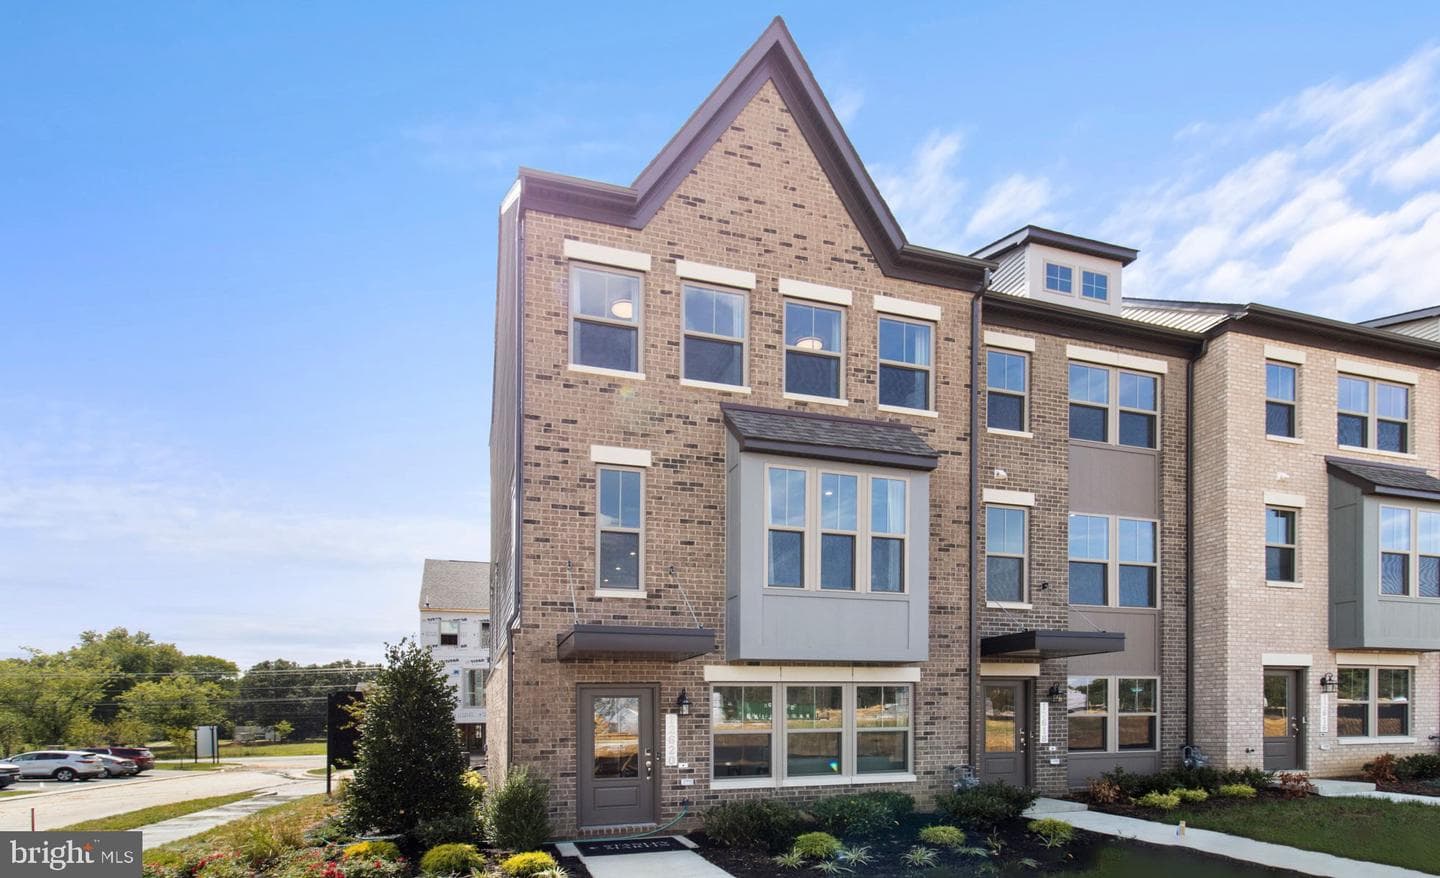
12504 Terrabrooke Avenue
Brandywine, MD
$455K
Sold Aug 13, 2026 · Listed $455K
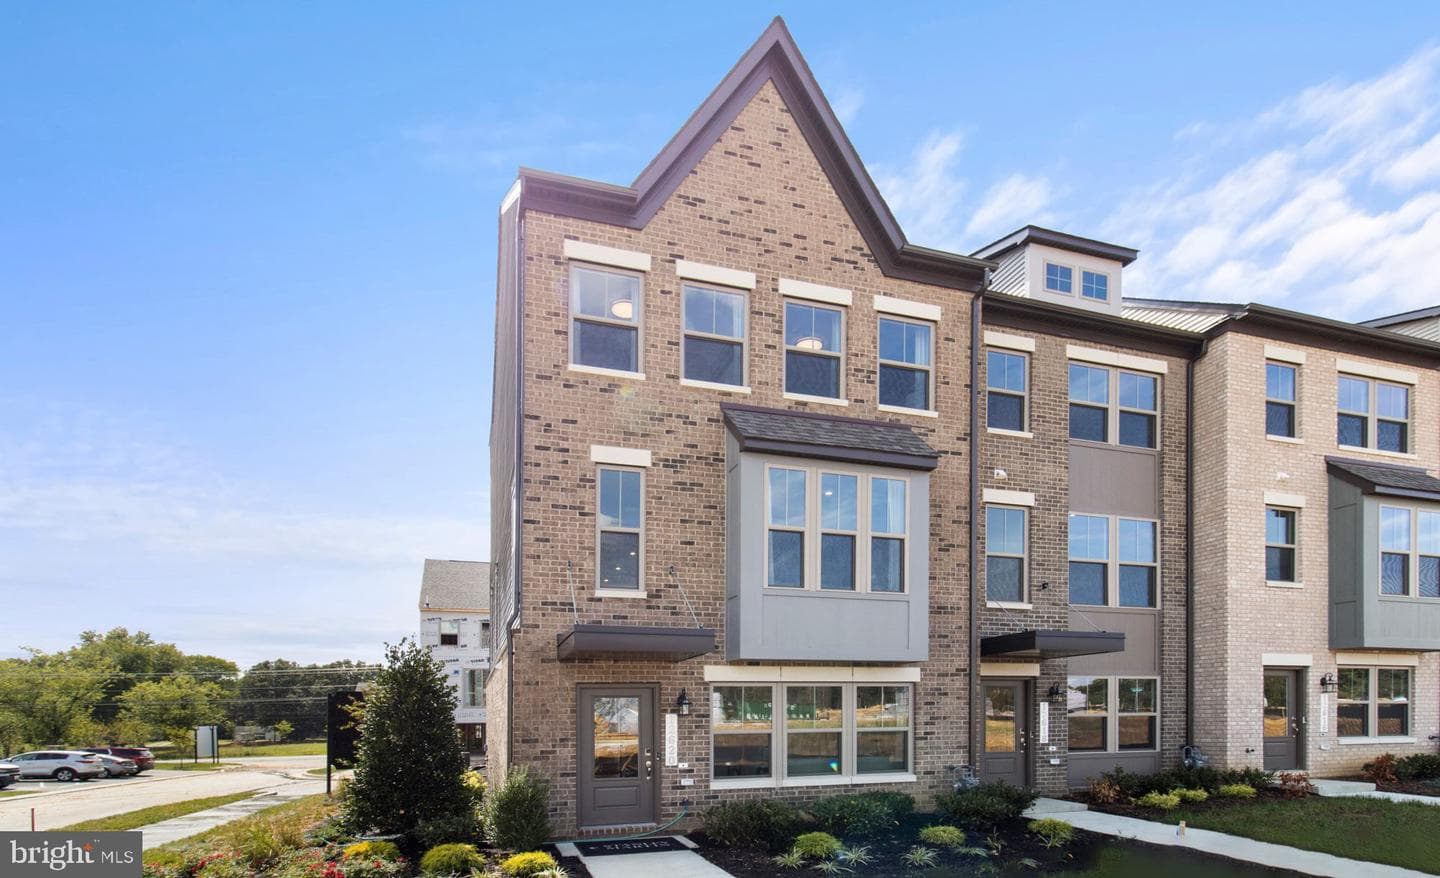
12502 Terrabrooke Avenue
Brandywine, MD
$464K
Sold Aug 13, 2026 · Listed $464K
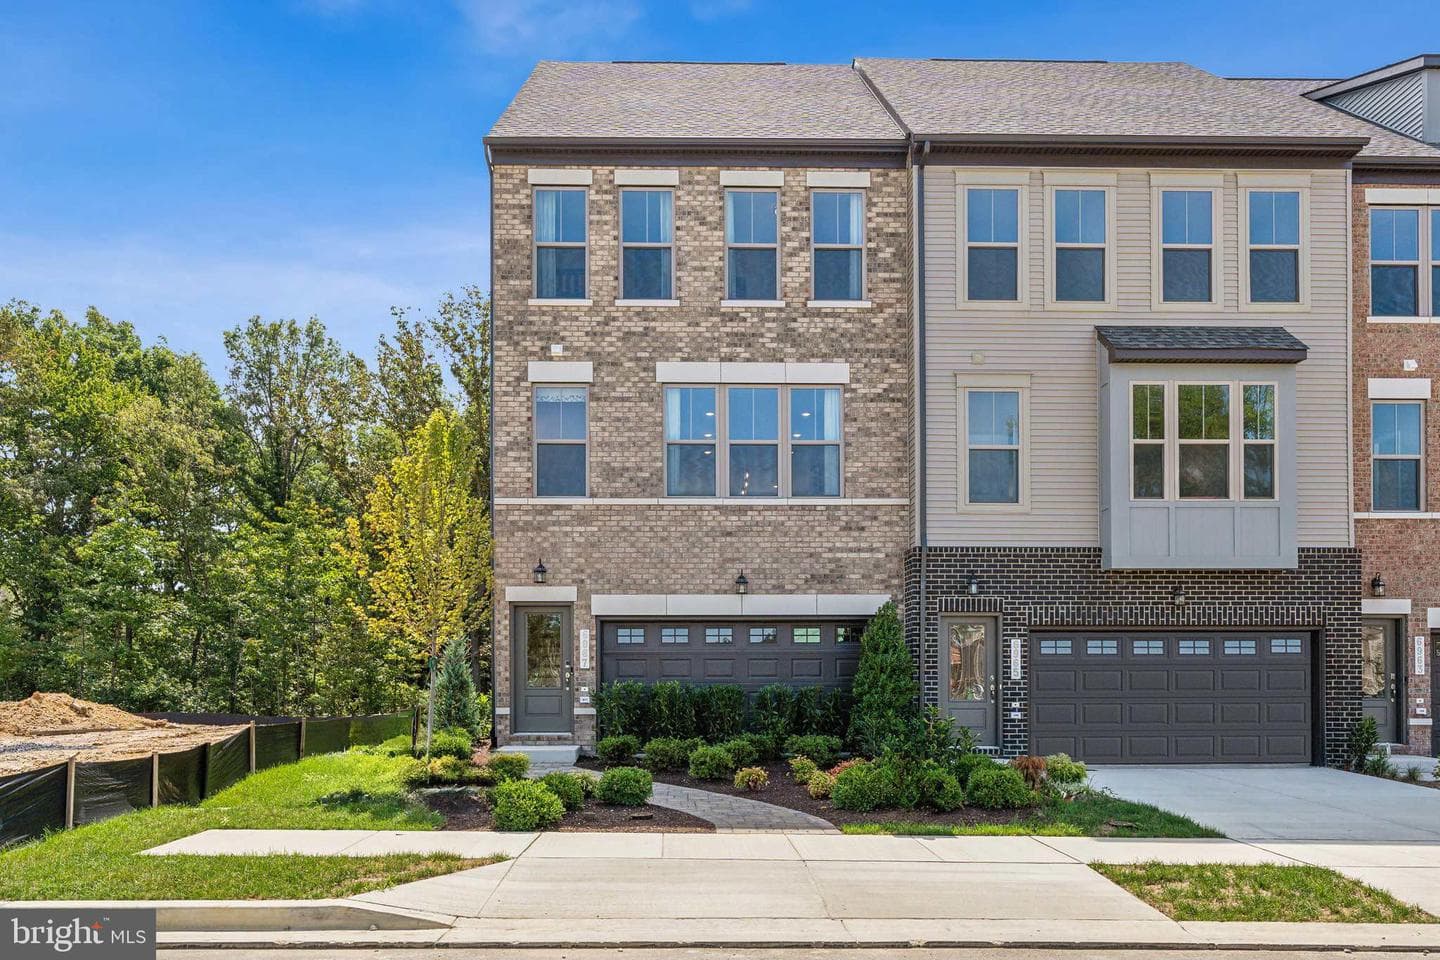
7041 Woodlands Green Road
Brandywine, MD
$510K
Sold Aug 3, 2026 · Listed $520K
This home sale information is not to be construed as an appraisal and may not be used as such for any purpose. BRIGHT MLS is the (or a) provider of this home sale information and has compiled content from various sources. Some properties represented may not have actually sold due to reporting errors.
Nearby homes
$3,341/mo
Est. · $487,170 list