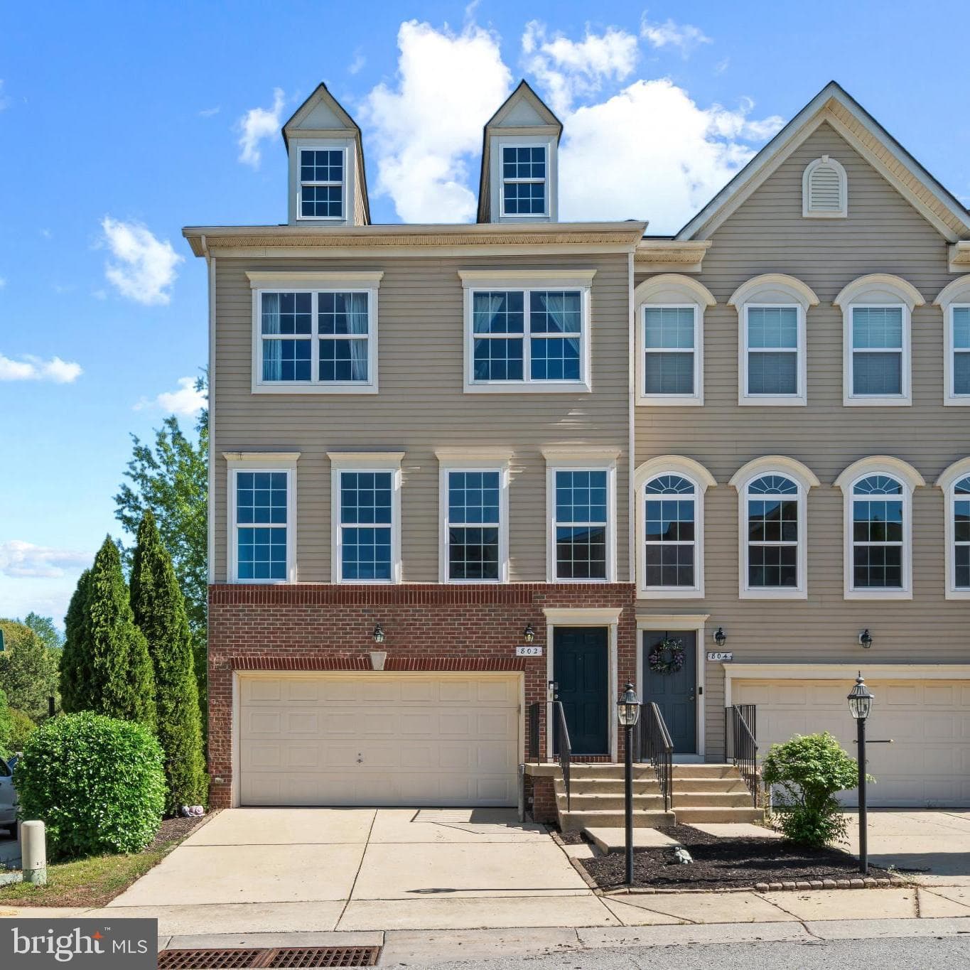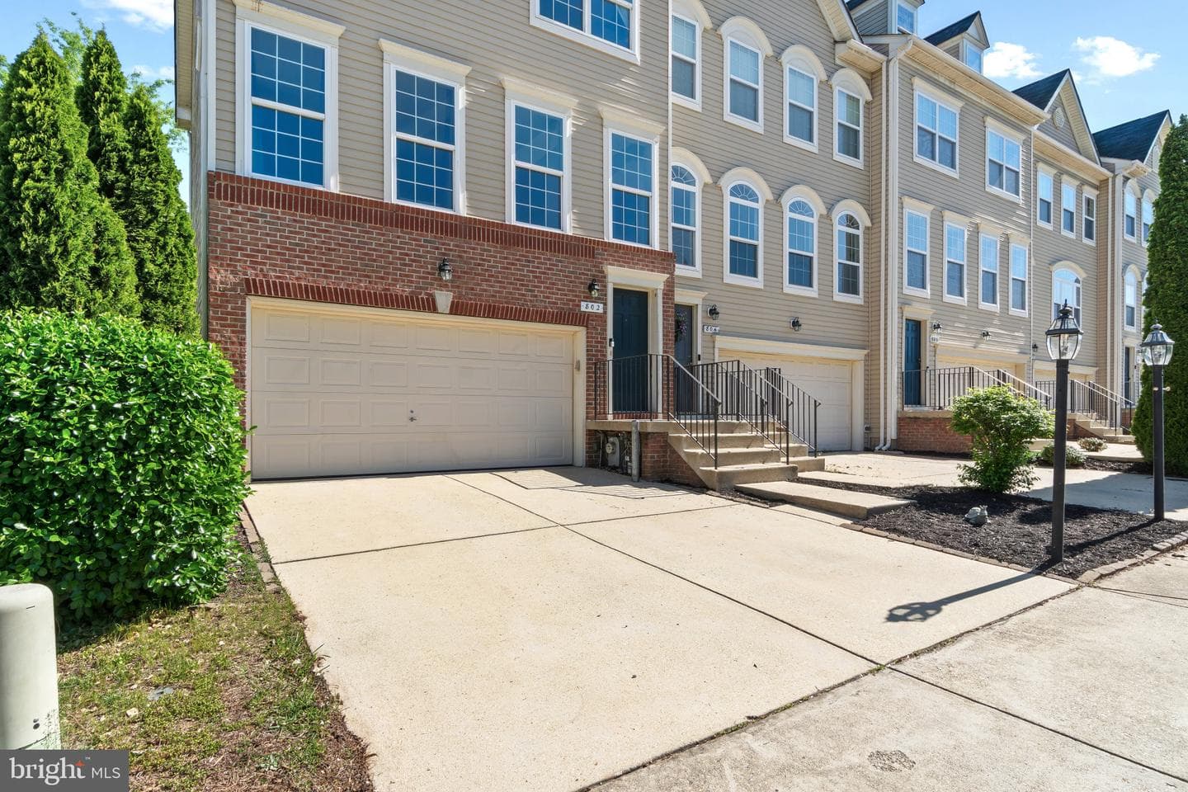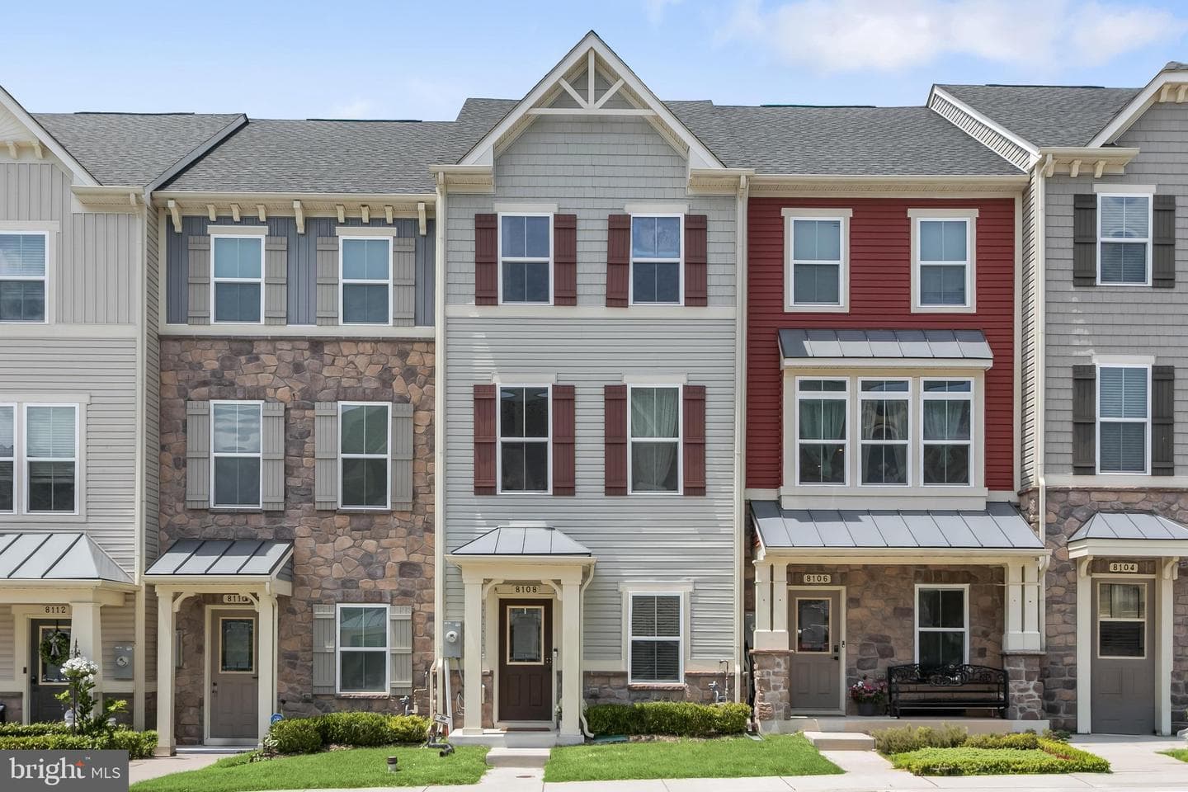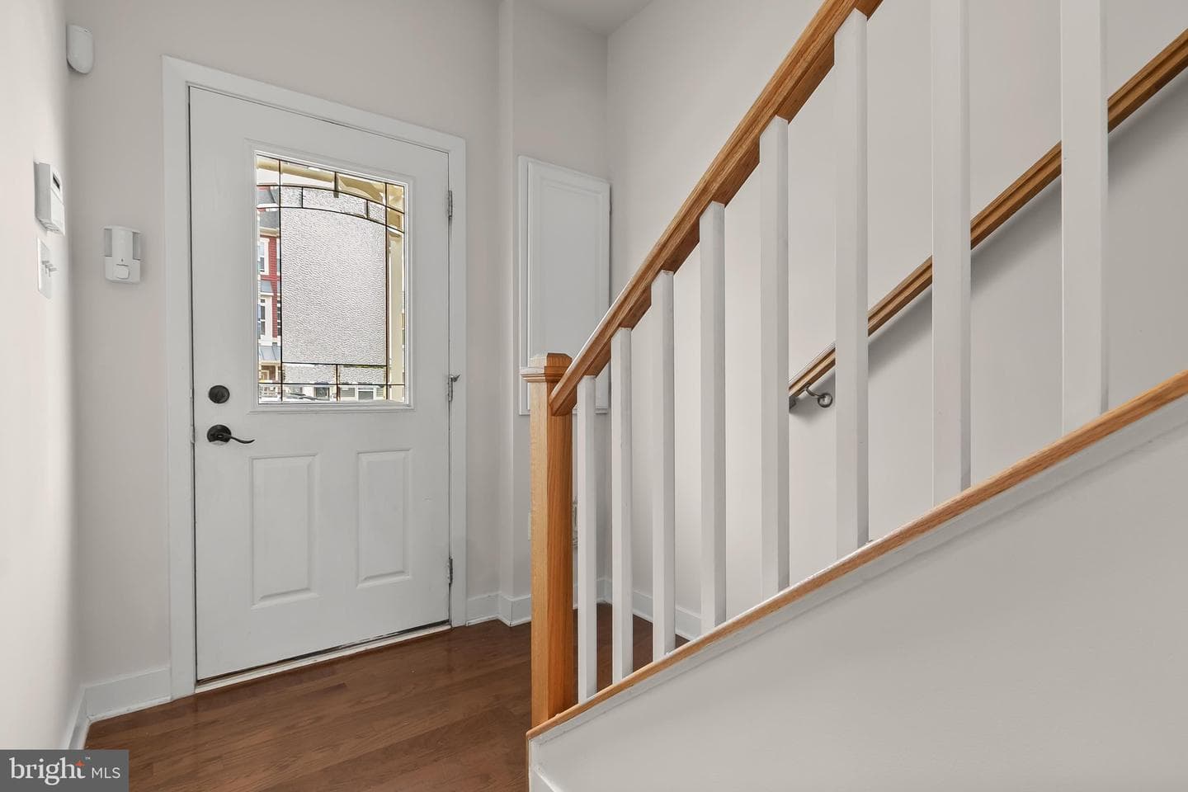
townhouse
1/53
$2,959/mo
$449,9903bd·3ba·2,366sf
7286 Stallings Drive, Glen Burnie, MD 21060
Listing Courtesy of Cummings & Co. Realtors

Sold onDecember 17, 2024· Listed at $340,000
This home sale information is not to be construed as an appraisal and may not be used as such for any purpose. BRIGHT MLS is the (or a) provider of this home sale information and has compiled content from various sources. Some properties represented may not have actually sold due to reporting errors.
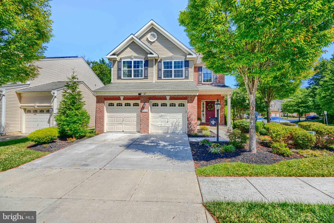
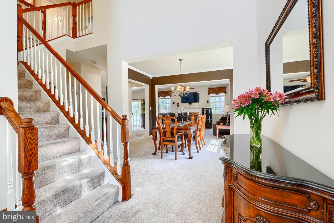
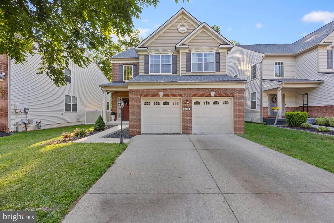
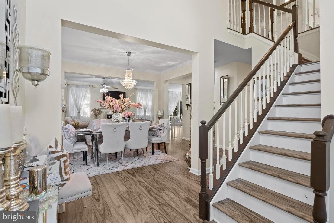
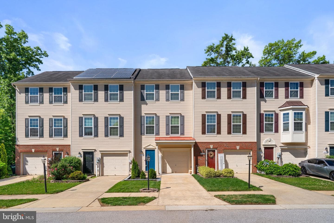
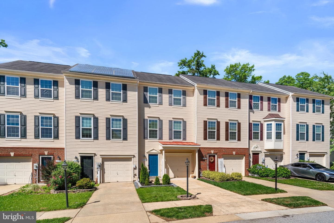
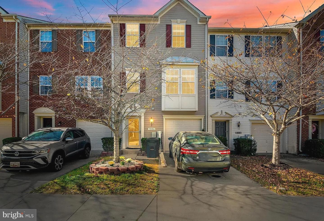
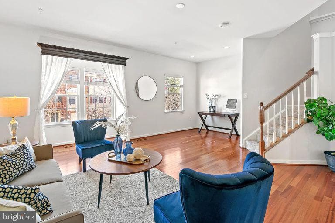
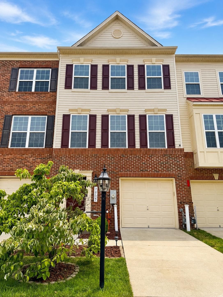
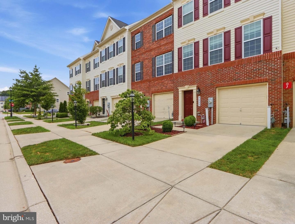
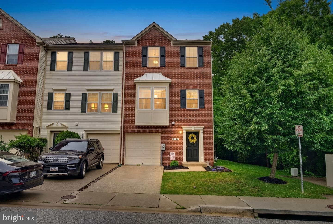
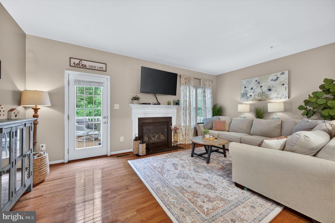
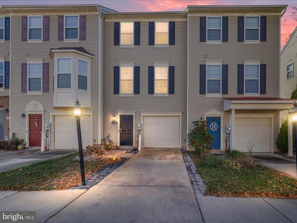
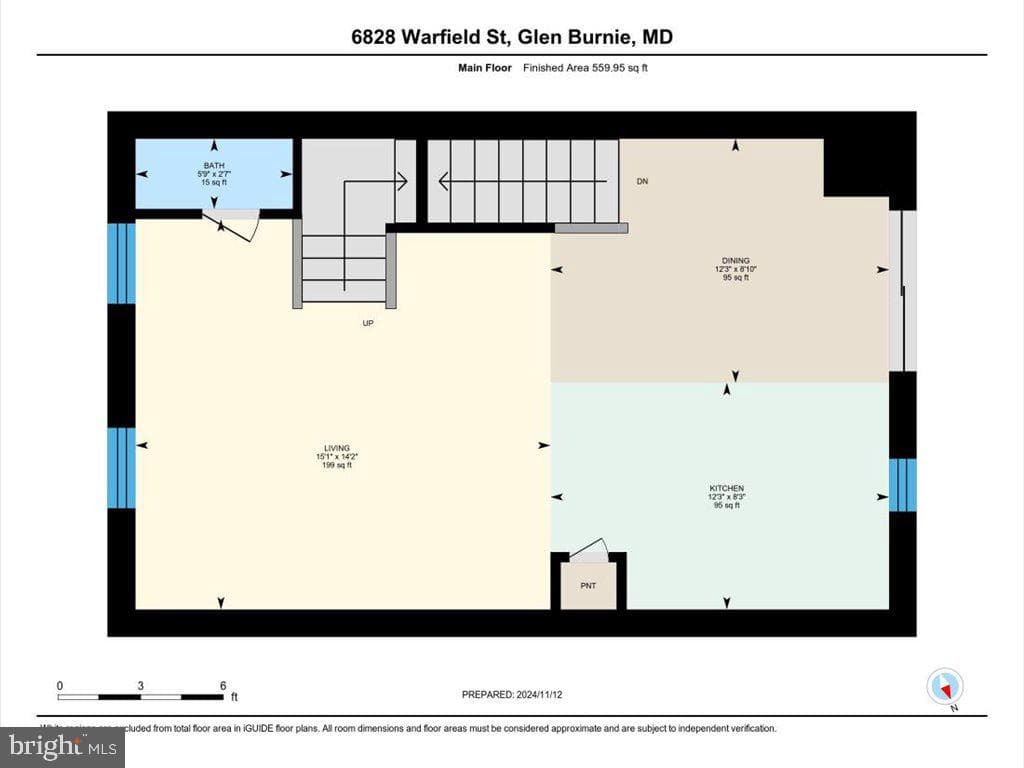
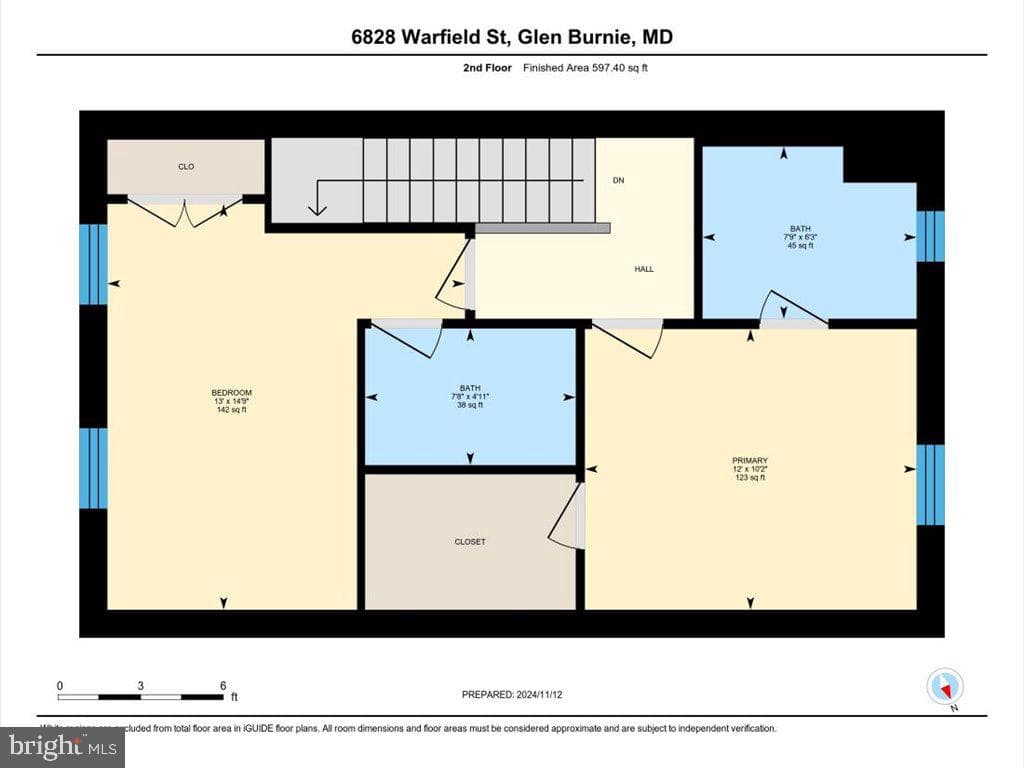
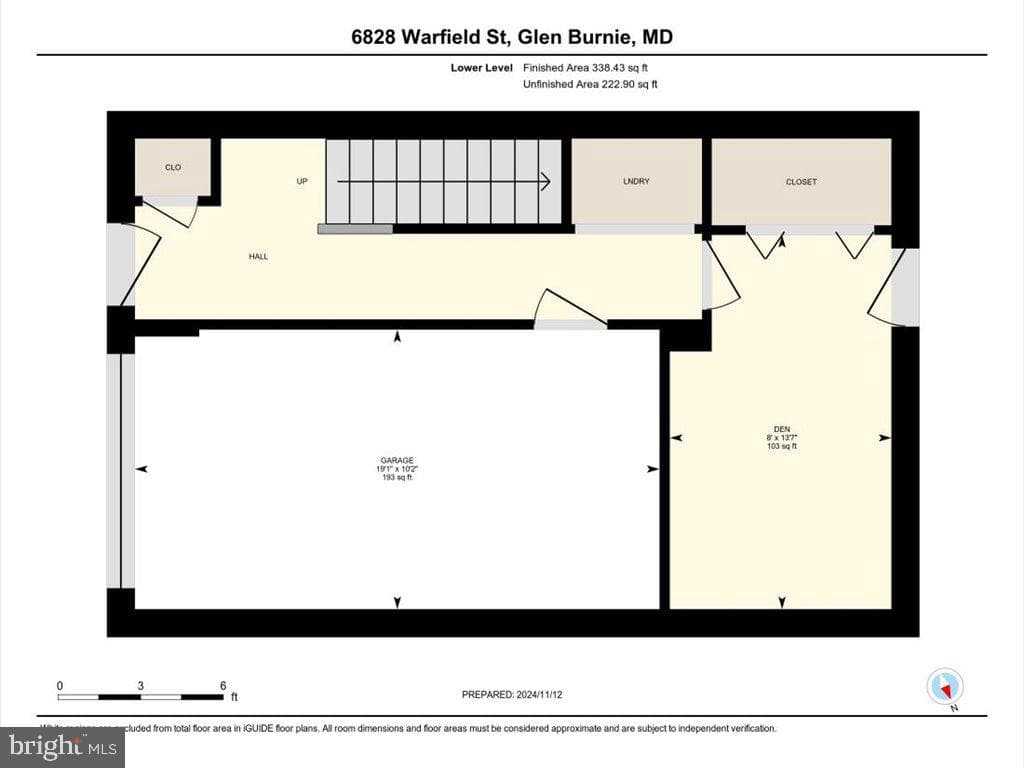
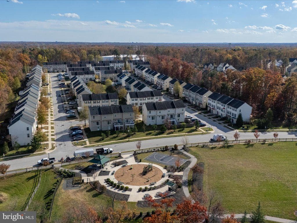
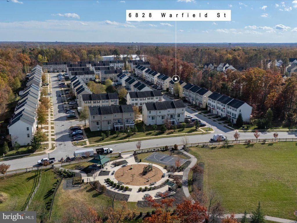
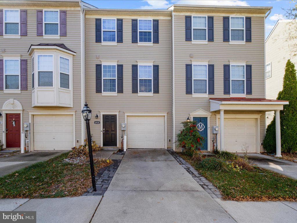
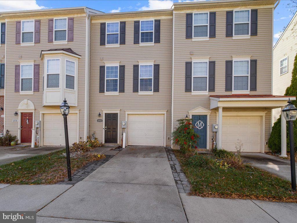
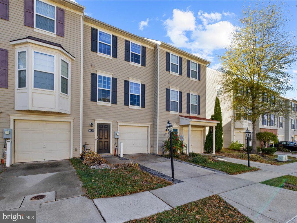
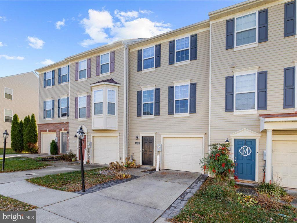
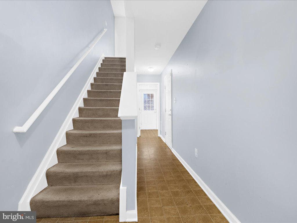
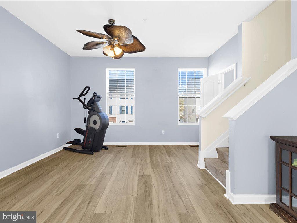
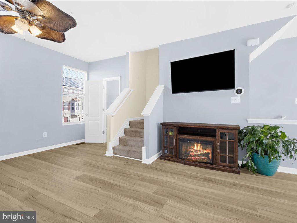
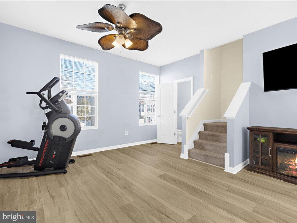
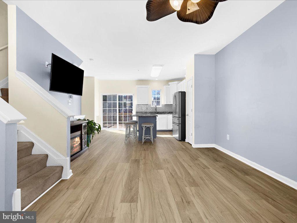
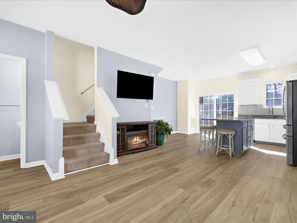
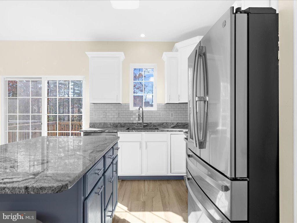
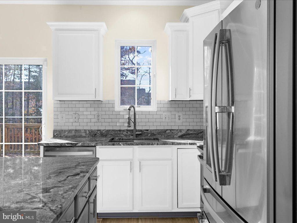
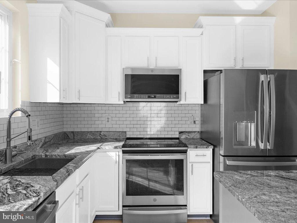
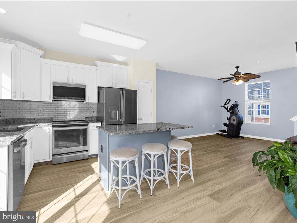
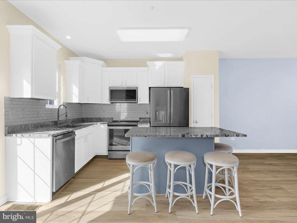
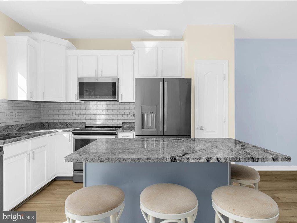
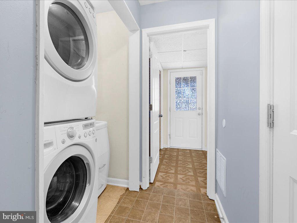
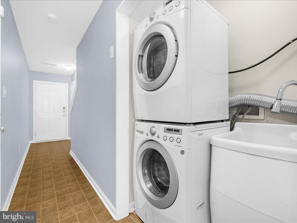
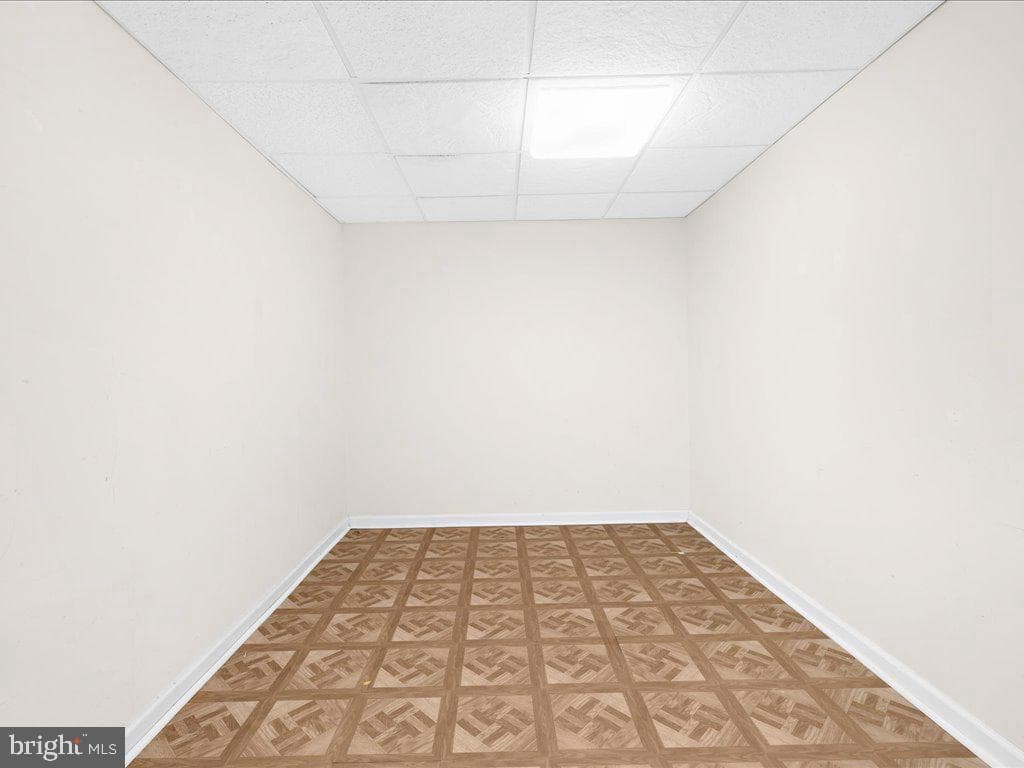
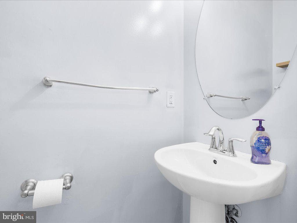
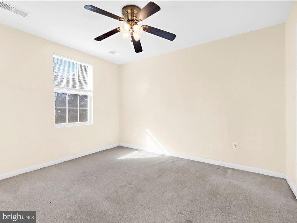
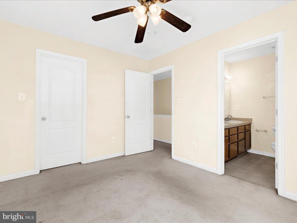
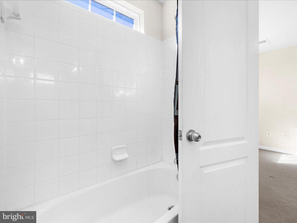
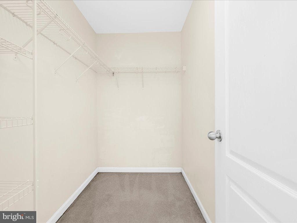
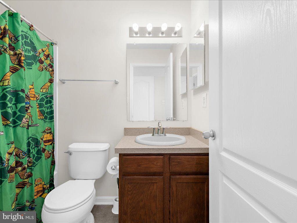
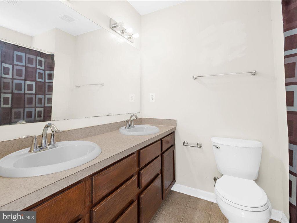
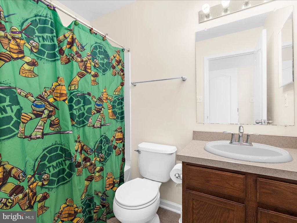
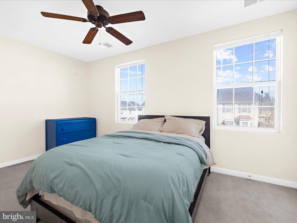
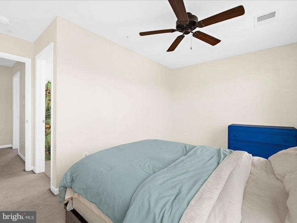
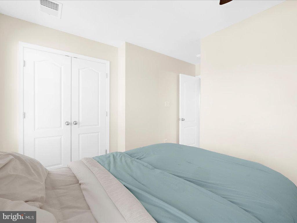
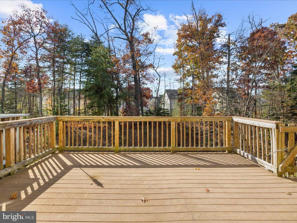
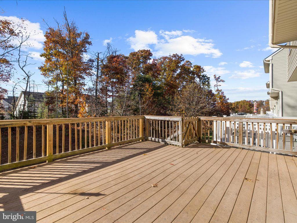
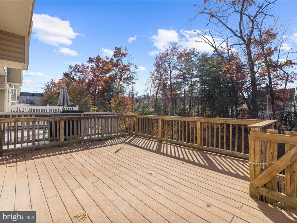
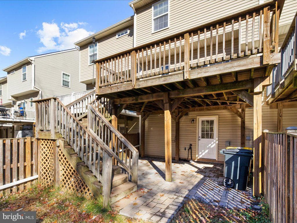
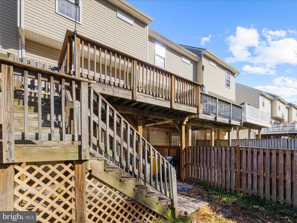
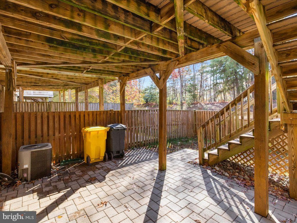
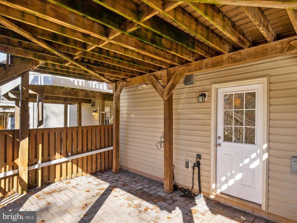
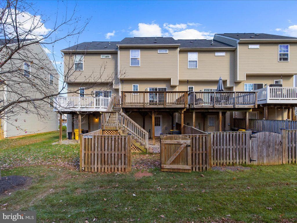
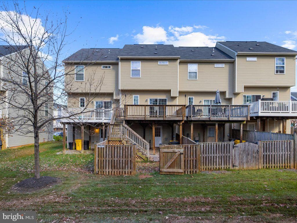
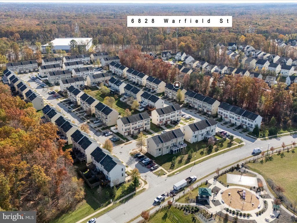
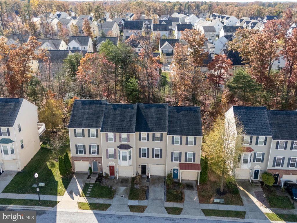
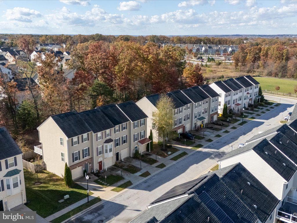
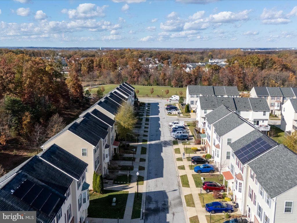
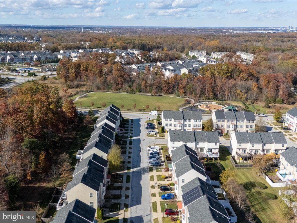
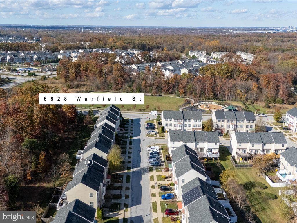
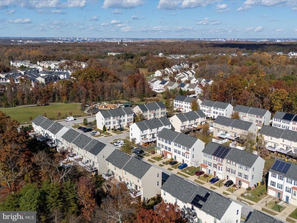
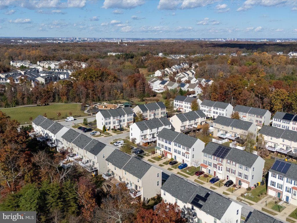
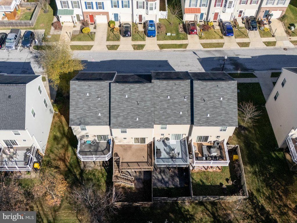
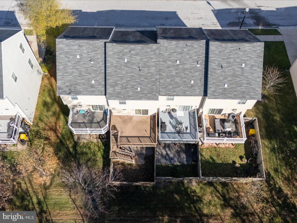
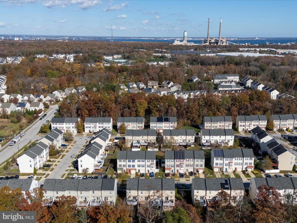
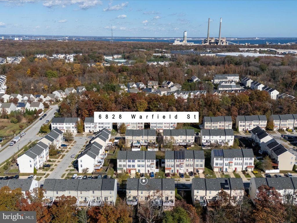
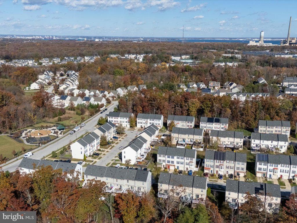
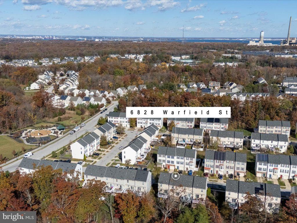
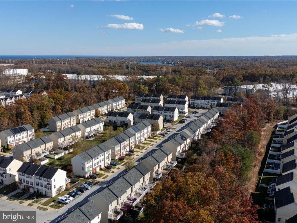
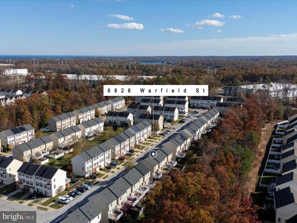
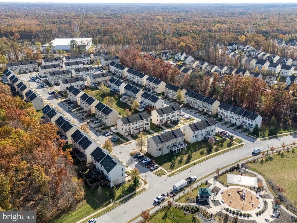
**ALTHOUGH PRICED BELOW MARKET VALUE!! COMPS ARE BETWEEN $355,000 & $375,000, THE SELLERS ARE OFFERING A $3,000 PAINT CREDIT WITH FULL PRICE OFFER** RESORT STYLE LIVING!!! Welcome to Warfield Street...tucked away in the back end of the coveted Tanyard Springs community. Bargain priced for an as-is sale making this a heck of a deal for you! Brand new lvp flooring installed just 2 weeks ago! Beautiful quartz counters, upgraded appliances and a posh laundry sink! Enjoy the tree line views in the back as there are no neighbors stacked behind you. Bring the pups...deck, privacy fence and patio are...
Listing updated: December 18, 2024 at 1:06 PM
Listed by:
Story Haensler (410) 963-8518, Berkshire Hathaway HomeServices PenFed Realty
Source: Bright MLS · MLS #MDAA2098494
| Date | Event | Price |
|---|---|---|
| Dec 17, 2024 | Sold | $340,000 |
| Nov 13, 2024 | Listed for sale | $340,000 |
6828 Warfield Street, Glen Burnie, MD 21060
Tell us what you're looking for and we'll send fresh matches near Glen Burnie the moment they list.
Find homes like thisFree, takes about a minute
Similar homes sold within 0.5 miles in the last 90 days.
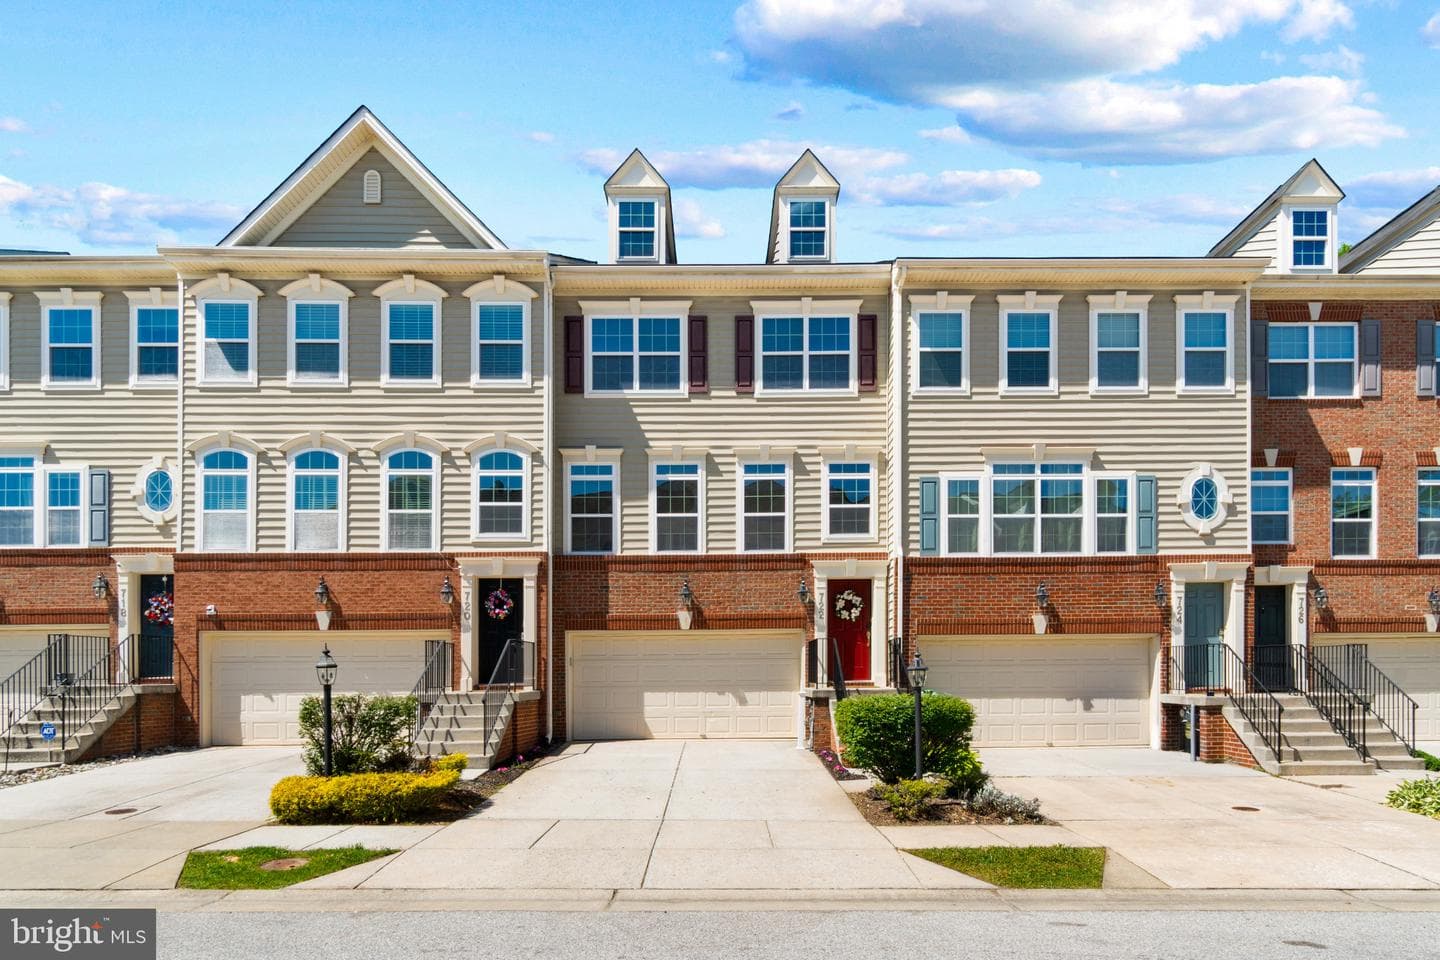
722 Hidden Oak
Glen Burnie, MD
$465K
Sold Jul 15, 2026 · Listed $475K
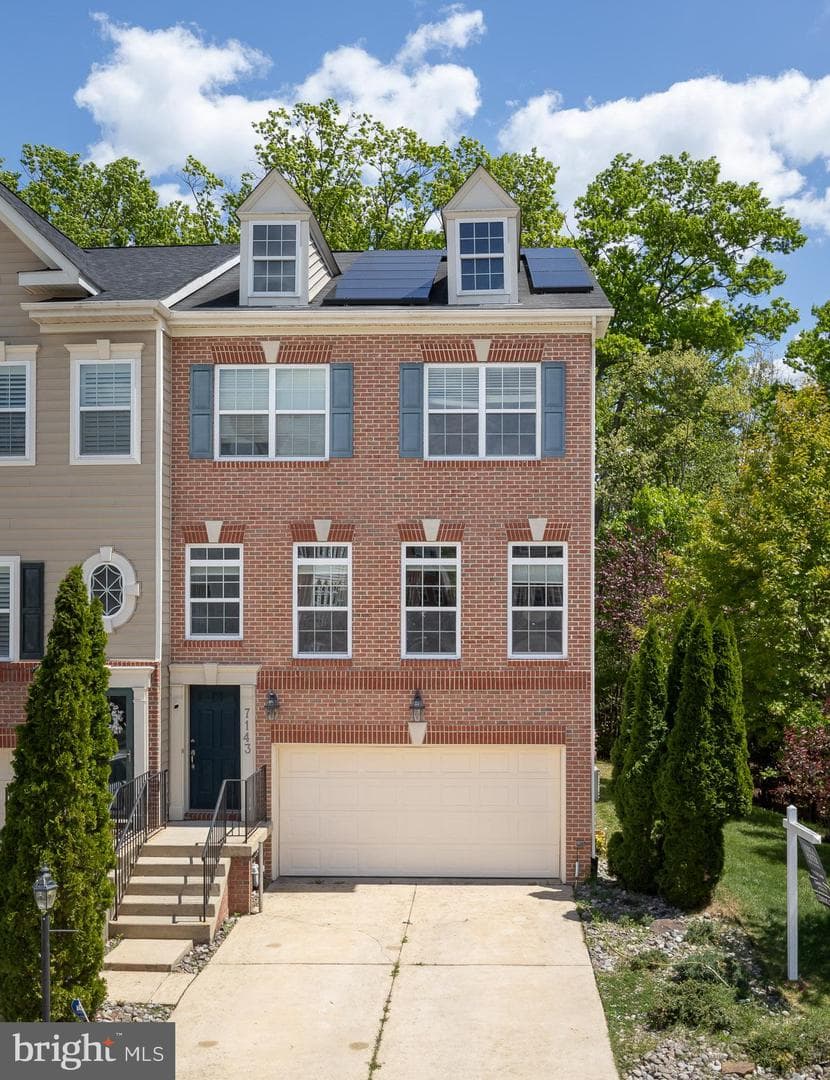
7143 Williams Grove
Glen Burnie, MD
$475K
Sold Jul 13, 2026 · Listed $480K
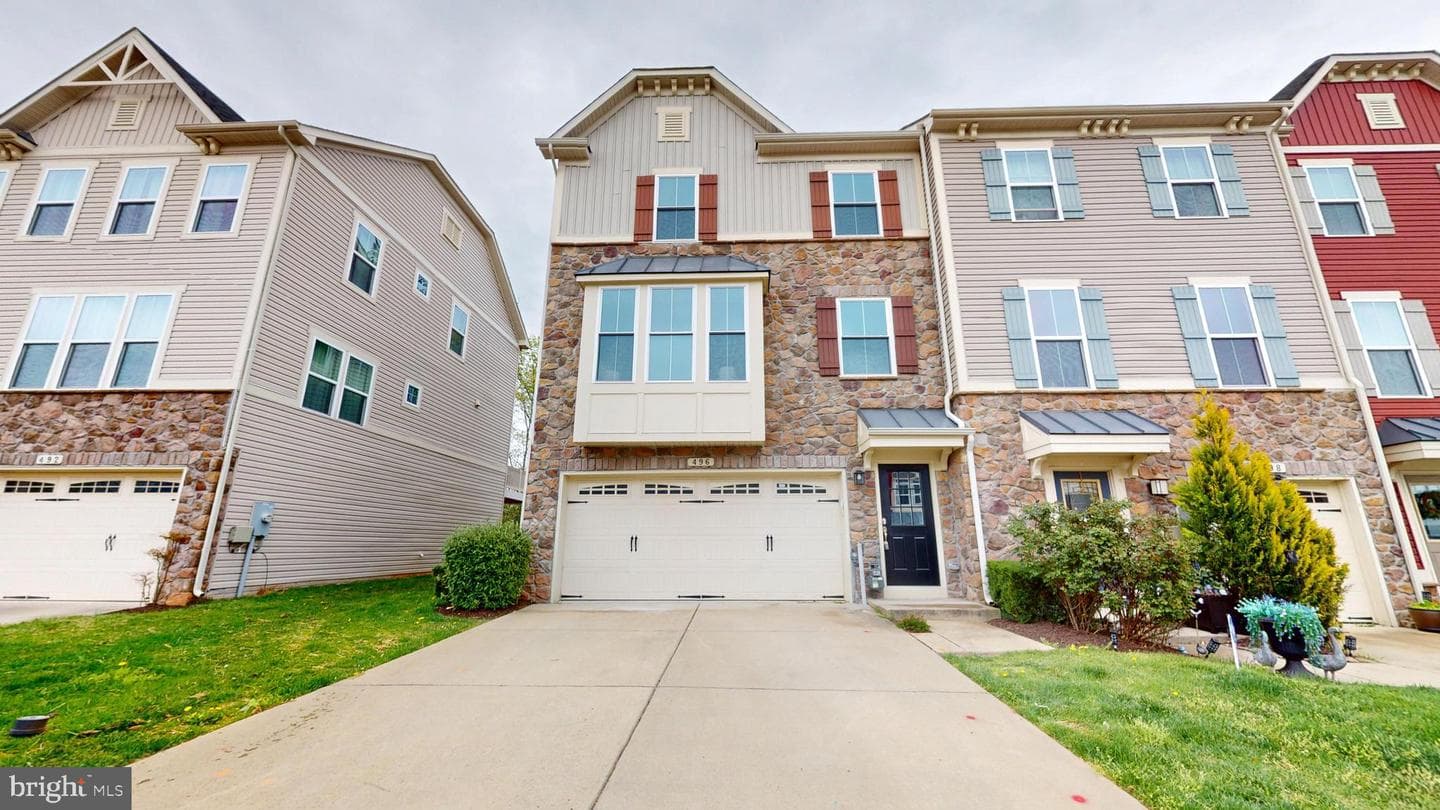
496 Willow Bend Drive
Glen Burnie, MD
$525K
Sold Jul 9, 2026 · Listed $525K
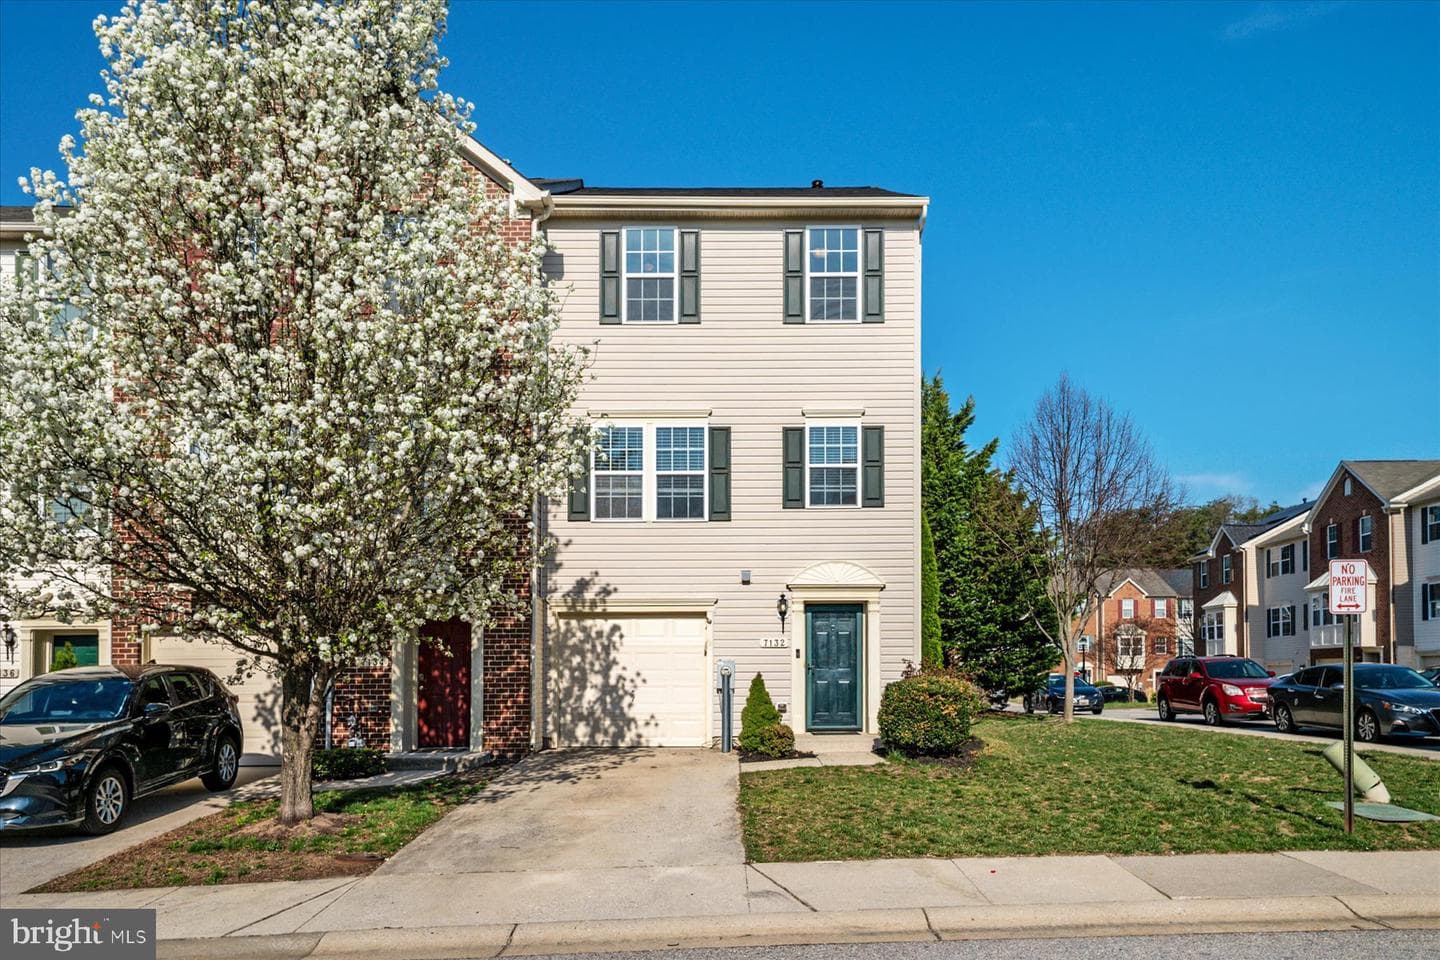
7132 Tanager Avenue
Glen Burnie, MD
$400K
Sold Jul 8, 2026 · Listed $400K
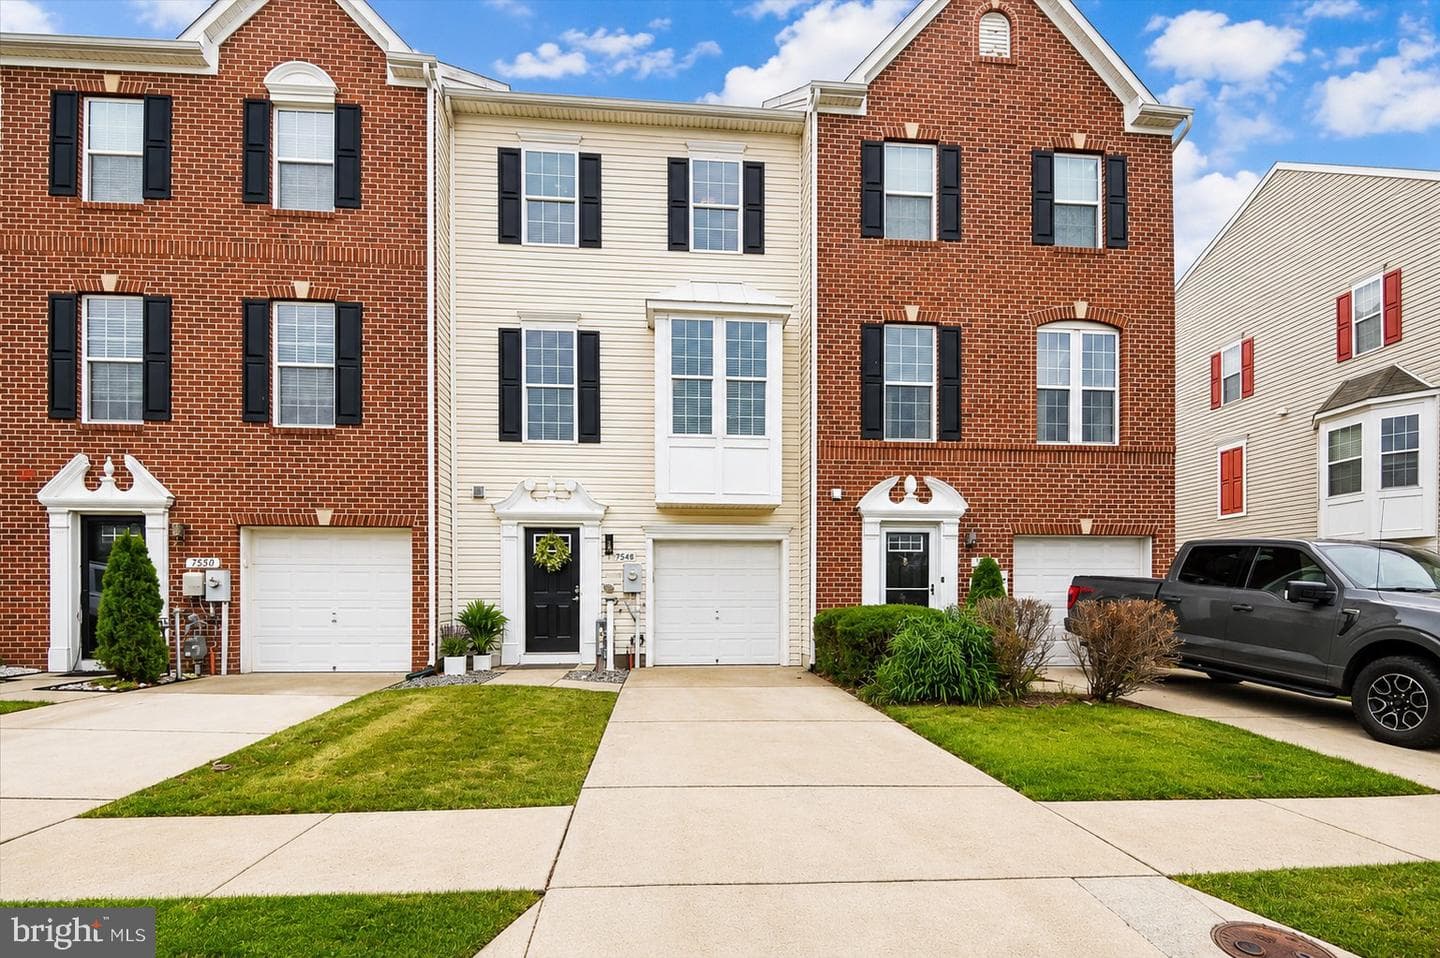
7548 Briargrove Lane
Glen Burnie, MD
$435K
Sold Jul 8, 2026 · Listed $435K
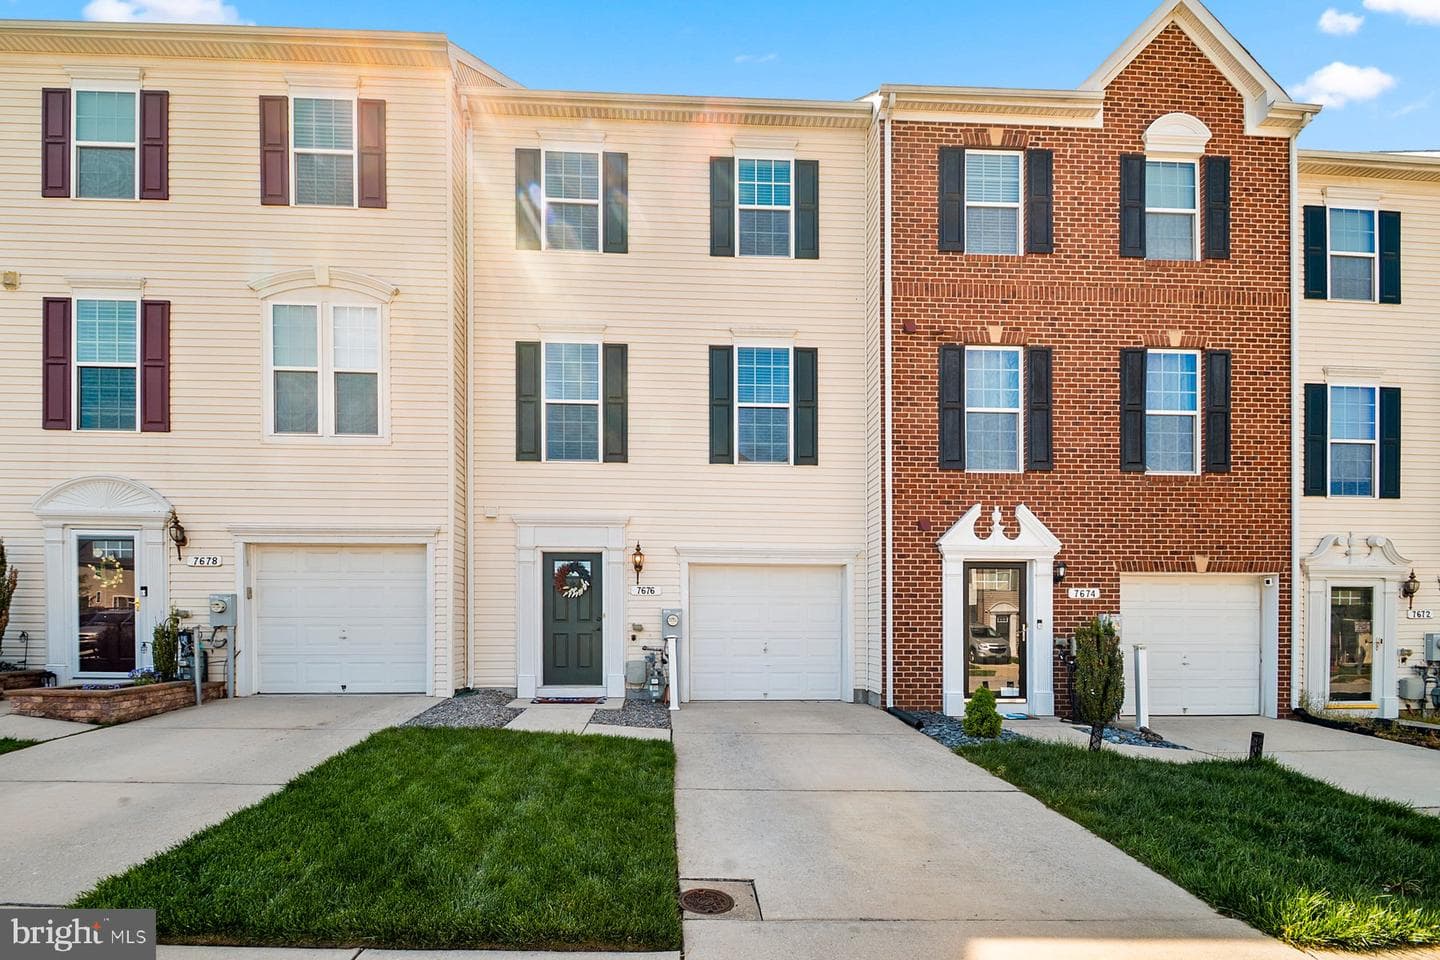
7676 Timbercross Lane
Glen Burnie, MD
$425K
Sold Jul 2, 2026 · Listed $425K
This home sale information is not to be construed as an appraisal and may not be used as such for any purpose. BRIGHT MLS is the (or a) provider of this home sale information and has compiled content from various sources. Some properties represented may not have actually sold due to reporting errors.
Active listings within ~5 miles of this address.
The data relating to real estate for sale on this website appears in part through the BRIGHT Internet Data Exchange (IDX) program, a voluntary cooperative exchange of property listing data between licensed real estate brokerage firms in which Samson Properties participates, and is provided by BRIGHT through a licensing agreement. © 2026 Bright MLS, All Rights Reserved. Information deemed reliable but not guaranteed. The information provided by this website is for the personal, non-commercial use of consumers and may not be used for any purpose other than to identify prospective properties consumers may be interested in purchasing. Some properties which appear for sale on this website may no longer be available because they are under contract, have Closed or are no longer being offered for sale. Data last updated: 7/23/2026.